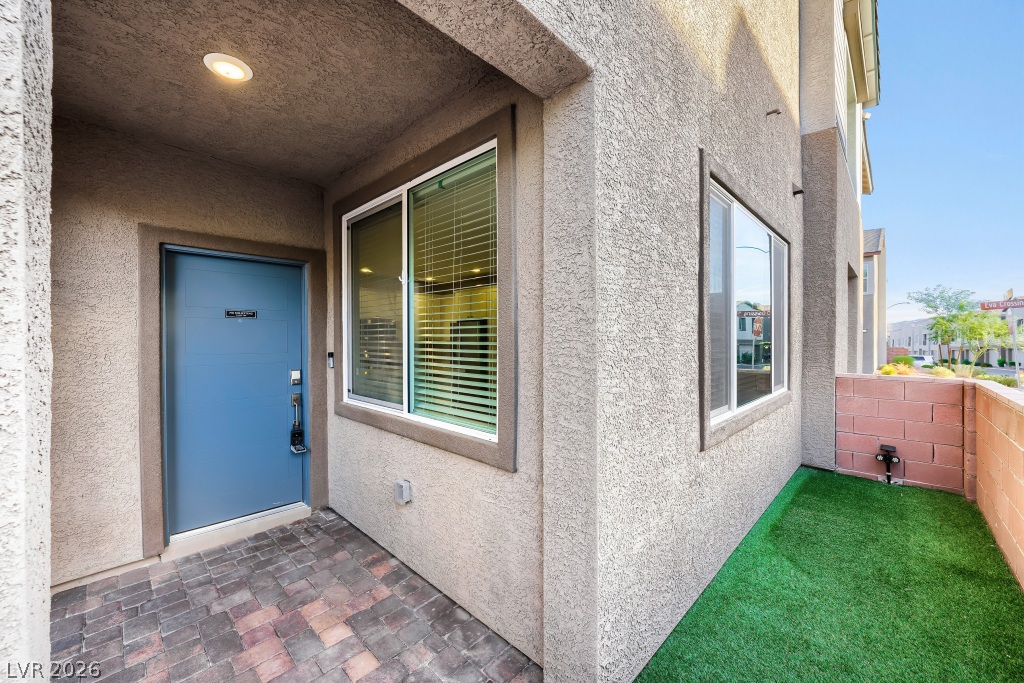
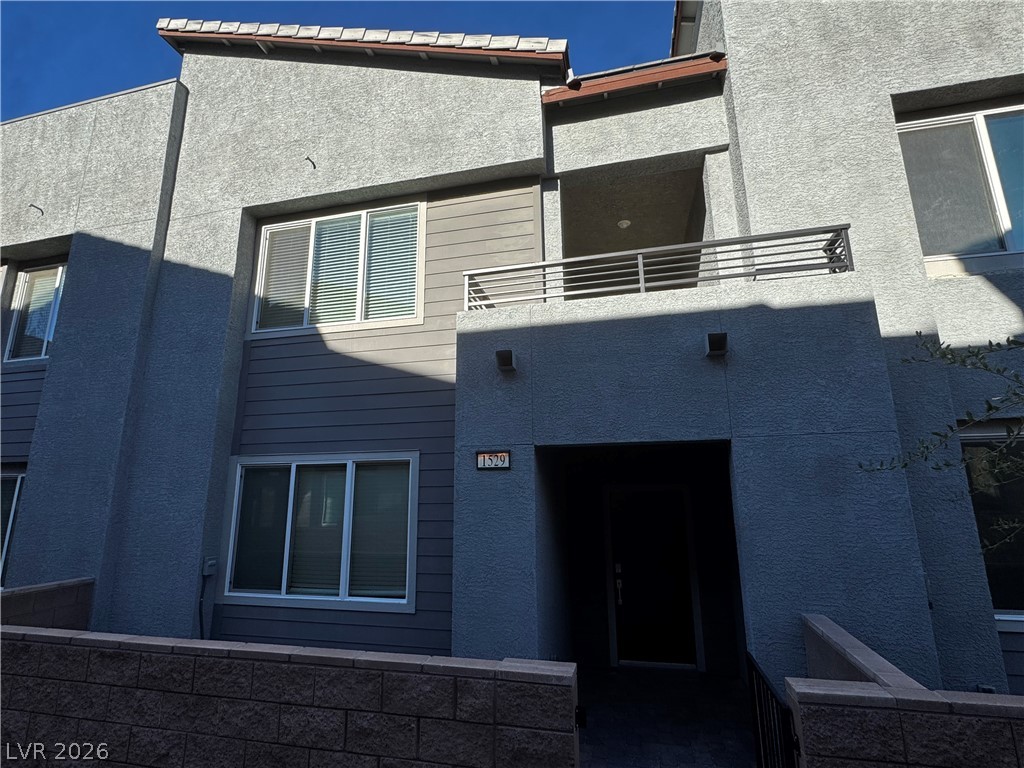
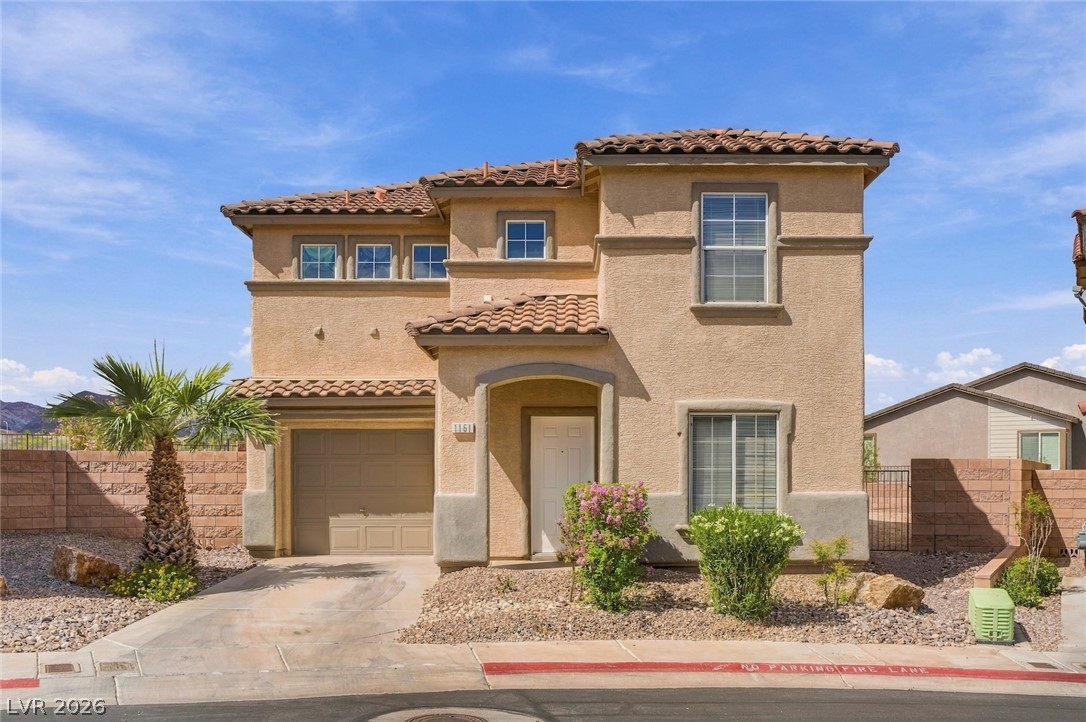
An inviting recessed entry welcomes visitors and provides a cozy outdoor space designed with pavers and beautifully maintained artificial turf.
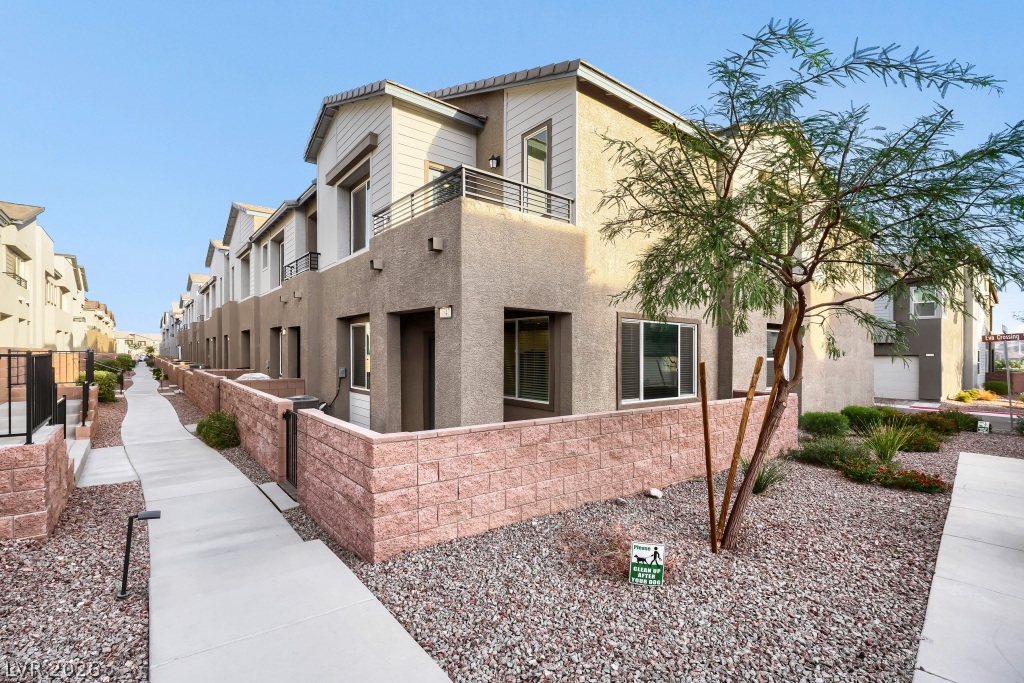
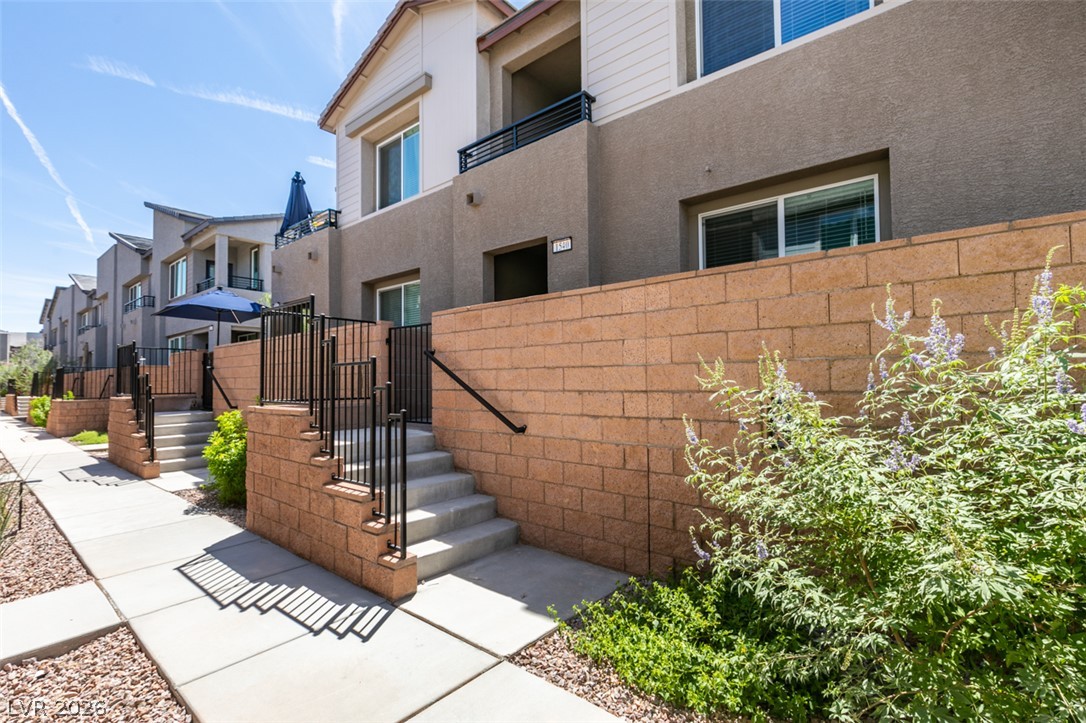
A paved walkway winds past multi-level modern townhomes.
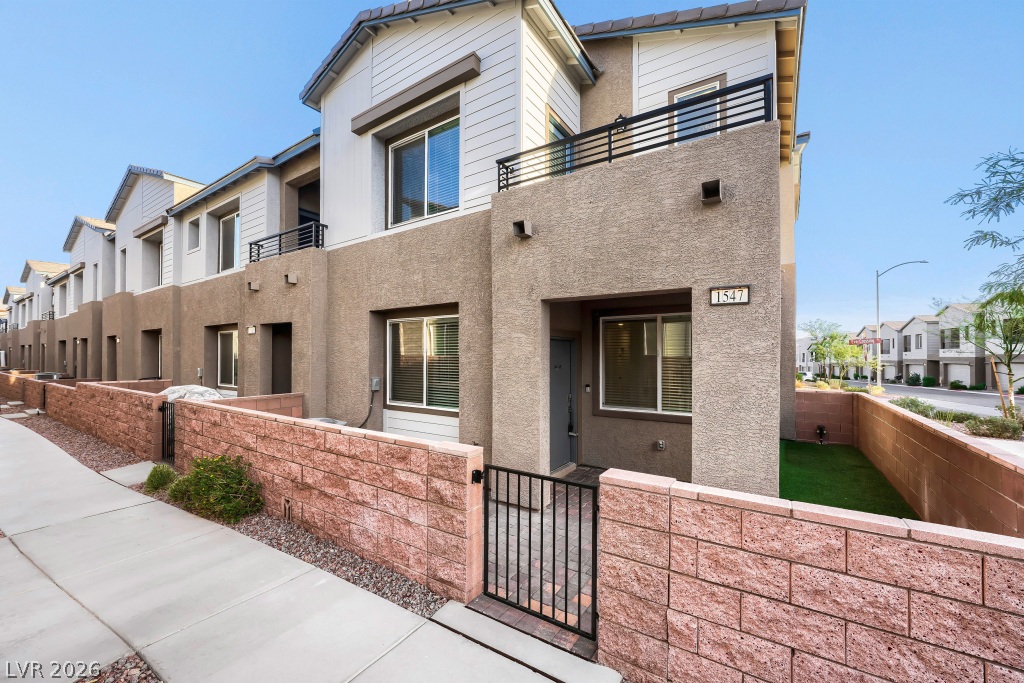
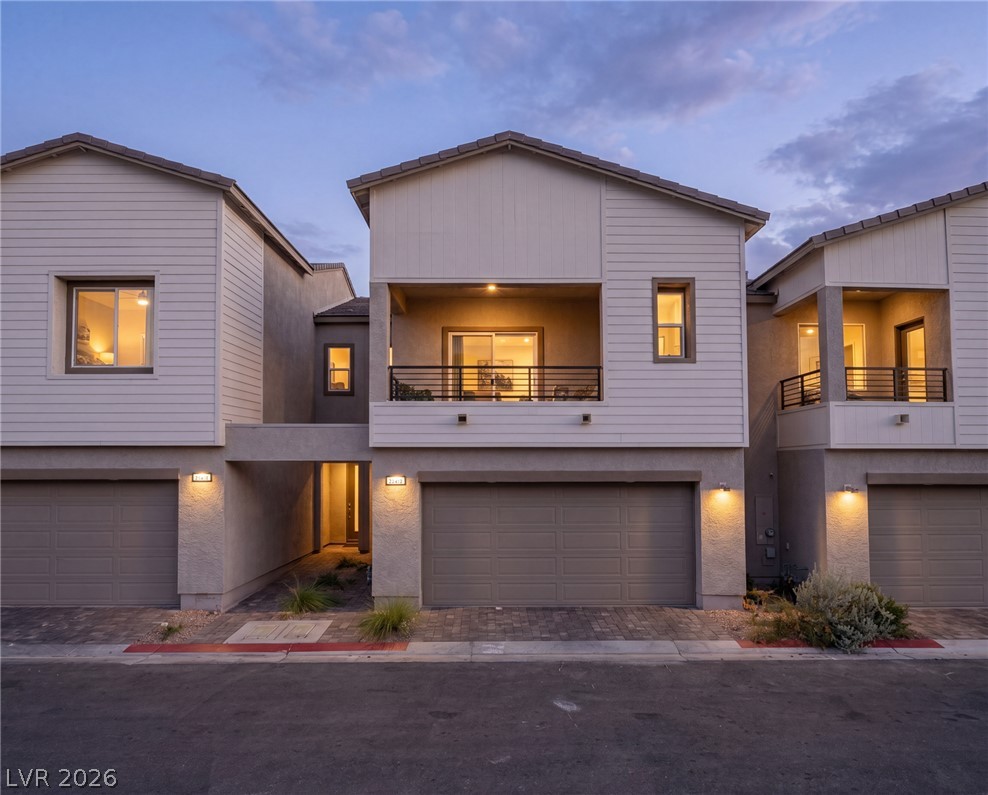
A modern multi-level exterior displaying stucco finishes, private gated entryways, and upper balconies.
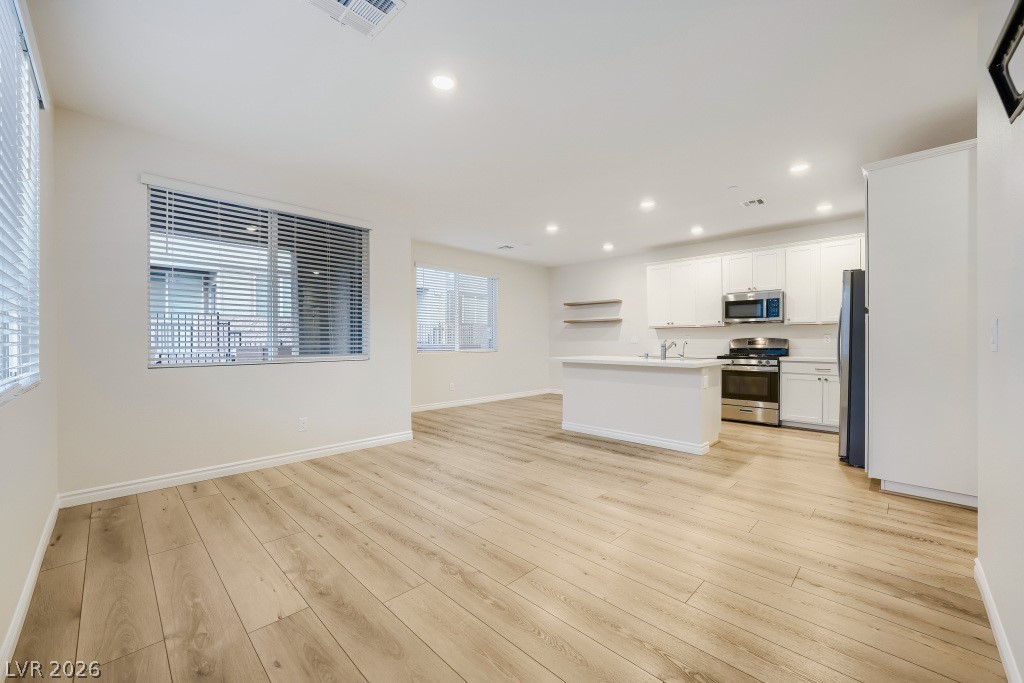
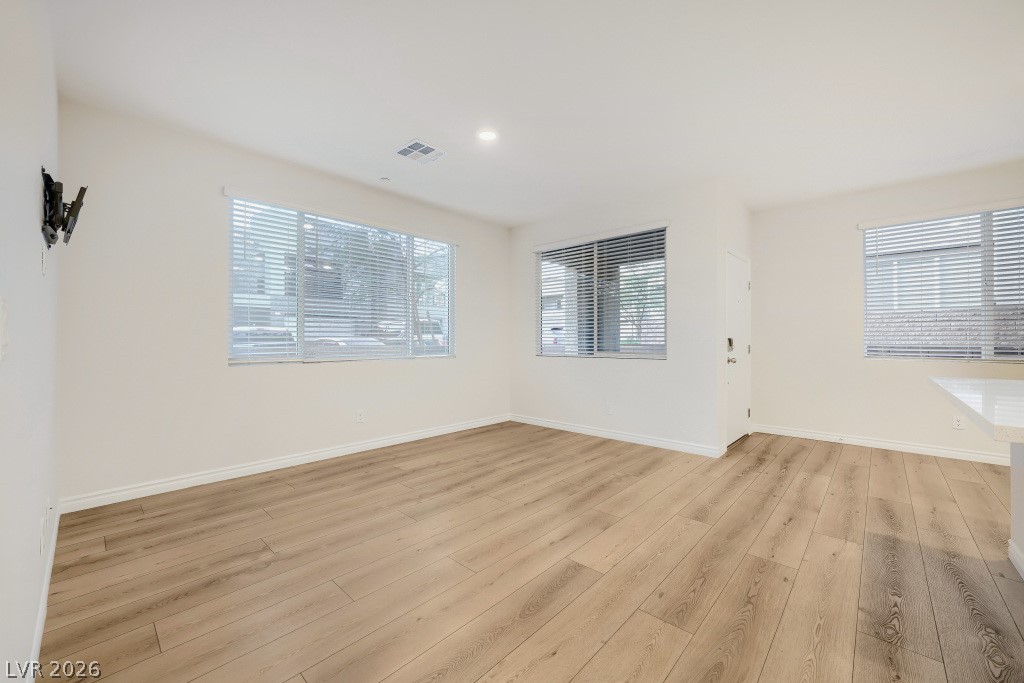
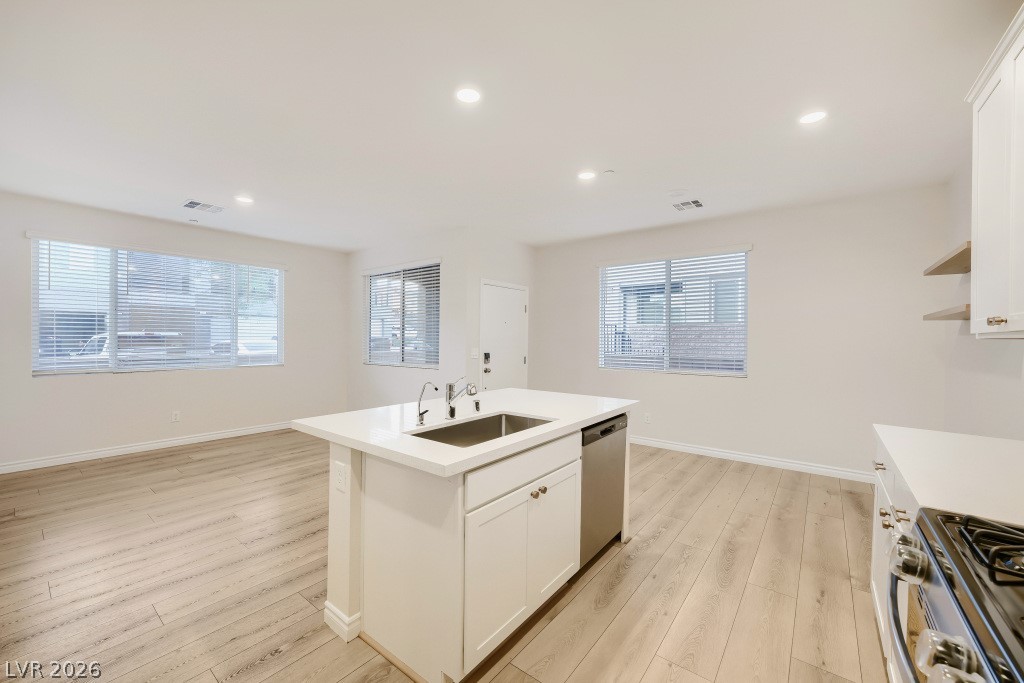
Clean lines and warm plank flooring define this airy, open-concept living and dining space.
Smooth wood floors and multiple windows define this open living area.
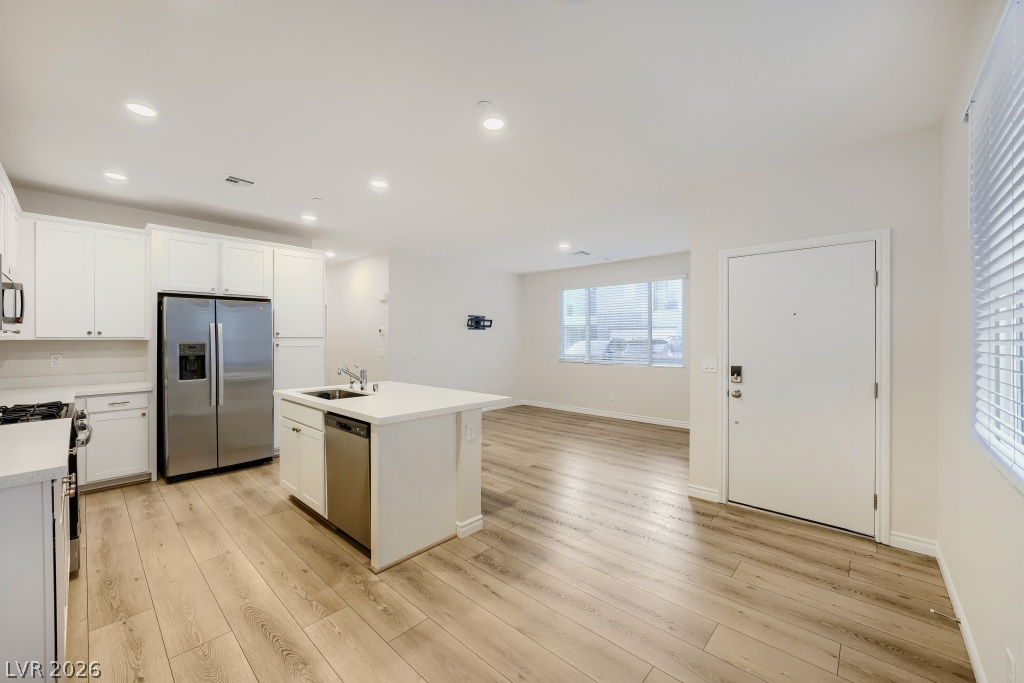
An open-concept layout connects the kitchen to a versatile living area with wood-look flooring.
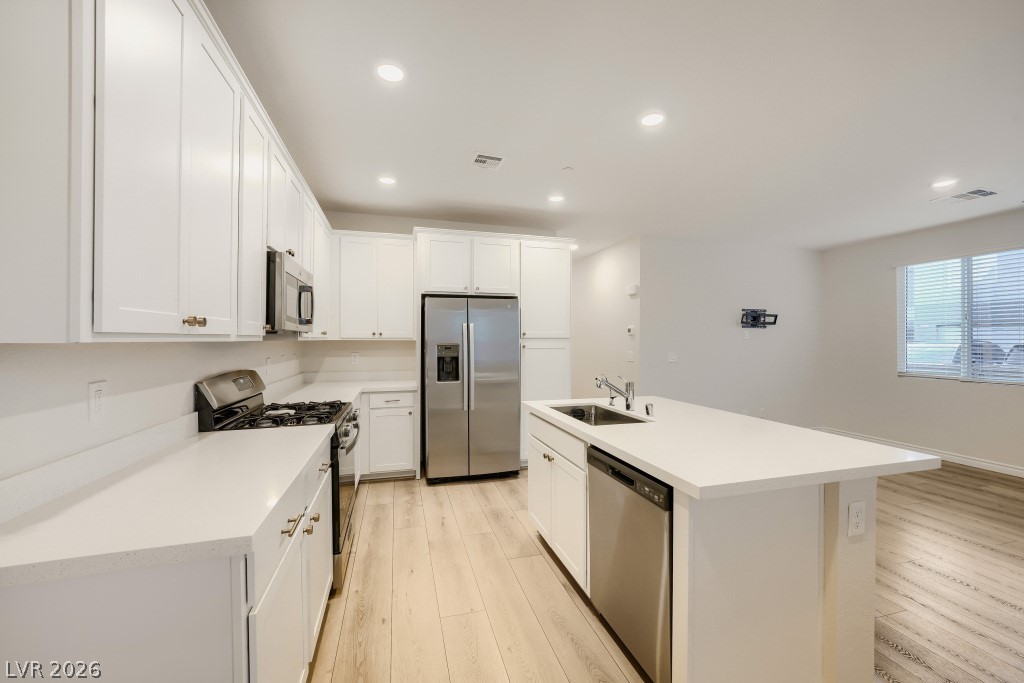
Smooth wood floors and recessed lighting anchor this open-concept culinary space.
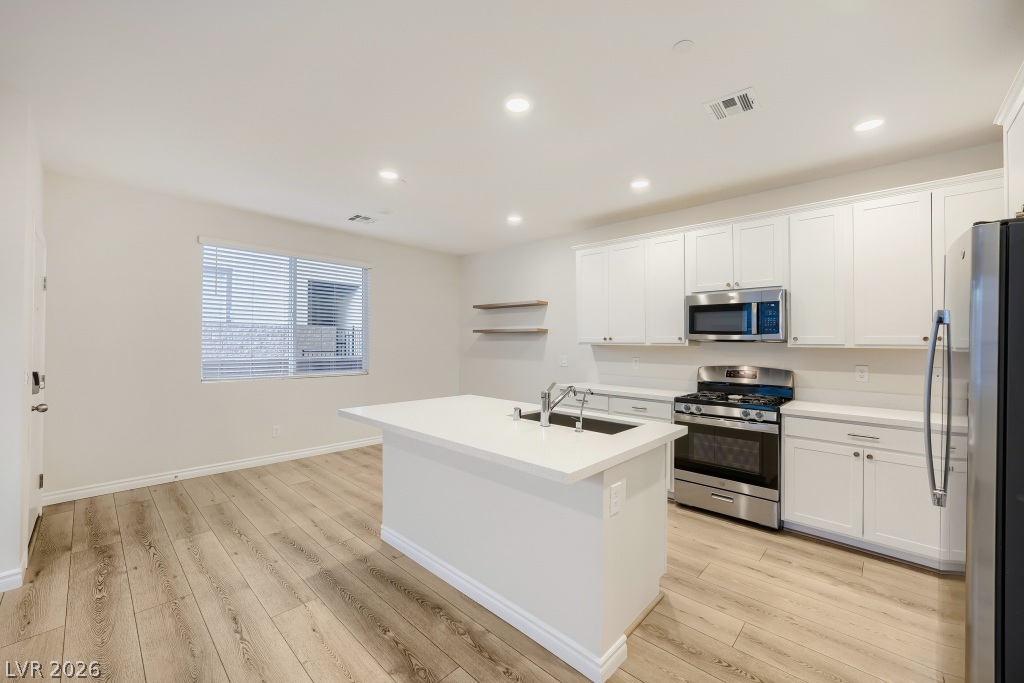
Smooth wood floors anchor this open space featuring a central prep island and stone counters.
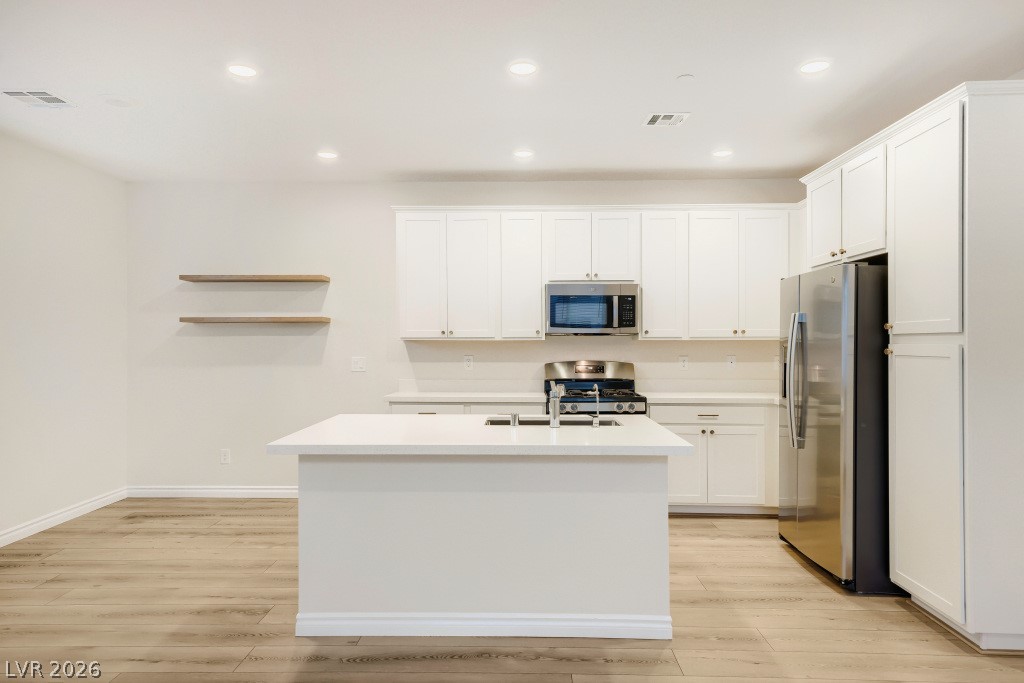
Crisp white cabinetry paired with durable solid-surface countertops framing a central preparation island.
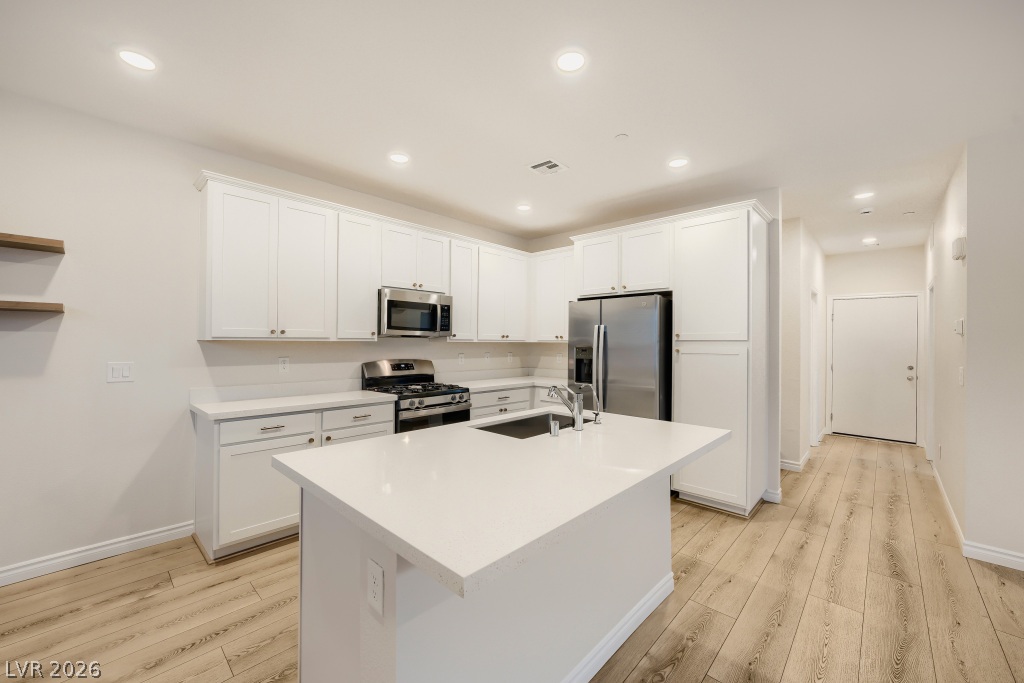
Clean lines and a functional island layout define this modern, sunlit culinary space.
Clean lines and a functional island highlight this modern open-concept culinary space.
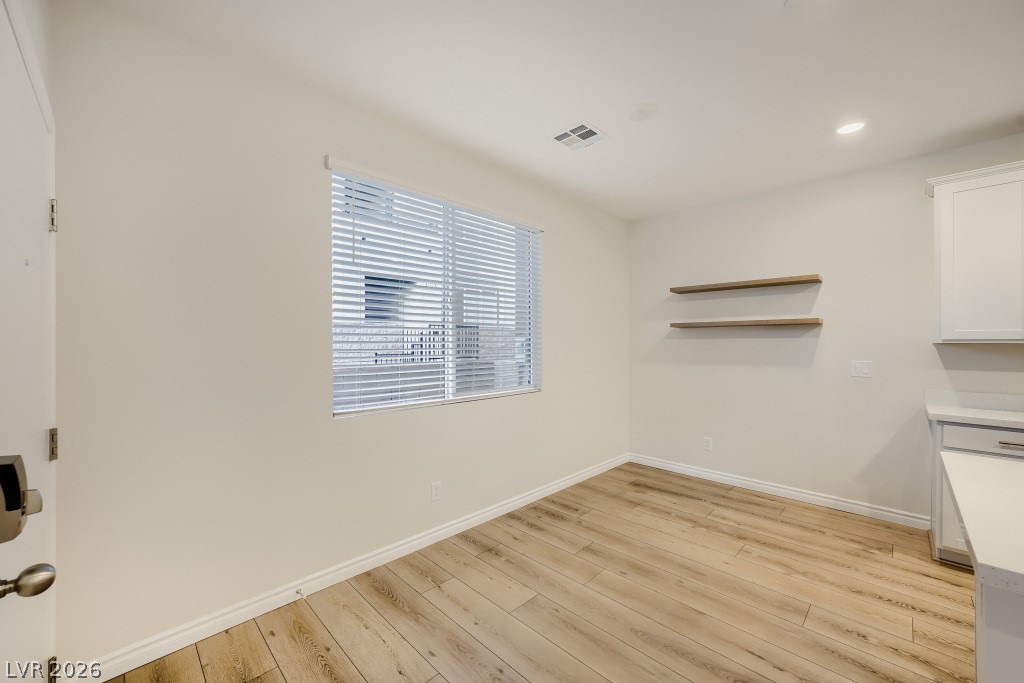
Warm wood flooring and clean white walls highlight this versatile dining area.
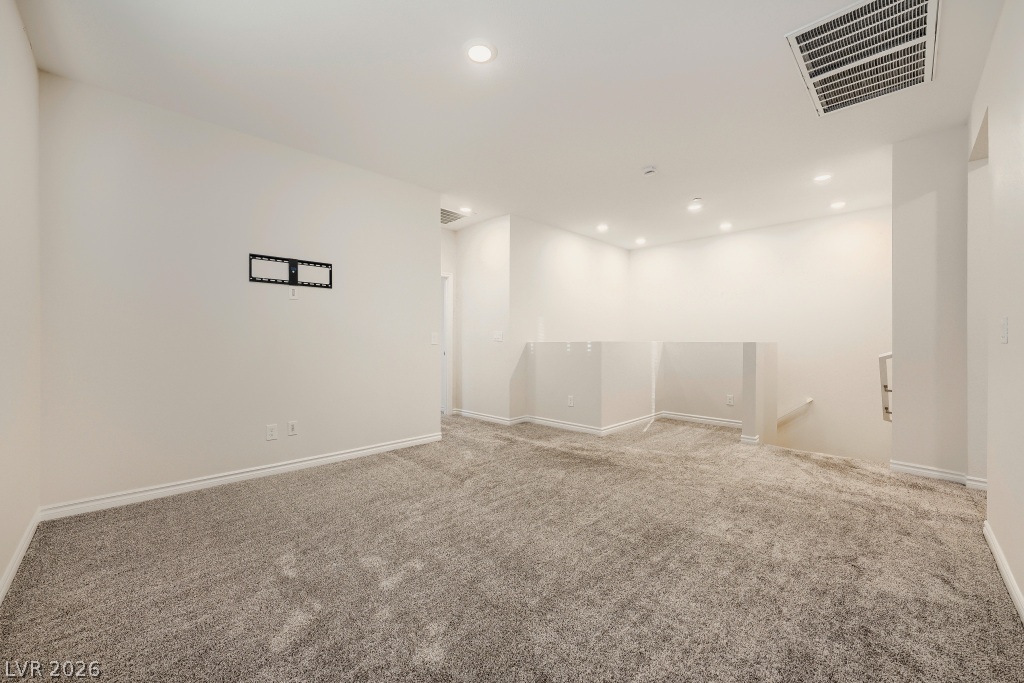
A versatile upper-level loft features wall-to-wall carpeting and plenty of space to gather.
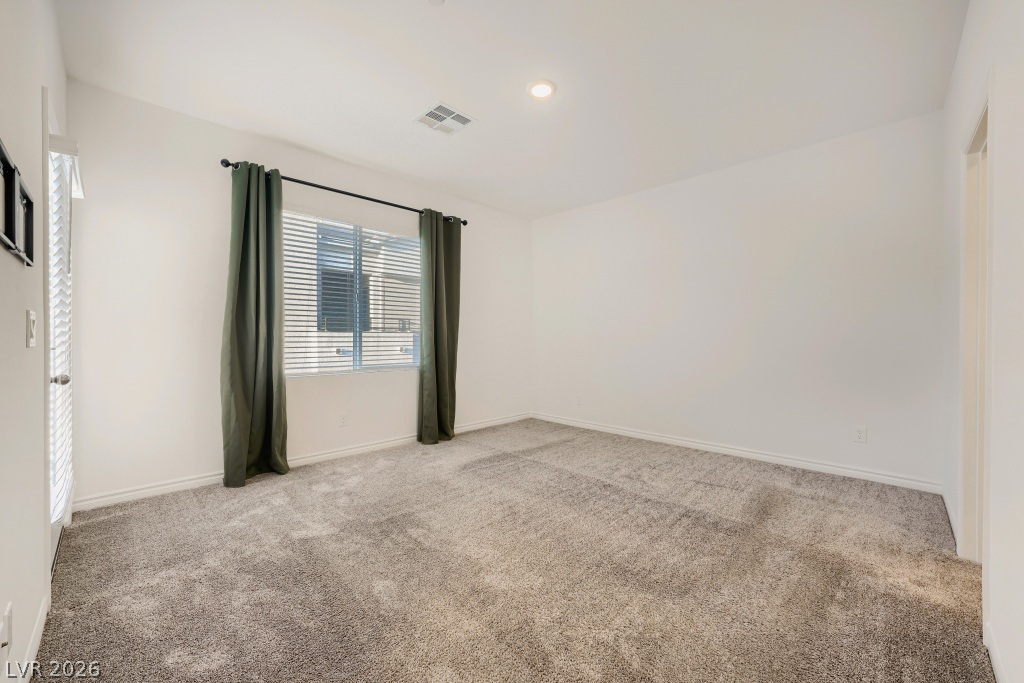
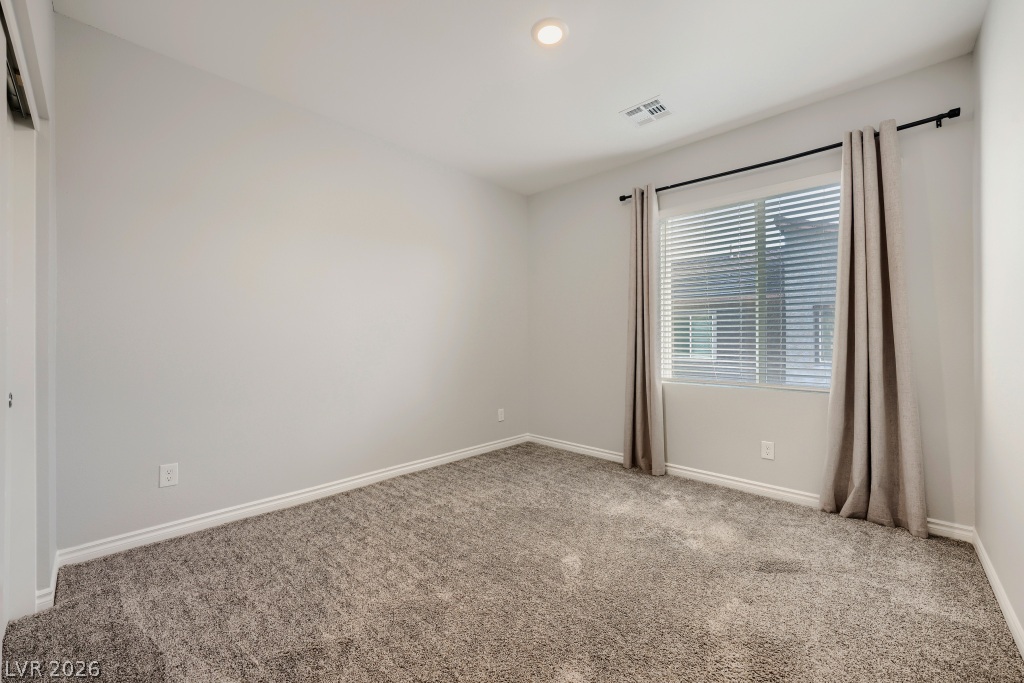
Plush carpeting and clean lines define this serene bedroom space.
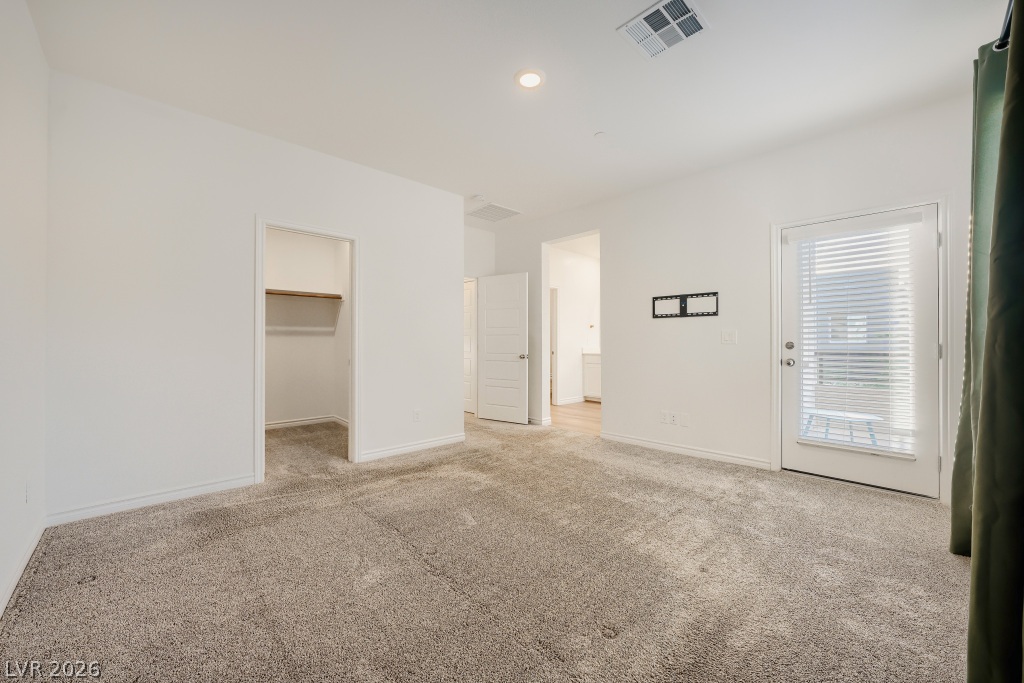
Soft plush carpeting anchors this quiet bedroom space featuring a private balcony retreat.
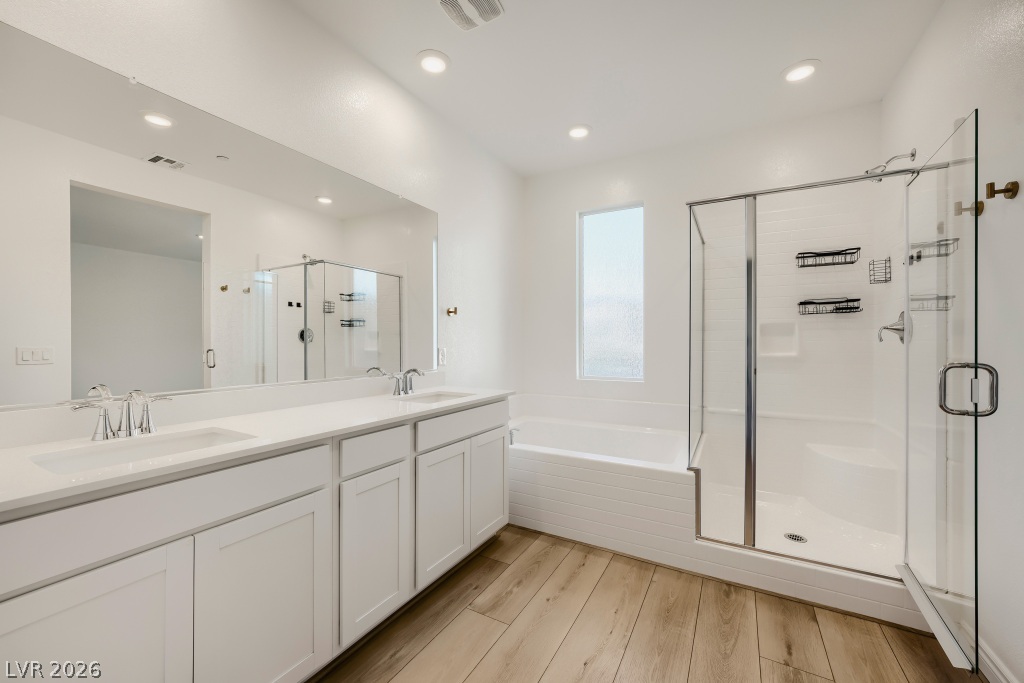
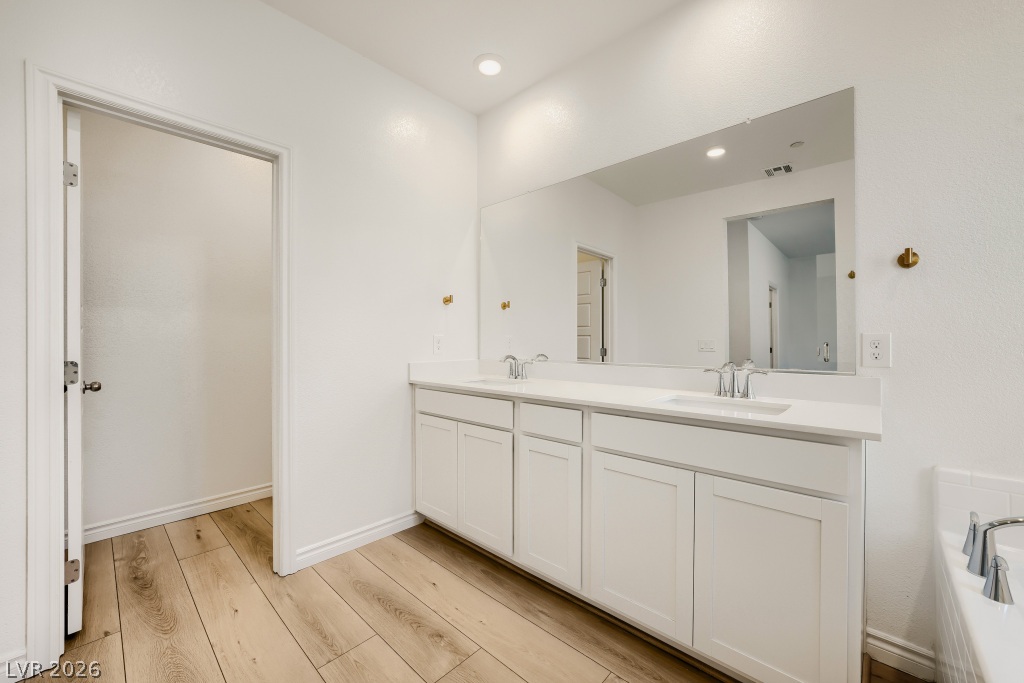
Recessed lighting illuminates this primary bathroom featuring a double vanity, walk in shower and separate soaking tub.
Smooth LVP plooring and a spacious vanity create a clean, contemporary design.
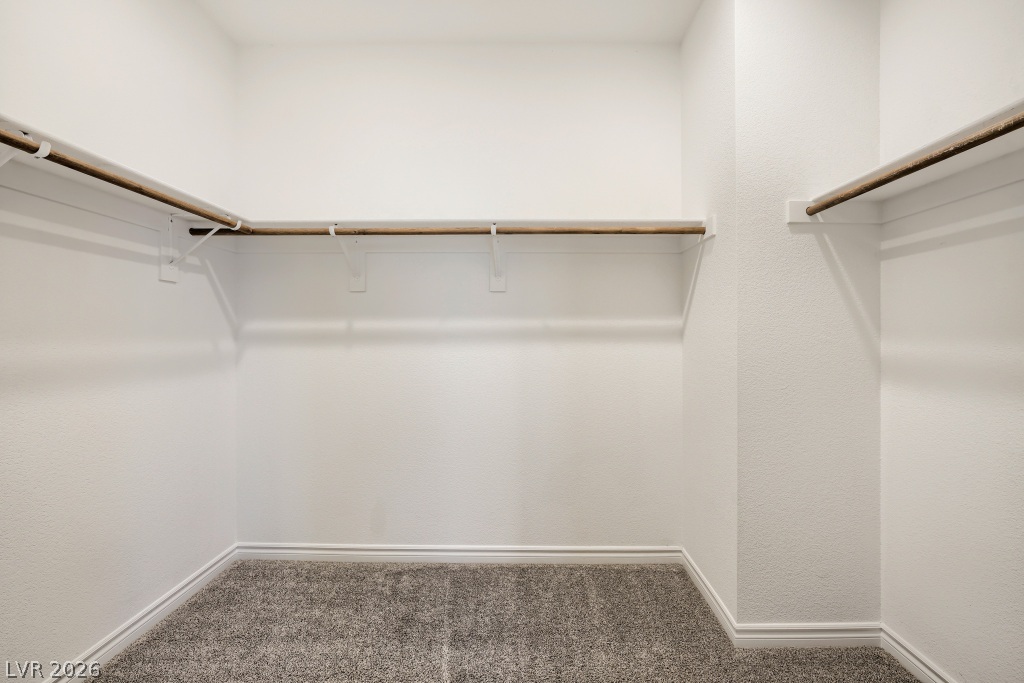
A spacious walk-in closet features plush carpeting and wrap-around built-in hanging rods.
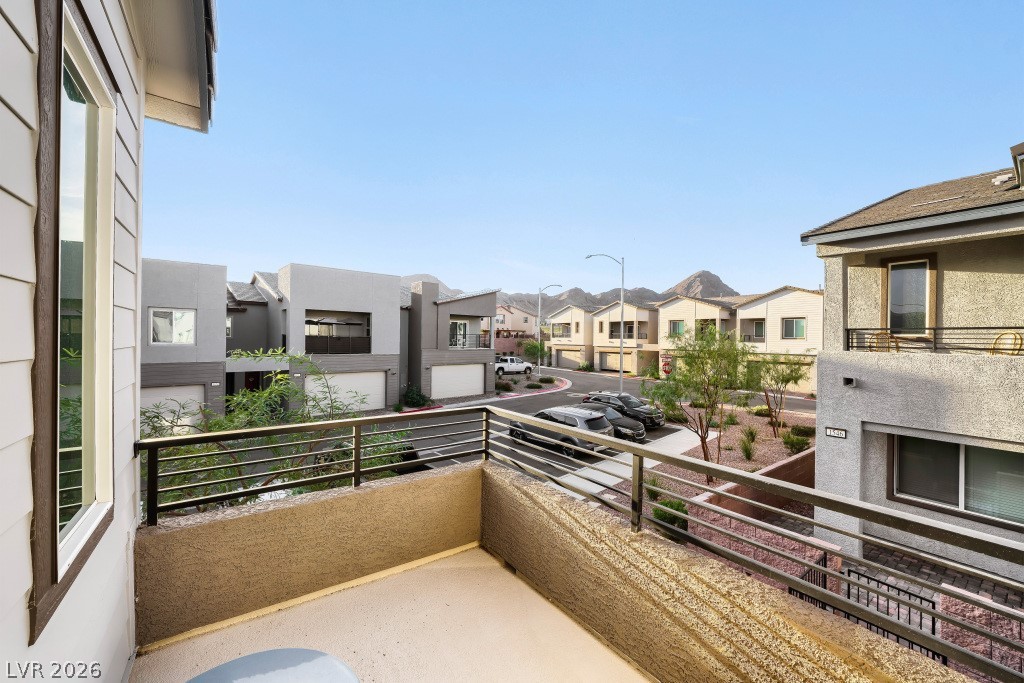
A private balcony off the primary suite offers elevated views of the surrounding neighborhood and distant mountains.
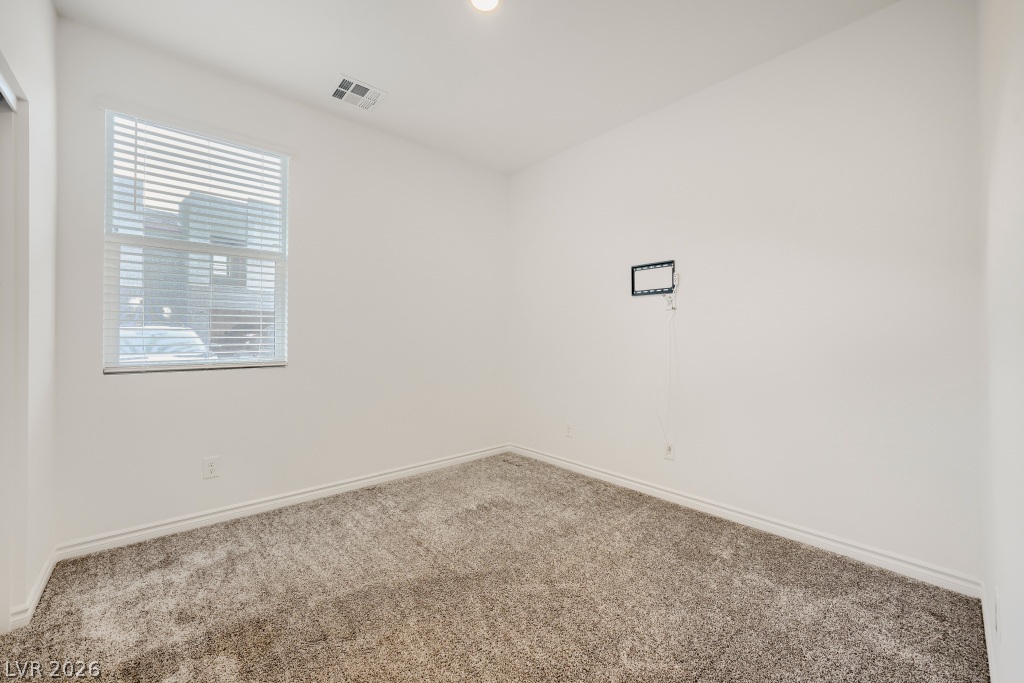
Downstairs bedroom with plush carpeting and TV mount ready to go.
Bedroom 3 upstairs featuring soft plush carpeting anchors this versatile room.
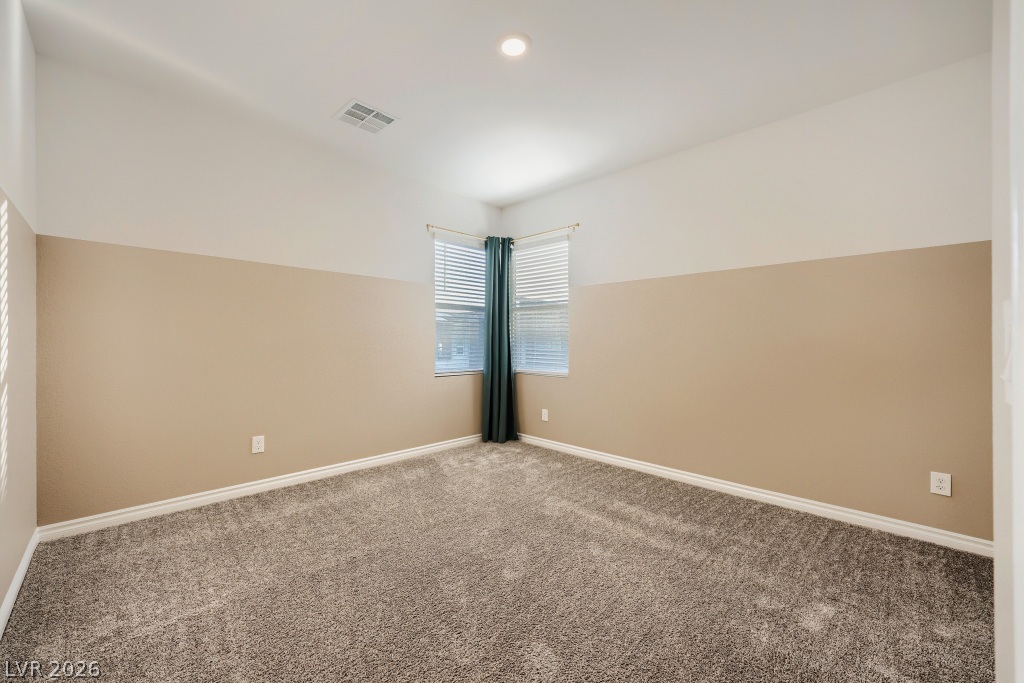
Bedroom 4 upstairs features plush carpeting and dual corner windows define this quiet, well-proportioned bedroom space.
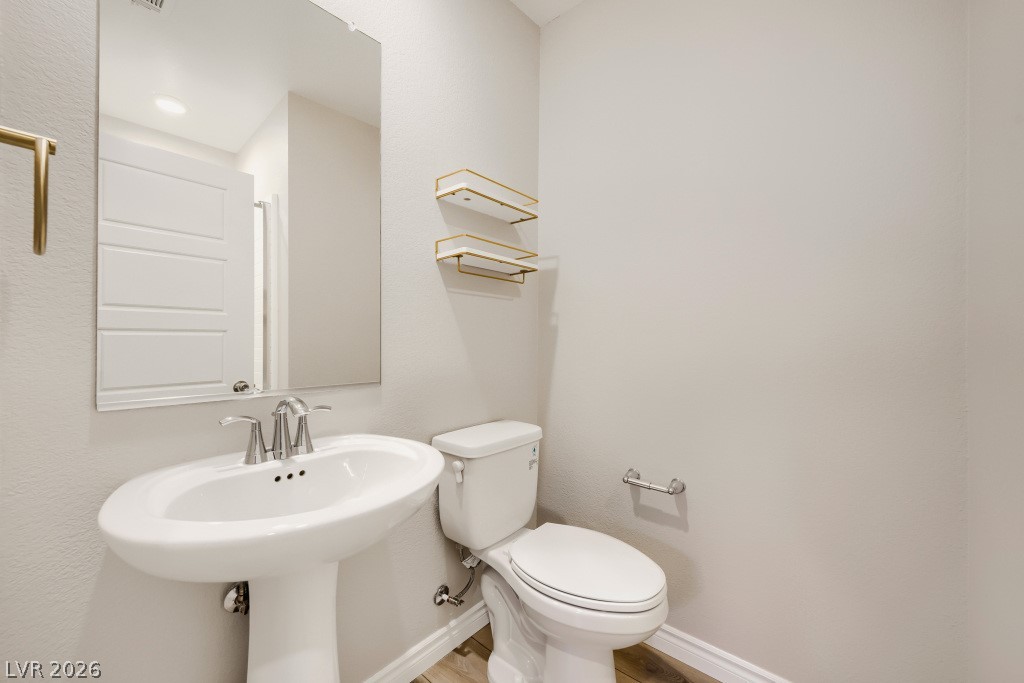
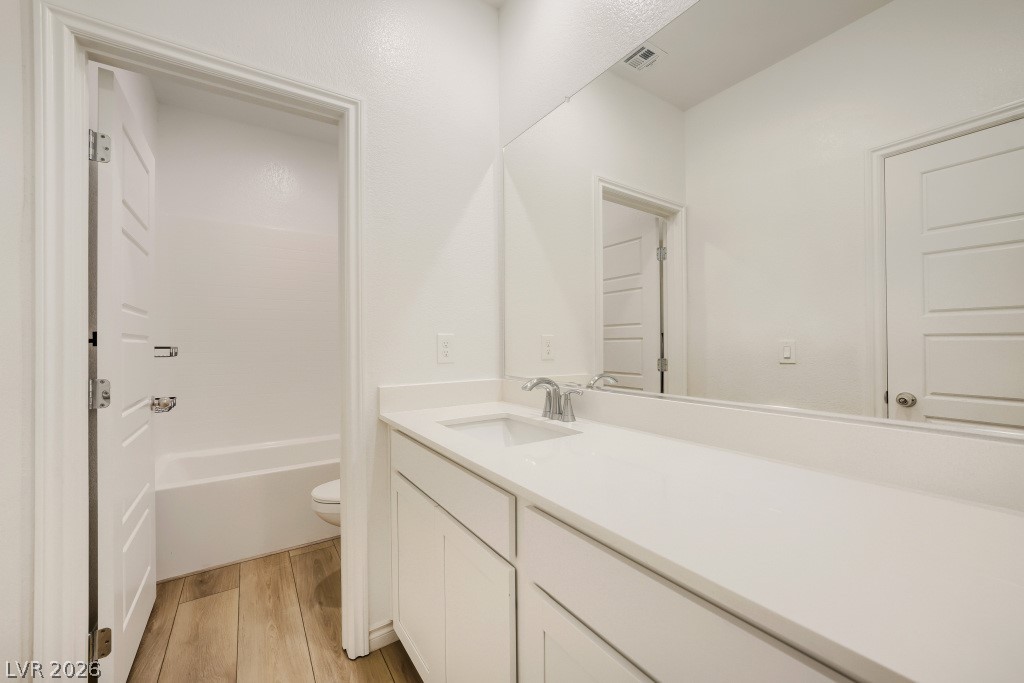
Clean lines and classic fixtures define this elegant downstairs bath.
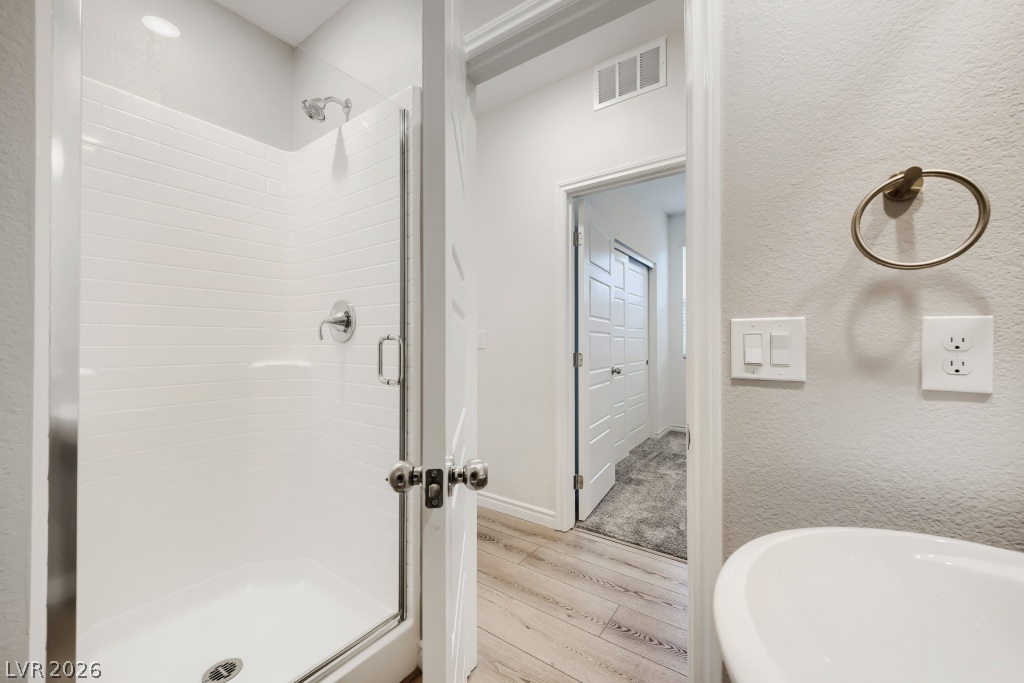
Plank flooring transitions smoothly from the modern bathroom into the adjoining hallway.
Crisp white cabinetry and solid surface countertops accent this modern bathroom setting.
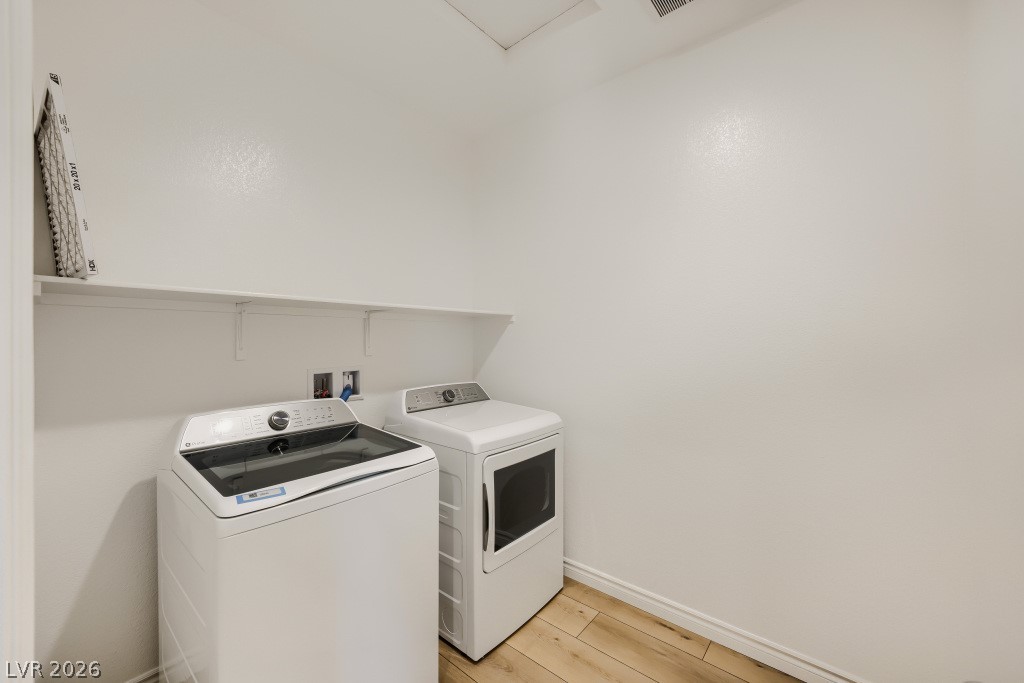
A functional laundry area features clean white walls, overhead shelving, and durable LVP flooring.
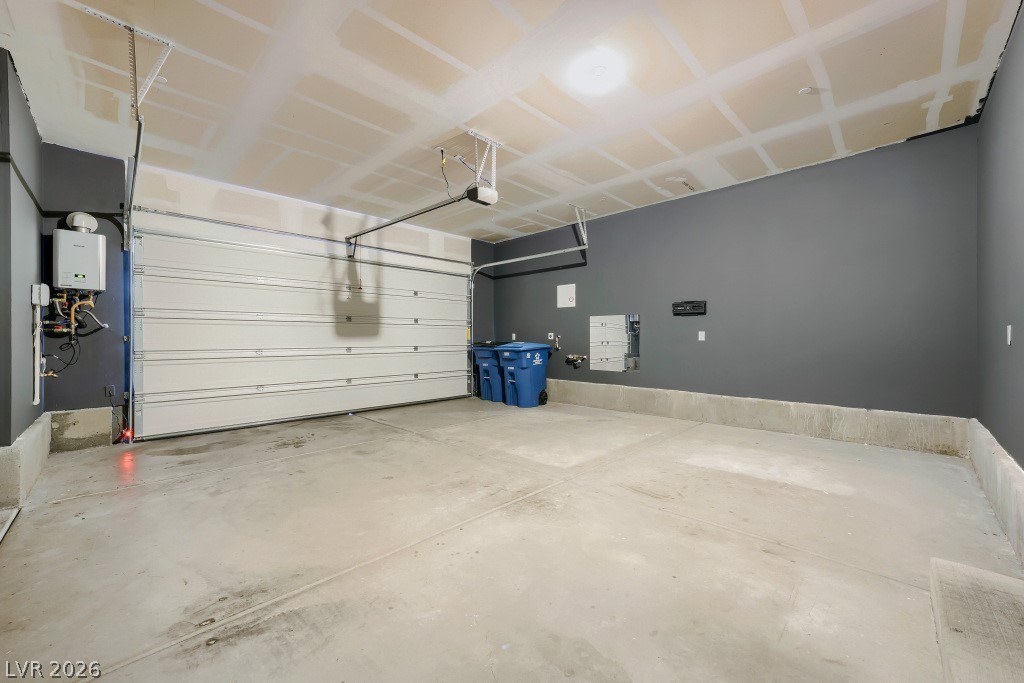
Finished two car garage. Complete with TV mount and mirrors for an outdoor gym.
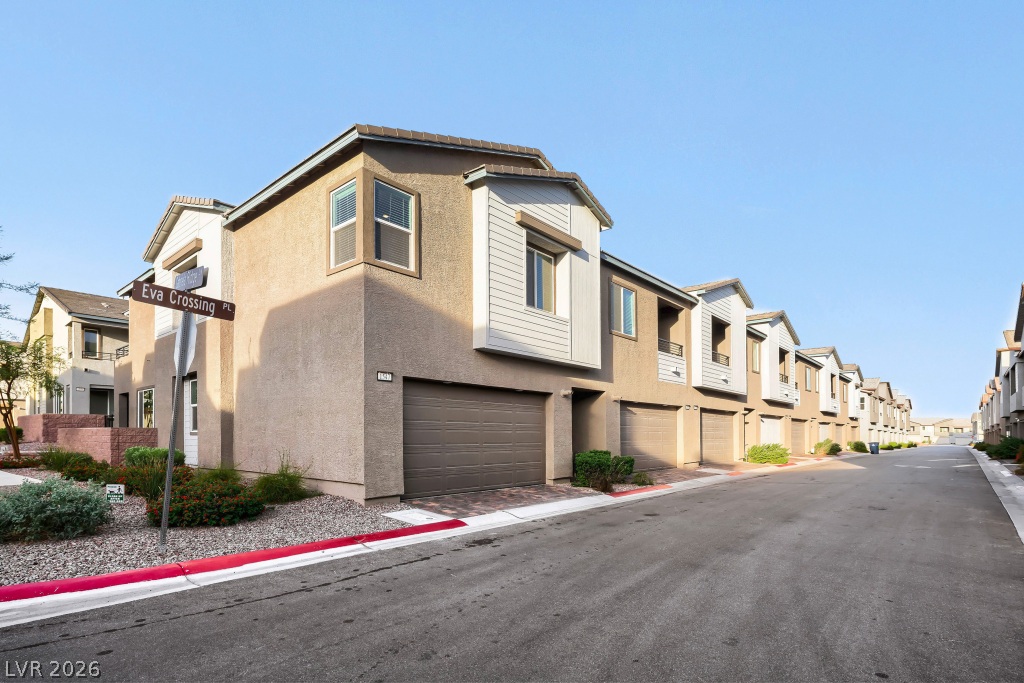
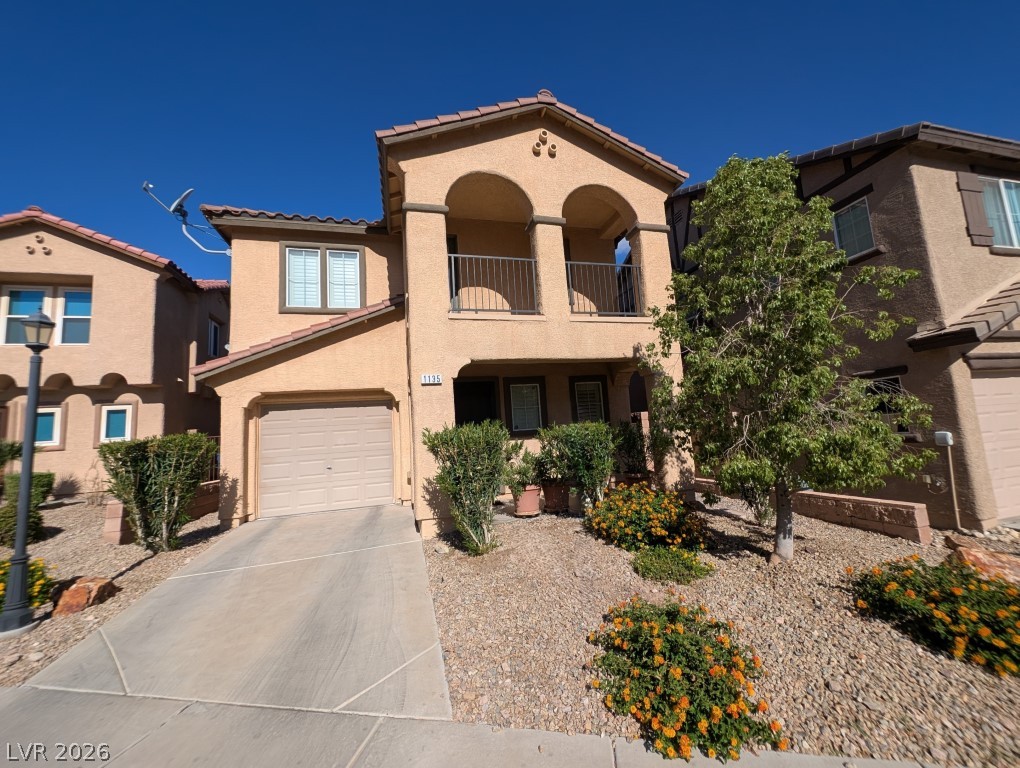
Multi-level townhome architecture showcases integrated garages and modern stucco facades along a quiet neighborhood street.
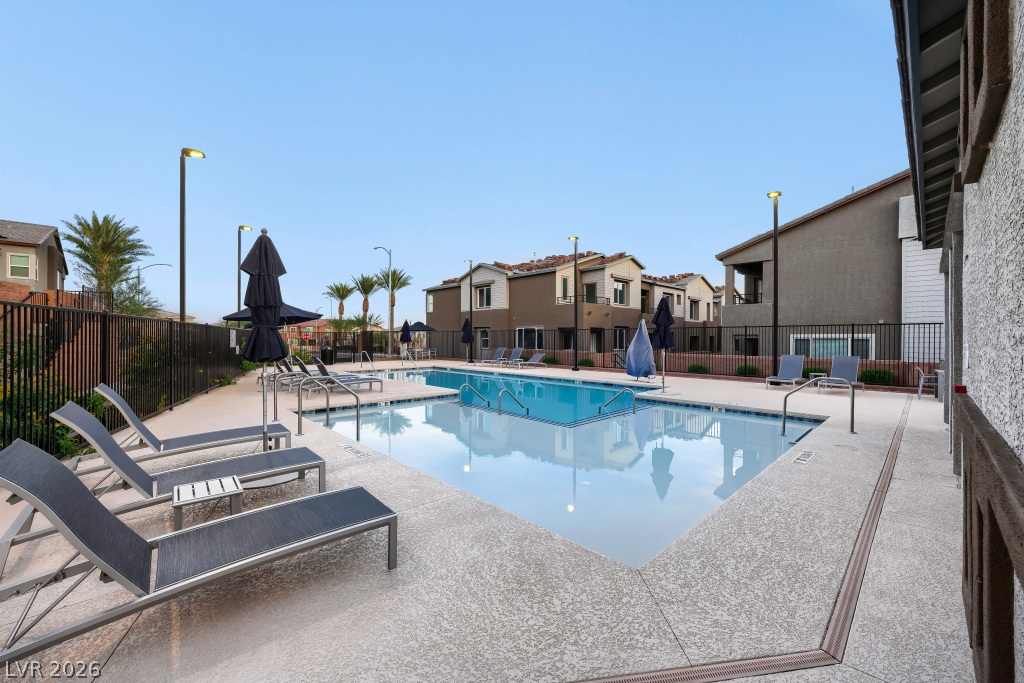
A sparkling community swimming pool with plenty of space. Lounge chairs and full restroom facilities to spend the day.
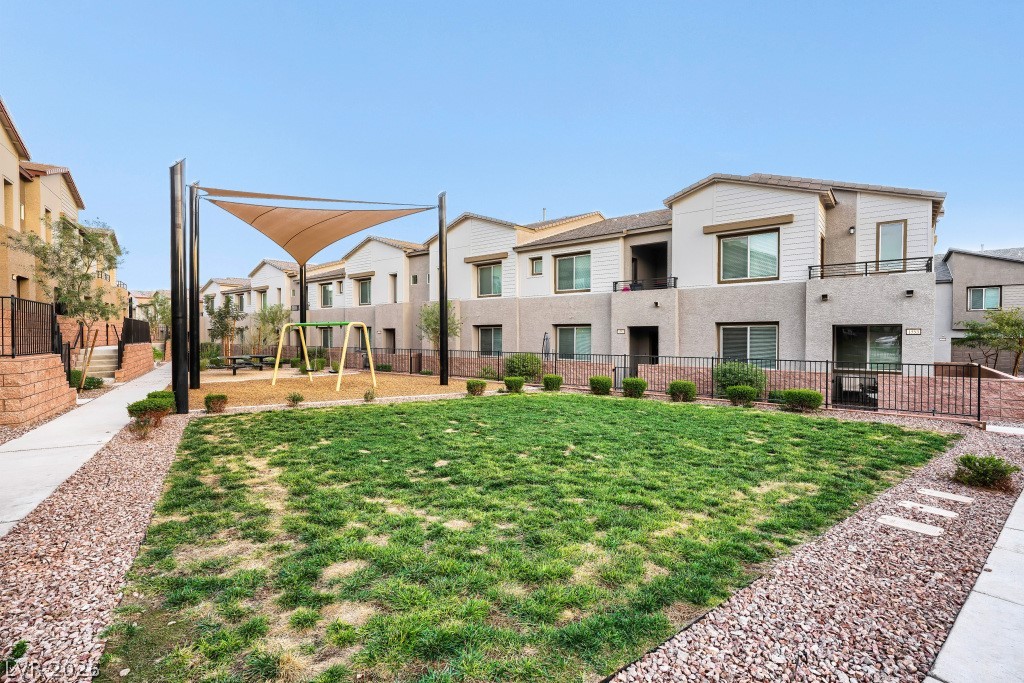
Manicured green space and outdoor recreation areas complement the surrounding residential architecture.
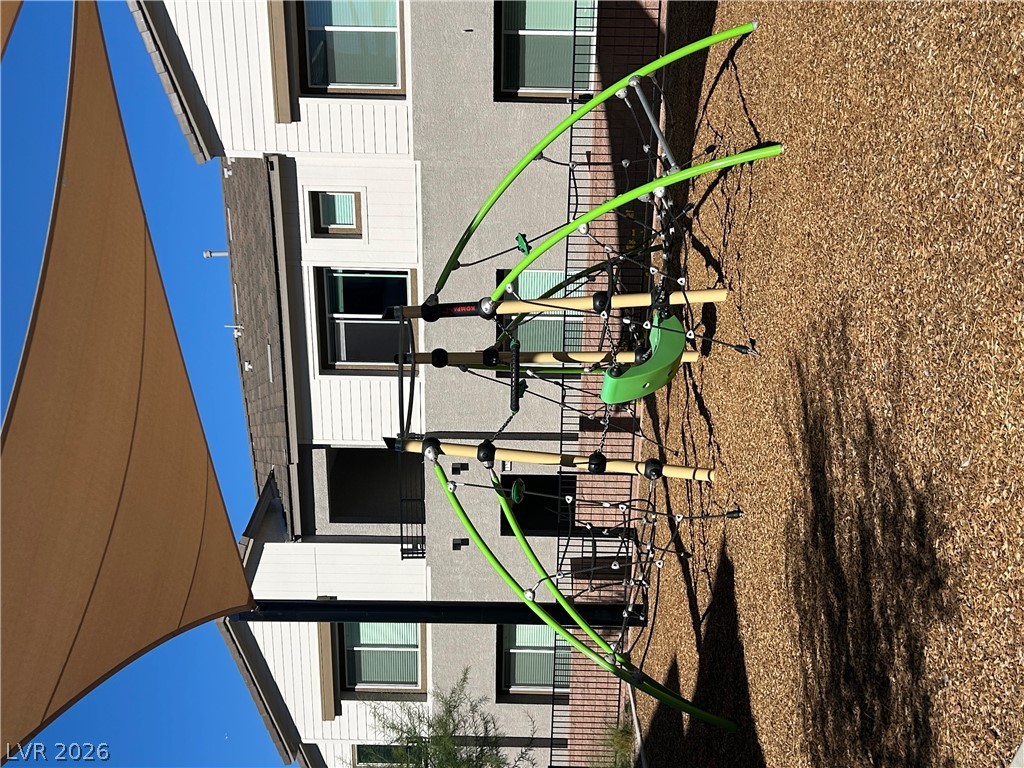
A modern residential community playground provides outdoor recreation right outside the door.
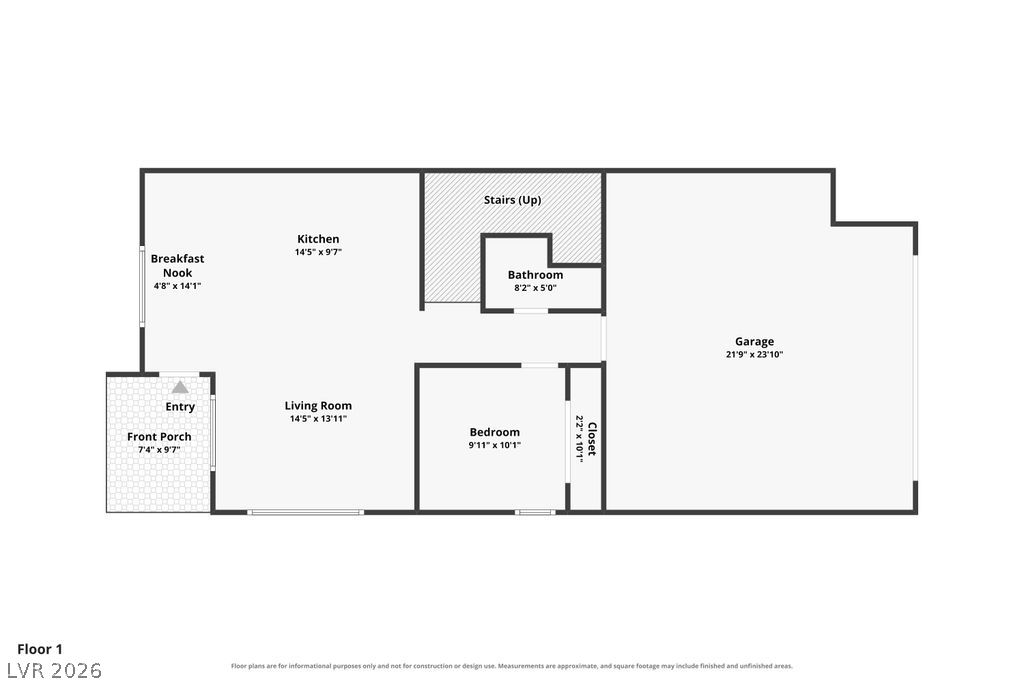
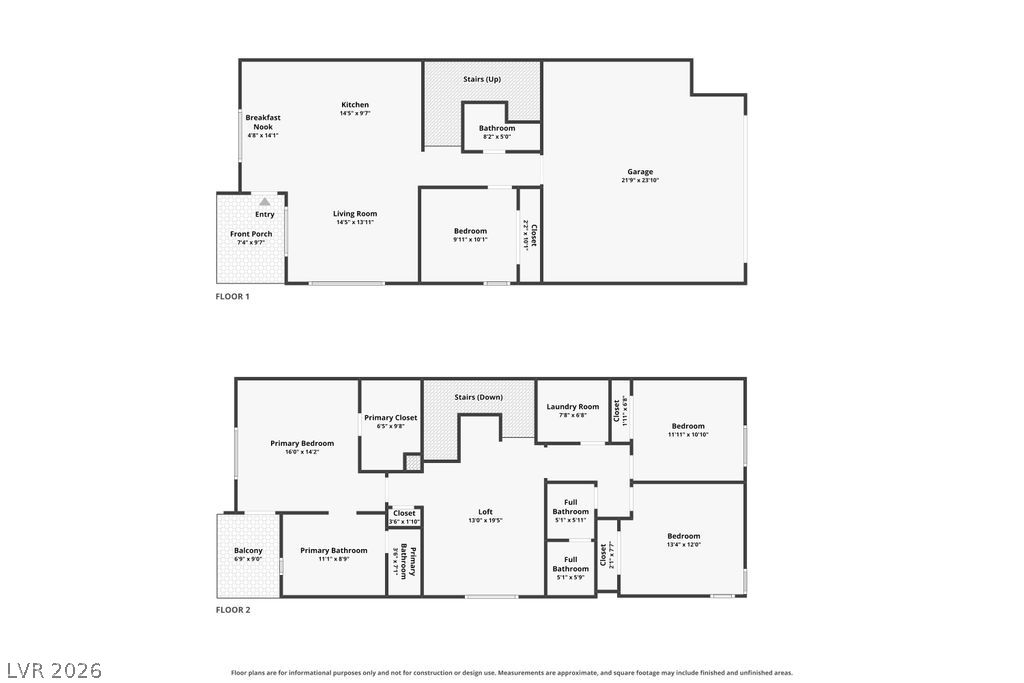
First FloorClear and detailed layout representation mapping the entire ground floor design.
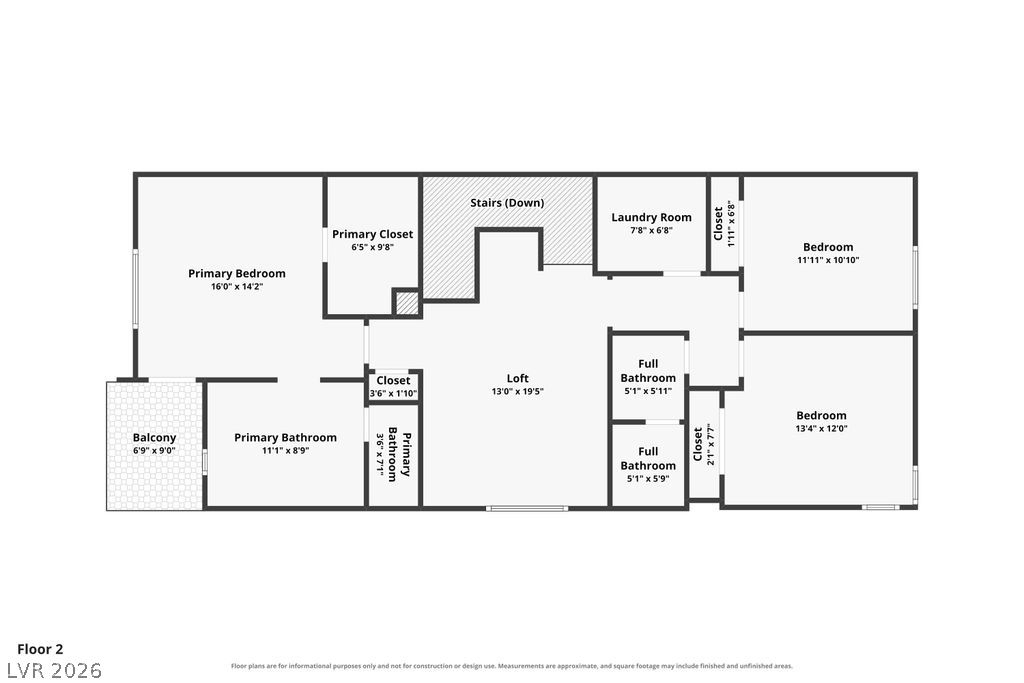
Second FloorAn organized floor plan showcases a well-designed upper level with primary suite and additional bedrooms.
A detailed layout illustrates the thoughtful arrangement of living spaces across two levels.