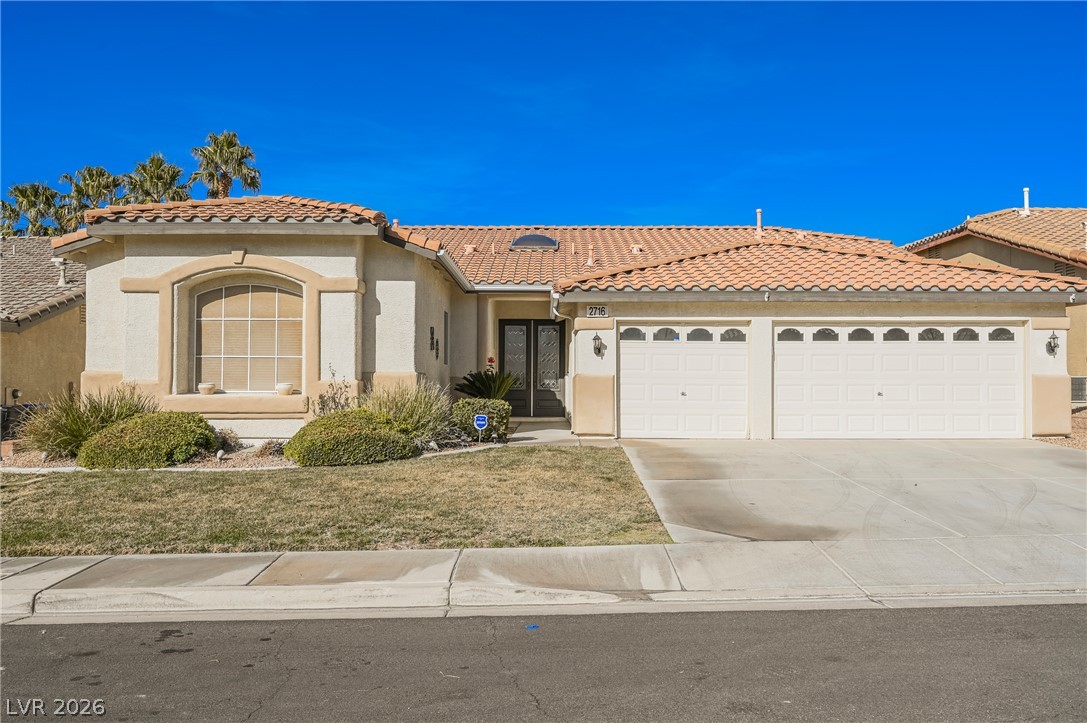
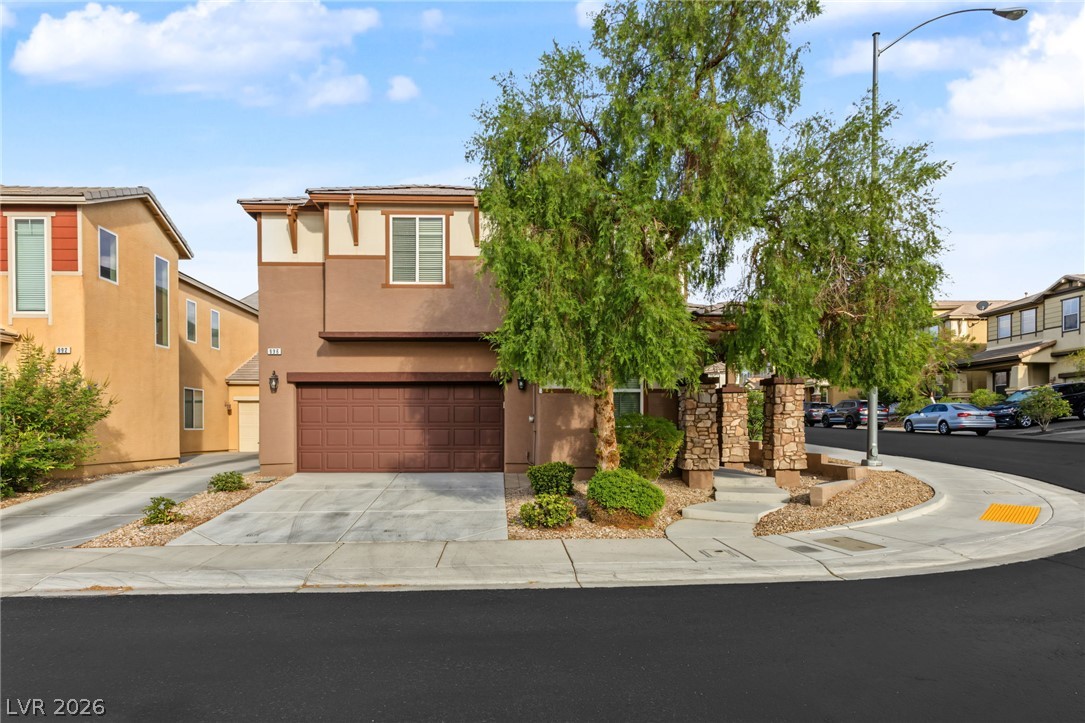
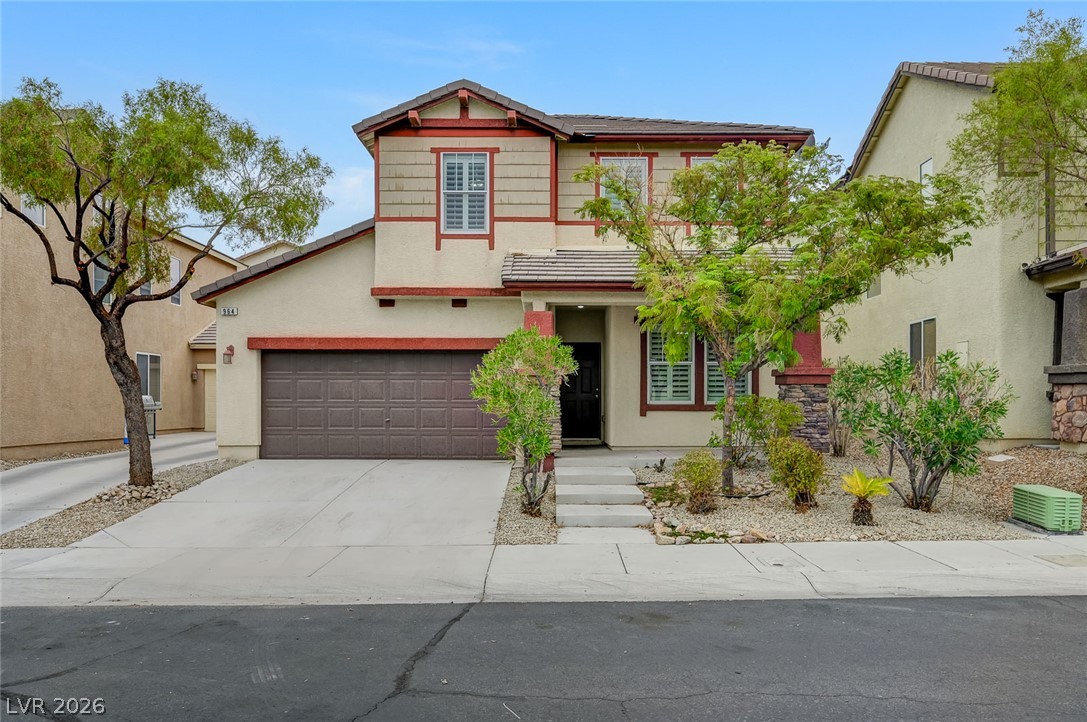
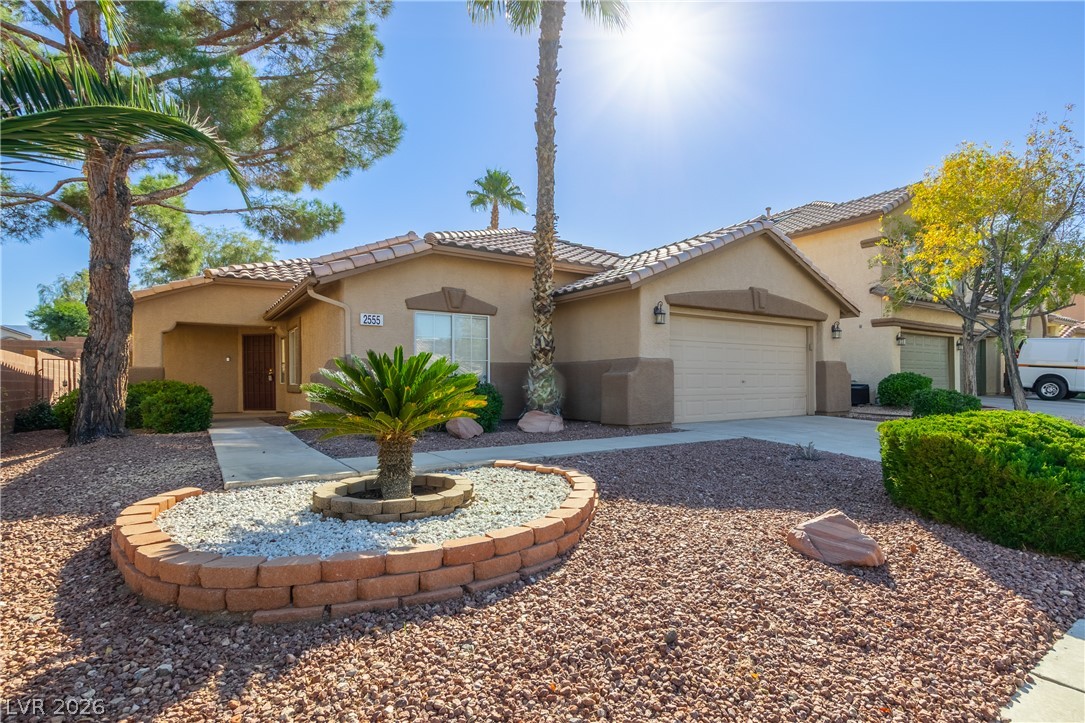
Spanish tile roofing and stucco exterior walls create classic southwestern curb appeal.
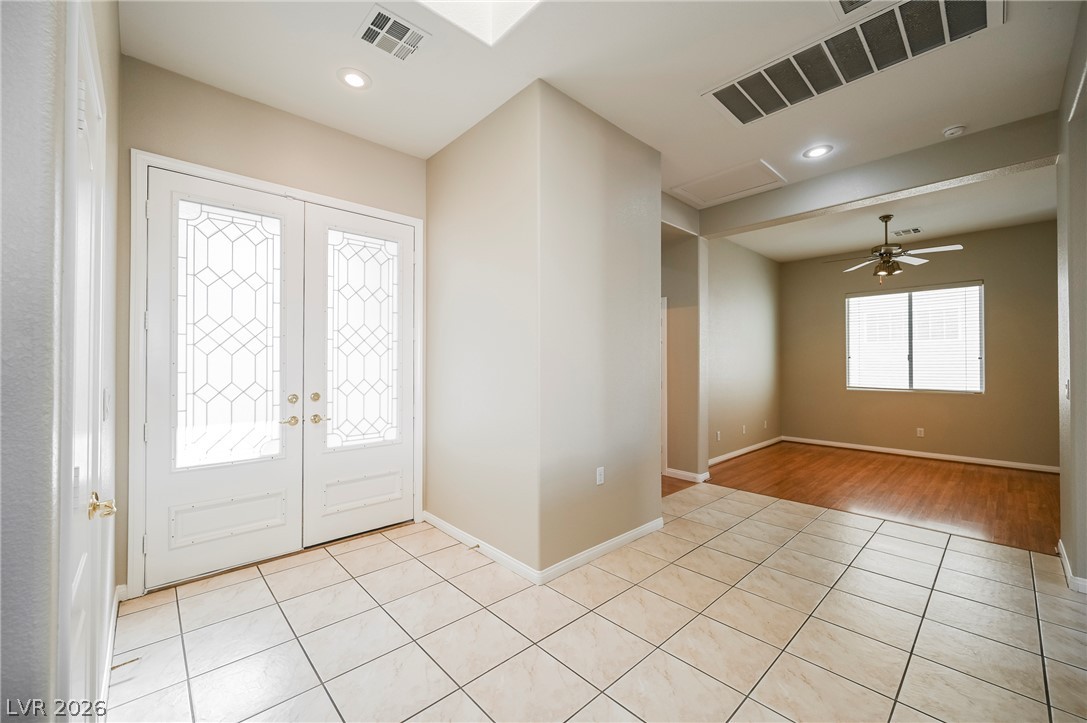
Double entry doors with decorative glass panels open into a tile-floored foyer leading to living areas.
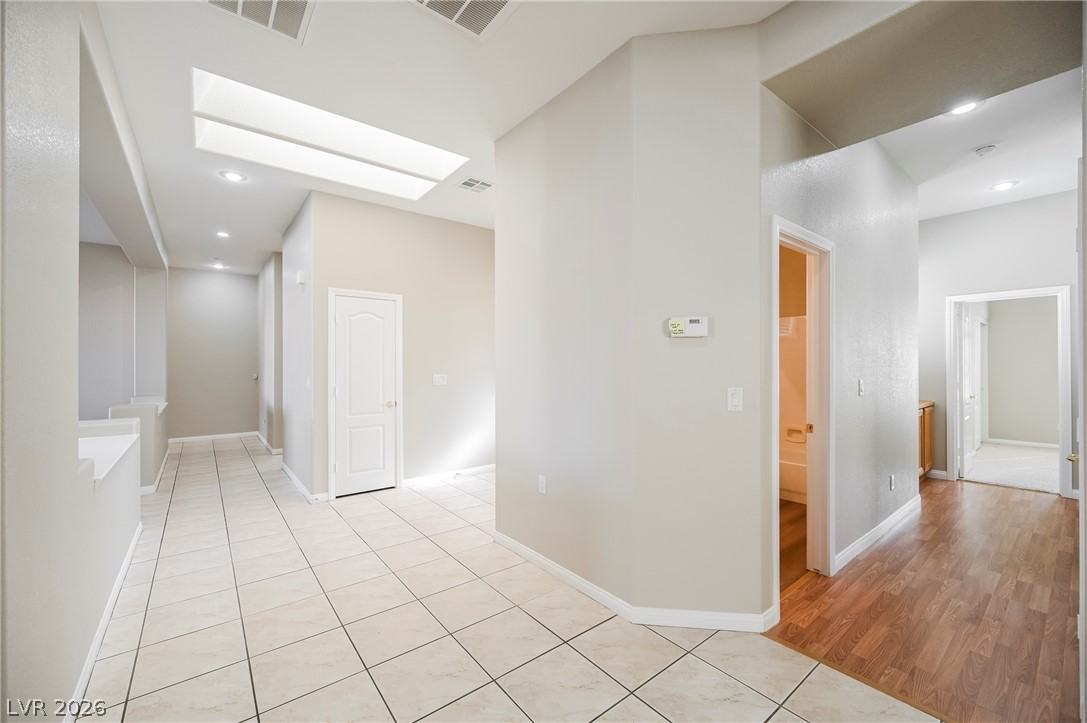
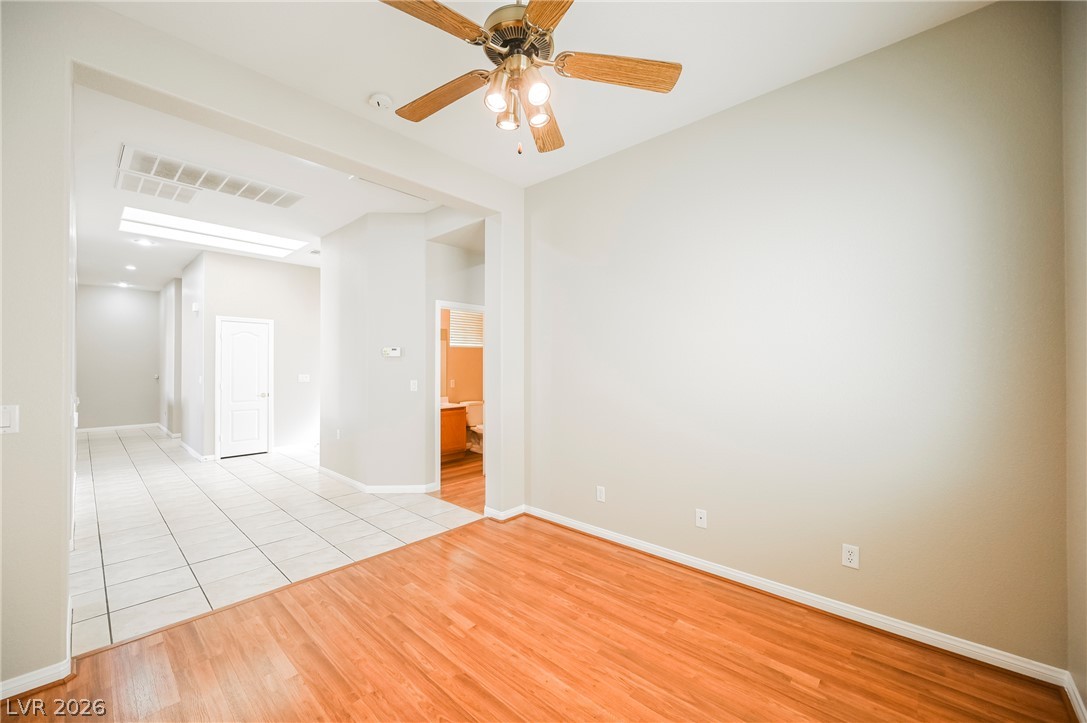
Tiled and wood flooring meets skylights and neutral walls in this open hallway layout.
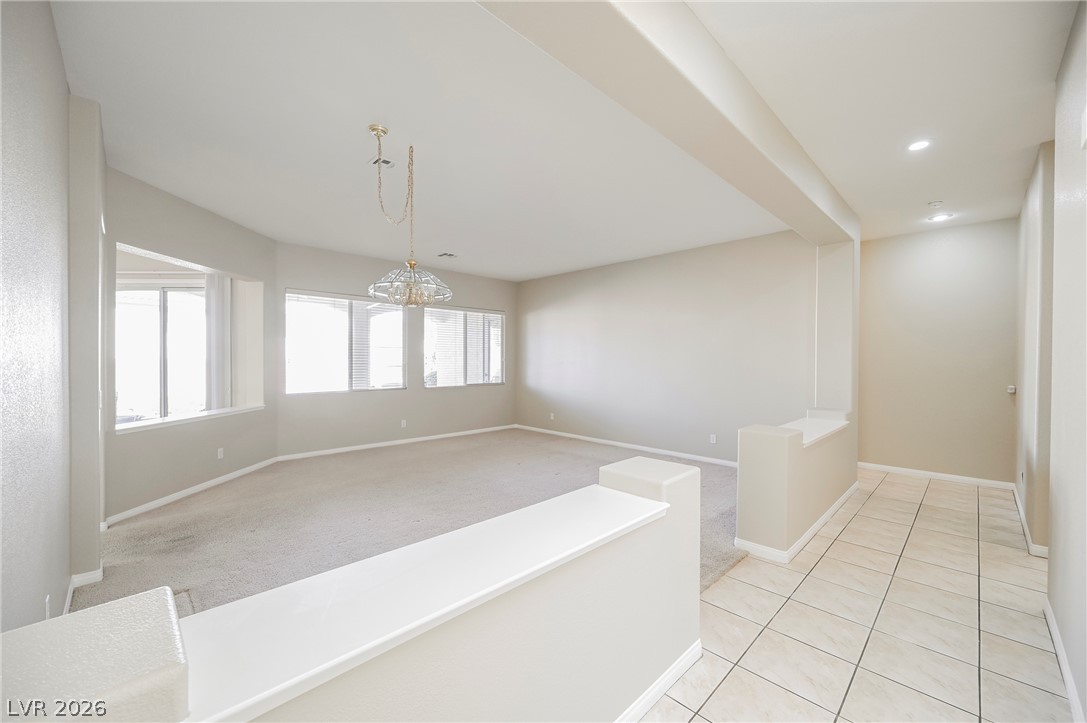
An open floor plan connects the tiled entry hallway to a carpeted living space.
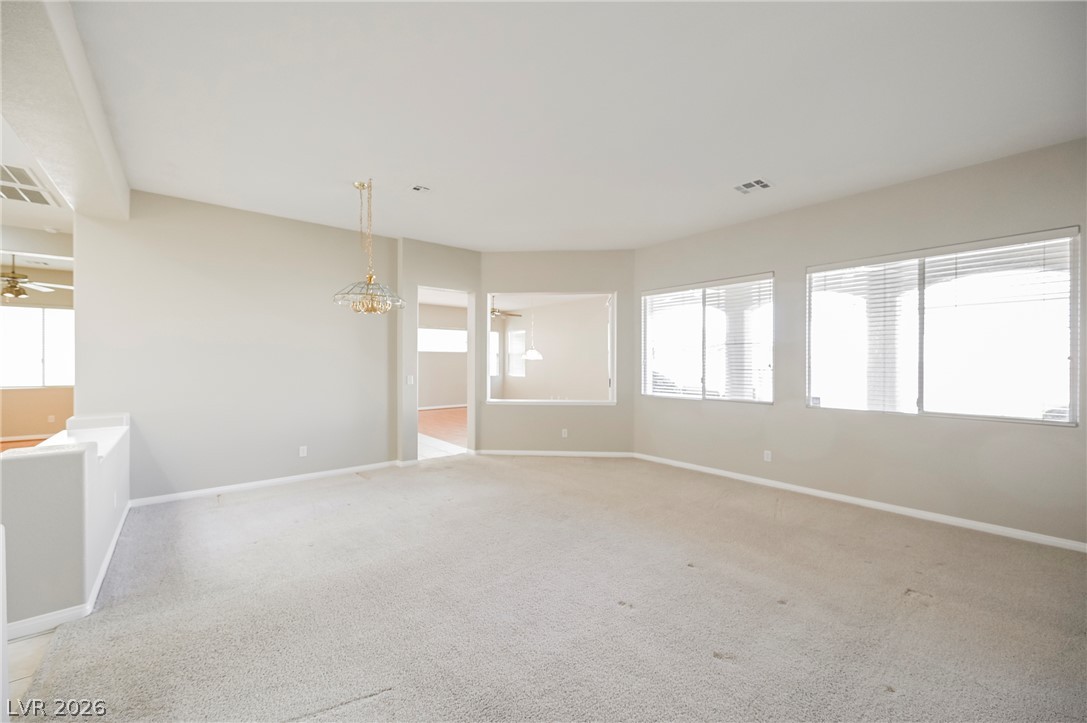
Generous windows fill this versatile carpeted living area with abundant natural light.
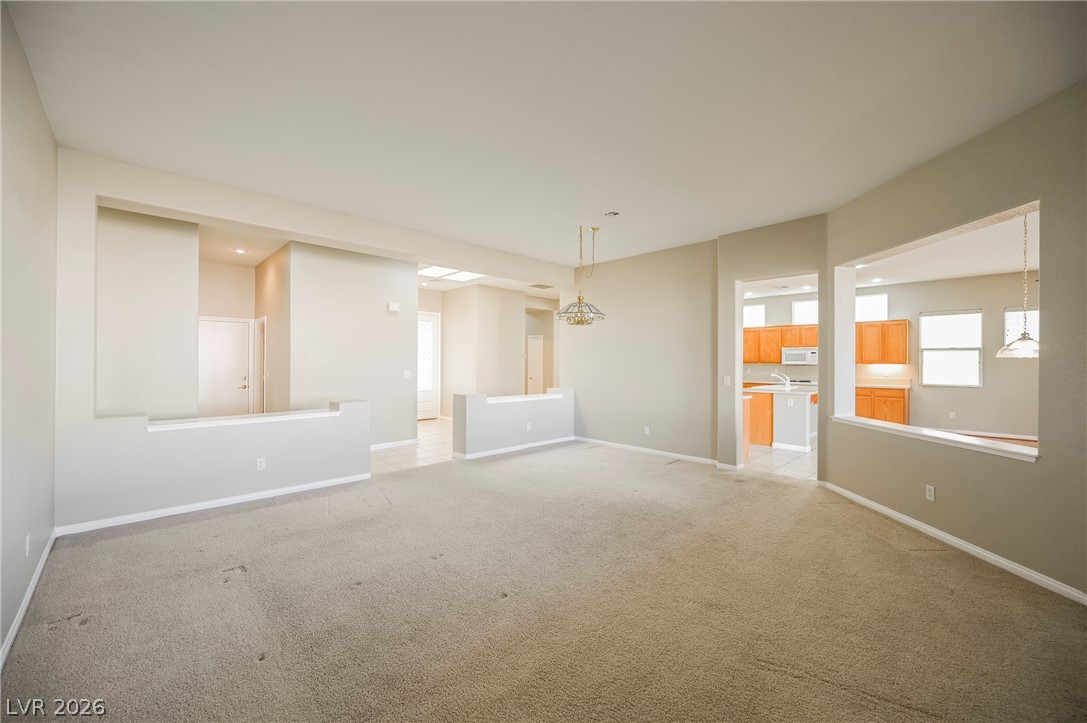
Broad openings and neutral carpeting define this versatile living space connecting seamlessly to the kitchen.
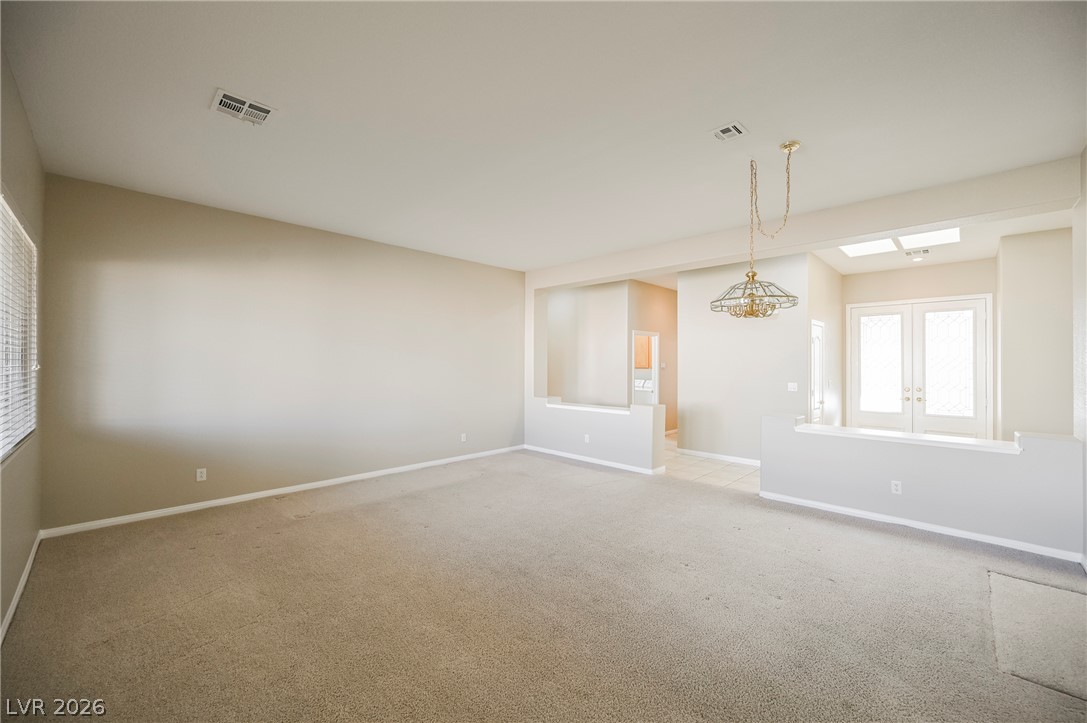
An open floor plan connects the carpeted living space directly to the main entry foyer.
Hardwood floors and tile tilework ground this kitchen equipped with ample cabinetry and recessed lighting.
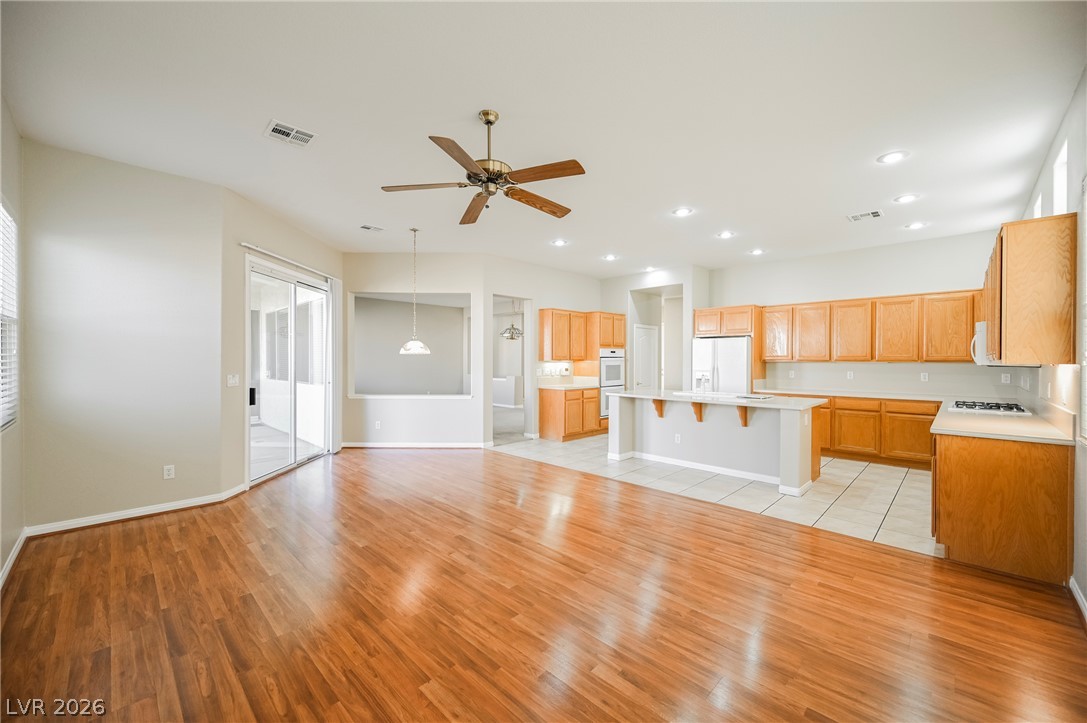
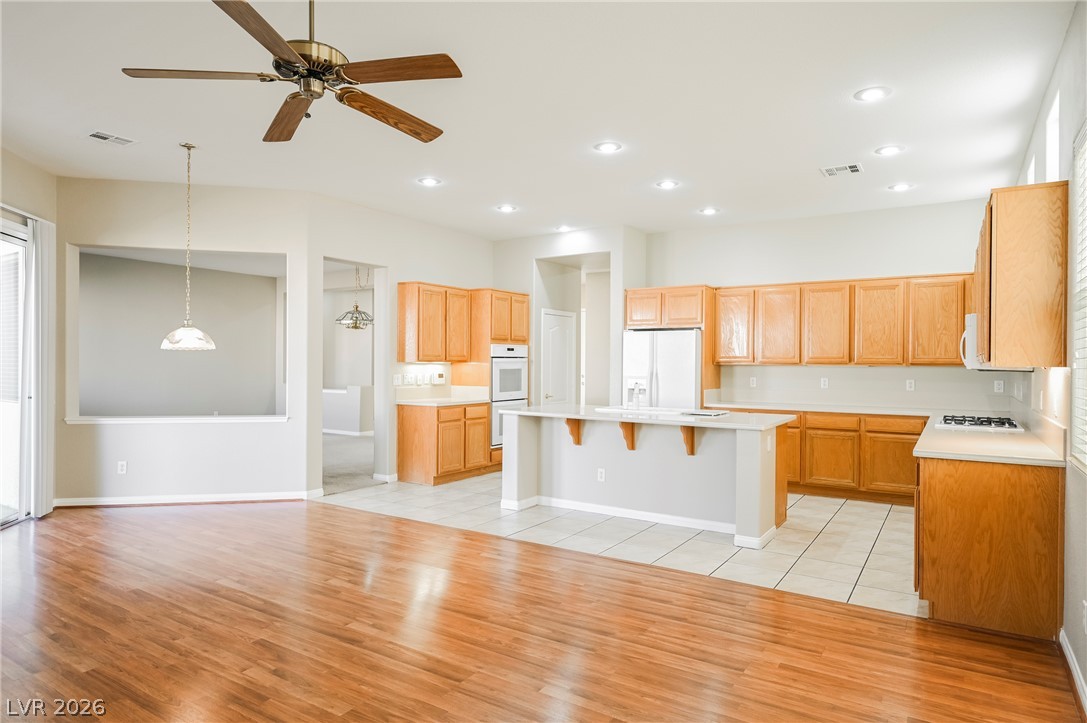
Gleaming hardwood floors and an open concept layout seamlessly connect the main living areas.
Warm wood flooring meets a spacious tile kitchen in this bright, open-plan main level.
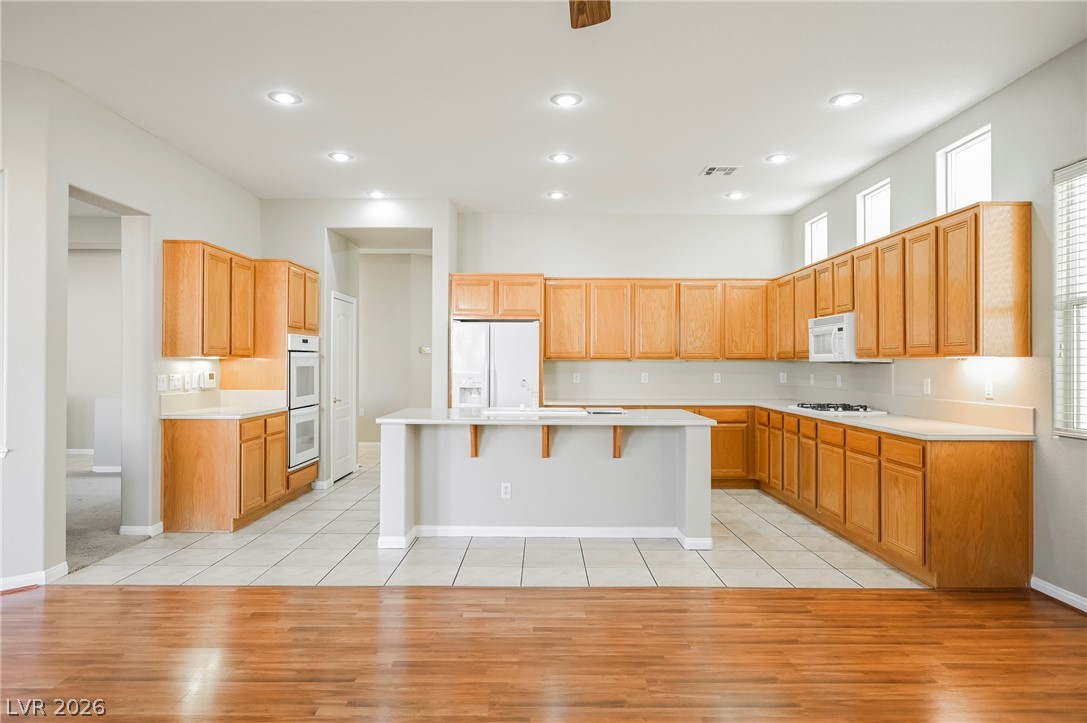
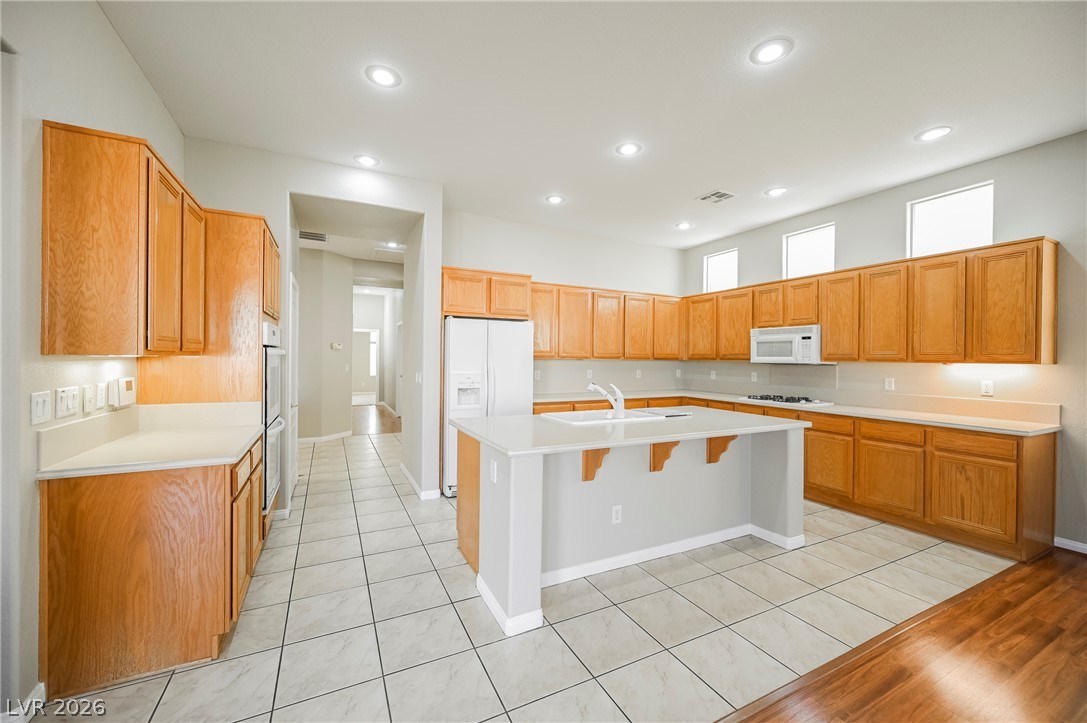
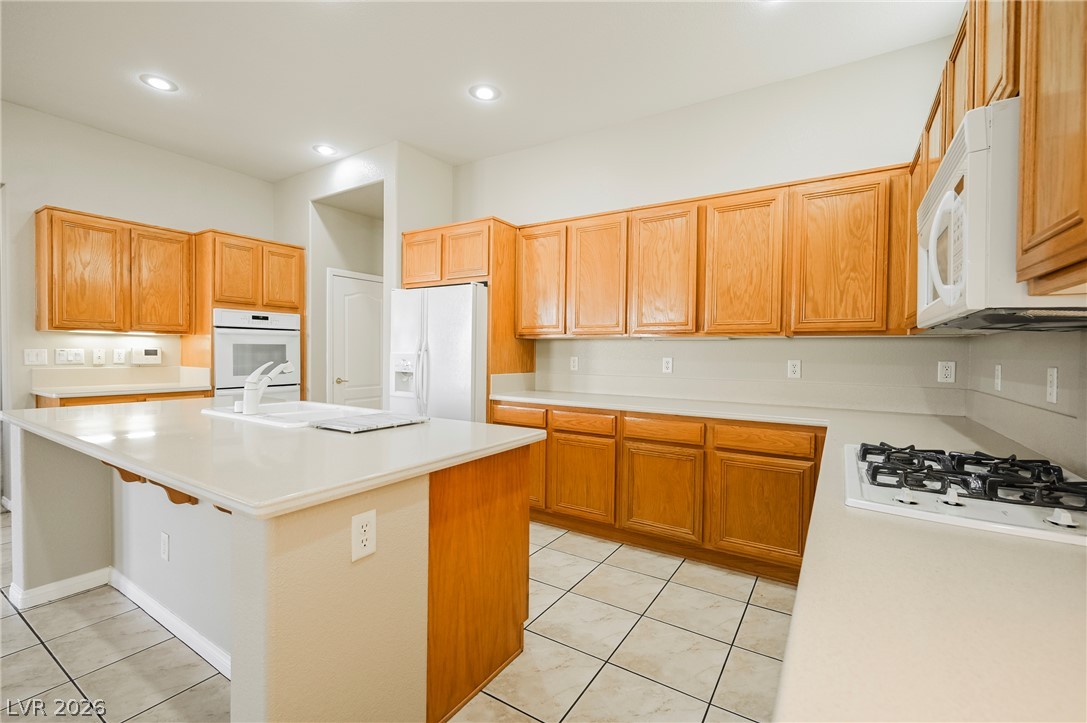
Ample wooden cabinetry and a central prep island anchor this functional tile-floored kitchen space.
Ample wooden cabinetry and a central prep island anchor this tiled kitchen workspace.
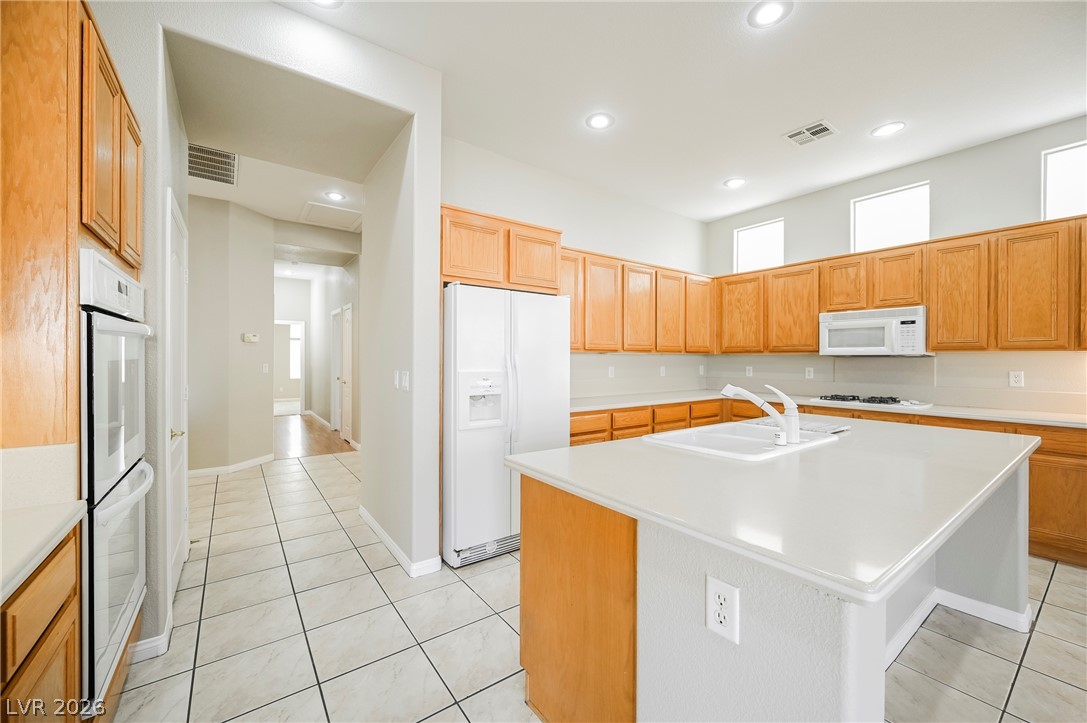
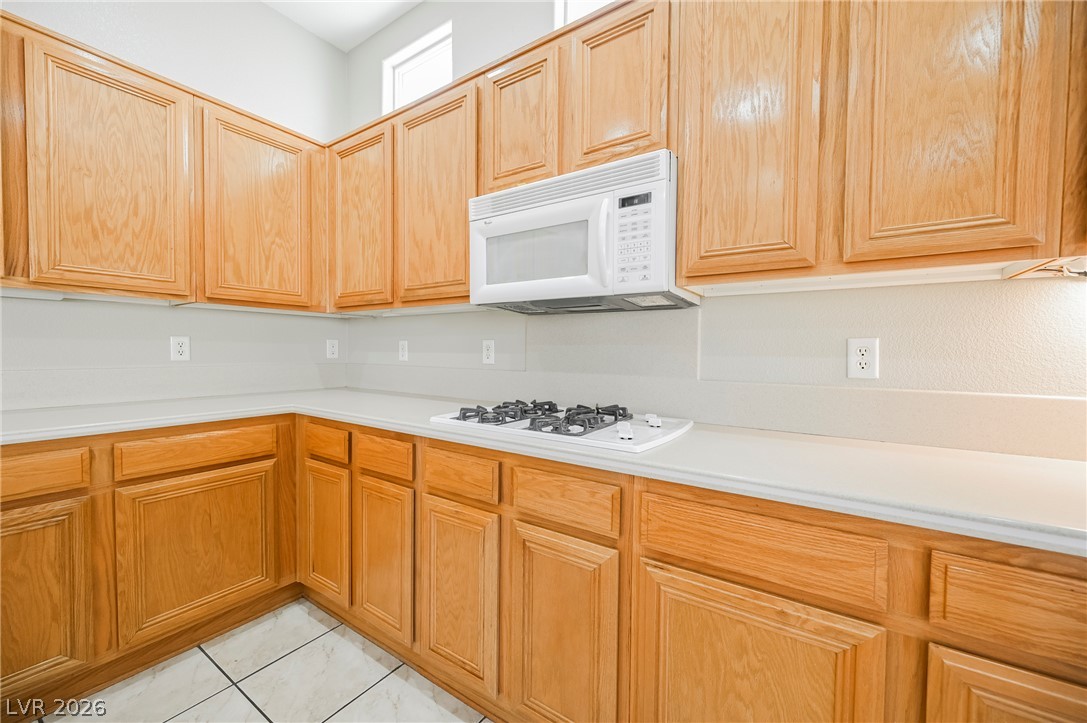
Ample wooden cabinetry and solid countertops surround a built-in cooktop and over-the-range microwave.
Ample wooden cabinetry and a central prep island anchor this tiled workspace.
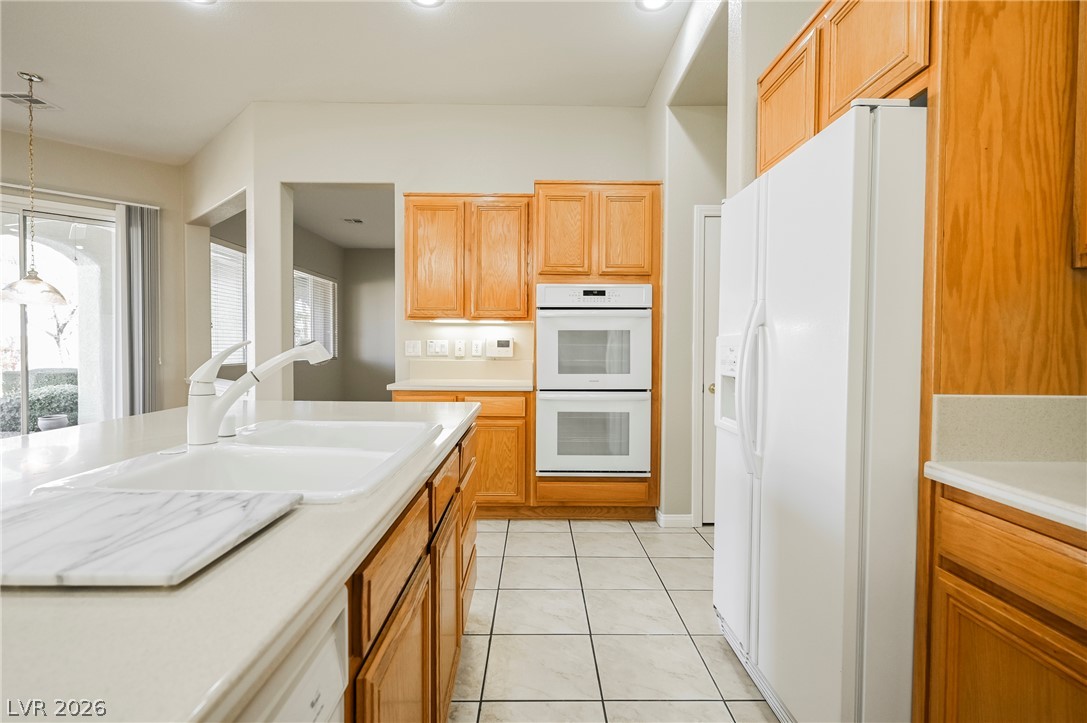
Warm wood cabinetry and neutral tile flooring anchor this functional kitchen layout.
Rich wood flooring and high ceilings define this versatile interior space.
Rich wood-toned flooring transitions seamlessly into a tiled hallway within this open layout.
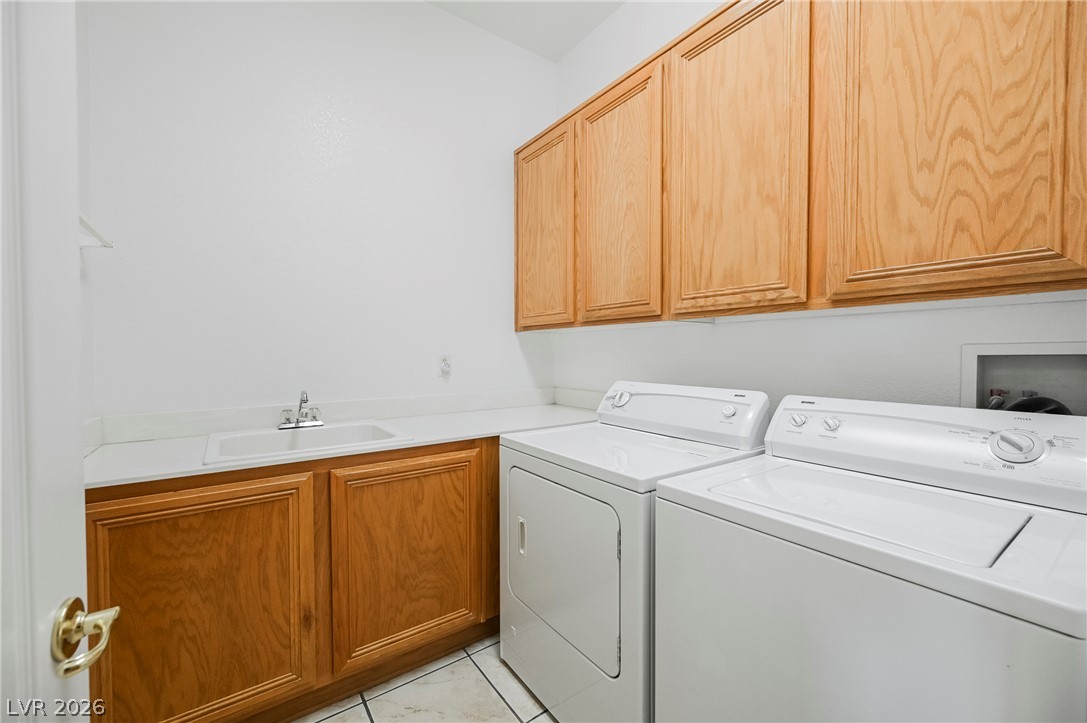
Functional workspace abounds with abundant cabinetry and built-in washing utility installations over tiled flooring.
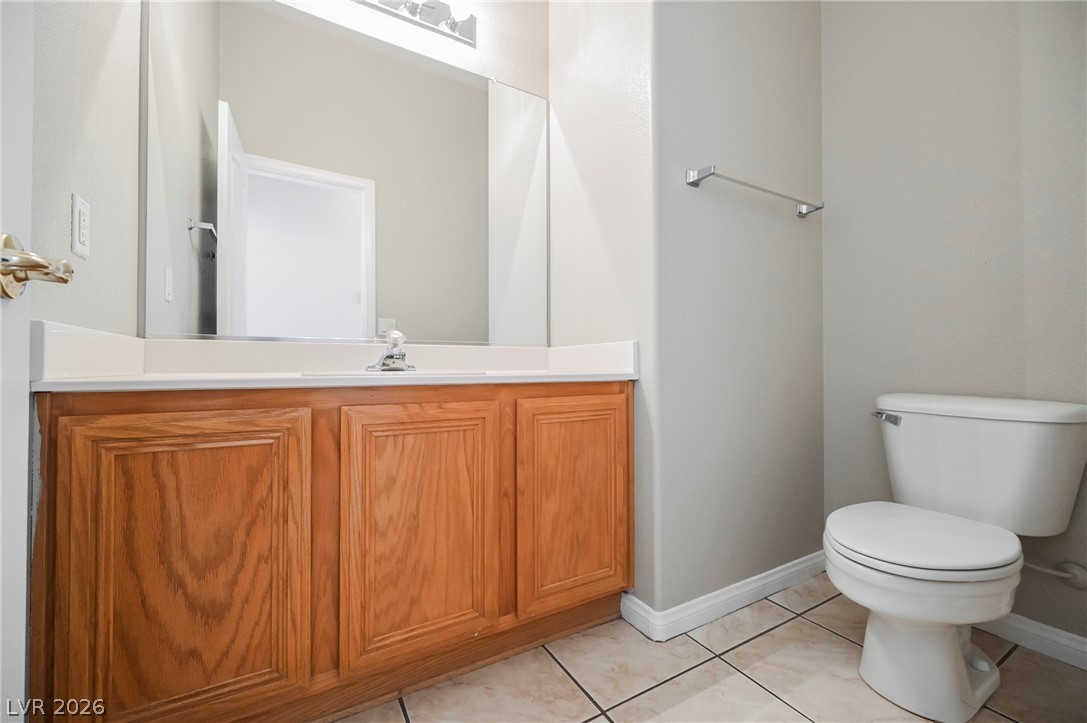
Natural wood cabinetry and neutral tile flooring anchor this functional half bathroom.
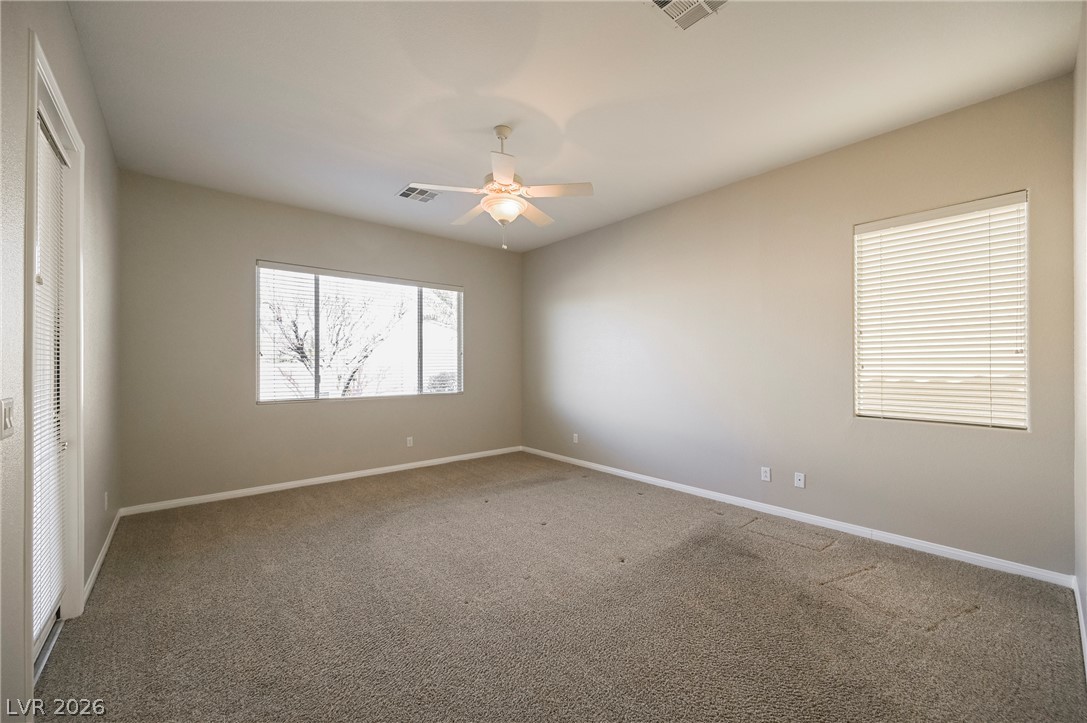
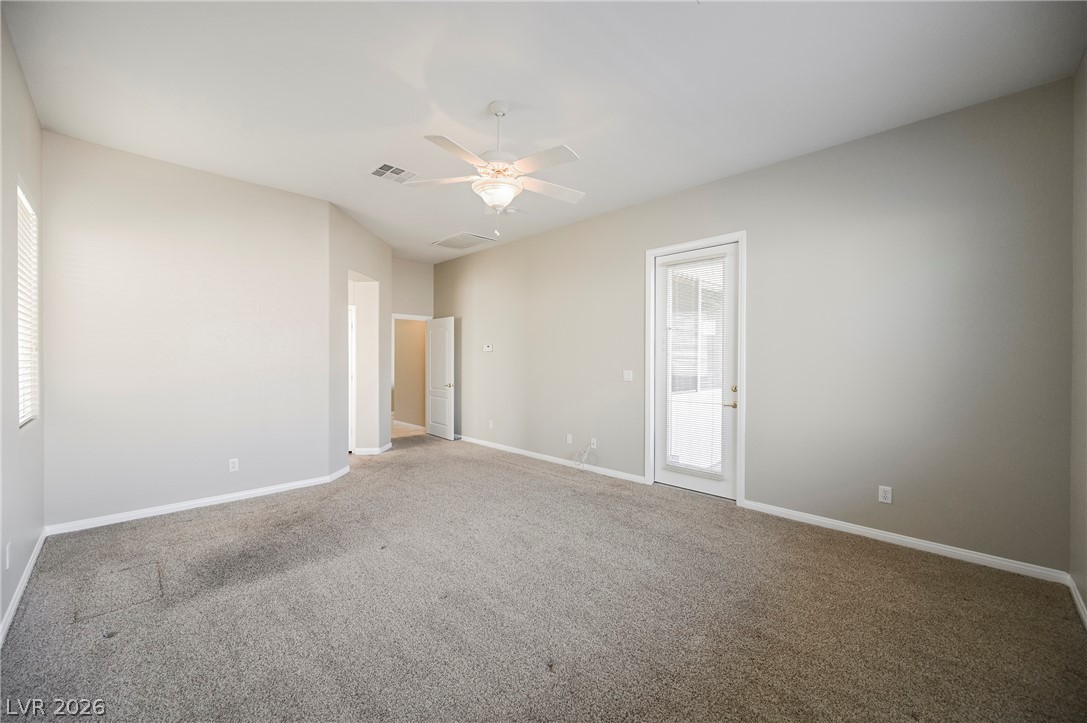
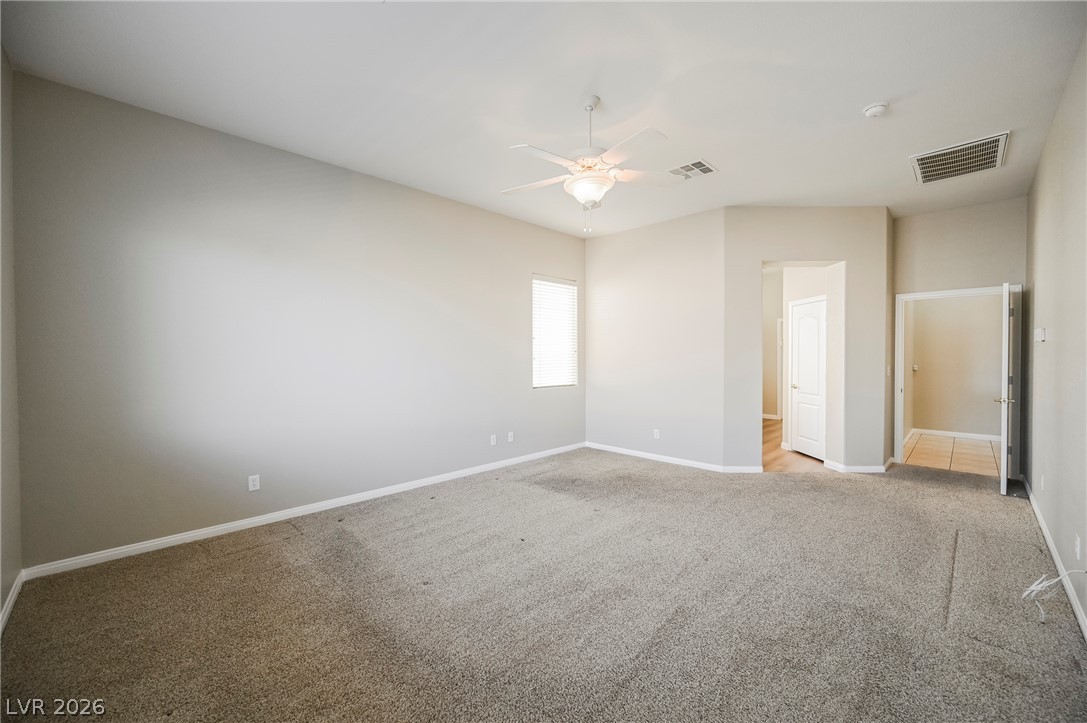
Plush carpeting and dual windows establish a comfortable, peaceful atmosphere in this spacious bedroom.
Carpeted flooring and glass-paneled patio door access define this versatile interior room.
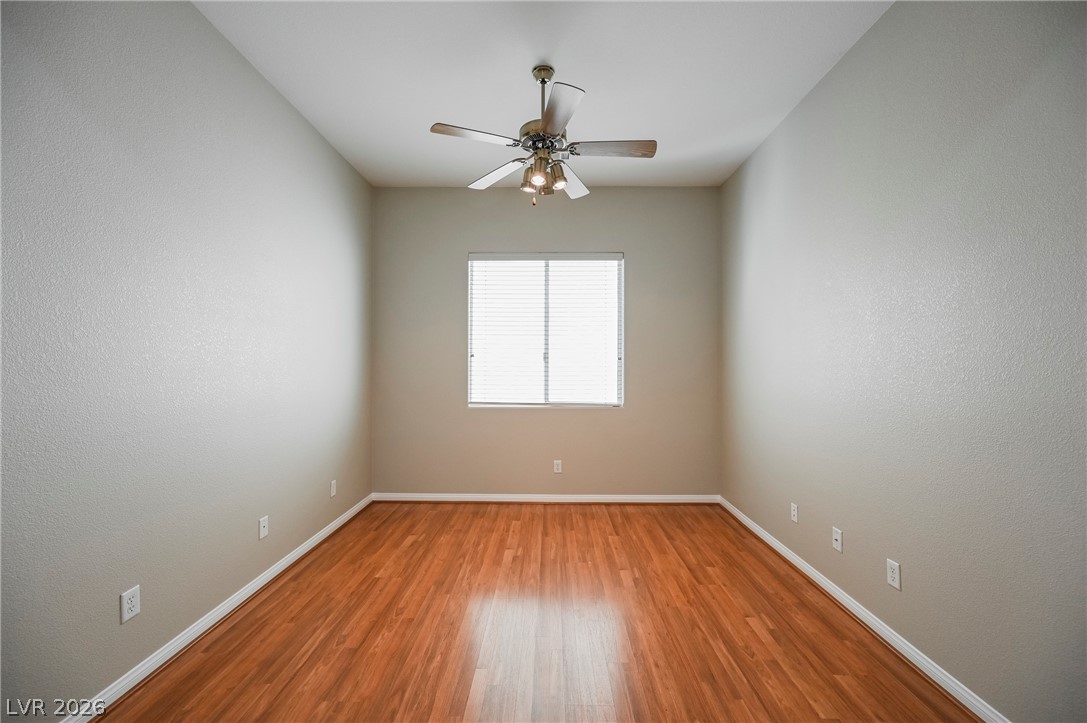
An airy bedroom features wall-to-wall carpeting and smooth neutral walls.
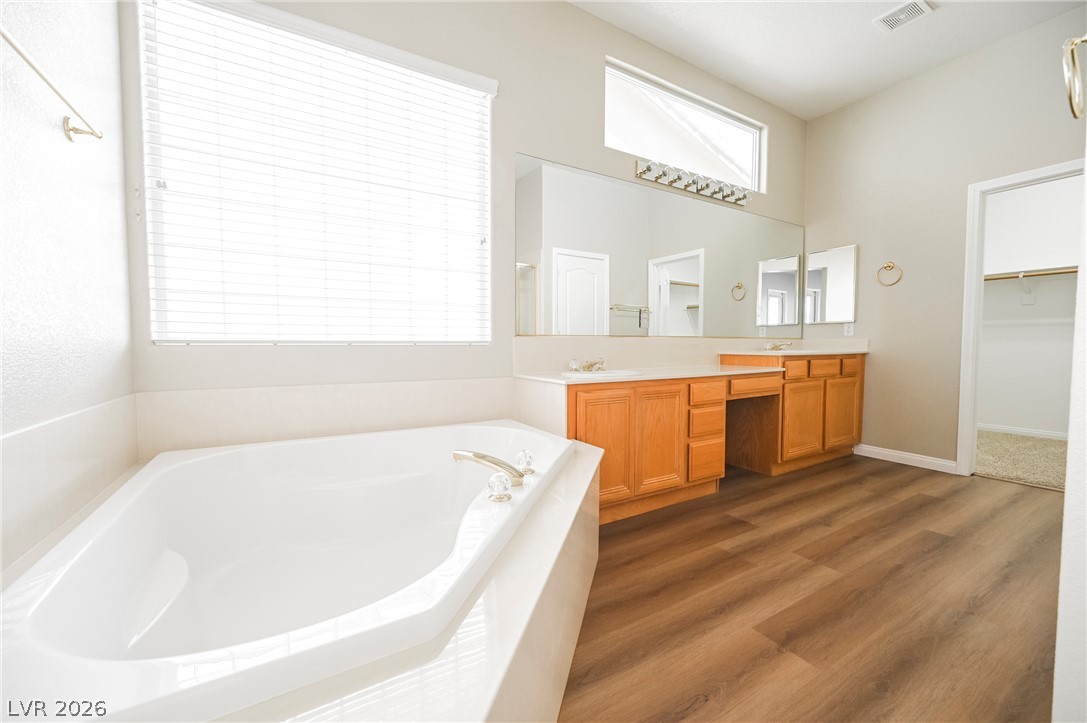
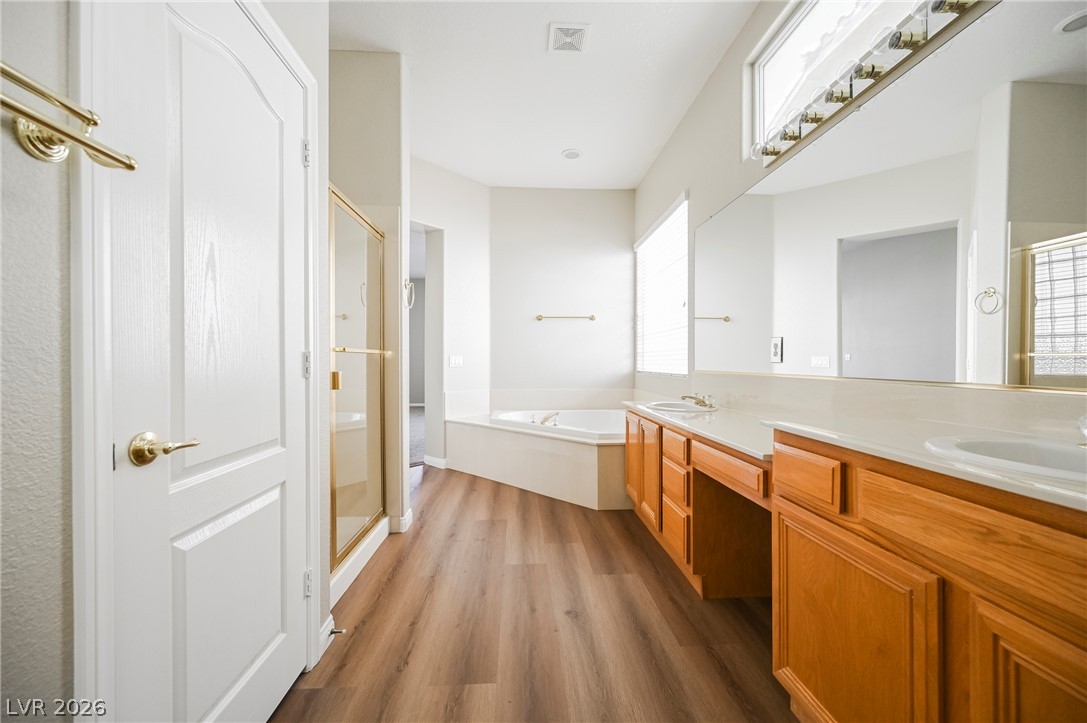
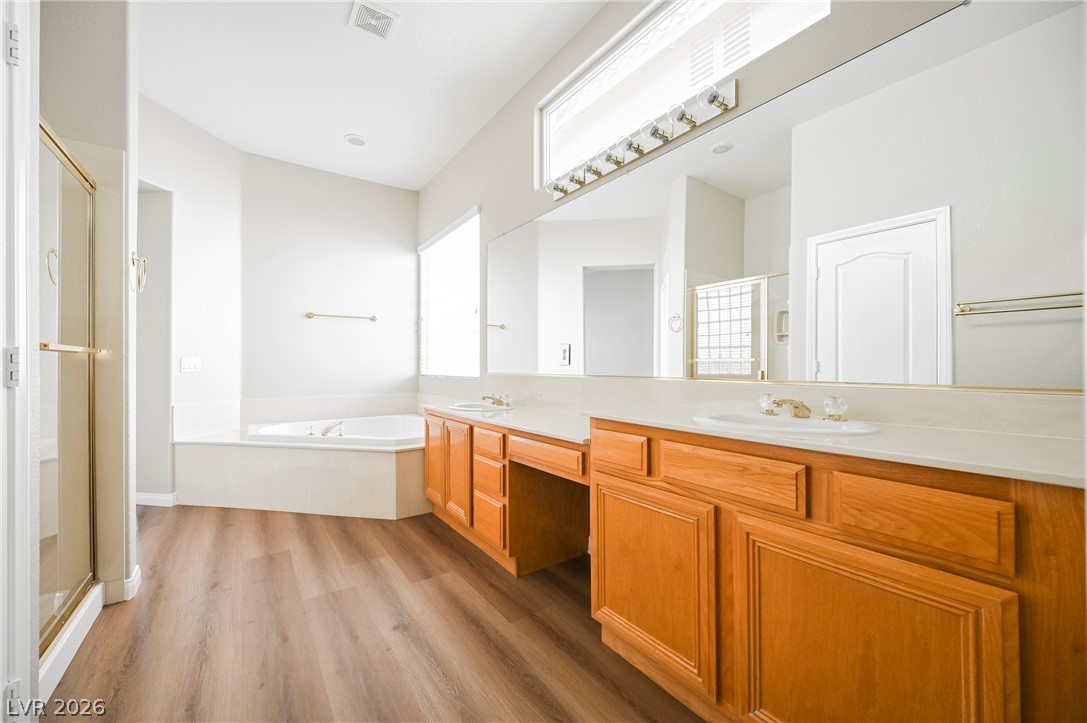
An inviting soaking tub pairs with warm wood-look flooring and a generous double vanity.
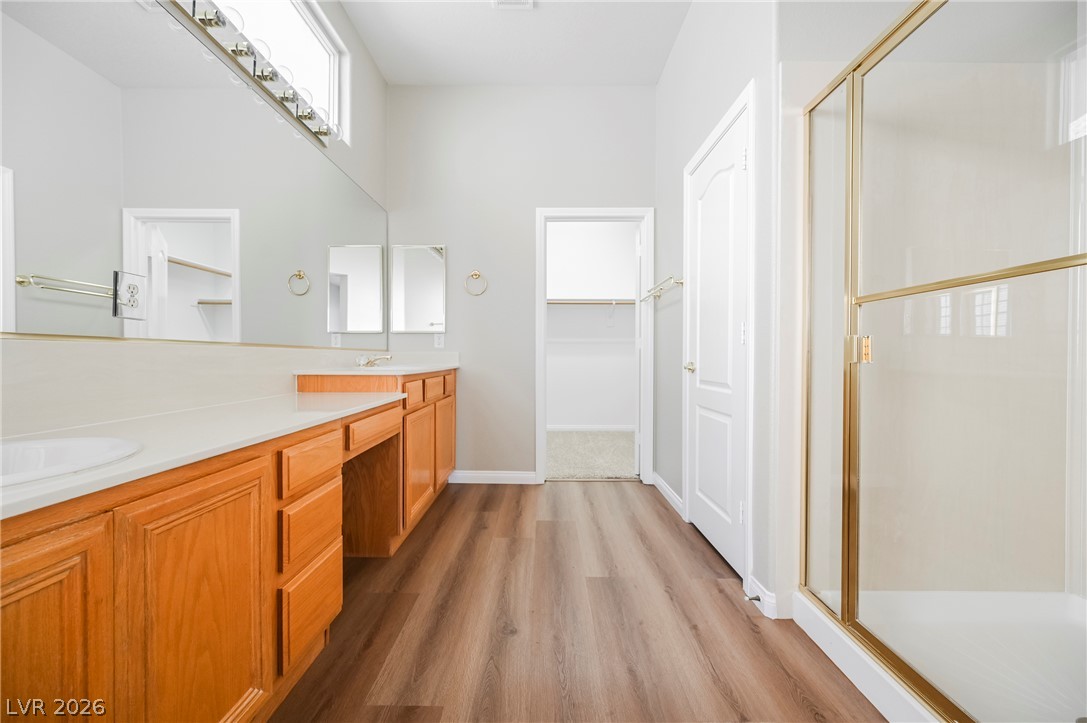
Warm wood cabinetry and modern flooring anchor this spacious primary bath featuring a glass shower.
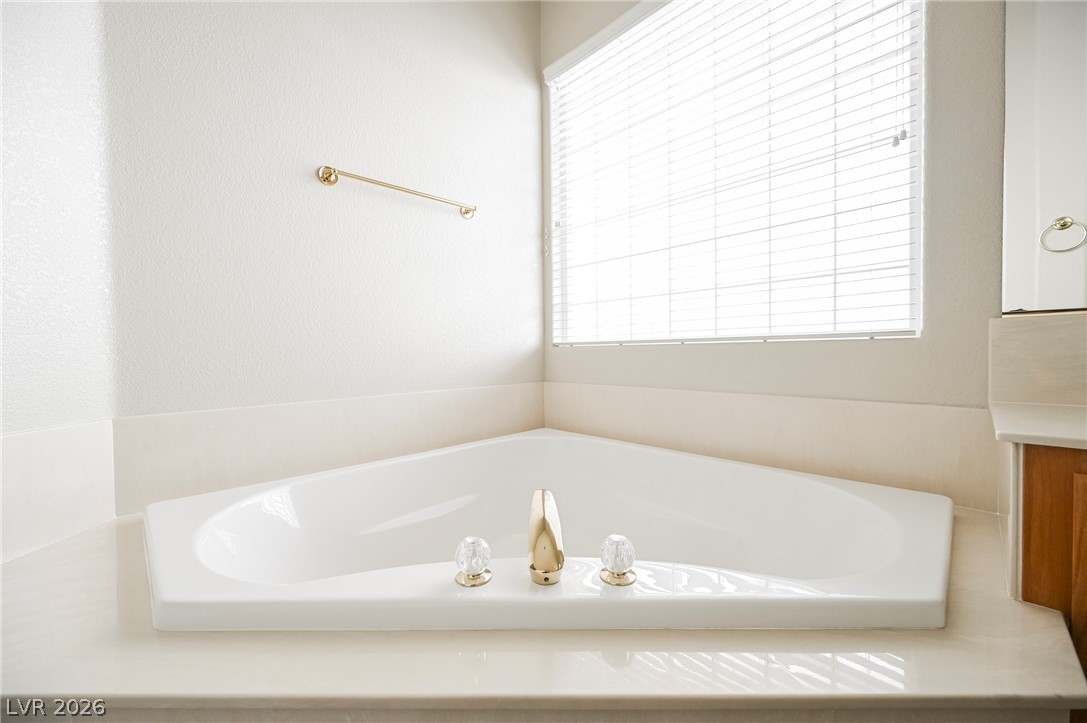
Natural light from a large window illuminates a corner soaking tub with gold accents.
Rich wood plank flooring pairs with warm cabinetry and an integrated soaking tub.
Hardwood floors and a dual vanity with light wood cabinetry anchor this master bathroom.
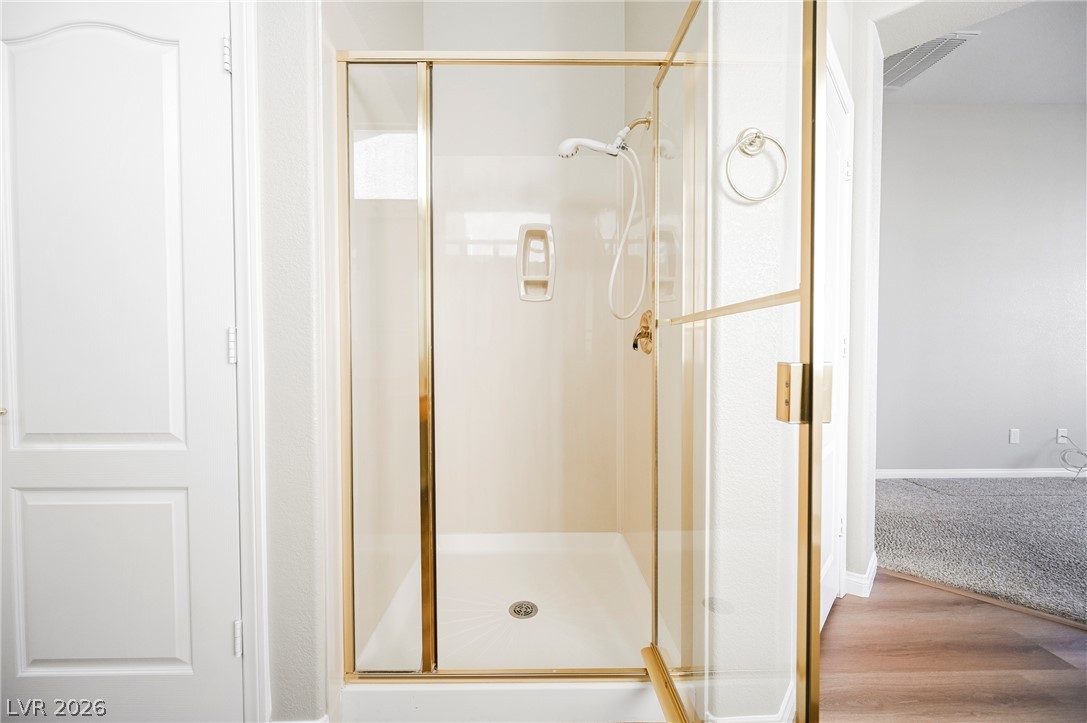
Clean lines and a brass-framed walk-in shower define this modern, functional bathroom space.
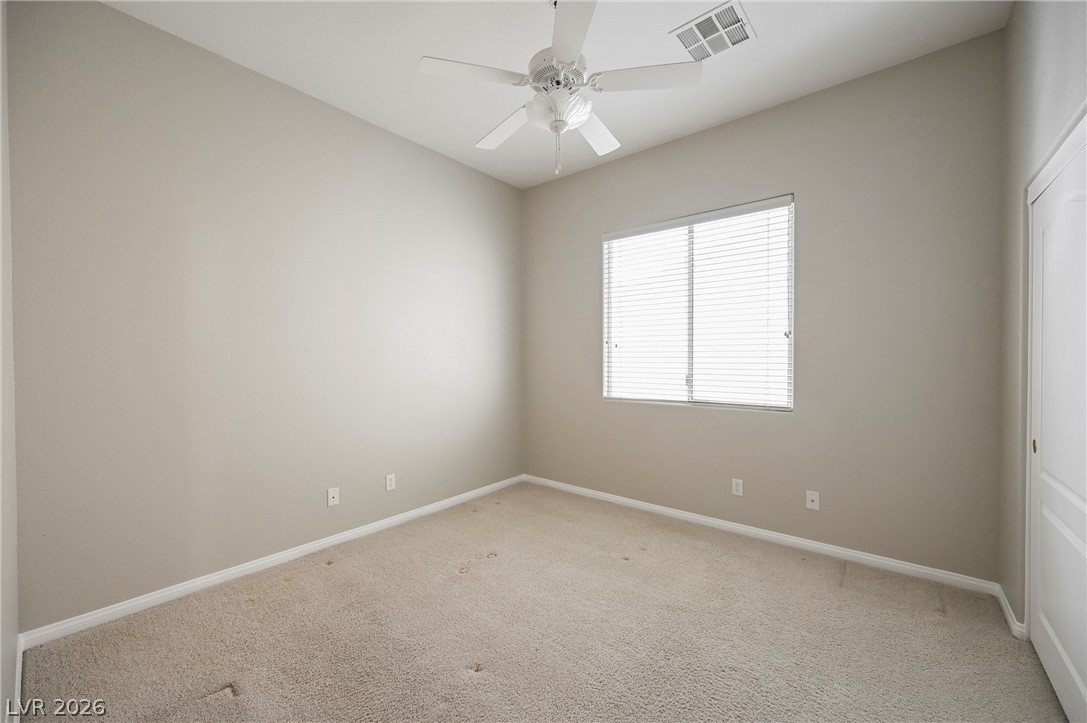
Soft carpeting pairs with neutral walls and a large window in this peaceful bedroom.
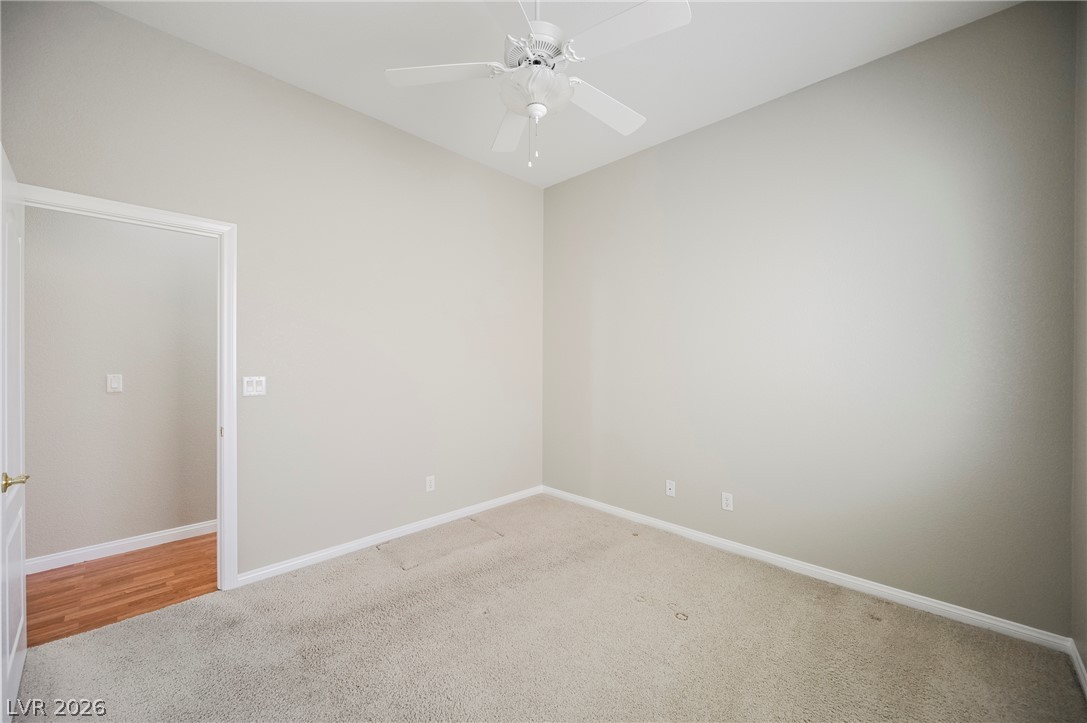
Smooth neutral walls and classic white trim border the carpeted floor in this versatile space.
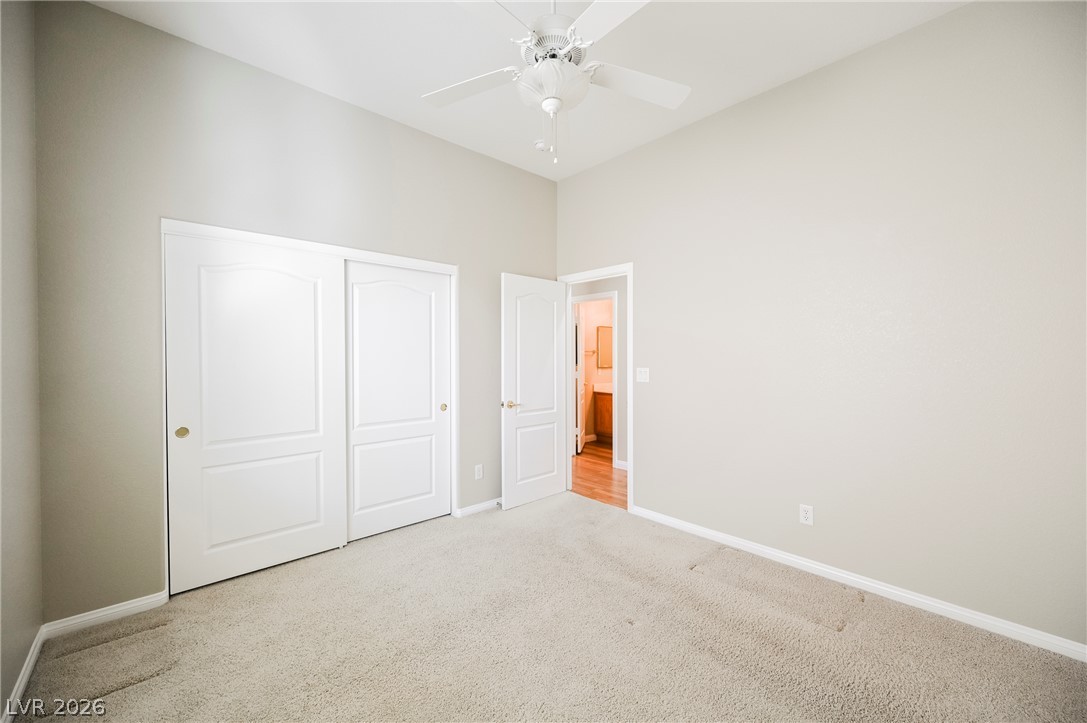
High ceilings and neutral-toned carpeting define this serene bedroom space.
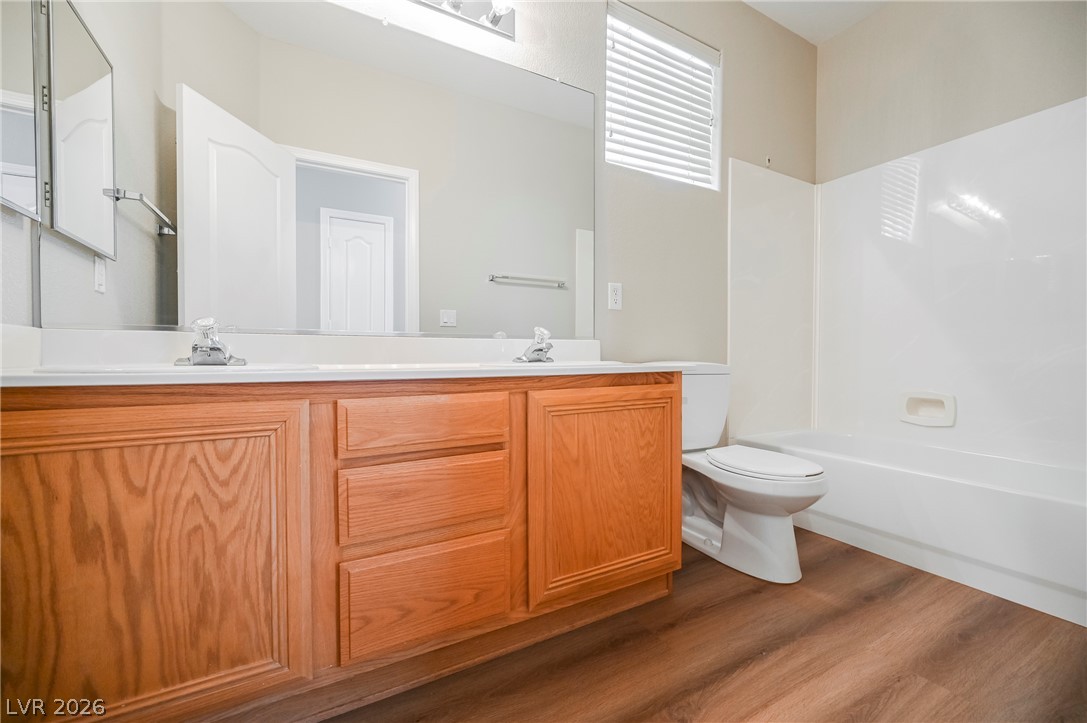
Warm wood cabinetry and durable flooring frame this functional space with a tub shower combination.
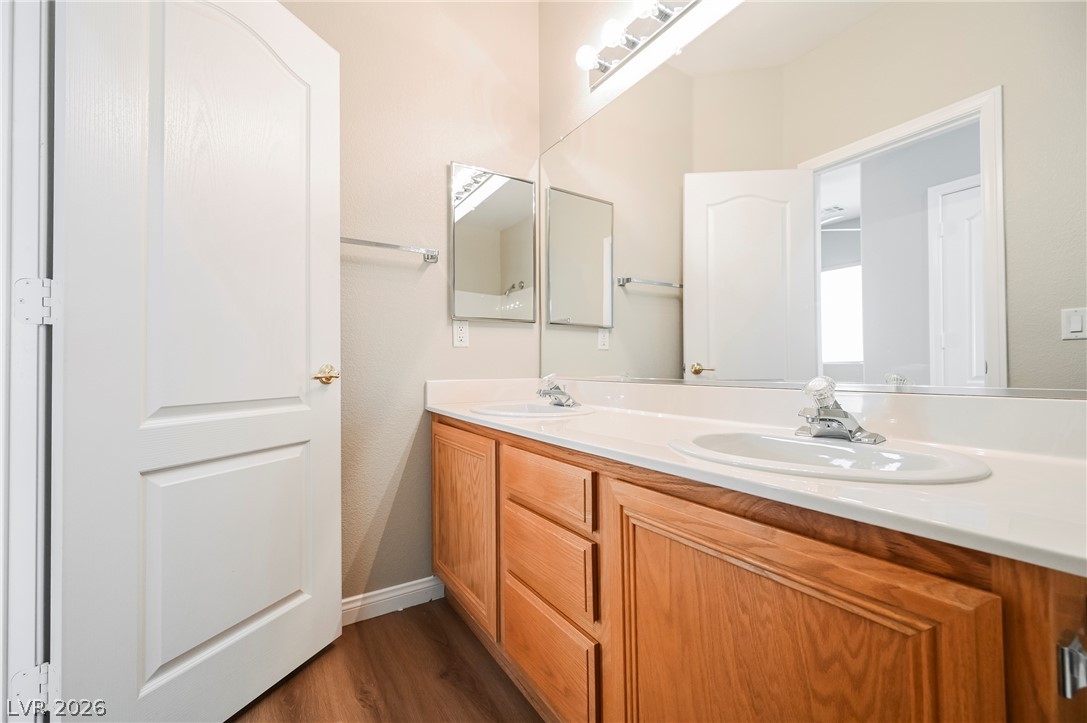
Warm wood cabinetry pairs with dual sinks and smooth hard-surface flooring in this functional bathroom.
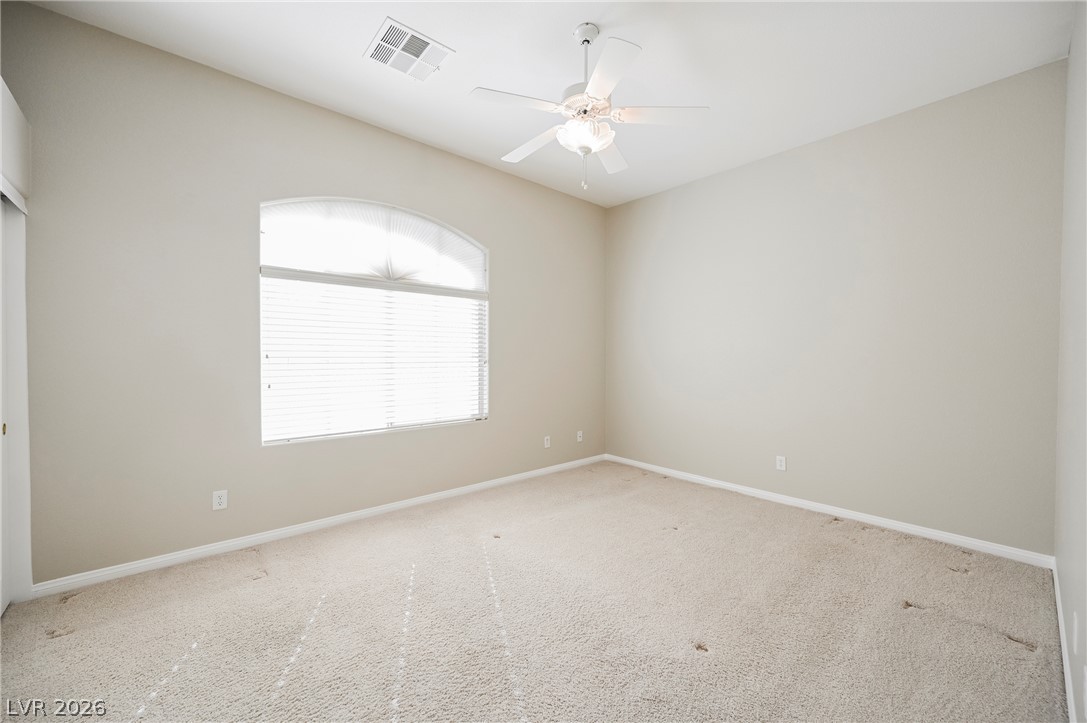
An arched window and plush carpeting define this inviting secondary bedroom.
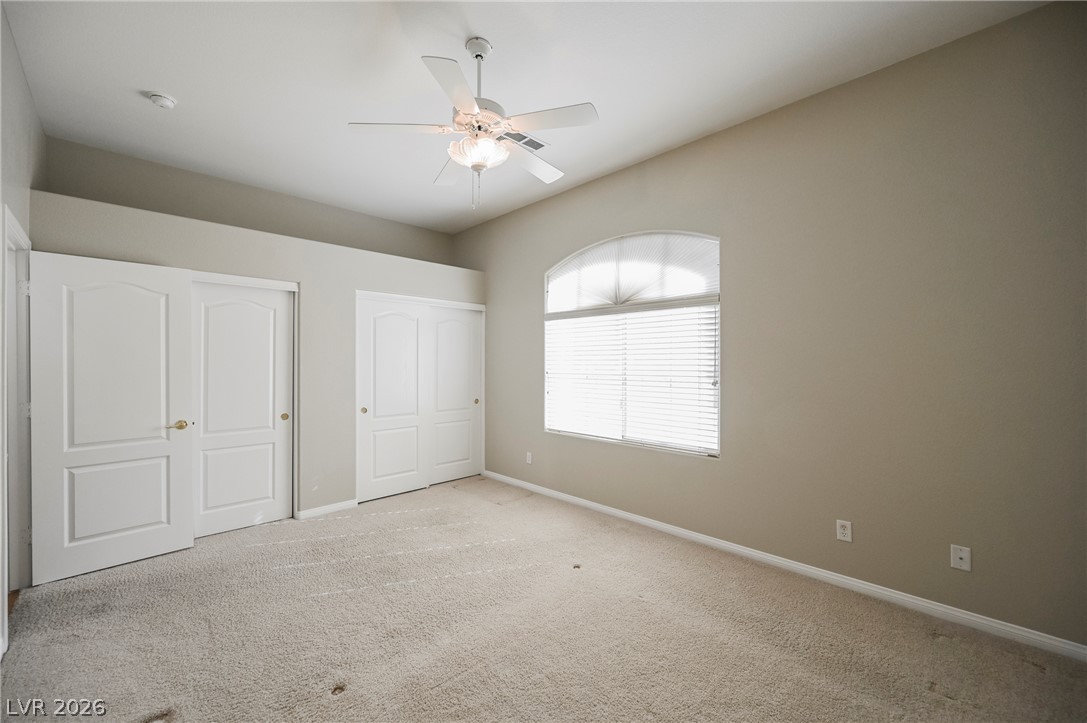
High ceilings and arched windows define this light-filled bedroom with soft carpet flooring.
High ceilings and clean neutral walls elevate this spacious bedroom layout.
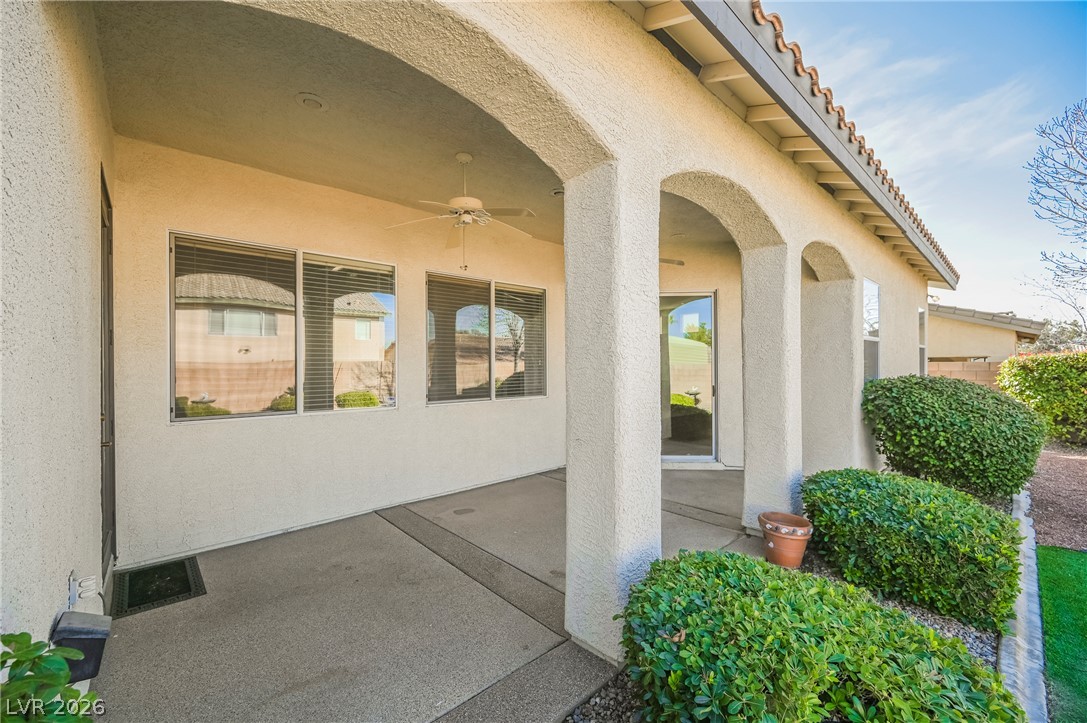
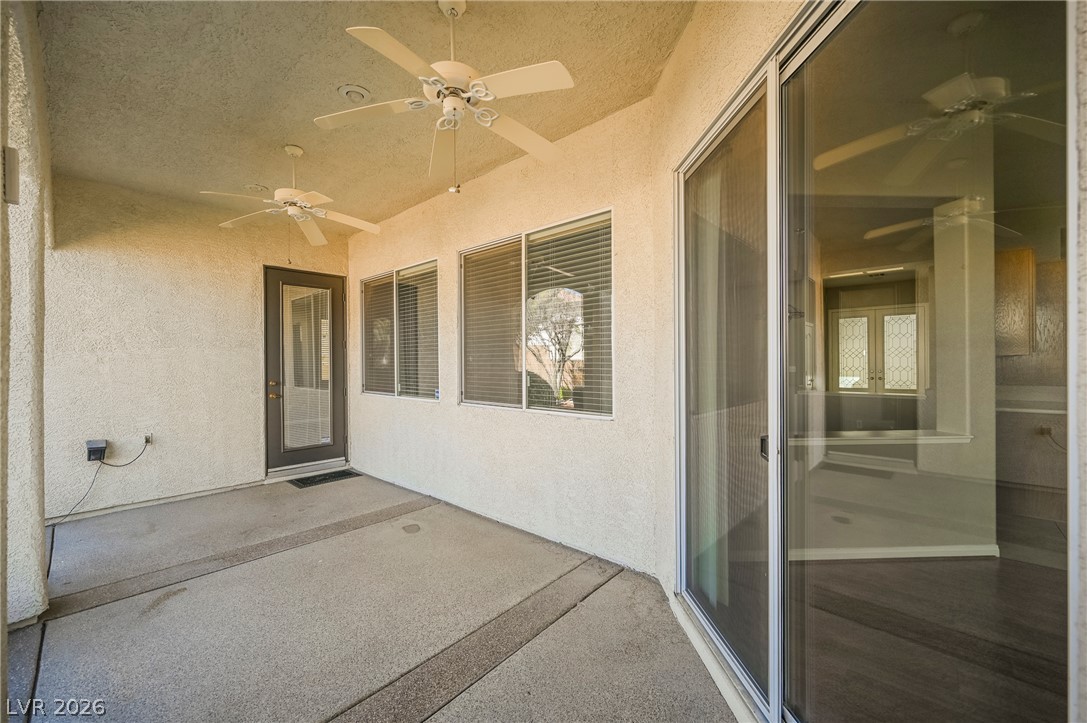
Arched columns frame a covered concrete patio overlooking manicured backyard landscaping.
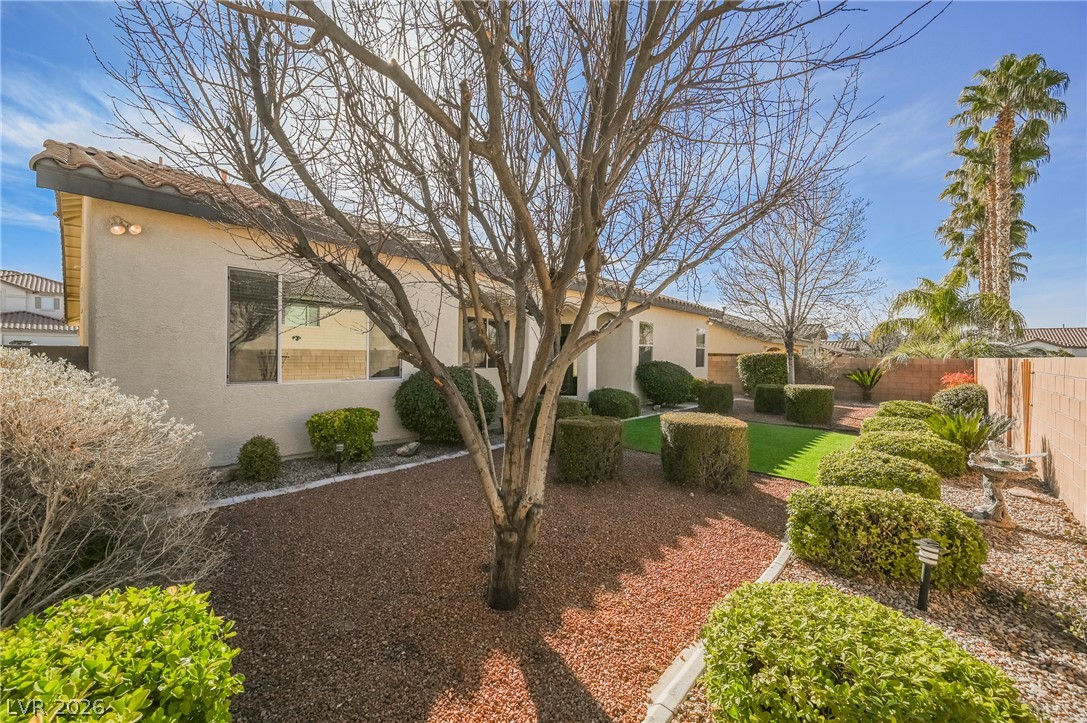
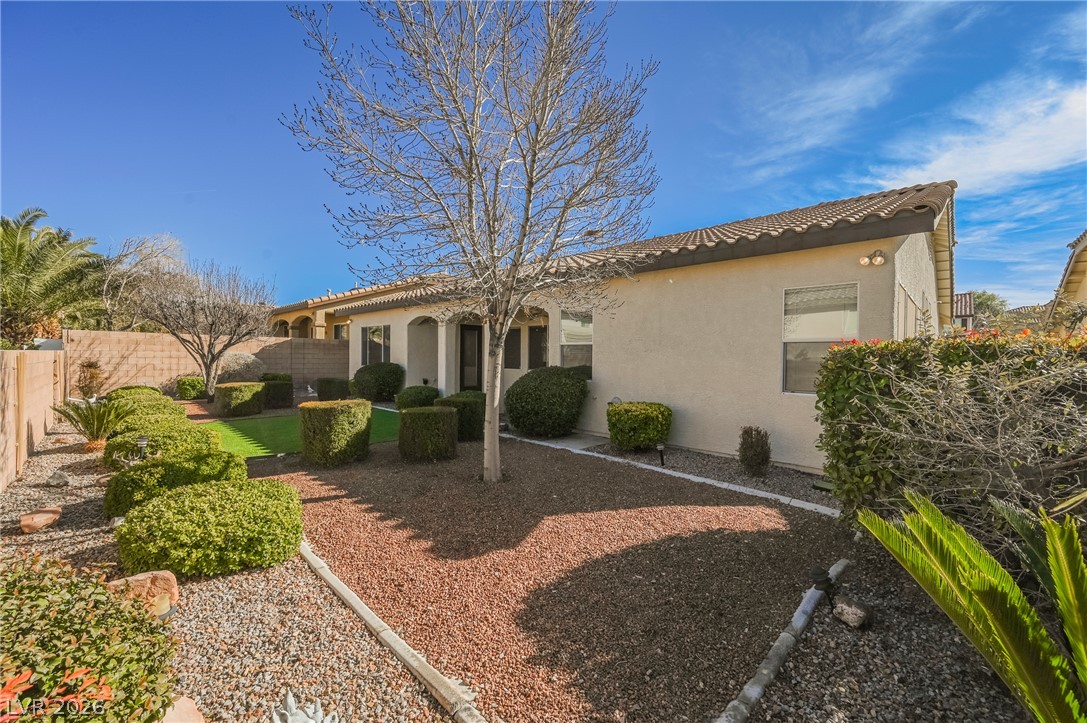
Manicured hedges and gravel landscaping frame the stucco exterior of this single-story home.
Manicured hedges and gravel ground cover line the back exterior of this stucco home.
Concrete flooring and high covered ceilings define this sheltered outdoor transition space.

 Price Reduced Listing