
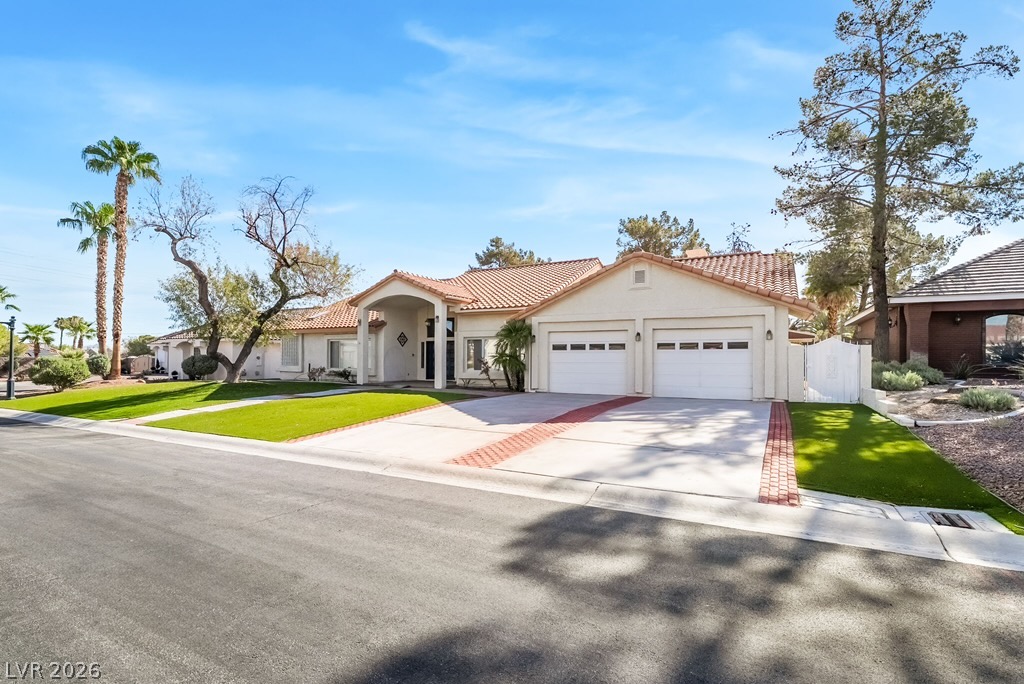
Spanish tile roofing and a spacious concrete driveway highlight this welcoming single-level exterior design.
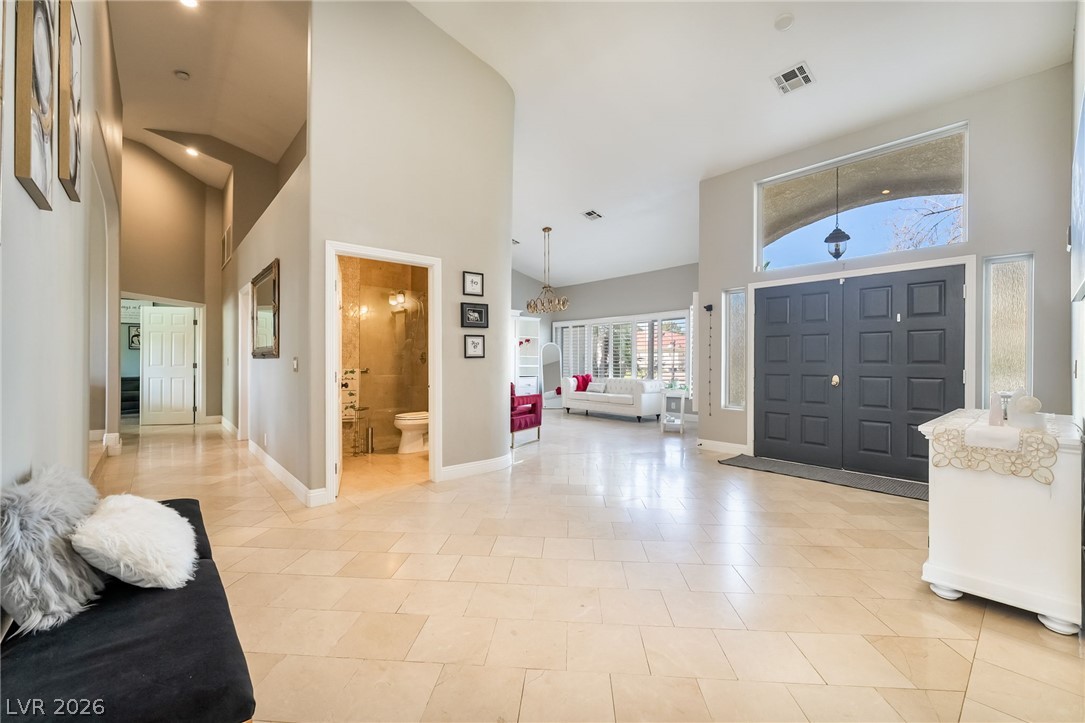
Gleaming tile floors and soaring ceilings greet guests in this expansive entry hall.
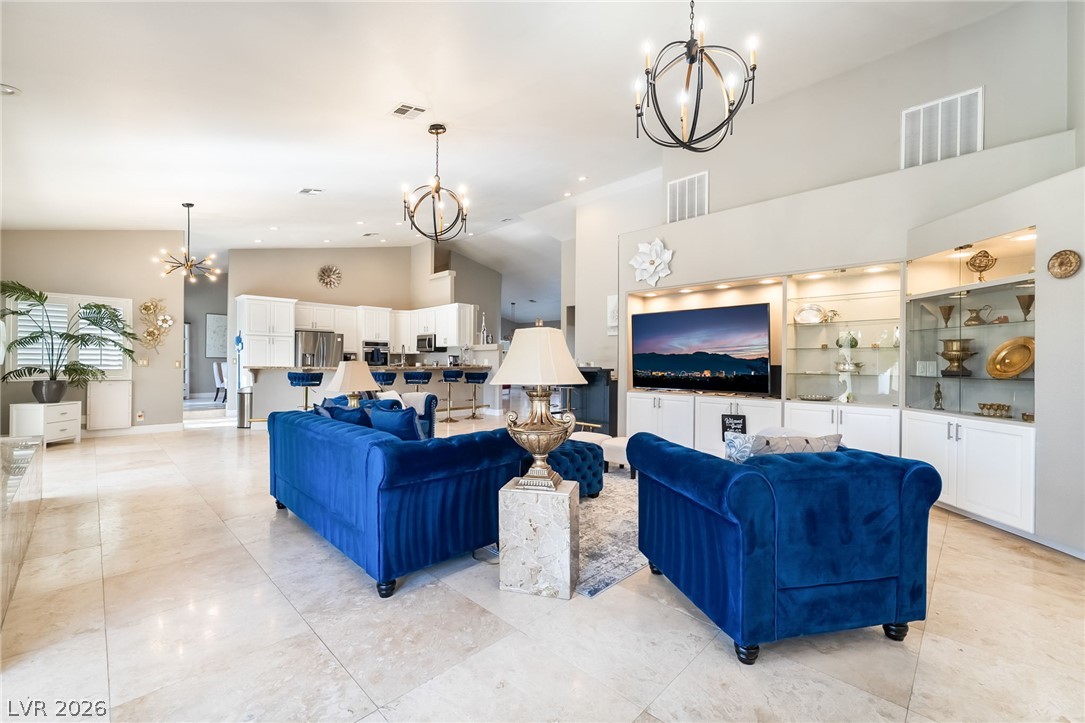
Soaring ceilings and polished stone tile floors define this open-concept main living space.
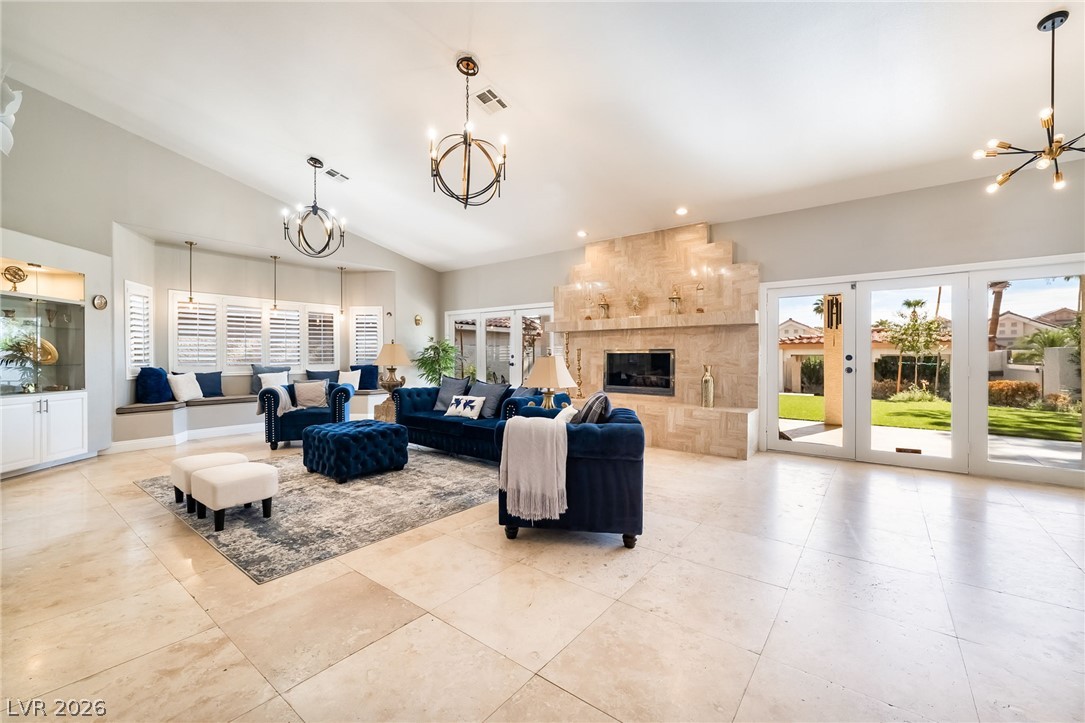
Gleaming tile floors and vaulted ceilings frame a spacious living area anchored by a tiled fireplace.
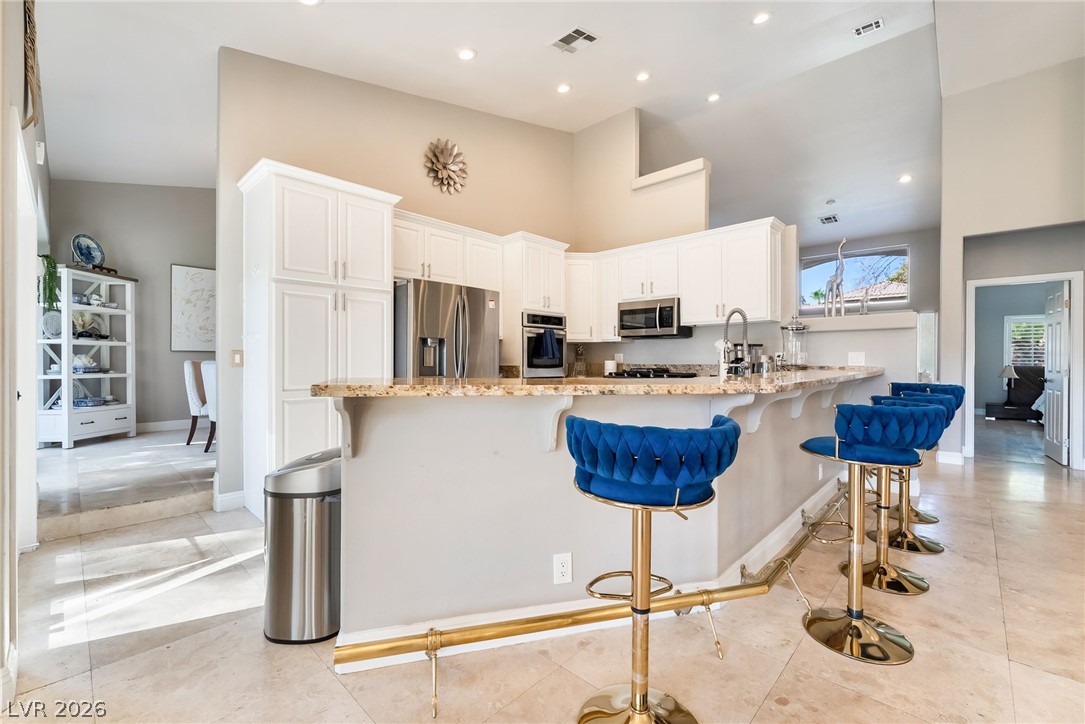
High ceilings and a curved breakfast bar accentuate this spacious open-concept kitchen.
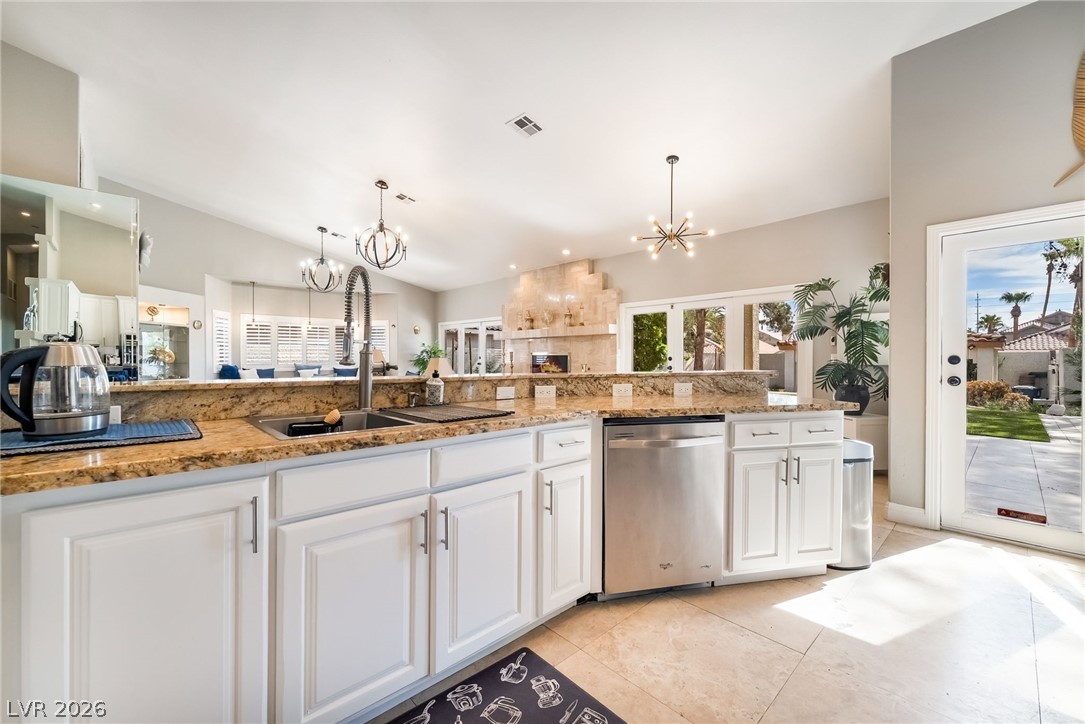
Gleaming stone countertops and modern cabinetry accent this airy open-concept space.
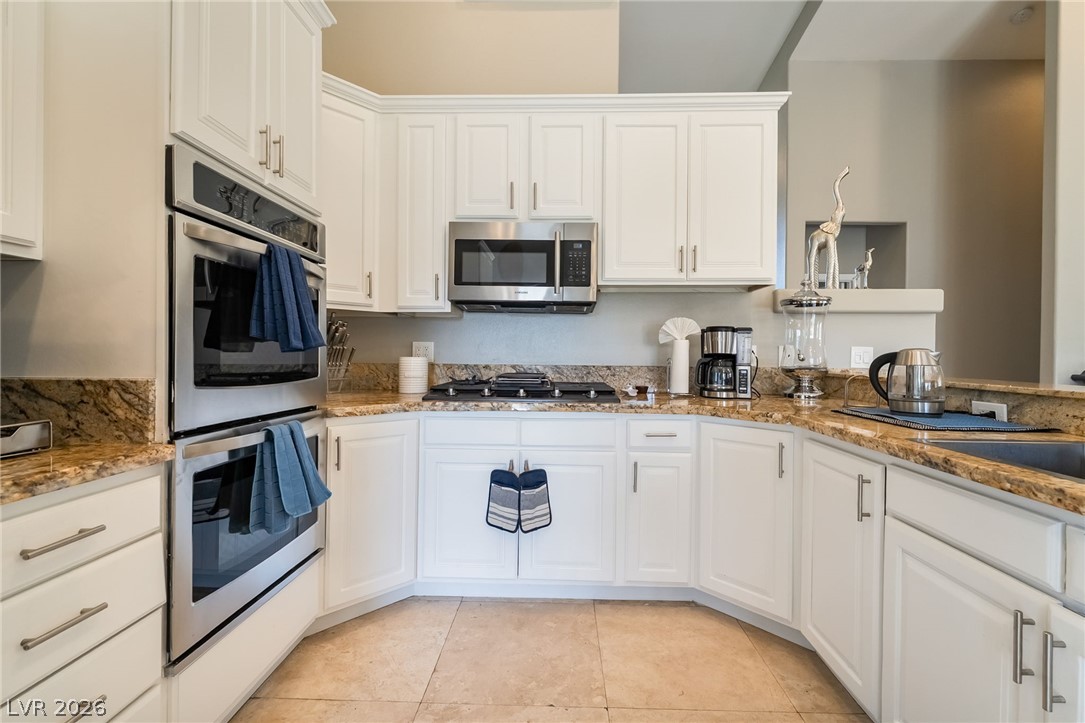
White cabinetry and stone countertops elevate this modern kitchen featuring integrated double ovens.
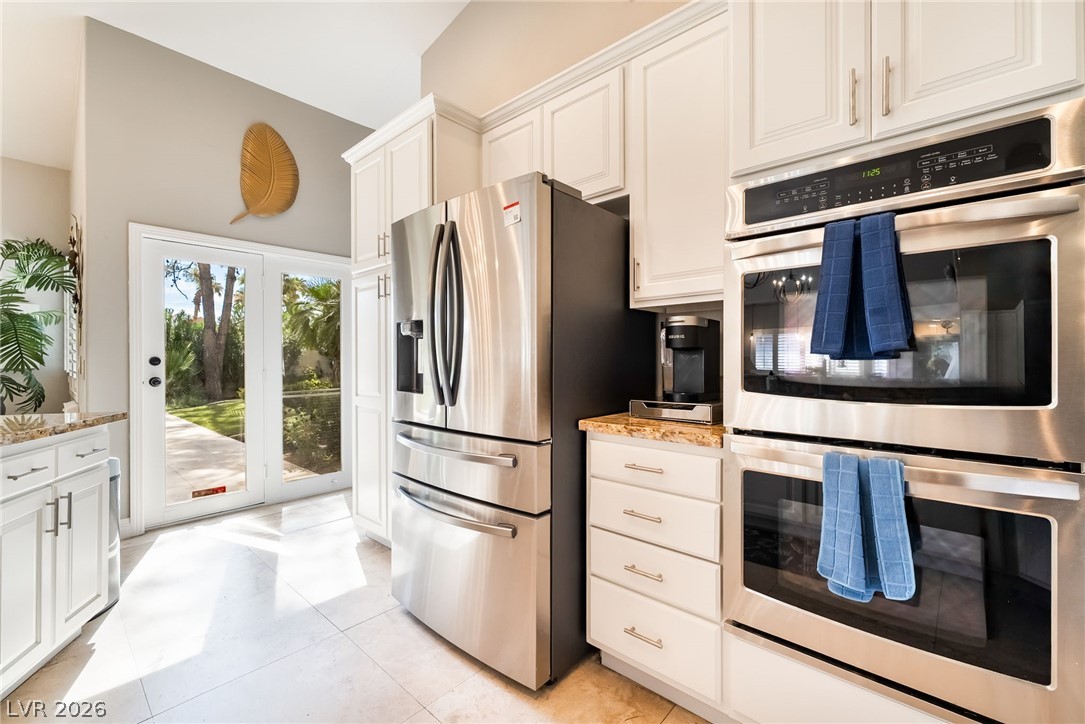
Gleaming stainless steel double ovens and a french door refrigerator anchors this bright workspace.
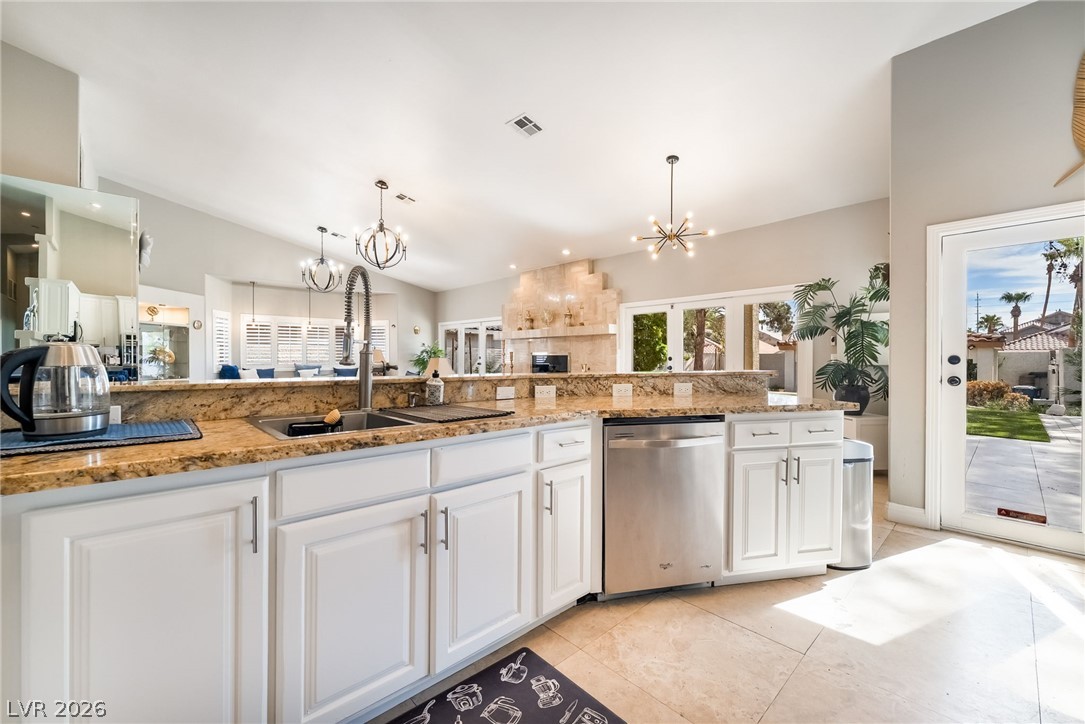
Gleaming stone countertops and classic cabinetry anchor this airy, open-concept kitchen space.
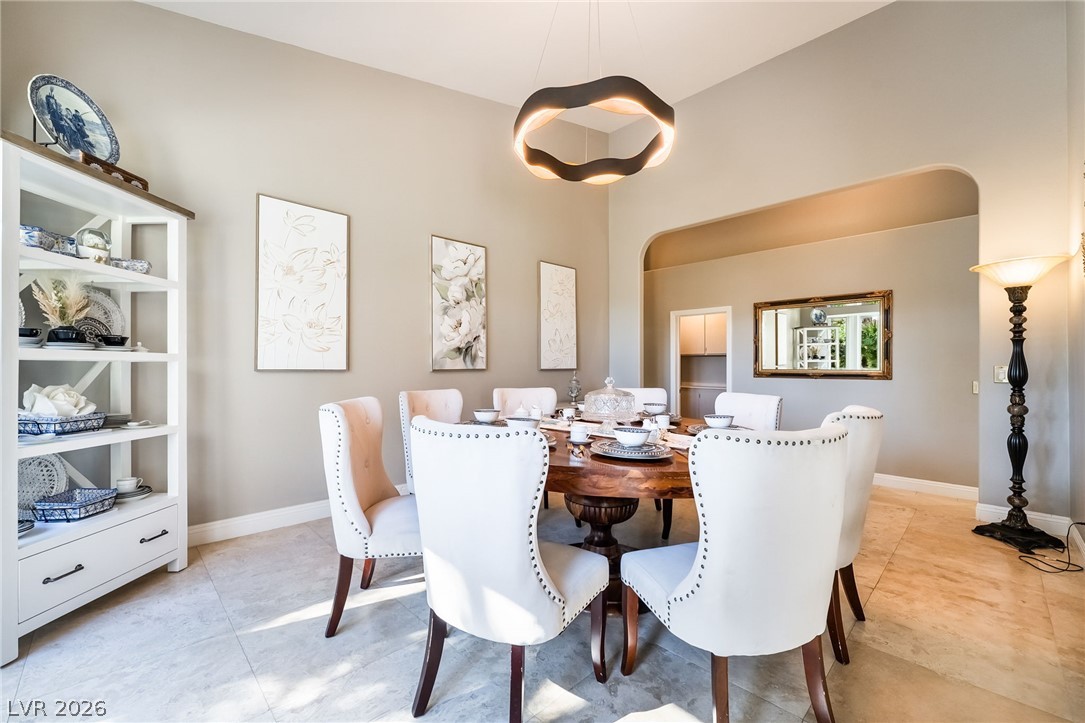
A spacious formal dining room showcases elegant tile floors, an arched entryway, and high ceilings.
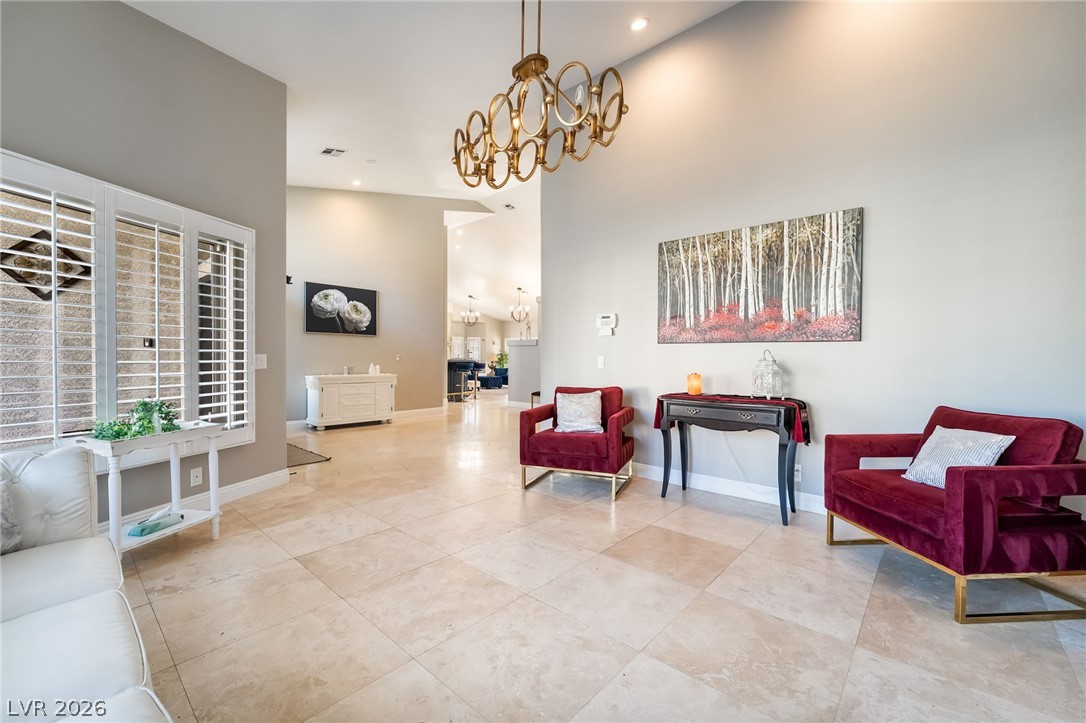
High ceilings and tile floors define this versatile space leading into the main living areas.
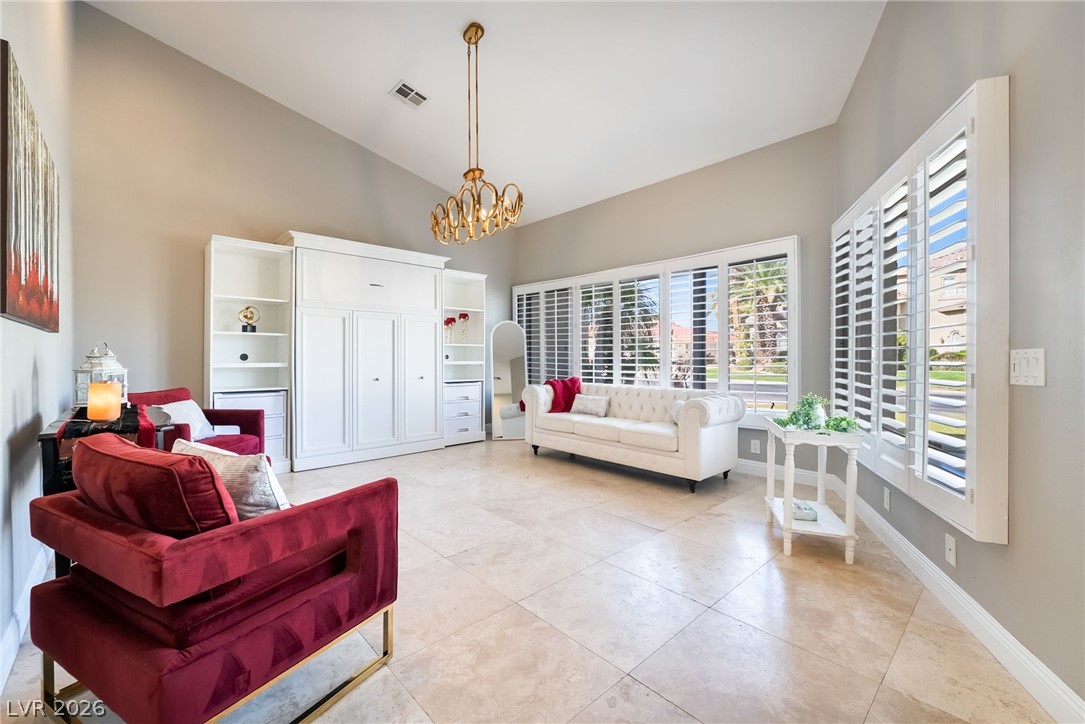
High vaulted ceilings and elegant tile floors define this light-filled living space with custom built-ins.
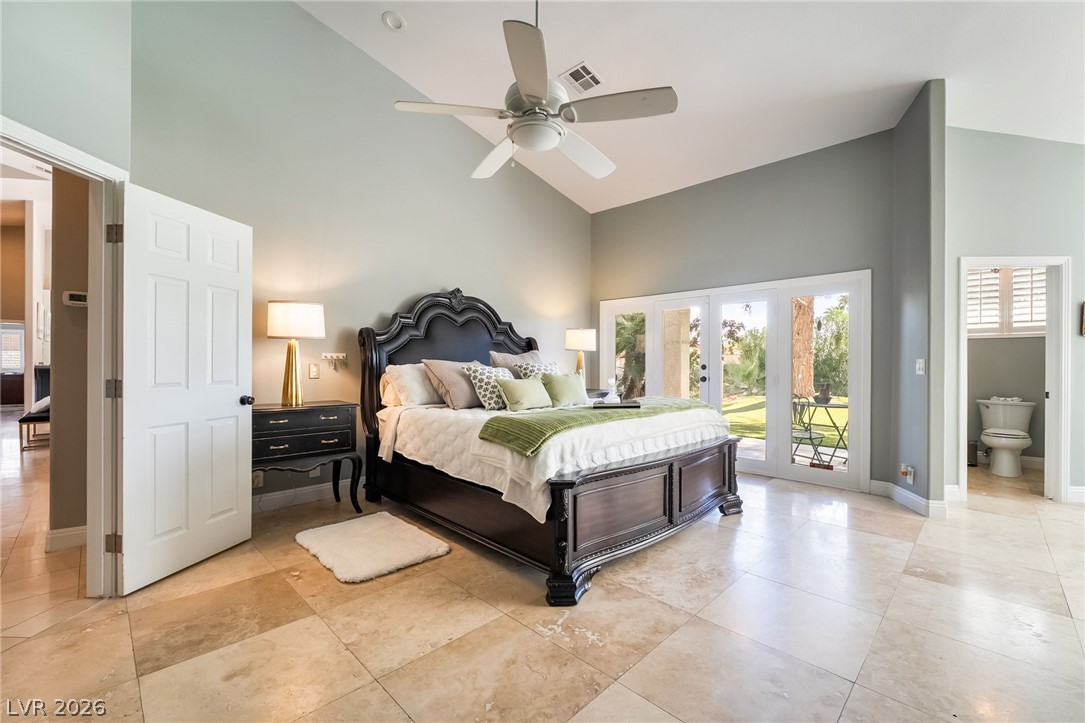
Vaulted ceilings and tile flooring elevate this master bedroom with private backyard access.
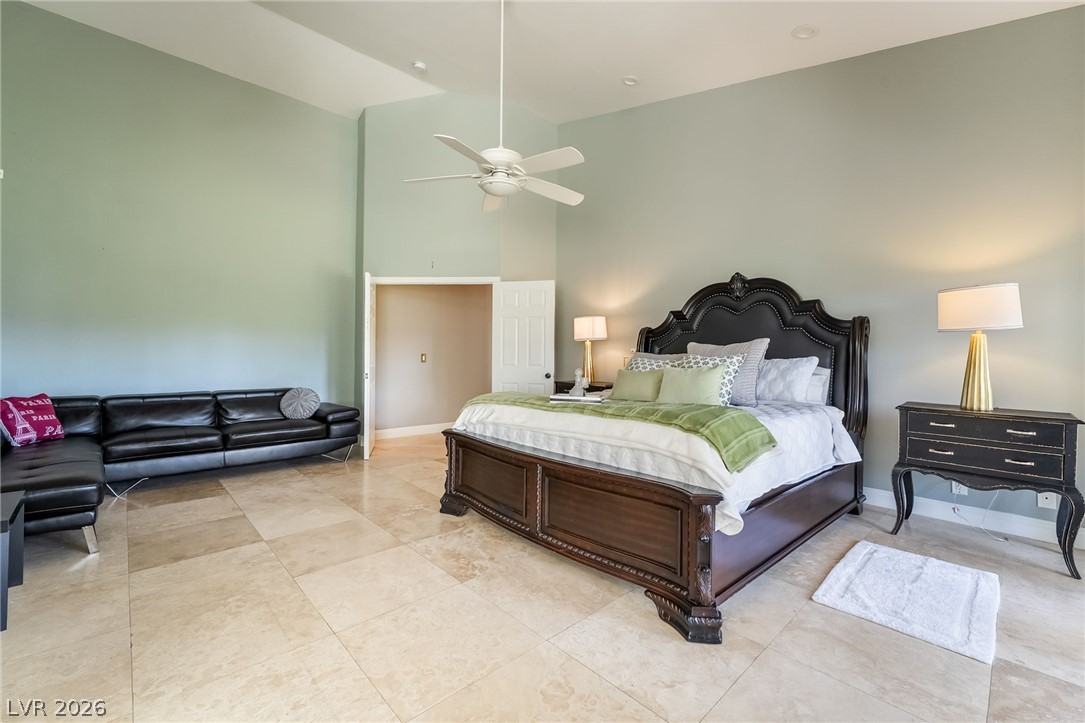
High ceilings and polished tile flooring elevate this expansive private bedroom suite.
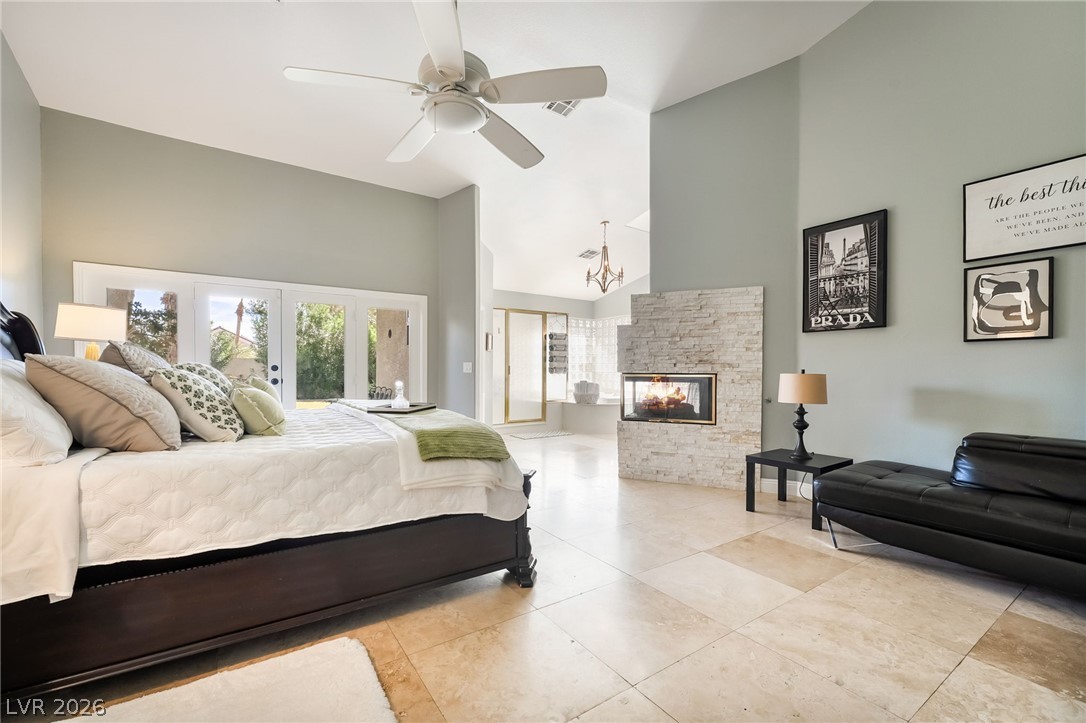
Soaring vaulted ceilings and a stone fireplace anchor this spacious primary bedroom suite.
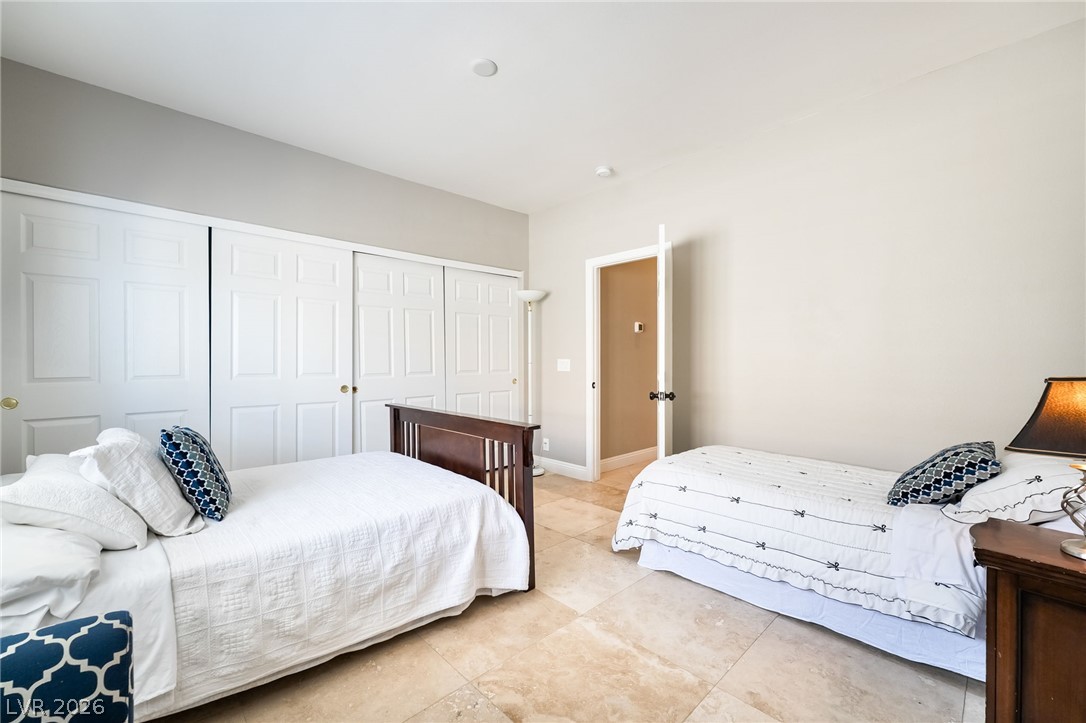
Stone tile flooring complements the neutral walls and expansive sliding closet doors in this bedroom.
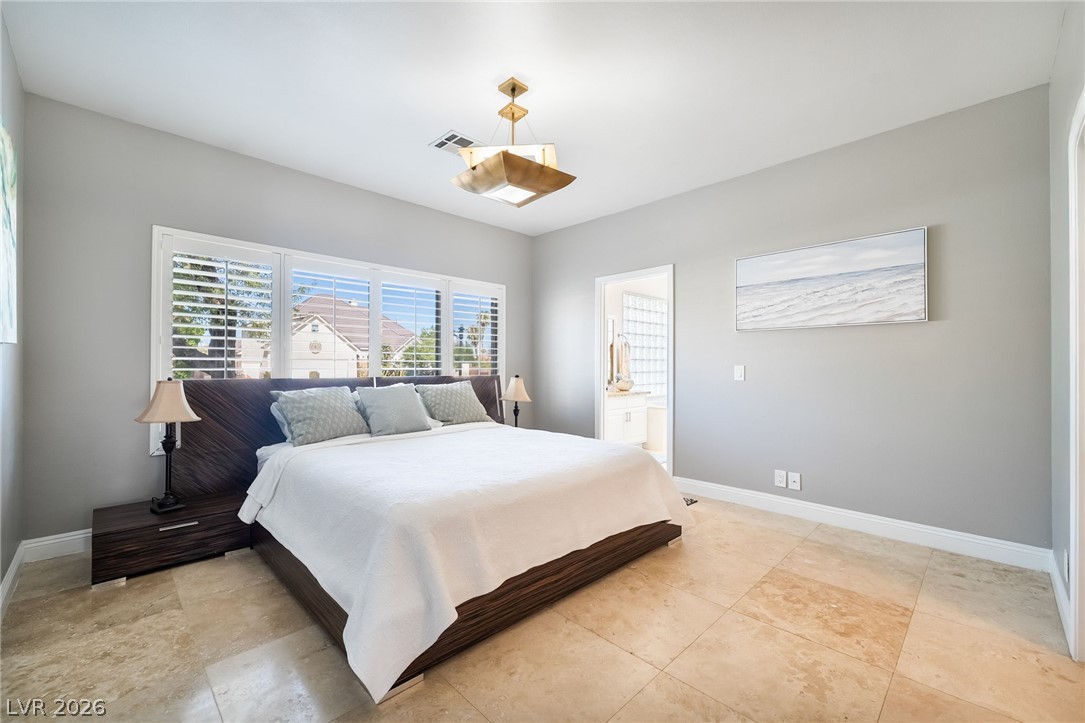
Smooth tile flooring and plantation shutters define this serene sleeping space.
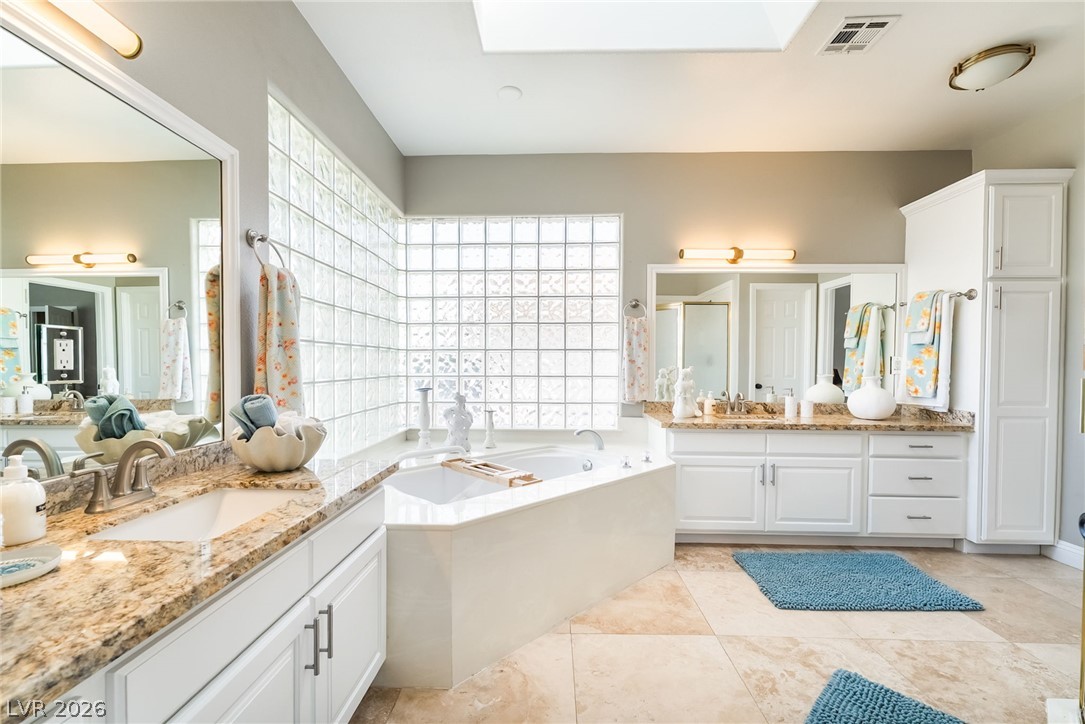
Natural light pours through a skylight and glass block walls into this luxurious bath.
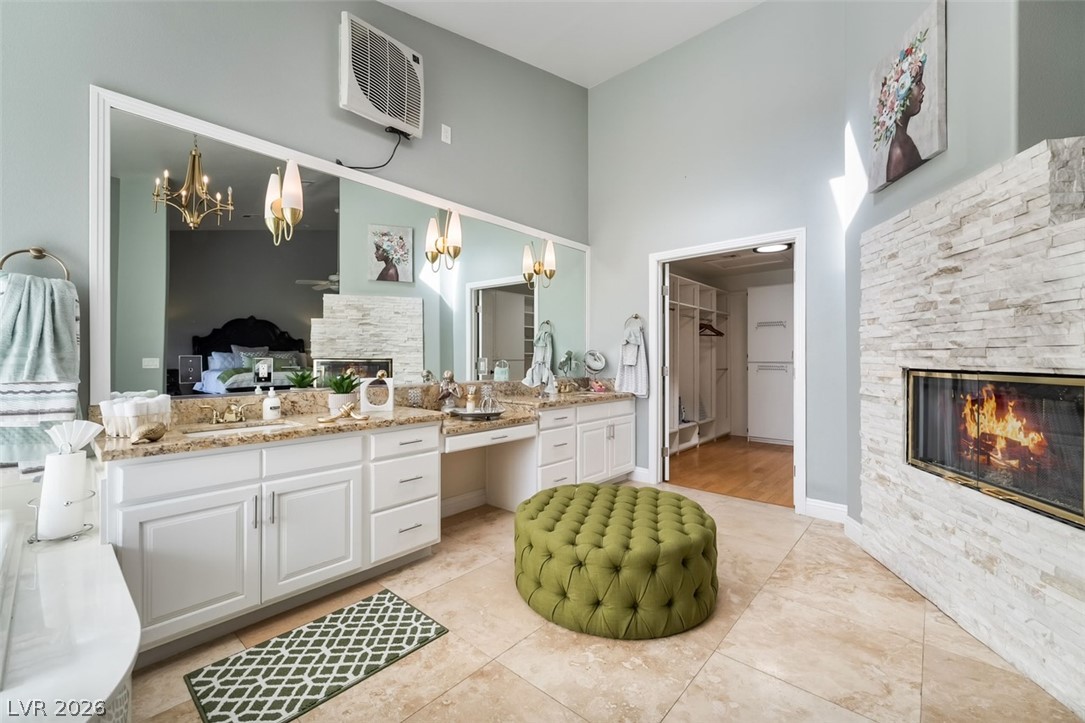
A stone fireplace adds warmth to this primary bathroom complete with dual vanities.
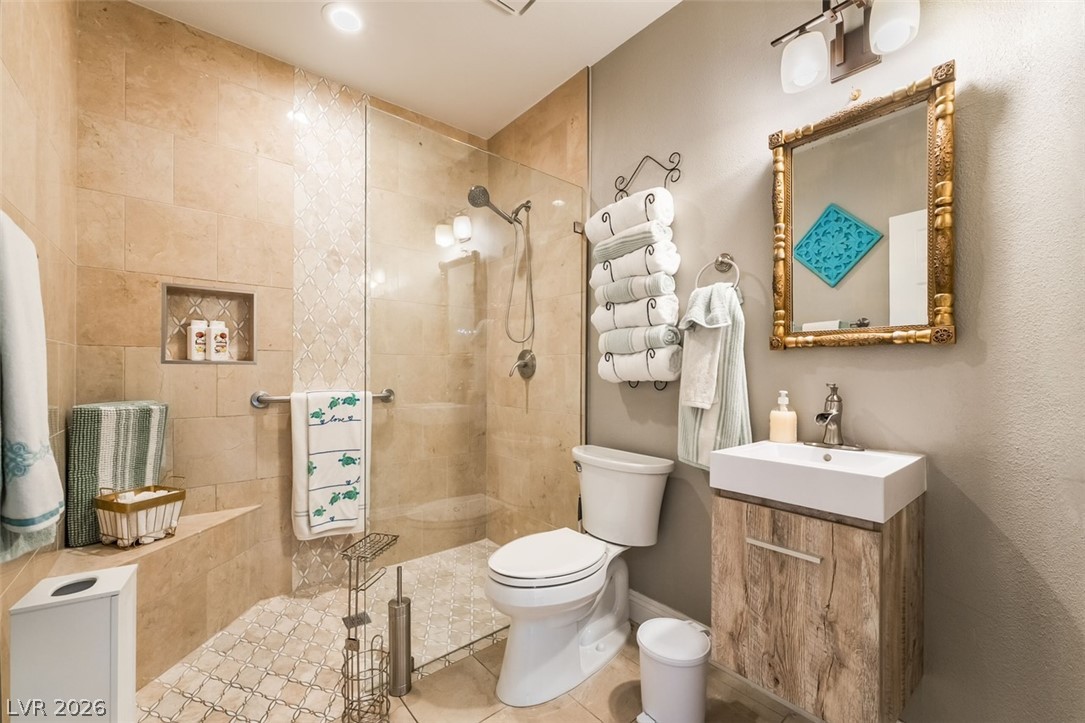
Floor-to-ceiling tiling and a glass-enclosed walk-in shower define this beautifully finished bathroom.
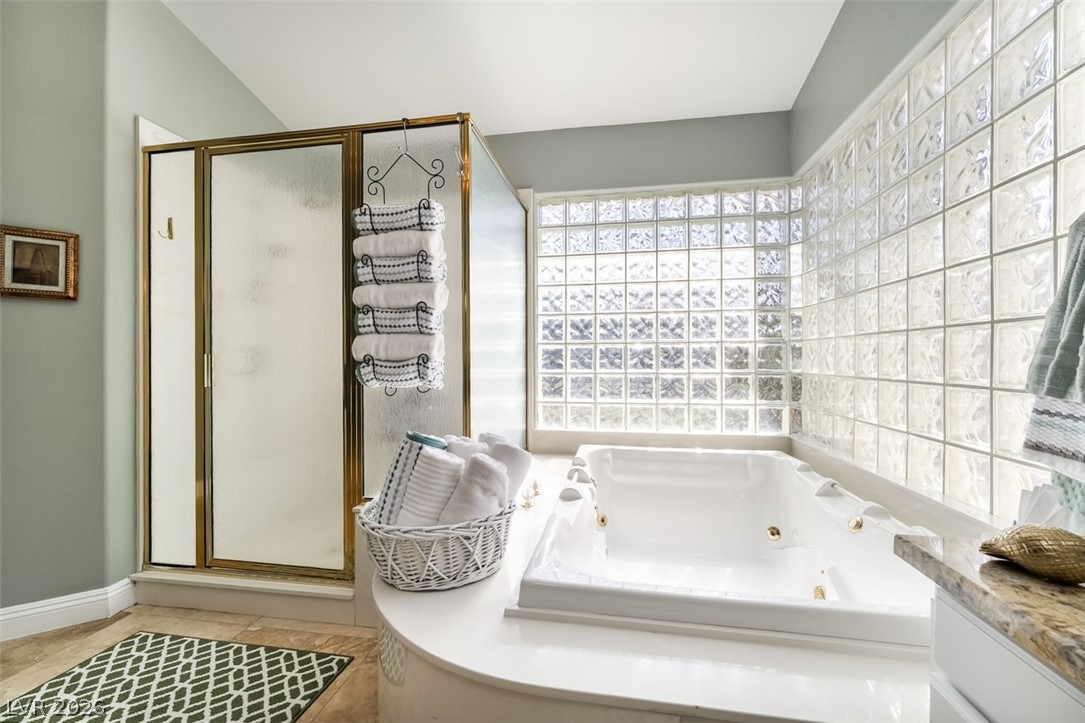
Natural light filters through glass block windows onto a soaking tub and walk-in shower.
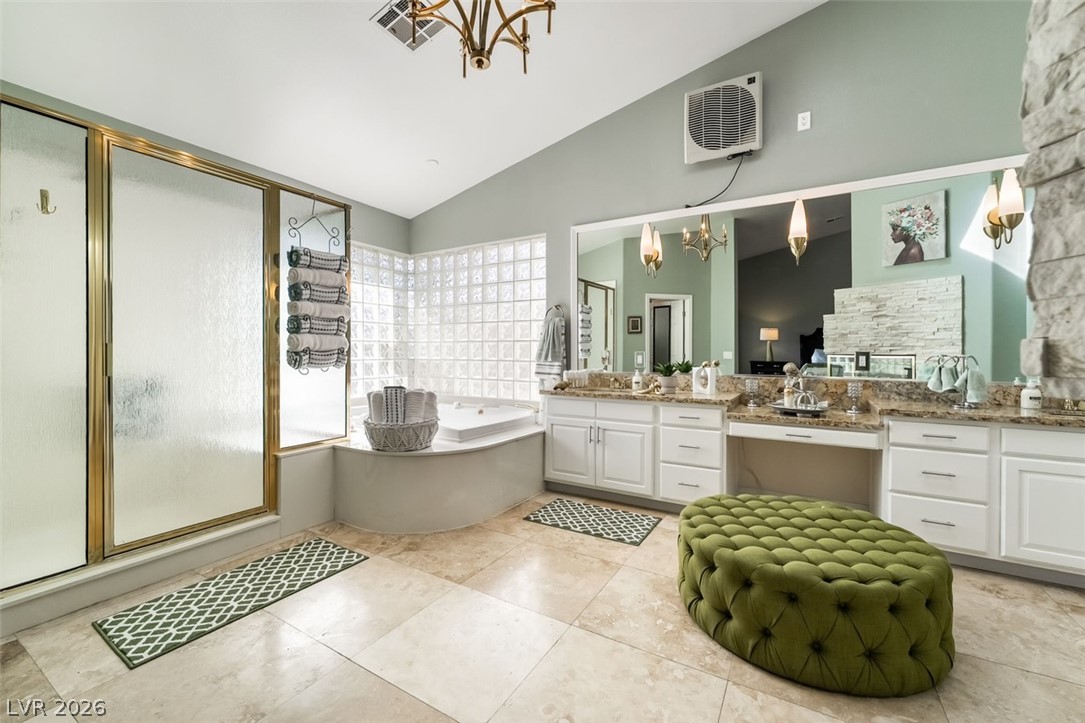
A spacious layout and glass-block windows define this dual-vanity primary bath.
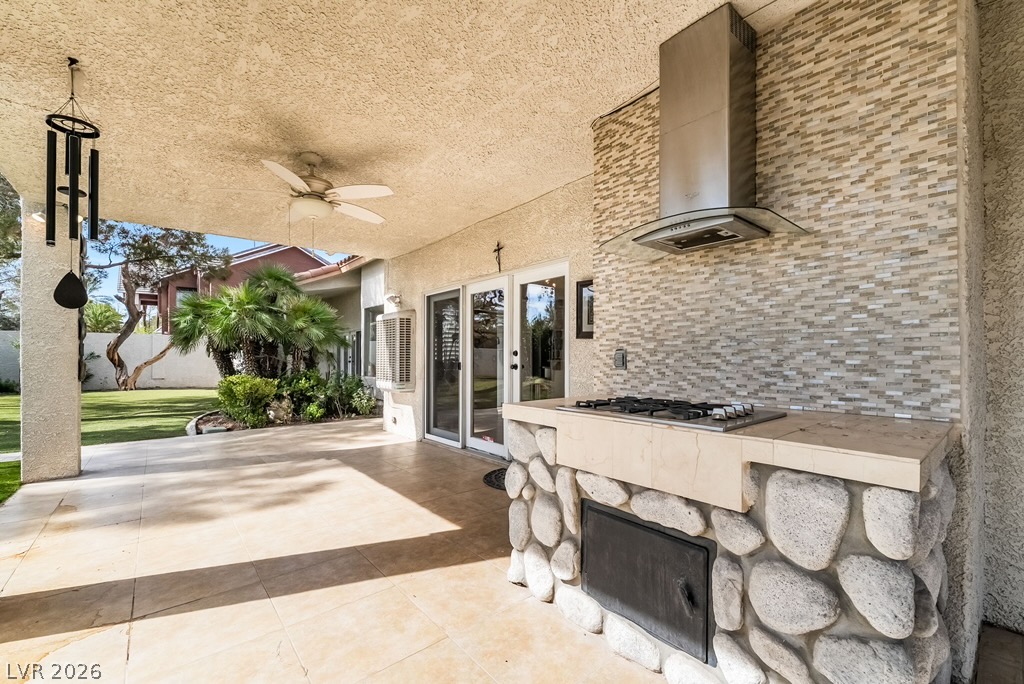
An outdoor kitchen with stone detailing highlights this covered tiled patio overlooking the yard.
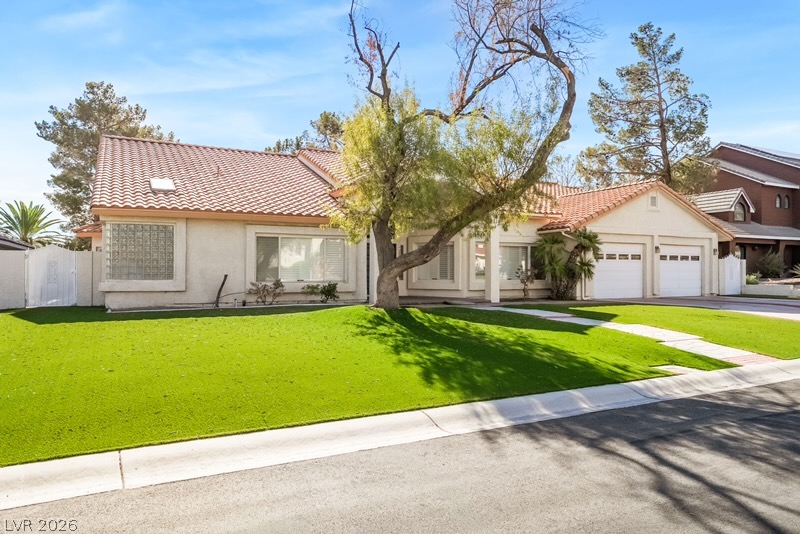
Spanish tile roofing and structured stucco walls define this classic single-story suburban exterior.
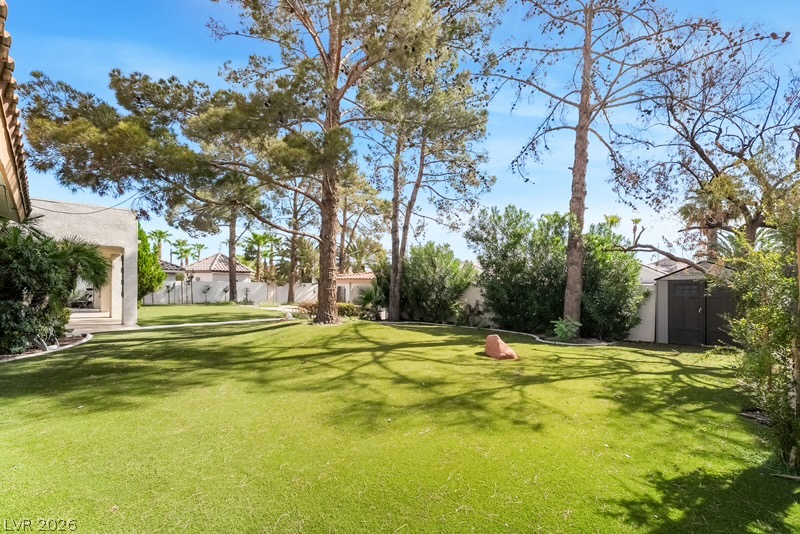
Mature trees shade a manicured lawn area bordered by stucco walls.
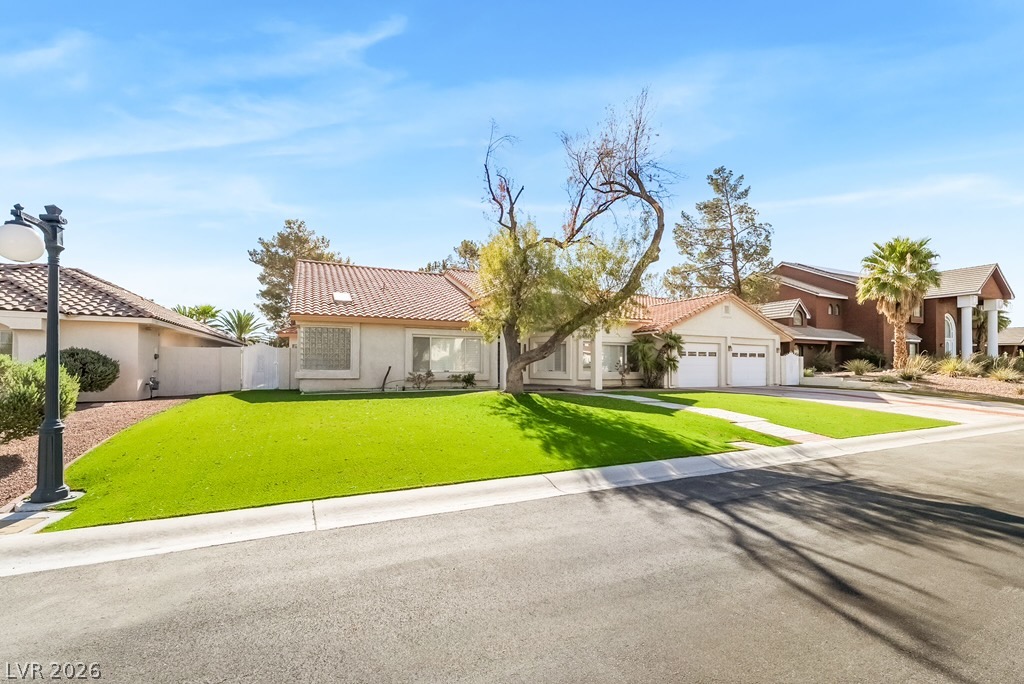
Classic tile roofing highlights this beautifully landscaped single-level suburban home.
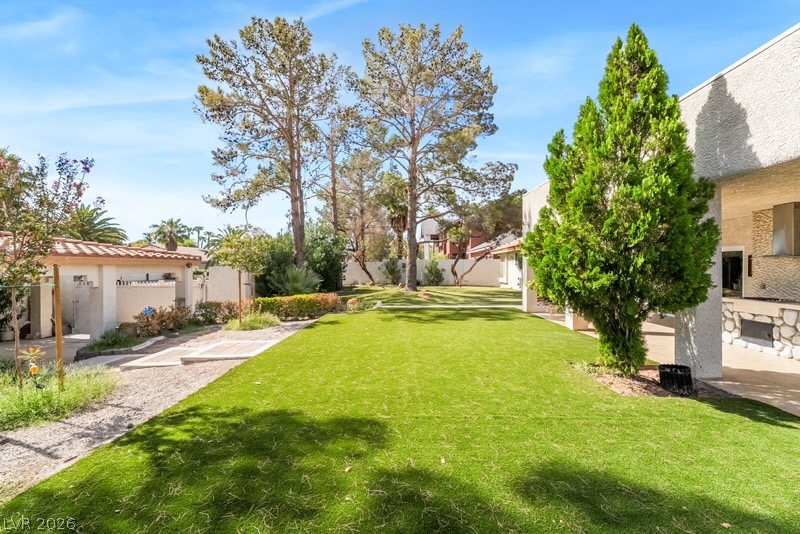
Mature trees frame a manicured green lawn alongside the rear of the home.
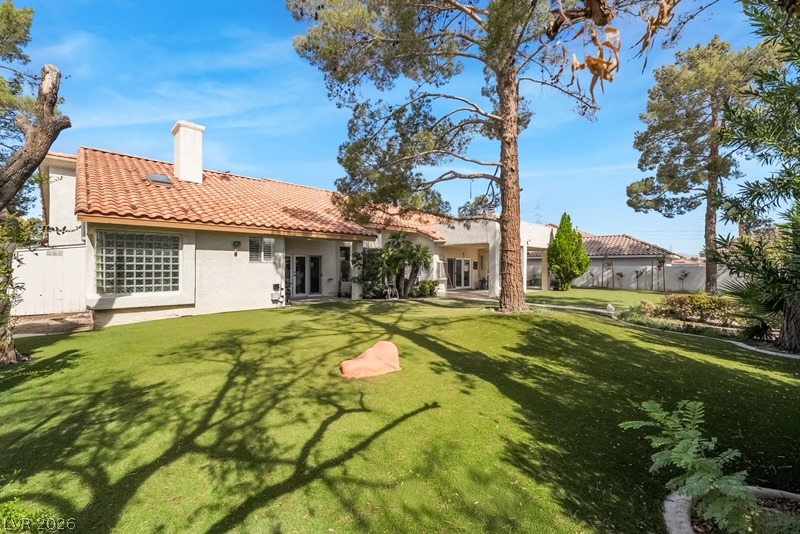
Mature trees shade a spacious green lawn behind this classic tile-roof residence.
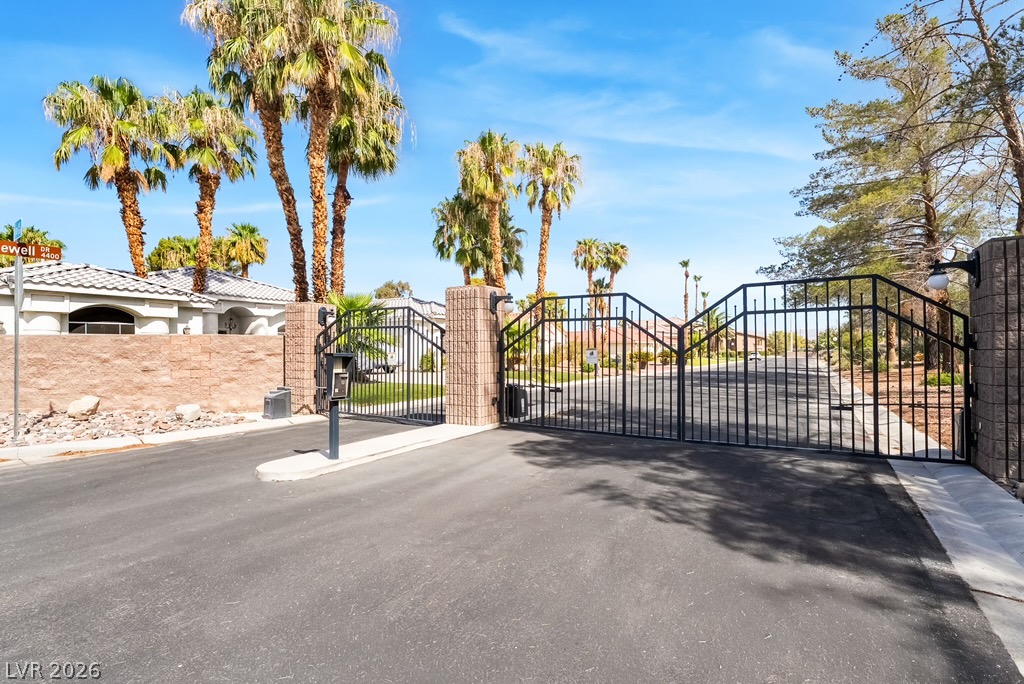
Secure gated entry introduces the community nestled among mature palm trees and manicured streets.
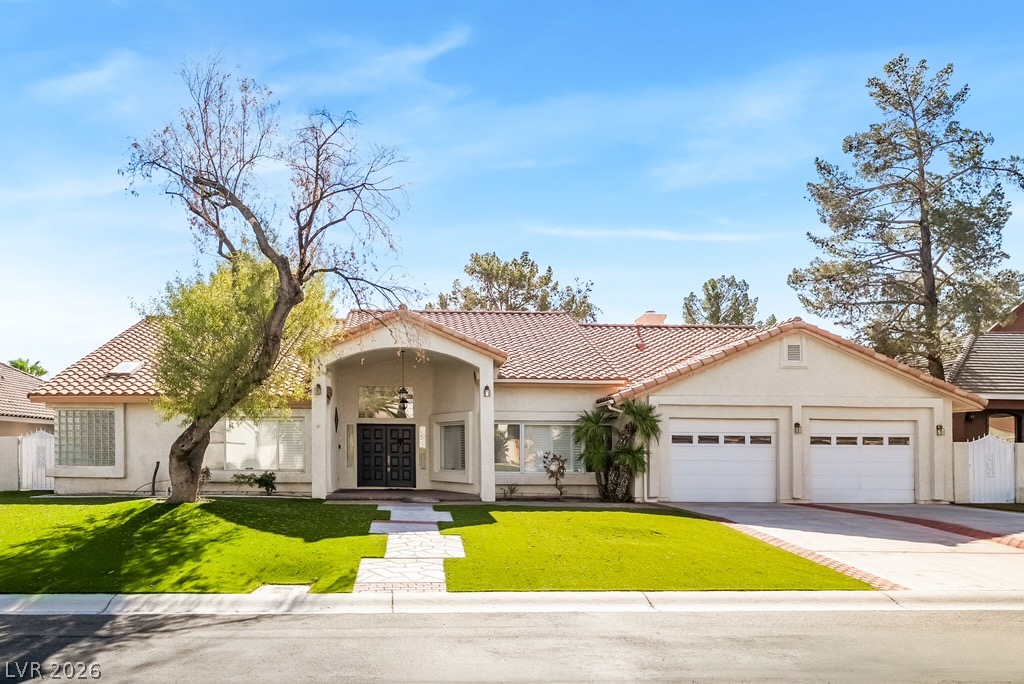
A classic tiled roof and arched entryway define this elegant single-level residence.
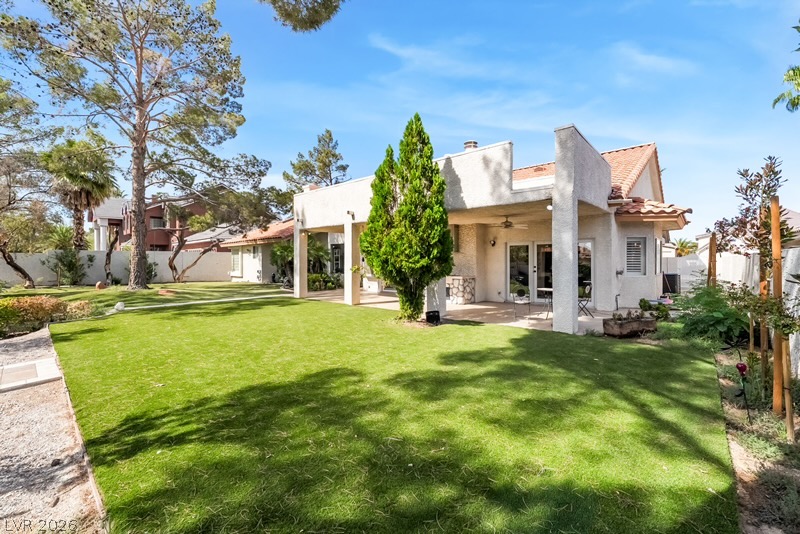
A spacious green lawn meets a covered patio framed by timeless stucco architecture.
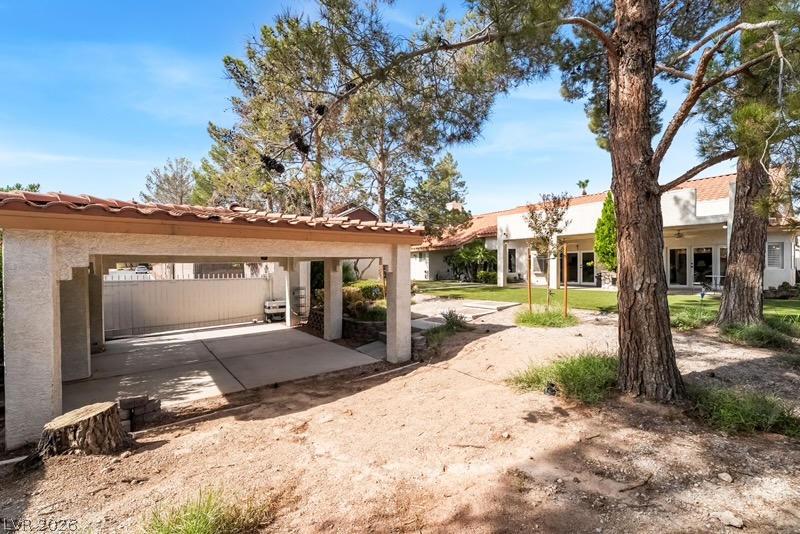
Mature trees shade a spacious backyard featuring a covered patio and tile-roofed carport structure.
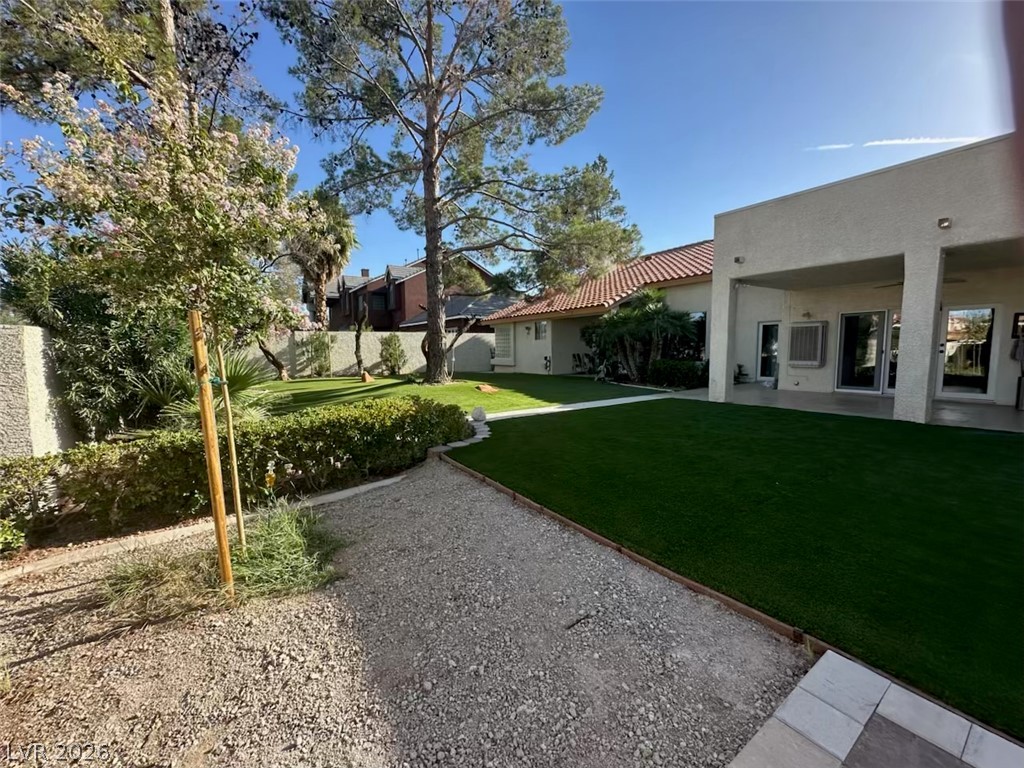
Mature trees frame a manicured green lawn and covered patio under clear blue skies.
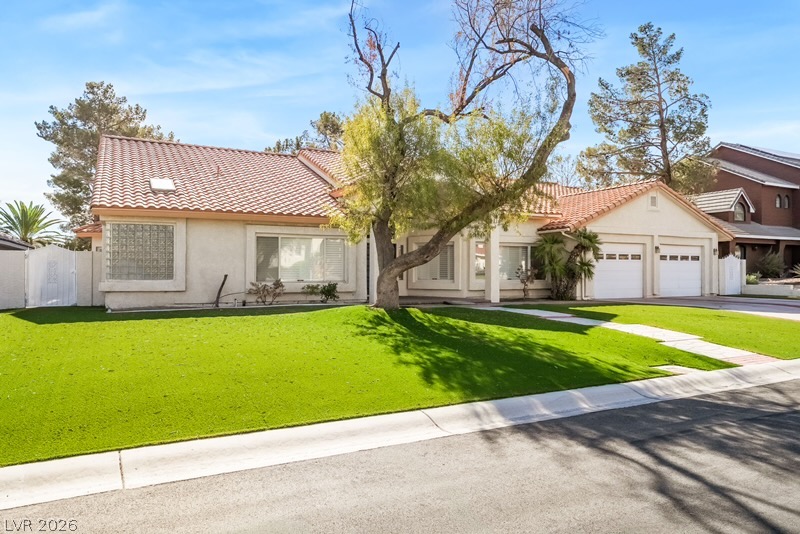
A classic tiled roof and manicured green lawn highlight this charming single-story suburban residence.
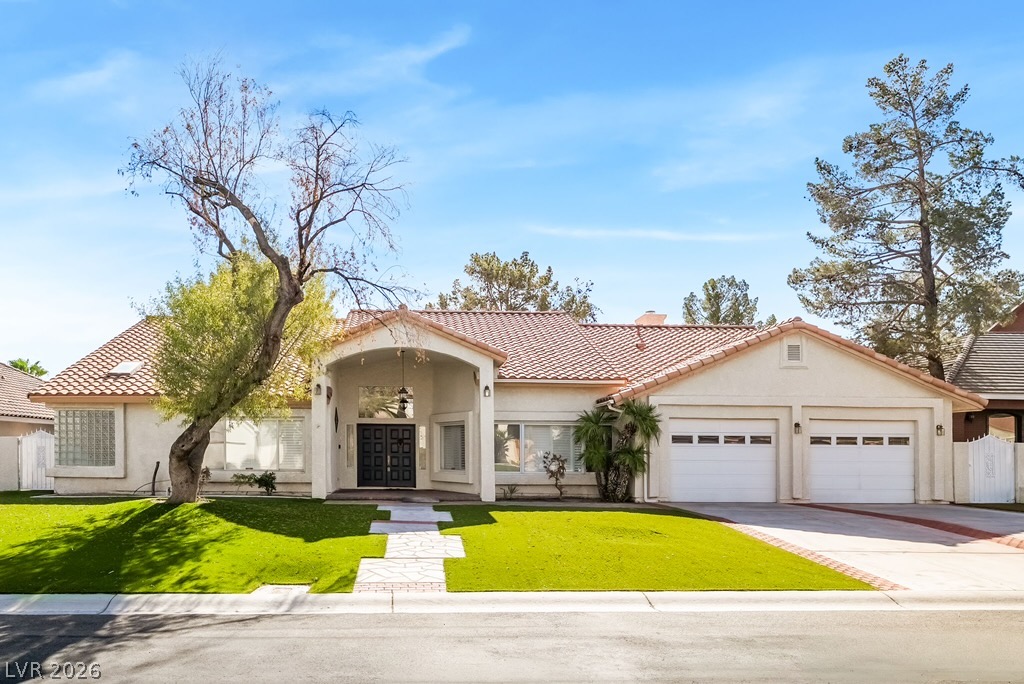
A classic tiled roof and manicured green lawn welcome you to this elegant single-story home.
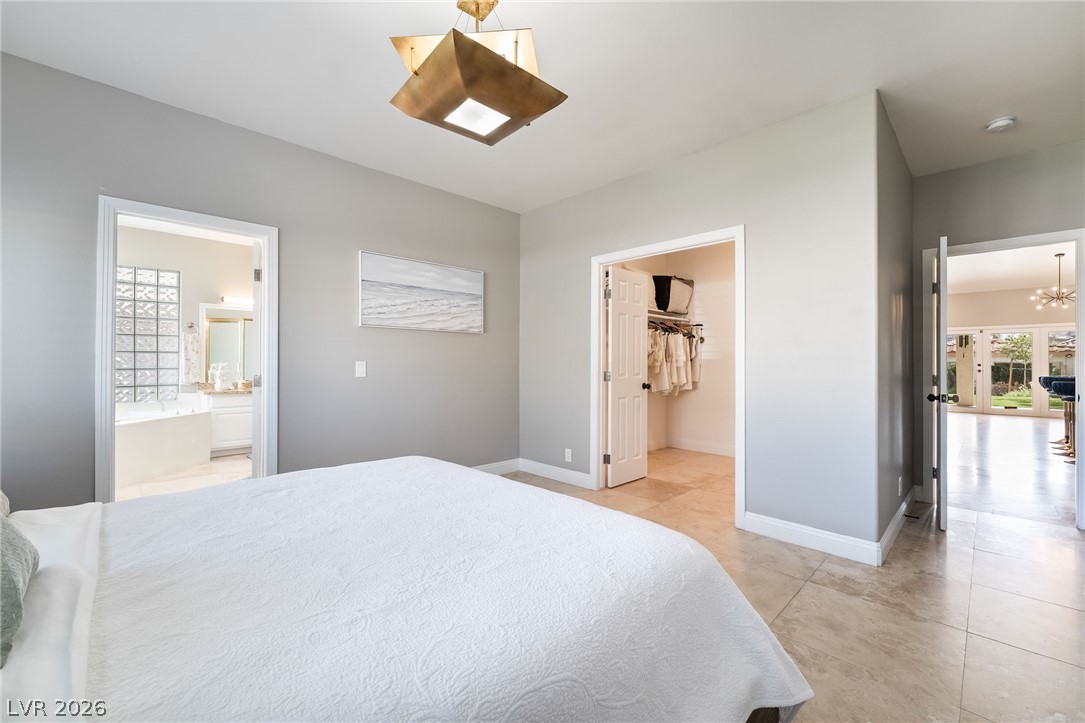
An inviting bedroom layout connects seamlessly to an ensuite bath and a walk-in closet.
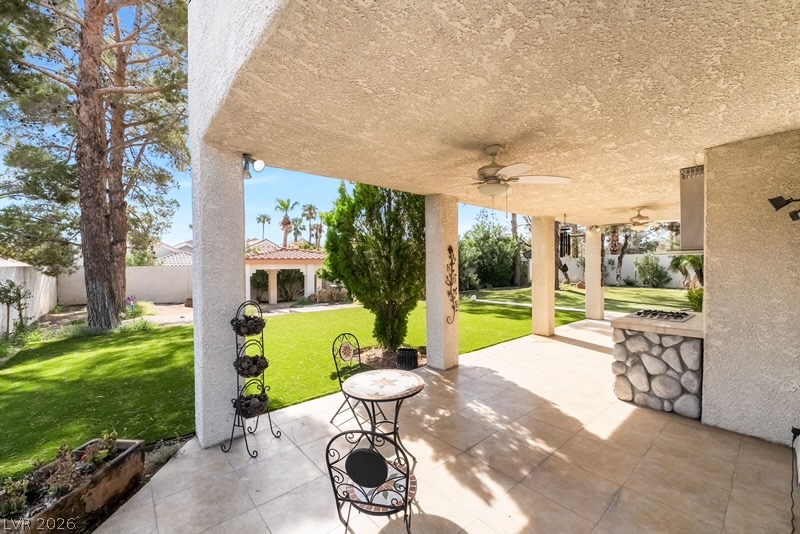
A spacious covered patio overlooks a manicured green lawn framed by mature trees.

Description
Beautiful home centered in Las Vegas. Perfect backyard for entertaining. close to all shopping and restaurants. Gated on culdesac
Details
| MLS # | 2813095 |
|---|---|
| Listing Type | For Lease |
| Style | House |
| Status | Active |
| Year | 1992 |
| Days On Site | 39 |
| Listing Provided By | Las Vegas Realty LLC | Bonnie Vasquez |
Features
| Bed(s) | 3 |
|---|---|
| Bath(s) | 4 Total |
| SQ Feet | 6,770 |
| Garage | 2 |
| Car Port | Yes |
| Story(s) | 2 |
| Zoning | Single Family |
| Acreage | 0.39 |
Interior
| Cooling | Central Air, Gas, Two Units |
|---|---|
| Heating | Gas, Multiple Heating Units |
| Heating Yes / No | Yes |
| Cooling Yes / No | Yes |
| Interior Features | Bathroomon Main Level, Ceiling Fans, Skylights, Three Quarter Bathon Main Level, Window Treatments |
| Window Features | Blinds, Plantation Shutters, Skylights |
| Furnished | Furnished |
| Appliances | Built In Gas Oven, Double Oven, Dryer, Dishwasher, Disposal, Microwave, Refrigerator, Washer Dryer, Washer Dryer All In One, Washer |
| Fireplaces Total | 2 |
| Fireplace Yes / No | Yes |
Exterior
| Roof | Other, Tile |
|---|---|
| Security Features | Security System Owned |
| Construction Materials | Block, Frame, Stucco, Drywall |
| Fencing | Block, Back Yard |
Parking
| Attached Garage Yes / No | Yes |
|---|---|
| Parking Features | Attached, Garage, Inside Entrance, Private |
| Garage Yes / No | Yes |
Utilities
| Utilities | Cable Available |
|---|
Location
| Senior Community Yes / No | No |
|---|
Other
| List Aor | Greater Las Vegas Association Of Realtors Inc |
|---|
Area Information
| State | NV |
|---|---|
| County | Clark |
| City | Las Vegas |
| Zip Code | 89121 |
| Community Name | Newell Estates |
Request a showing
Request a showing
Contact
Learn More About This Property

| State | NV |
|---|---|
| County | Clark |
| City | Las Vegas |
| Zip Code | 89121 |
| Community Name | Newell Estates |
Listing Updated: September 29, 2026 at 12:01:45 AM PDT