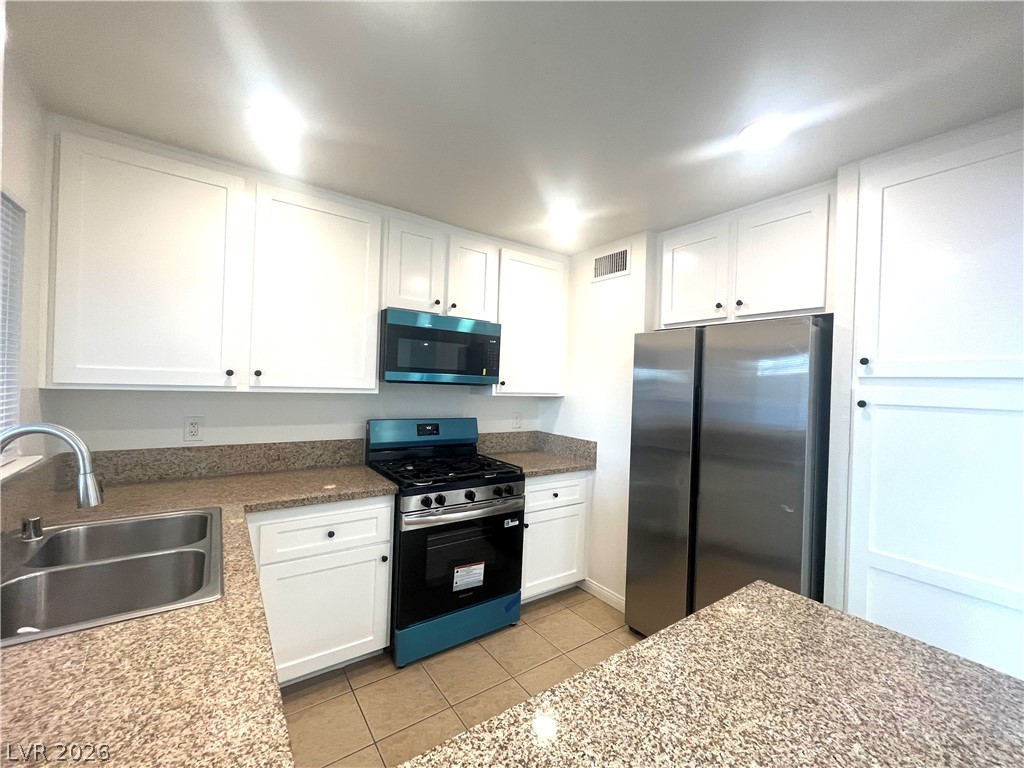
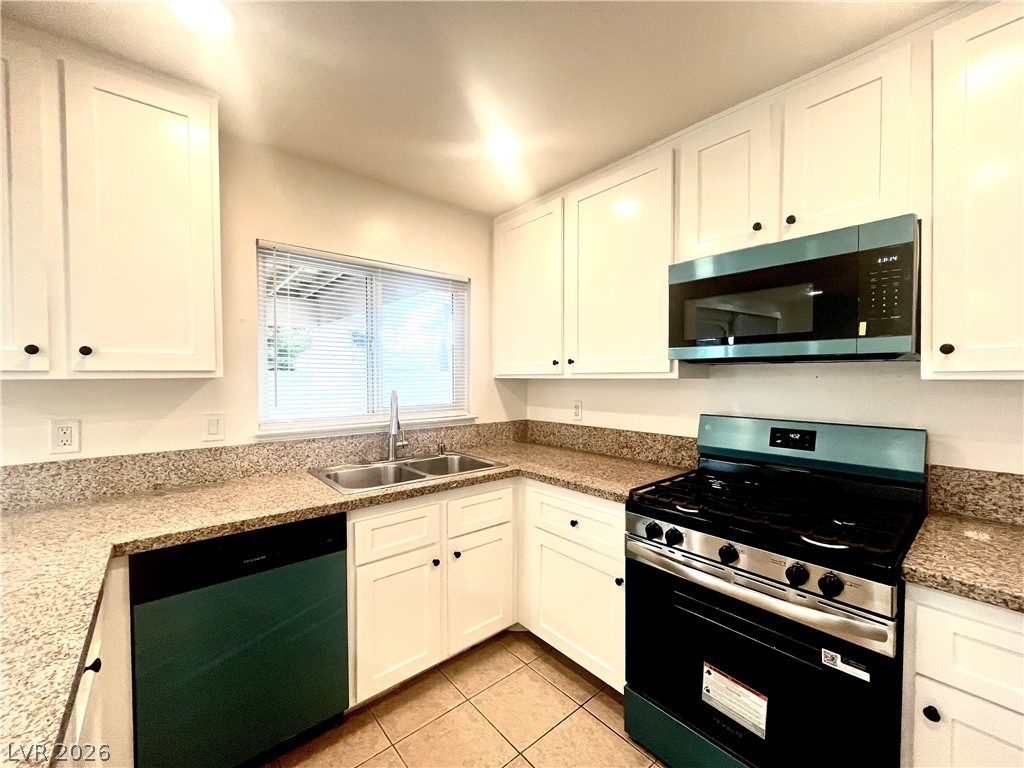
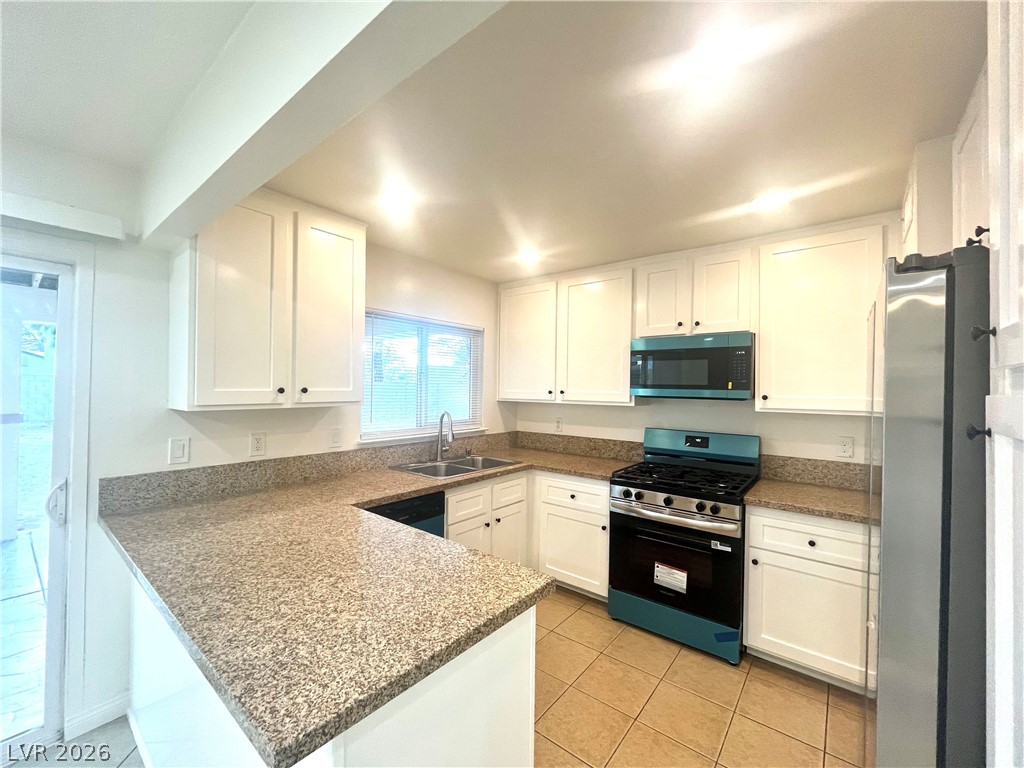
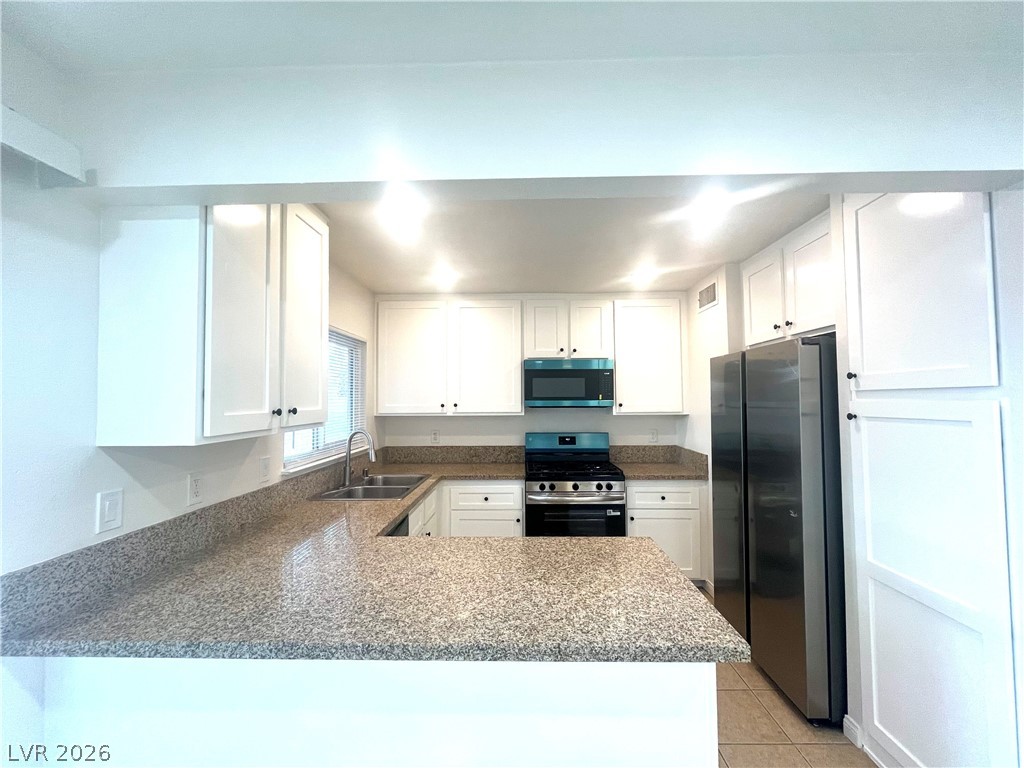
Polished granite countertops pair seamlessly with crisp white shaker cabinetry and modern stainless steel appliances w/recessed lights, pantry and dining area that anchor this functional well-appointed kitchen
Polished granite countertops pair seamlessly with crisp white shaker cabinetry and modern stainless steel appliances w/recessed lights, pantry and dining area that anchor this functional well-appointed kitchen
Polished granite countertops pair seamlessly with crisp white shaker cabinetry and modern stainless steel appliances w/recessed lights, pantry and dining area that anchor this functional well-appointed kitchen
Polished granite countertops pair seamlessly with crisp white shaker cabinetry and modern stainless steel appliances w/recessed lights, pantry and dining area that anchor this functional well-appointed kitchen
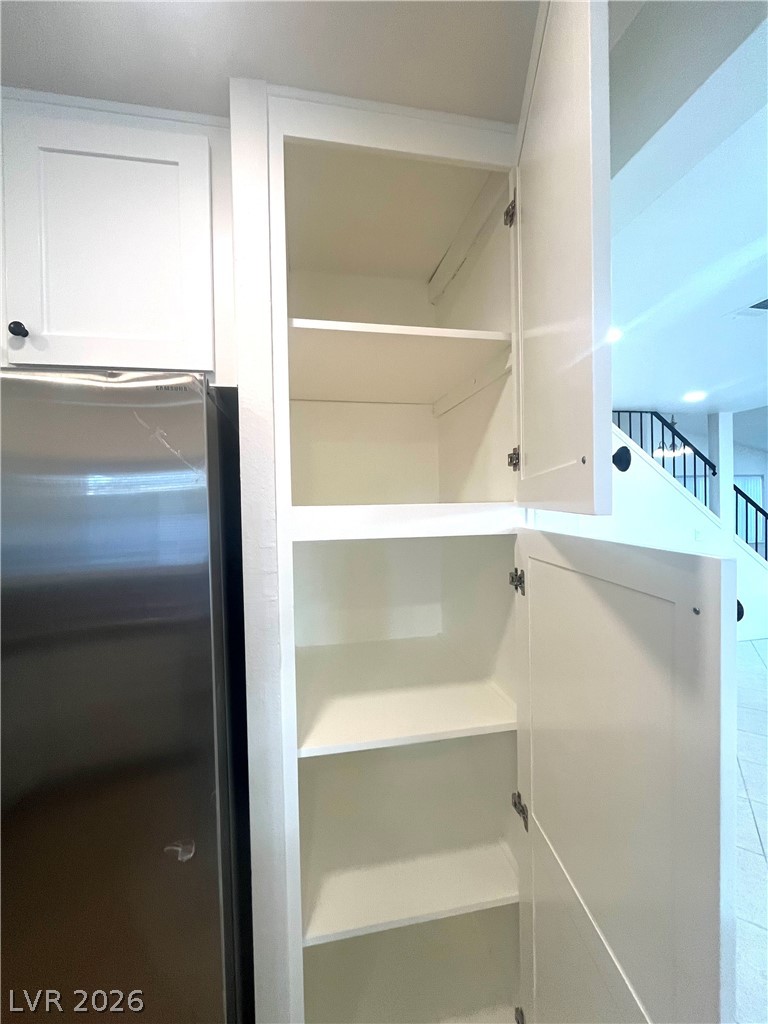
A spacious built-in pantry closet stands open next to the kitchen refrigerator.
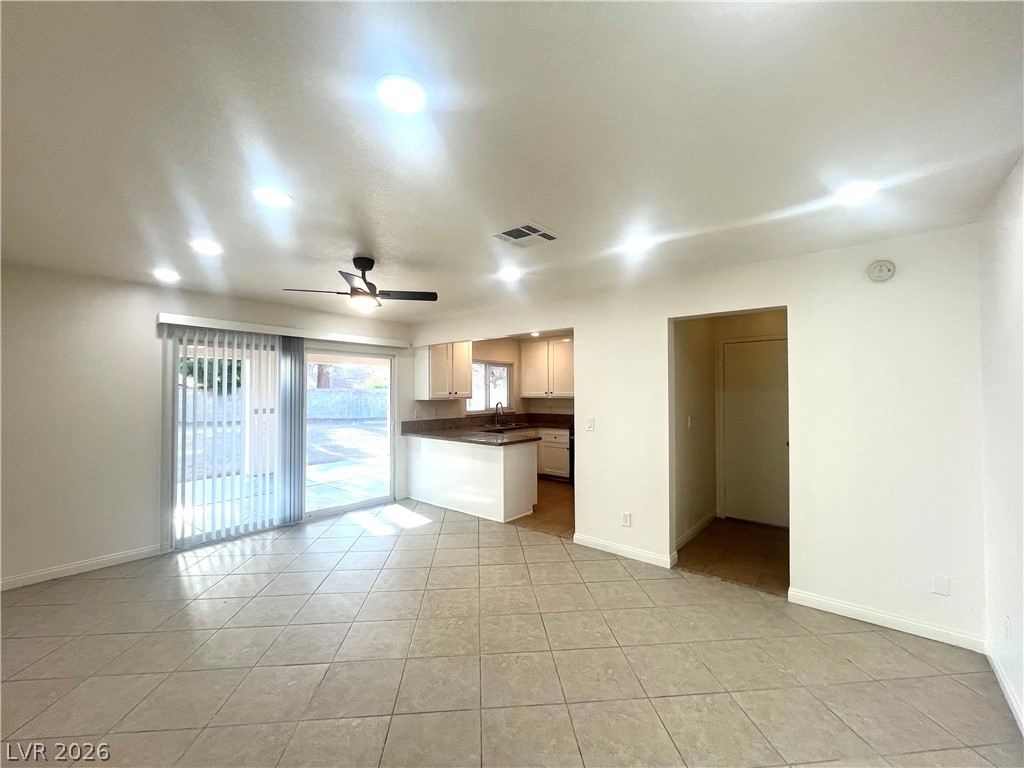
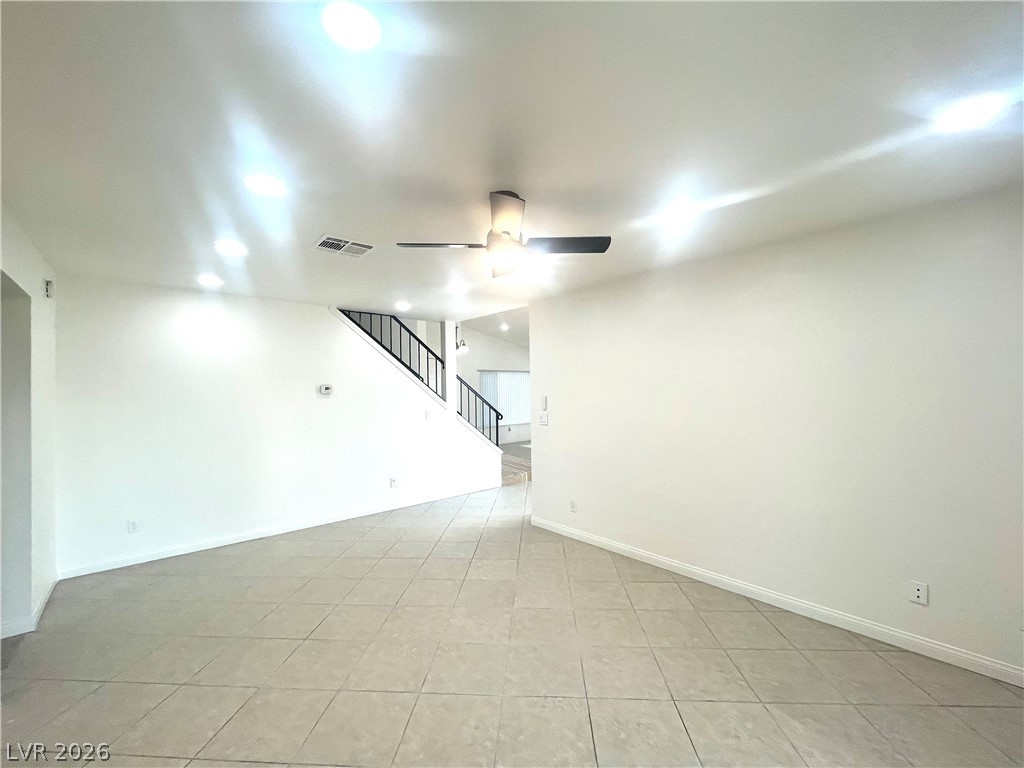
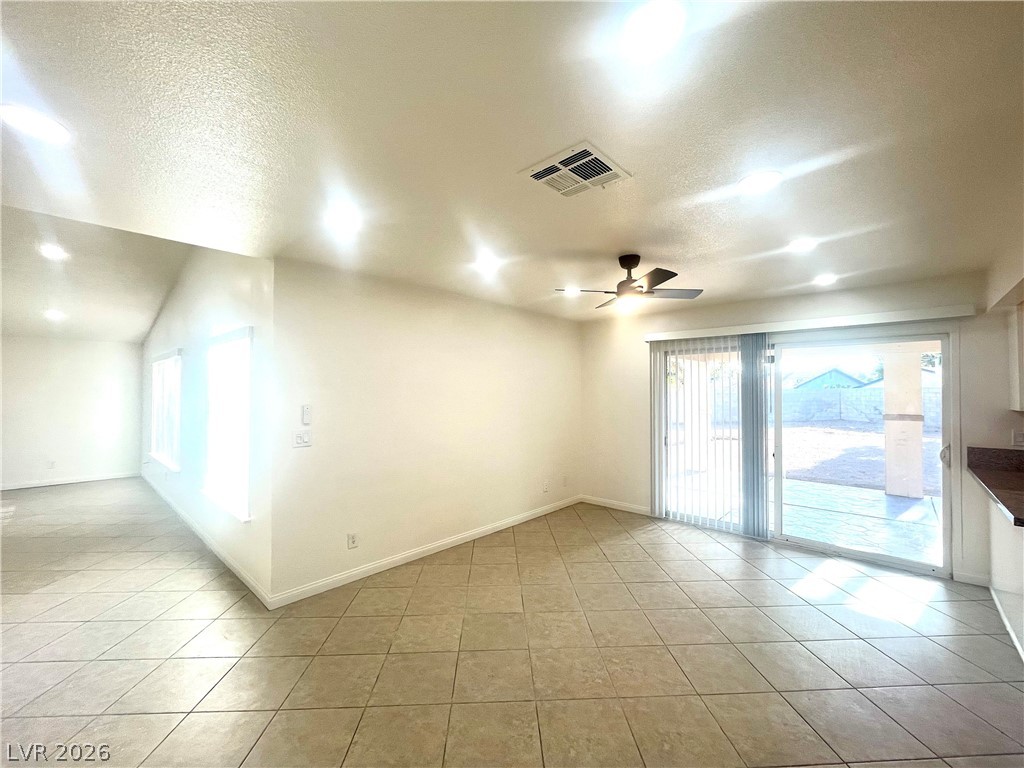
An open layout connects the ceramic tiled dining room space directly to the kitchen area w/ceiling fan & light, add'l recessed lights and new paint
An open layout connects the ceramic tiled dining room space directly to the kitchen area w/ceiling fan & light, add'l recessed lights and new paint
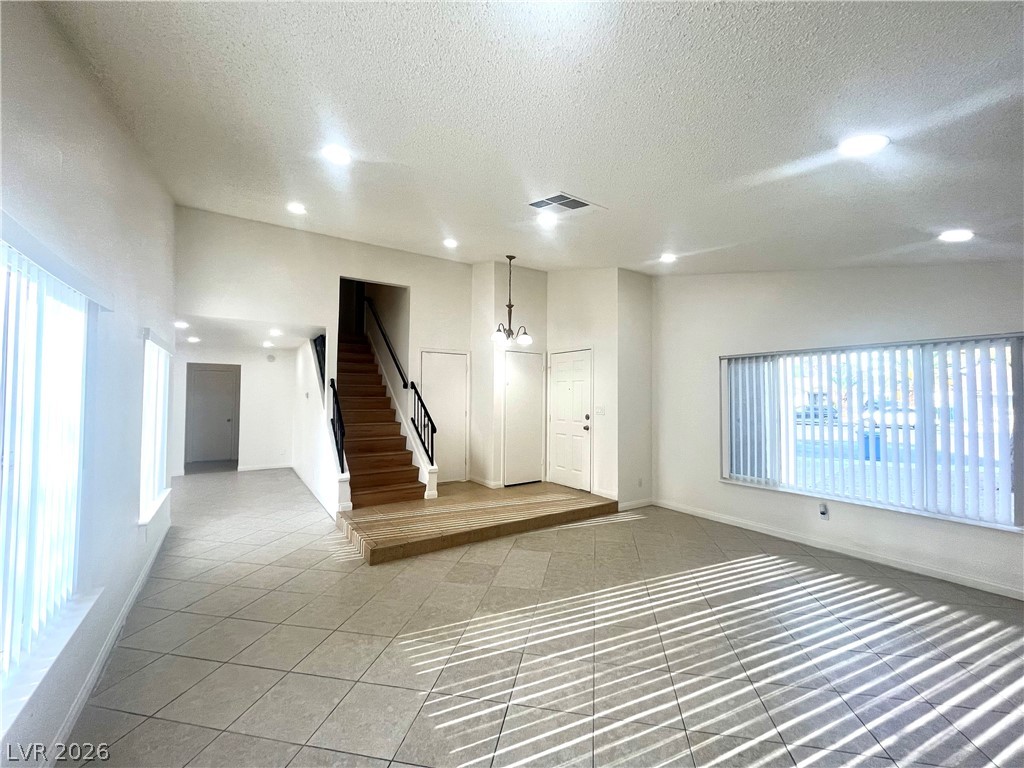
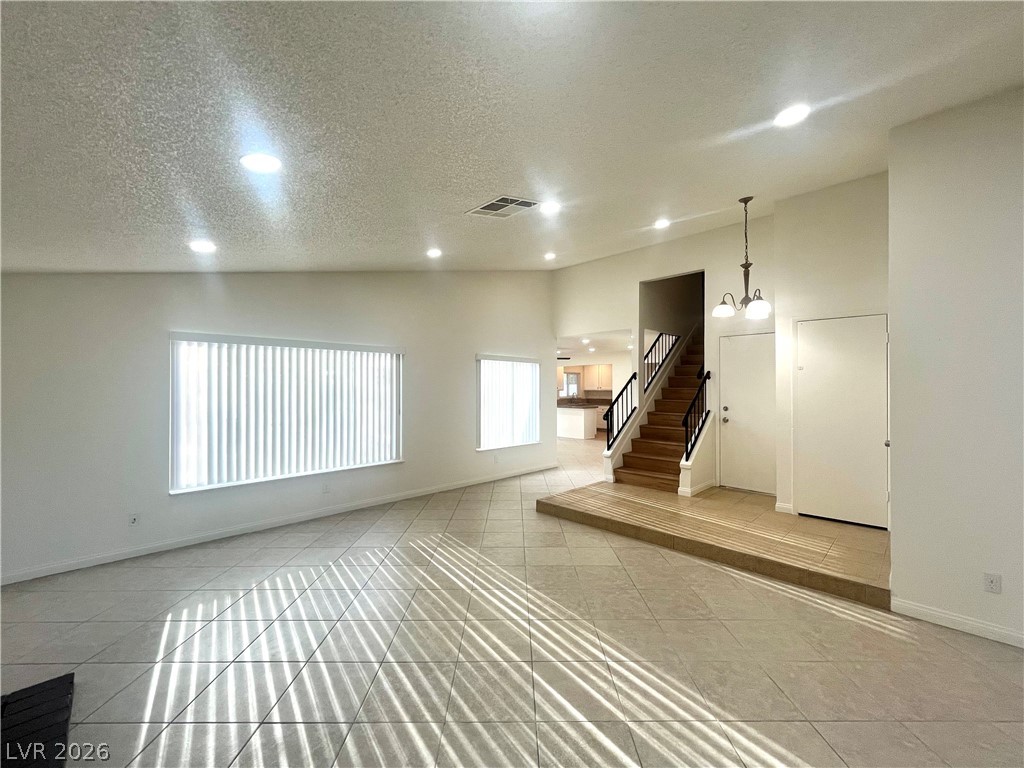
Ceramic tile flooring w, recessed lights, new paint and an open layout define this inviting entryway into the living room.
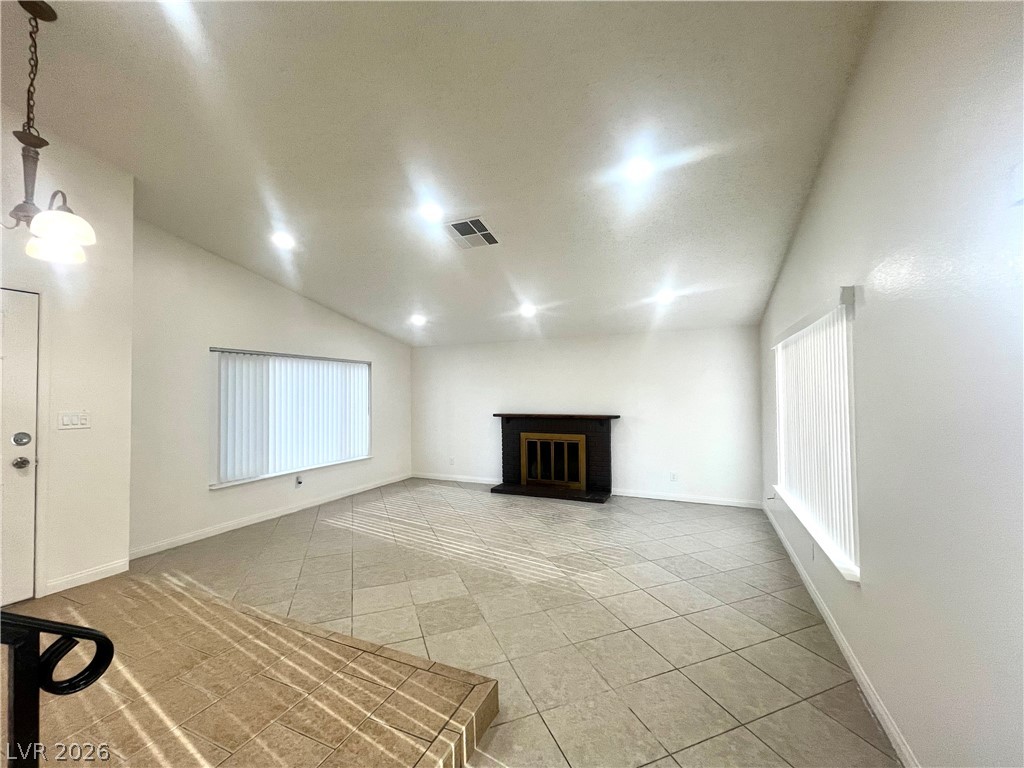
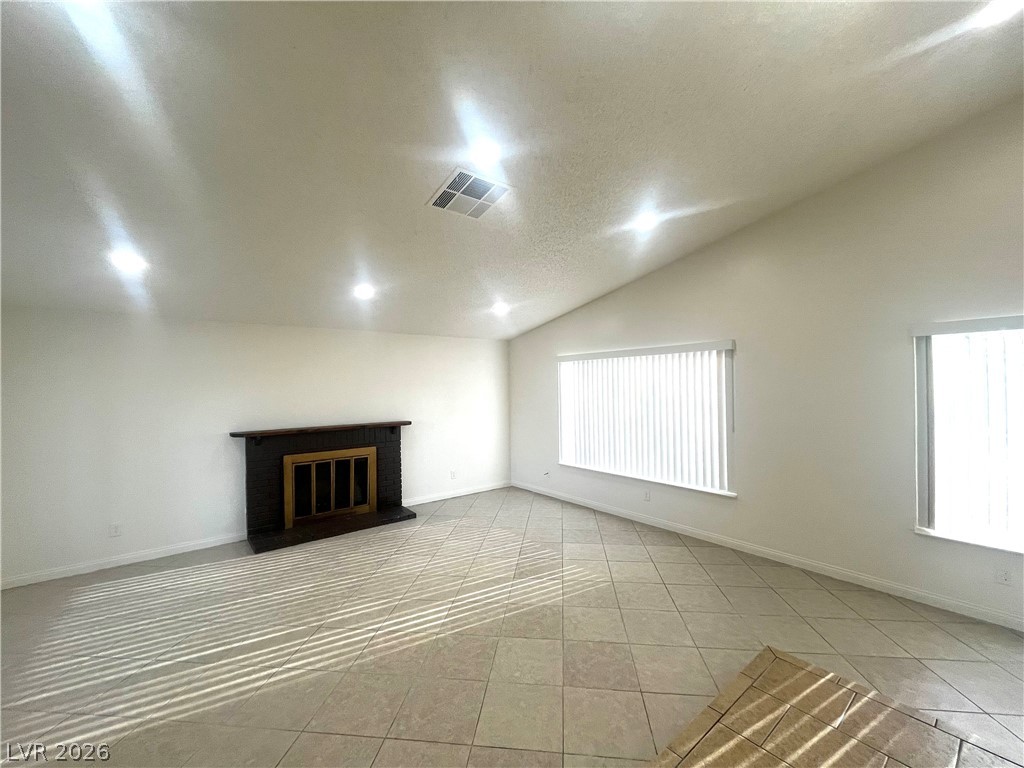
A spacious layout showcases neutral ceramic tile flooring and natural light pouring through large windows w/recessed lights and a classic brick wood burning fireplace serves as the focal point in this airy living room
A spacious layout showcases neutral ceramic tile flooring and natural light pouring through large windows w/recessed lights and a classic brick wood burning fireplace serves as the focal point in this airy living room
A spacious layout showcases neutral ceramic tile flooring and natural light pouring through large windows w/recessed lights and a classic brick wood burning fireplace serves as the focal point in this airy living room
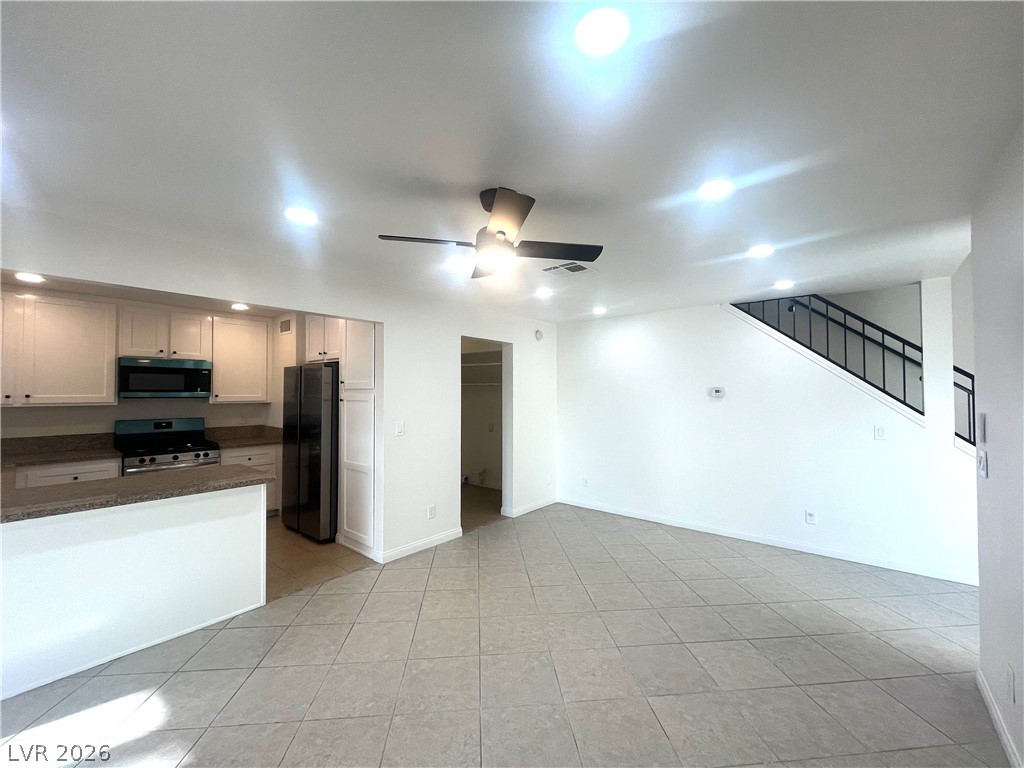
An open layout connects the ceramic tiled dining room space directly to the kitchen area w/ceiling fan & light, add'l recessed lights and new paint
An open layout connects the ceramic tiled dining room space directly to the kitchen area w/ceiling fan & light, add'l recessed lights and new paint
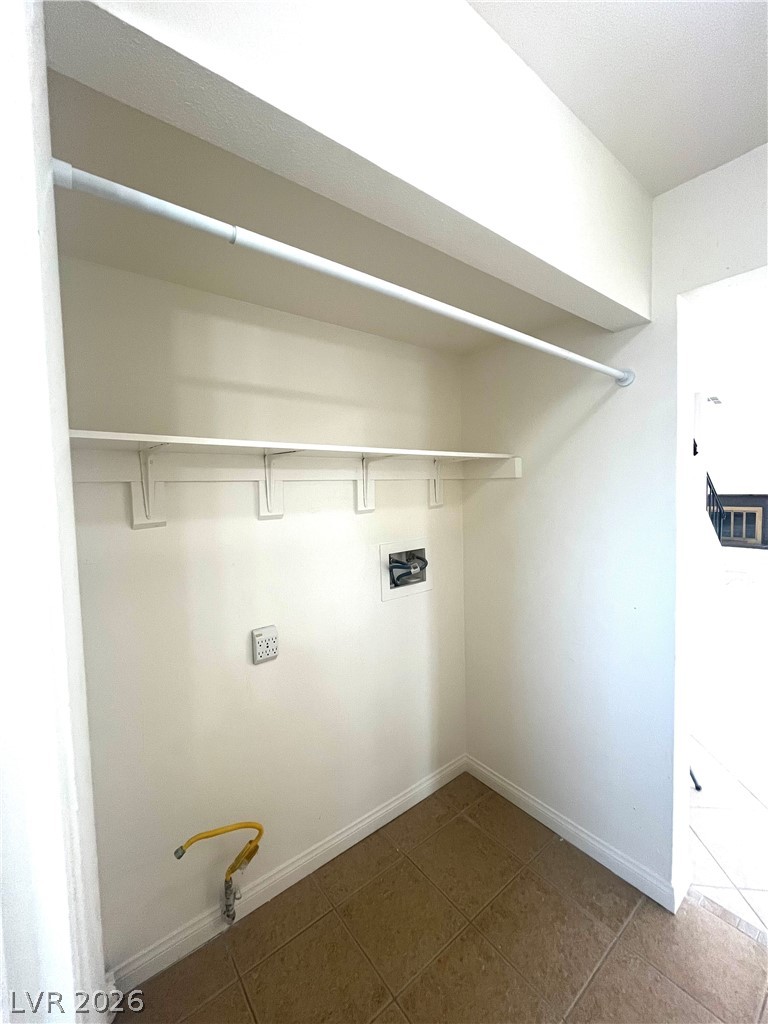
Tiled flooring and built-in shelving define this practical utility space with hookups on the first???????????????????????????????? floor
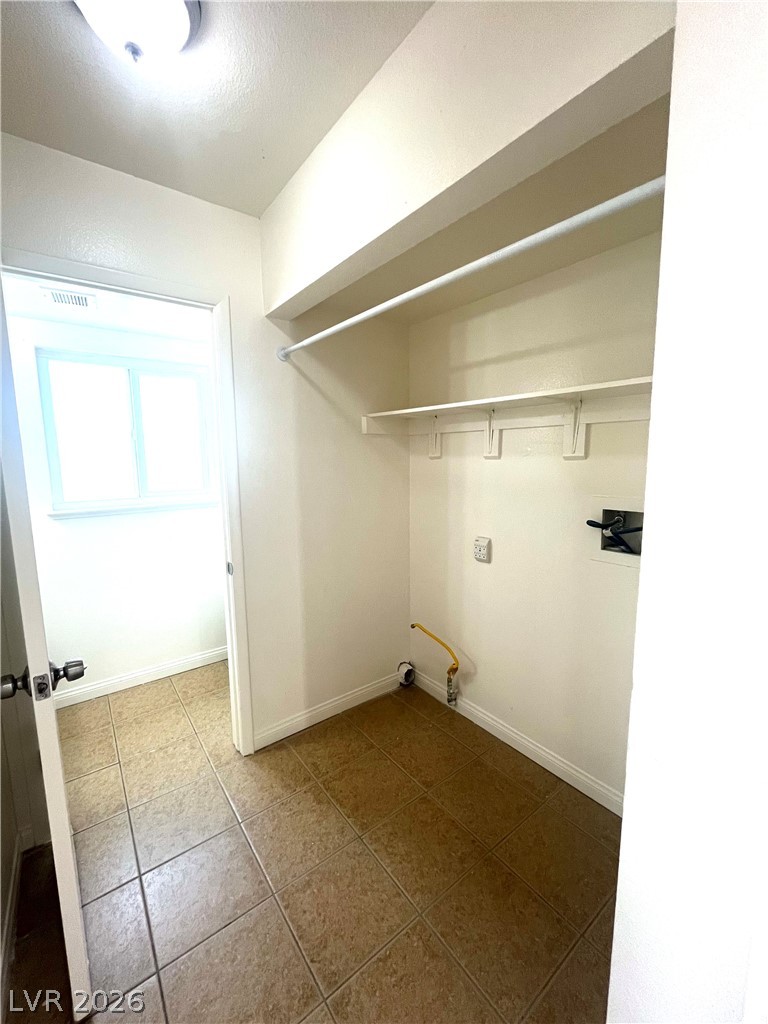
Tiled flooring and built-in shelving define this practical utility space with hookups on the first floor
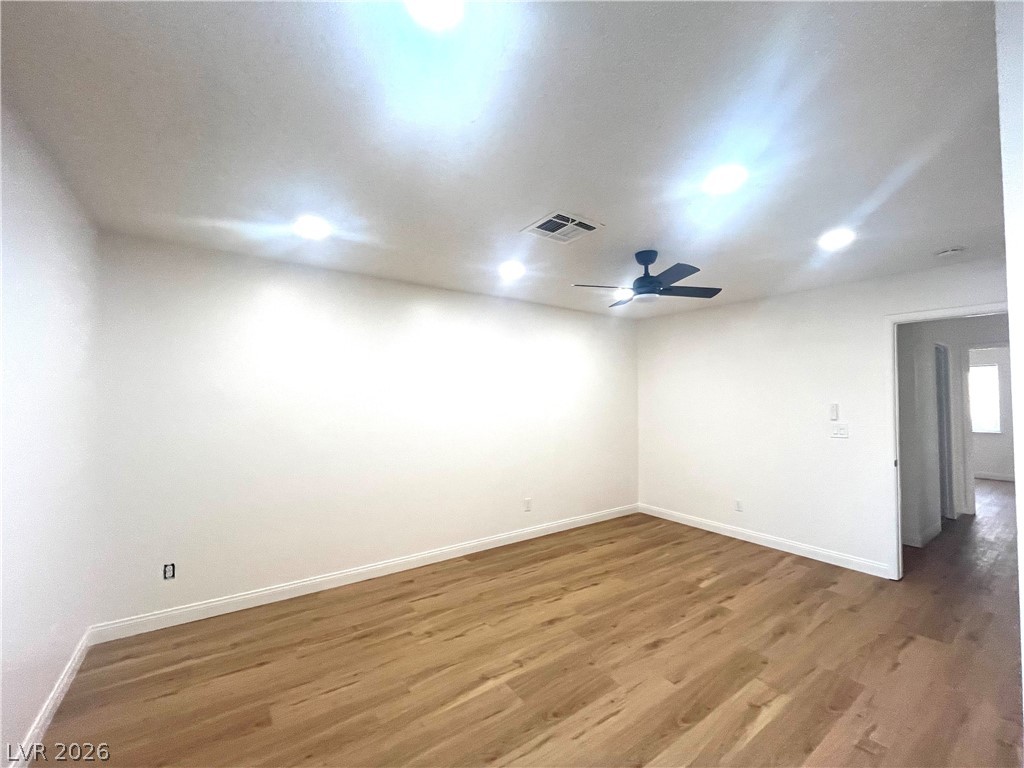
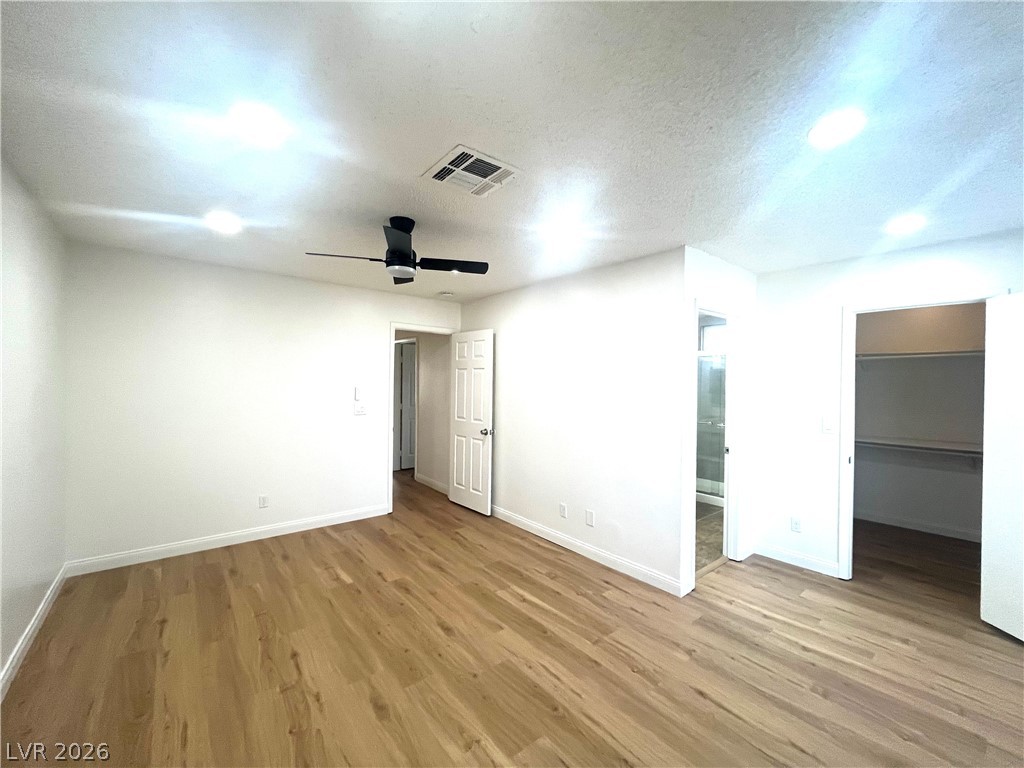
Luxury vinly plank floors and crisp white walls define this airy, light-filled interior primary bedroom suite with ceiling fan & light and add'l recessed lights.
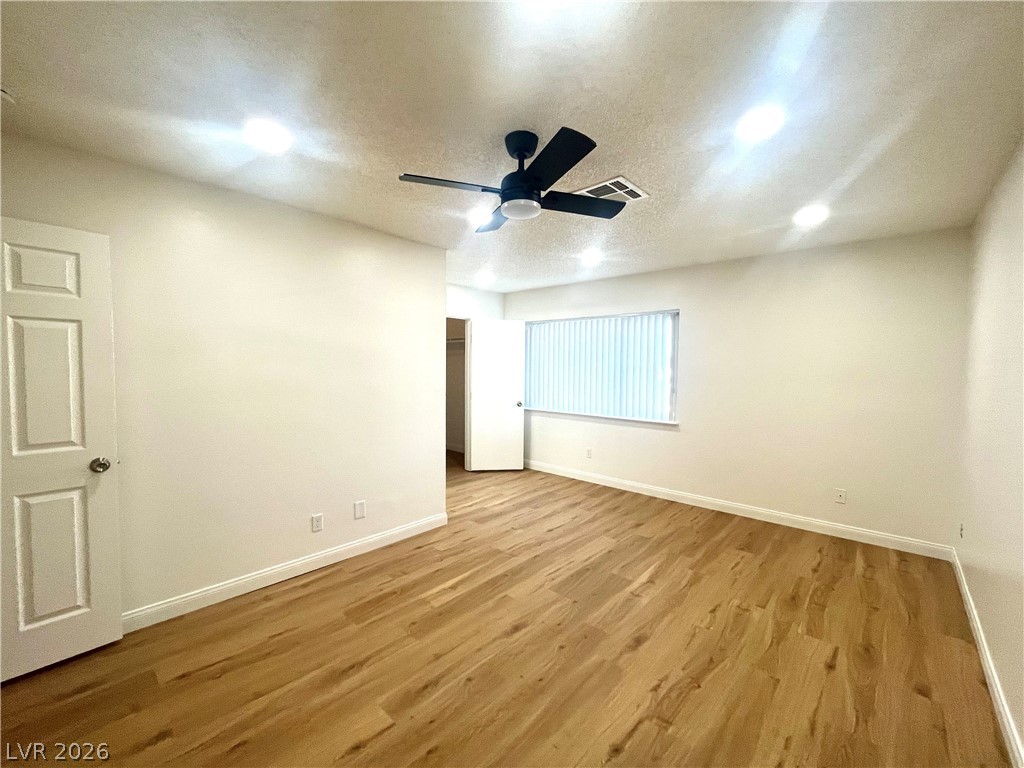
Luxury vinly plank floors and crisp white walls define this airy, light-filled interior primary bedroom suite with ceiling fan & light and add'l recessed lights.
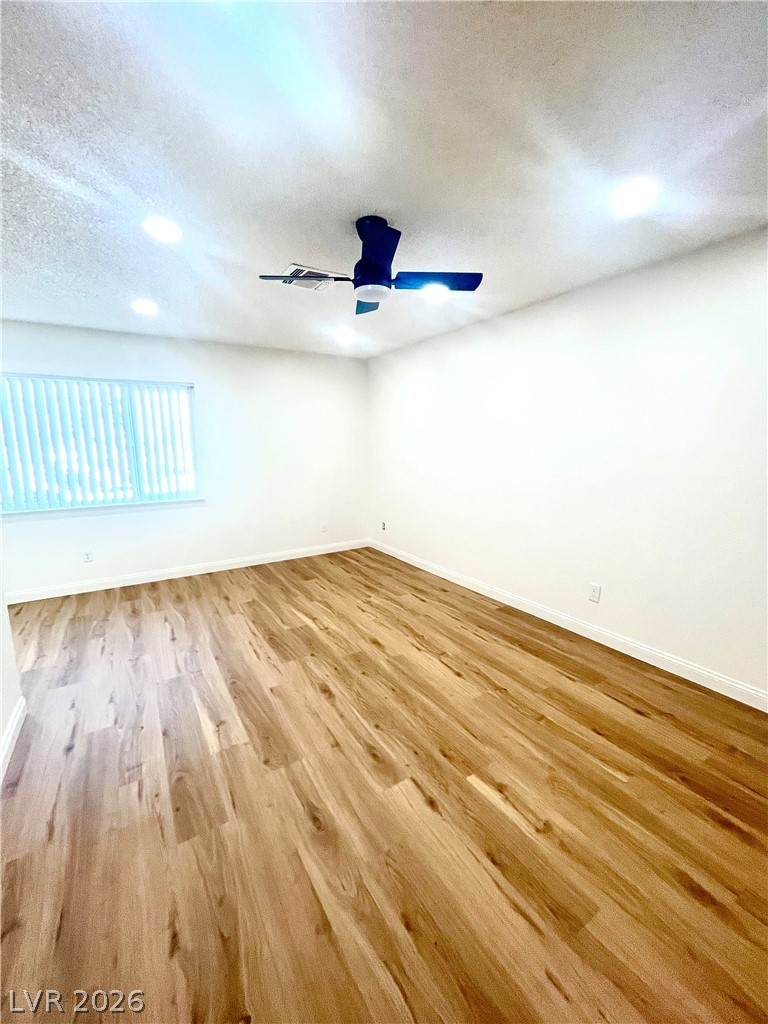
Luxury vinly plank floors and crisp white walls define this airy, light-filled interior primary bedroom suite with ceiling fan & light and add'l recessed lights.
Luxury vinly plank floors and crisp white walls define this airy, light-filled interior primary bedroom suite with ceiling fan & light and add'l recessed lights.
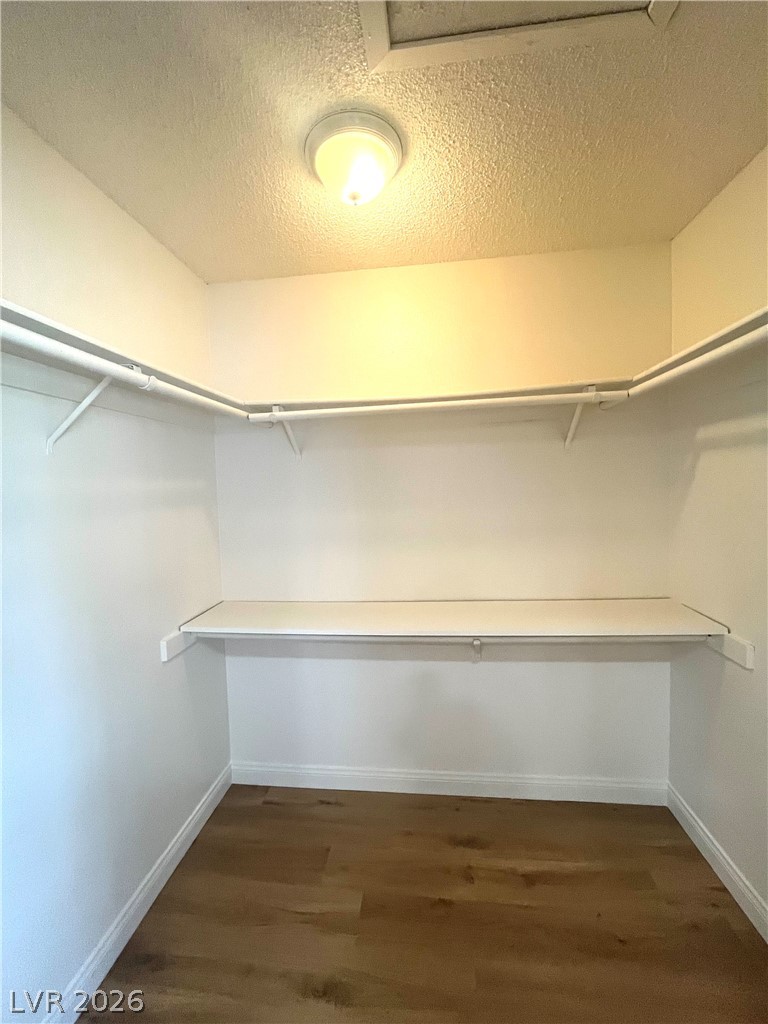
A spacious walk-in closet boasts generous built-in shelving, hanging rods, and luxury vinly plank wood flooring in the primary bedroom
A classic primary bathroom showcases granite counters and a glass-enclosed walk-in shower.
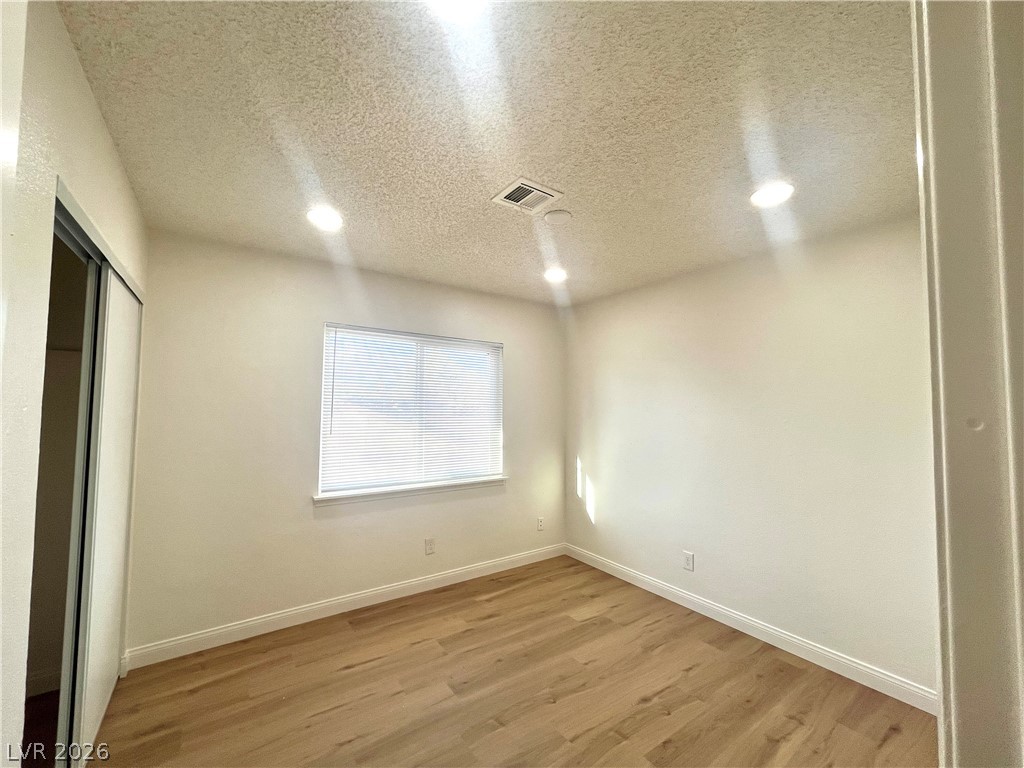
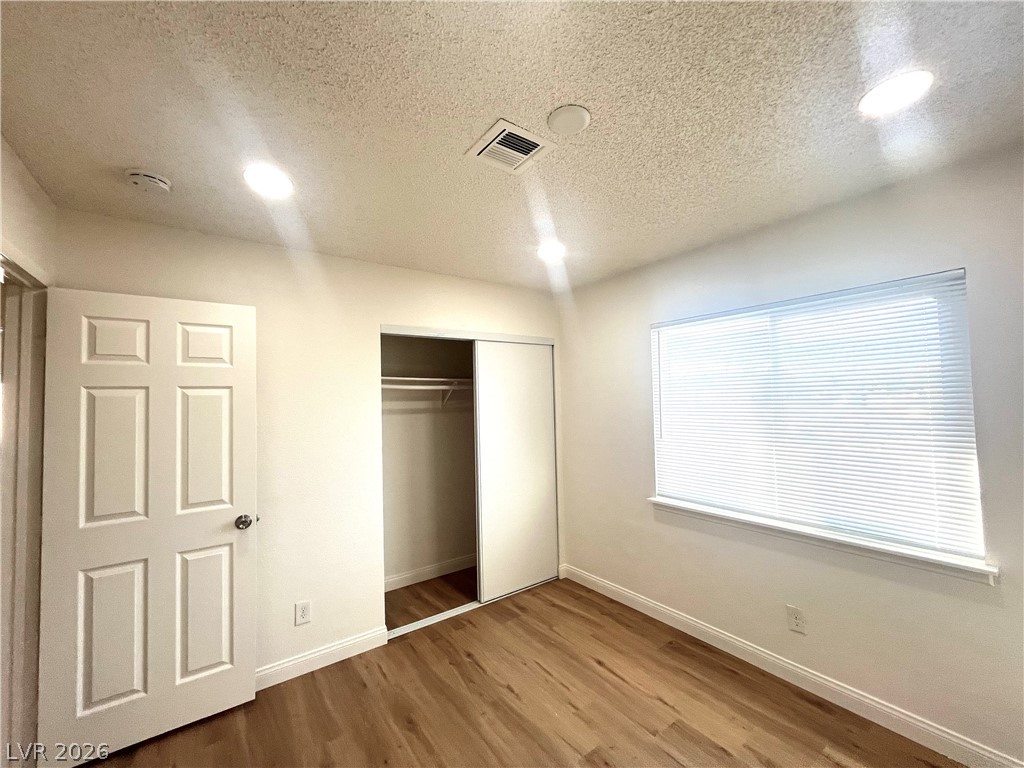
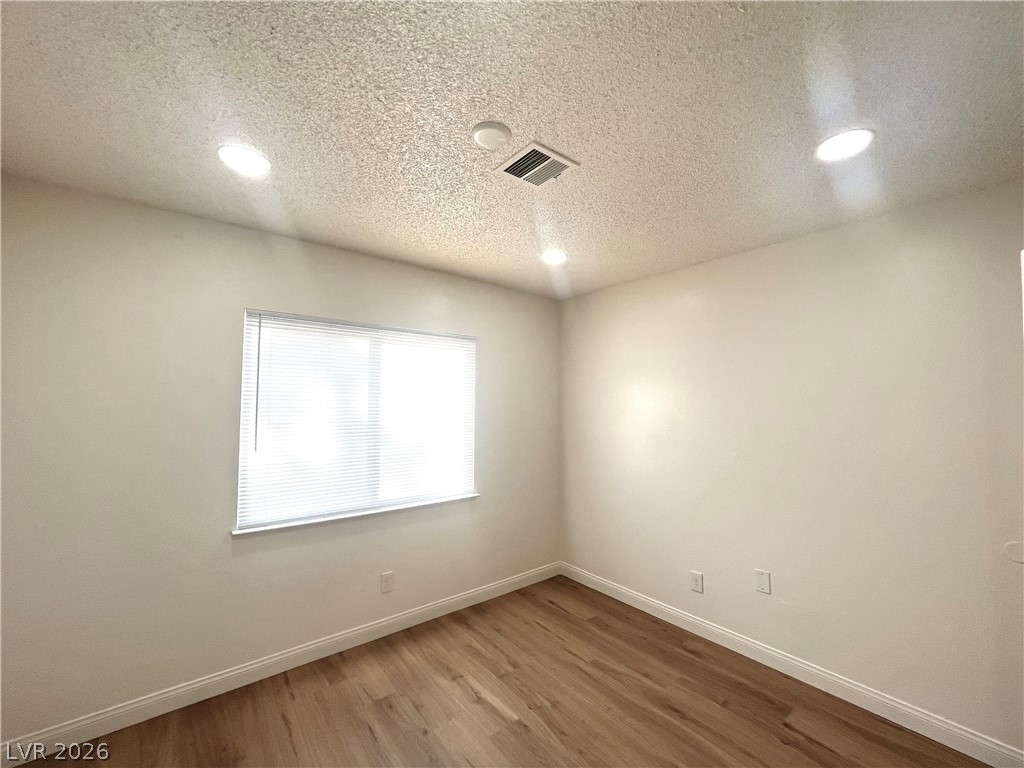
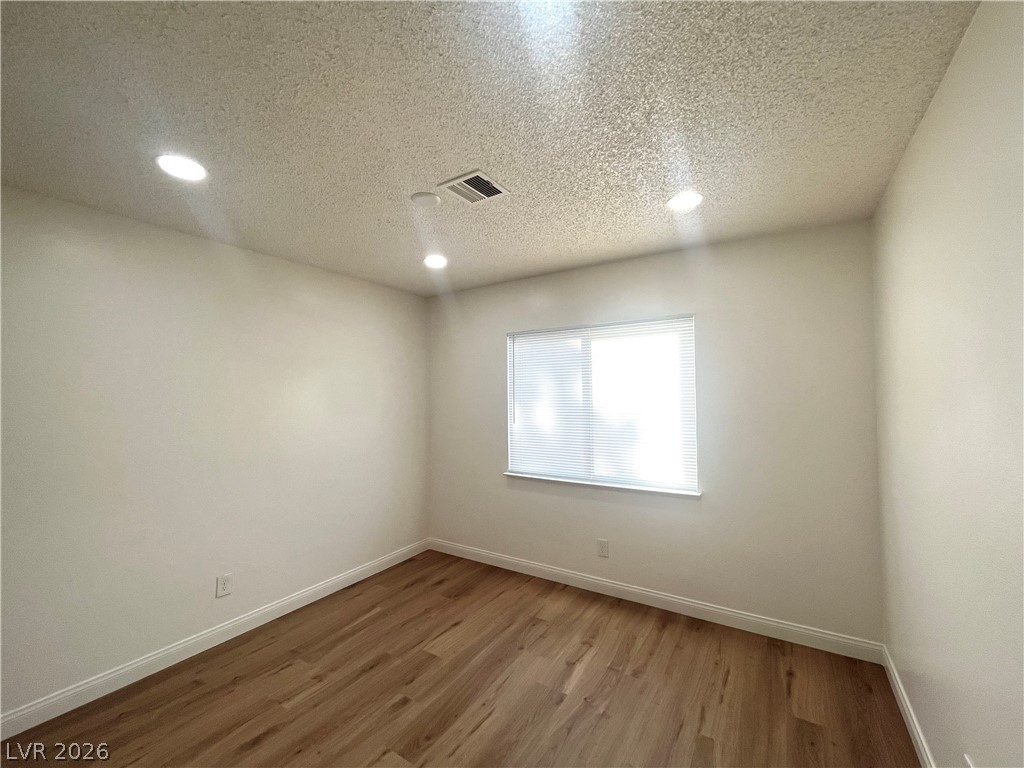
Bedroom two with luxury vinly plank wood flooring, recessed lighting and closet define this inviting secondary bedroom space.
Bedroom two with luxury vinly plank wood flooring, recessed lighting and closet define this inviting secondary bedroom space.
Bedroom two with luxury vinly plank wood flooring, recessed lighting and closet define this inviting secondary bedroom space.
Bedroom two with luxury vinly plank wood flooring, recessed lighting and closet define this inviting secondary bedroom space.
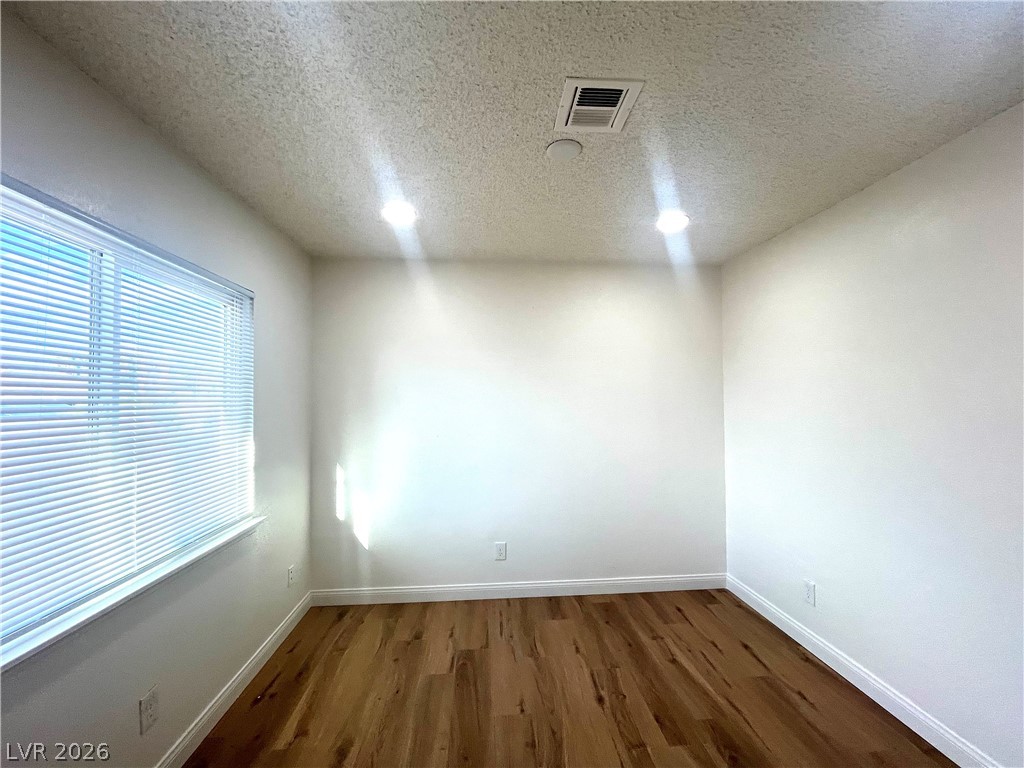
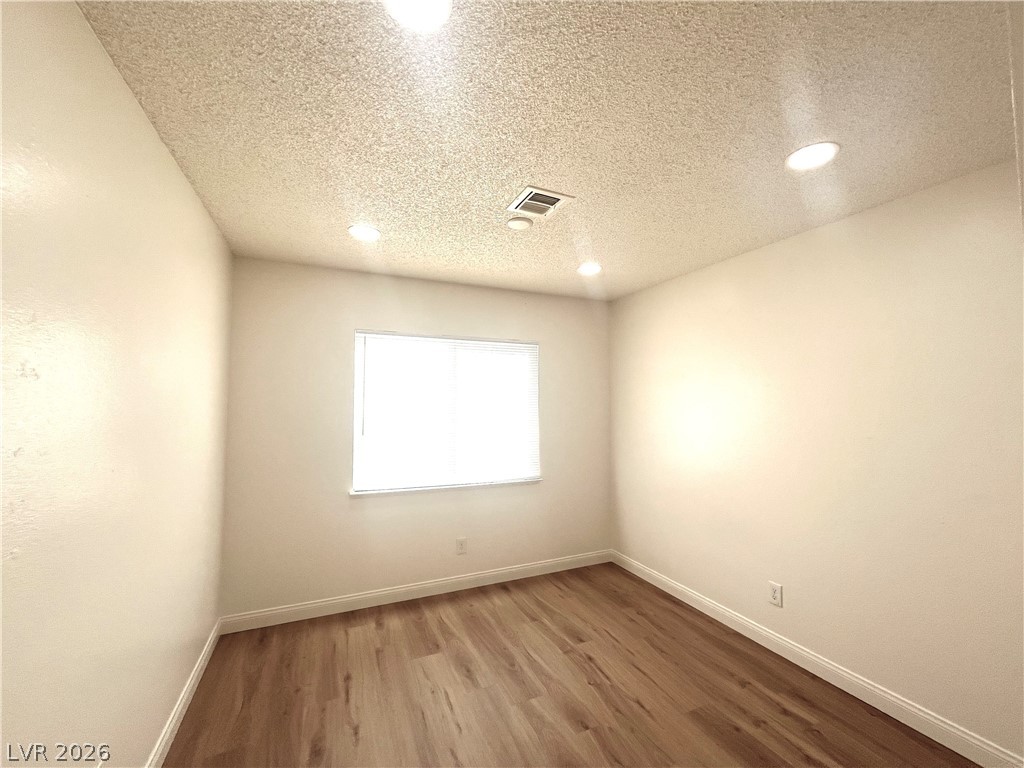
Bedroom three with luxury vinly plank wood flooring, recessed lighting and closet define this inviting third bedroom space.
Bedroom three with luxury vinly plank wood flooring, recessed lighting and closet define this inviting third bedroom space.
Bedroom three with luxury vinly plank wood flooring, recessed lighting and closet define this inviting third bedroom space.
Bedroom three with luxury vinly plank wood flooring, recessed lighting and closet define this inviting third bedroom space.
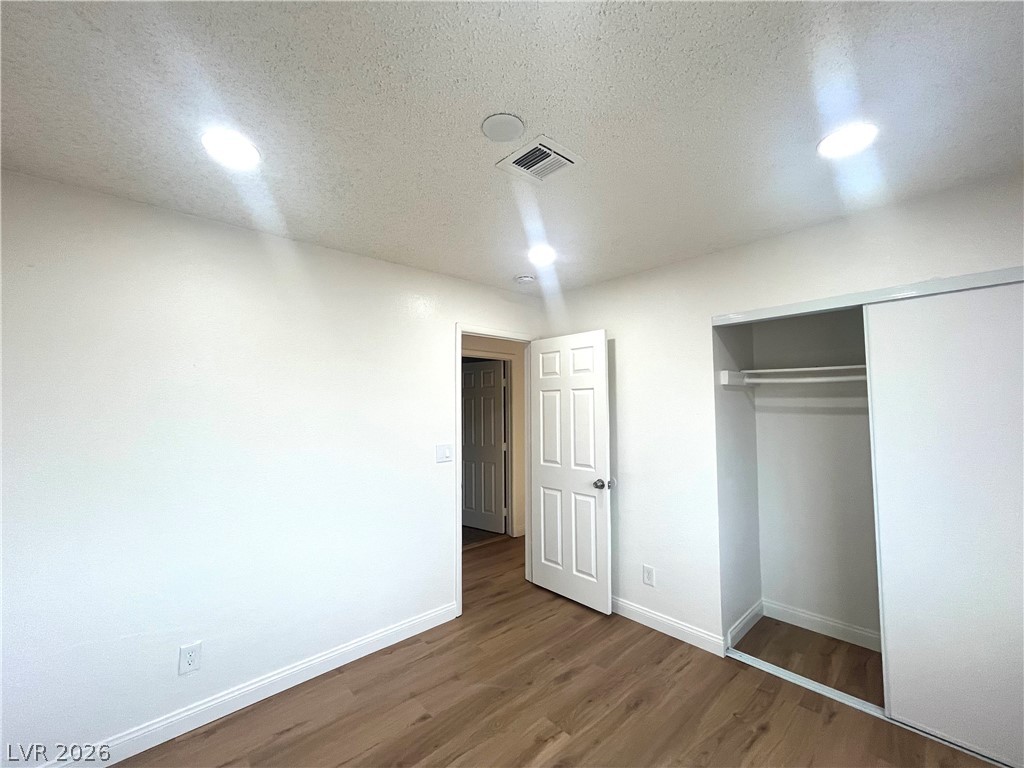
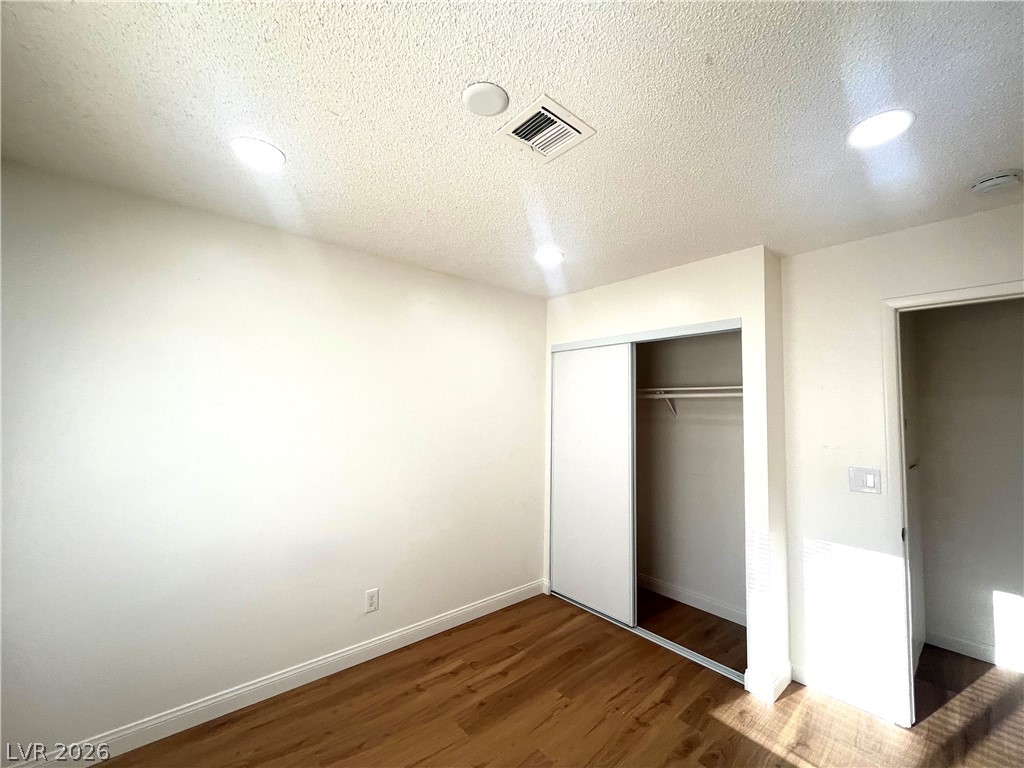
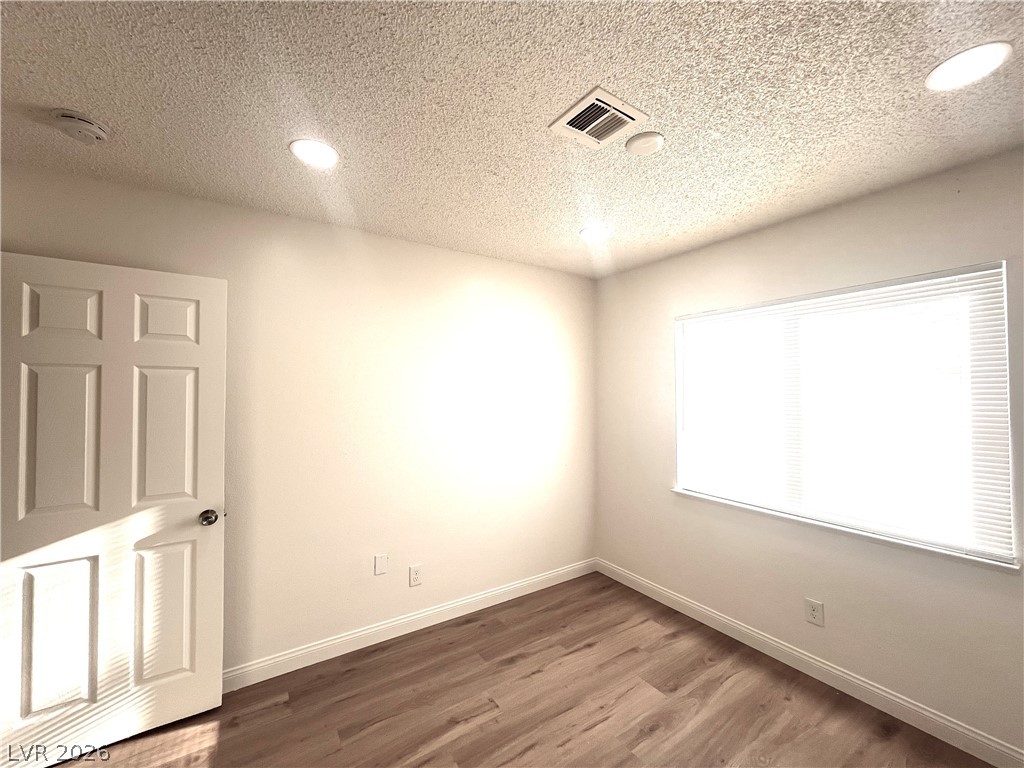
Bedroom four with luxury vinly plank wood flooring, recessed lighting and closet define this inviting fourth bedroom space.
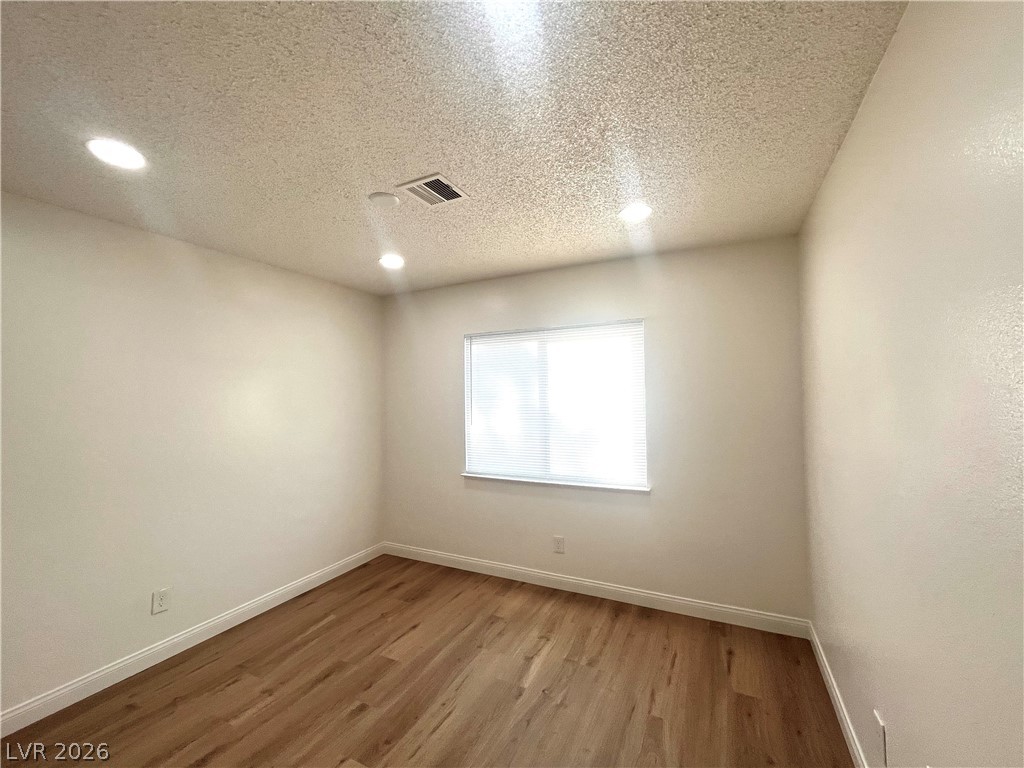
Bedroom four with luxury vinly plank wood flooring, recessed lighting and closet define this inviting fourth bedroom space.
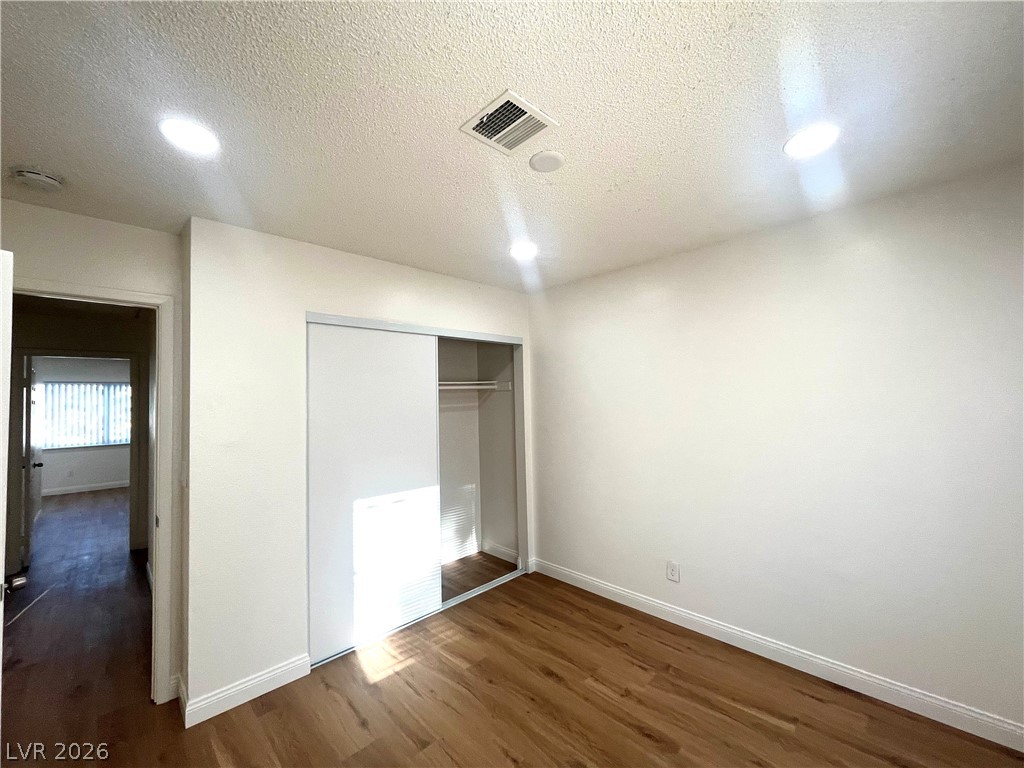
Bedroom four with luxury vinly plank wood flooring, recessed lighting and closet define this inviting fourth bedroom space.
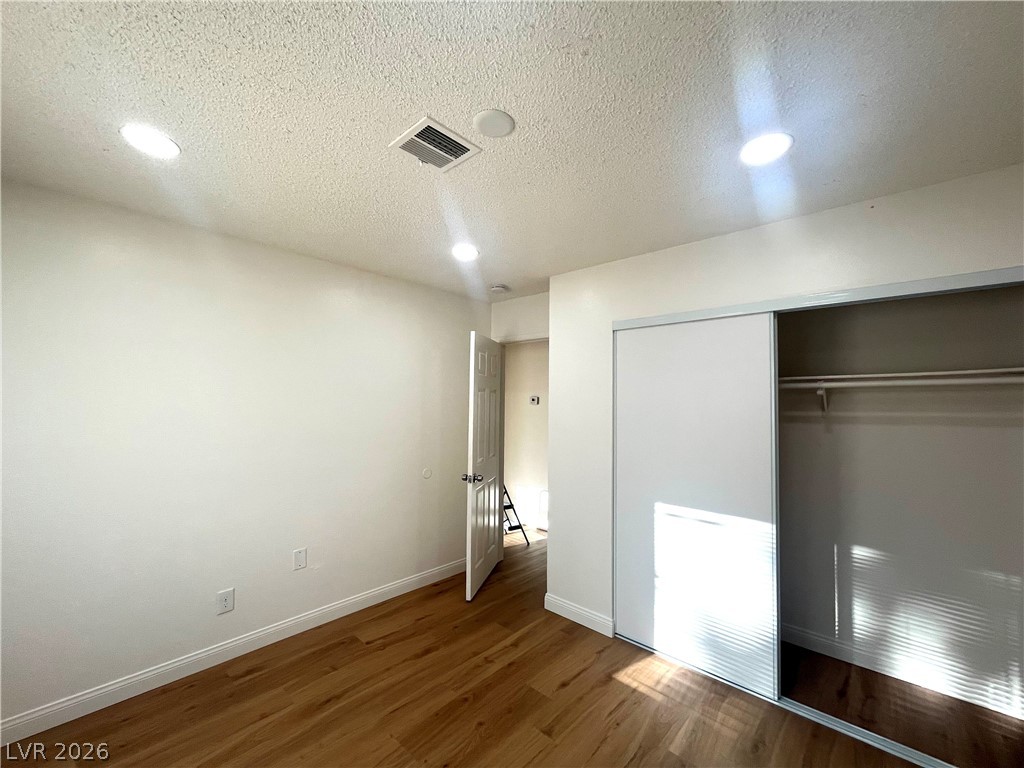
Bedroom four with luxury vinly plank wood flooring, recessed lighting and closet define this inviting fourth bedroom space.
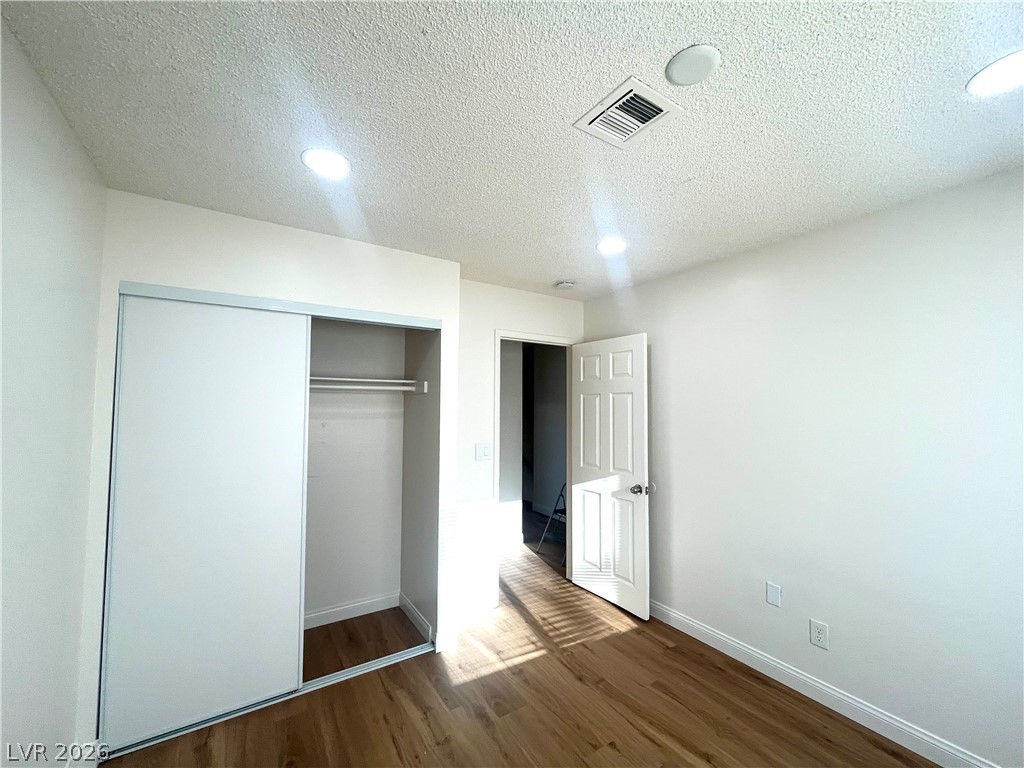
Bedroom four with luxury vinly plank wood flooring, recessed lighting and closet define this inviting fourth bedroom space.
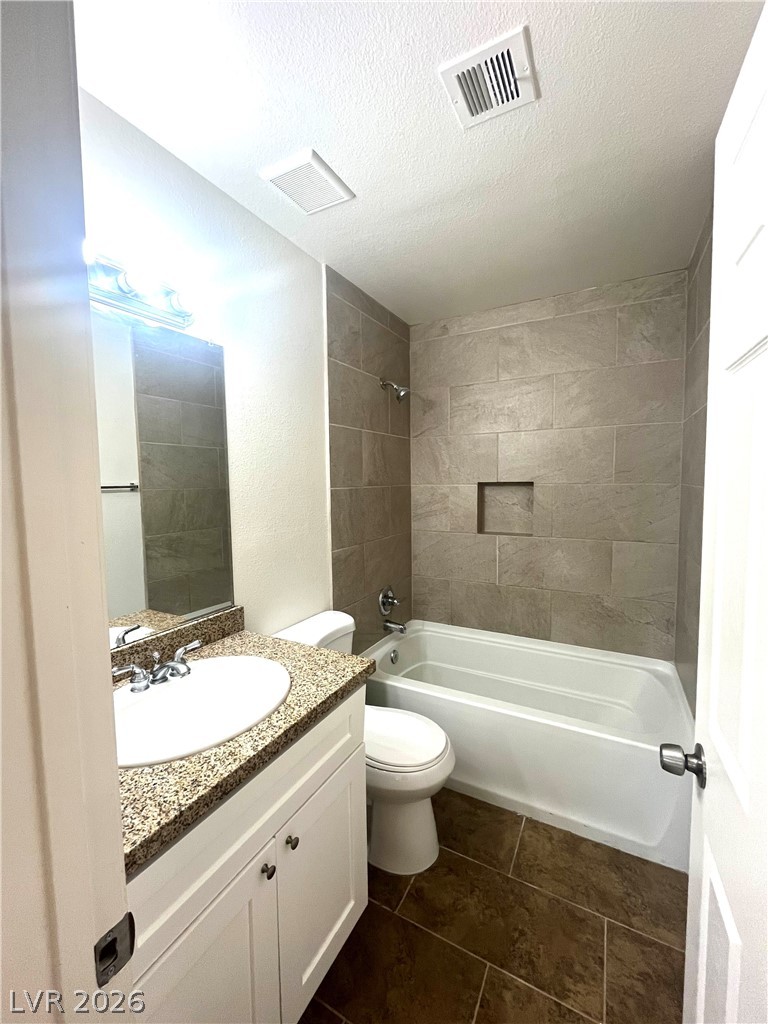
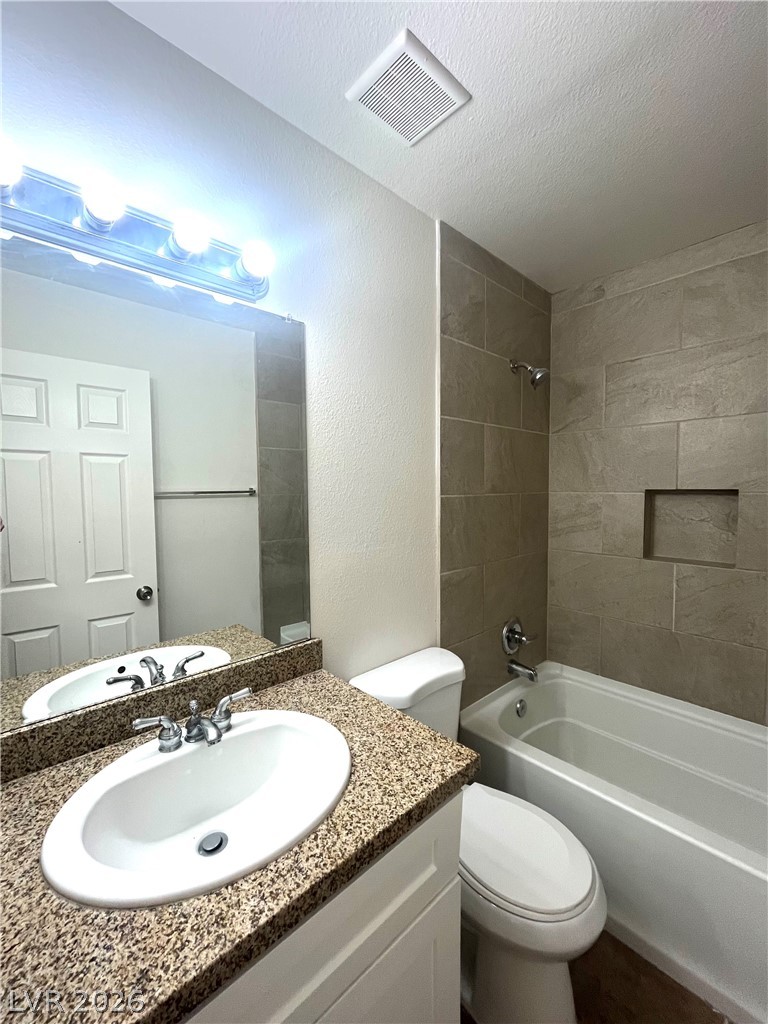
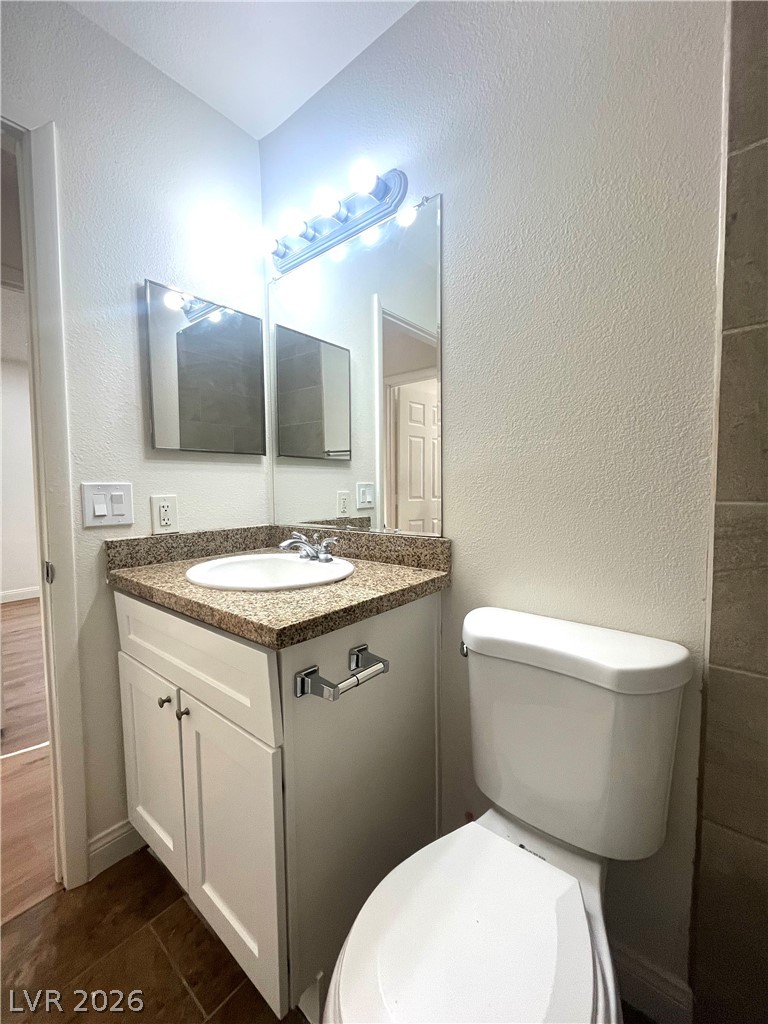
A classic tub and shower combination with full tile surround sits adjacent to a granite-topped vanity w/white shaker cabinets & ceramic tile floors
A classic tub and shower combination with full tile surround sits adjacent to a granite-topped vanity w/white shaker cabinets & ceramic tile floors
A classic tub and shower combination with full tile surround sits adjacent to a granite-topped vanity w/white shaker cabinets & ceramic tile floors
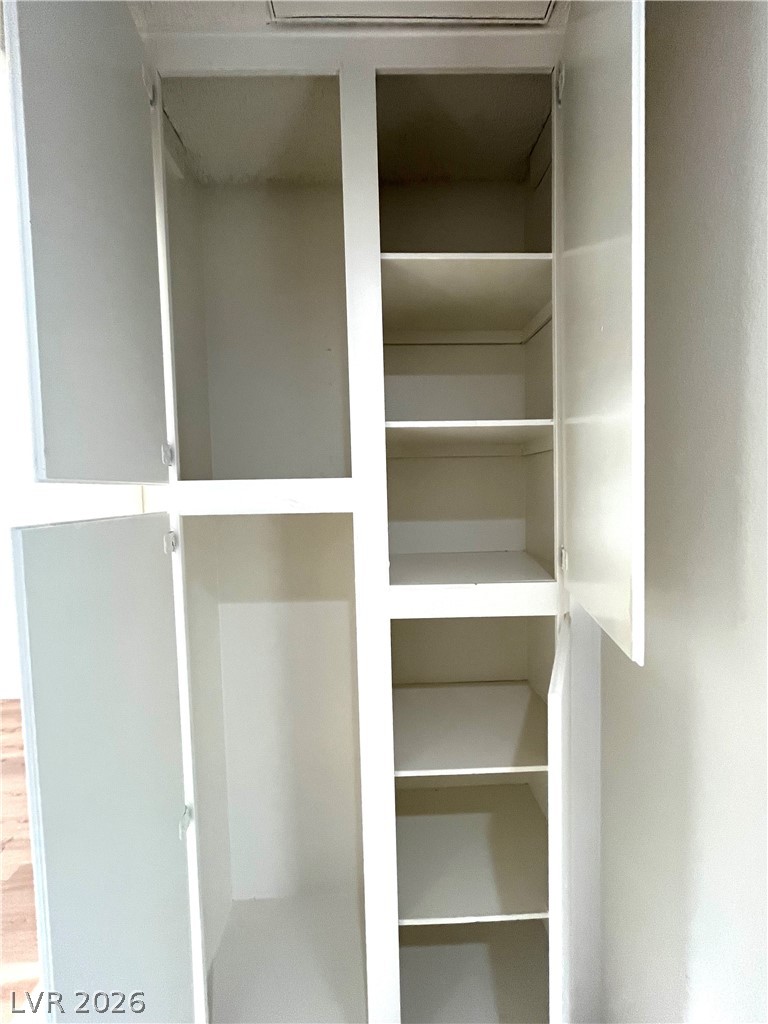
Built-in shelving and cabinets provide functional storage solutions in the hallway upstairs
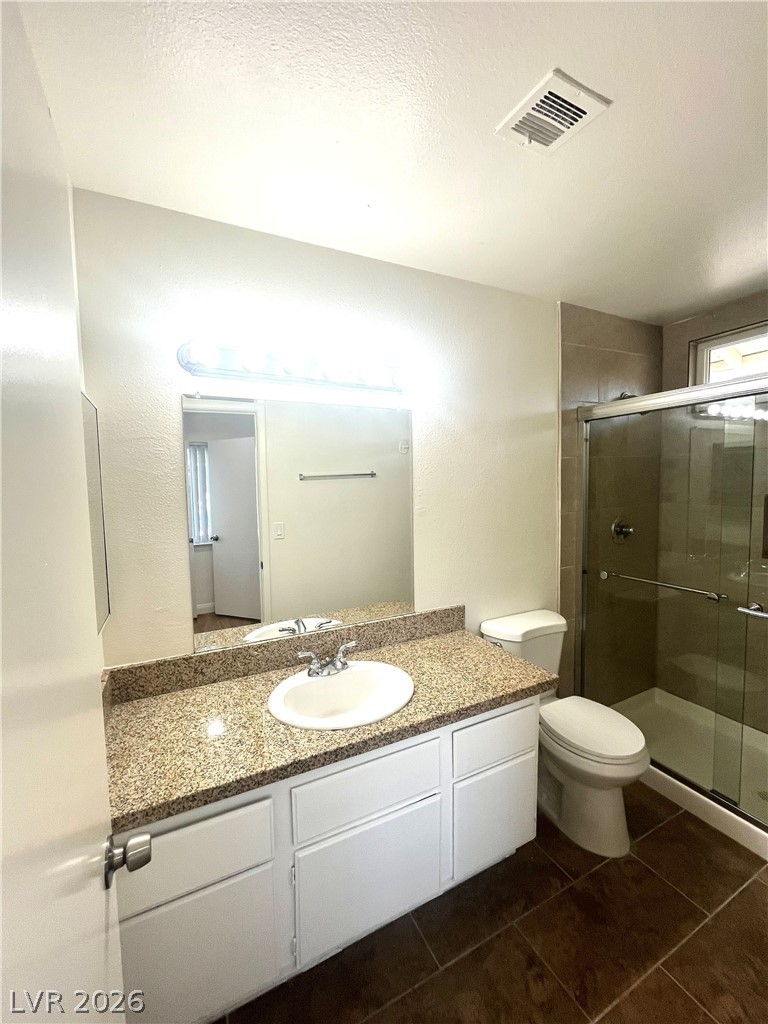
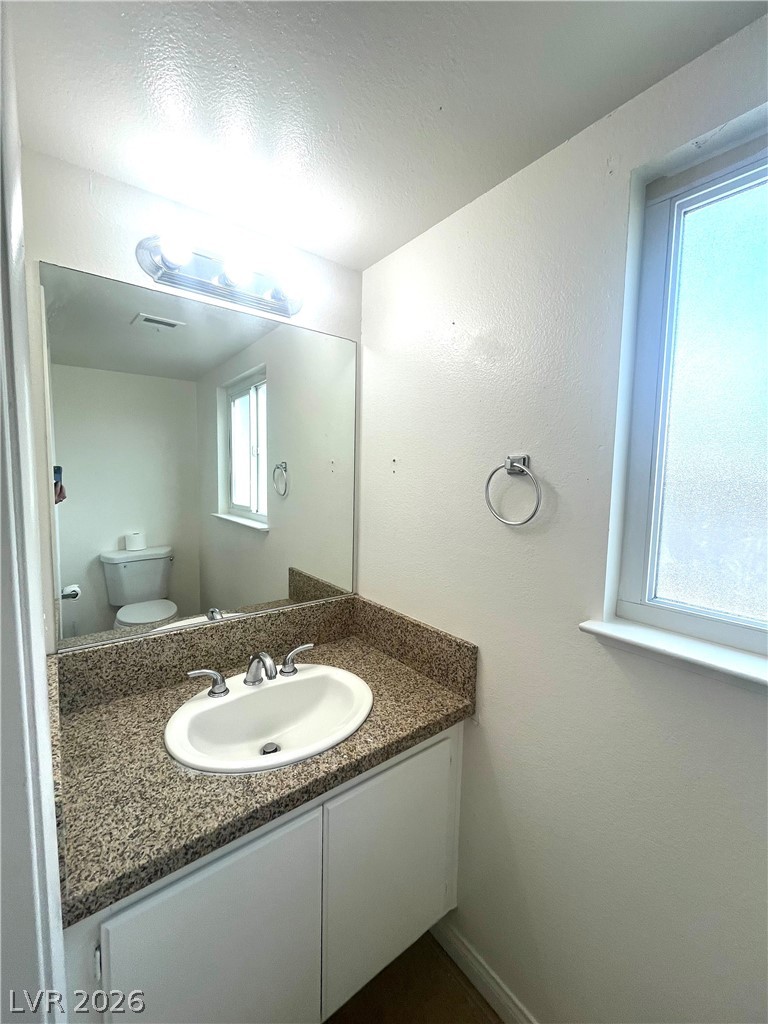
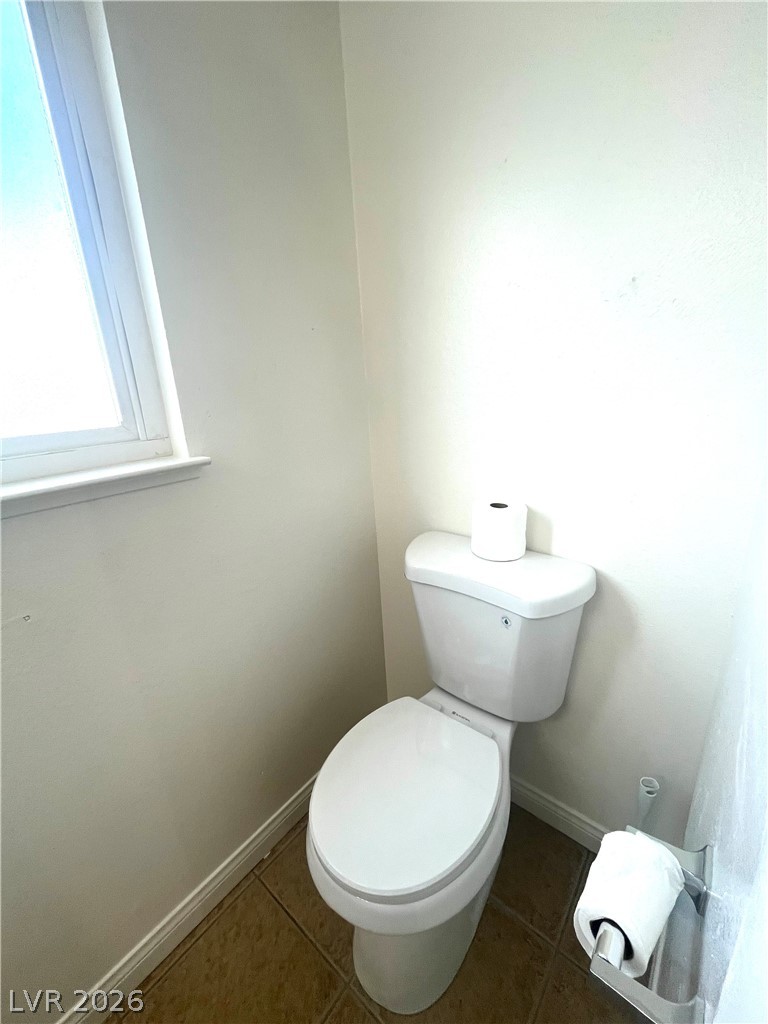
A classic vanity featuring granite counters and a large mirror sits adjacent to a frosted window in this downstairs guest bathroom with ceramic tile floors
A classic vanity featuring granite counters and a large mirror sits adjacent to a frosted window in this downstairs guest bathroom with ceramic tile floors
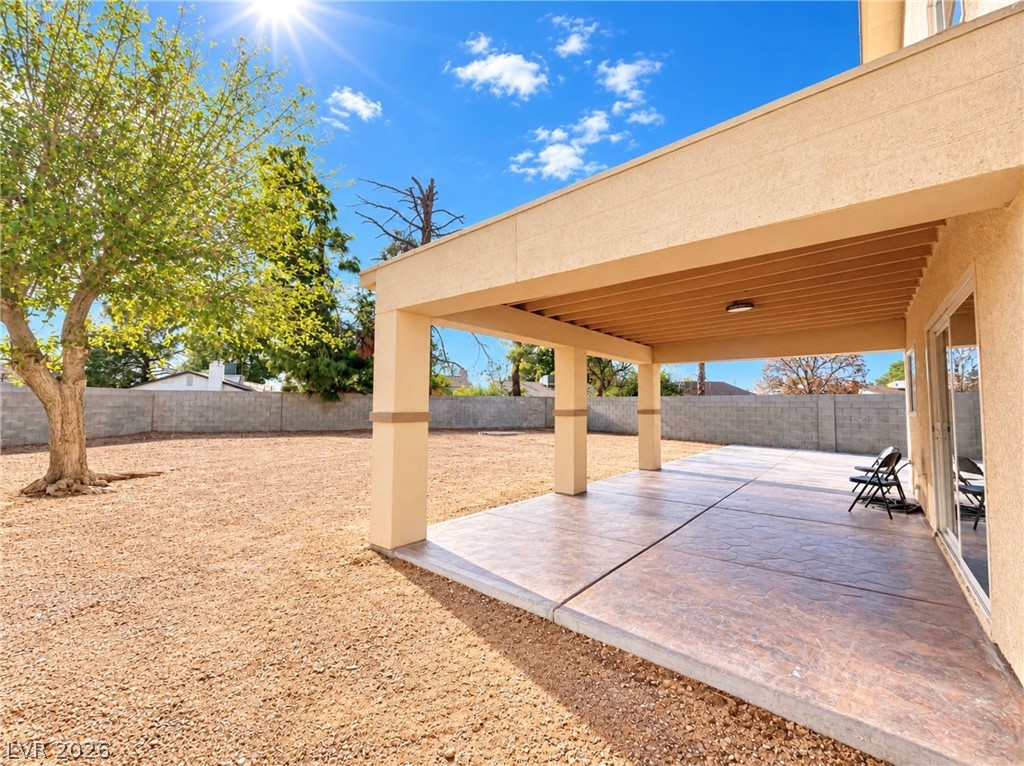
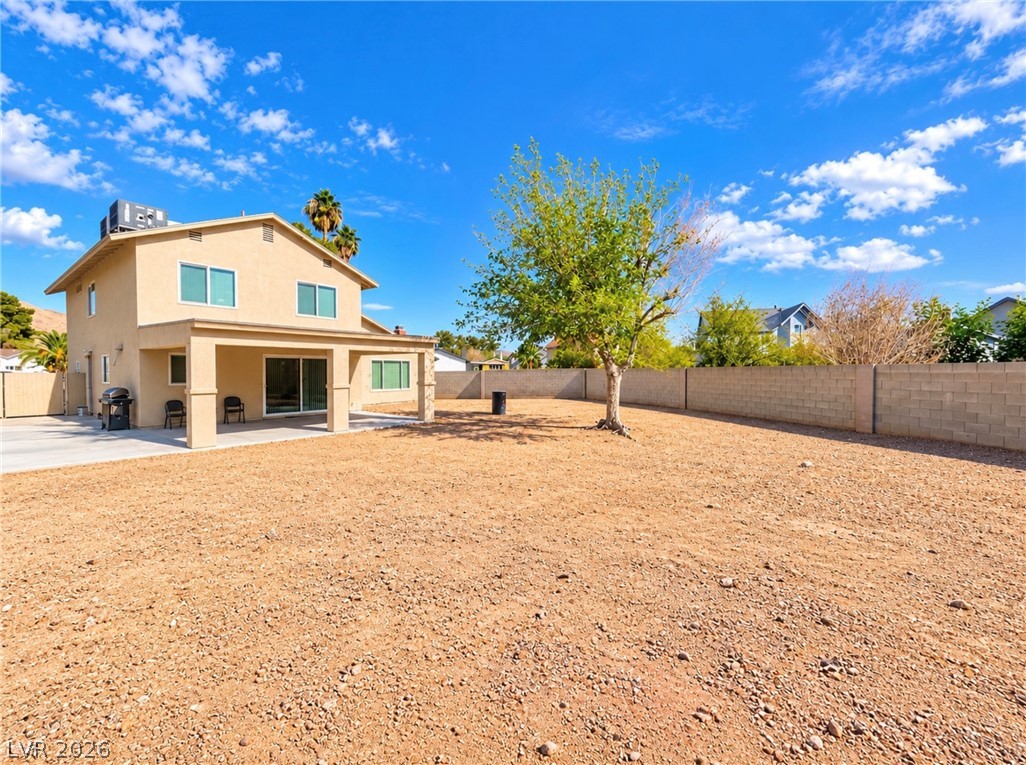
Full covered patio with concrete patio slab overlooks the expansive backyard enclosed by block fencing.
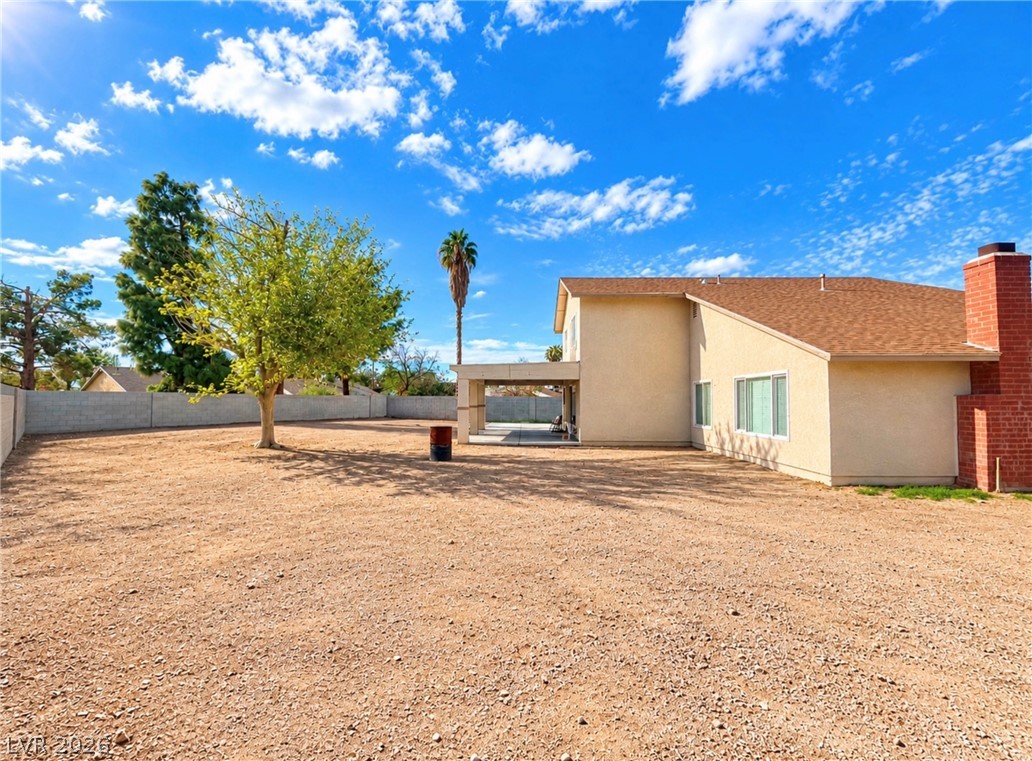
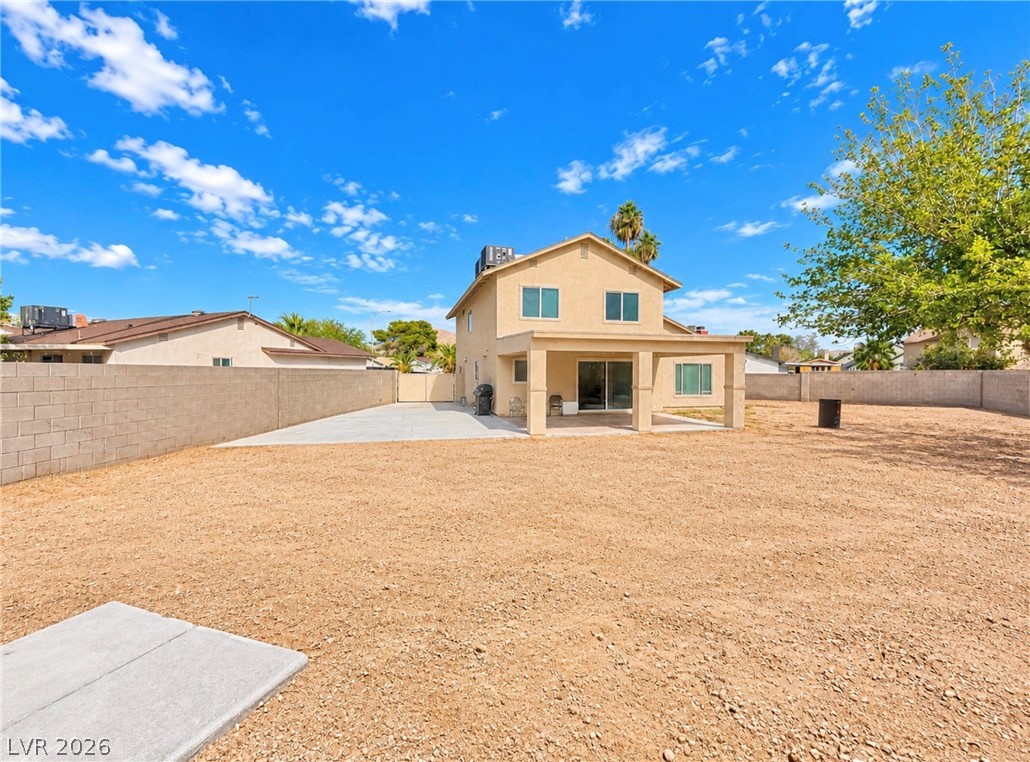
Full covered patio with concrete patio slab overlooks the expansive backyard enclosed by block fencing.
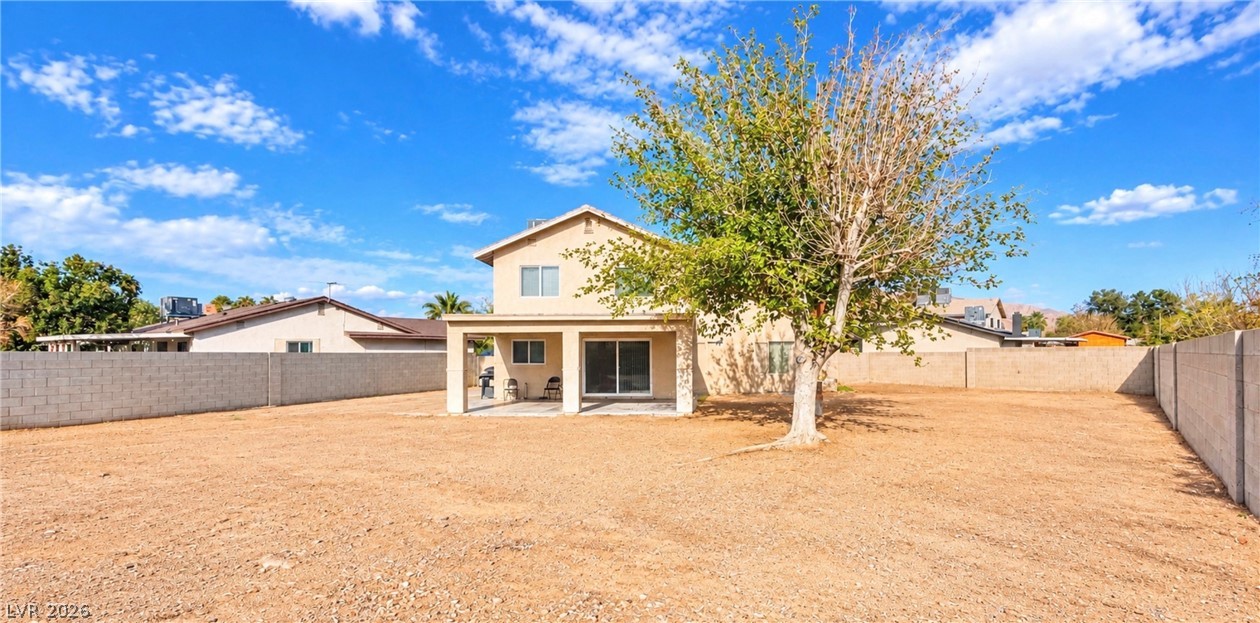
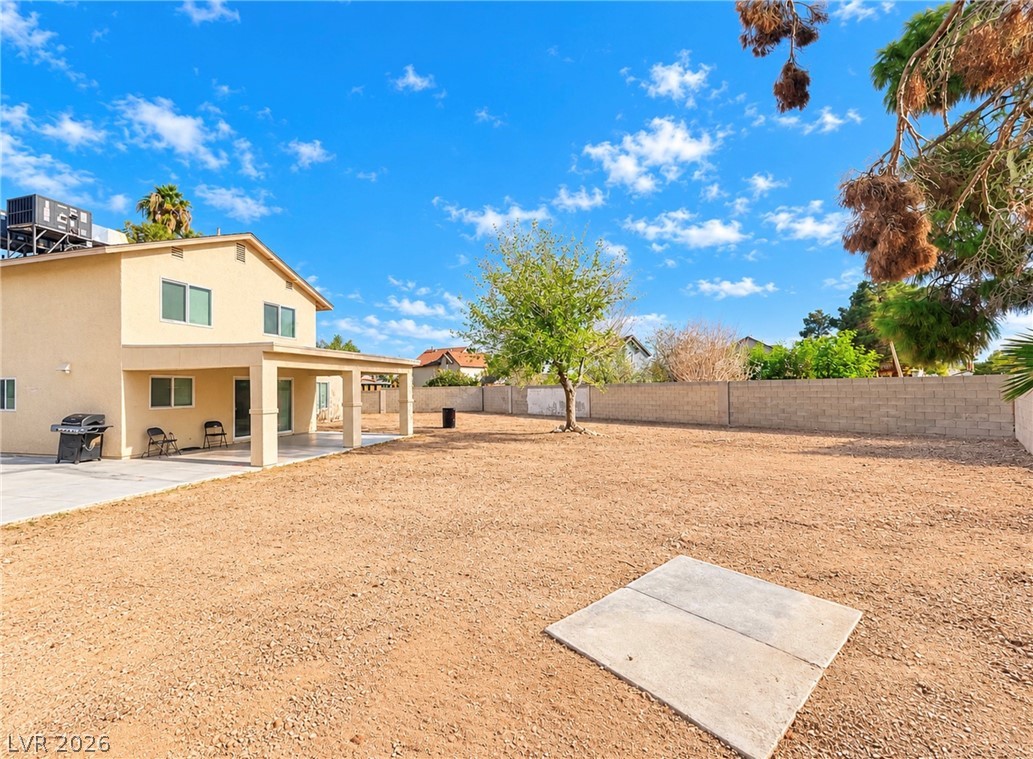
Full covered patio with concrete patio slab overlooks the expansive backyard enclosed by block fencing.
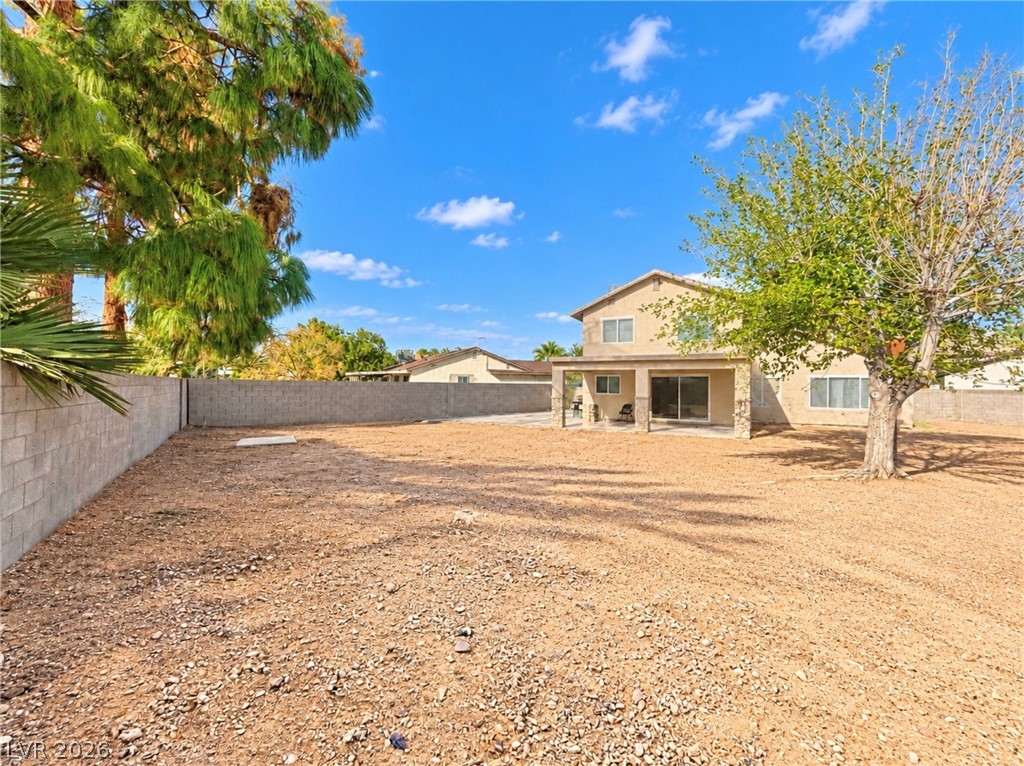
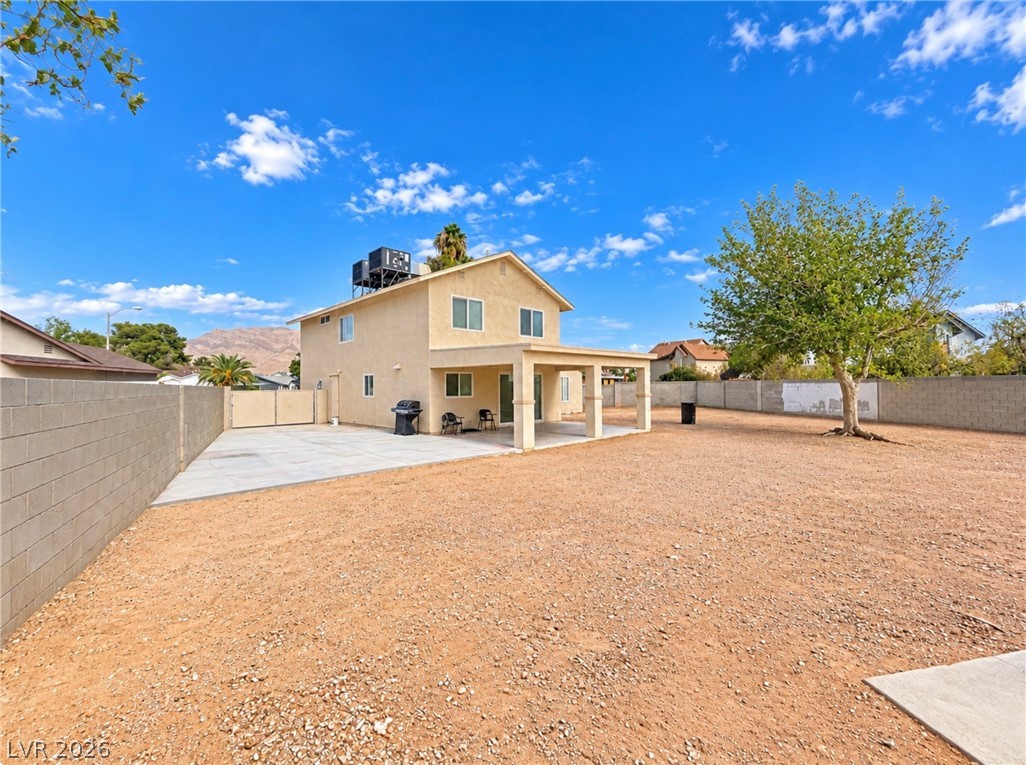
Full covered patio with concrete patio slab overlooks the expansive backyard enclosed by block fencing.
Full covered patio with concrete patio slab overlooks the expansive backyard enclosed by block fencing.
Full covered patio with concrete patio slab overlooks the expansive backyard enclosed by block fencing.
Full covered patio with concrete patio slab overlooks the expansive backyard enclosed by block fencing.
Full covered patio with concrete patio slab overlooks the expansive backyard enclosed by block fencing.
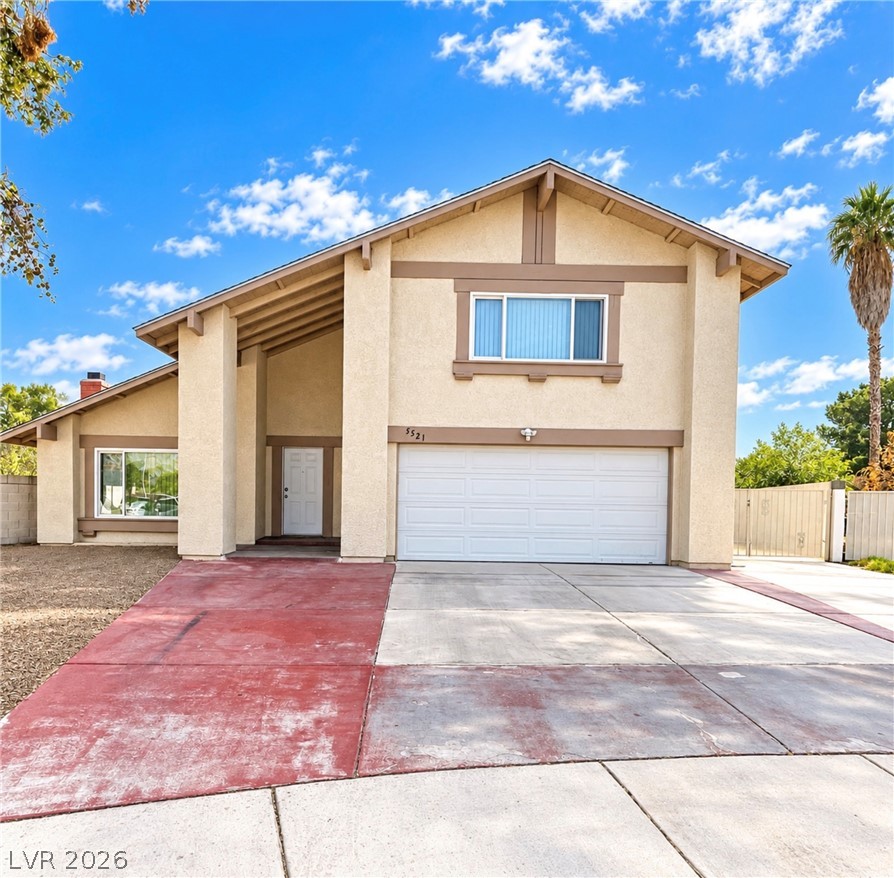
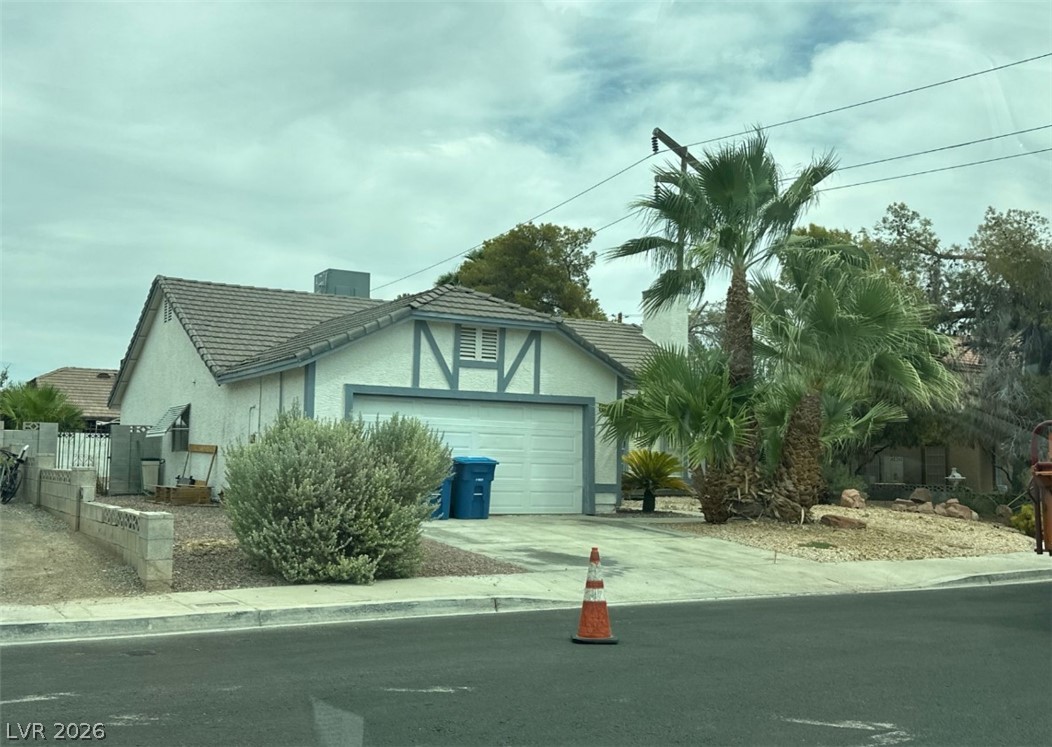
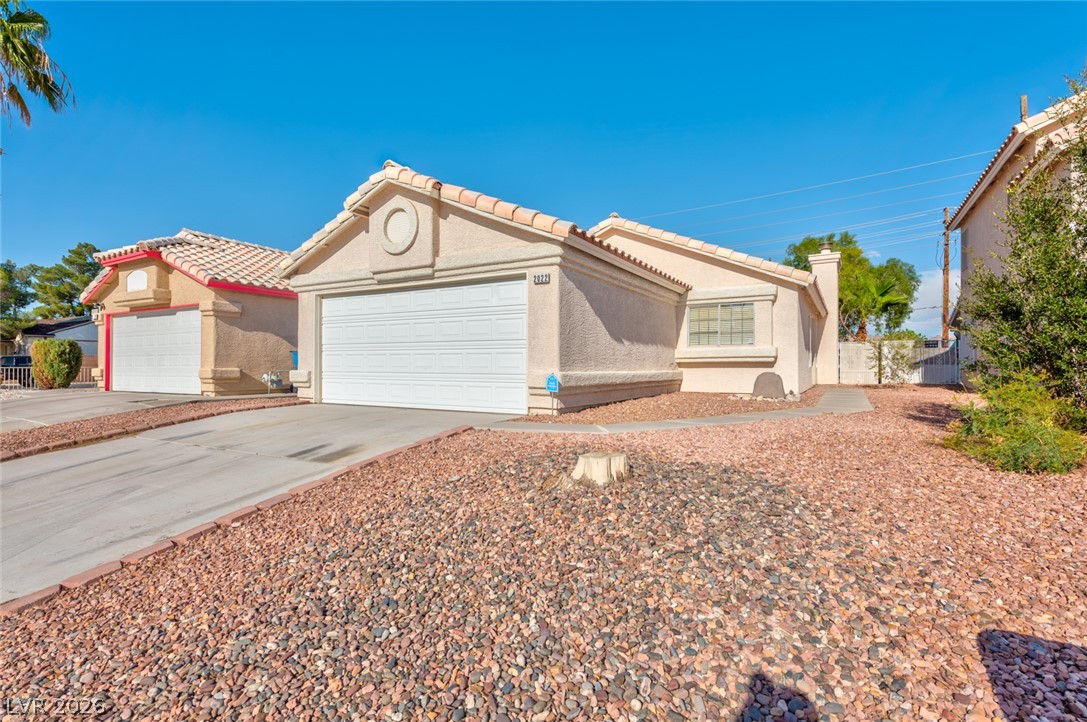
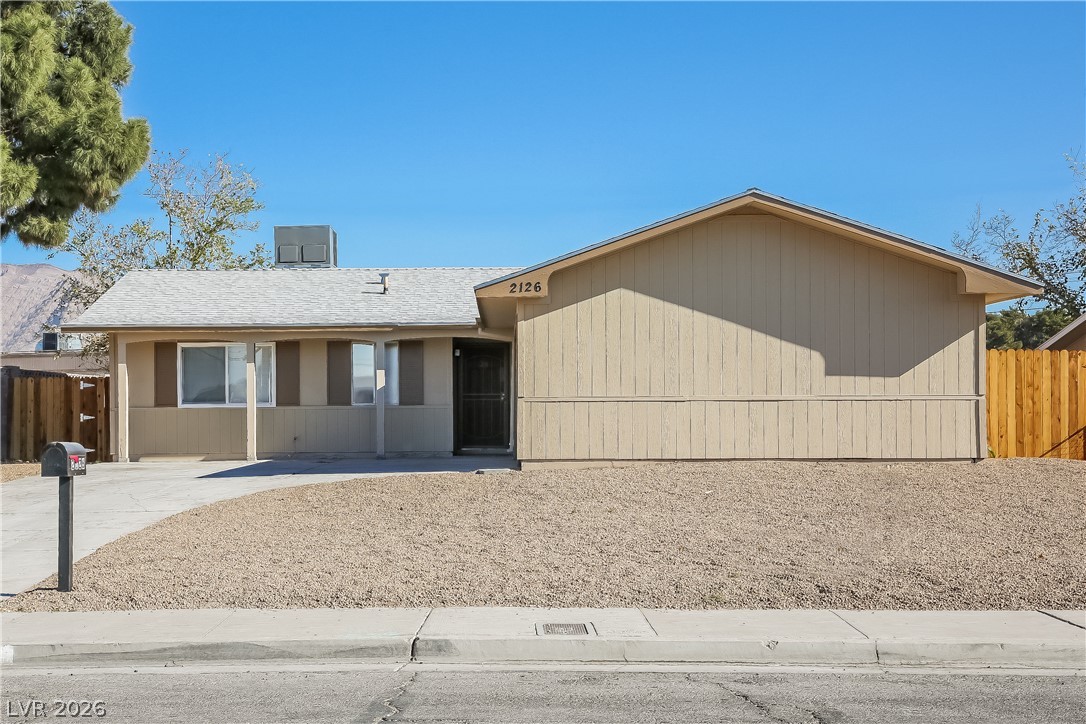
Partially remodeled, 4 bedroom, 2 1/2 bath, 2 car garage with RV parking on oversized lot with no HOA w/Bold architectural lines and a spacious driveway define this striking multi-level residence.
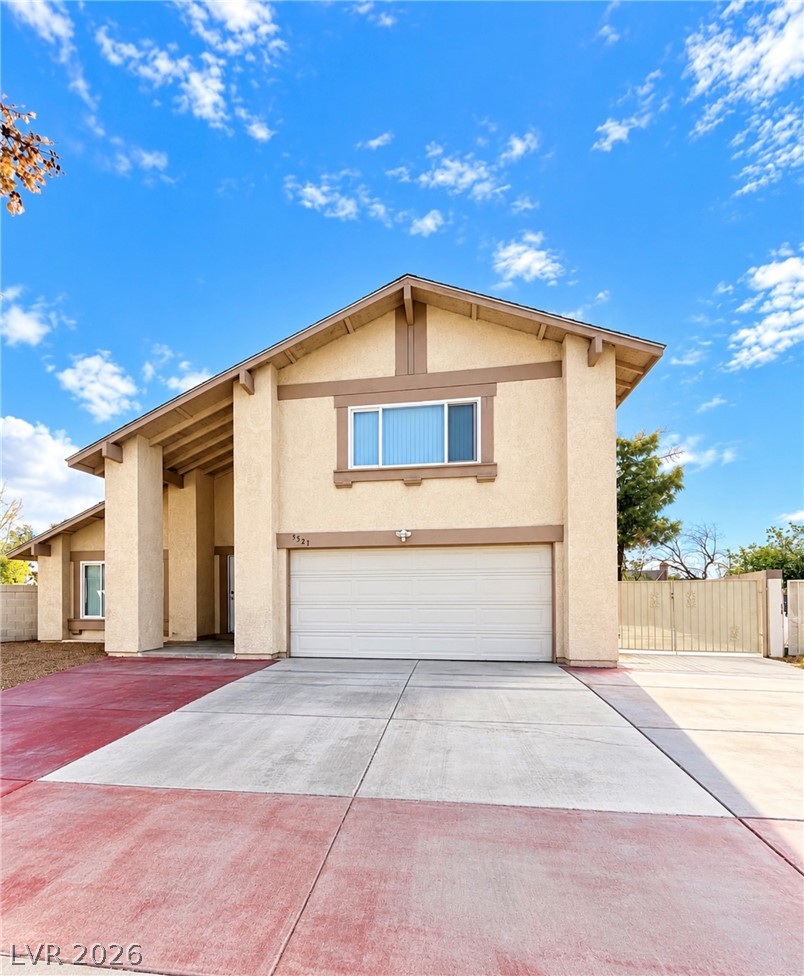
Partially remodeled, 4 bedroom, 2 1/2 bath, 2 car garage with RV parking on oversized lot with no HOA w/Bold architectural lines and a spacious driveway define this striking multi-level residence.
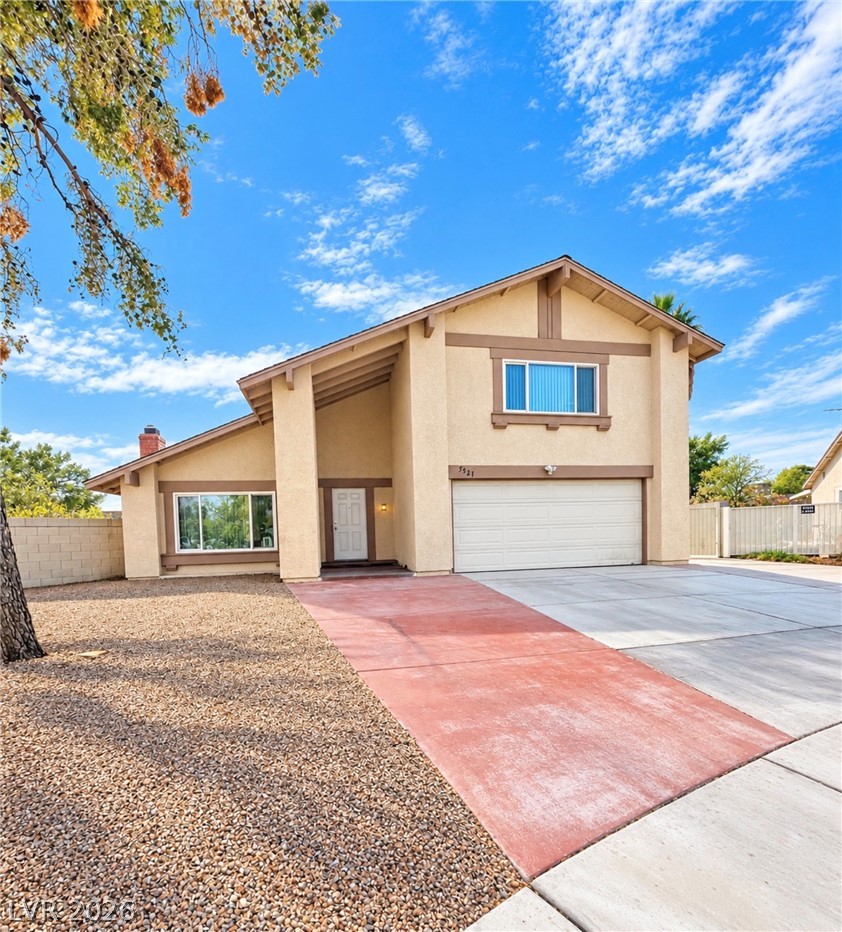
Partially remodeled, 4 bedroom, 2 1/2 bath, 2 car garage with RV parking on oversized lot with no HOA w/Bold architectural lines and a spacious driveway define this striking multi-level residence.
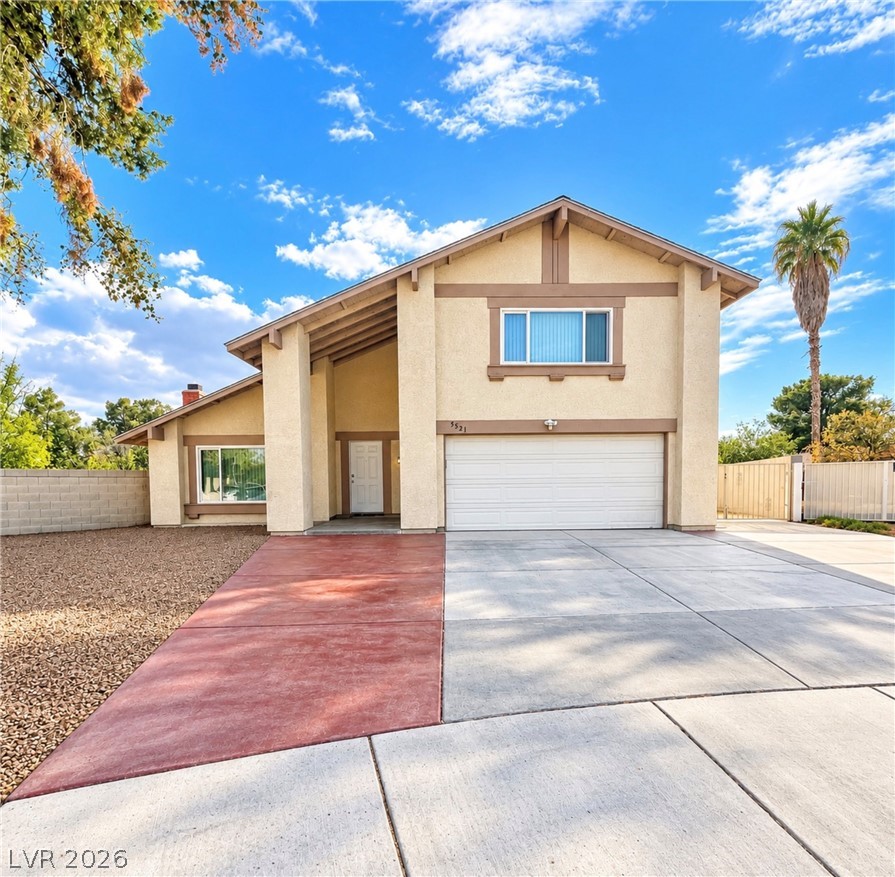
Partially remodeled, 4 bedroom, 2 1/2 bath, 2 car garage with RV parking on oversized lot with no HOA w/Bold architectural lines and a spacious driveway define this striking multi-level residence.

 Price Reduced Listing