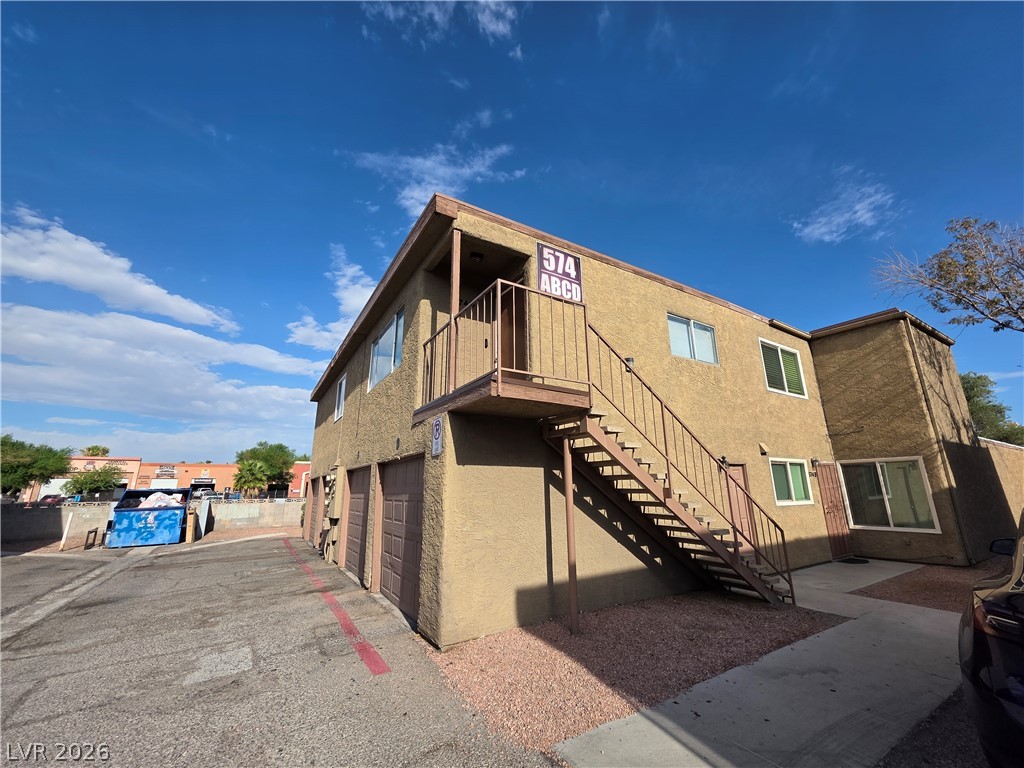
An exterior staircase leads to the upper level of this multi-family residential building.

An inviting entryway presents a classic paneled door set within durable textured stucco exterior walls.
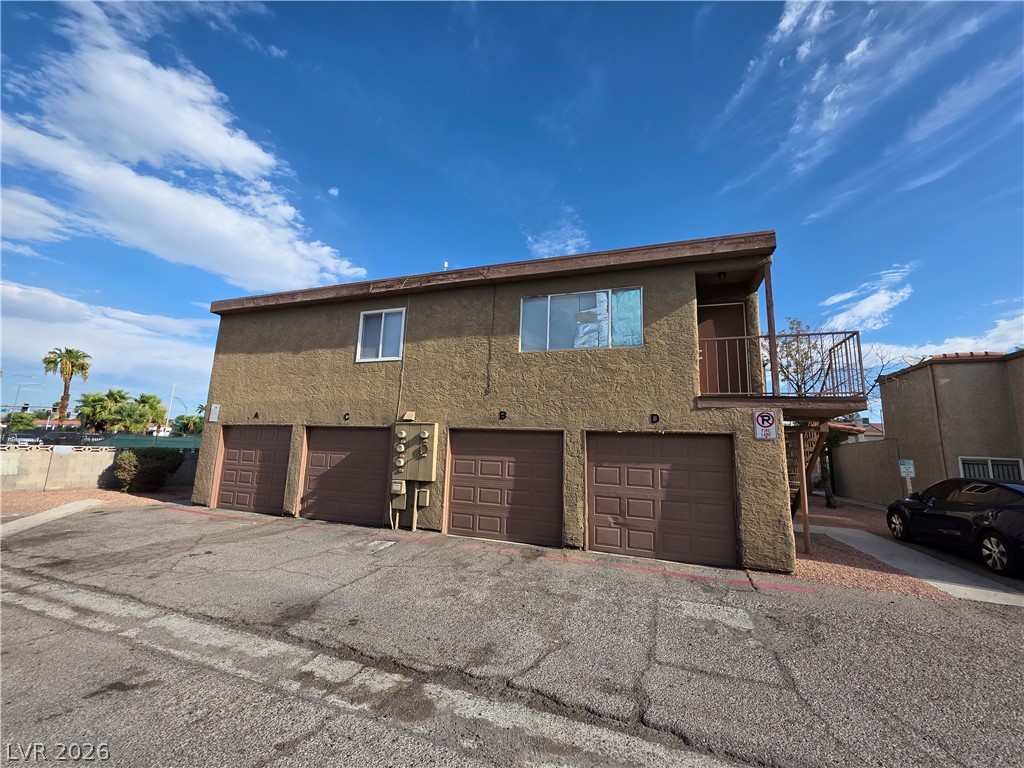
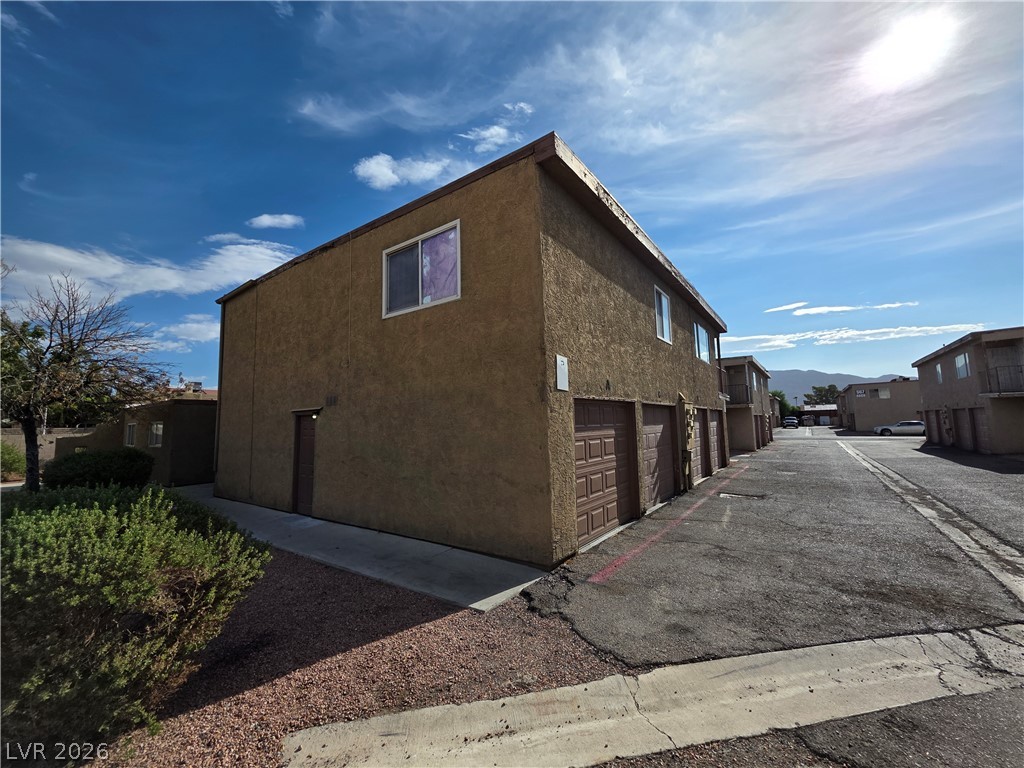
Multi-car garage spaces sit beneath upper-level units in this stucco exterior structure.
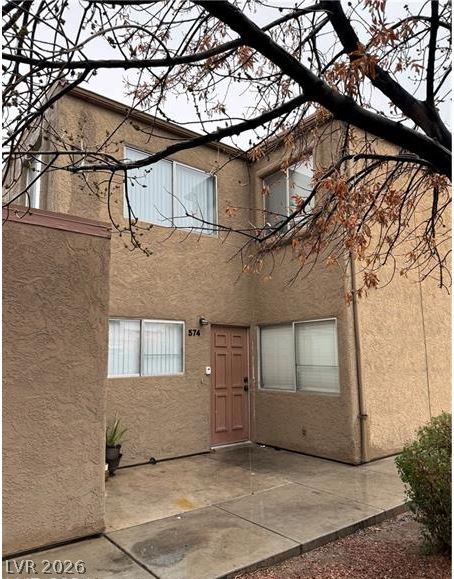
Earth-toned stucco exteriors and a concrete patio mark the entrance of this multi-level townhome.
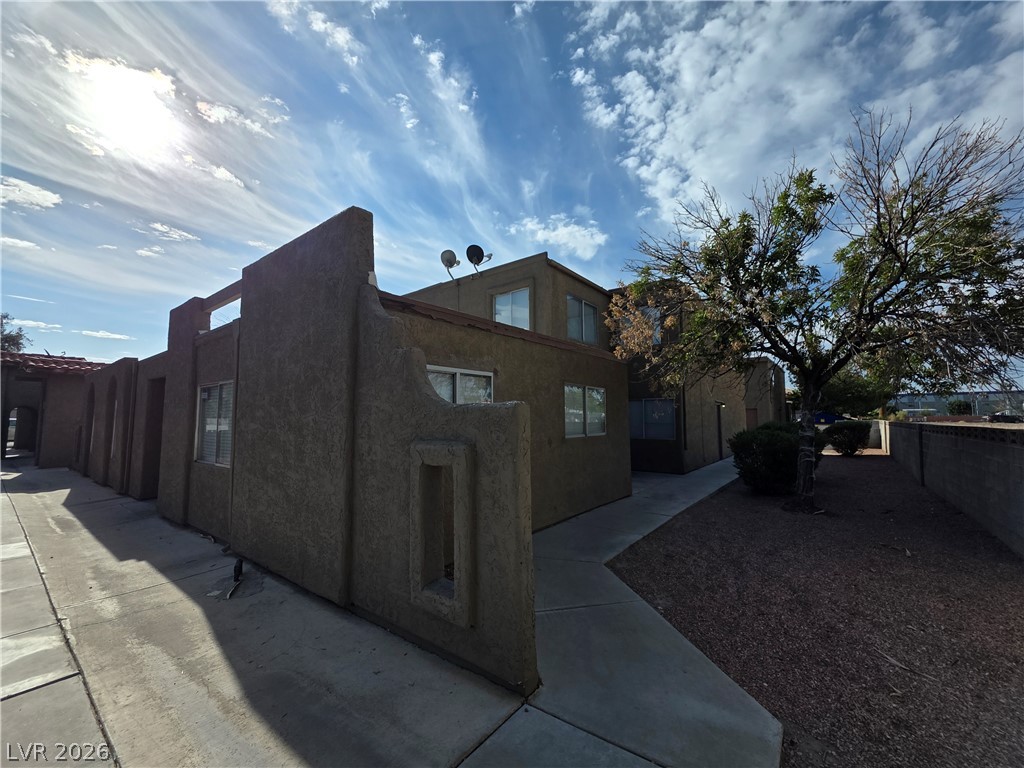
Concrete walkways border stucco exteriors under desert skies.
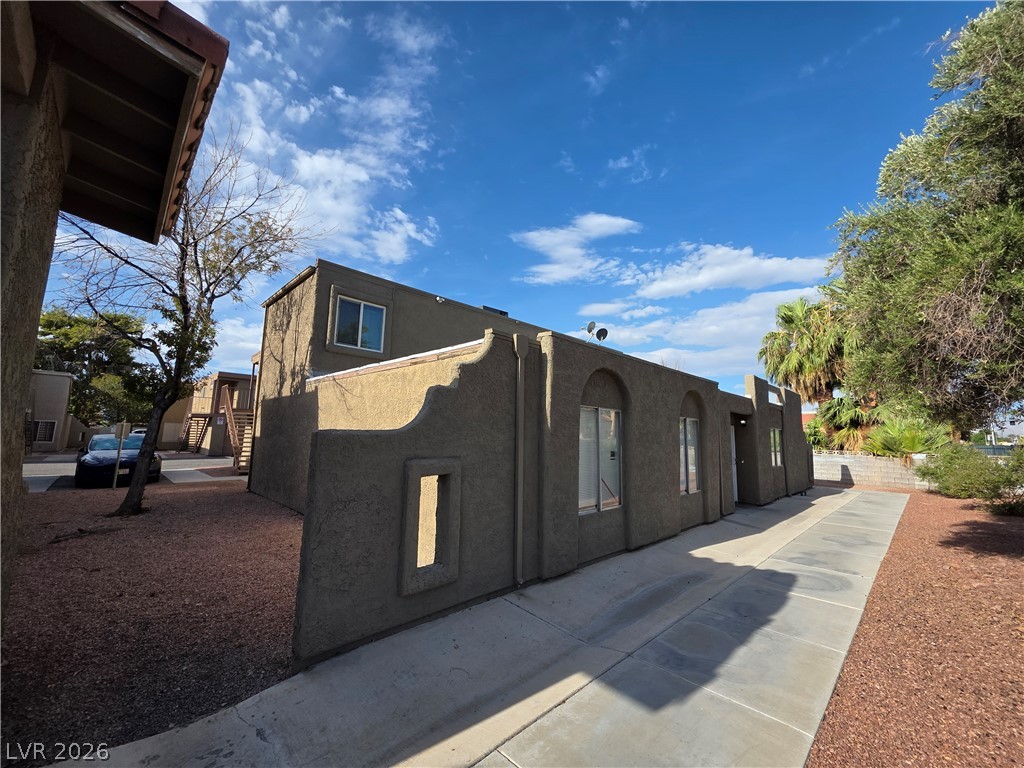
Distinctive Southwestern-style architecture anchors this multi-level stucco structure with clean geometric lines.
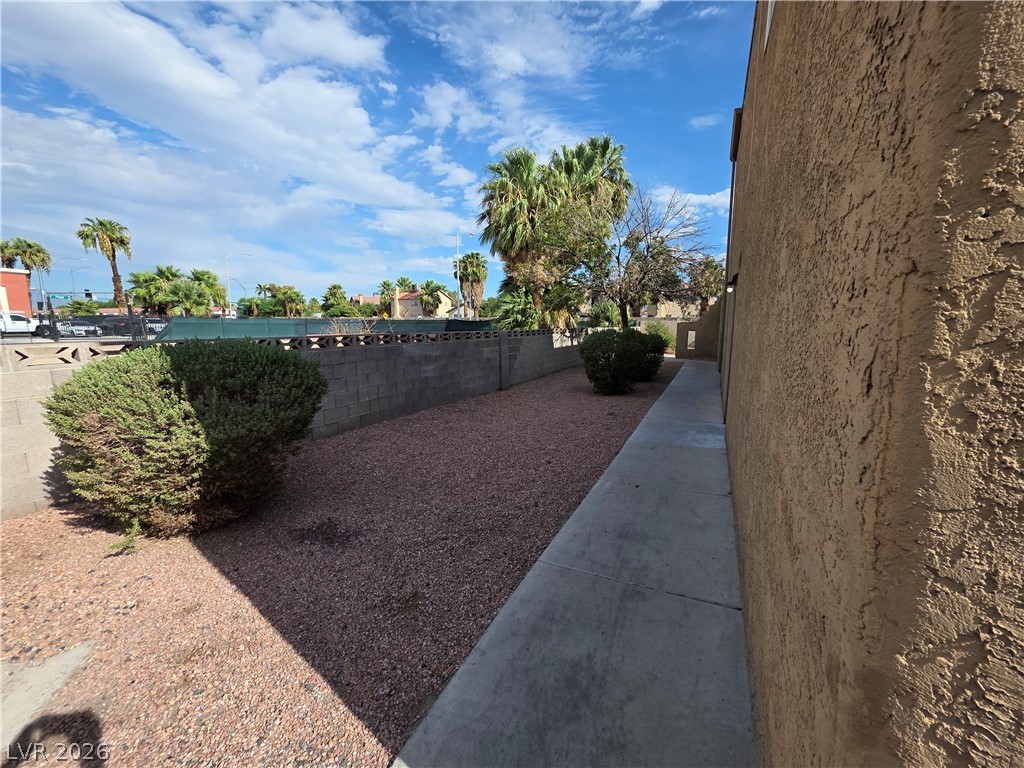
Concrete walkways border a gravel yard enclosed by block fencing alongside stucco walls.
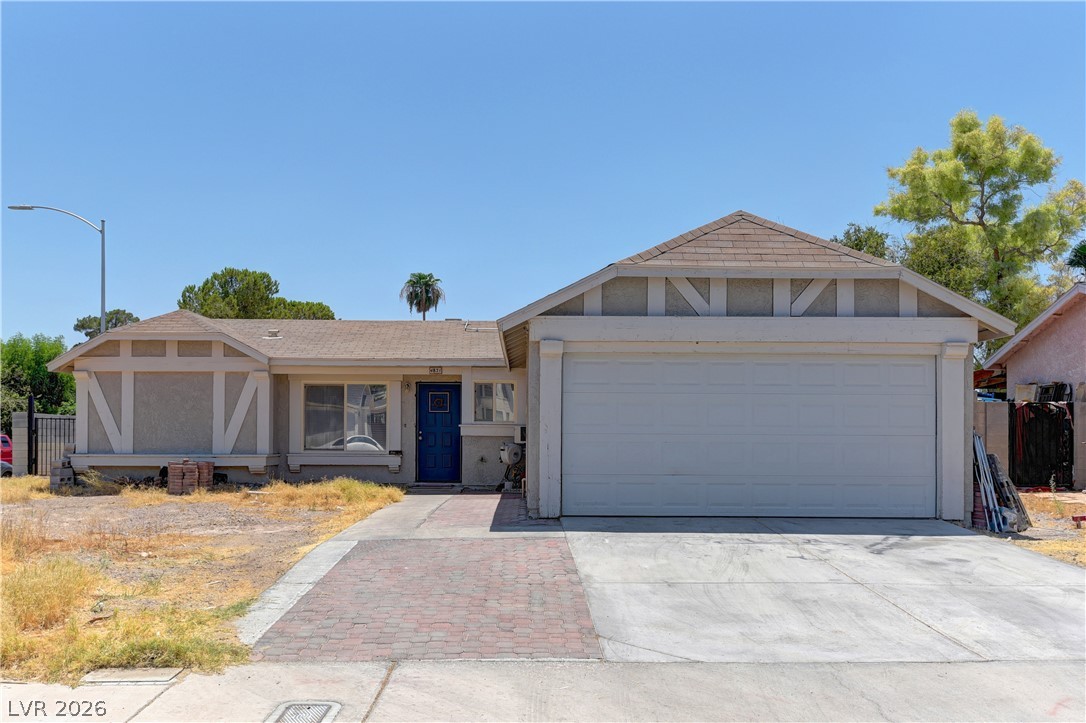
Multi-level stucco exterior sits under clear blue skies with paved driveway access.
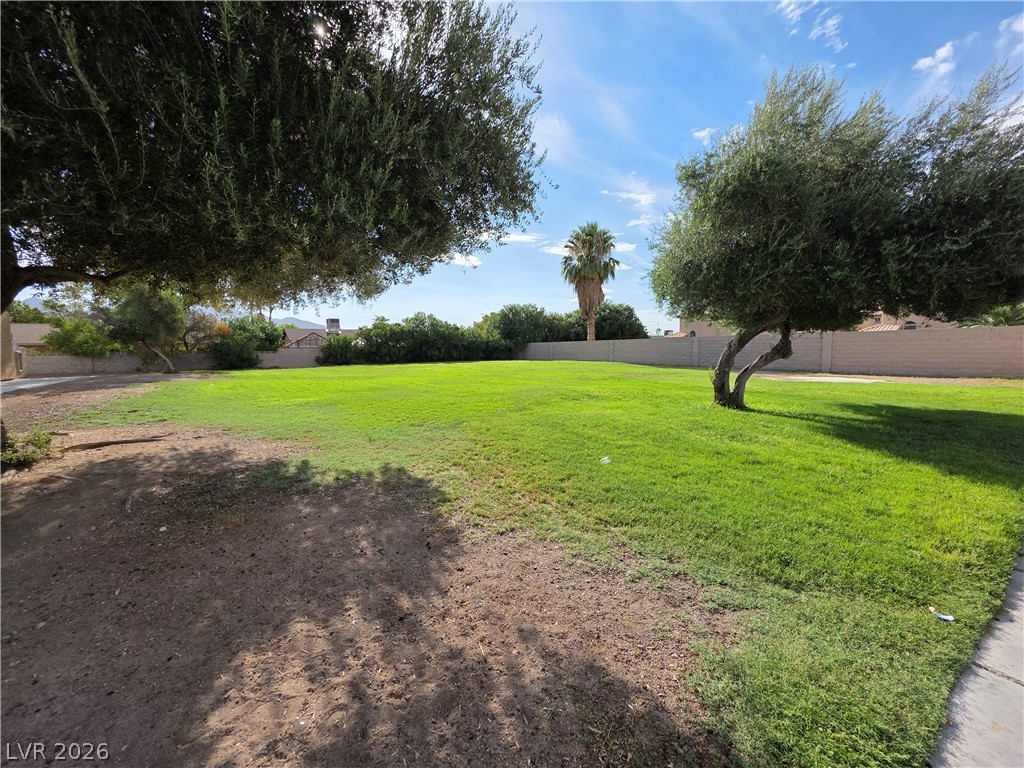
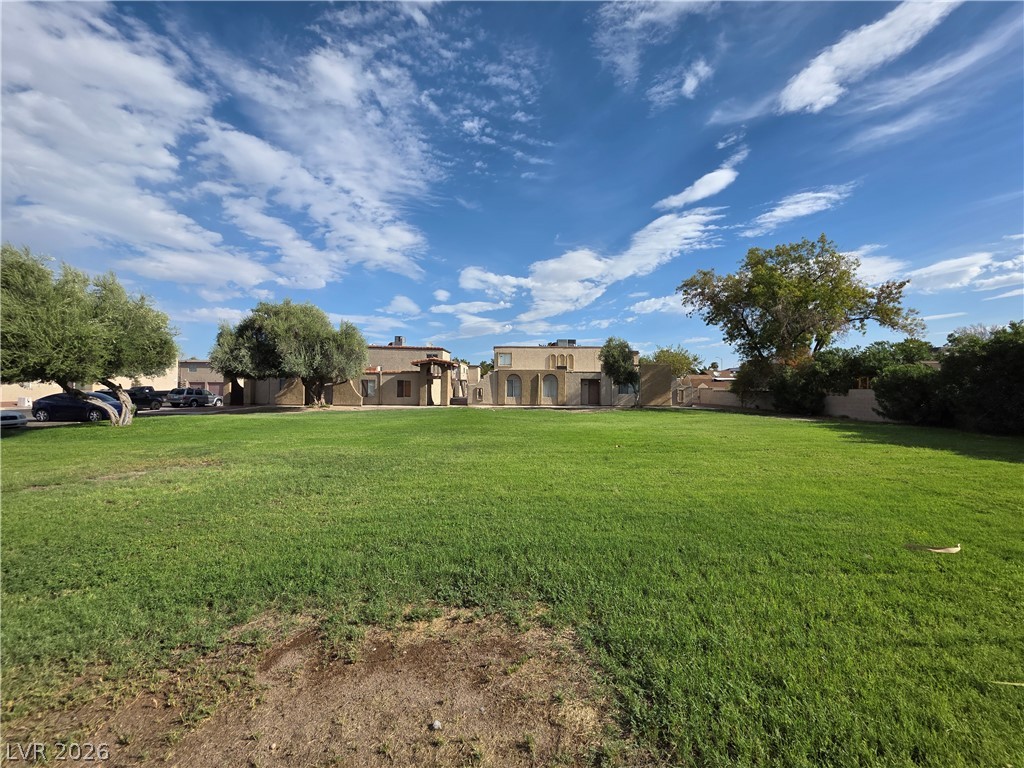
Mature trees shade a massive, level lawn enclosed by a tall block privacy wall.
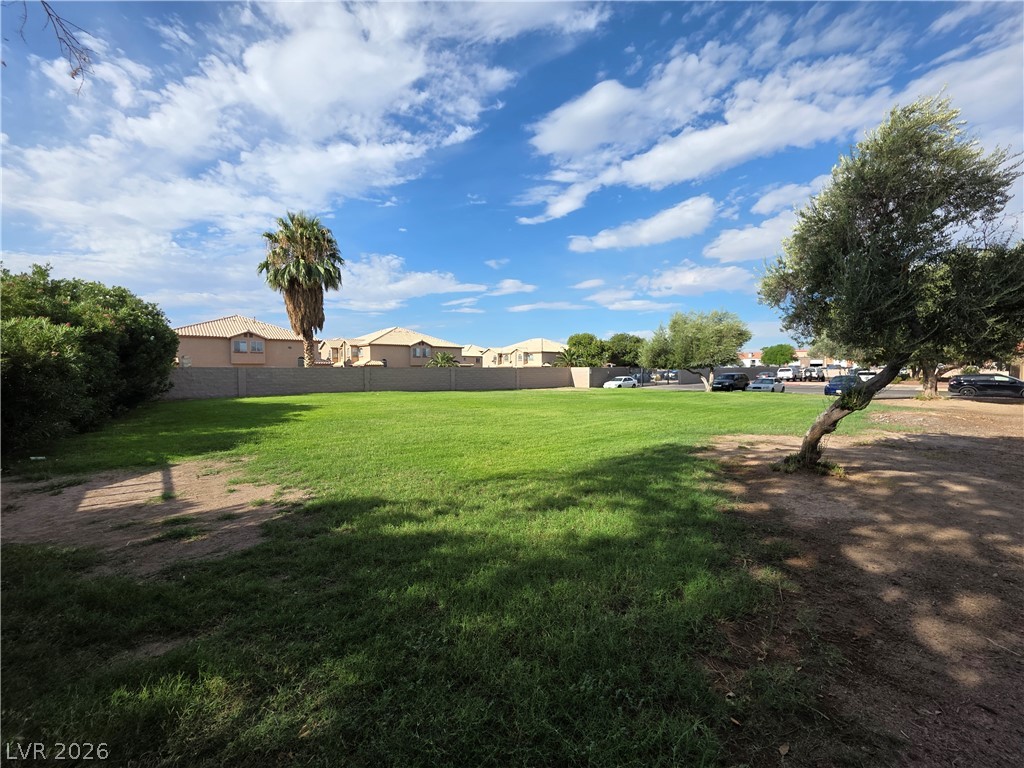
Lush grassy grounds offer an expansive outdoor area framed by mature trees and block fencing.
Manicured green lawn borders neighborhood townhomes under a wide blue sky.
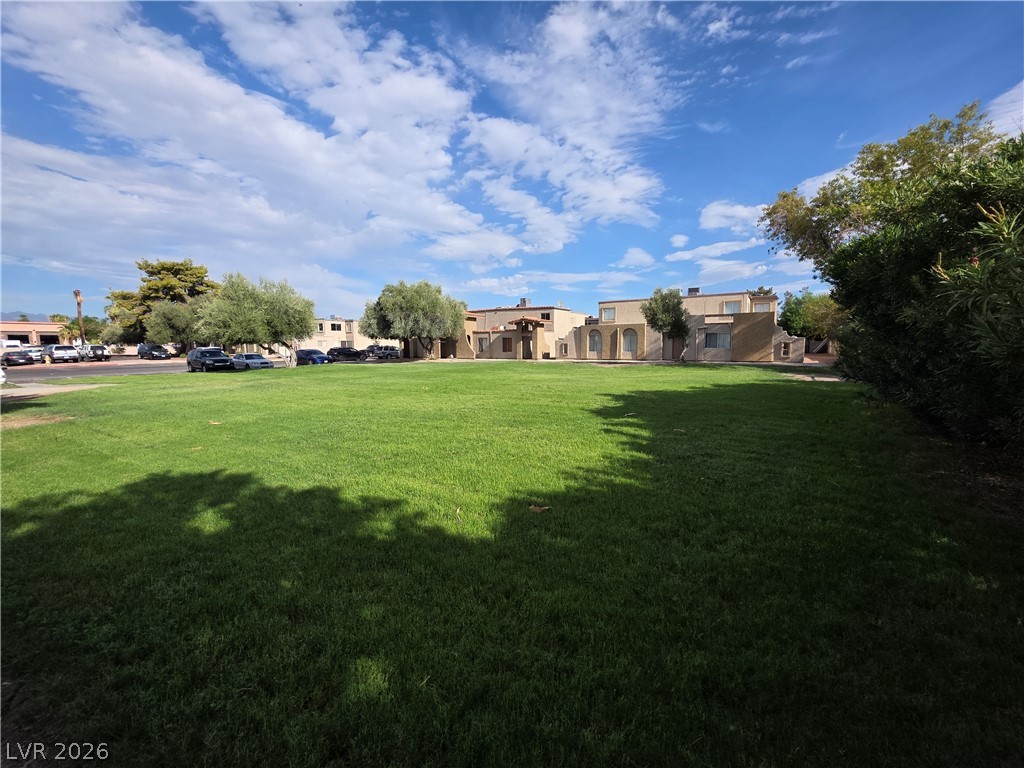
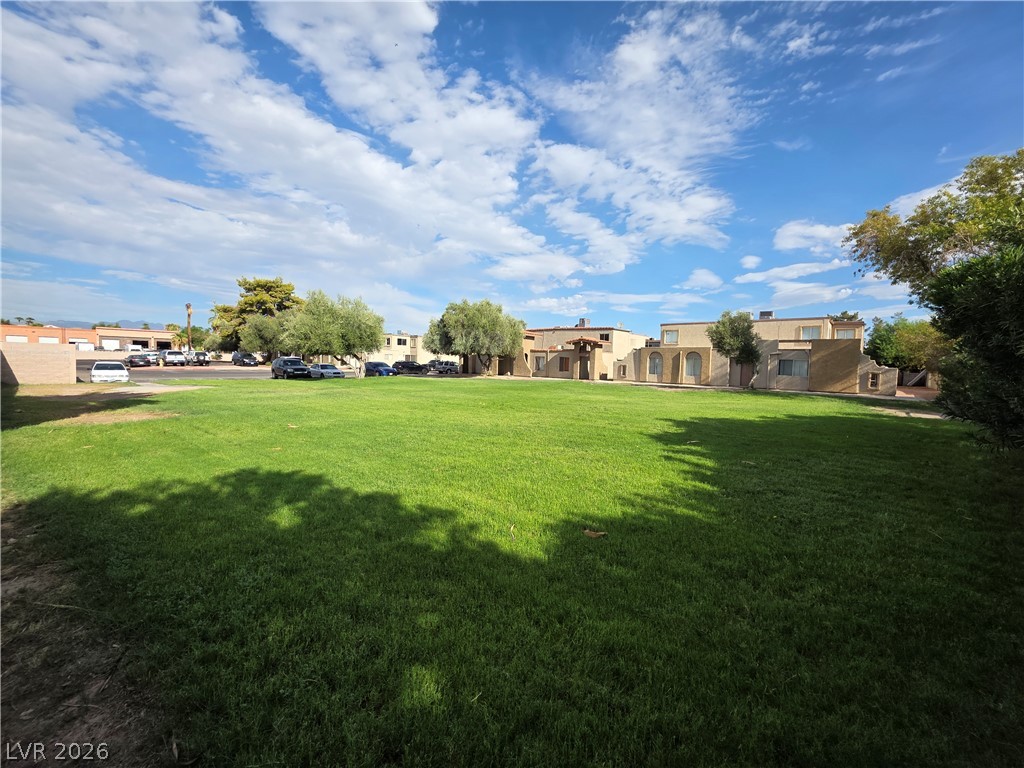
An expansive green lawn stretches out before classic desert-style townhomes under a wide sky.
An expansive green lawn stretches out in front of the stucco structures under a blue sky.
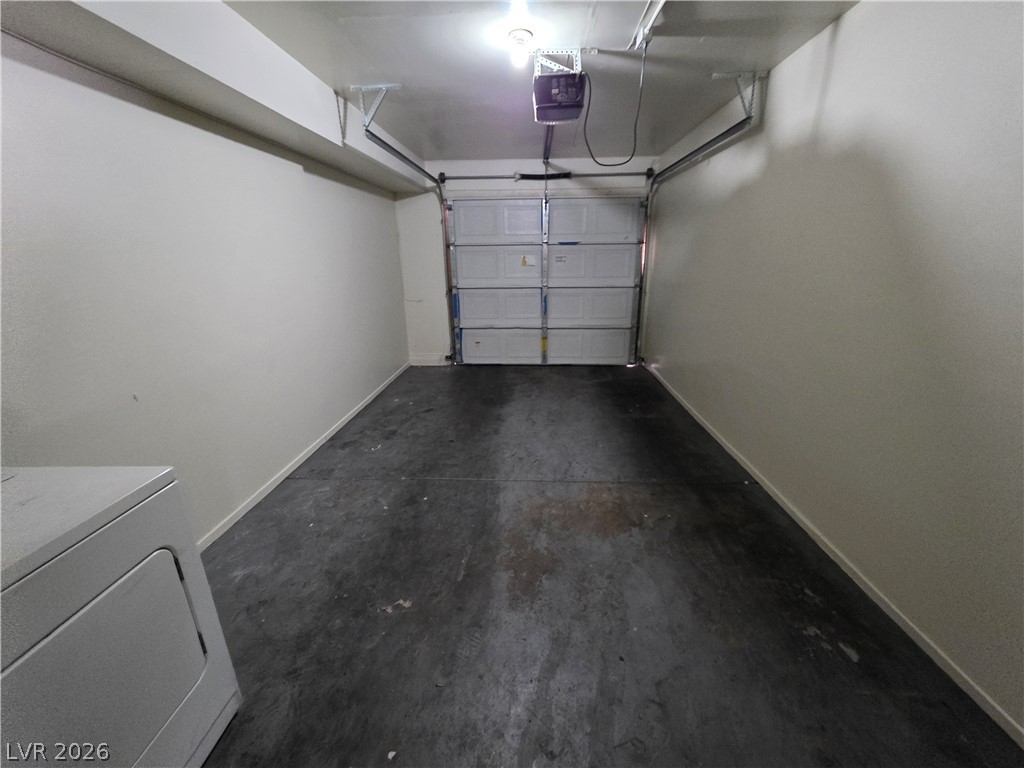
Concrete flooring and an automatic garage door opener define this functional single car garage space.
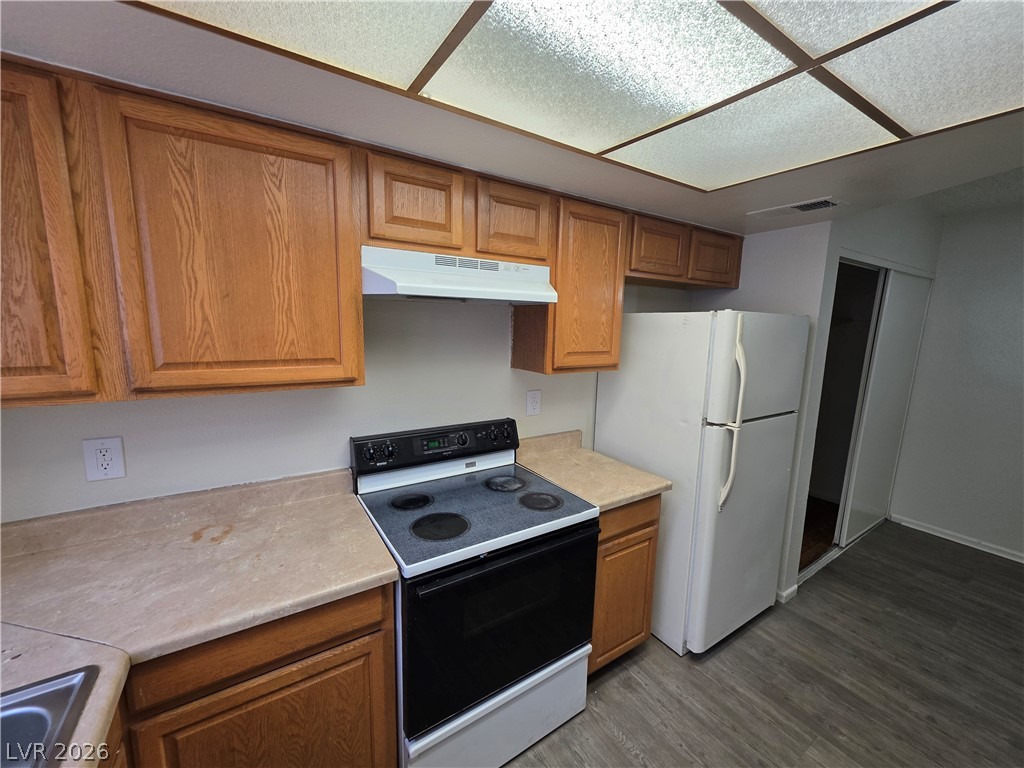
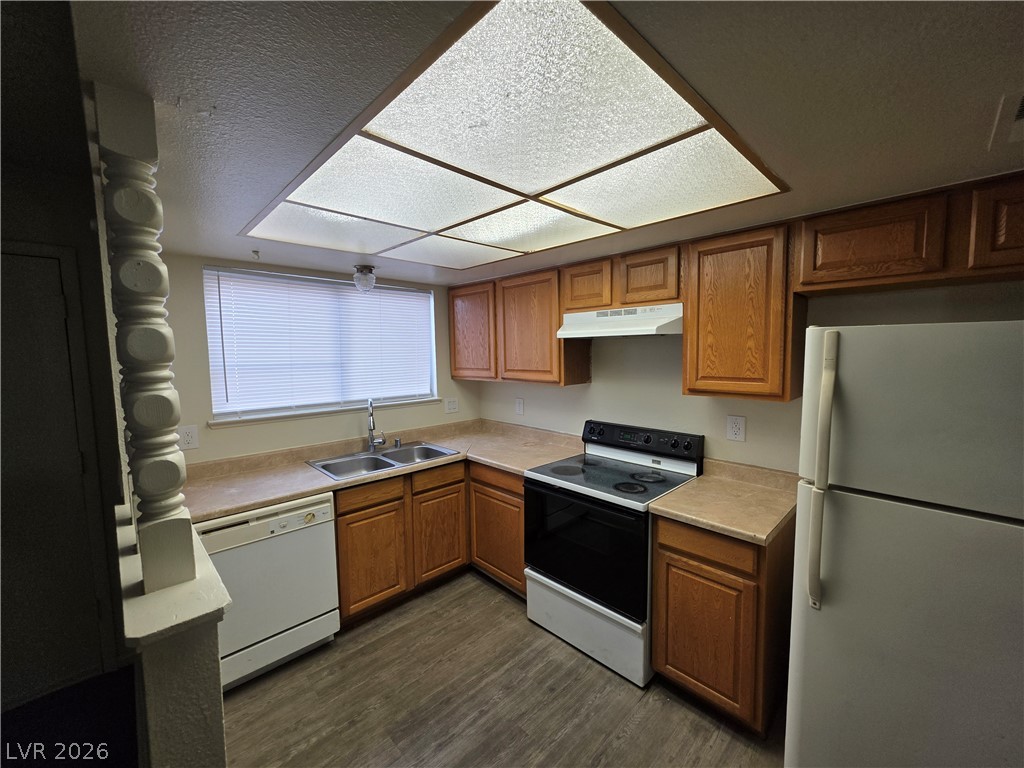
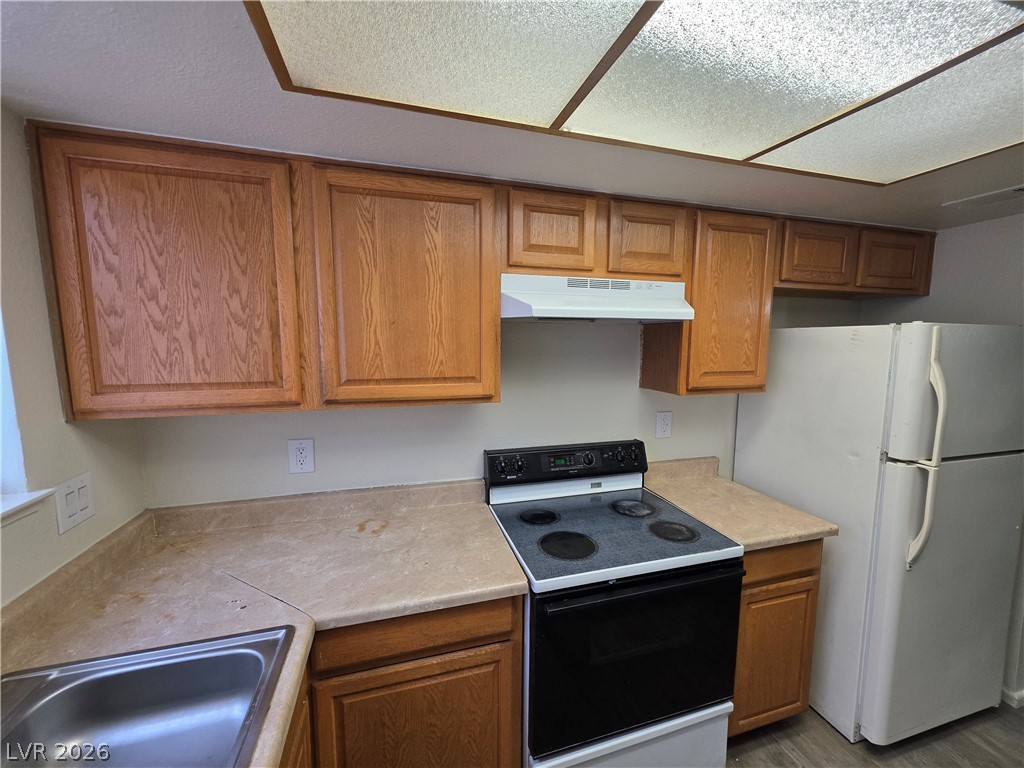
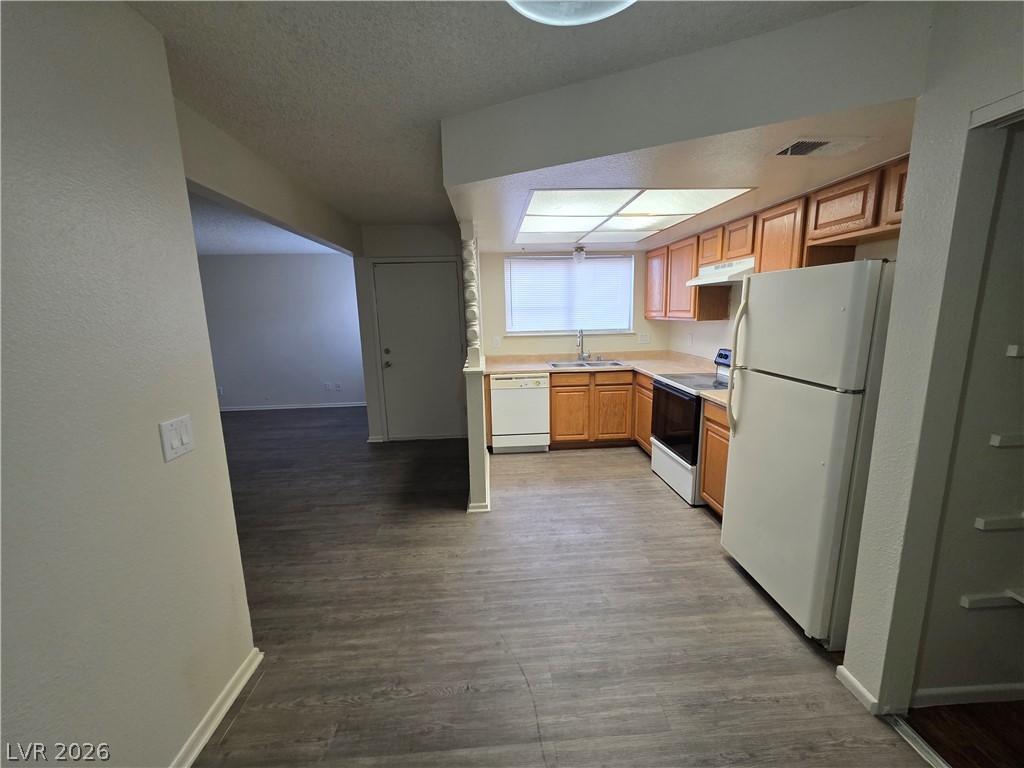
Oak cabinetry paired with neutral countertops provides a functional layout adjacent to durable wood-look flooring.
Rich oak cabinetry and durable laminate flooring define this functional workspace.
Ample wooden cabinetry and resilient laminate countertops frame this functional cooking workspace.
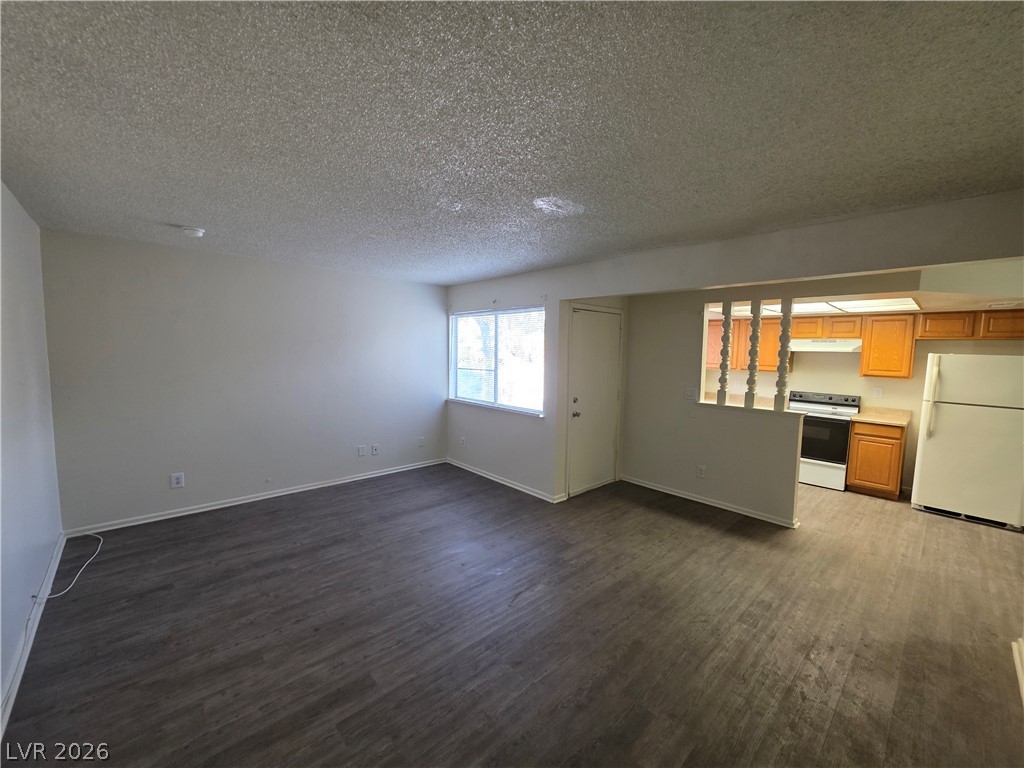
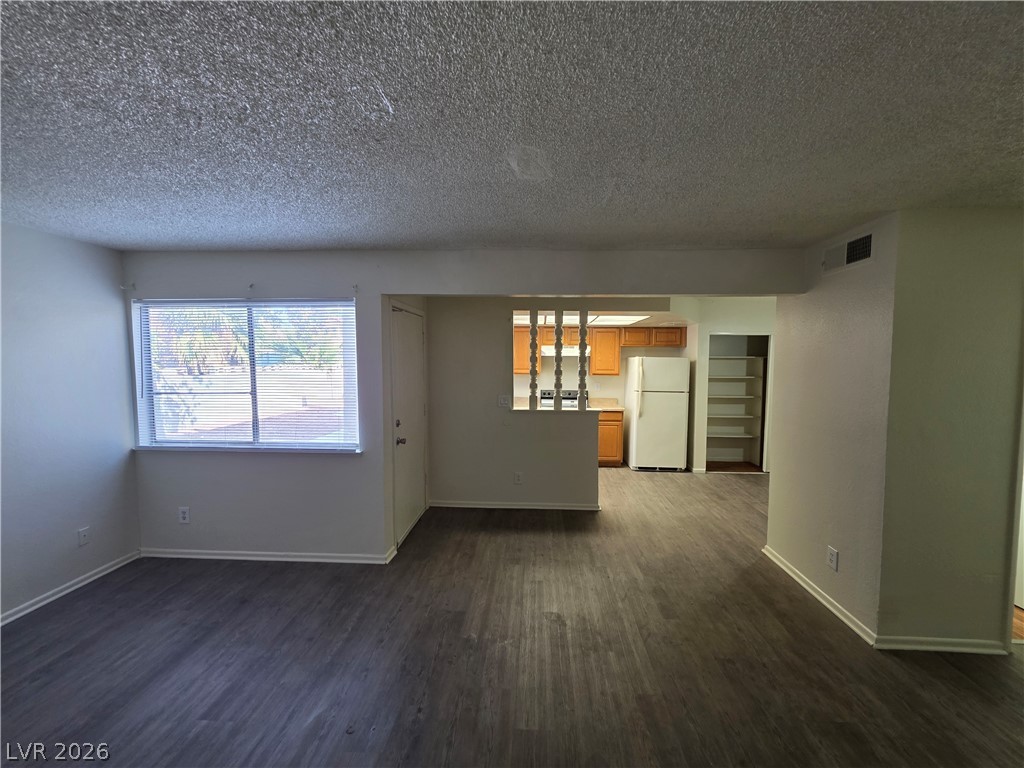
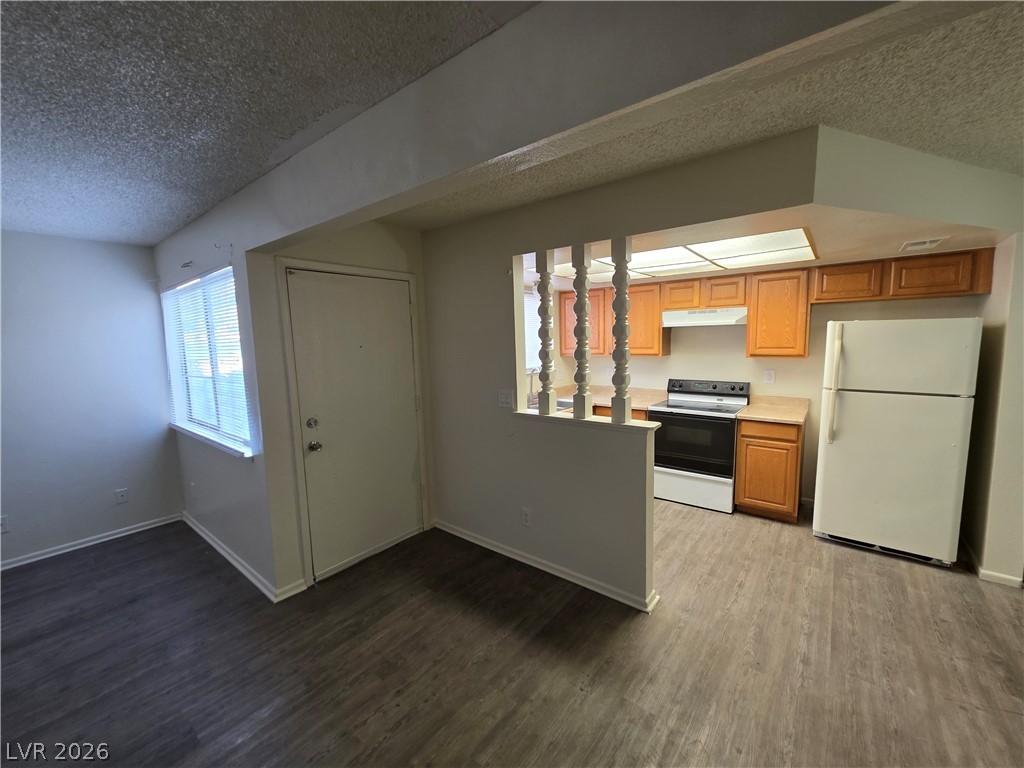
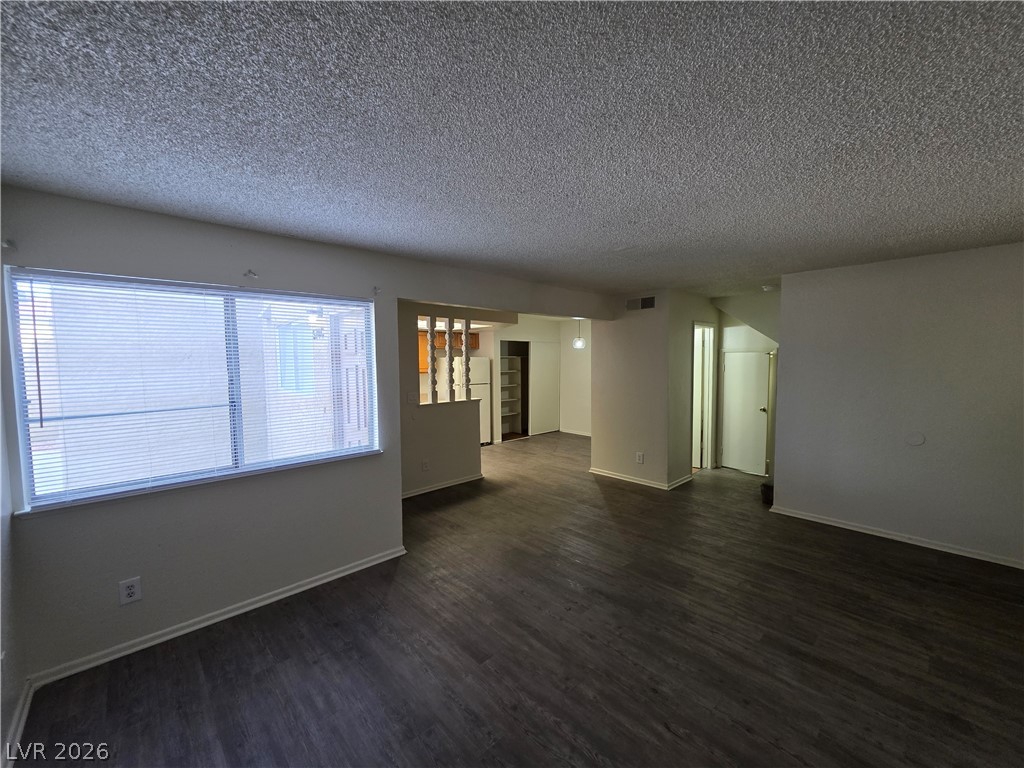
An open living area connects seamlessly to the adjacent kitchen over durable plank flooring.
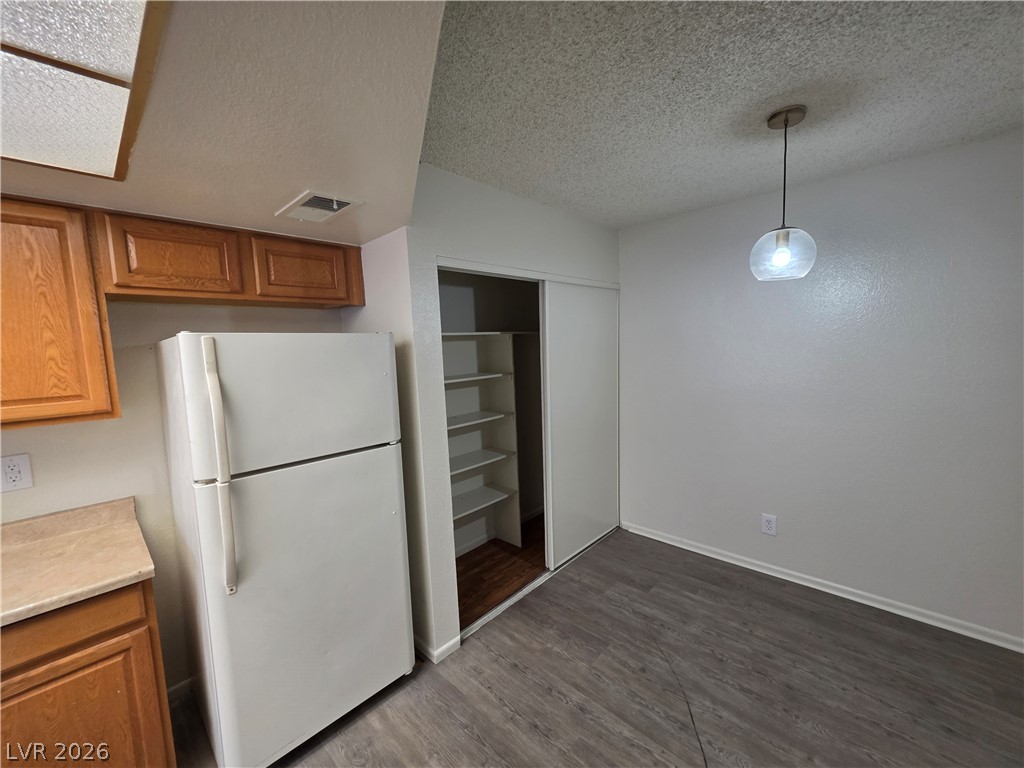
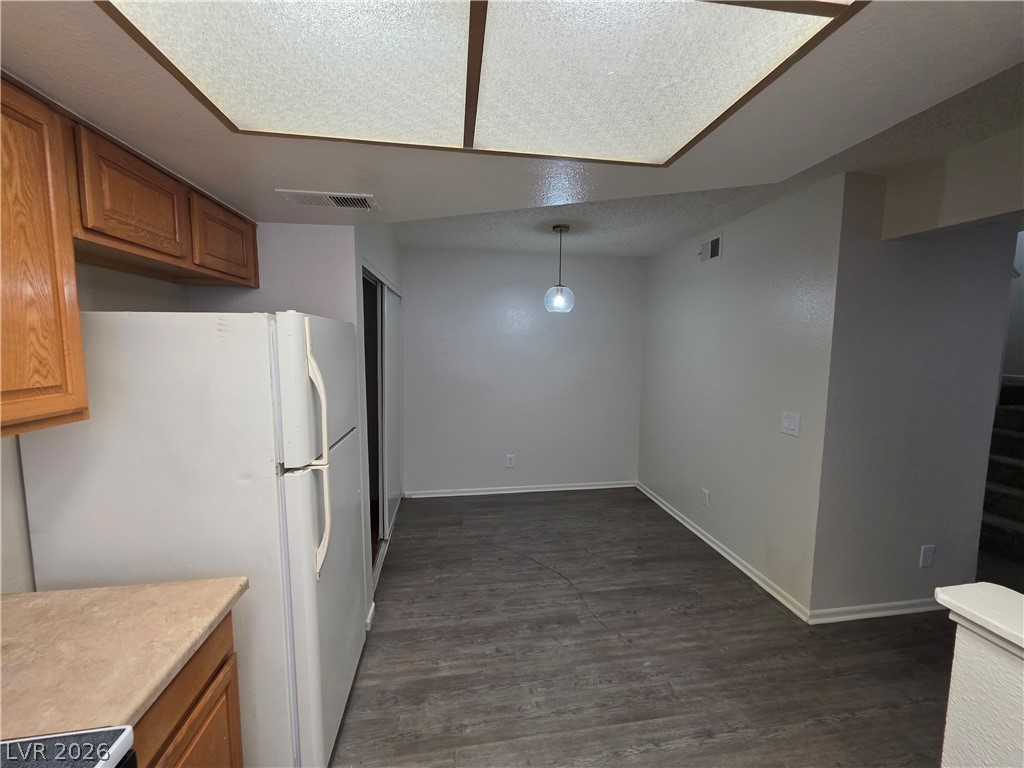
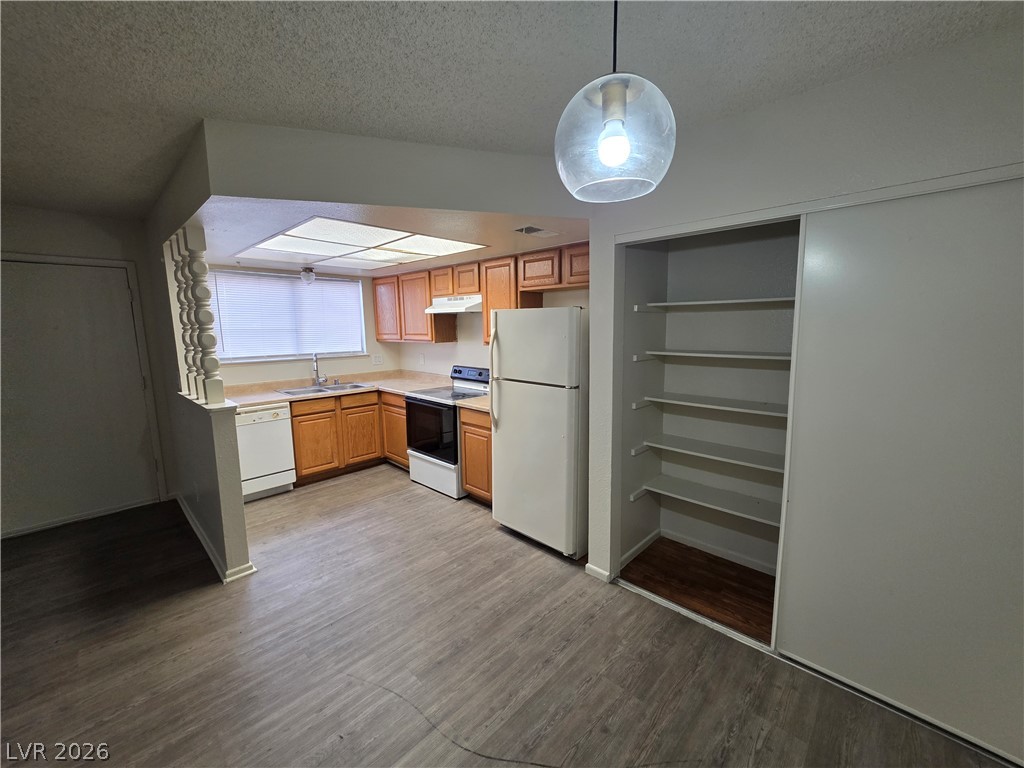
Functional layout blends a casual dining area with adjacent kitchen cabinetry and pantry storage.
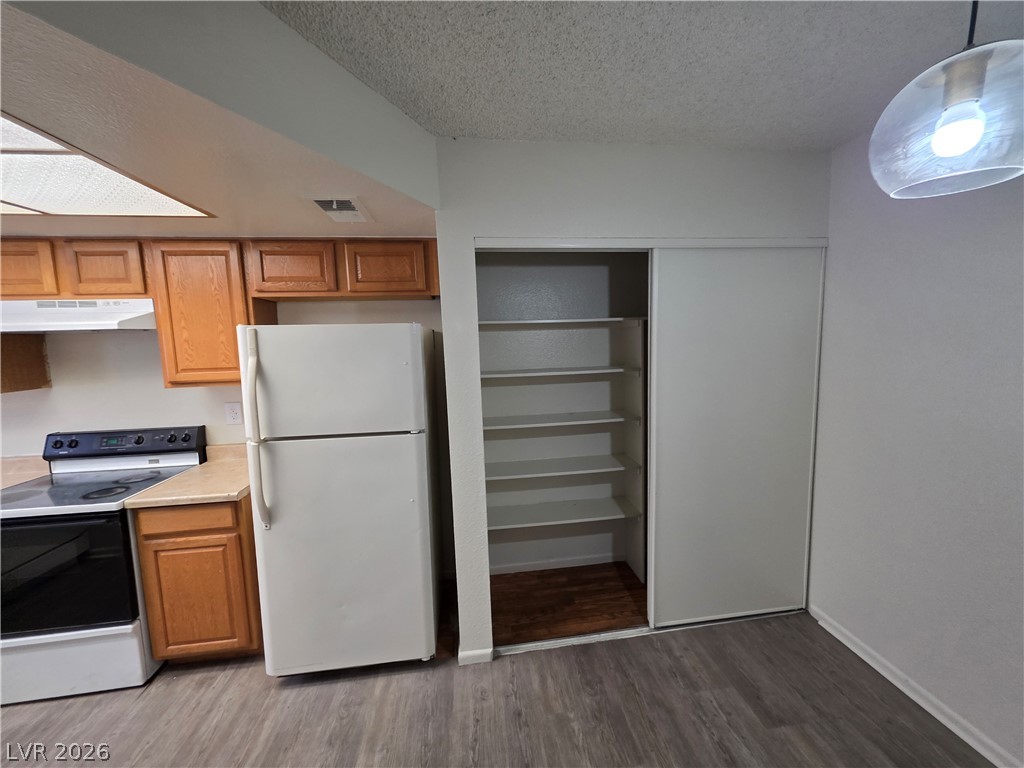
Rich wood cabinetry complements the adjacent built-in pantry shelving and durable vinyl plank flooring.
An open kitchen layout flows seamlessly onto wood-look flooring under recessed light panels.
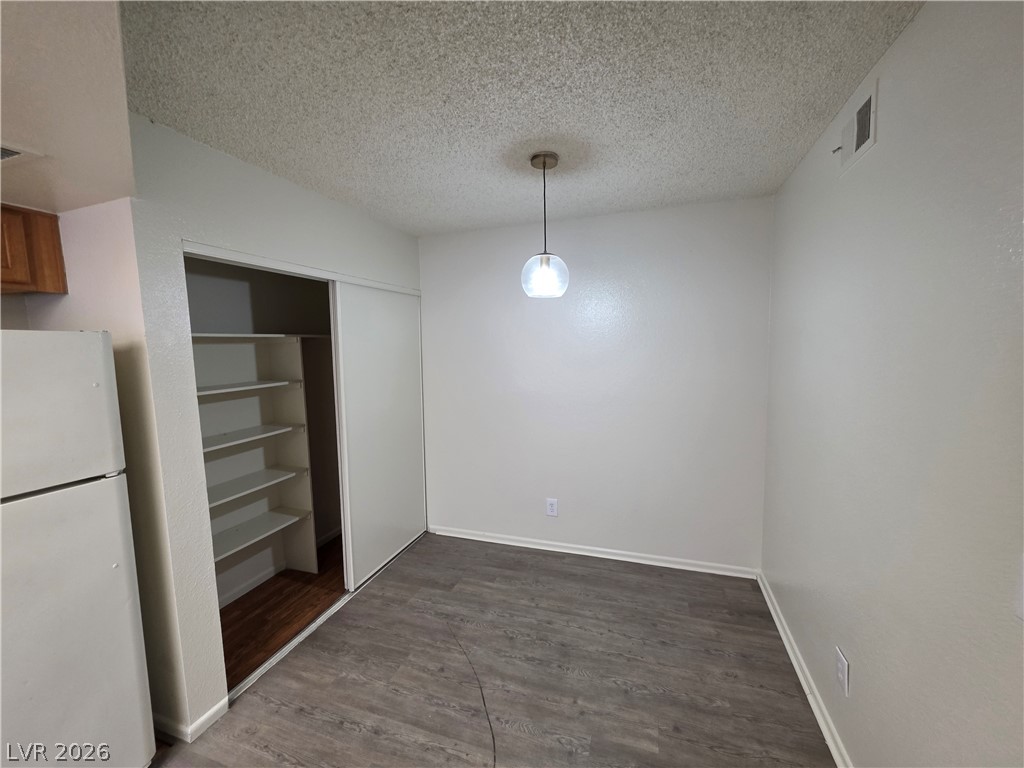
Functional dining area features durable vinyl flooring and a convenient built-in pantry closet.
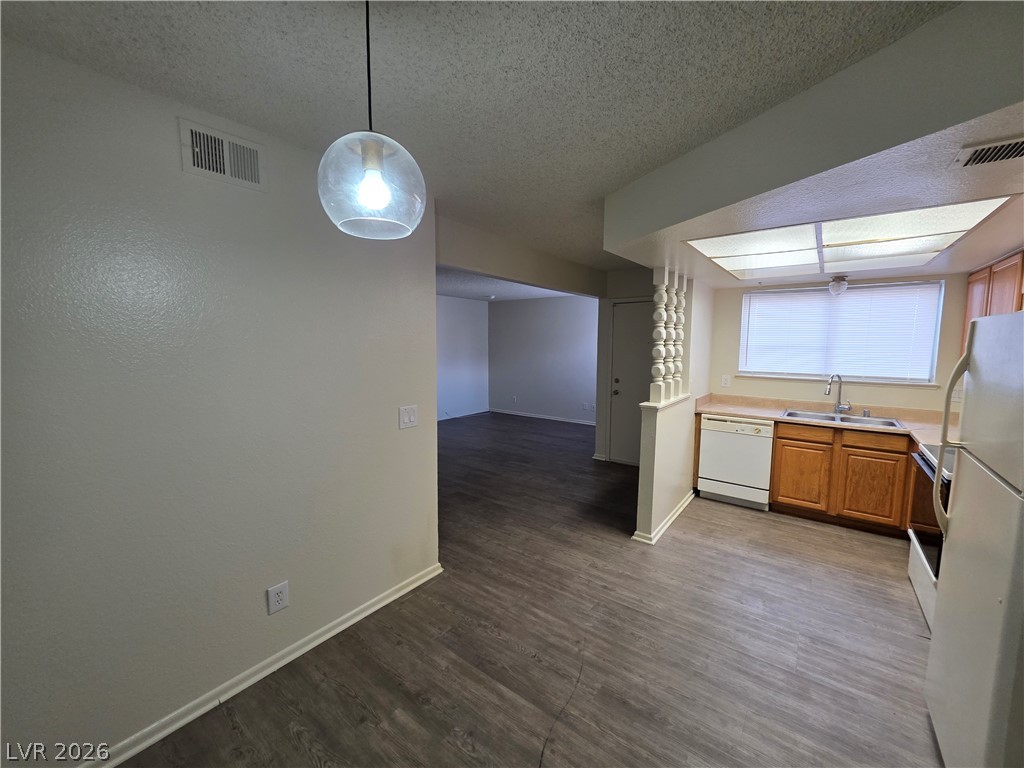
An open dining nook sits adjacent to the kitchen, showcasing wood-look flooring and neutral walls.
An open living area connects seamlessly to the kitchen through wood-look flooring.
Vinyl plank flooring connects the versatile dining area to an open kitchen with oak cabinets.
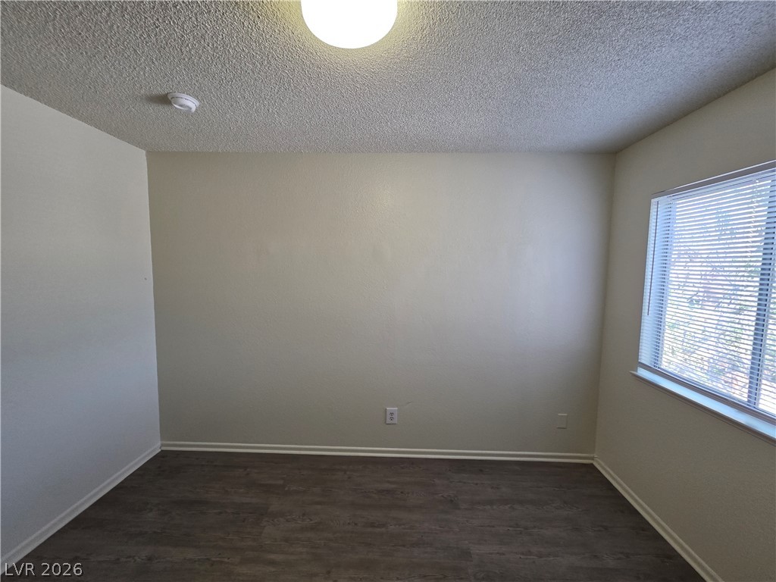
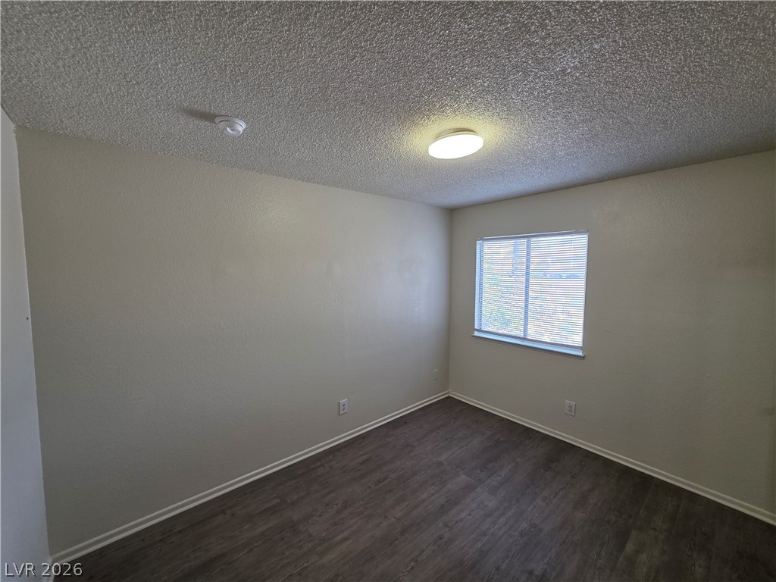
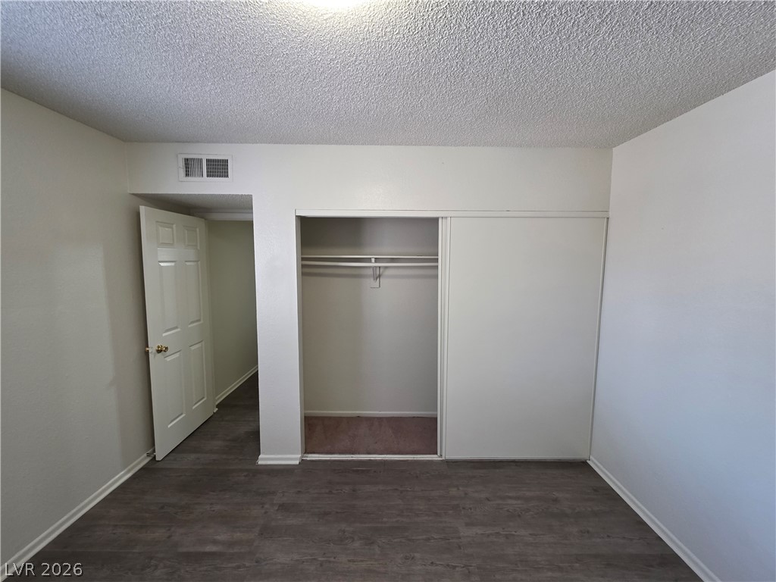
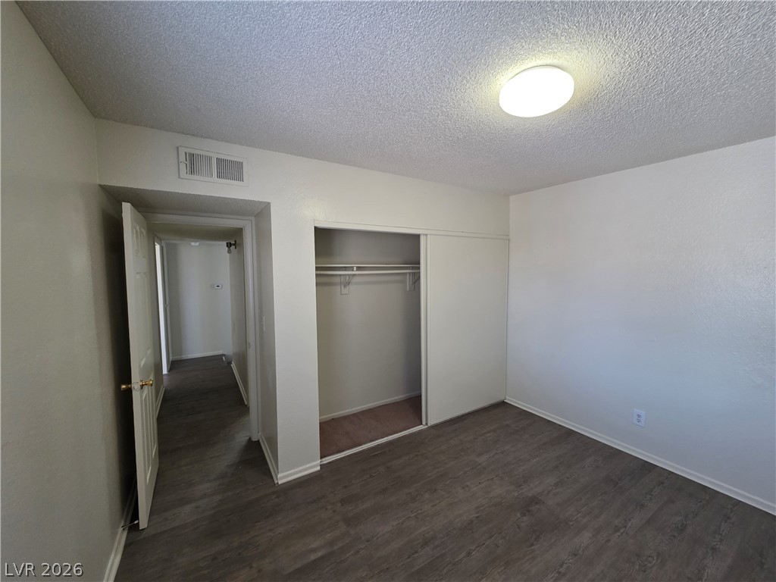
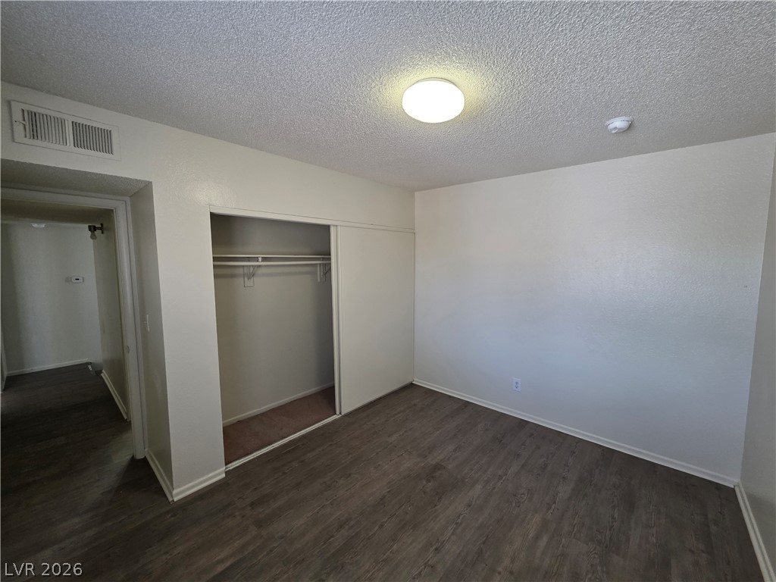
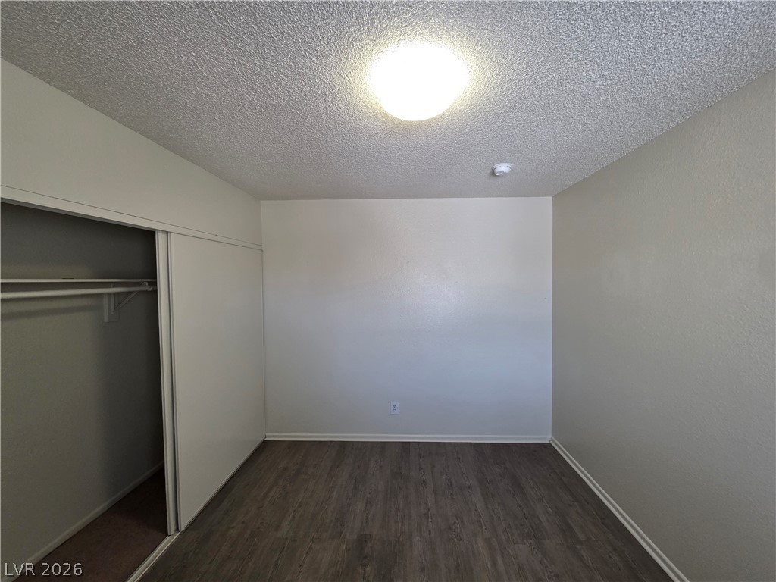
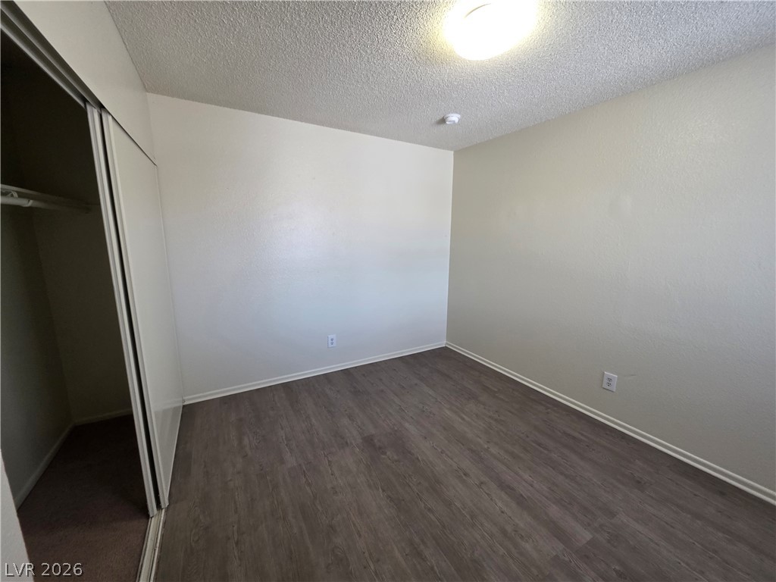
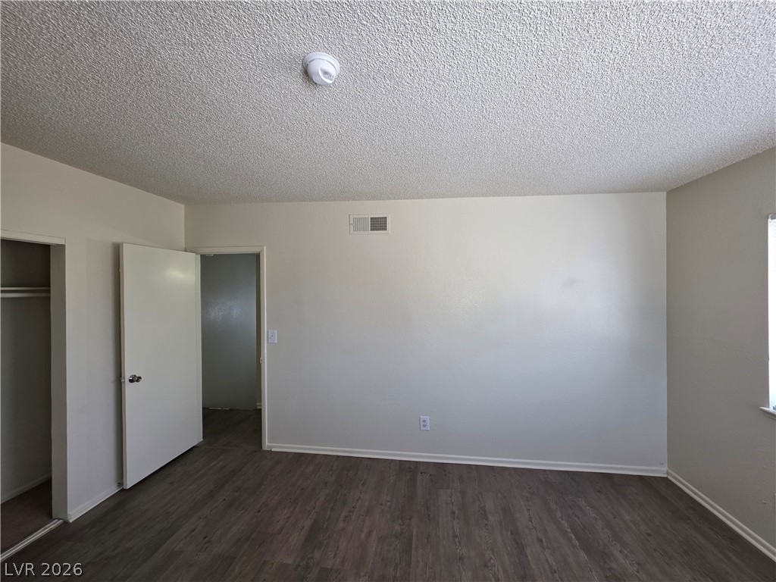
A spacious bedroom features neutral walls and durable dark wood-look flooring.
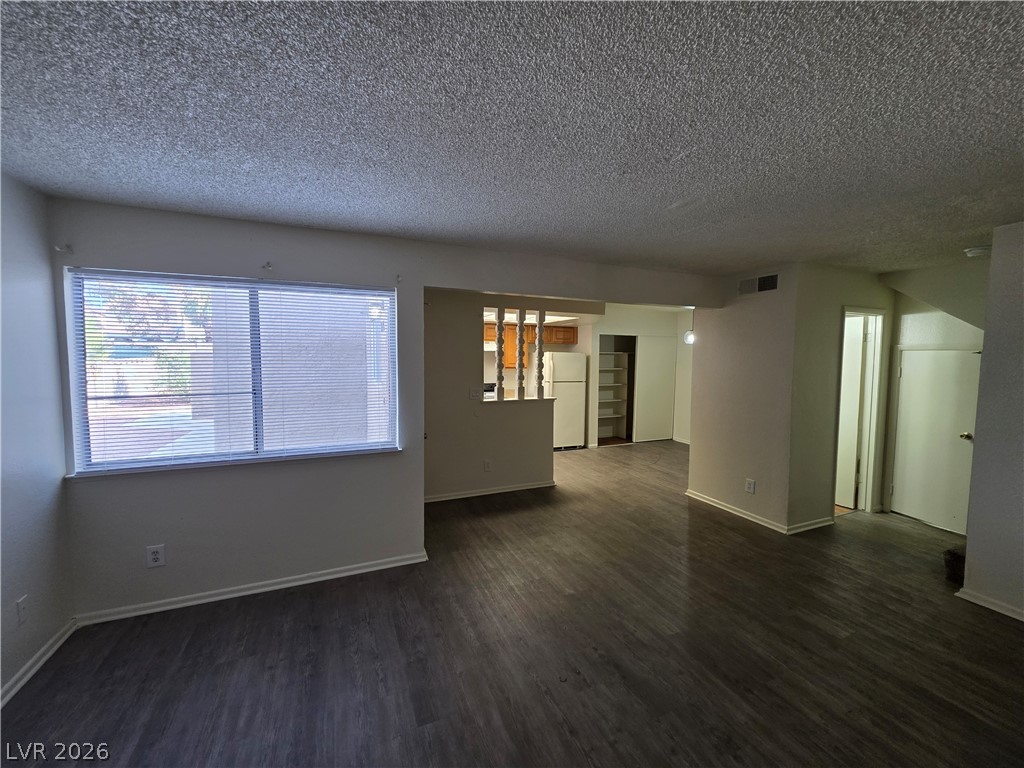
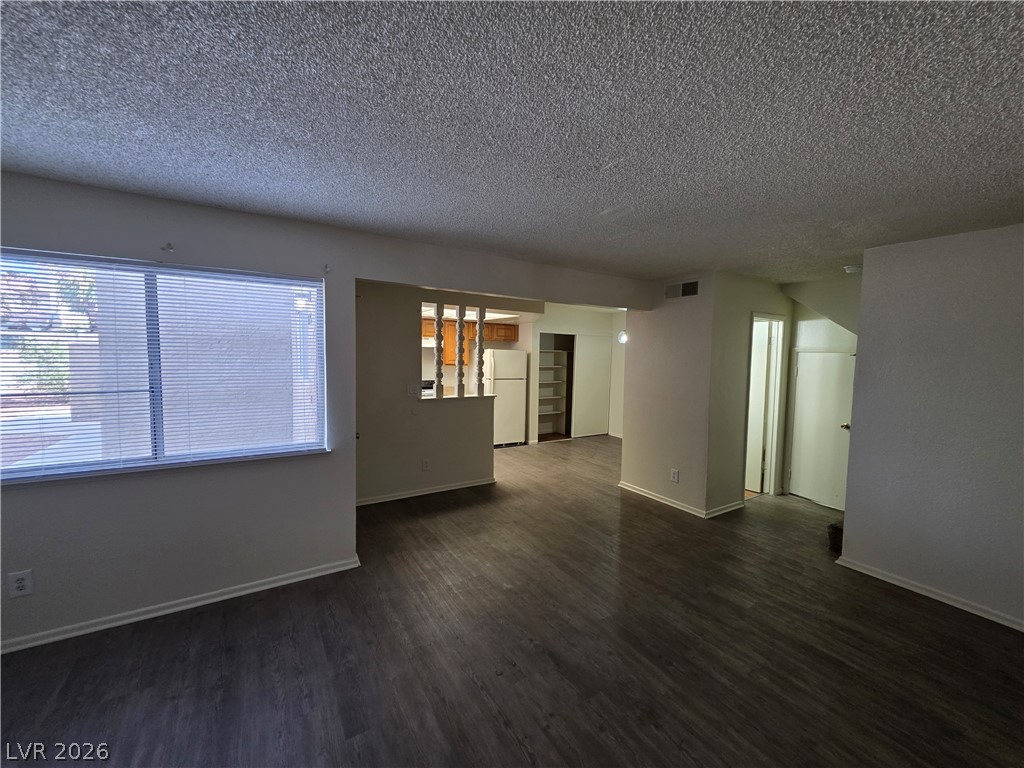
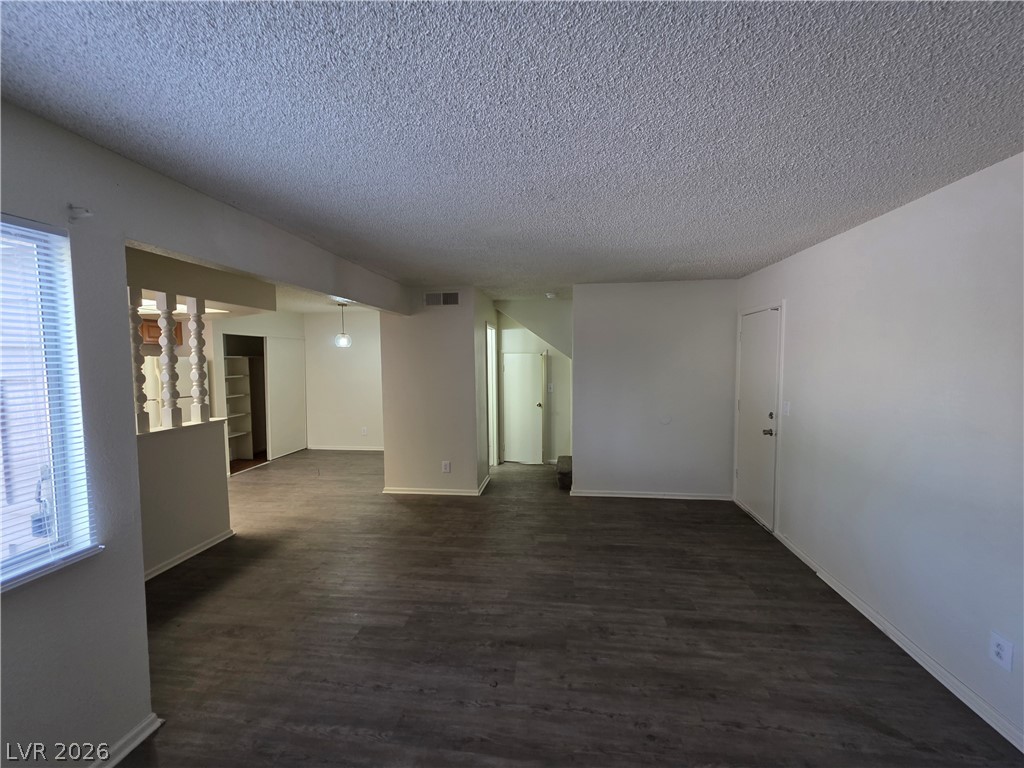
An open floor plan connects the living area to the kitchen and hallway.
Smooth wood-look flooring anchors a versatile main living space opening directly into the kitchen area.
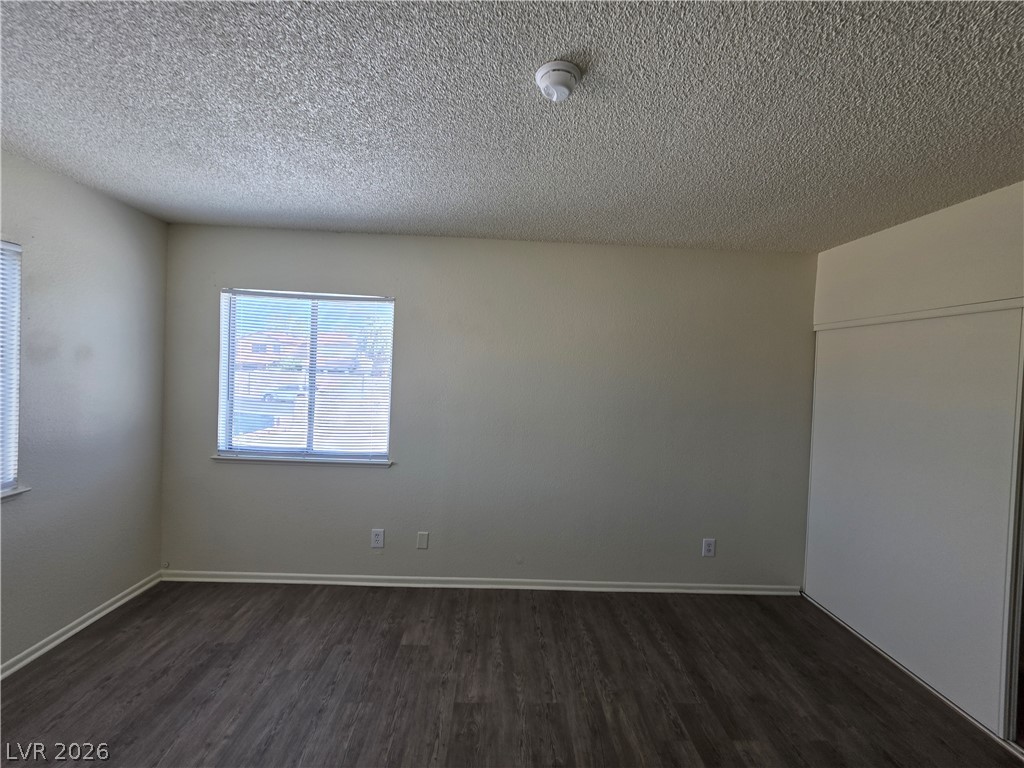
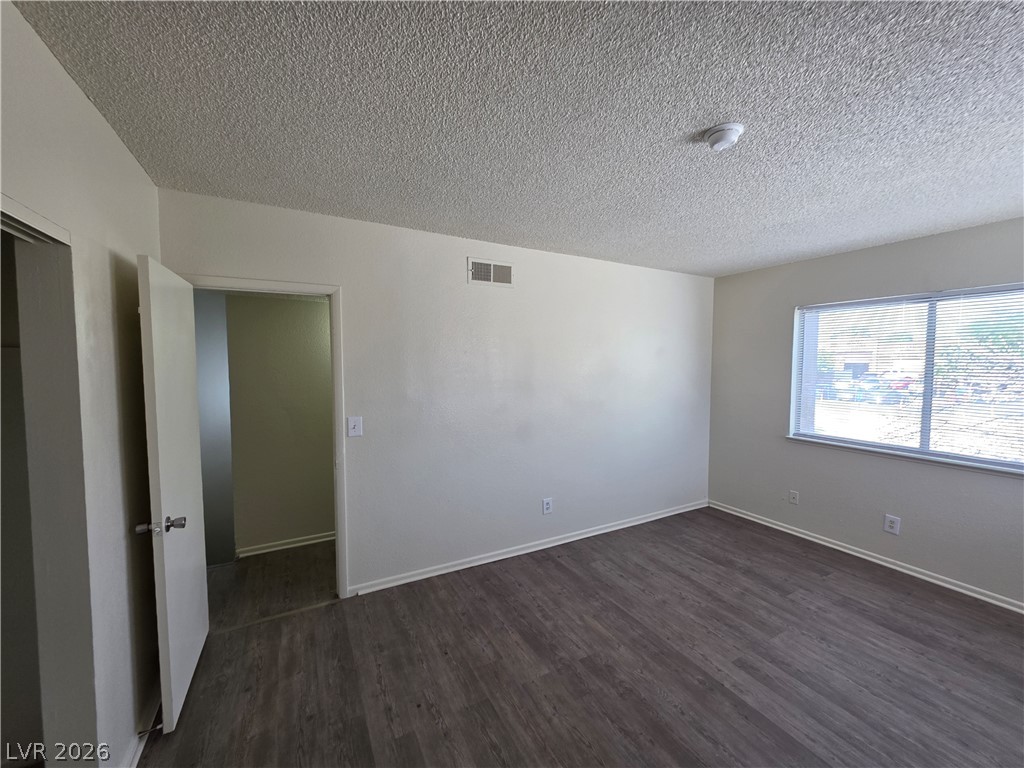
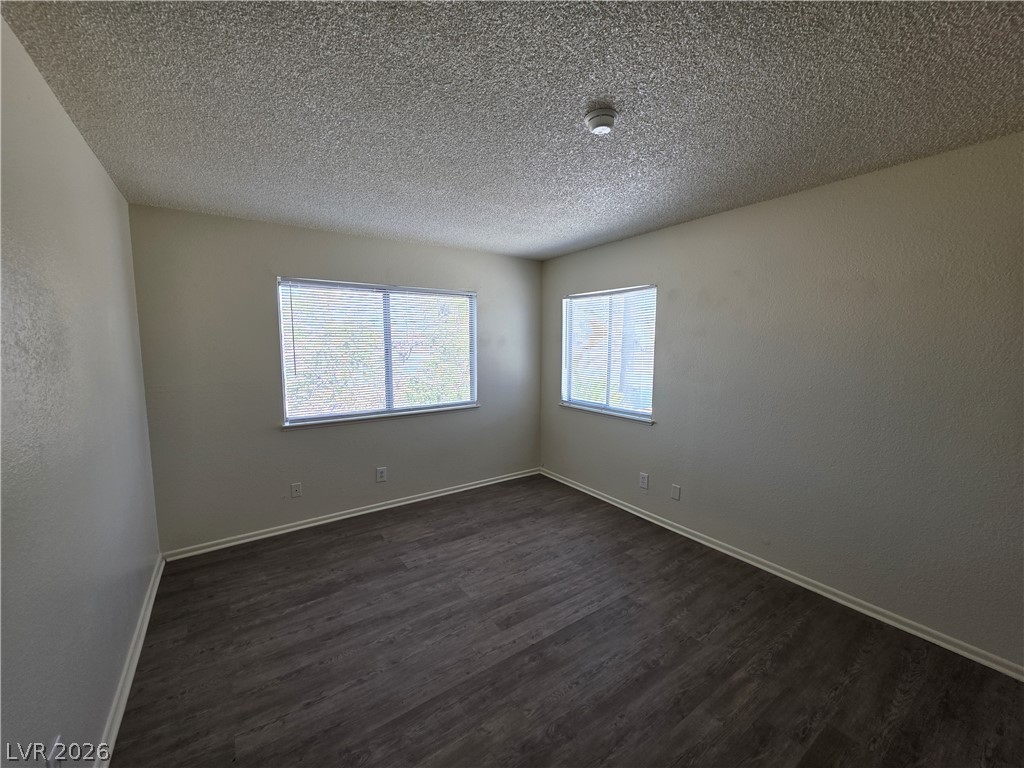
Deep wood flooring anchors this versatile bedroom featuring a wide window and textured ceiling details.
Wood-look flooring complements the simple lines and neutral walls of this bedroom.
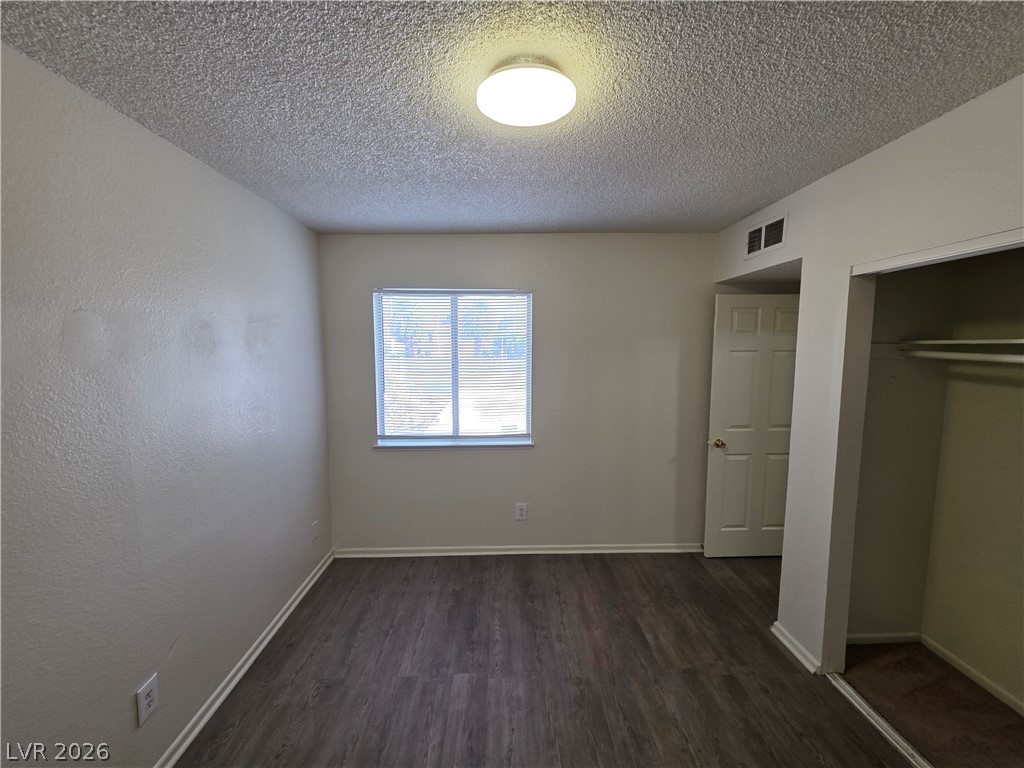
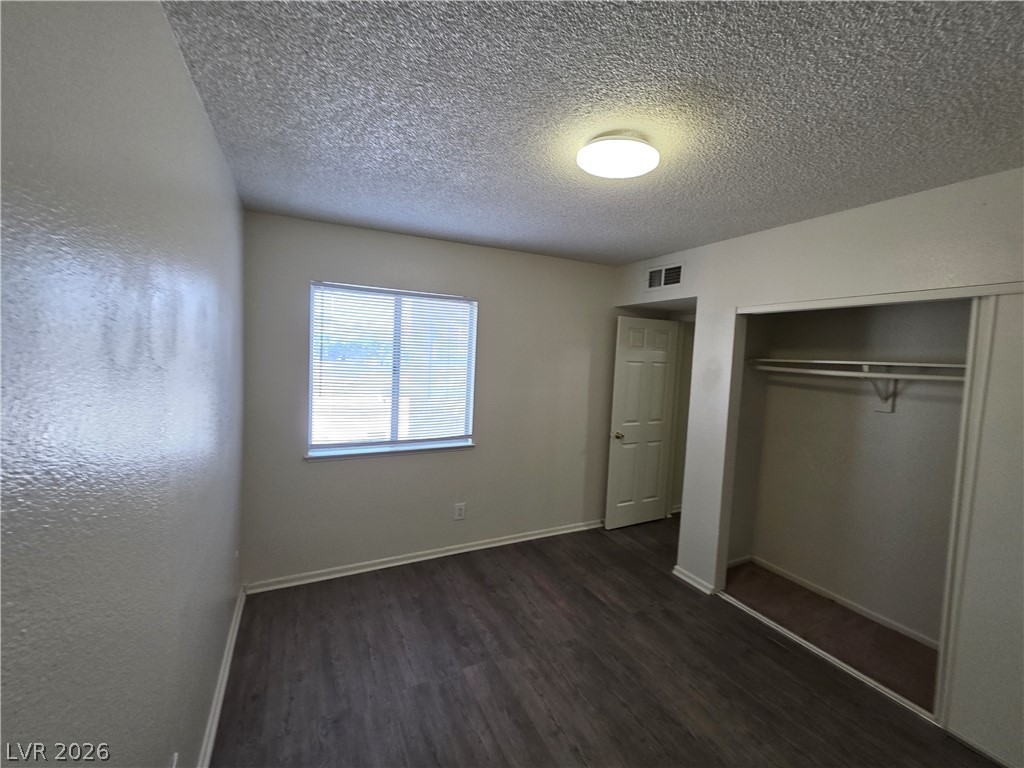
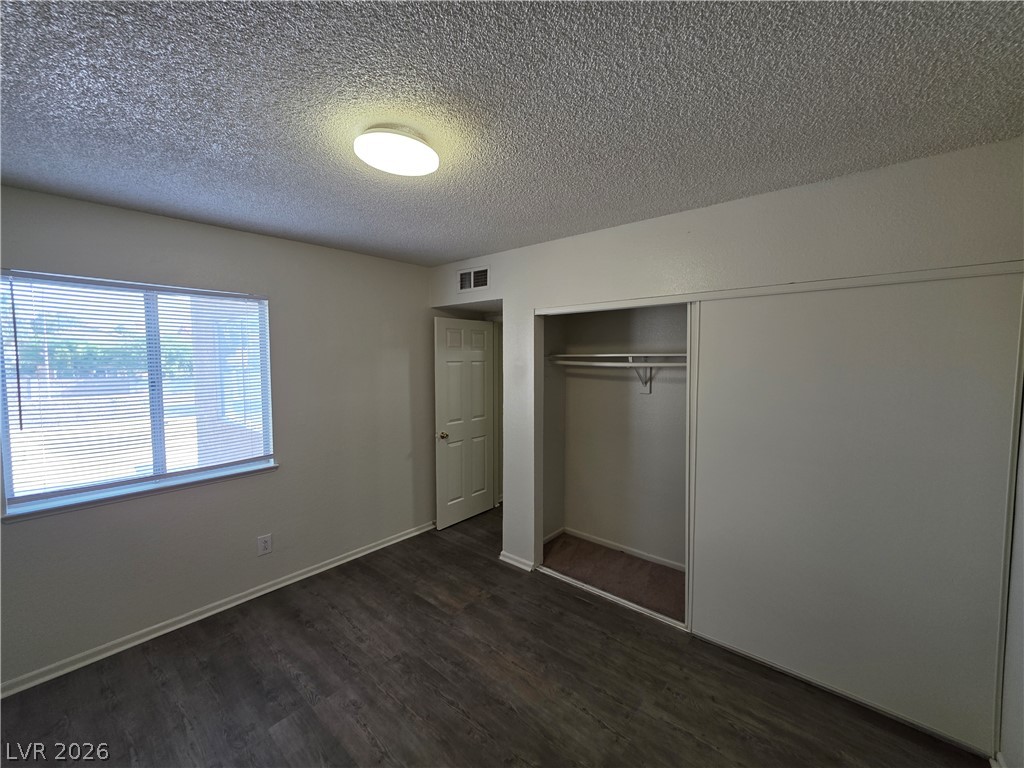
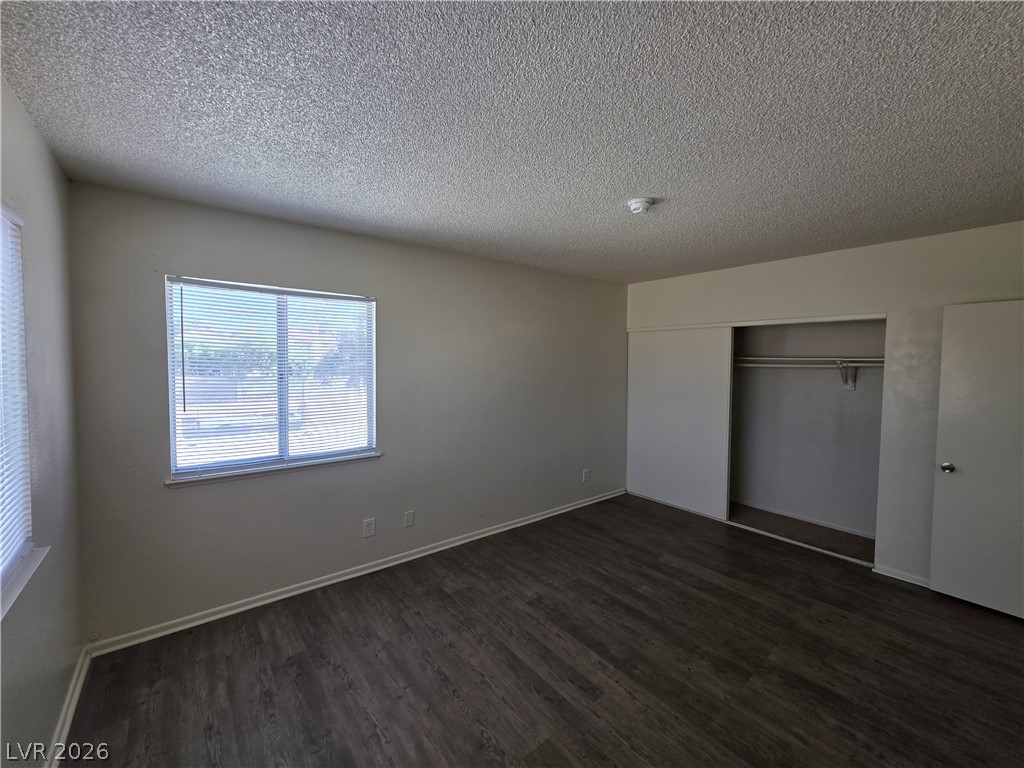
A windowed bedroom features dark wood flooring alongside an integrated sliding closet.
Hardwood flooring pairs with structured closet storage and natural window light.
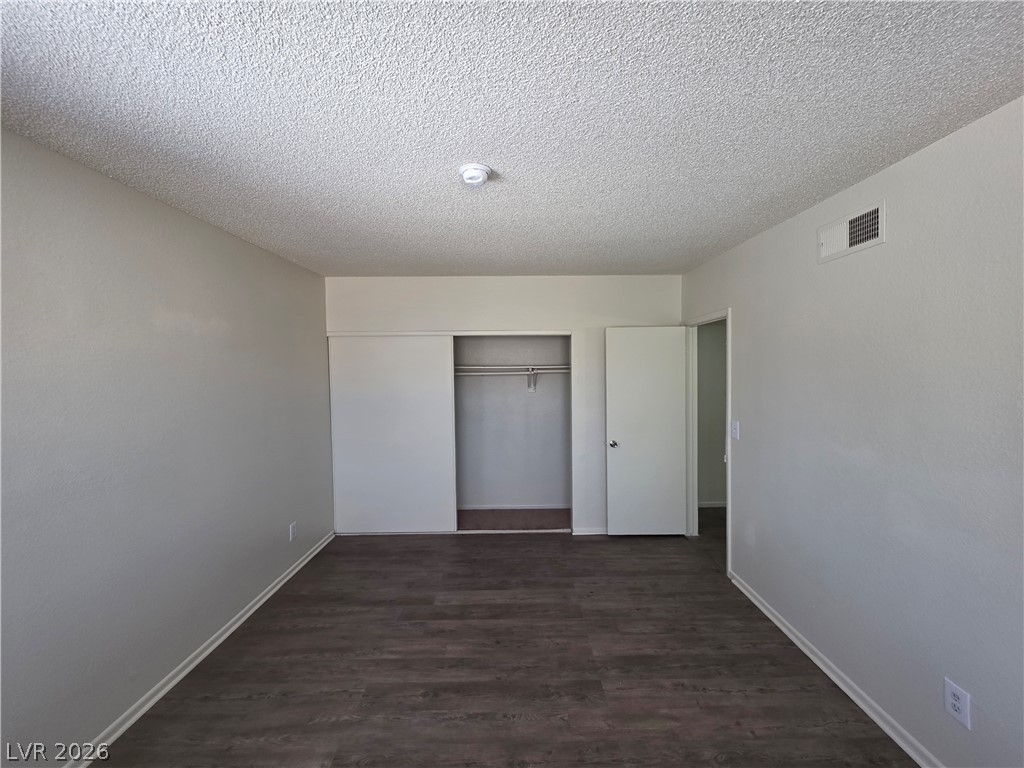
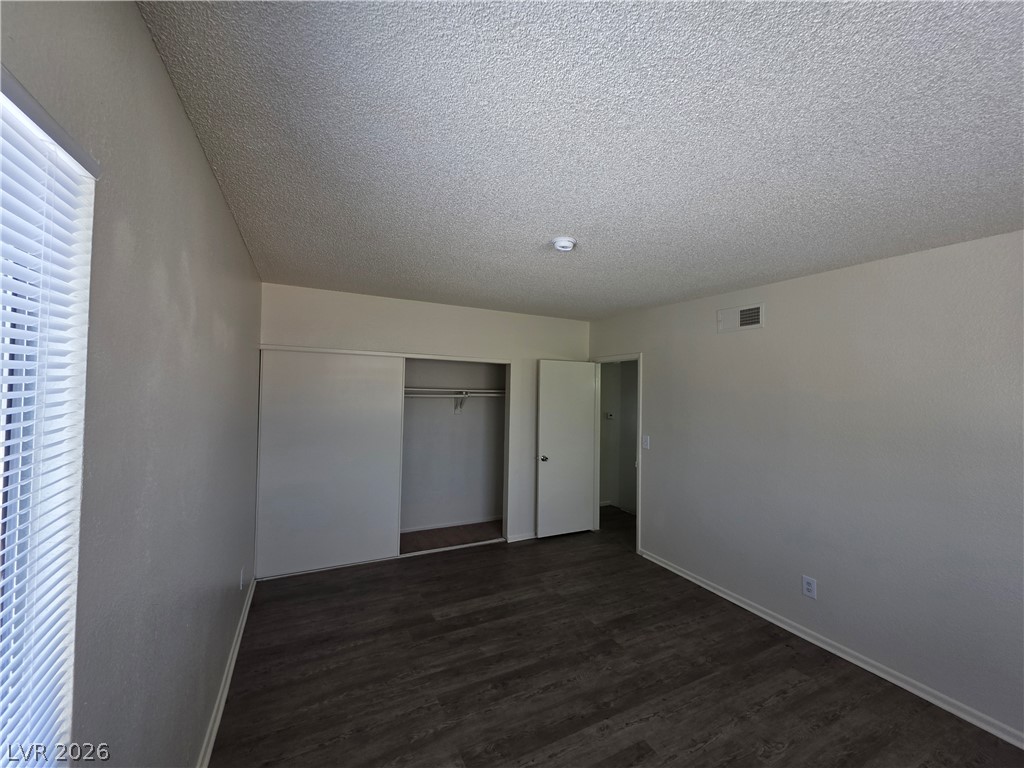
Smooth wood-look flooring and a built-in closet with sliding doors define this bedroom.
Smooth wood-look flooring and a functional closet maximize the utility of this clean room.
Smooth walls and classic wood-look flooring establish a clean, neutral canvas in this bedroom.
Smooth plaster walls and wood-look flooring define this versatile empty bedroom space.
Smooth walls and classic wood-look flooring establish a clean canvas for any interior design.

Smooth plaster walls and wood-look flooring guide the way through this functional hallway space.
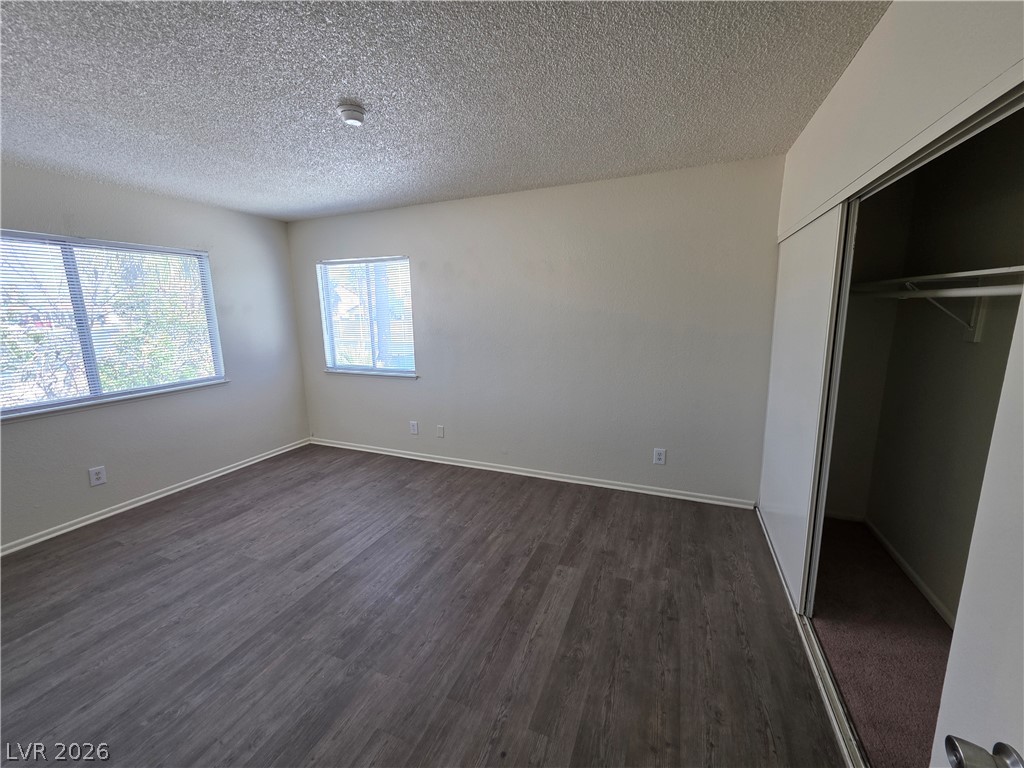
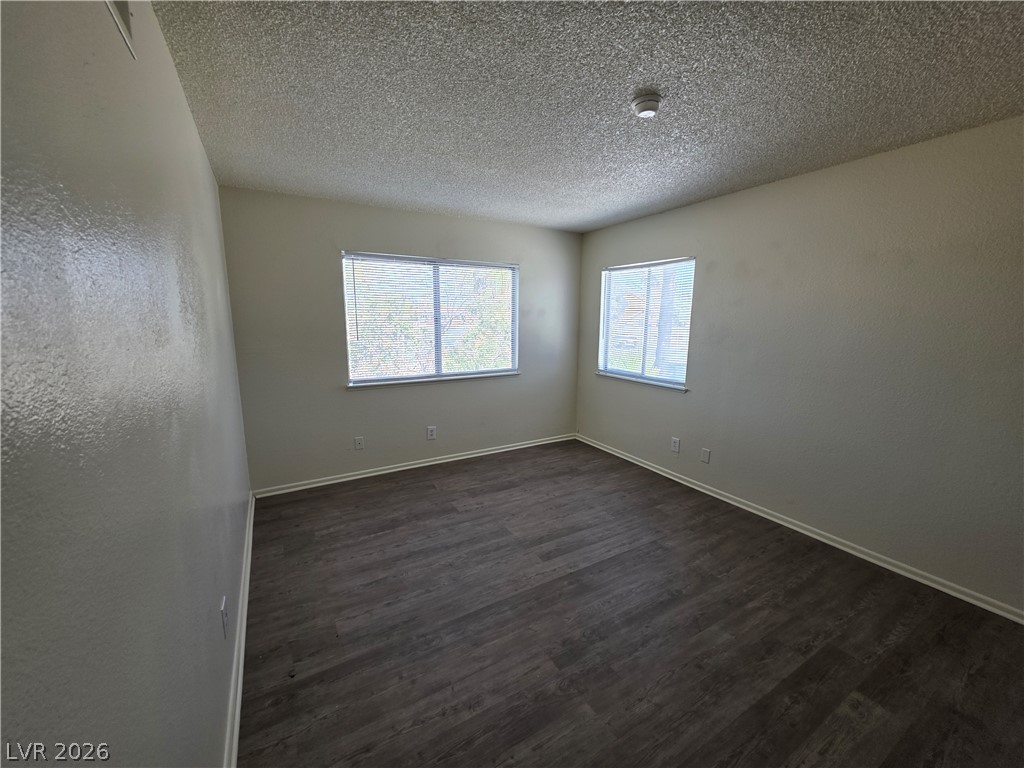
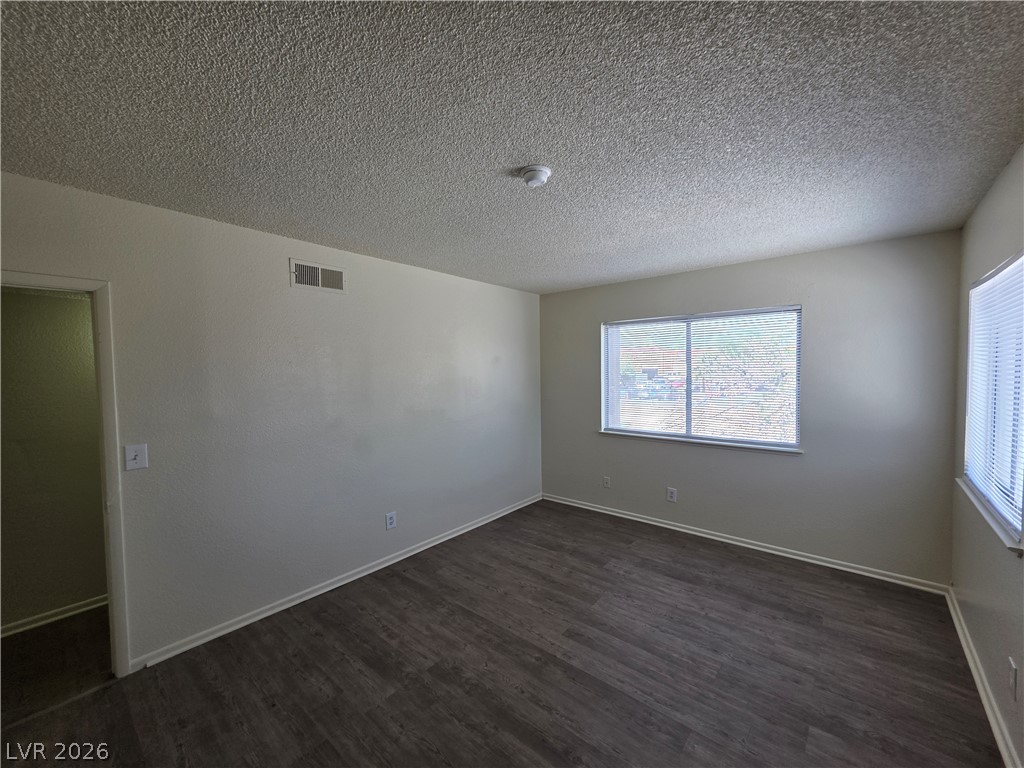
Smooth wood-look flooring and dual windows frame this versatile bedroom space.
Plank flooring and multiple windows with blinds anchor this versatile bedroom space.
Rich wood-look flooring and clean neutral walls create a versatile canvas ready for personal touches.
Dark wood-look flooring and a wide closet define this versatile secondary bedroom space.
Rich wood-look flooring and a built-in closet anchor this clean, functional bedroom layout.
Wood-look flooring complements the simple lines of this quiet secondary bedroom.
Smooth plaster walls and durable wood-look flooring establish a clean canvas in this versatile room.
Wood-look flooring and a wide window with integrated blinds define this versatile bedroom.
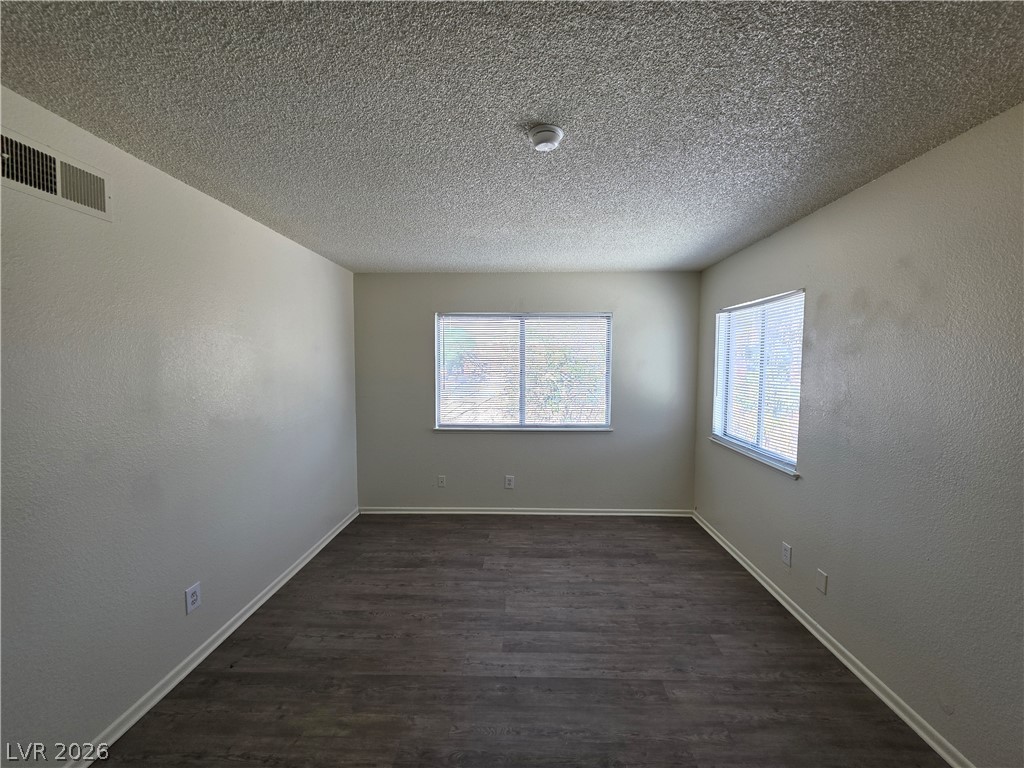
Plank flooring and dual windows define this versatile secondary room.
Clean lines and durable wood-look flooring define this versatile, window-lit interior space.
Dual windows introduce soft natural light across the textured plaster walls and dark wood-plank flooring.

A carpeted staircase descends from a textured landing lit by a hanging light fixture.

Carpeted stairs descend toward a transition of hard-surface flooring and neutral-toned walls.
Rich wood-look flooring anchors this open living space illuminated by natural light.
Dark wood-look flooring contrasts beautifully with neutral walls in this versatile living space.
A spacious layout features wood-look flooring and a wide window with integrated blinds.
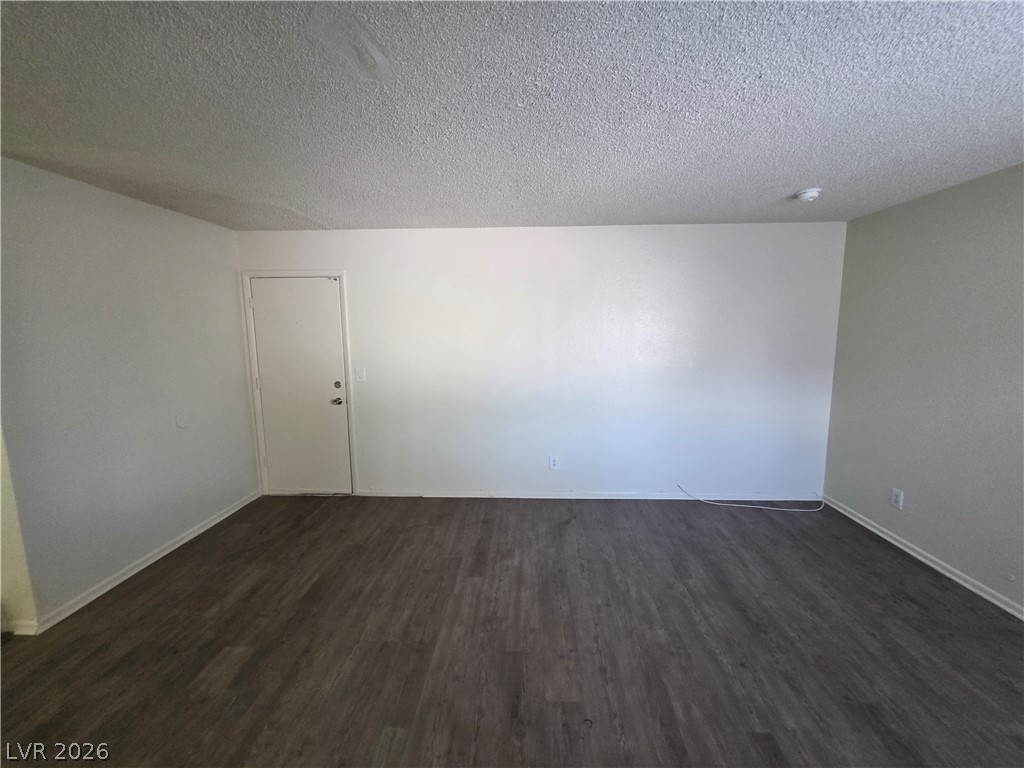
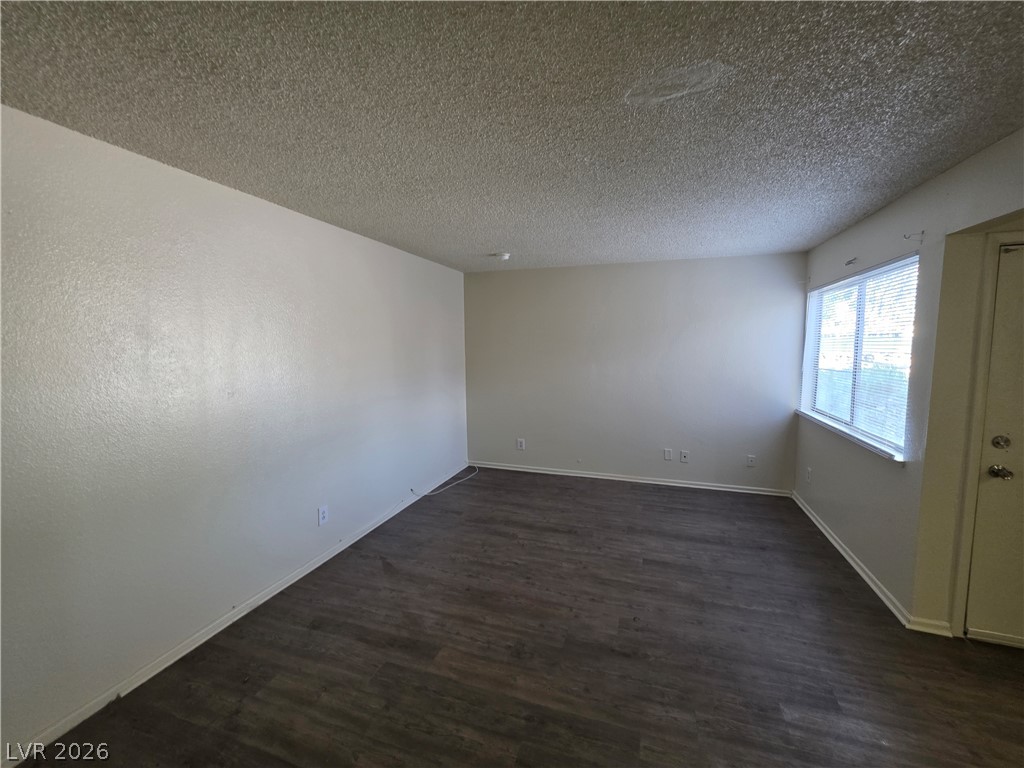
Dark wood-look flooring contrasts clean white walls in this versatile, open living area.
Dark wood-look flooring contrasts beautifully with crisp neutral walls in this versatile open living space.
Clean lines and durable wood-look flooring define this versatile, open living area.
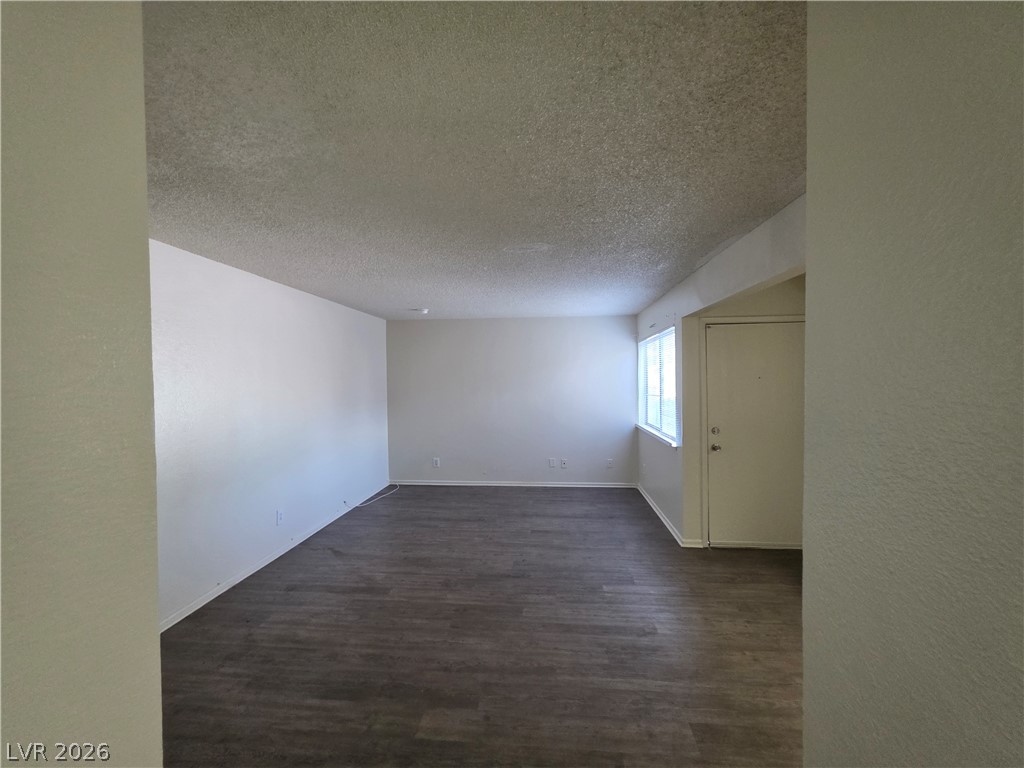
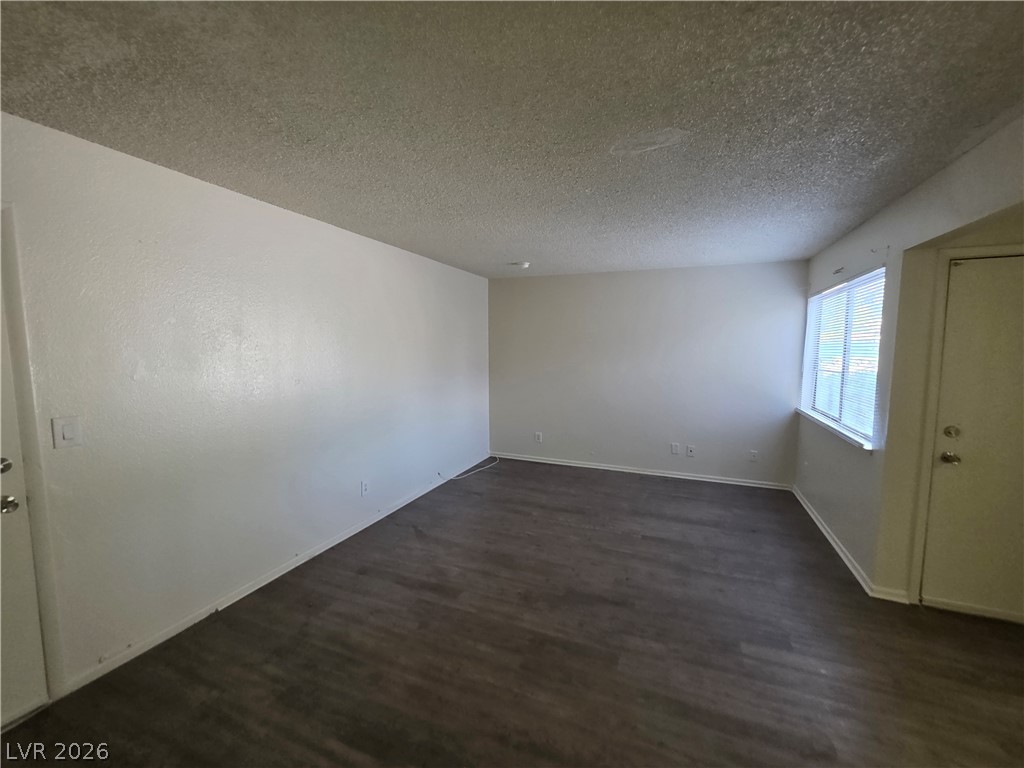
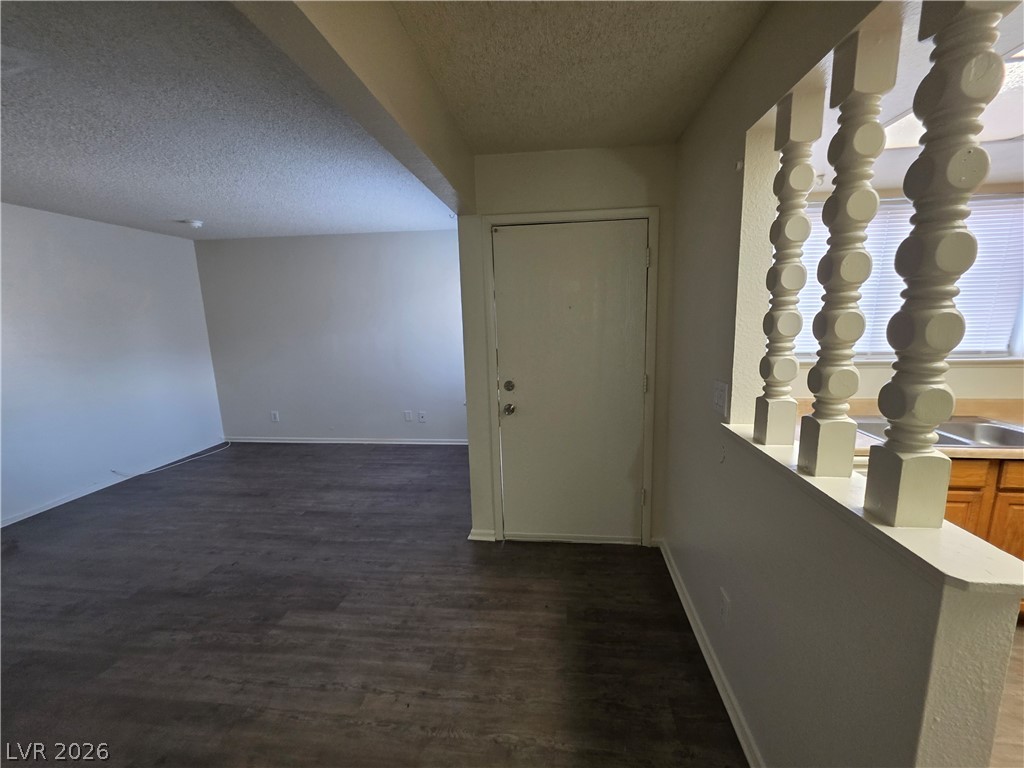
Dark wood-look flooring stretches across the open living space adjacent to the entry door.
An open doorway links the efficient kitchen workspace to the adjoining main living area.
An open kitchen layout features rich wood cabinets and durable laminate flooring.
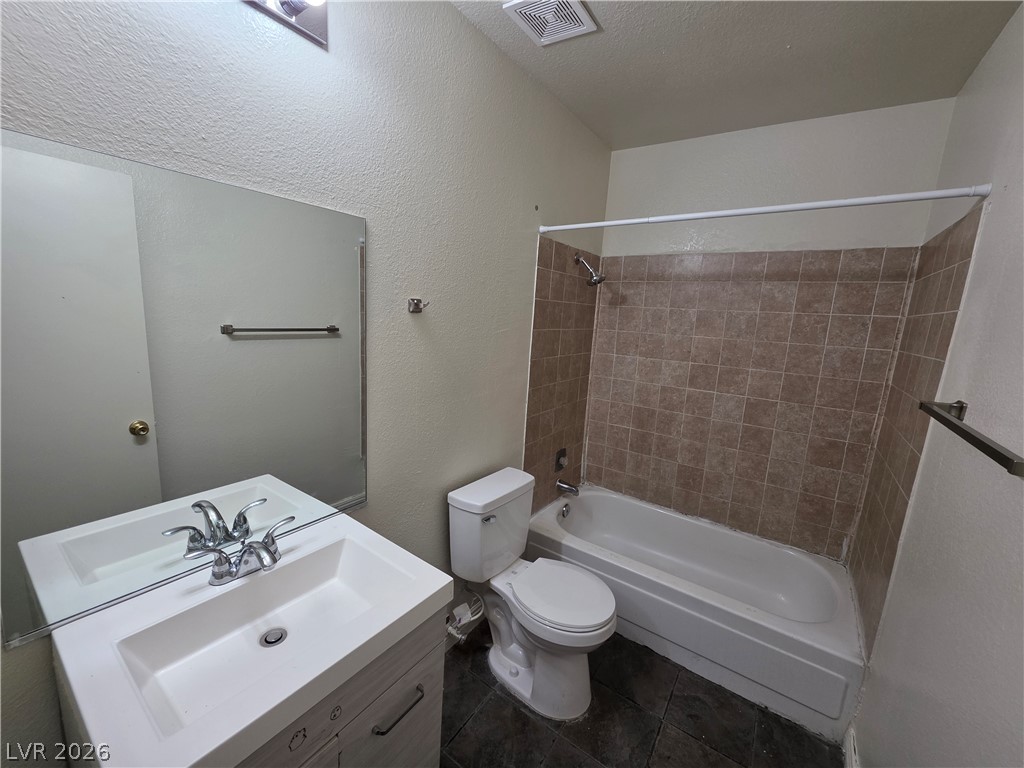
Tiled walls surround the combination bathtub and shower in this practical bathroom space.

Rich wood-inspired flooring complements the neutral walls of this clean powder room space.

 Price Reduced Listing