

An open split-level layout seamlessly connects the living space to the raised dining area.
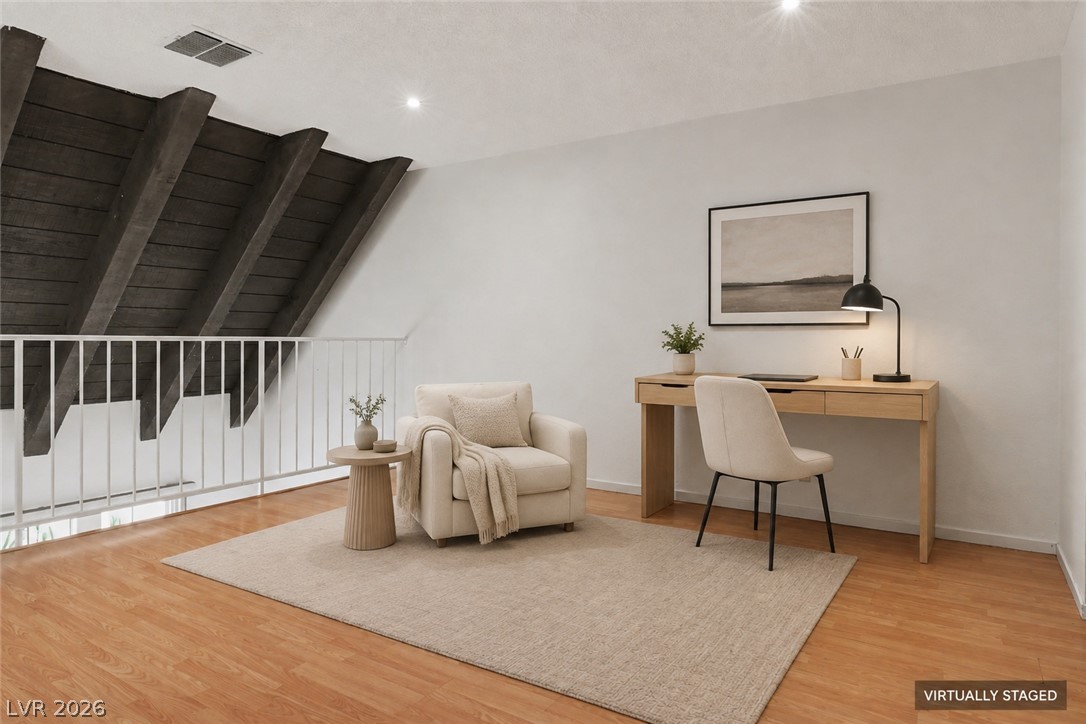
Gleaming hardwood floors and a vaulted beamed ceiling define this upper-level workspace.
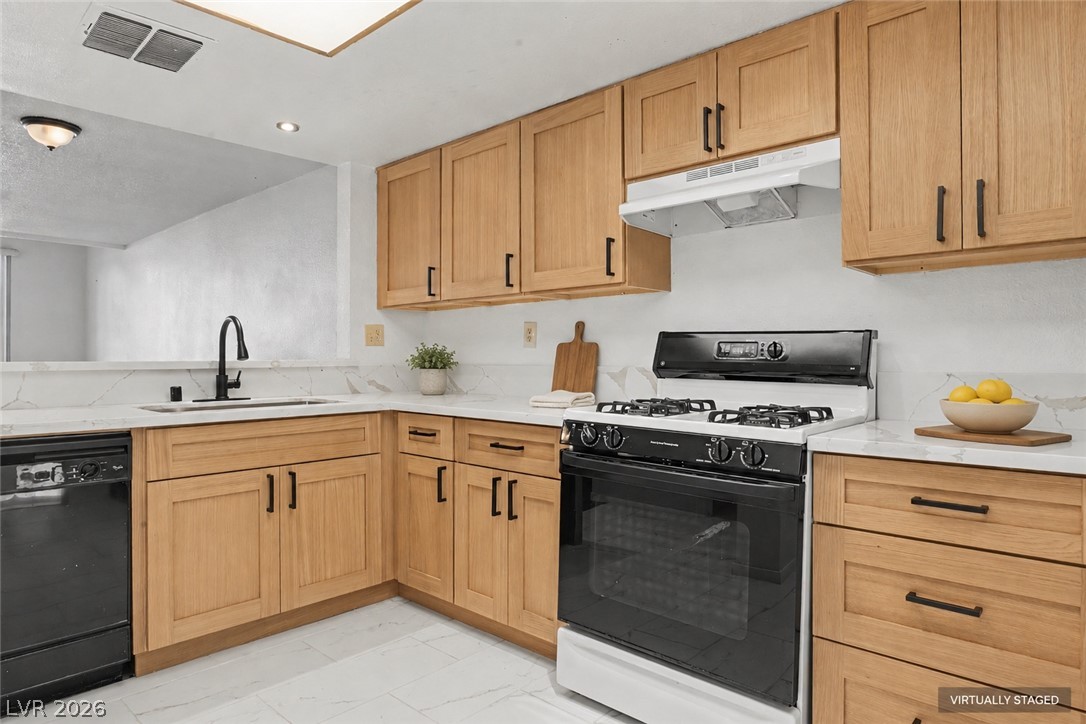
Warm wood cabinetry pairs with stone countertops in this well-appointed culinary space.
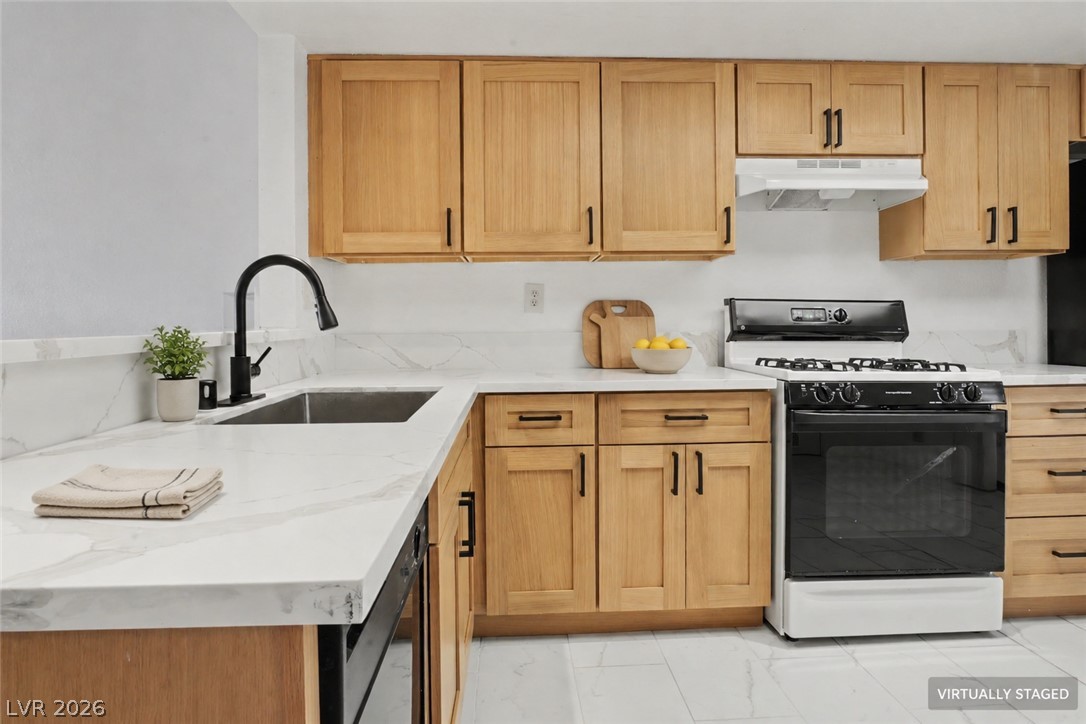
Natural wood cabinetry pairs beautifully with stone counters and modern appliances.
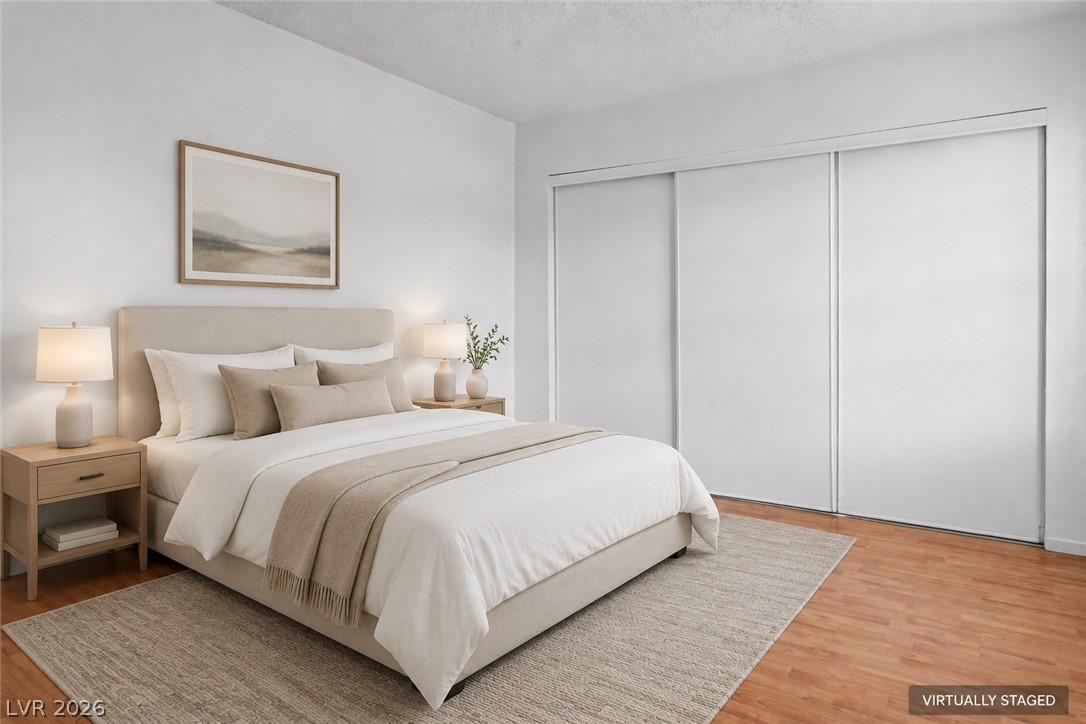
Warm wood flooring grounds this serene bedroom featuring expansive sliding closet doors.
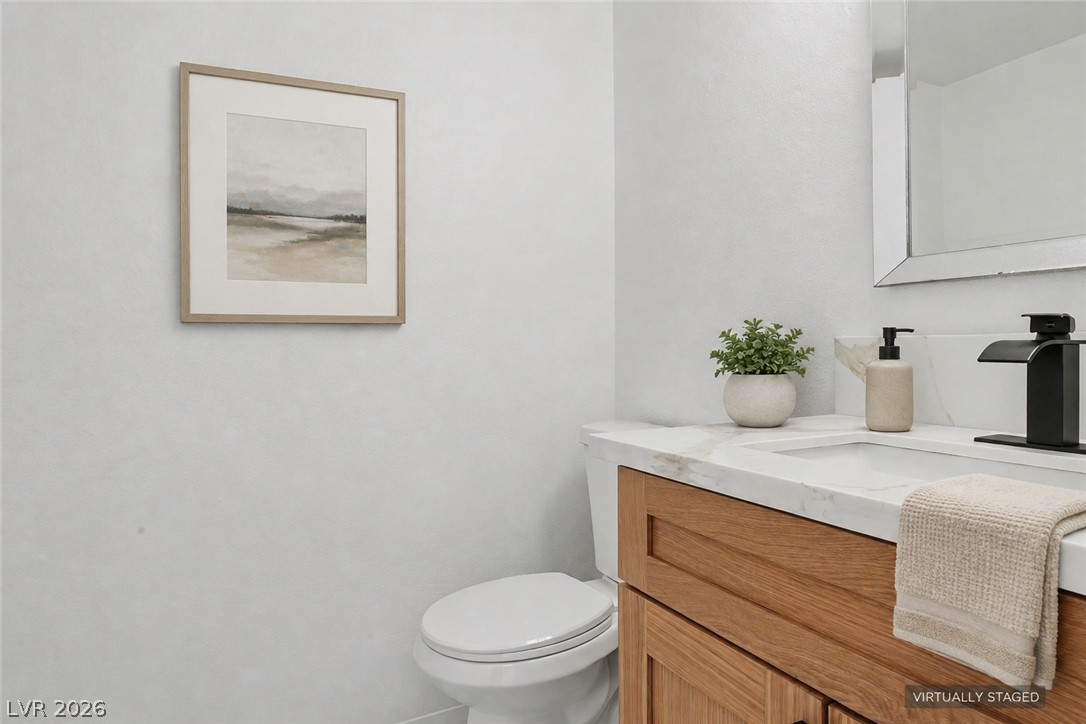
Clean lines and a modern wood vanity define this crisp powder room.
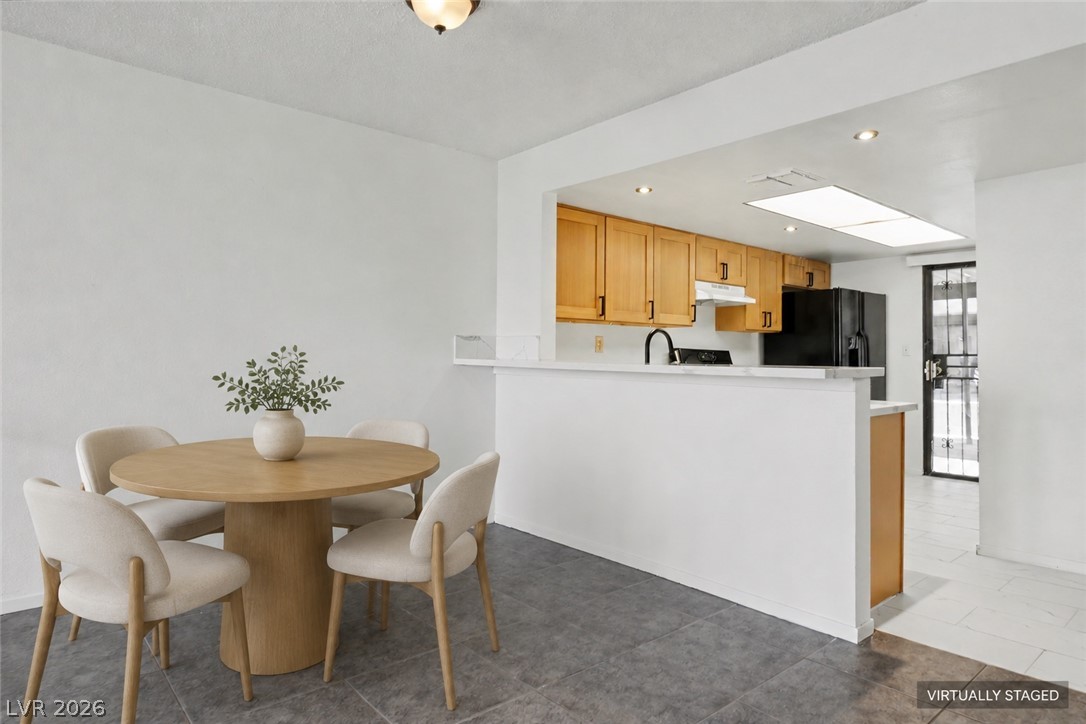
An open floorplan connects the dining area to a well-appointed kitchen.
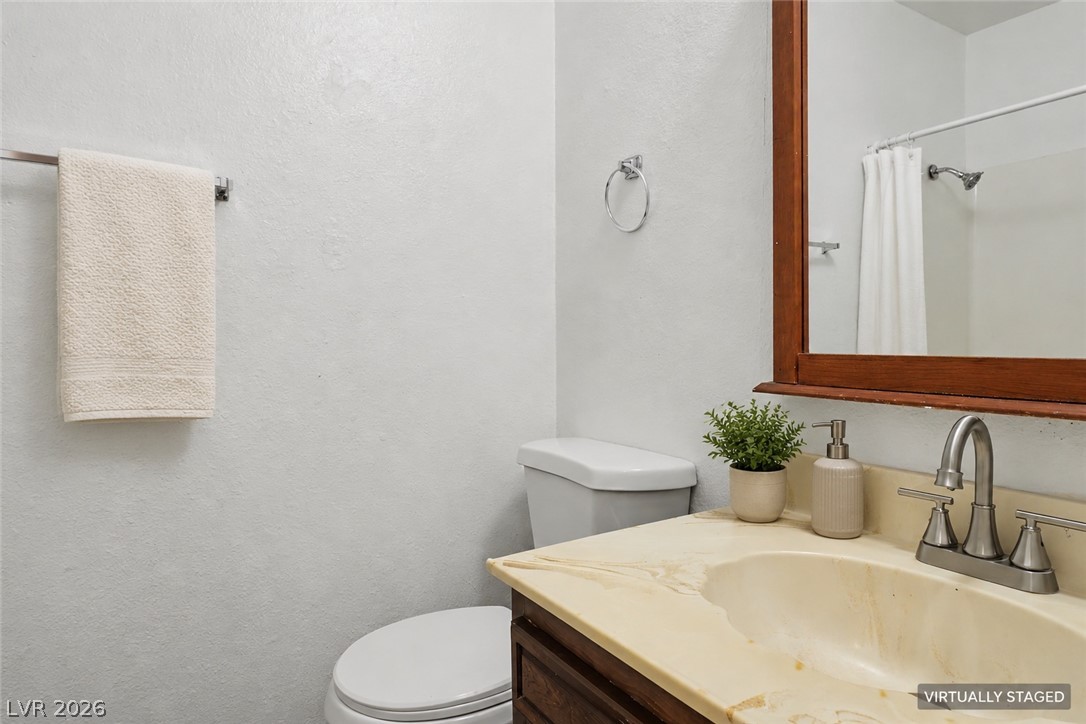
Functional bathroom layout features a warm wood-framed mirror above a vanity and integrated sink.
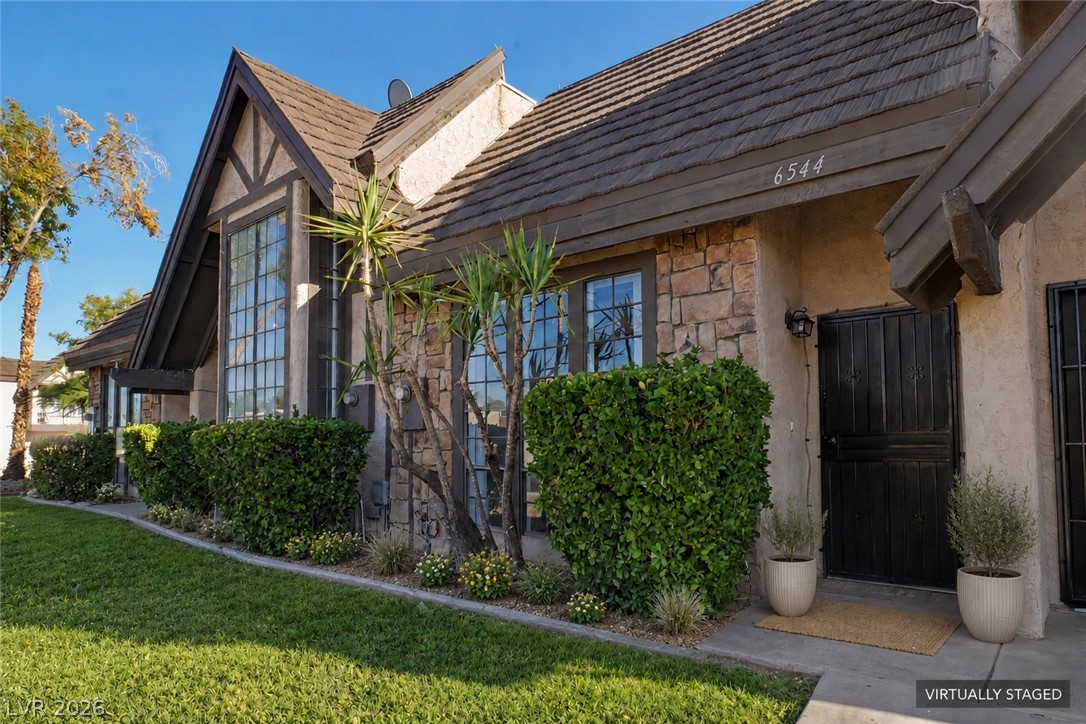
An inviting entrance path highlights the classic half-timbered architectural details and stone facade.
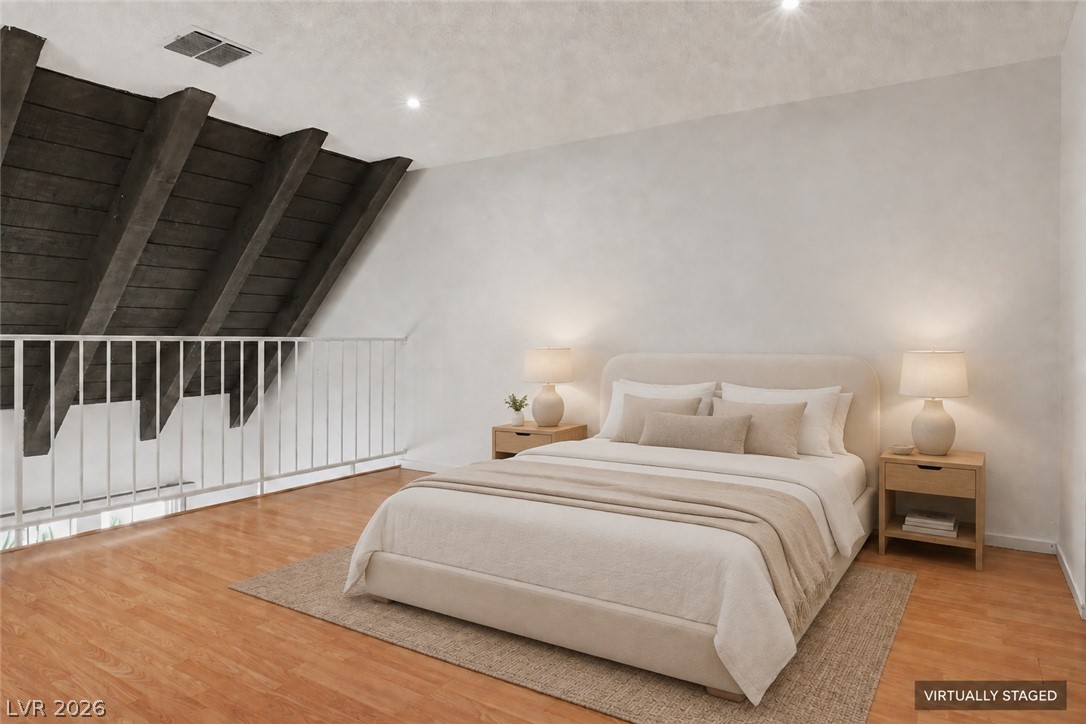
A spacious loft bedroom showcases a dramatic vaulted ceiling with exposed wood beams.
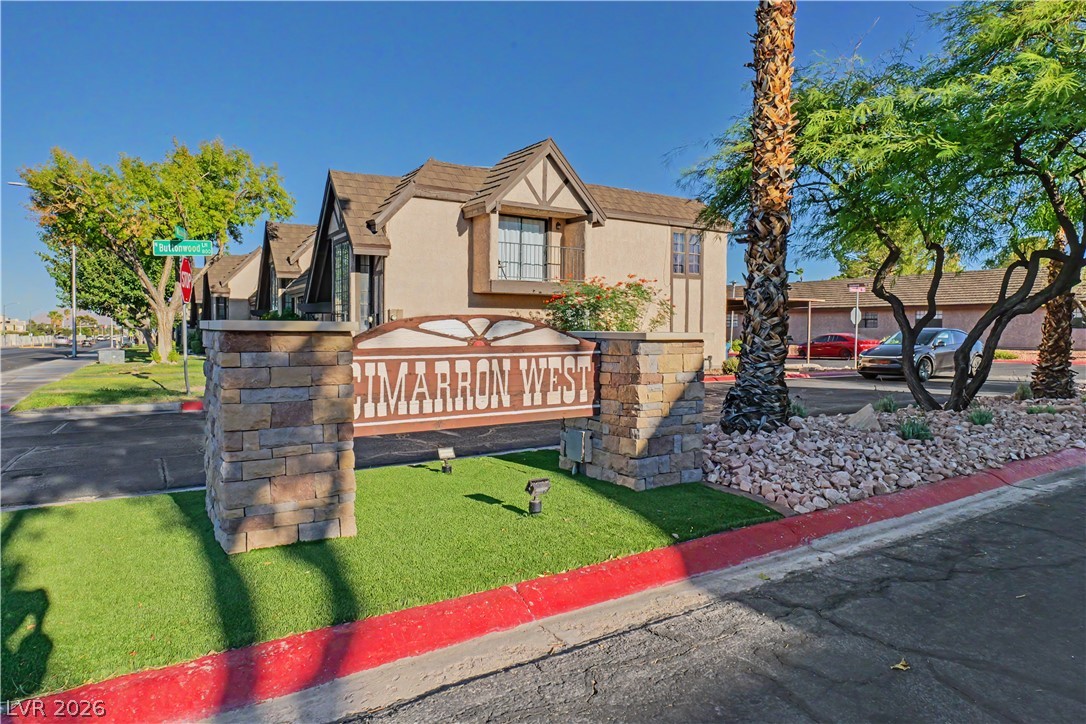
A stone monument sign marks the entrance to this multi-family residential community.
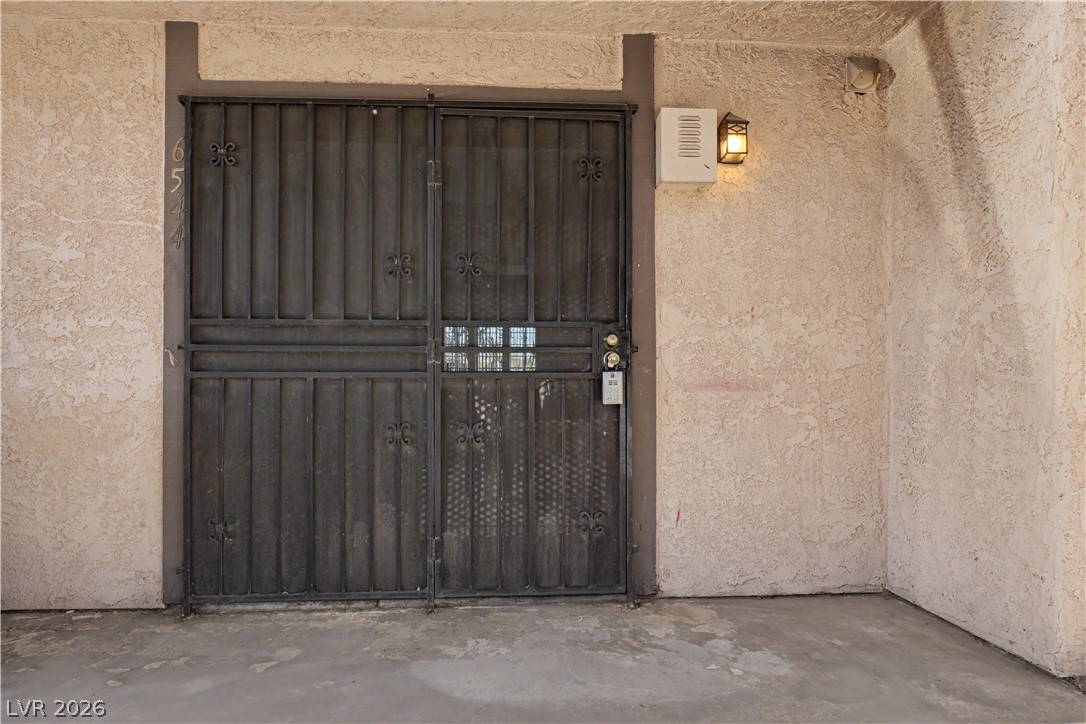
Secure gated entryway features textured stucco walls and concrete flooring.
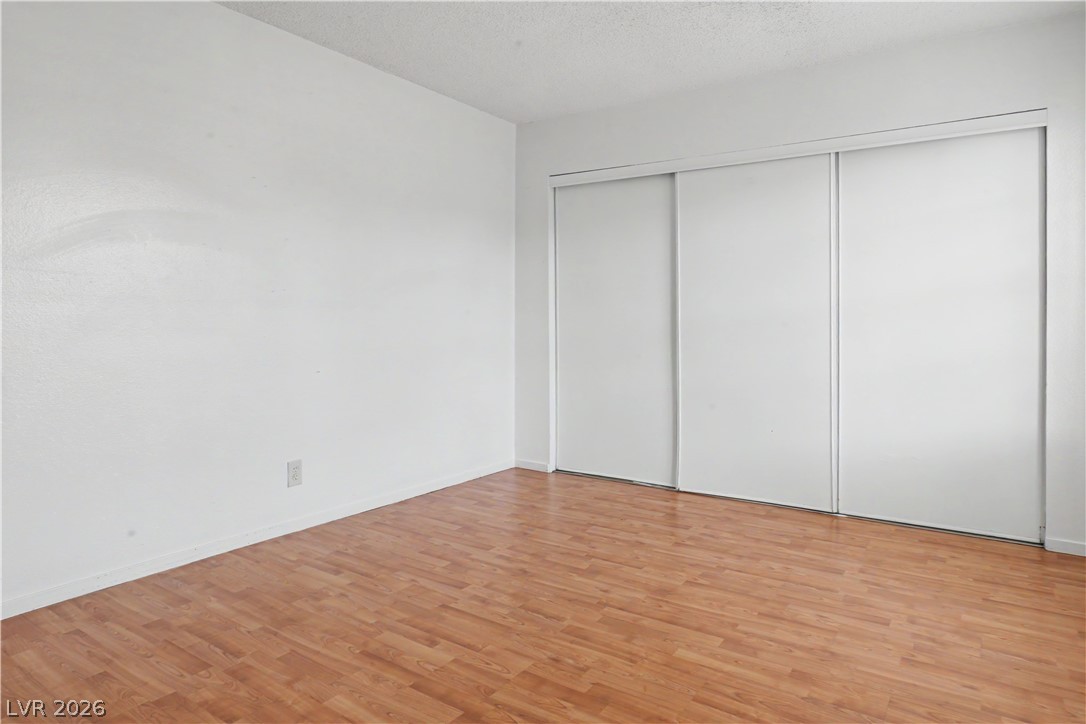
Warm wood flooring pairs beautifully with clean white walls and sliding closet doors.
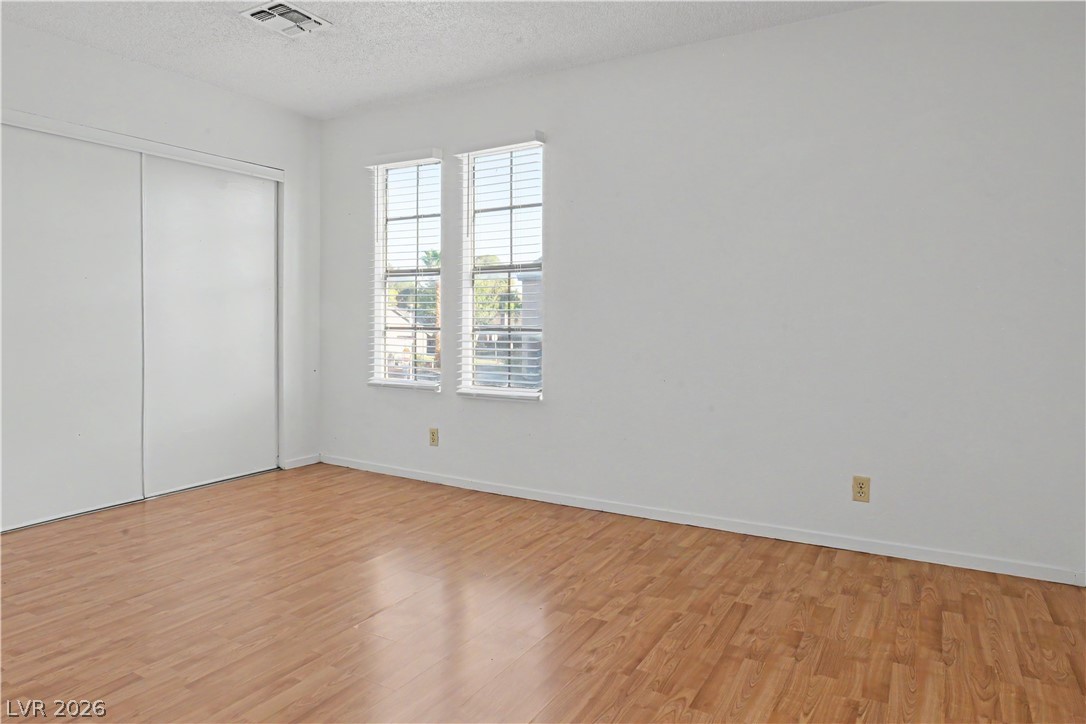
Warm wood flooring and classic sash windows complete this versatile interior space.
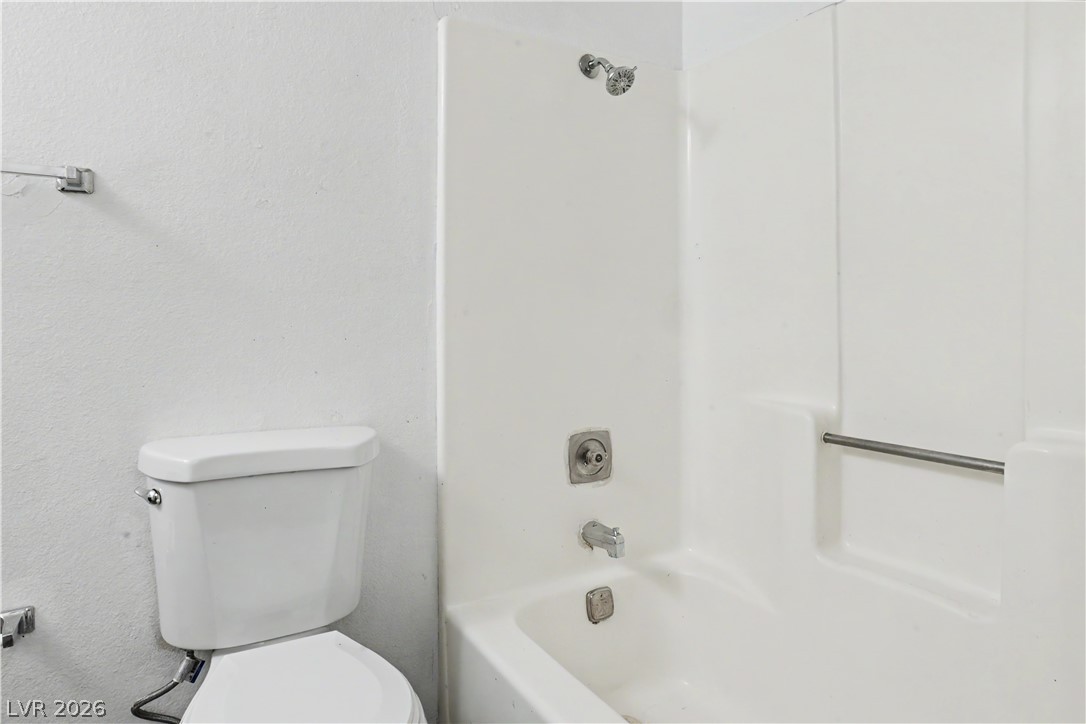
A classic bathtub and shower combination sits adjacent to the standard toilet fixture.
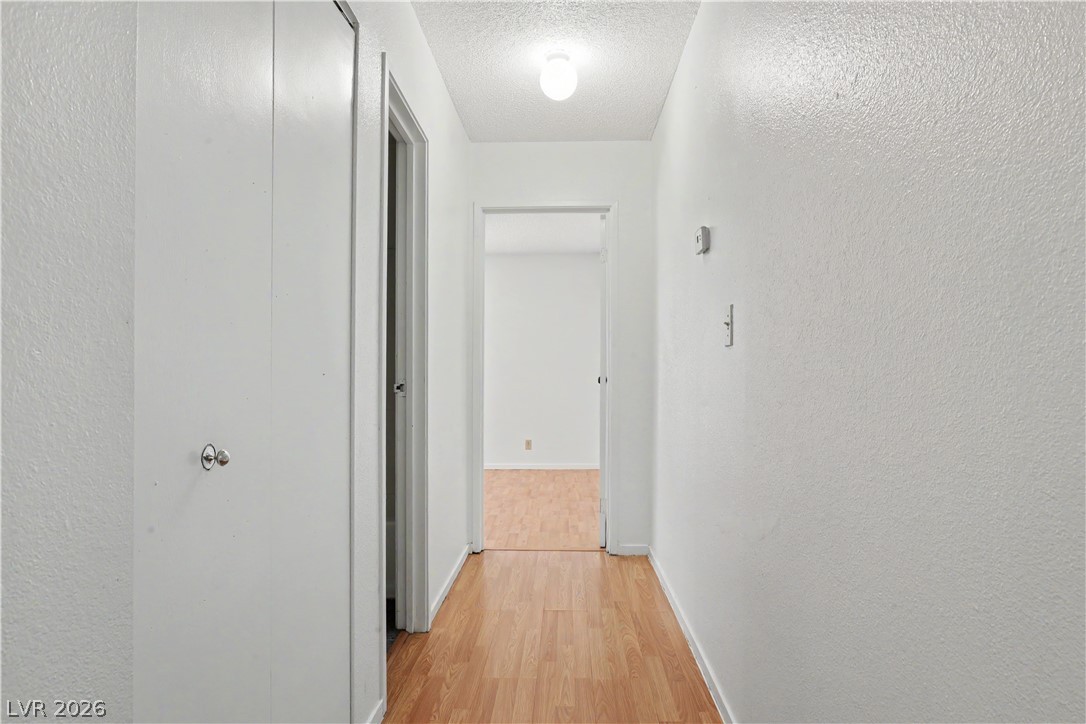
Gleaming wood-look floors anchor this straightforward hallway leading to private quarters.
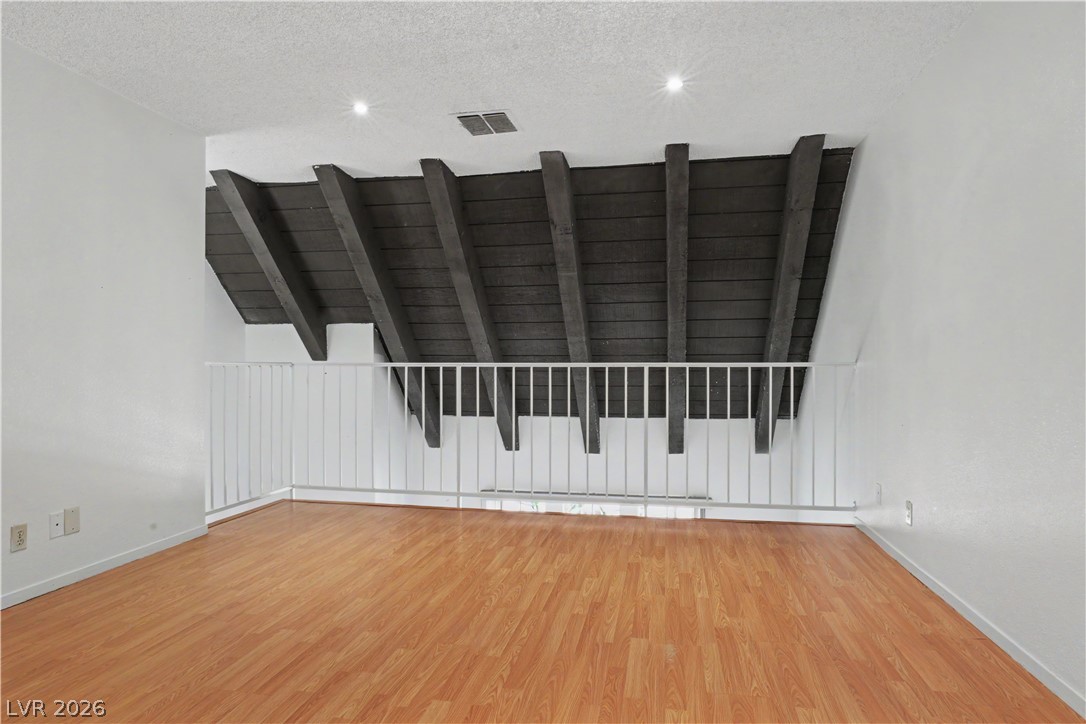
Dramatic dark wood ceiling beams accent this versatile loft space with warm hardwood flooring.
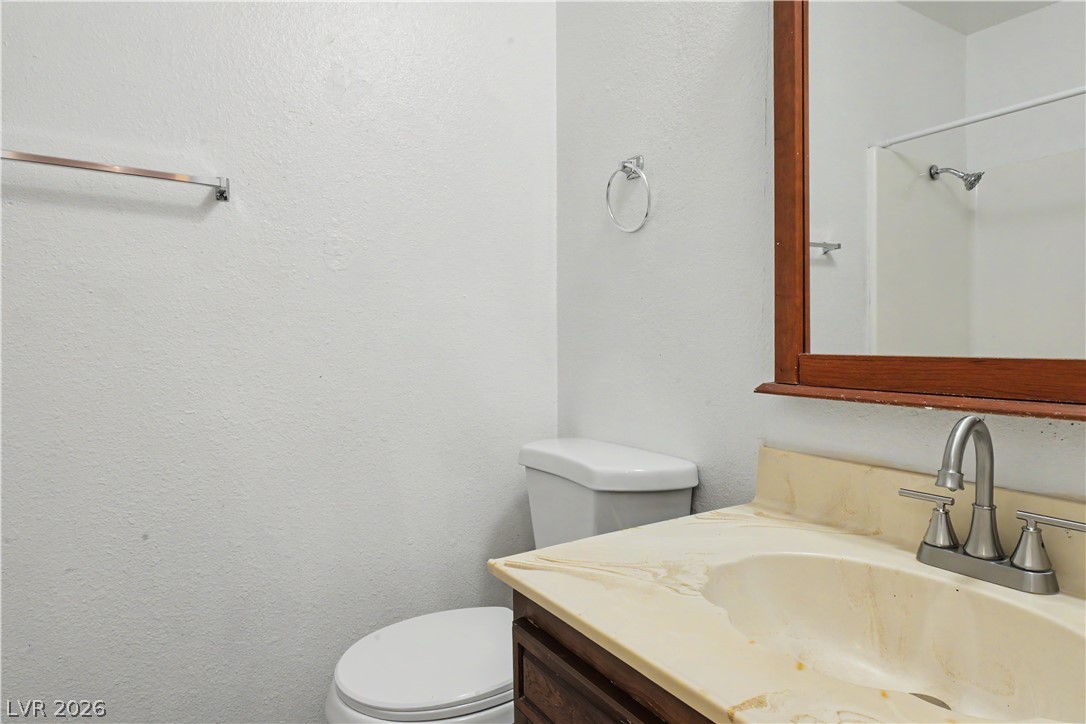
Functional bathroom features a classic wood vanity with a solid surface countertop.
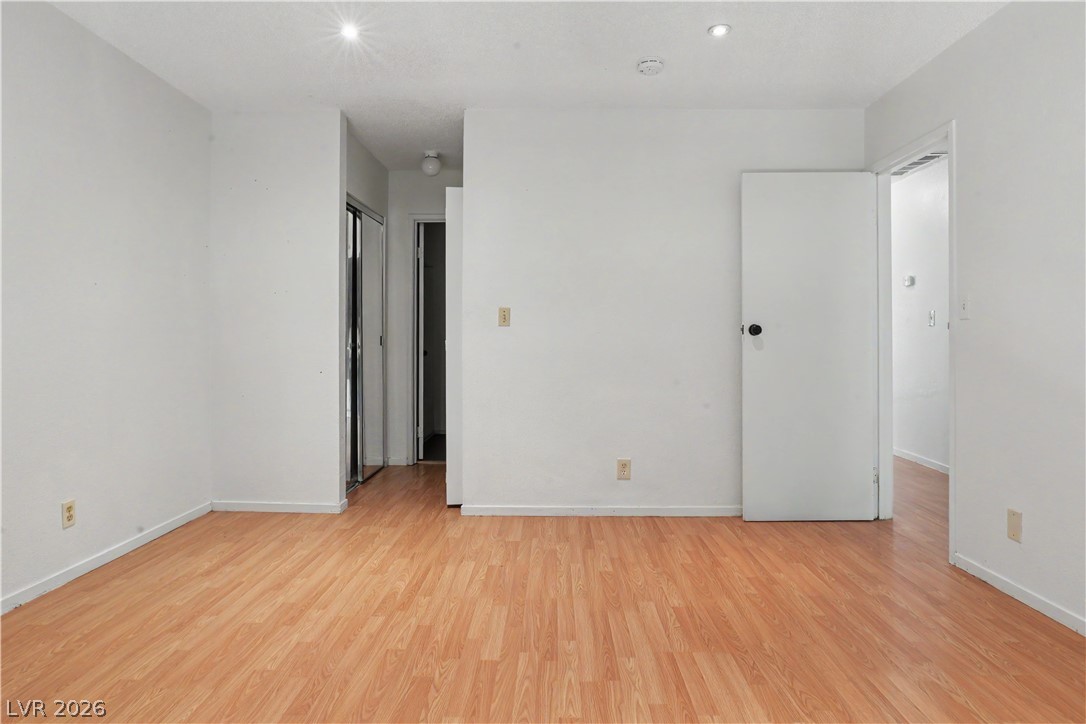
Warm wood flooring grounds this versatile interior space featuring clean lines and recessed lighting.
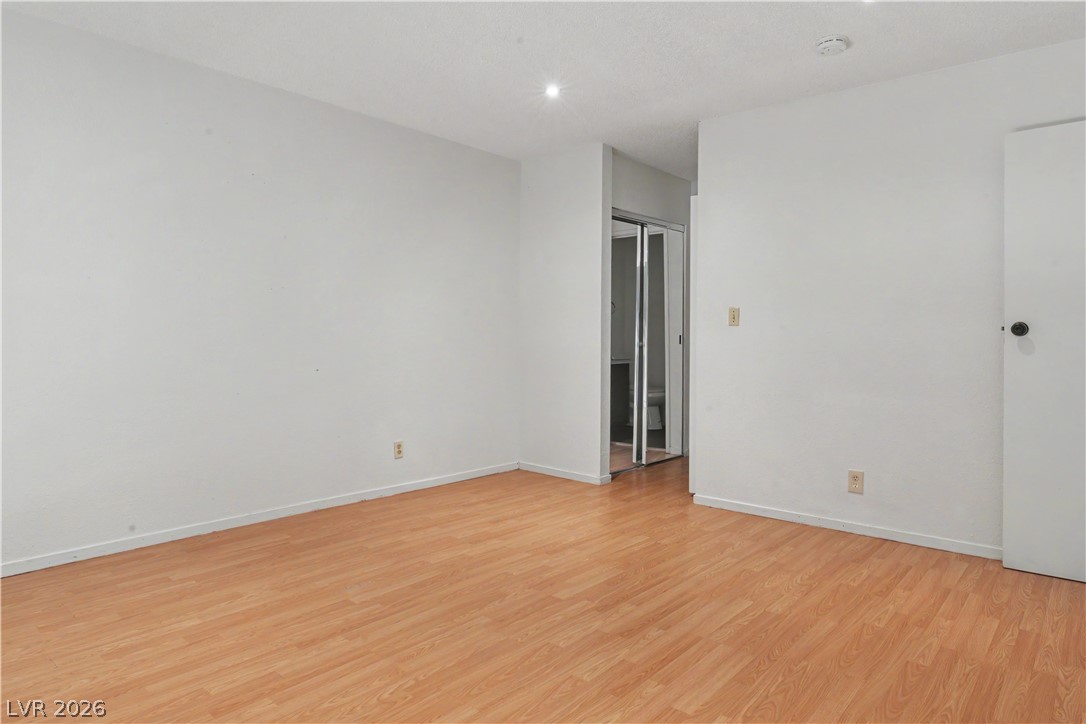
Gleaming hardwood floors run throughout this versatile interior space with recessed lighting.
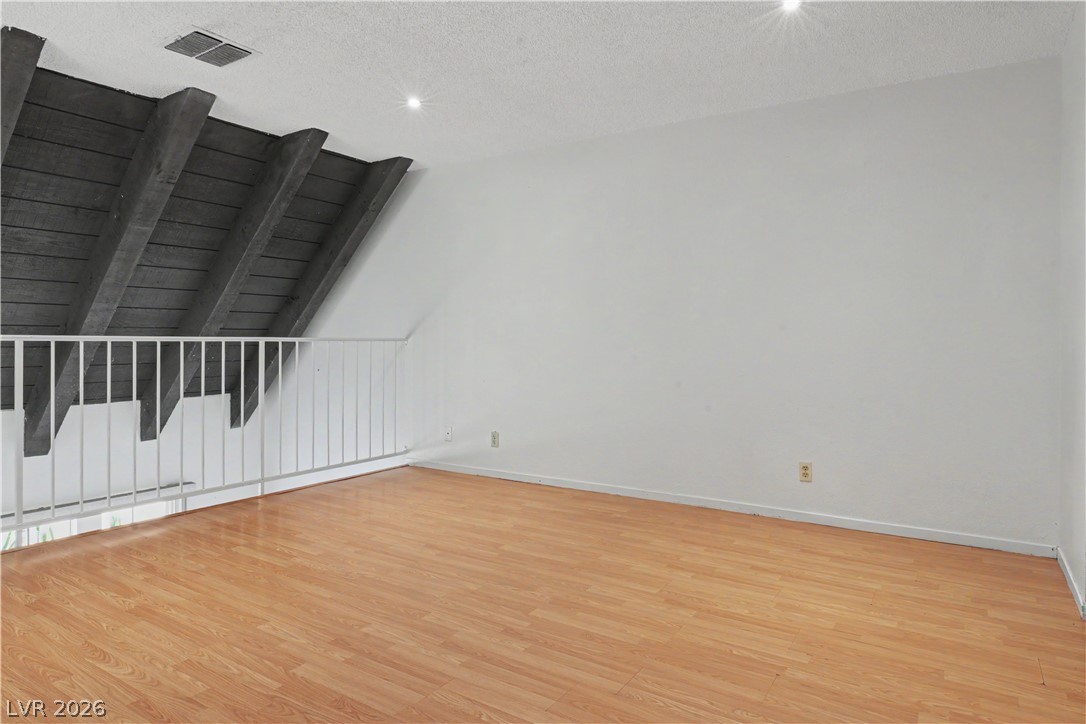
Dramatic dark wood ceiling beams highlight this versatile upper loft space with wood floors.
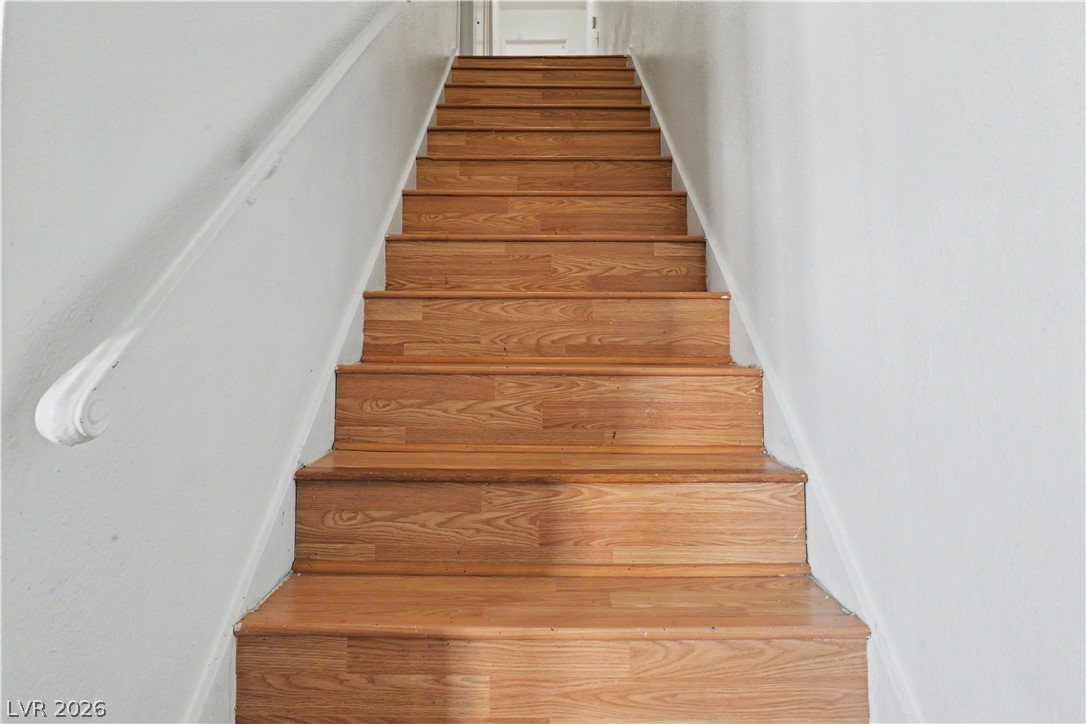
A straight flight of warm wood-finished stairs ascends between clean white walls.
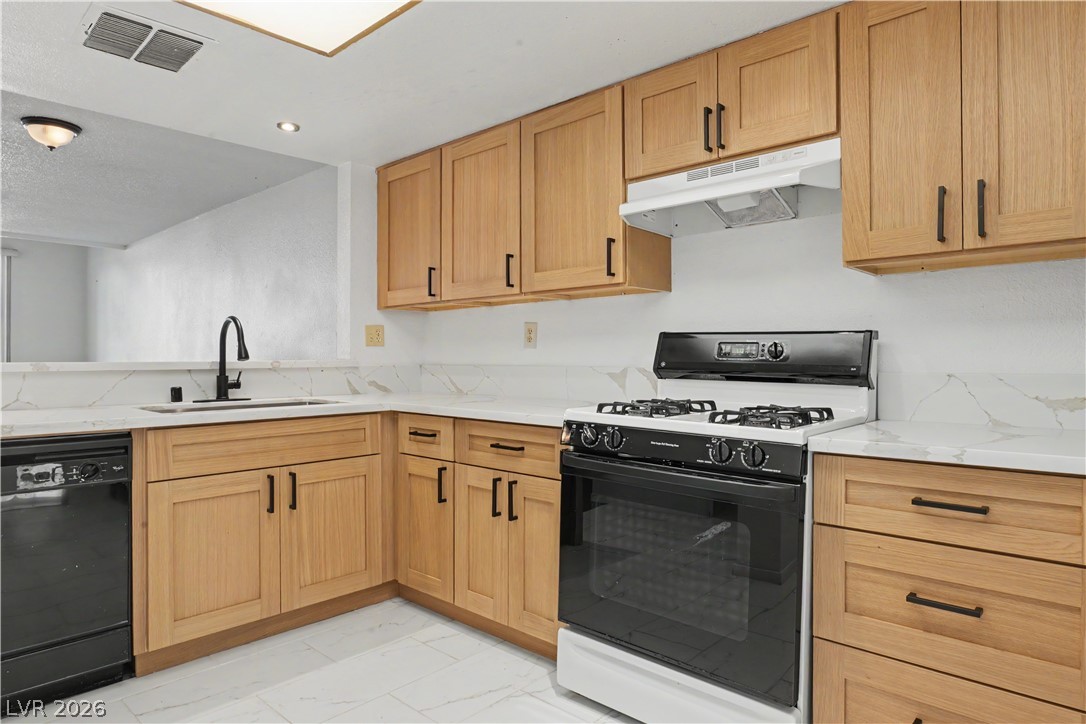
Warm oak cabinetry pairs beautifully with stone-look countertops and light-toned tile flooring in this kitchen.
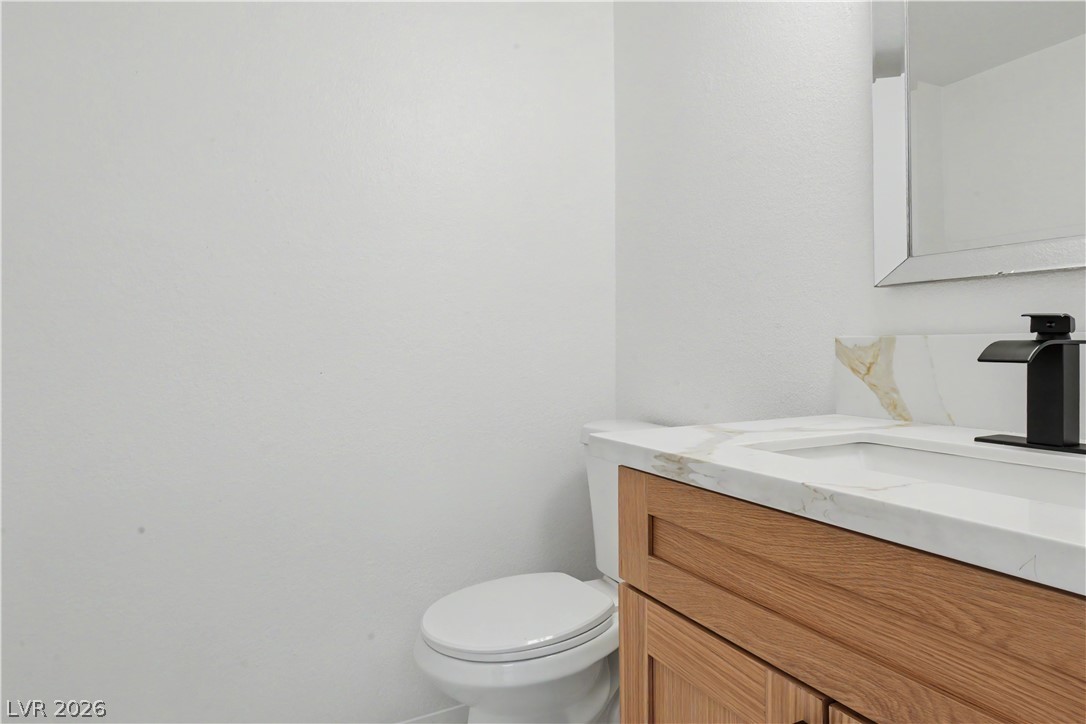
A modern stone-topped vanity and clean fixtures define this updated powder room.
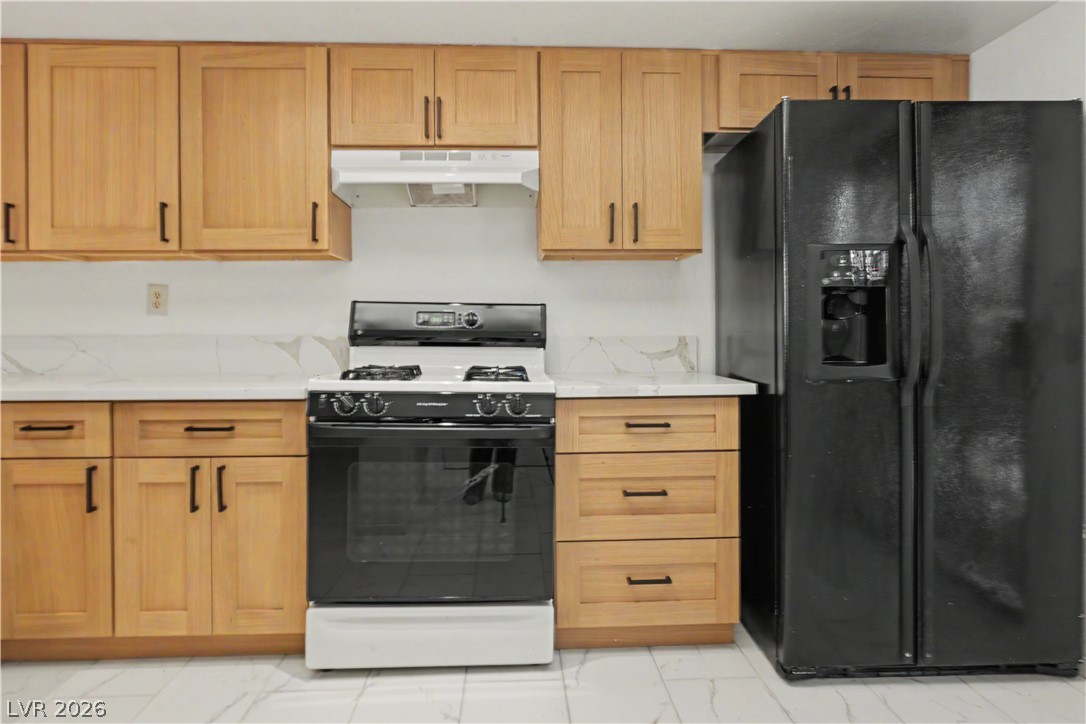
Warm wood cabinetry pairs with durable stone counters and tiled flooring.
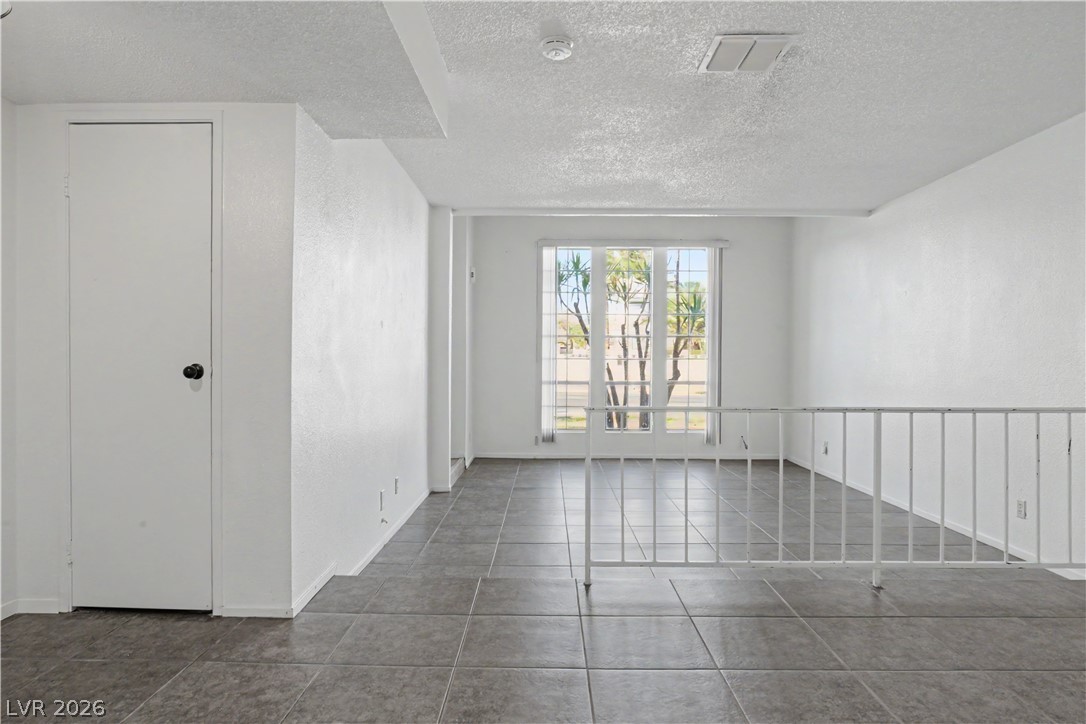
Durable tile flooring runs throughout this versatile living space illuminated by large windows.
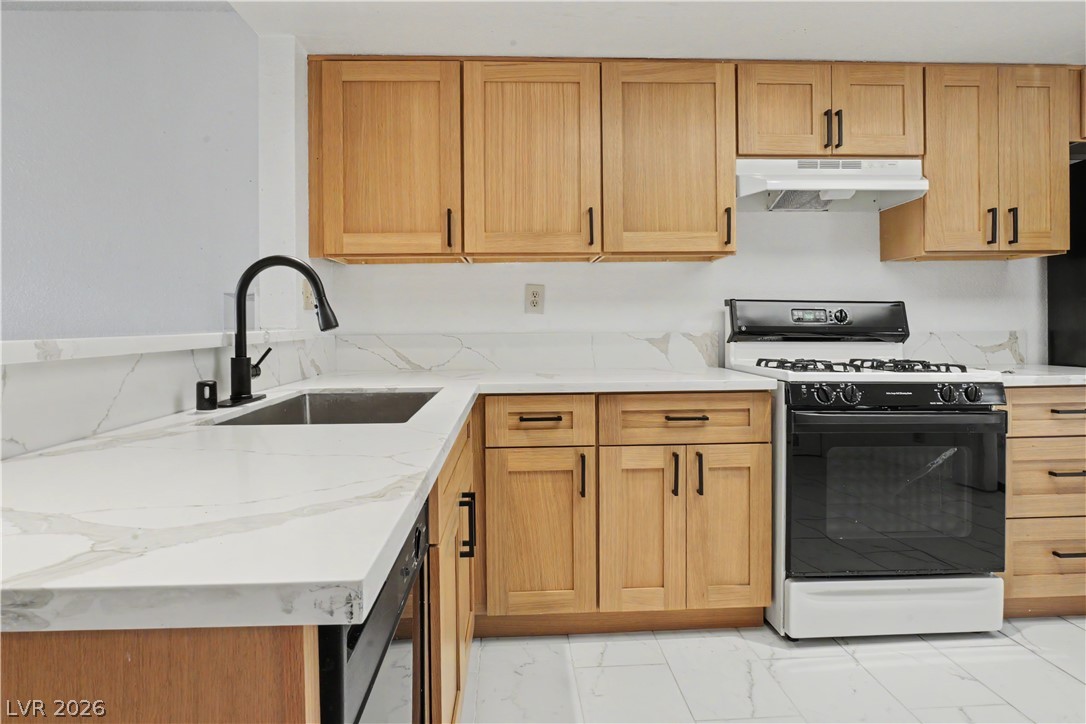
Warm wood cabinetry pairs with elegant stone countertops in this updated kitchen.
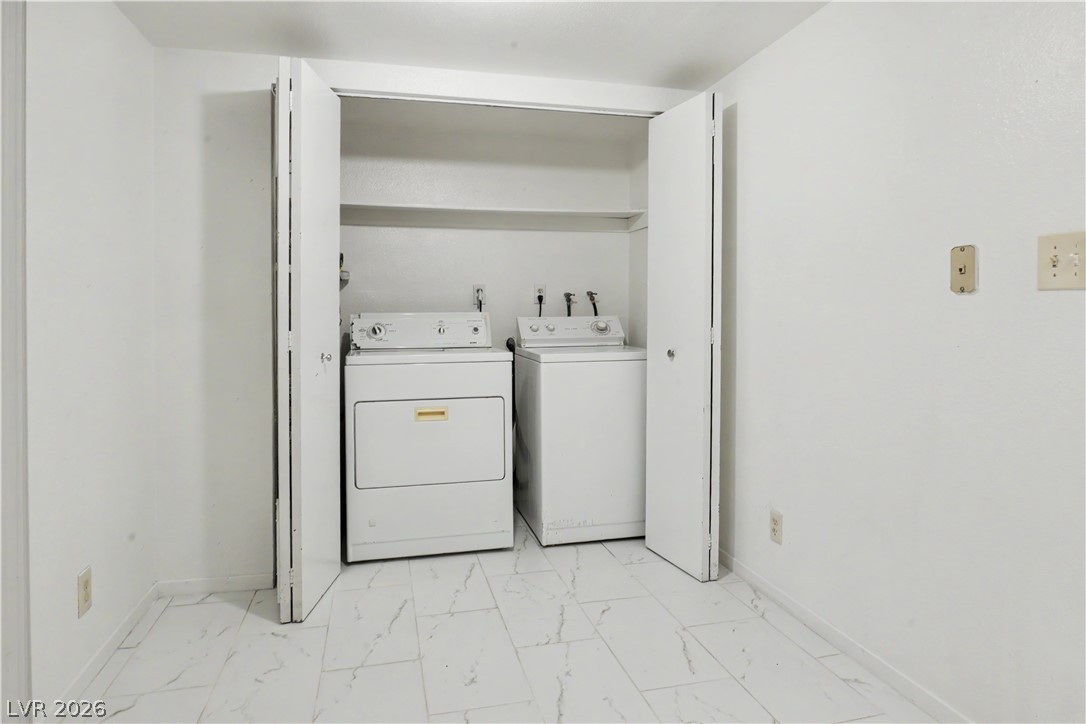
A dedicated laundry closet features tile flooring and convenient built-in shelving above the appliances.
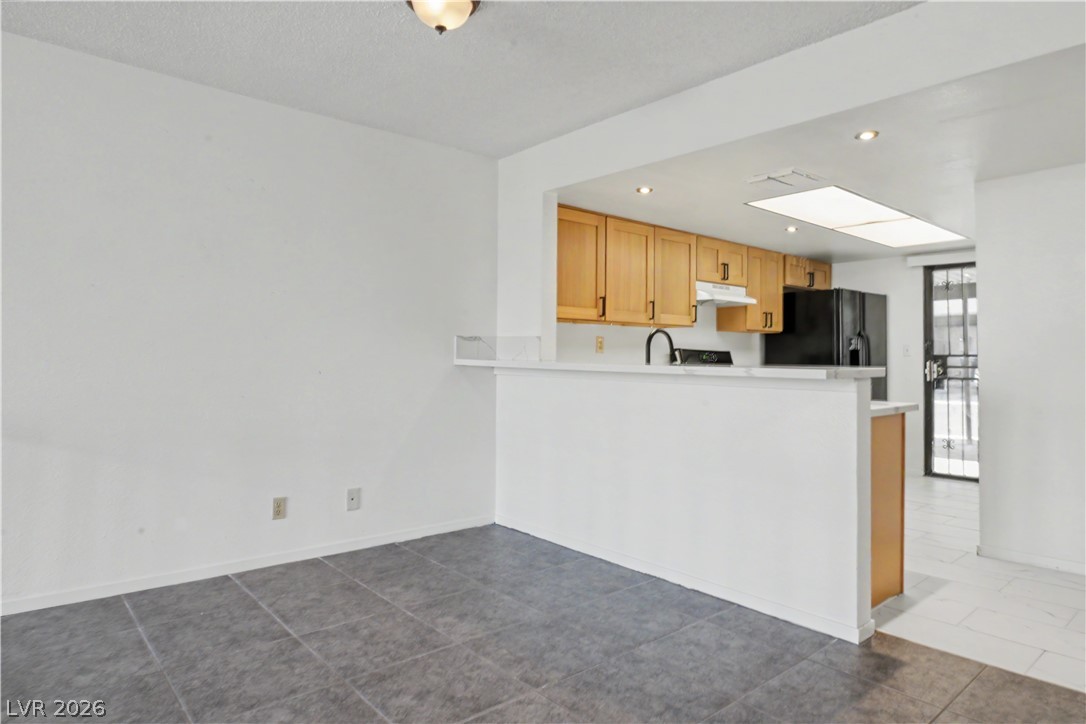
Stone counters highlight the breakfast bar looking directly into the kitchen area.
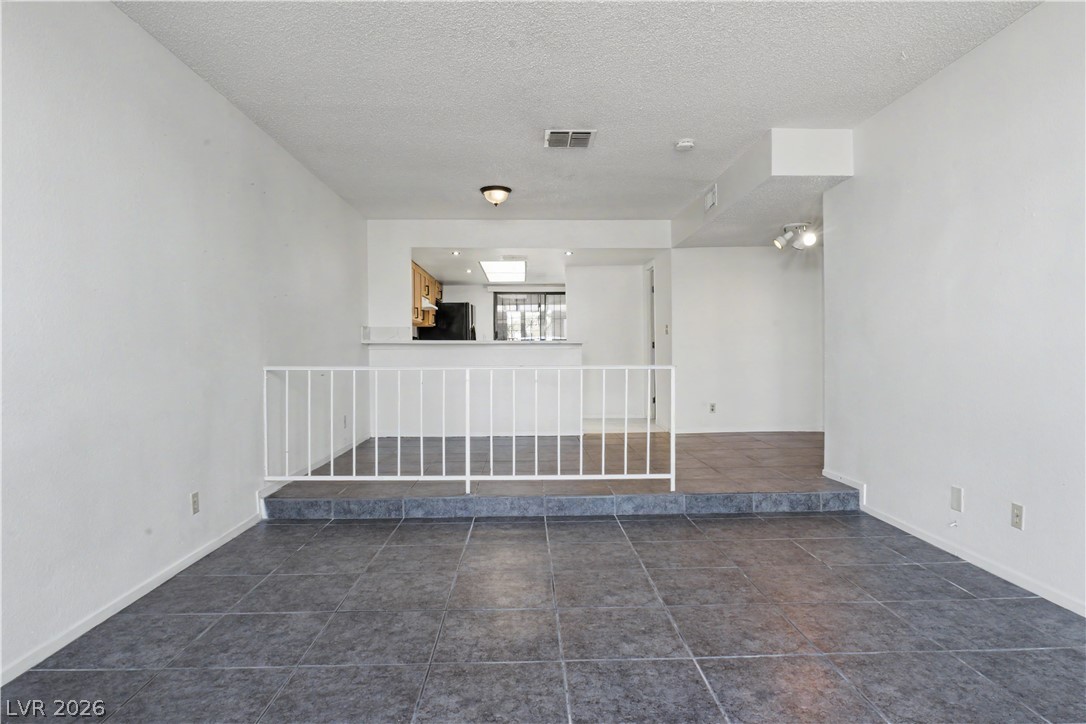
Durable tile flooring runs throughout this versatile multi-level living area.
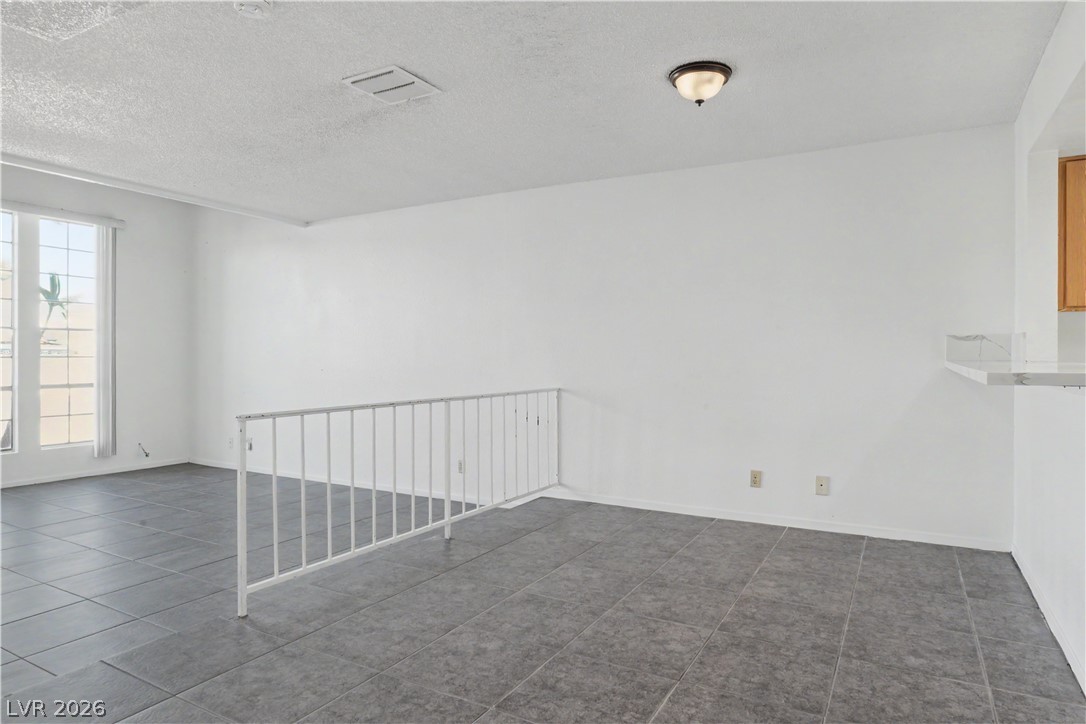
Durable tile flooring spans this versatile open space featuring clean walls and abundant natural light.
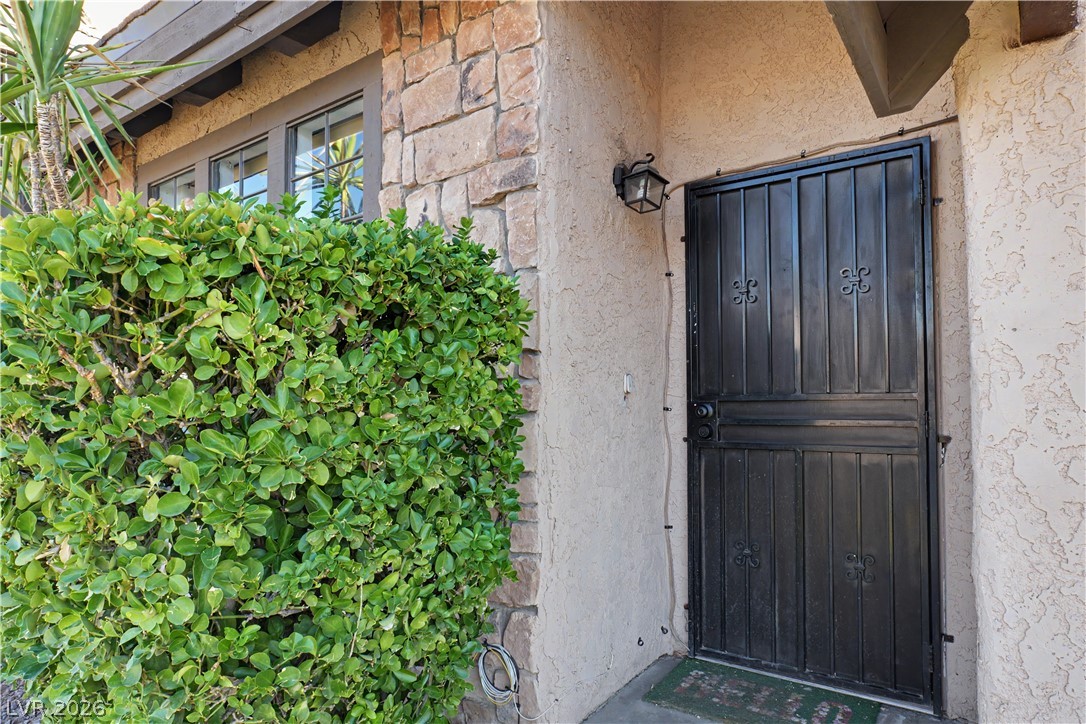
A secure wrought iron entry gate stands framed by textured stucco and natural stone accents.
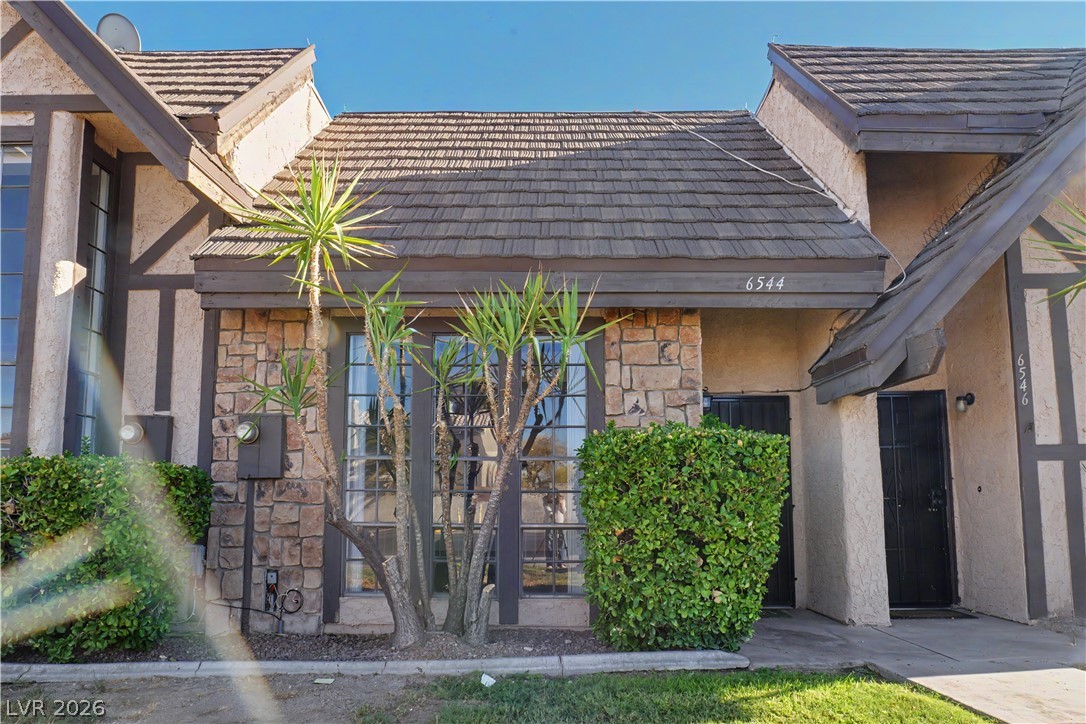
Tudor-style architectural accents and rustic stone details elevate this townhouse facade.
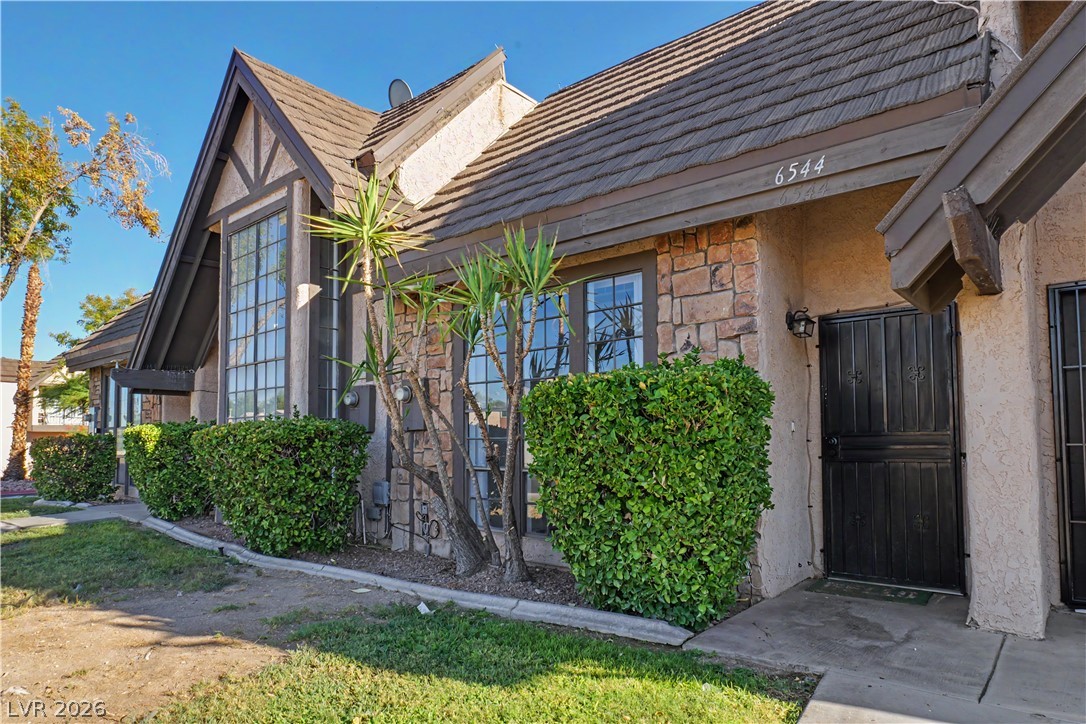
Distinctive Tudor-style architectural details and a stone facade accent the welcoming front entrance.
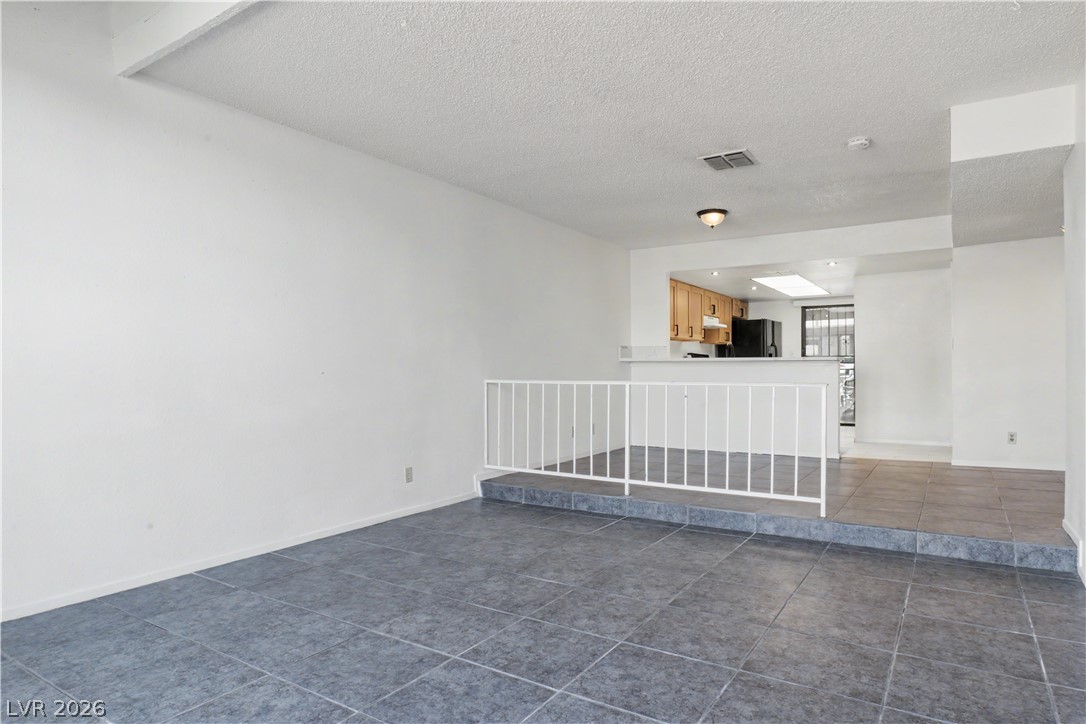
Tiled floors and a split-level design connect this open living space to the kitchen.
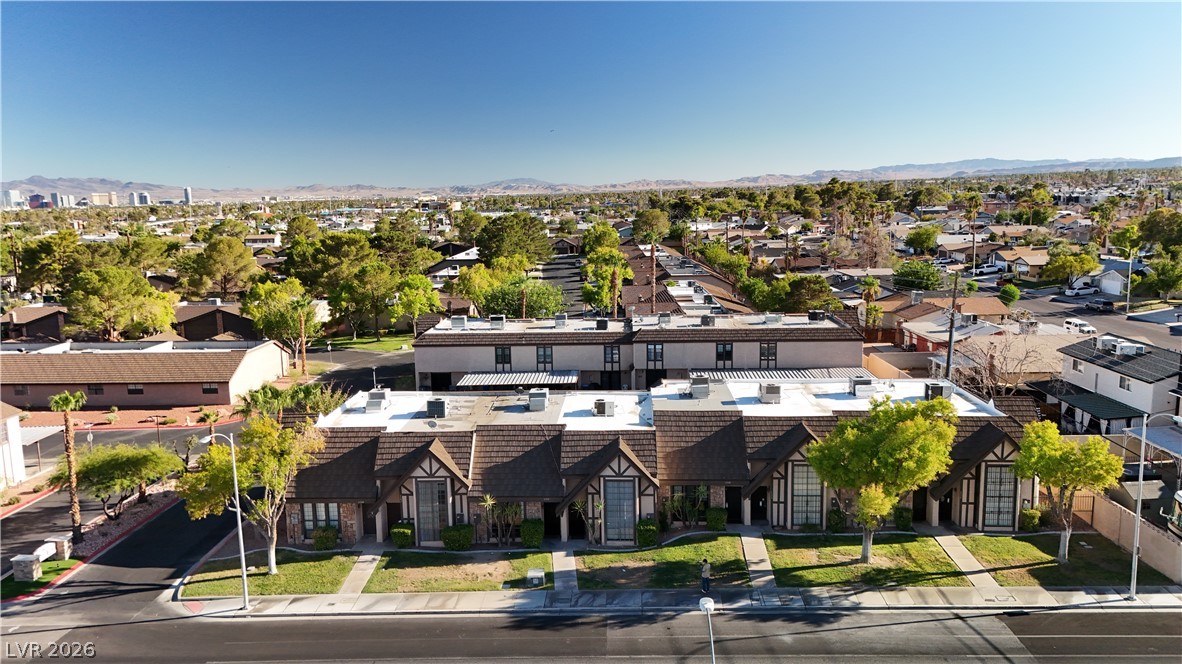
An elevated perspective captures the multi-level residential complex surrounded by green lawns and mature trees.
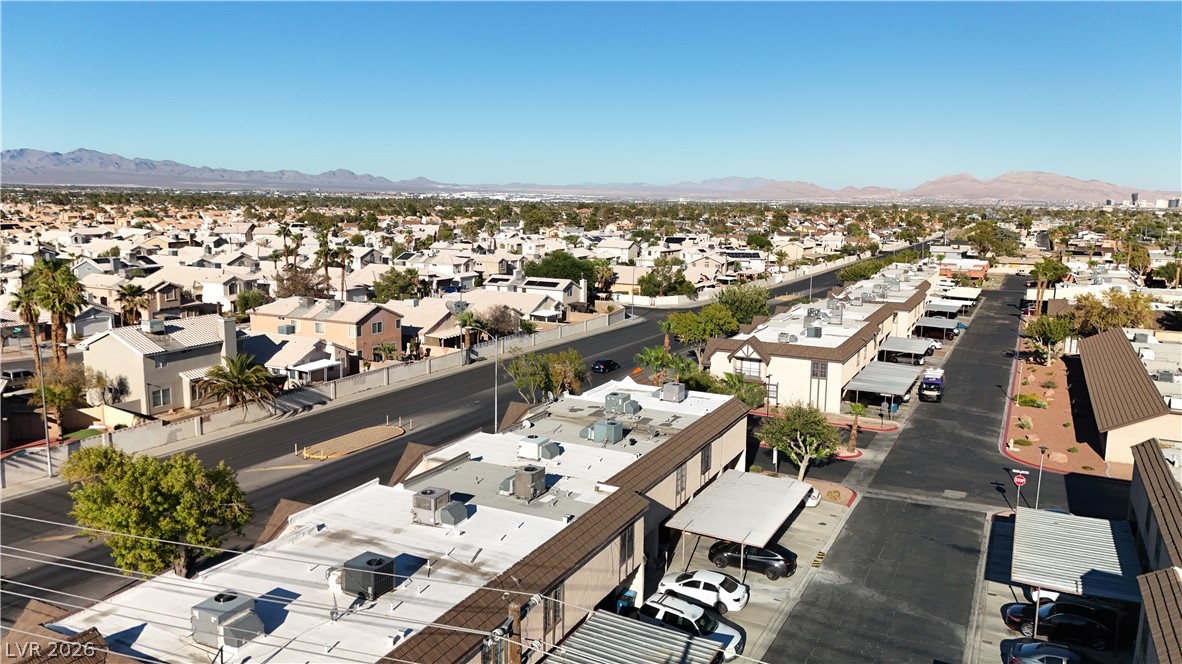
An aerial view showcases the neighborhood layout with distant mountains framing the horizon.
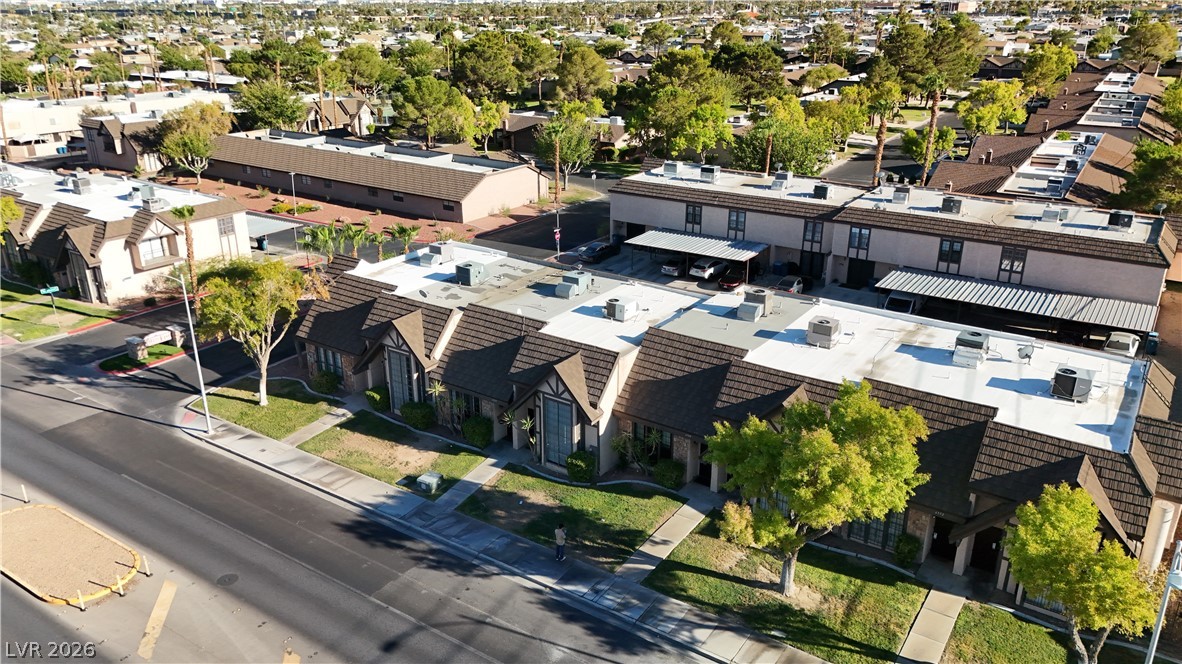
An aerial perspective showcases the neighborhood layout and tidy surrounding lawns.
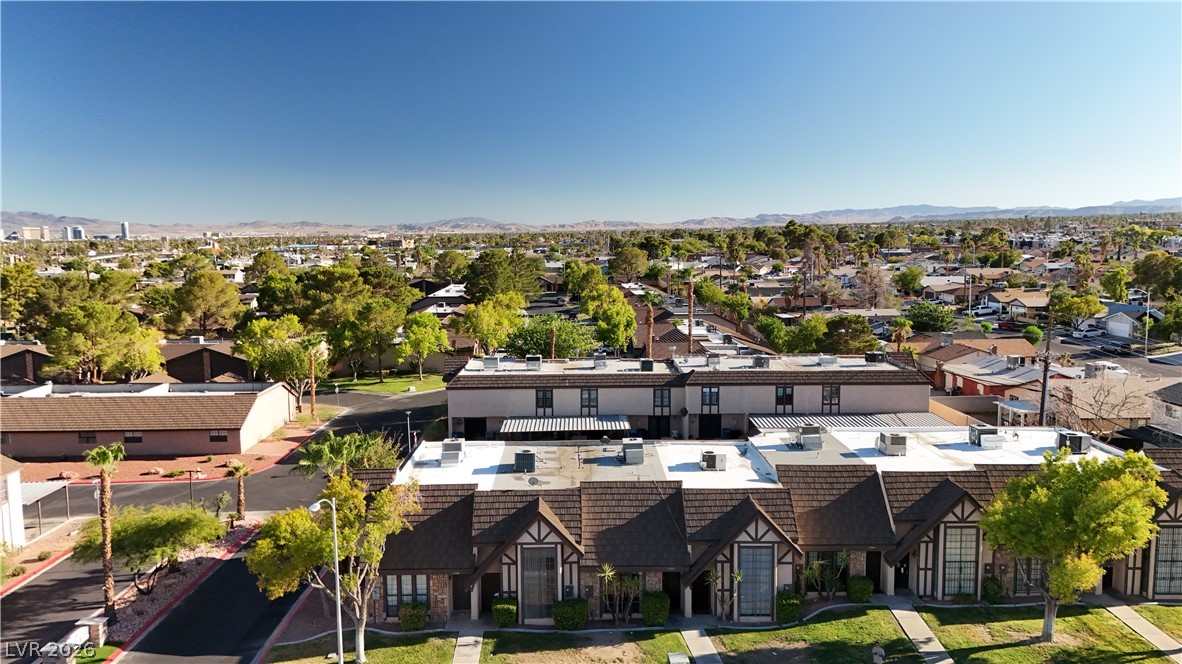
A quiet residential neighborhood surrounds this multi-family development under clear blue skies.
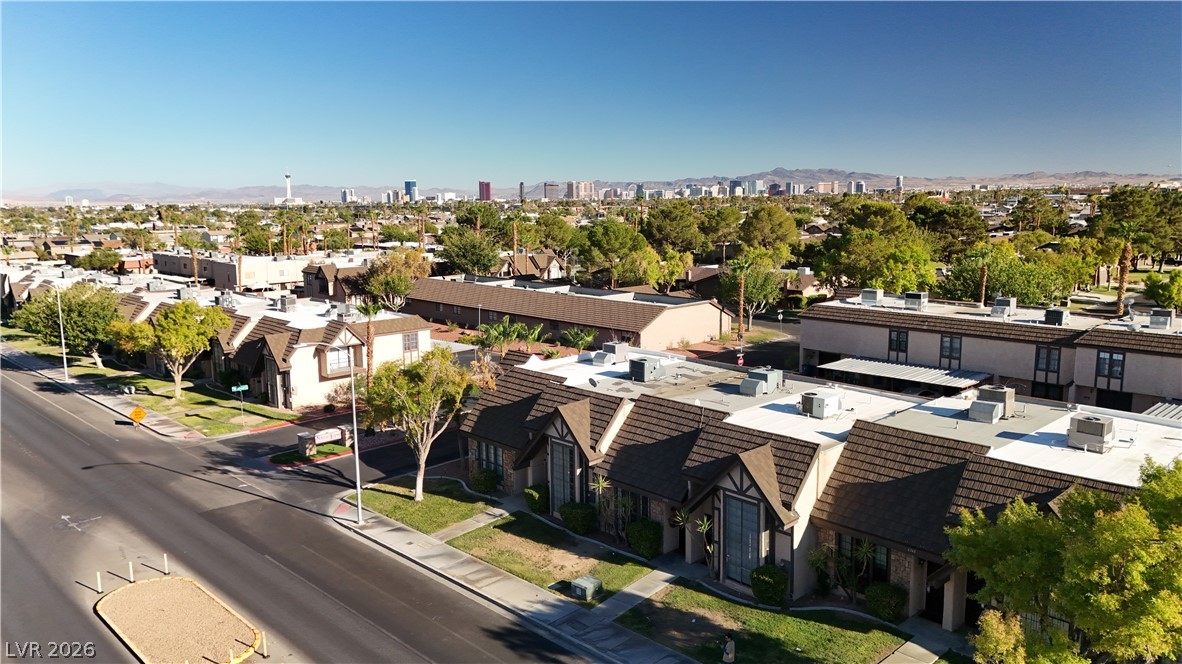
Distant skyline vistas frame this established neighborhood of classic multi-family homes.
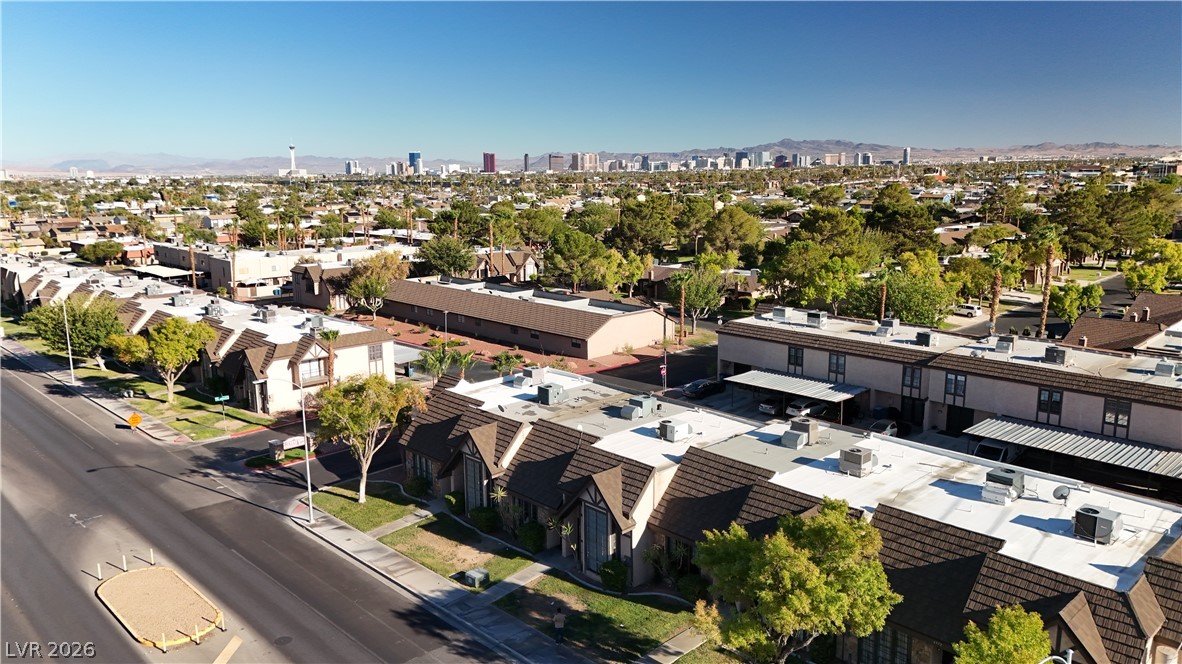
Panoramic mountain and distant city skyline vistas unfold from this elevated neighborhood perspective.
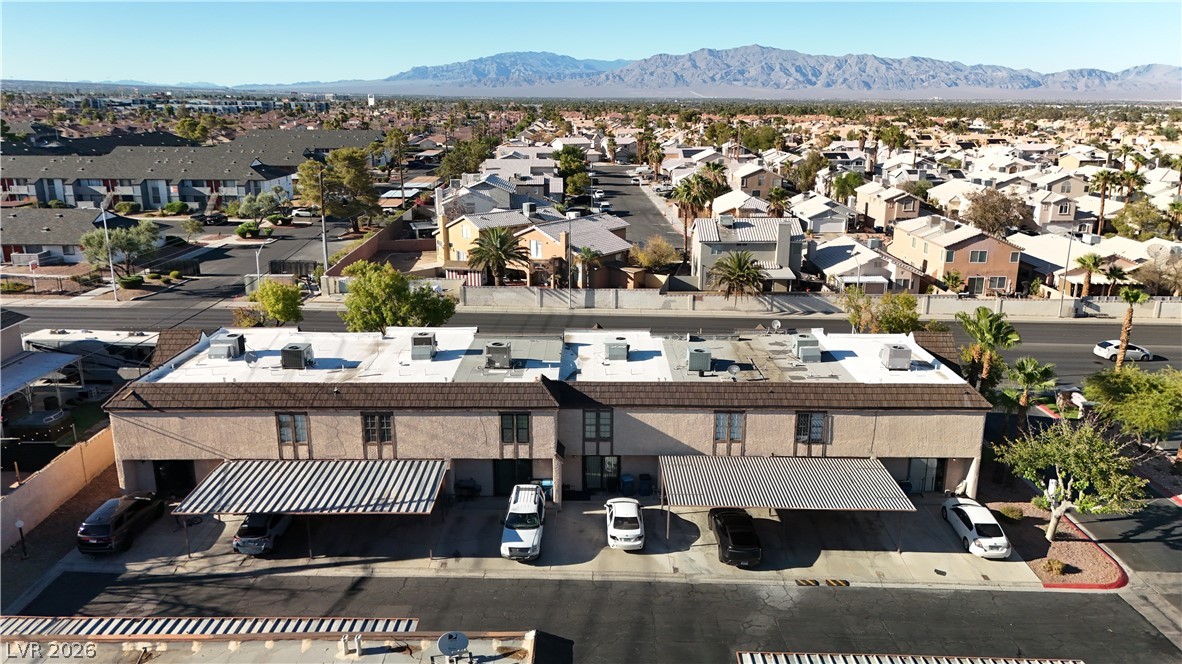
Distant mountain ranges provide a majestic backdrop to this established residential community.
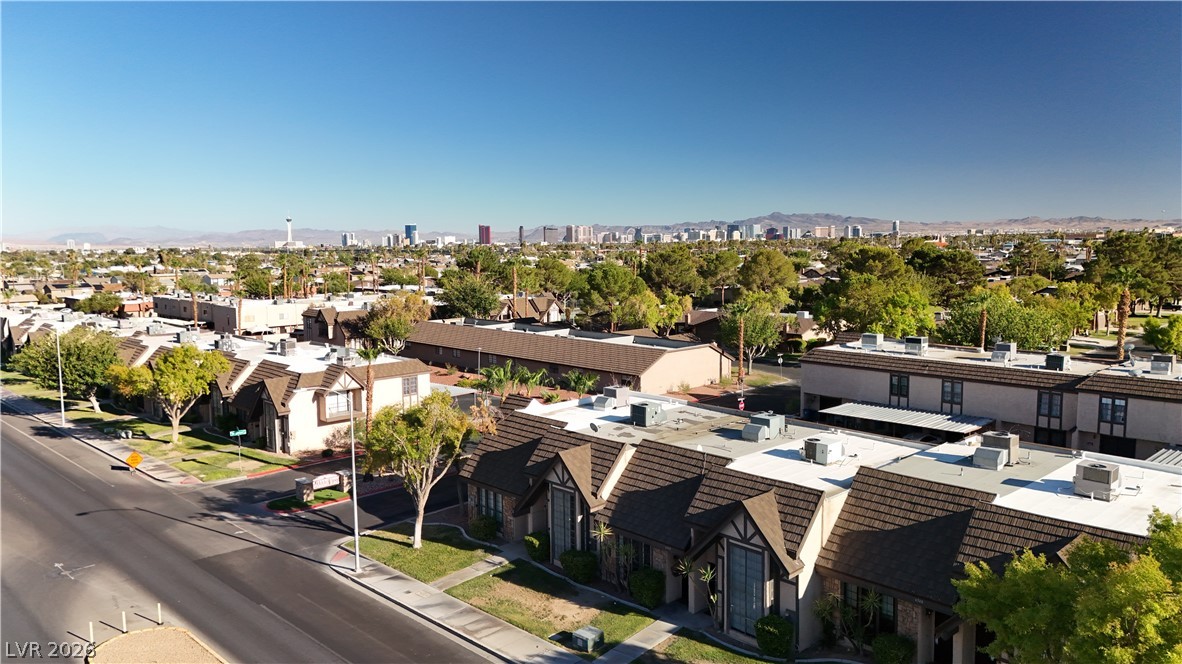
Distant city skyline and mountain views create a picturesque backdrop for this established suburban neighborhood.
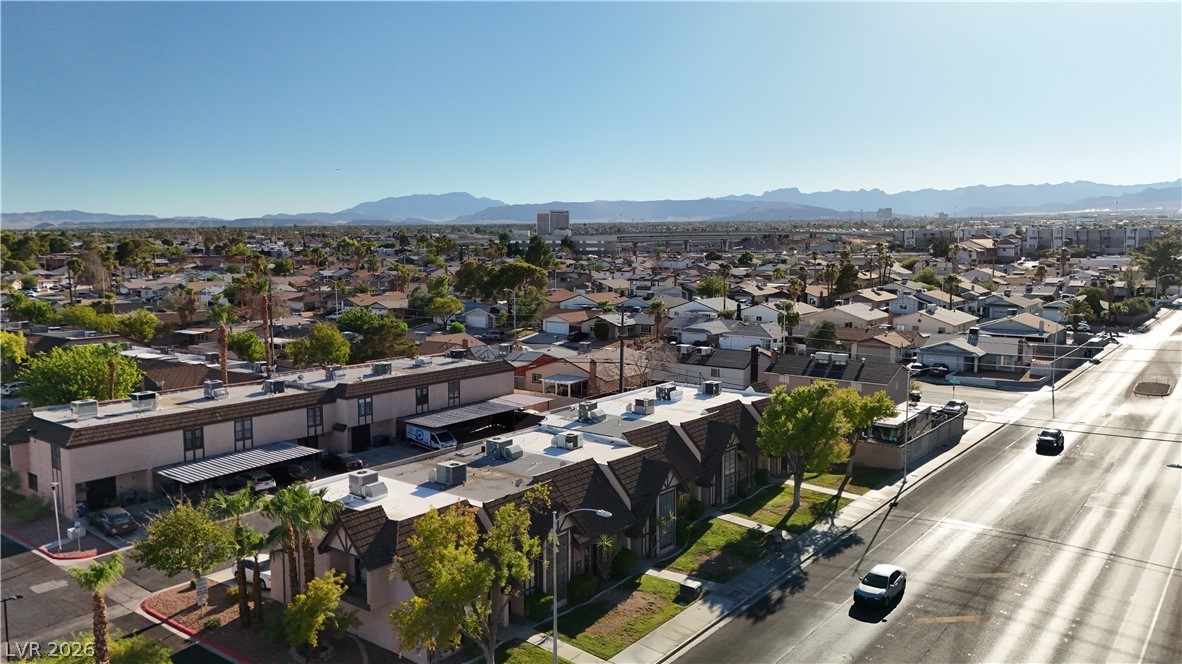
Distant mountain ridges frame a sprawling residential neighborhood under clear desert skies.

Description
SPACIOUS 2BED/2.5 BATH TOWNHOME. * BEAUTIFUL TILE AND VINYL FLOORS * BRAND NEW KITCHEN CABINETS * ALL APPLIANCES INCLUDED WITH WASHER/DRYER * 2 ASSIGNED PARKING. MUST SEE!
Details
| MLS # | 2816082 |
|---|---|
| Listing Type | For Lease |
| Style | Town House |
| Status | Active |
| Year | 1979 |
| Days On Site | 33 |
| Listing Provided By | Las Vegas Invest Real Estate | Marine Thuet |
Features
| Bed(s) | 2 |
|---|---|
| Bath(s) | 3 Total |
| SQ Feet | 1,374 |
| Car Port | Yes |
| Story(s) | 2 |
| Zoning | Multi-Family |
| Acreage | 0.02 |
Interior
| Cooling | Central Air, Electric |
|---|---|
| Heating | Central, Gas |
| Heating Yes / No | Yes |
| Cooling Yes / No | Yes |
| Interior Features | Bathroomon Main Level, Ceiling Fans, Half Bathon Main Level, Window Treatments |
| Window Features | Blinds |
| Furnished | Unfurnished |
| Appliances | Dryer, Dishwasher, Disposal, Gas Range, Refrigerator, Washer Dryer, Washer Dryer All In One, Washer |
| Fireplaces Total | 0 |
| Fireplace Yes / No | No |
Exterior
| Roof | Tile |
|---|---|
| Construction Materials | Frame, Stucco |
| Fencing | None |
Parking
| Parking Features | Assigned, Covered, Open |
|---|---|
| Garage Yes / No | No |
Utilities
| Utilities | Cable Available |
|---|
Location
| Community Features | Pool |
|---|---|
| Senior Community Yes / No | No |
Other
| List Aor | Greater Las Vegas Association Of Realtors Inc |
|---|
Area Information
| State | NV |
|---|---|
| County | Clark |
| City | Las Vegas |
| Zip Code | 89107 |
| Community Name | Cimarron West |
Request a showing
Request a showing
Contact
Learn More About This Property

| State | NV |
|---|---|
| County | Clark |
| City | Las Vegas |
| Zip Code | 89107 |
| Community Name | Cimarron West |
Listing Updated: September 28, 2026 at 10:33:20 PM PDT