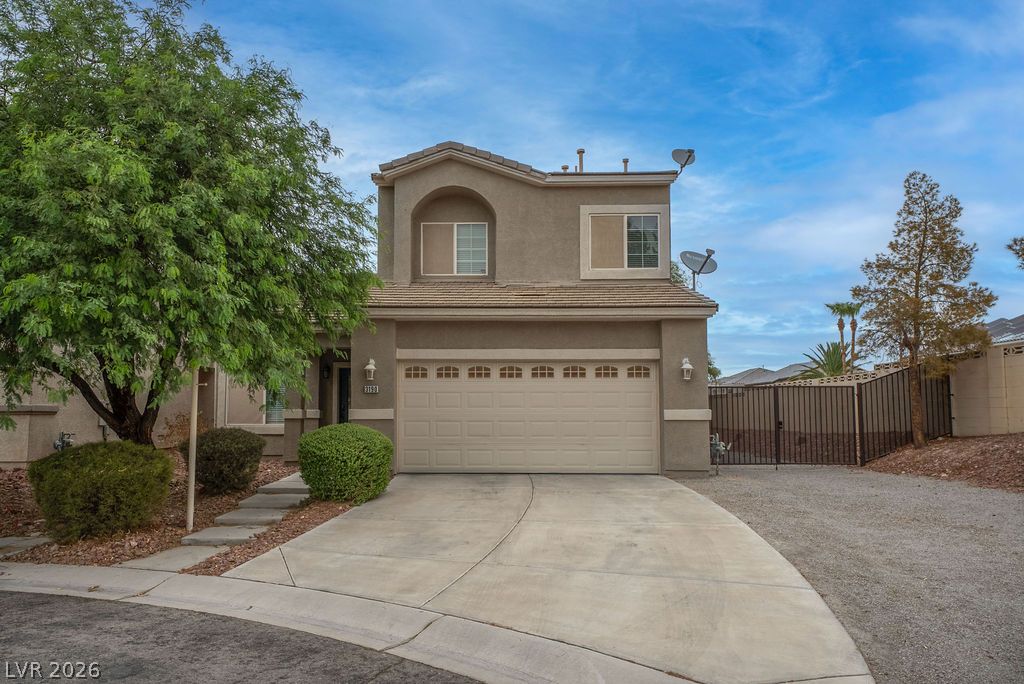
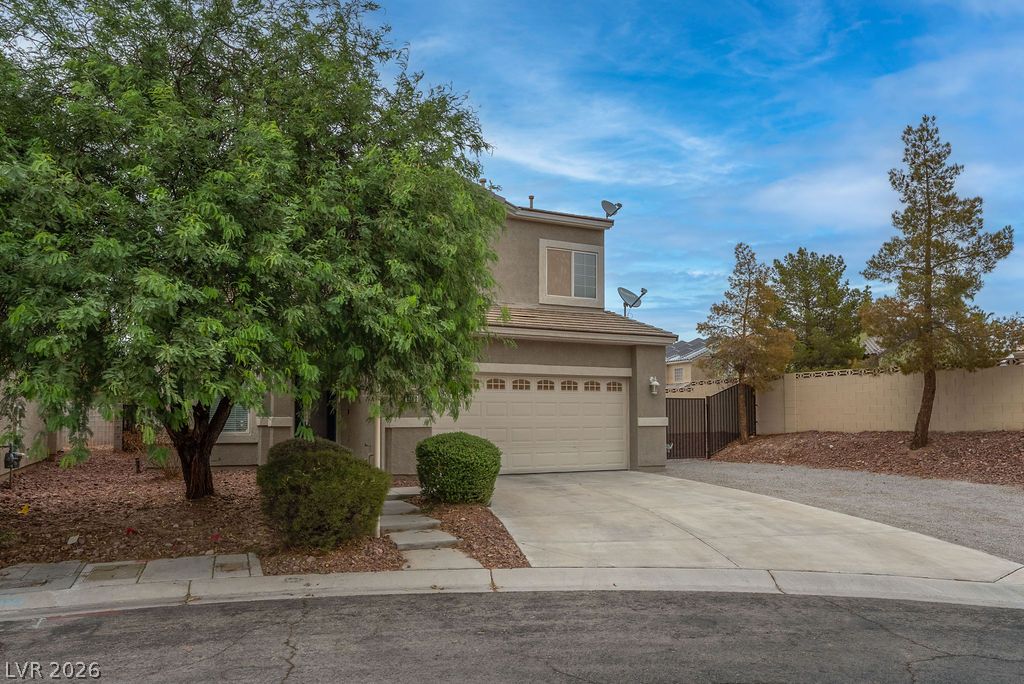

Symmetrical design highlights the exterior of this two-story stucco home featuring a paved driveway.
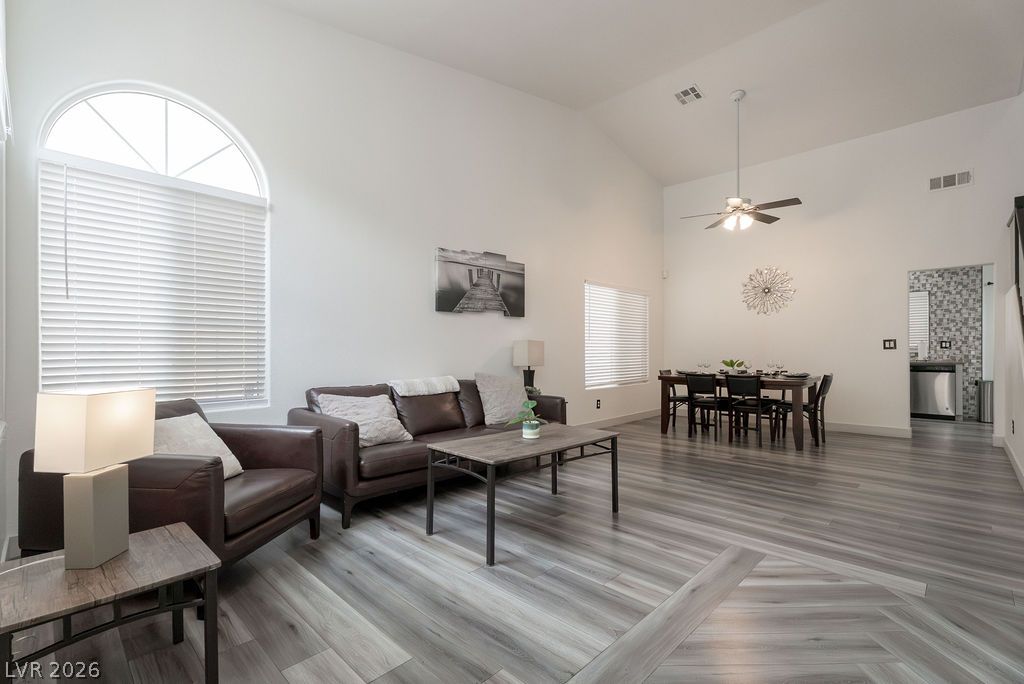
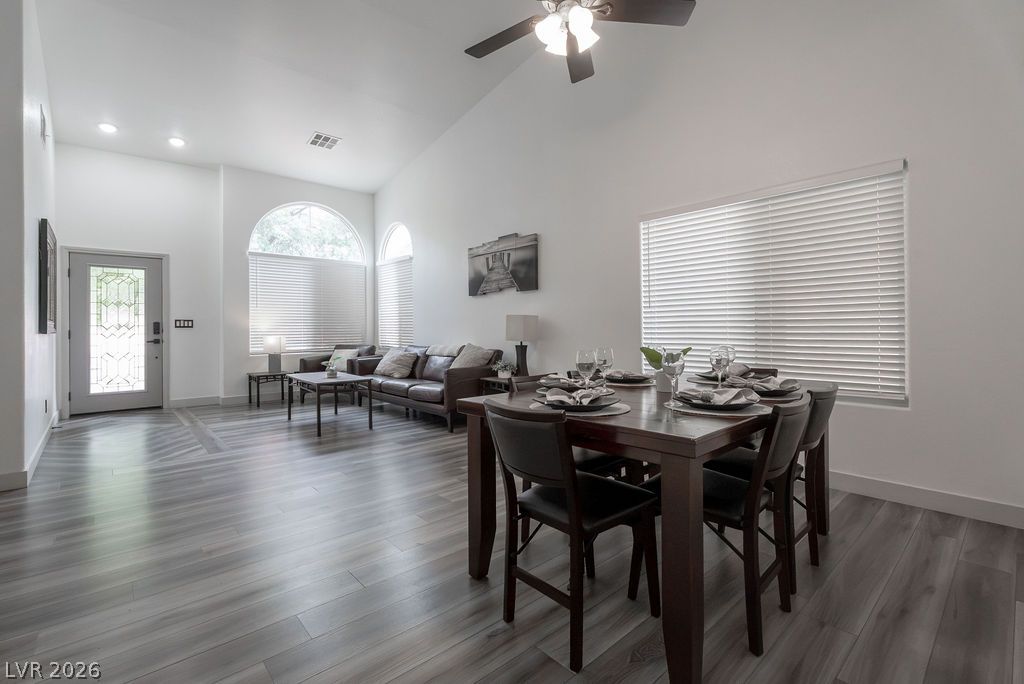
High vaulted ceilings and custom pattern wood flooring define this open-concept main living space.
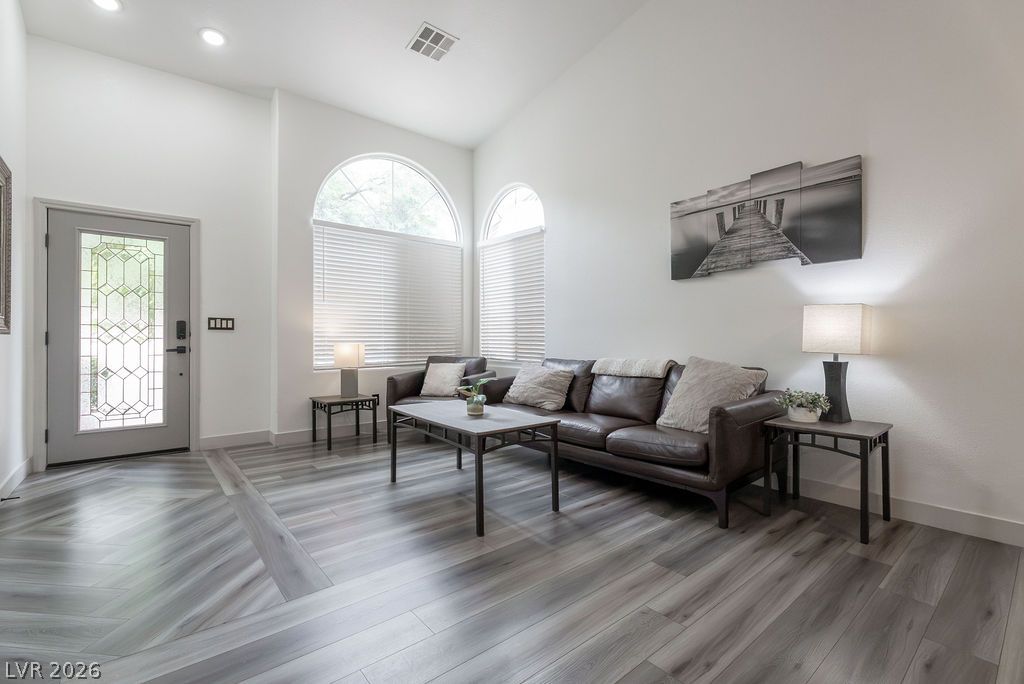
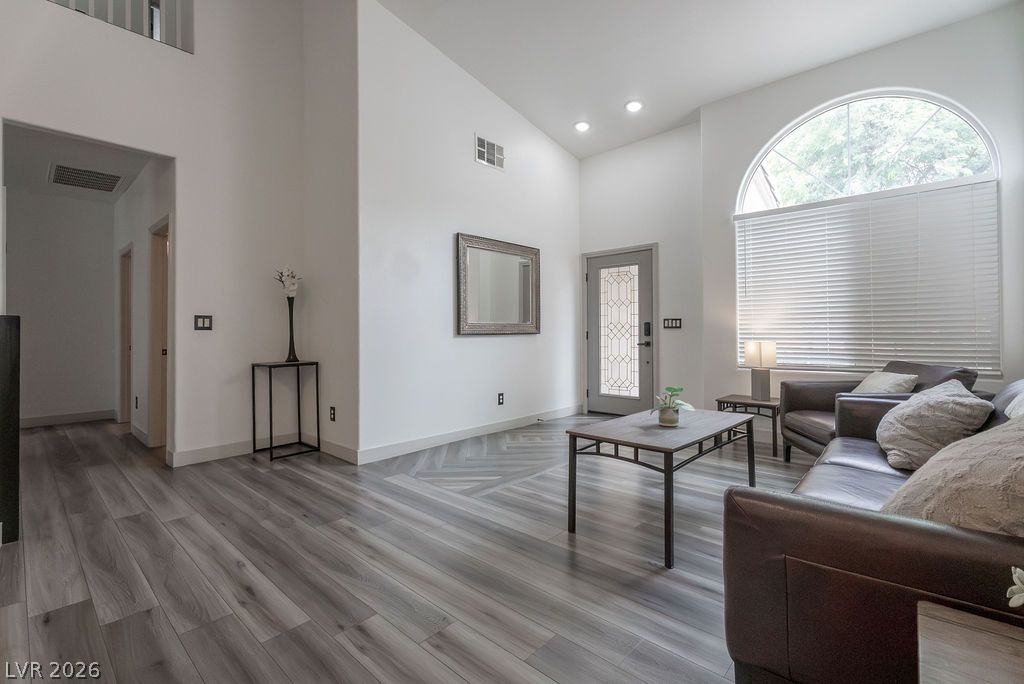
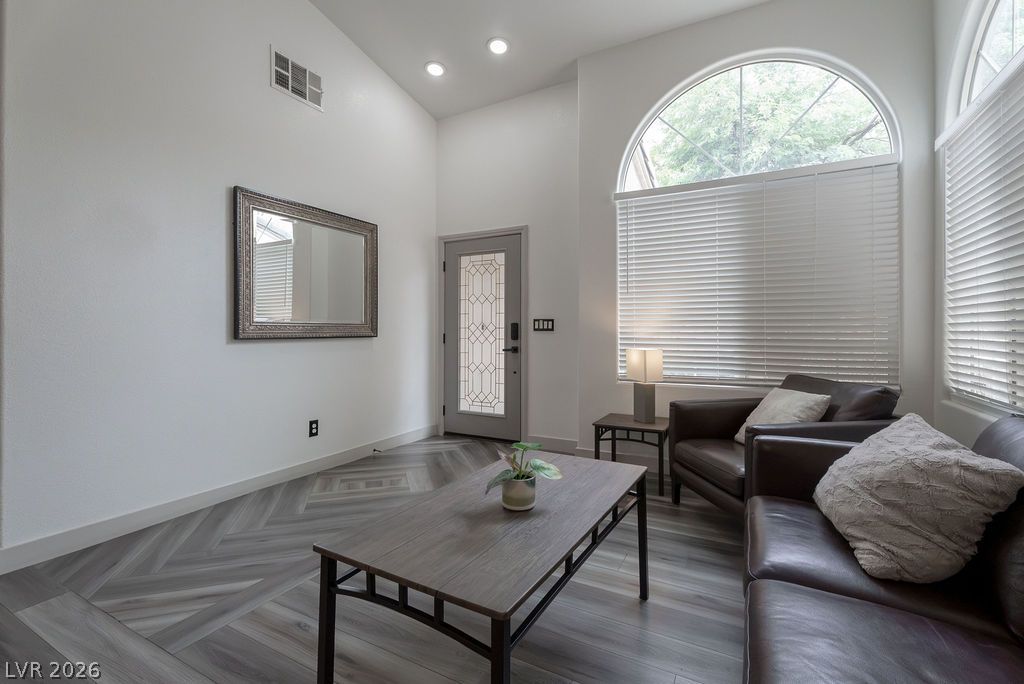
Striking patterned flooring pairs with vaulted ceilings and arched windows in this welcoming entry space.
Vaulted ceilings and wood-style flooring elevate this welcoming entryway and front room layout.
High vaulted ceilings and arched windows frame this inviting entry sitting space with herringbone flooring.
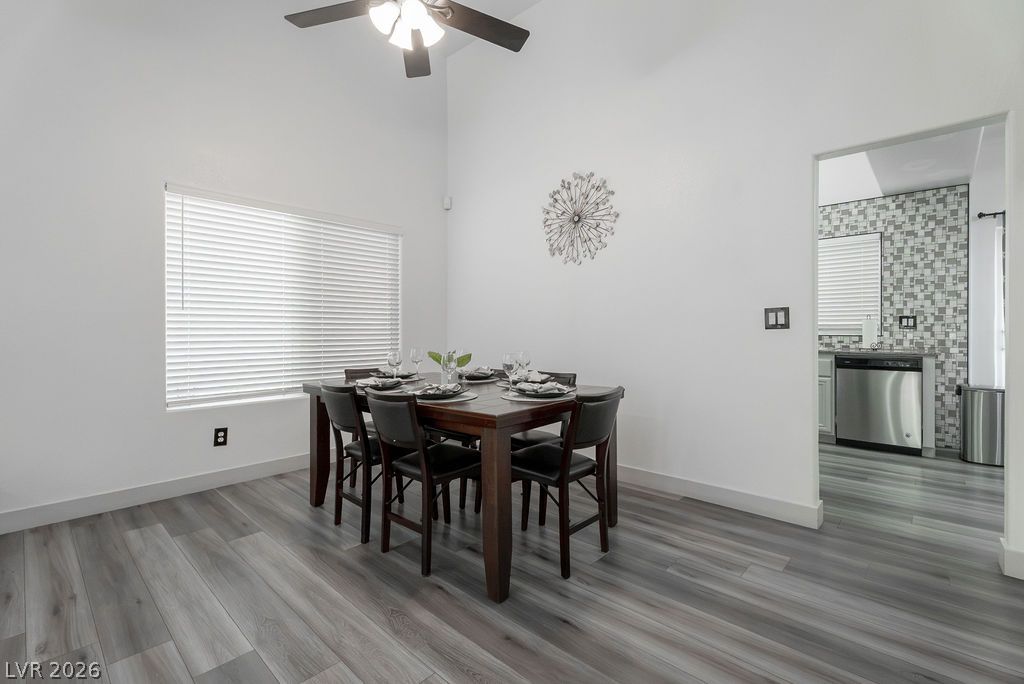
High vaulted ceilings and wood-look flooring enhance this inviting dining space bordering the kitchen.
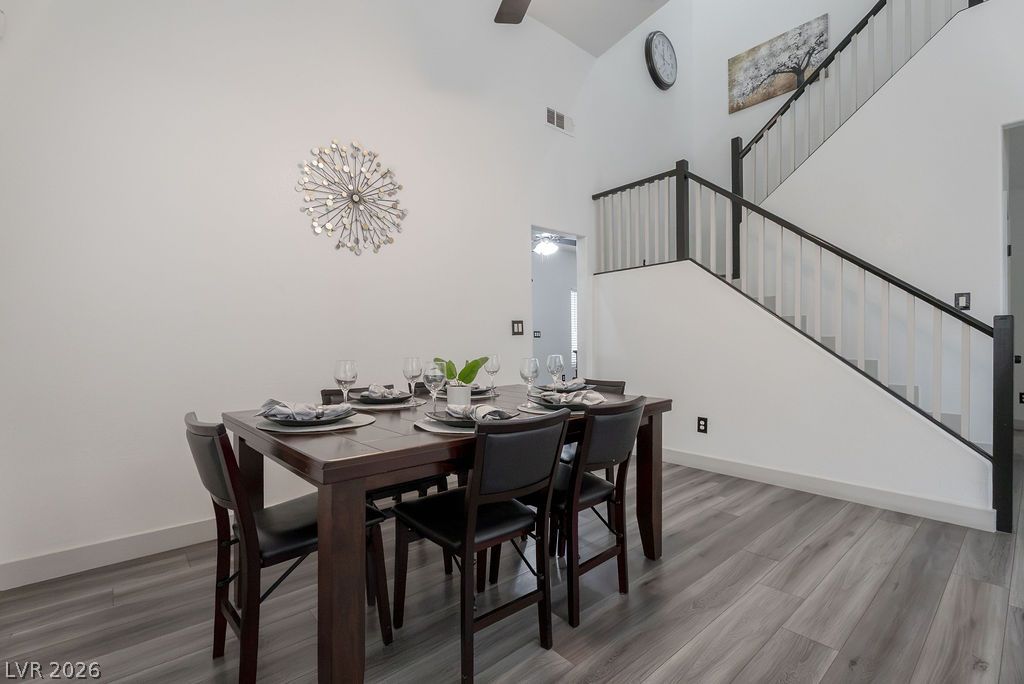
High ceilings and modern wood-look flooring enhance this inviting dining space beside the open staircase.
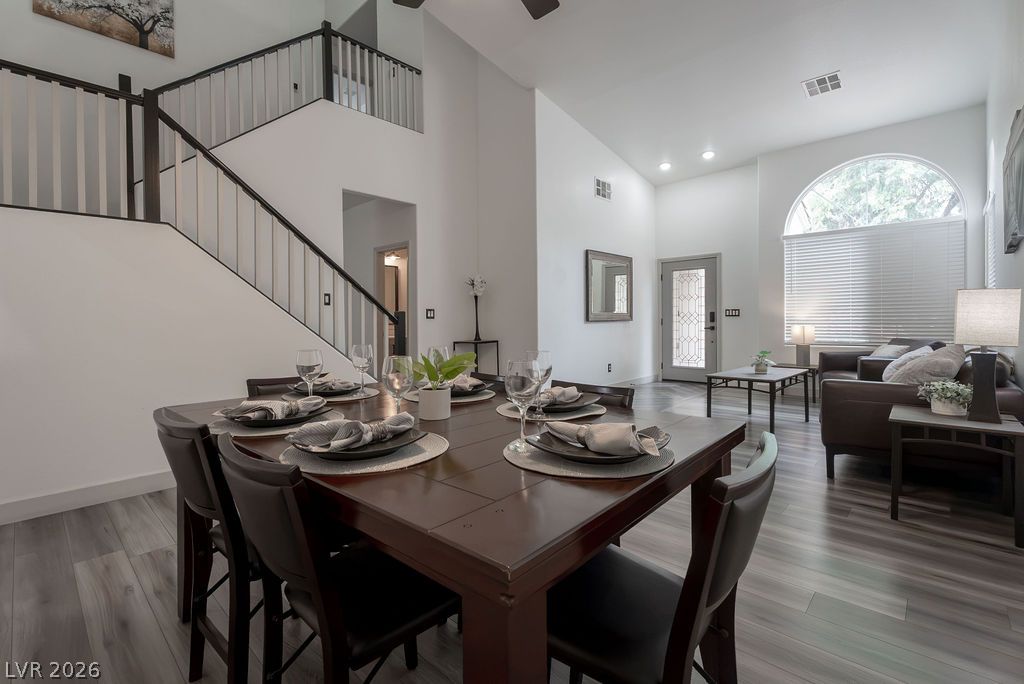
Soaring ceilings and an open staircase frame the light-filled dining and living spaces.
Vaulted ceilings and wood-look flooring span the open dining and living spaces.
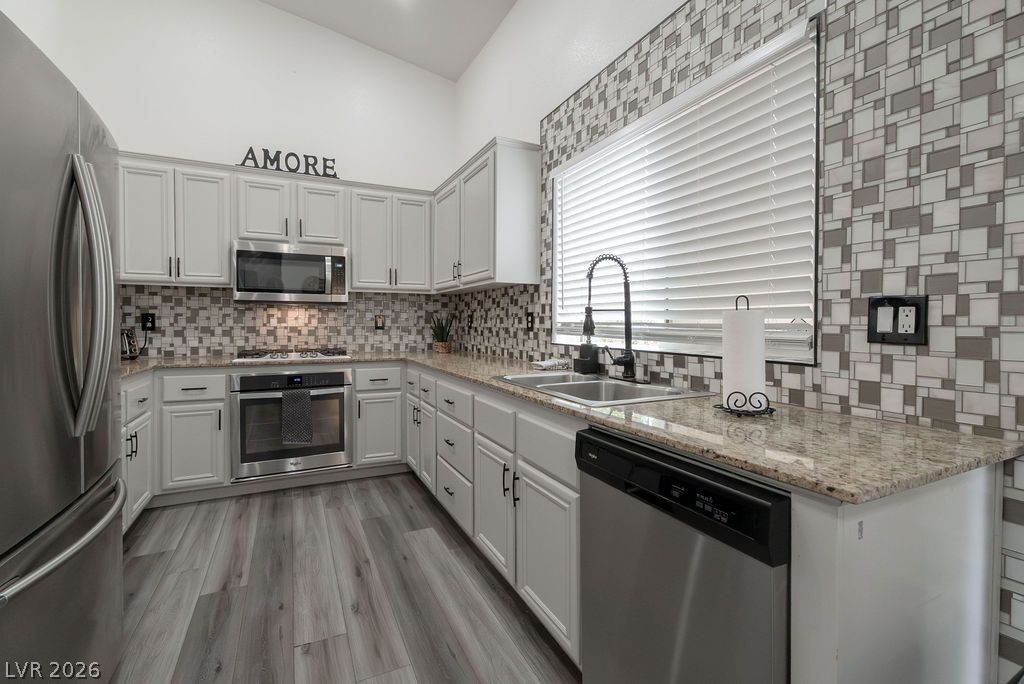
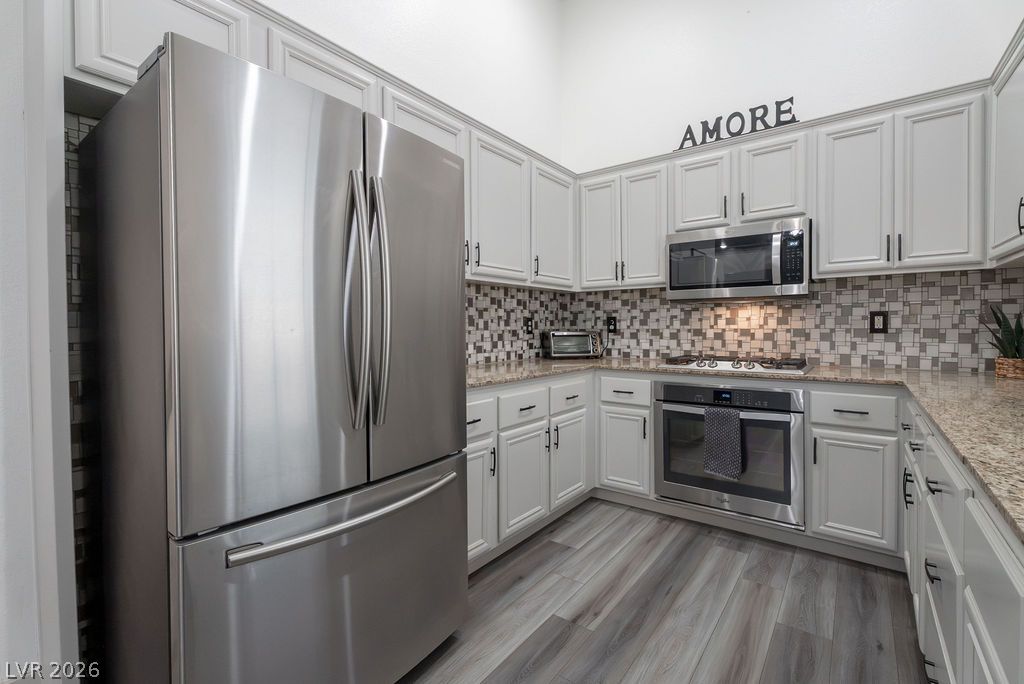
Polished granite countertops and classic cabinetry elevate this modern kitchen space.
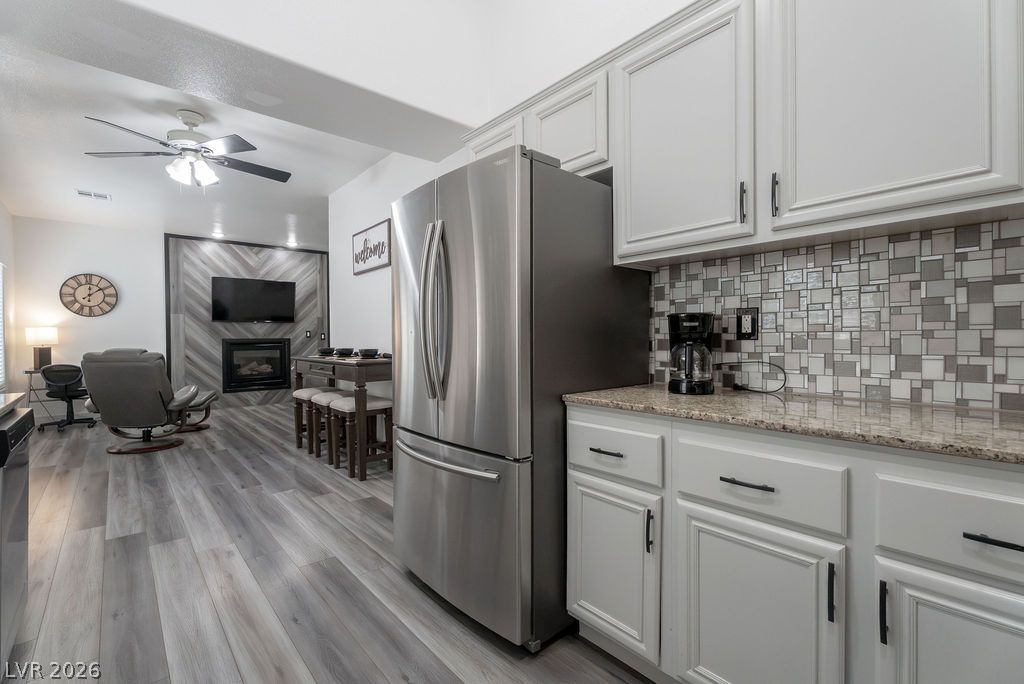
Elegant stone countertops and modern stainless steel appliances complete this thoughtfully designed kitchen space.
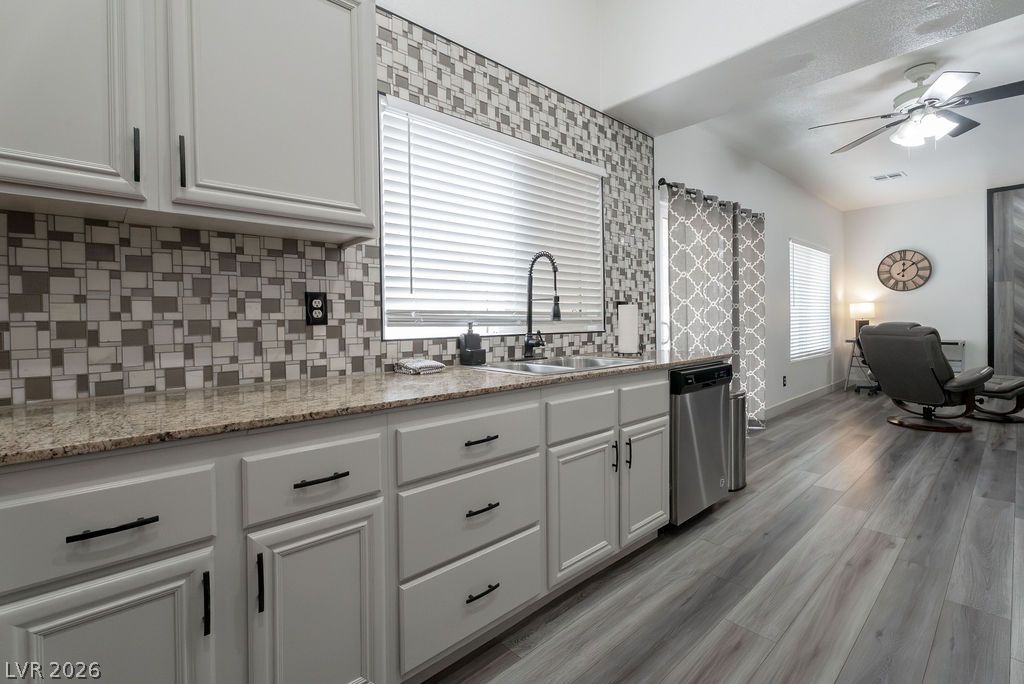
An open kitchen layout flows seamlessly into the living spaces over durable plank flooring.
An open floor plan connects the kitchen to the adjacent living spaces.
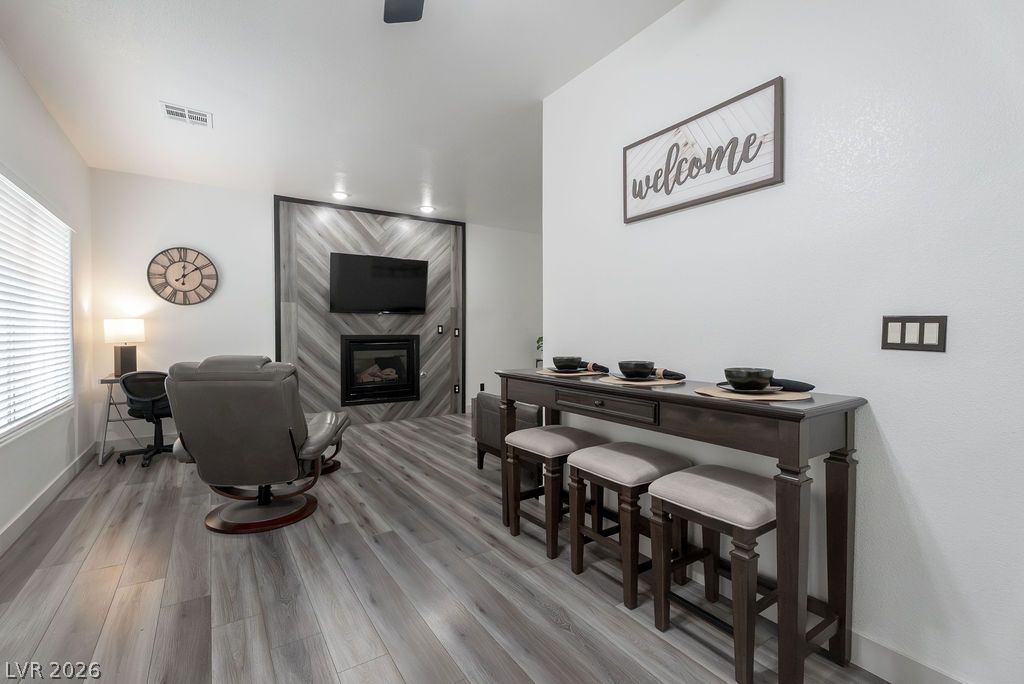
Smooth wood-look flooring anchors an open space centered on a geometric fireplace surround.
Sleek wood-look flooring and a modern fireplace wall anchor this versatile living area.
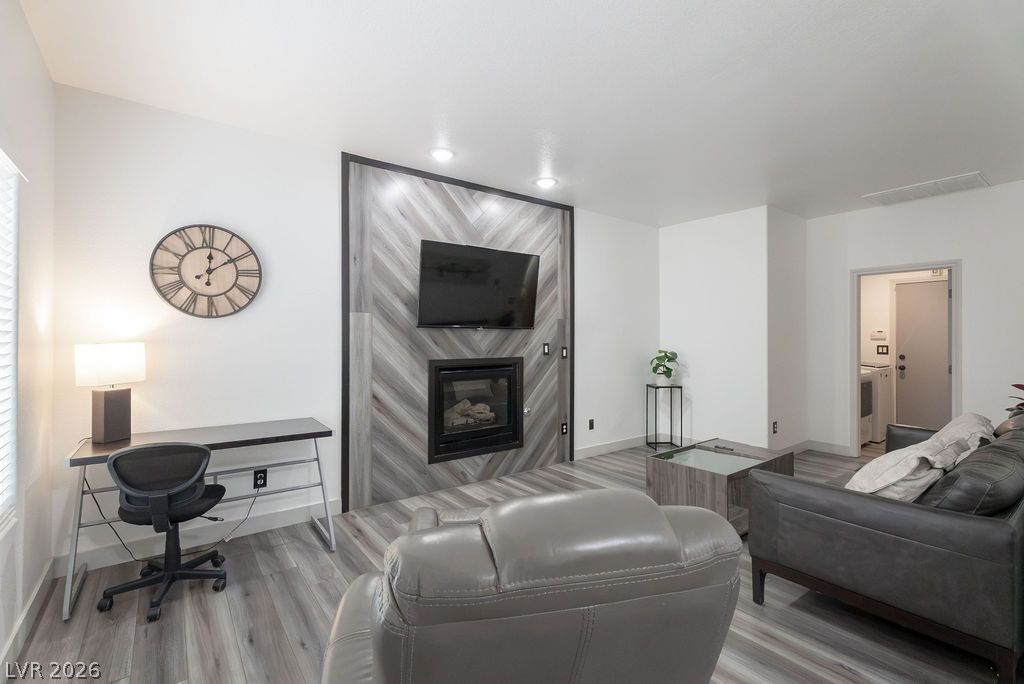
A modern fireplace with chevron wood paneling anchors this inviting living space with durable flooring.
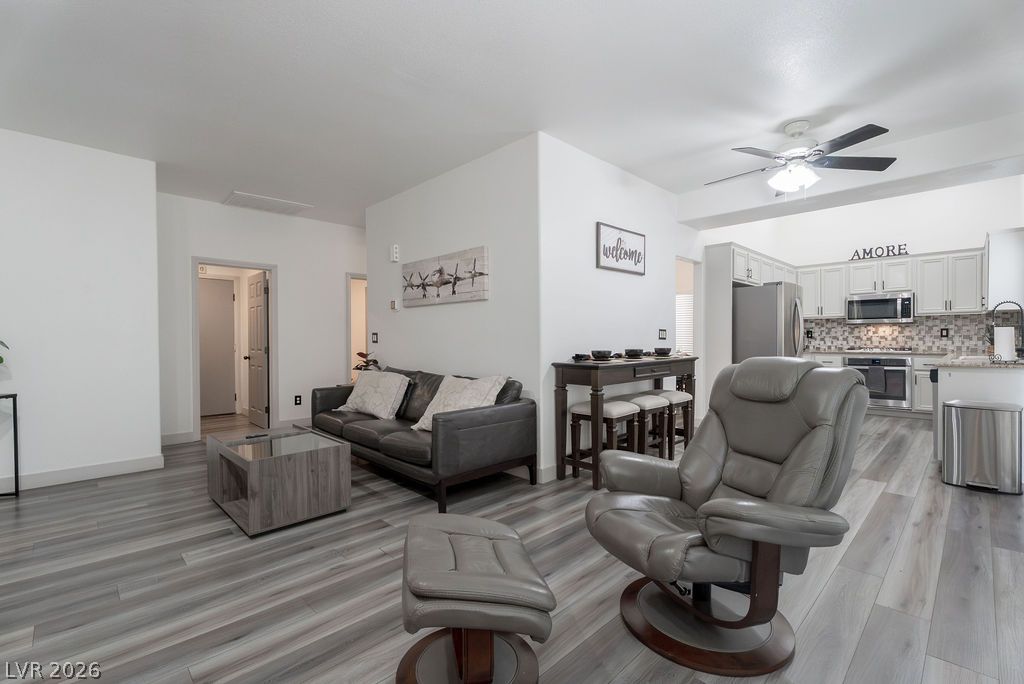
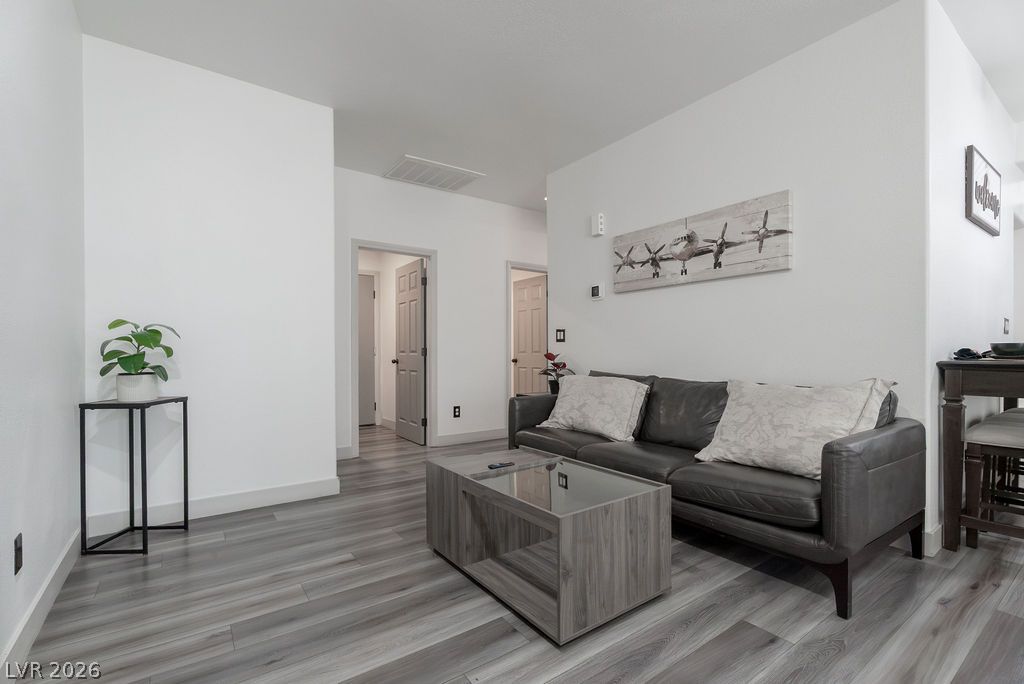
An open-concept living area features wide-plank wood-look flooring and clean white walls.
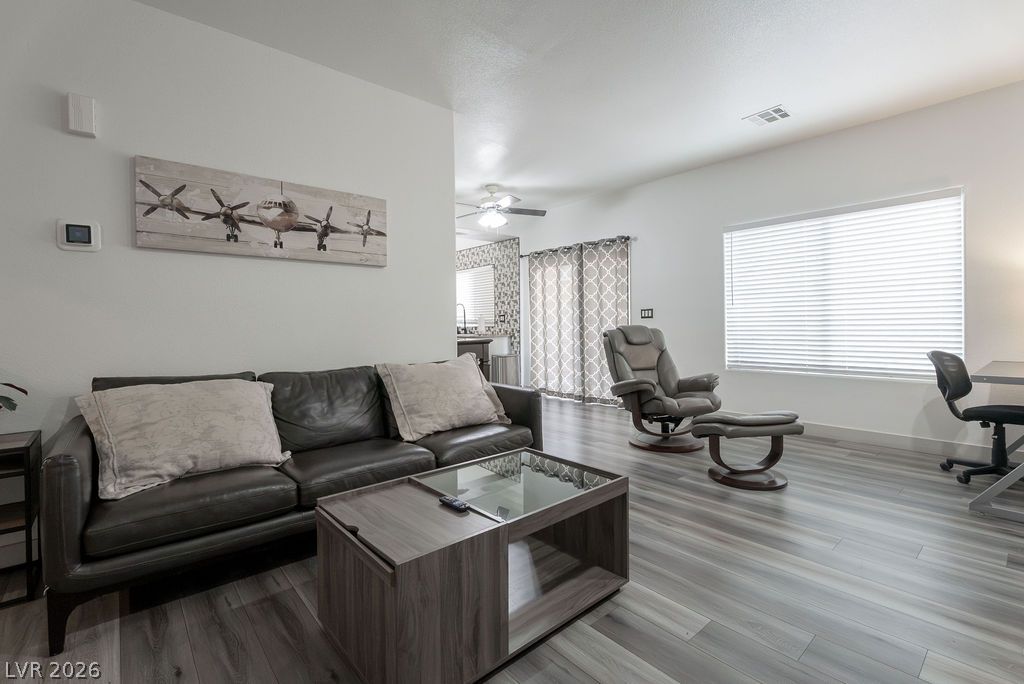
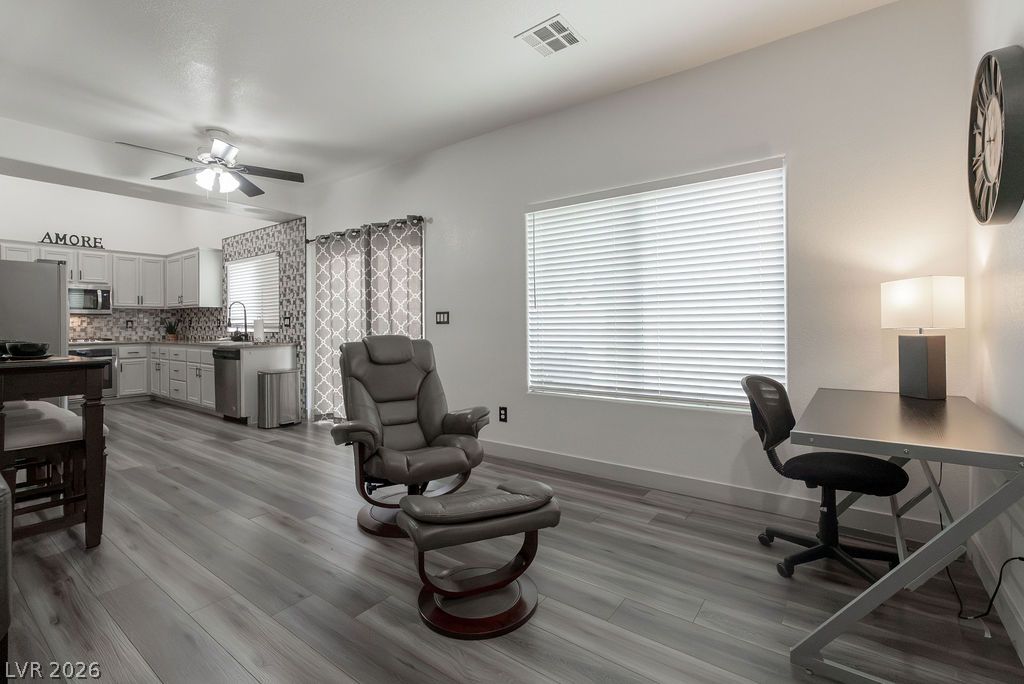
Smooth wood-look flooring and crisp white walls define this open living space.
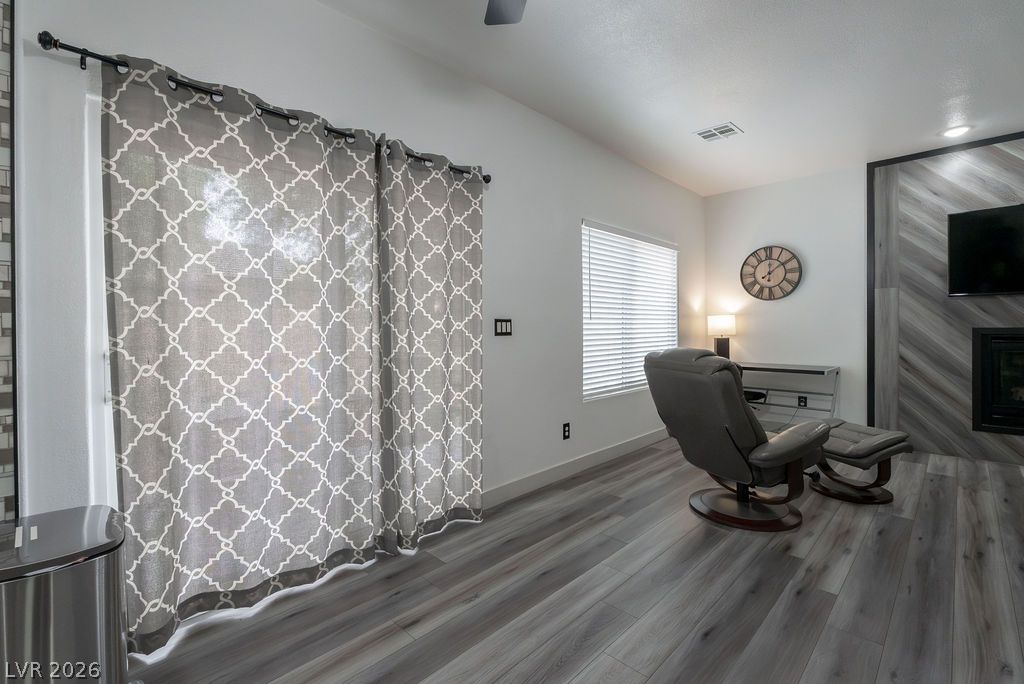
Smooth wood-look flooring and tall windows define this open living space.
Smooth wood-look flooring and clean lines define this open-concept main level living area.
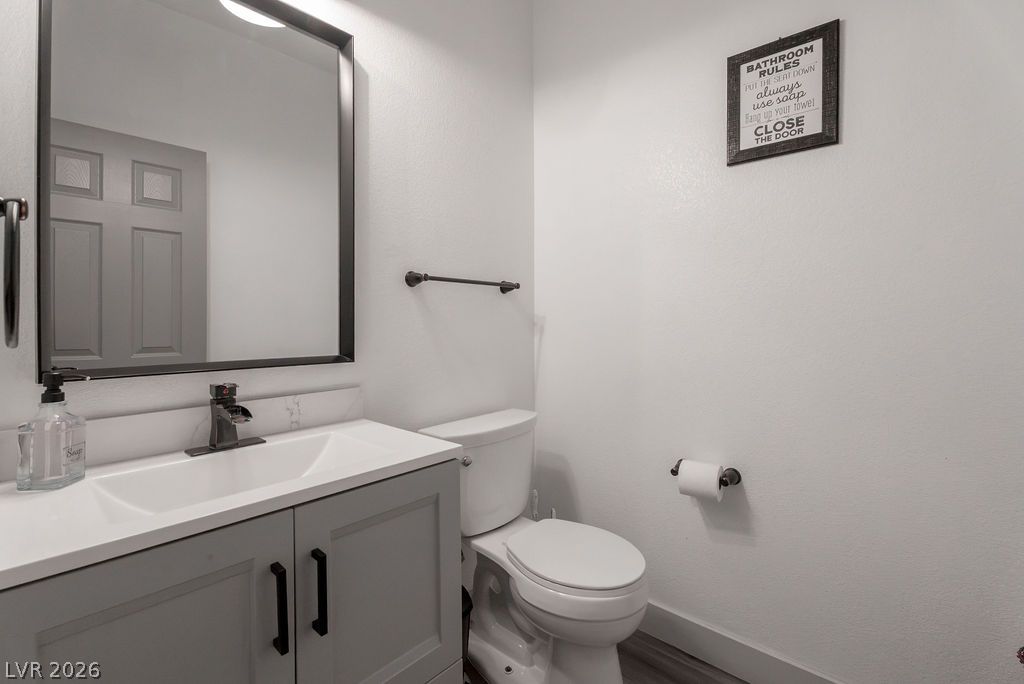
Clean lines and stone surfaces define this modern powder room.
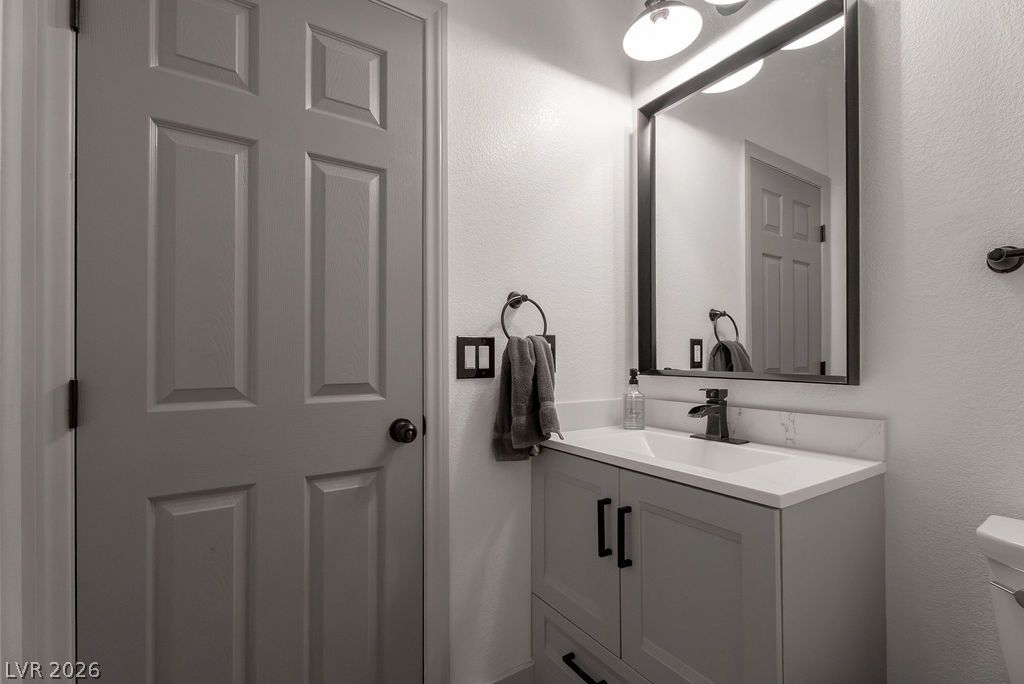
A modern vanity with stone counters and matte black hardware sits beside a classic paneled door.
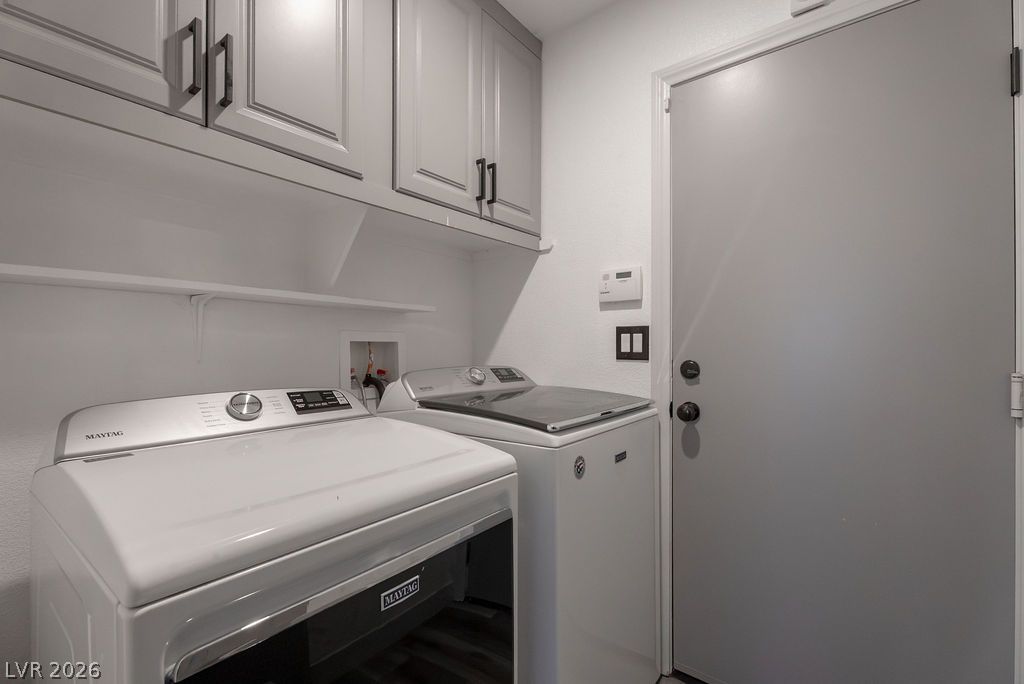
Functional cabinetry hangs above laundry appliances adjacent to an exterior door.
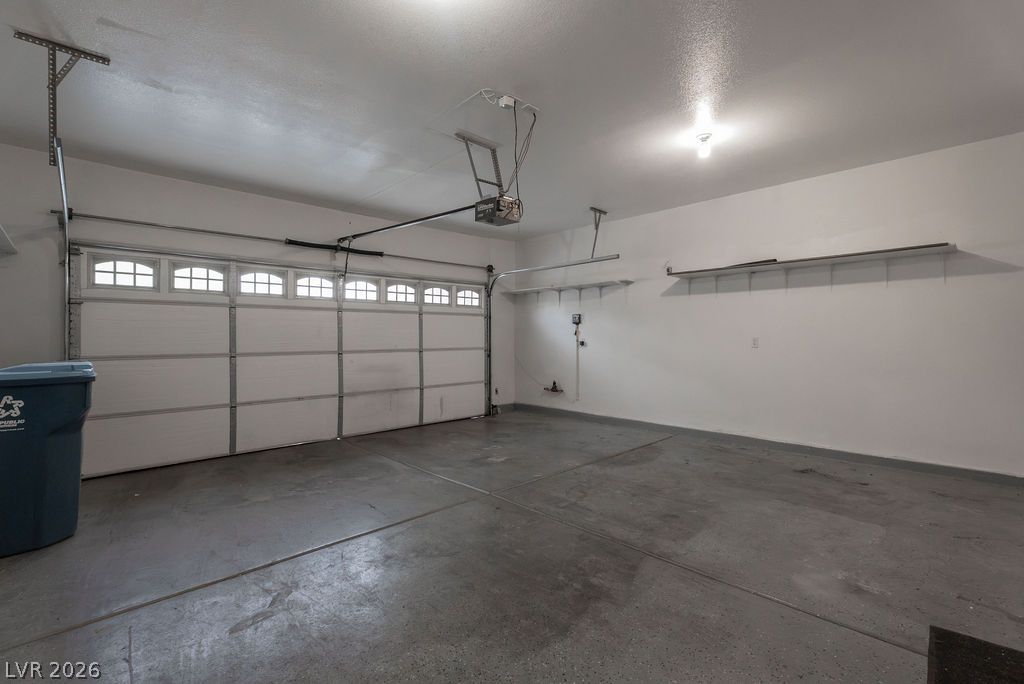
Concrete flooring and high ceilings define this highly functional garage space.
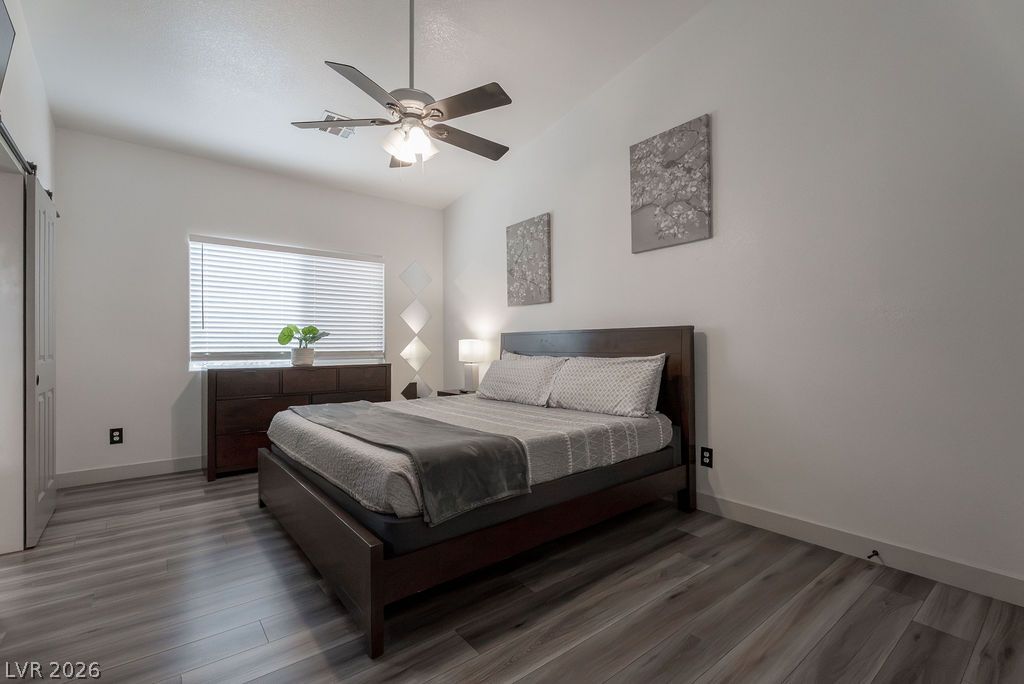
Smooth wood-plank flooring and clean lines define this serene bedroom space.
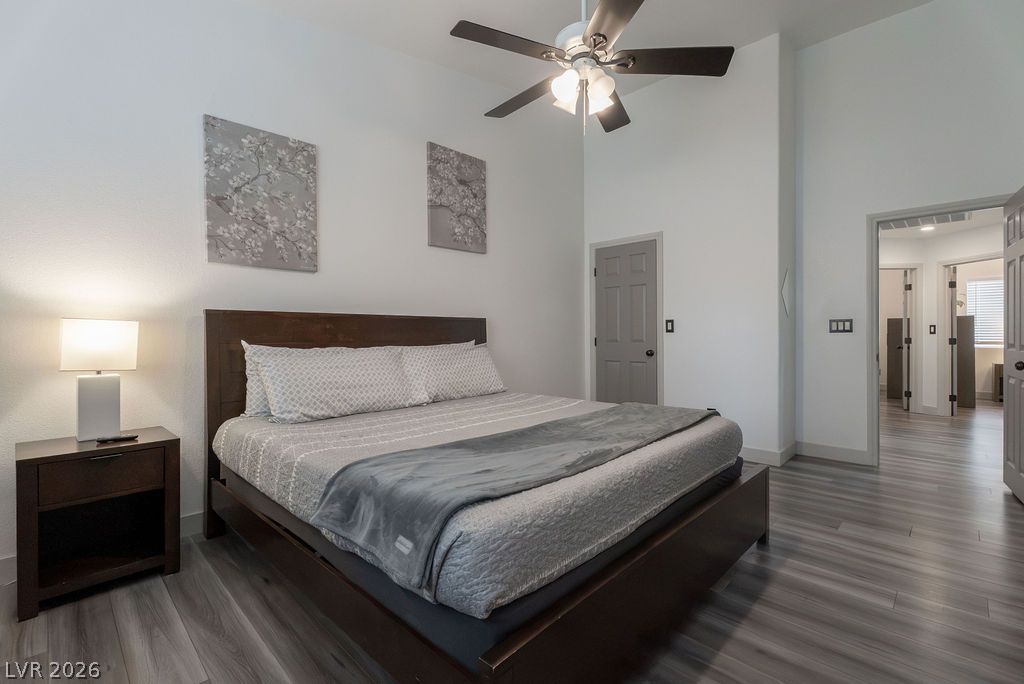
High vaulted ceilings and wood-look flooring enhance this light-filled primary suite.
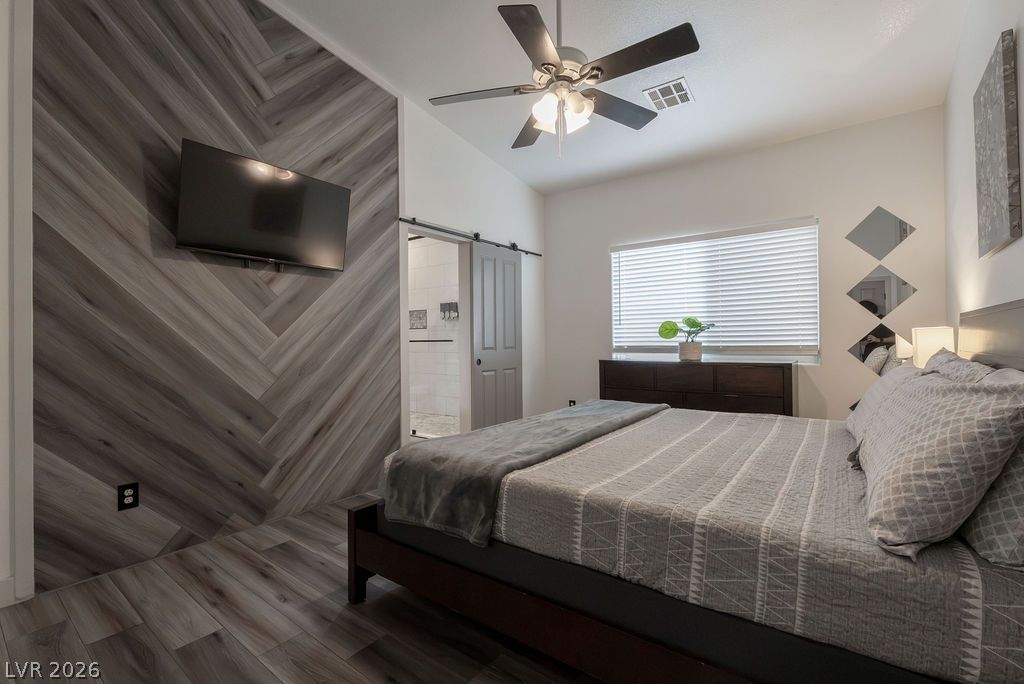
Chevron wood accent walls and modern flooring define this comfortable main-level bedroom.
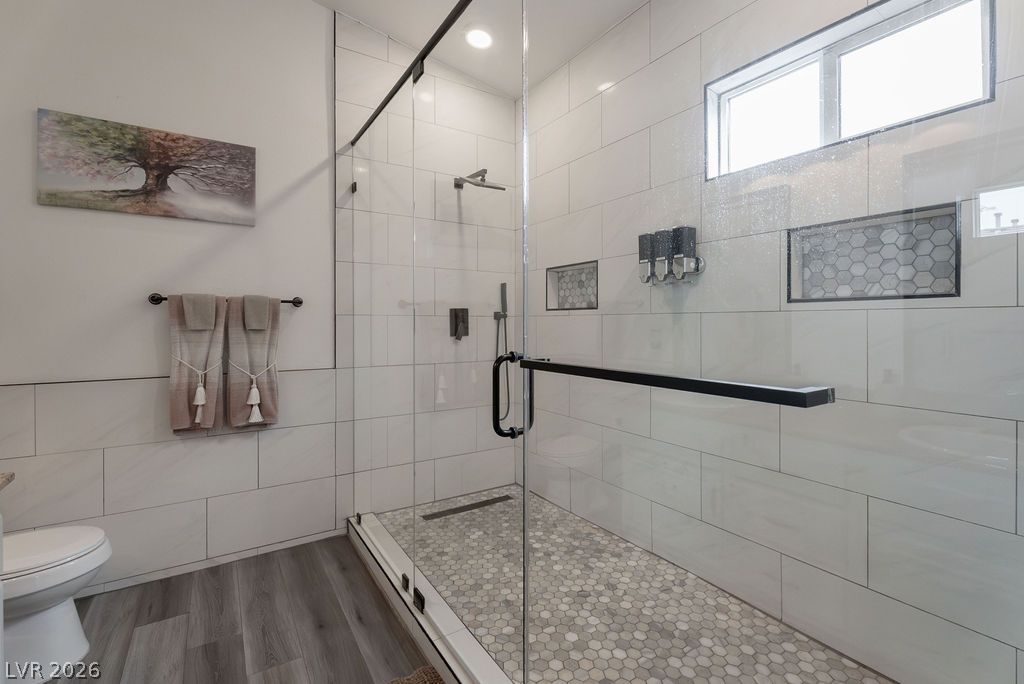
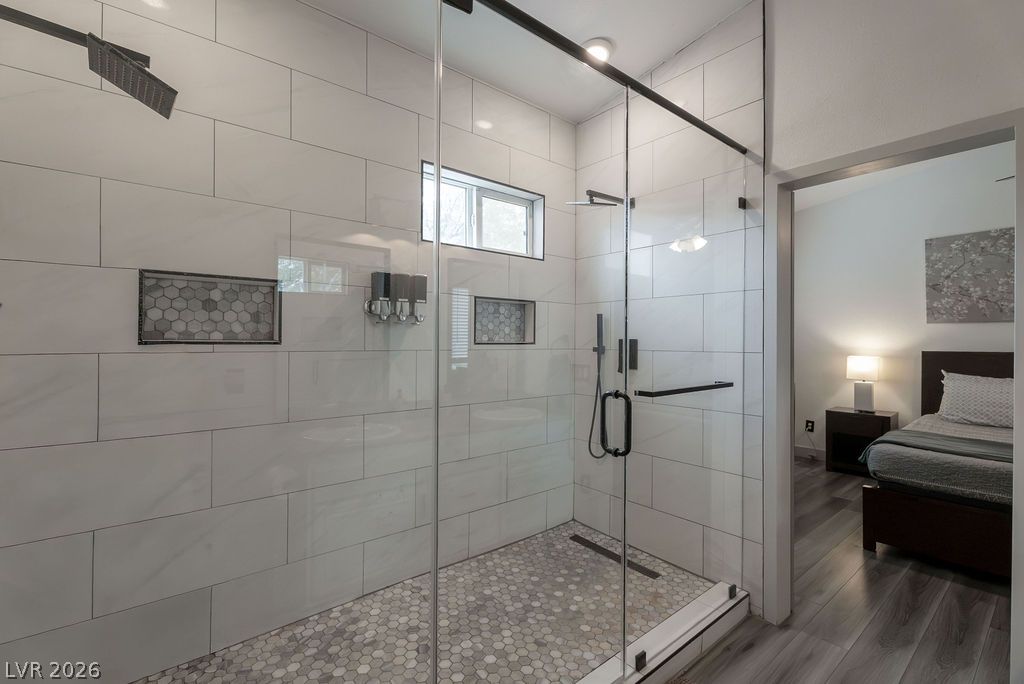
Clean lines and a spacious tiled shower define this modern bathroom.
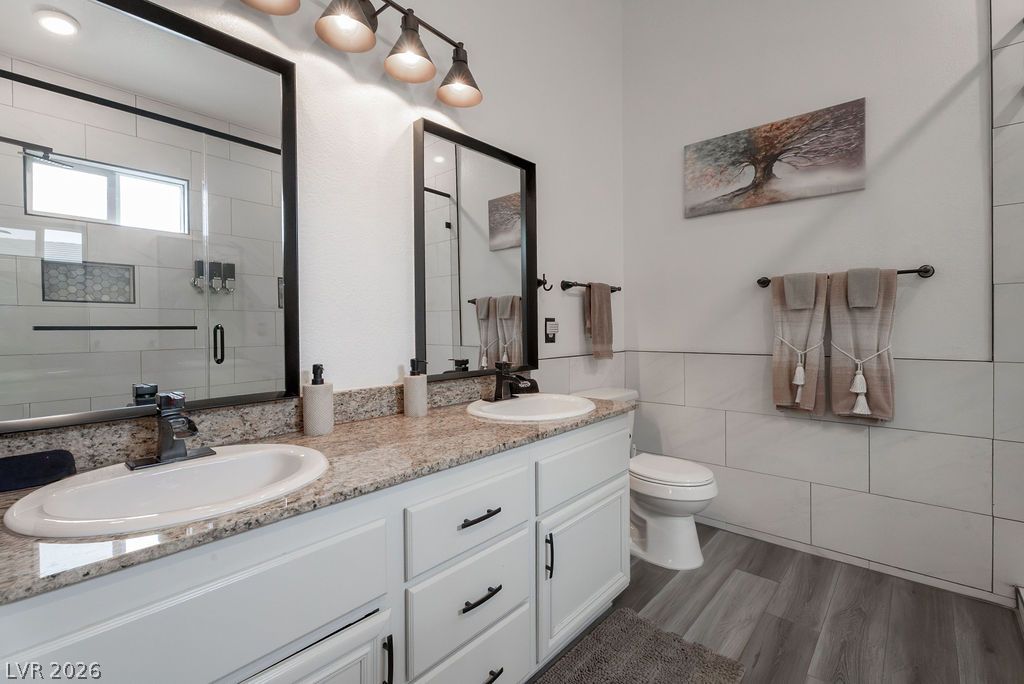
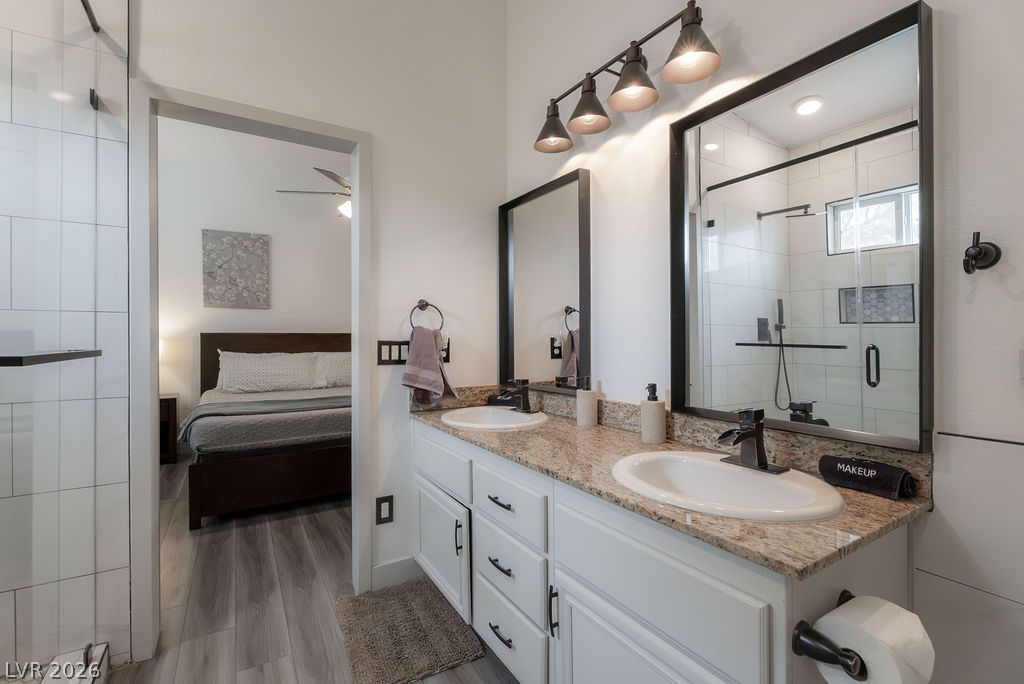
Double vanities with stone countertops stand out in this well-appointed bathroom.
Granite counters and dual sinks elevate this modern primary bath connected to the bedroom.
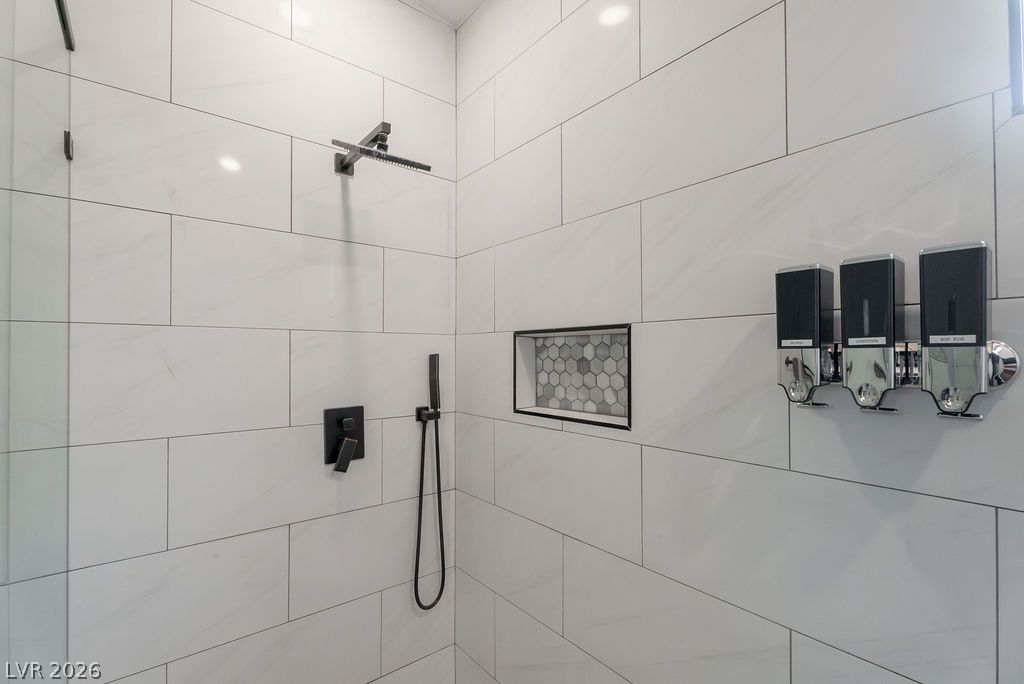
Floor-to-ceiling tiling and glass enclosures define this modern walk-in shower.
Floor-to-ceiling tiles and clean-lined hardware highlight this modern walk-in shower.
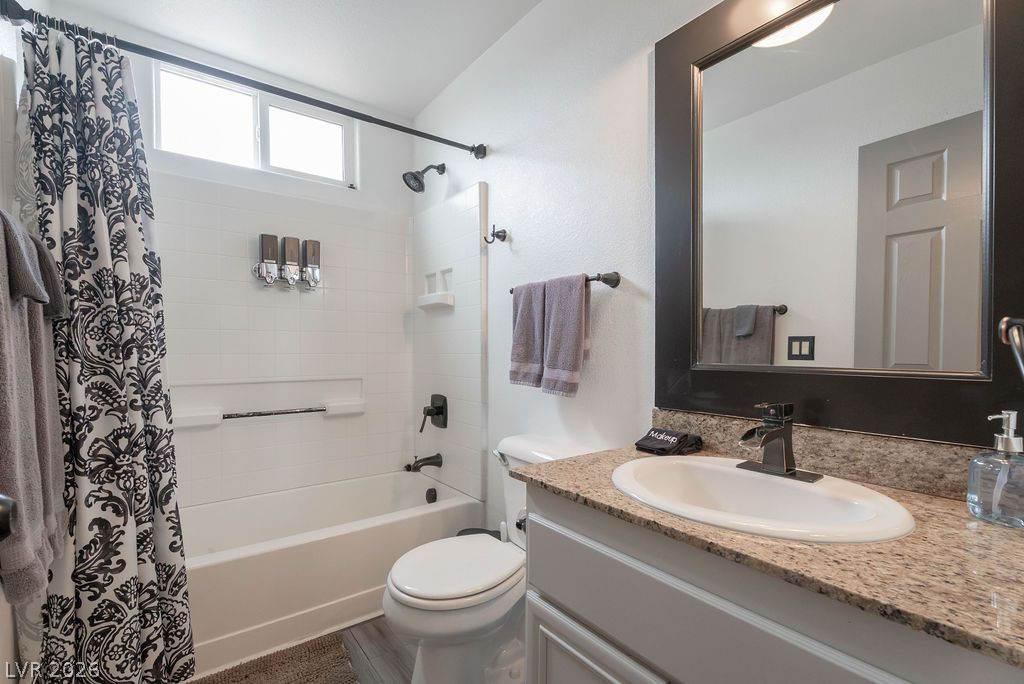
A classic bathroom featuring a granite vanity top and a clean white tub enclosure.
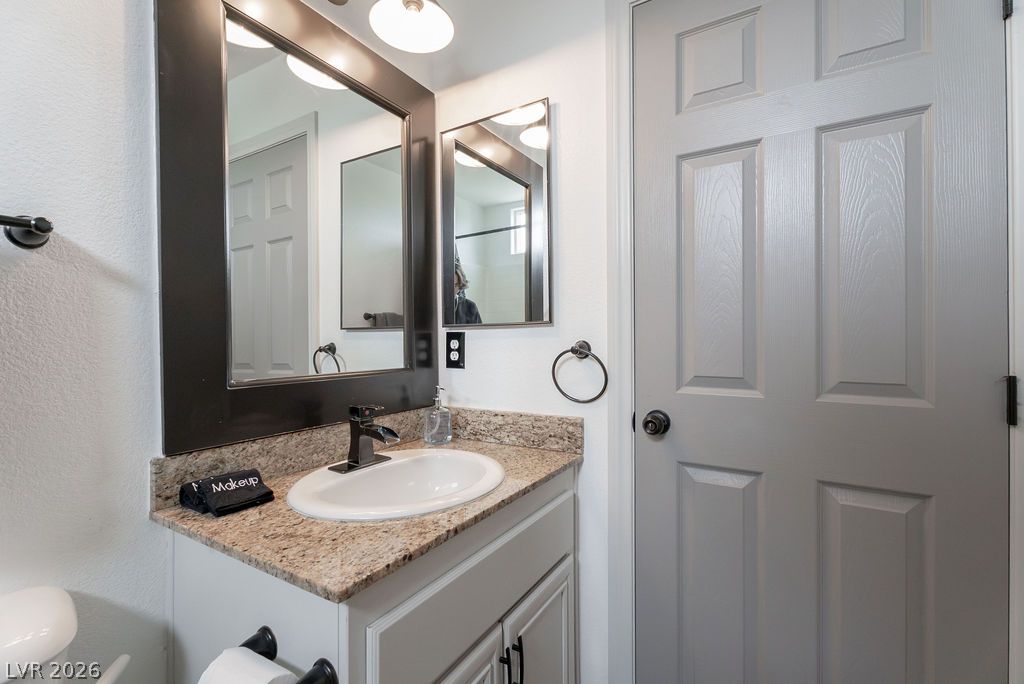
Polished granite countertops and classic cabinetry bring a refined look to this functional bath.
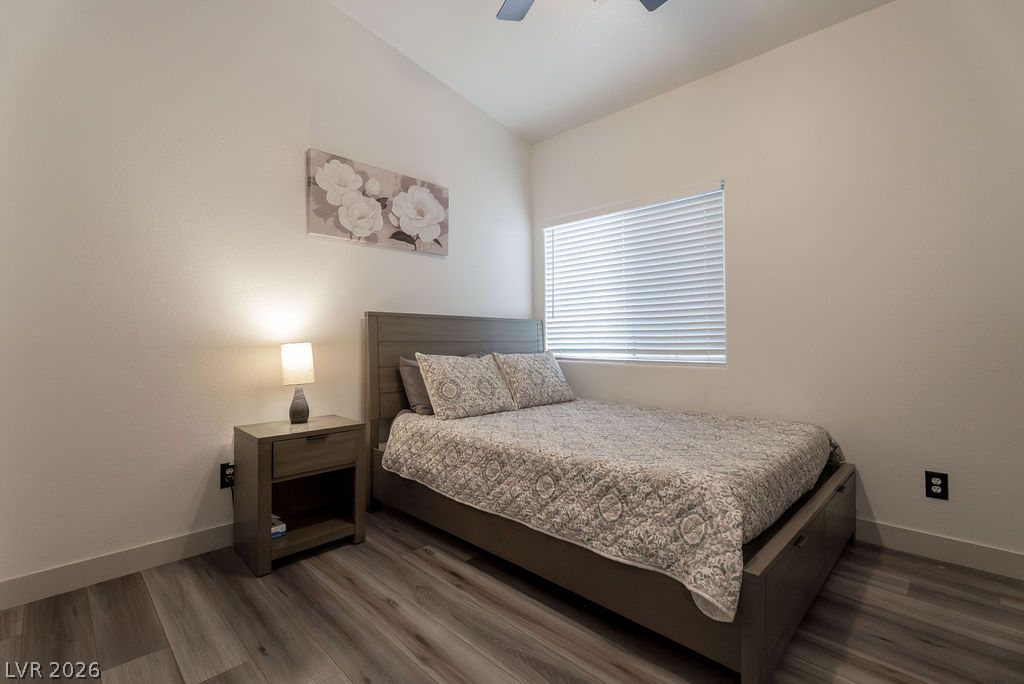
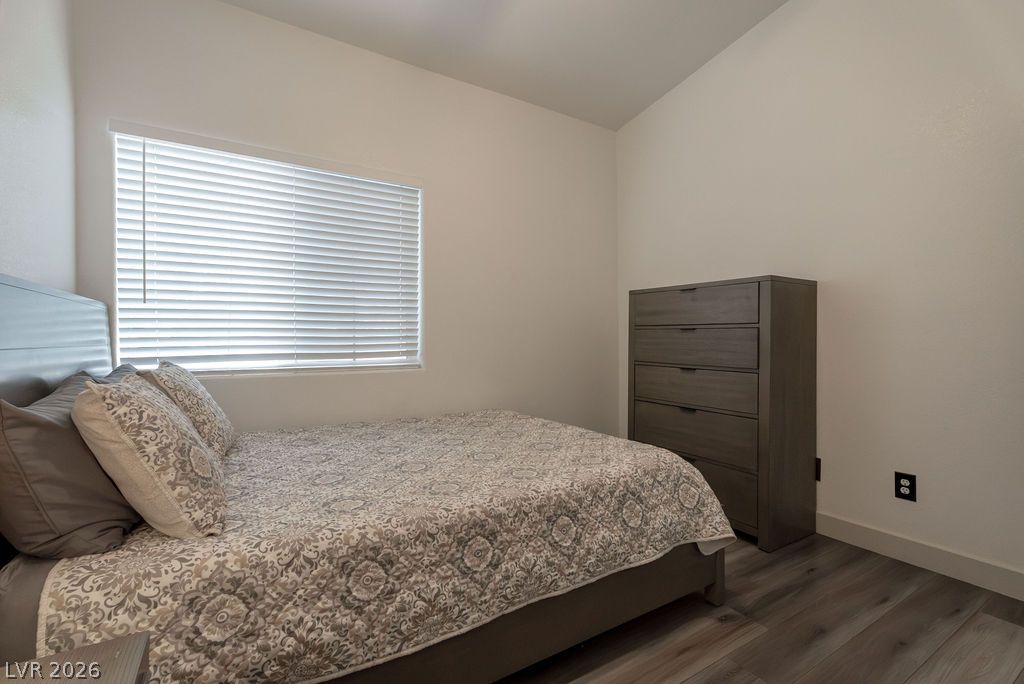
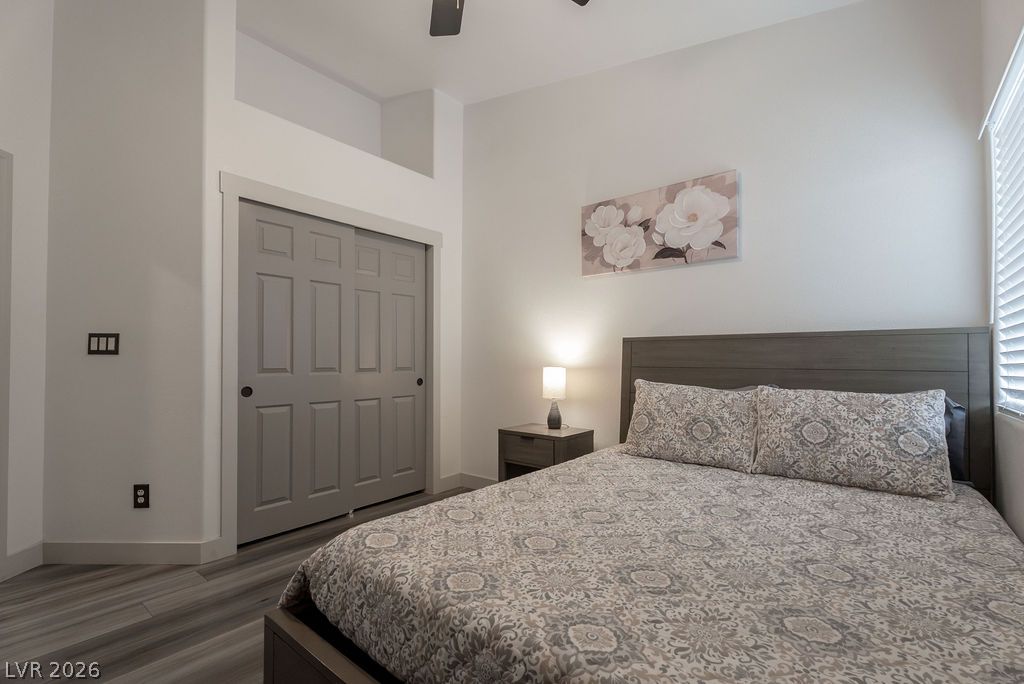
A quiet bedroom features warm wood-look flooring and a high vaulted ceiling.
High ceilings and modern wood-look flooring enhance this comfortable private bedroom space.
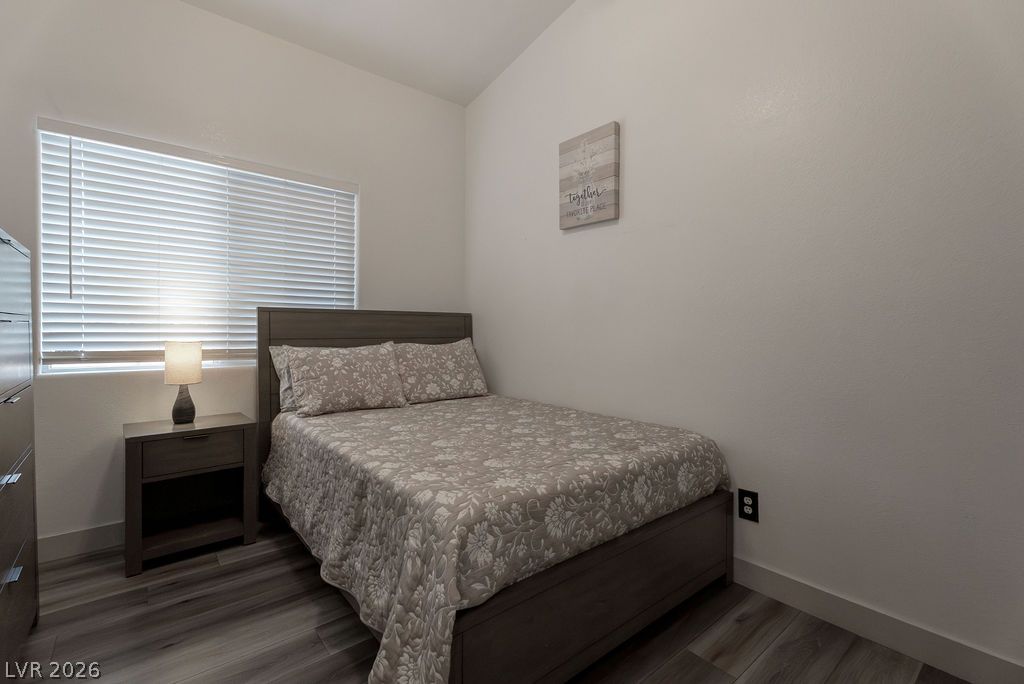
Smooth wood-look flooring and a wide window with blinds define this inviting guest bedroom.
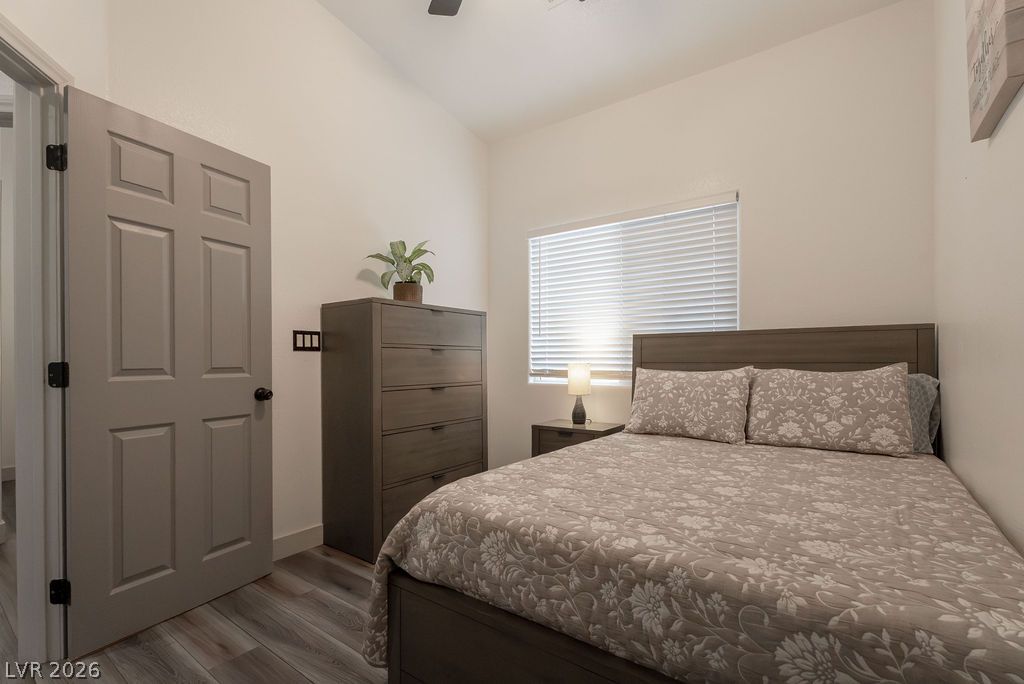
High vaulted ceilings and wood-style flooring elevate this comfortable bedroom space.
High ceilings and modern wood-look flooring establish a refined atmosphere in this peaceful bedroom.
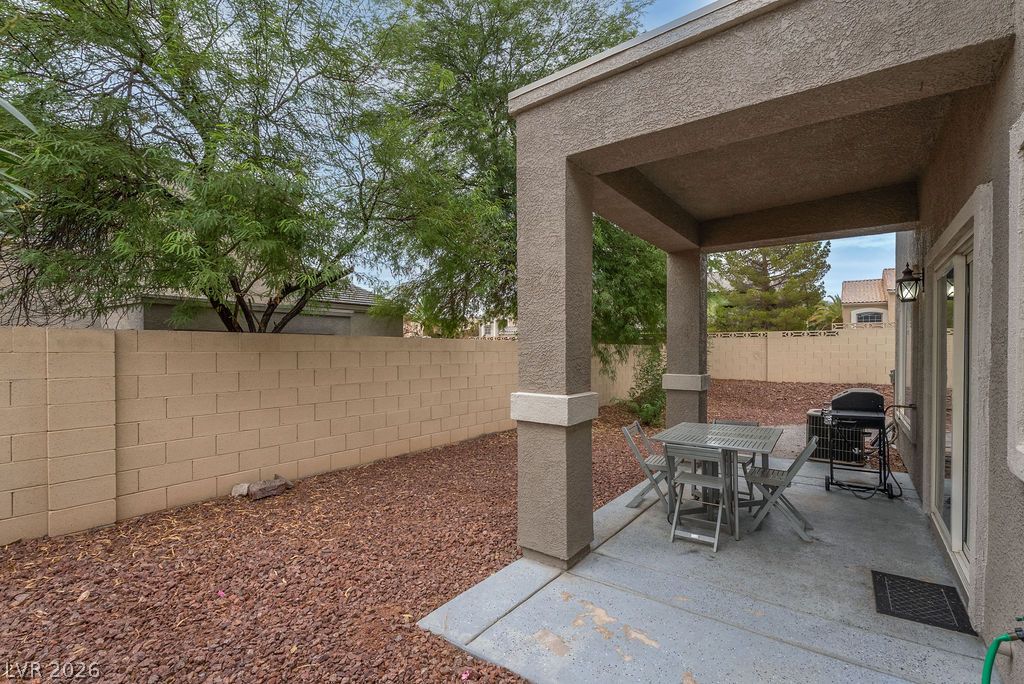
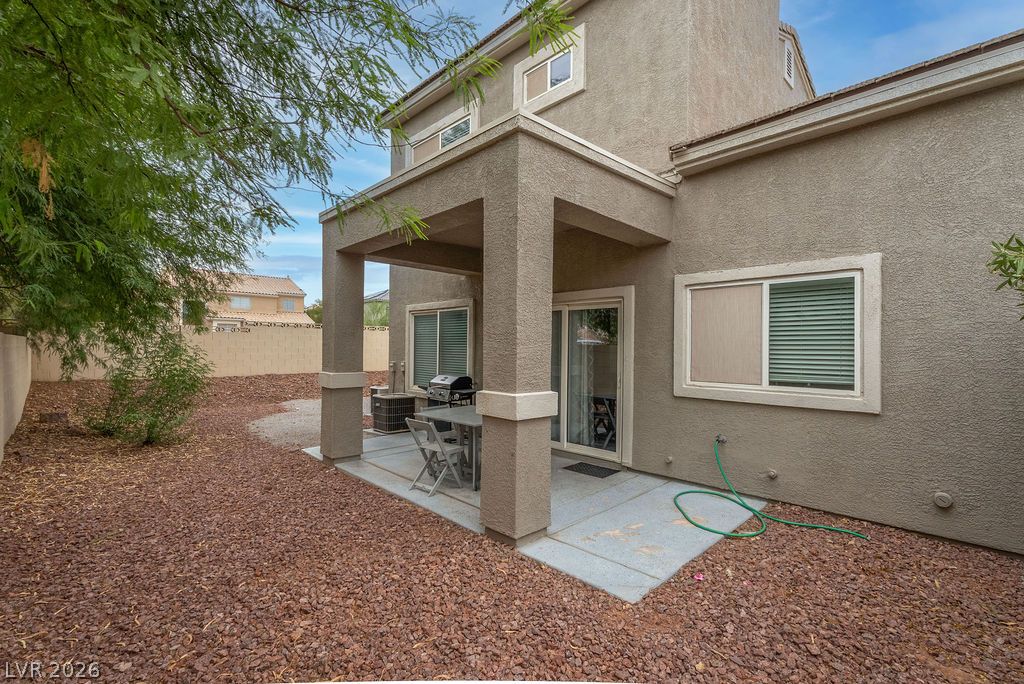
A covered concrete patio overlooks a low-maintenance gravel yard enclosed by block wall fencing.
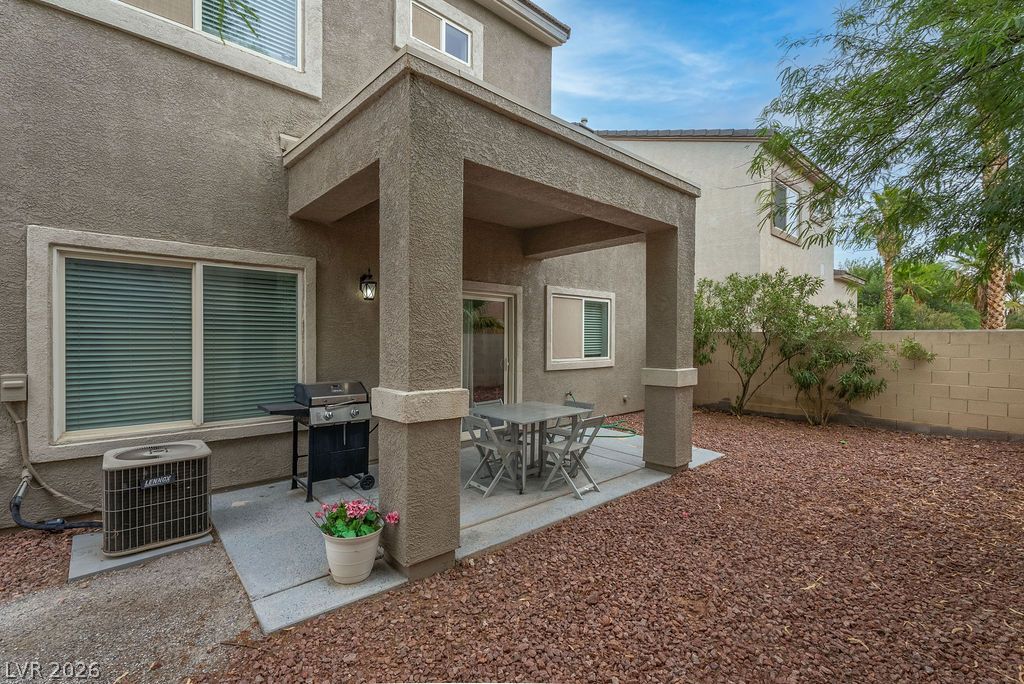
Stucco pillars support a covered concrete patio adjacent to a low-maintenance yard.
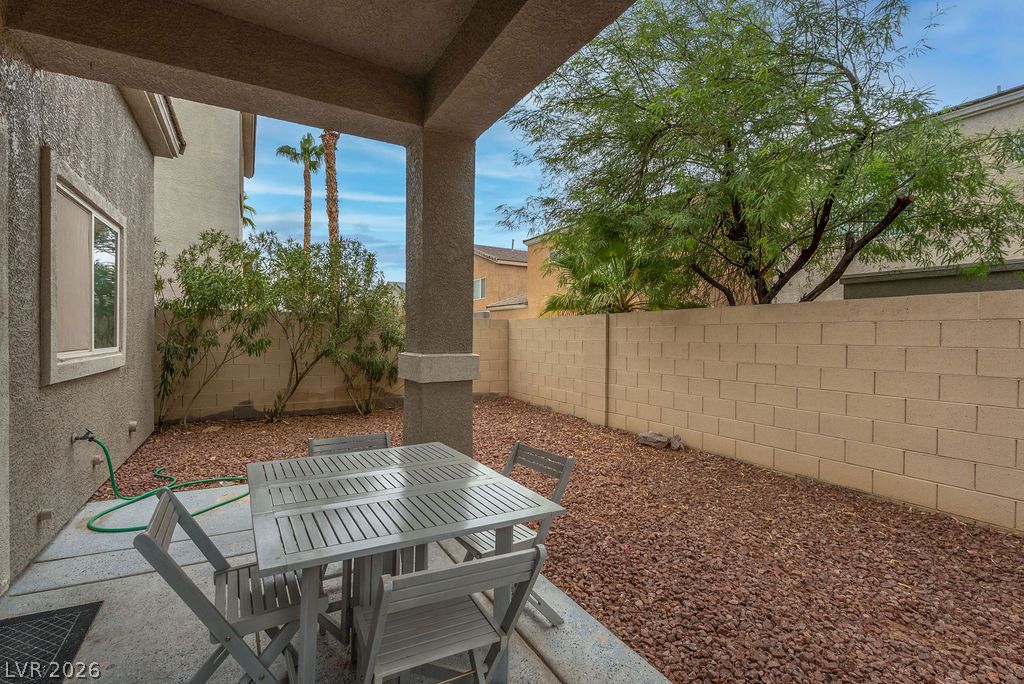
A covered concrete patio overlooks the low-maintenance gravel backyard enclosed by privacy fencing.
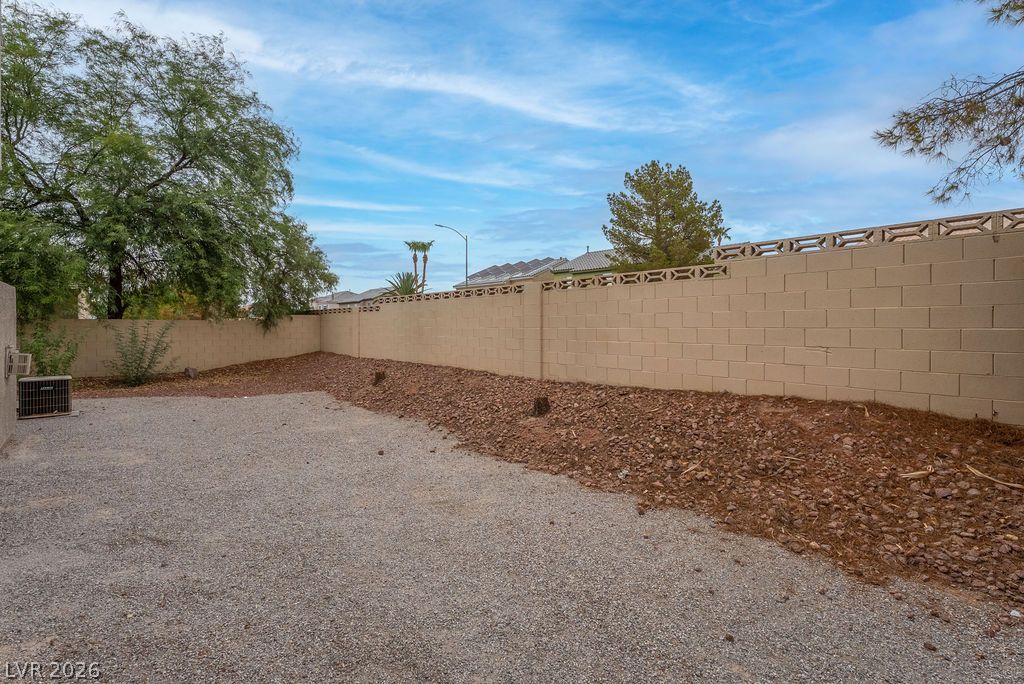
A covered patio overlooks a private, low-maintenance gravel yard enclosed by a block wall.
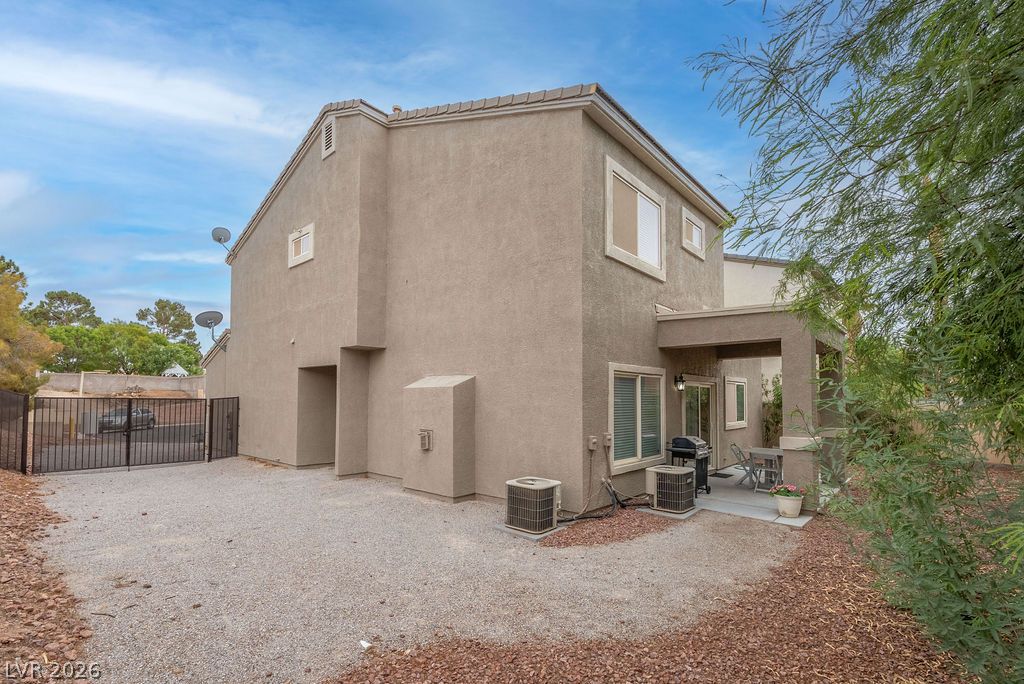
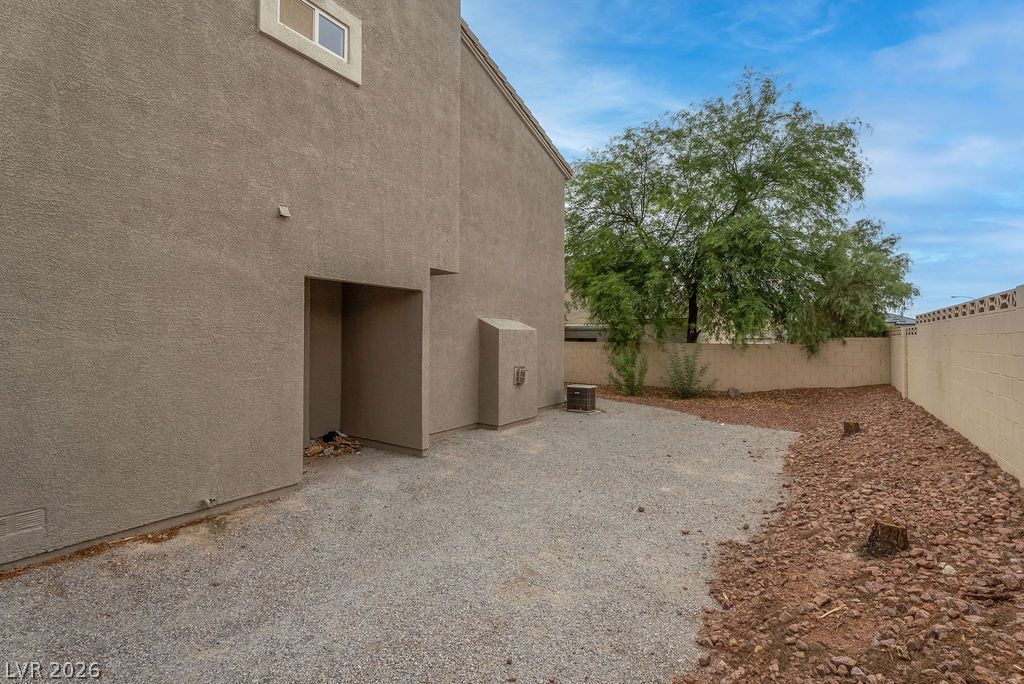
Stucco exterior walls paired with a tile roof define the rear elevation of this home.
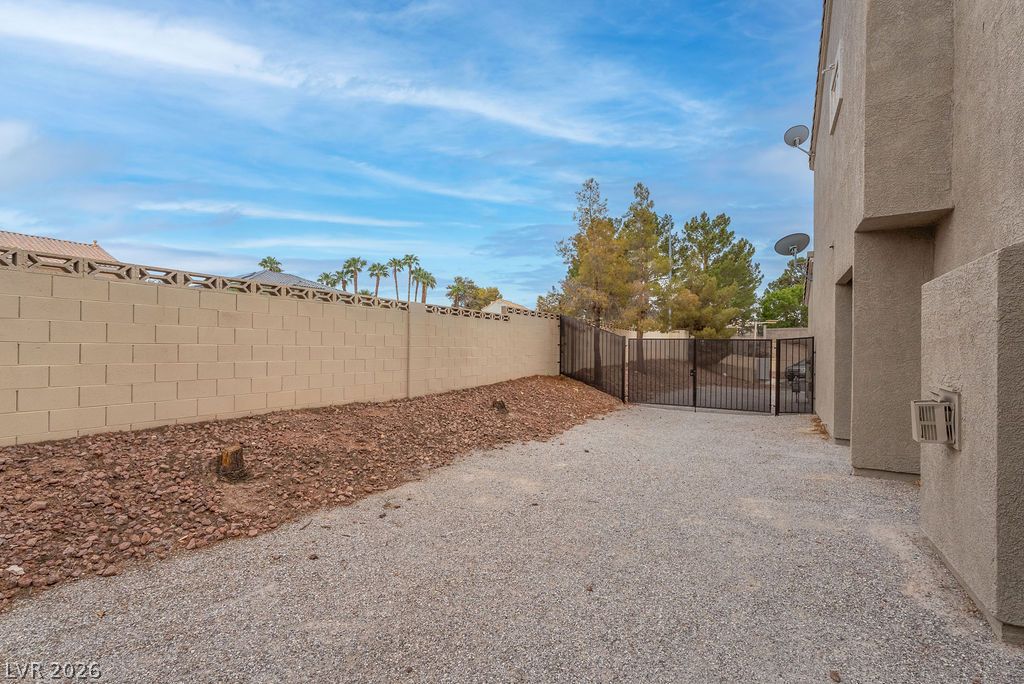
Secure block walls and a metal gate define this low-maintenance gravel side yard.
Block fencing encloses a low-maintenance gravel yard beneath open blue skies.
Enclosed gravel side yard bounded by solid masonry fencing and textured stucco walls.
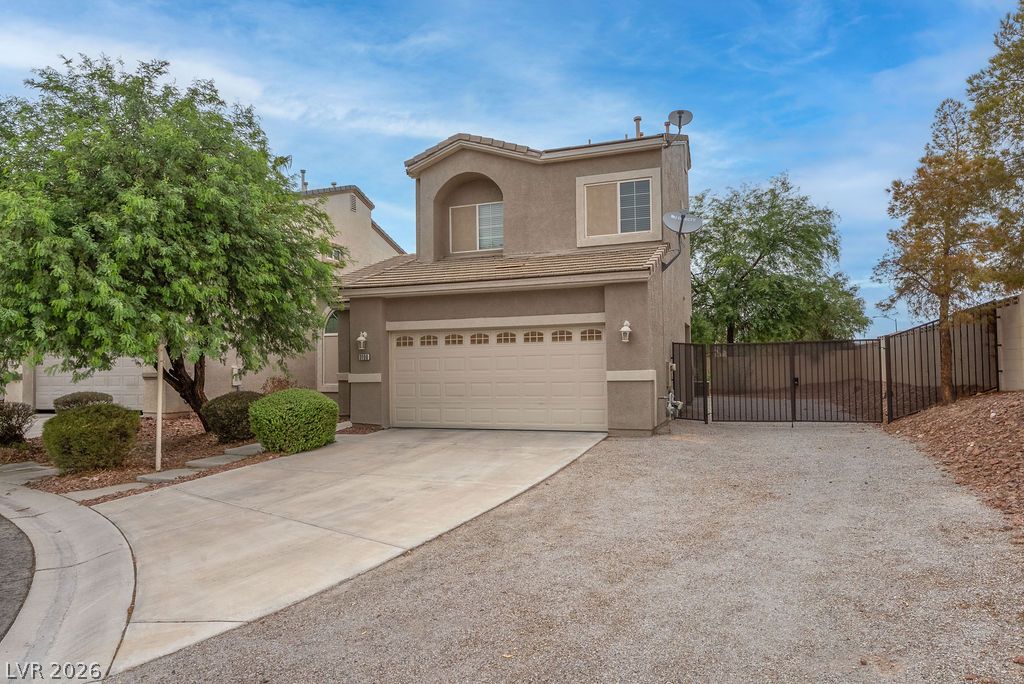
Stucco exterior and an attached garage define this two-story residential design.
Mature trees frame the exterior of this two-story home featuring a concrete driveway and garage.