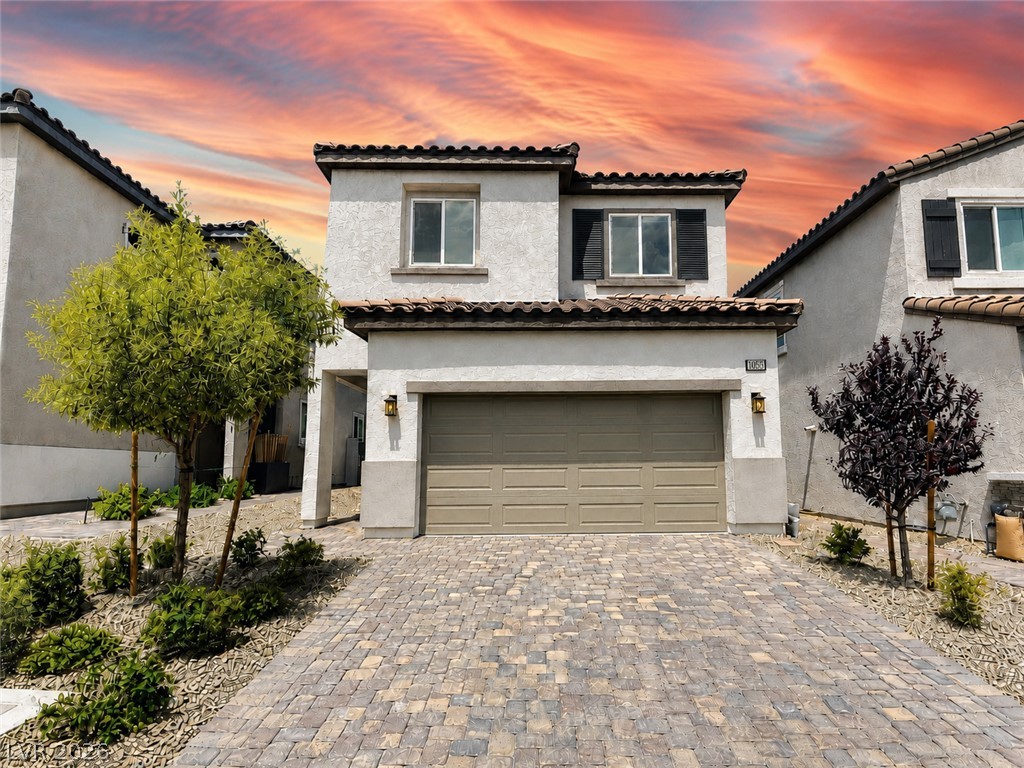
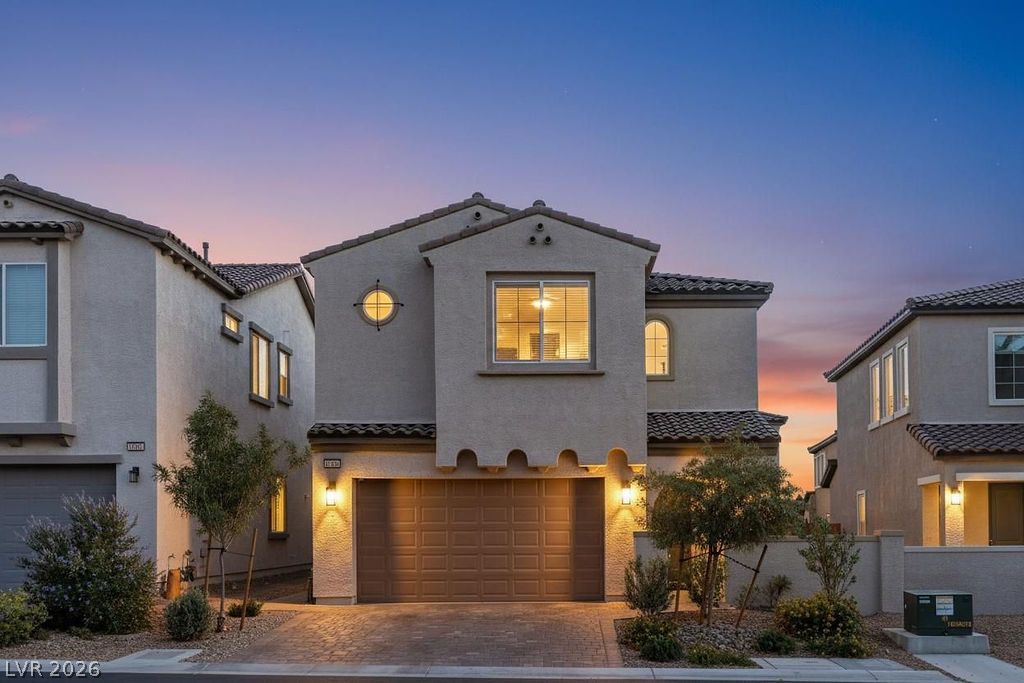
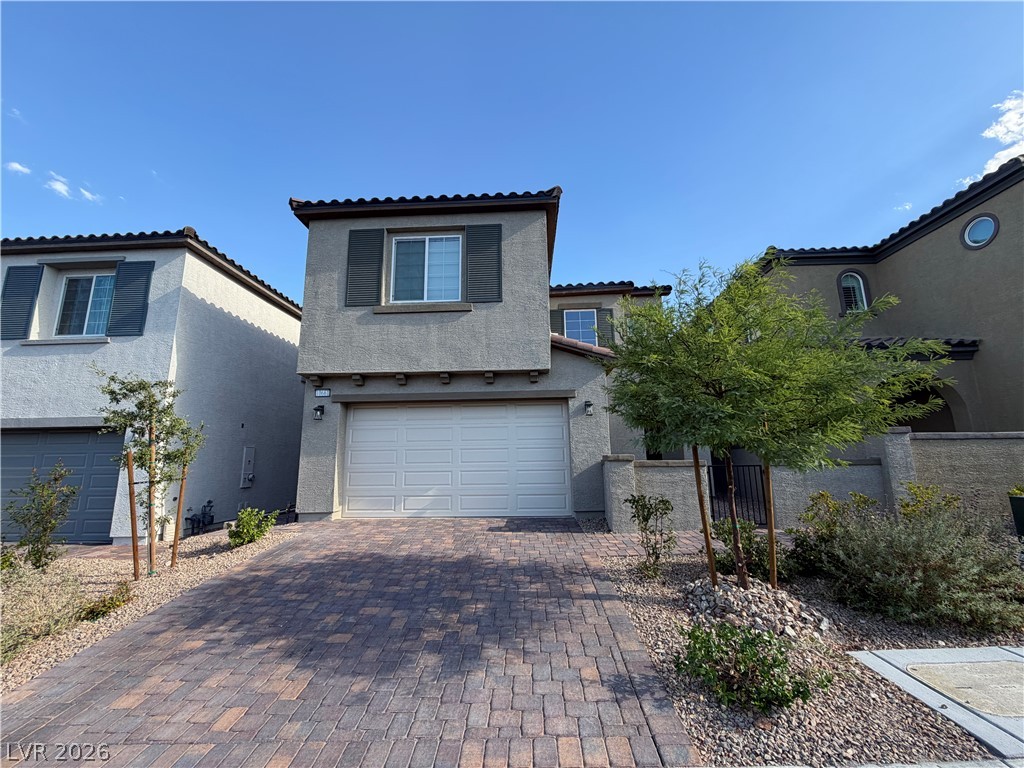
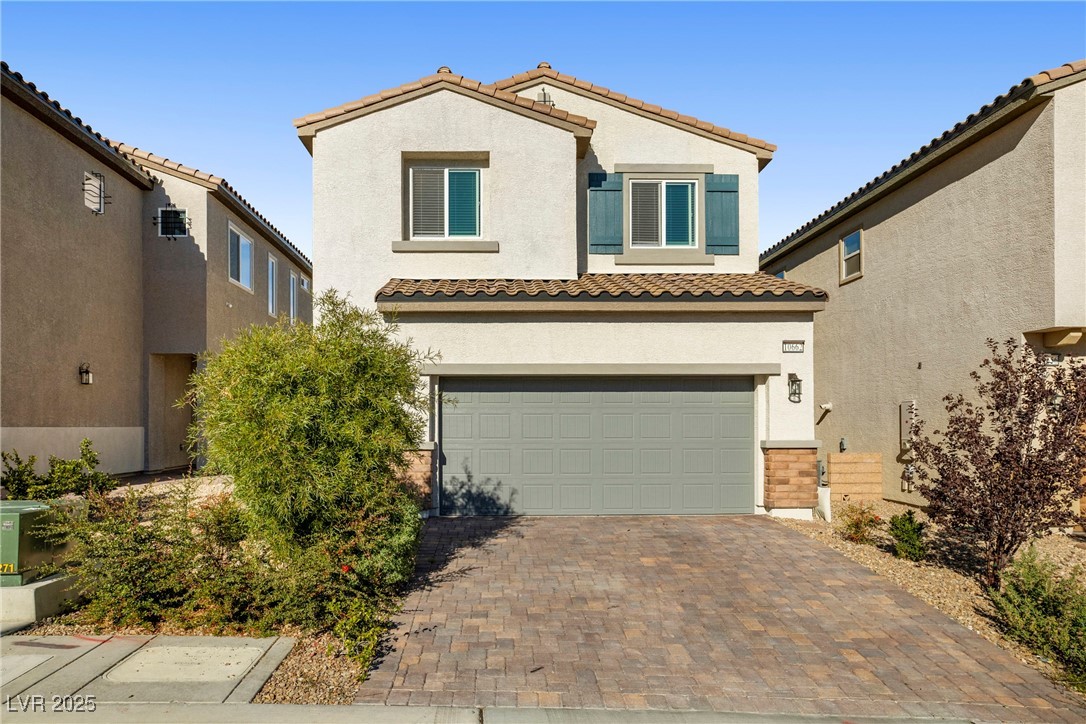
Spanish tile accents and a stone paver driveway elevate this contemporary two-story home exterior.
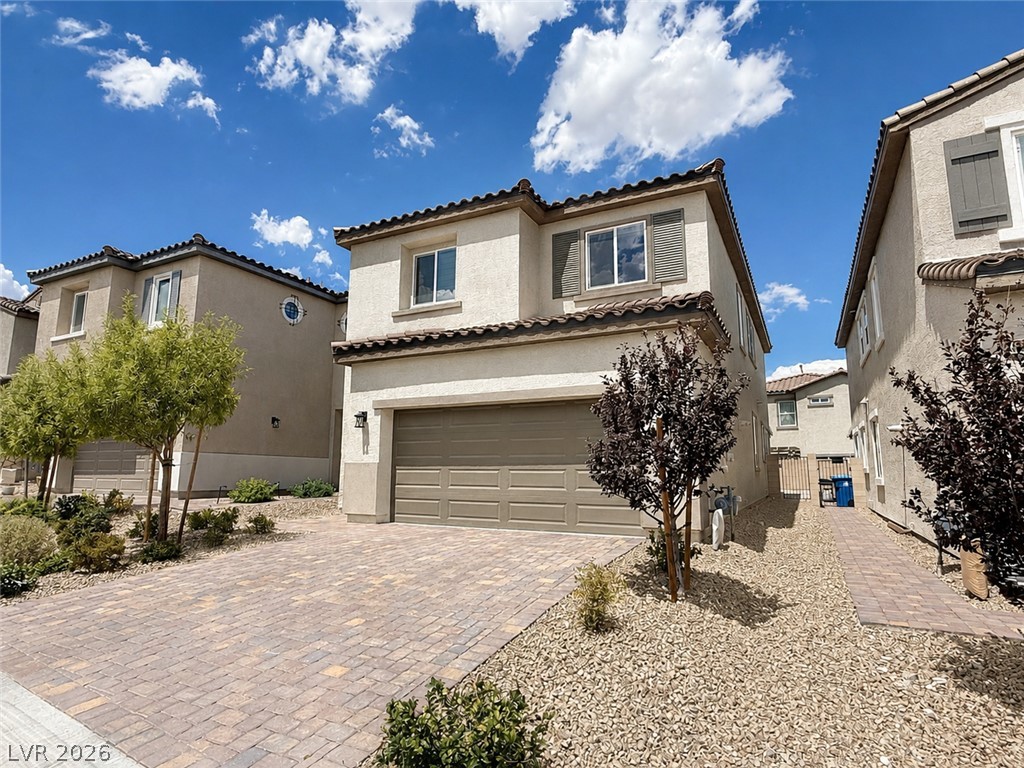
Clay tile roofing and a paved driveway complement this stucco exterior under blue skies.
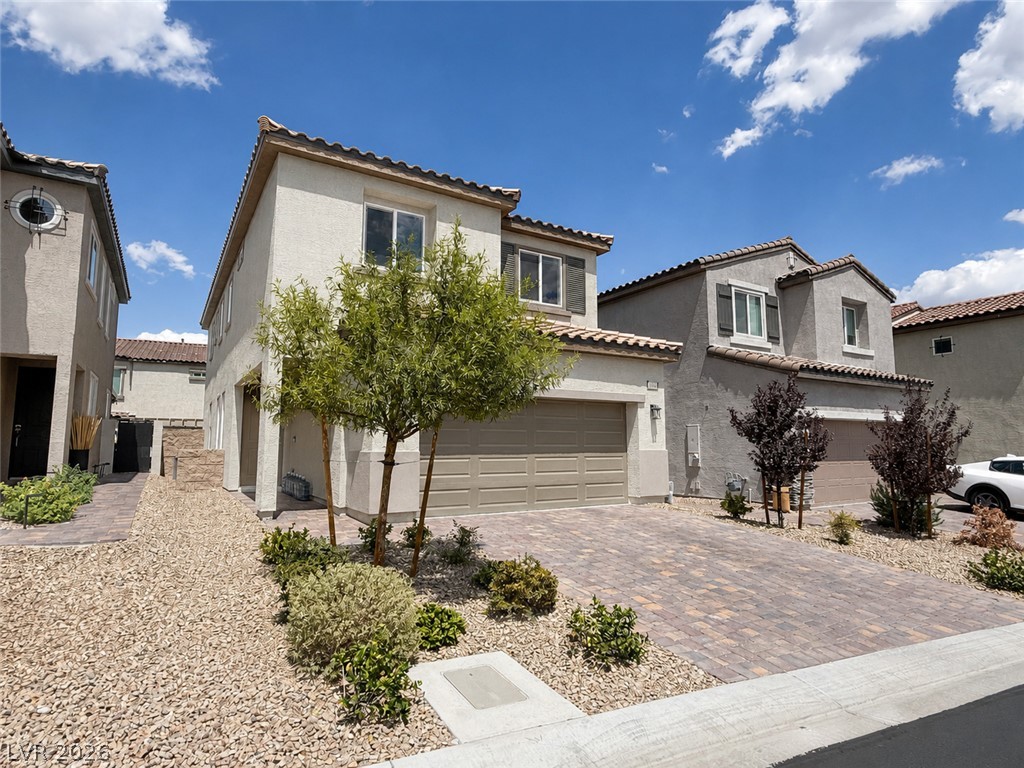
A paved driveway leads to a modern stucco home with a Spanish tile roof.
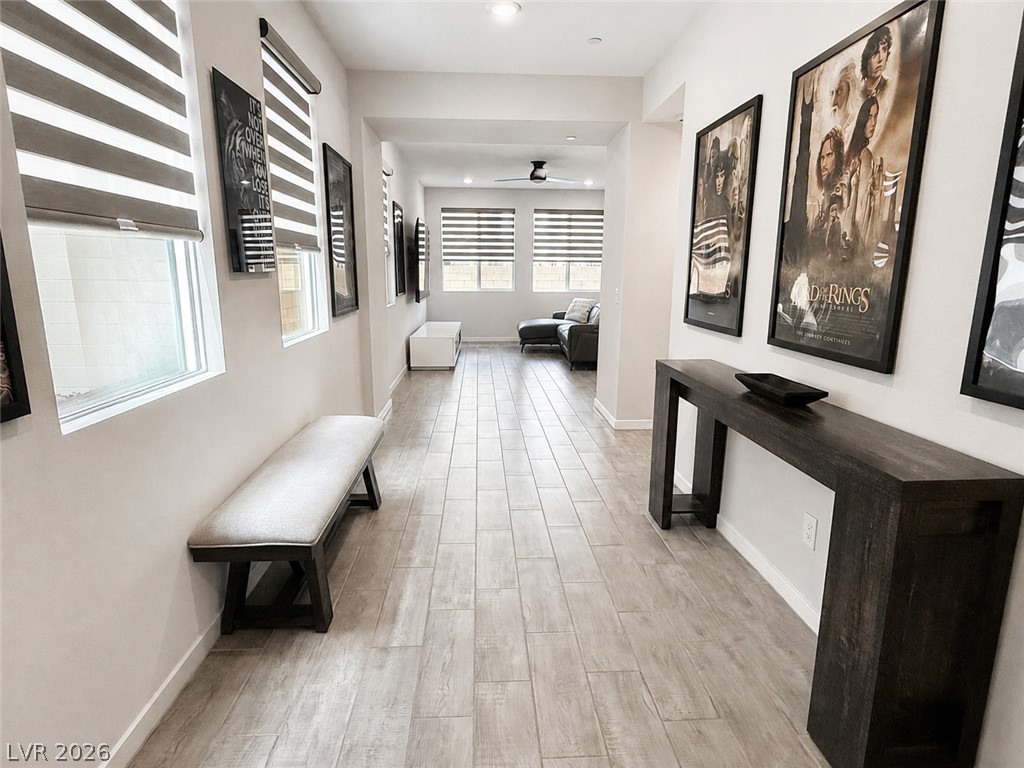
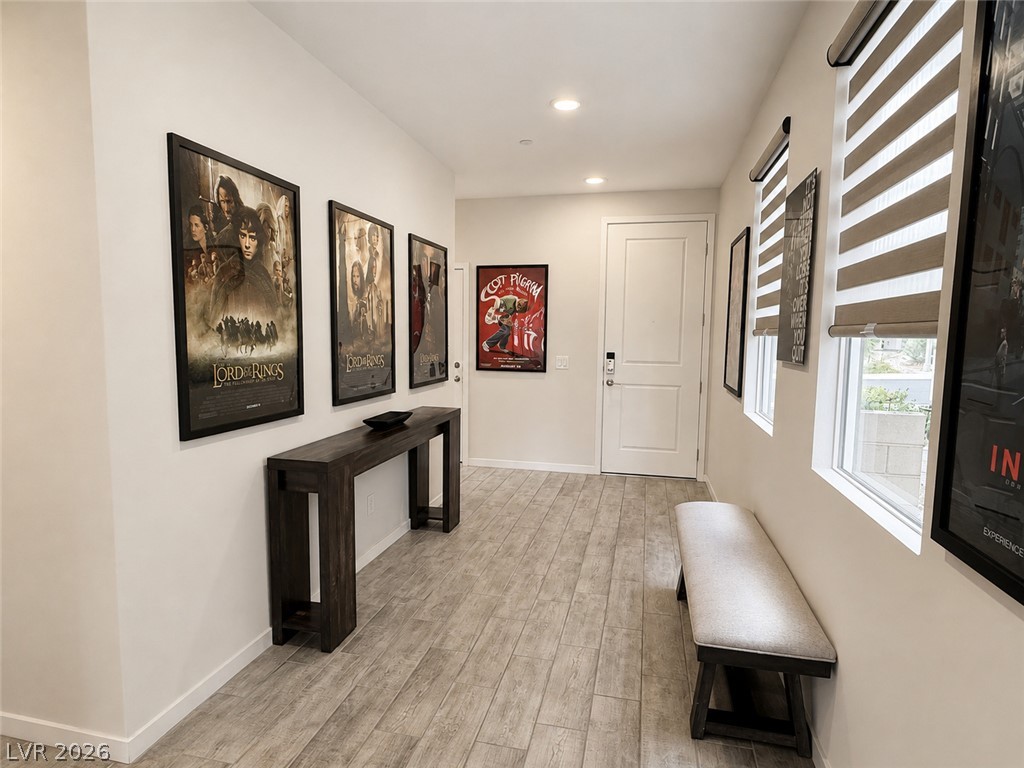
A long hallway with tile flooring leads directly into the living space.
Recessed lighting illuminates this welcoming entryway featuring wood-look flooring and clean architectural lines.
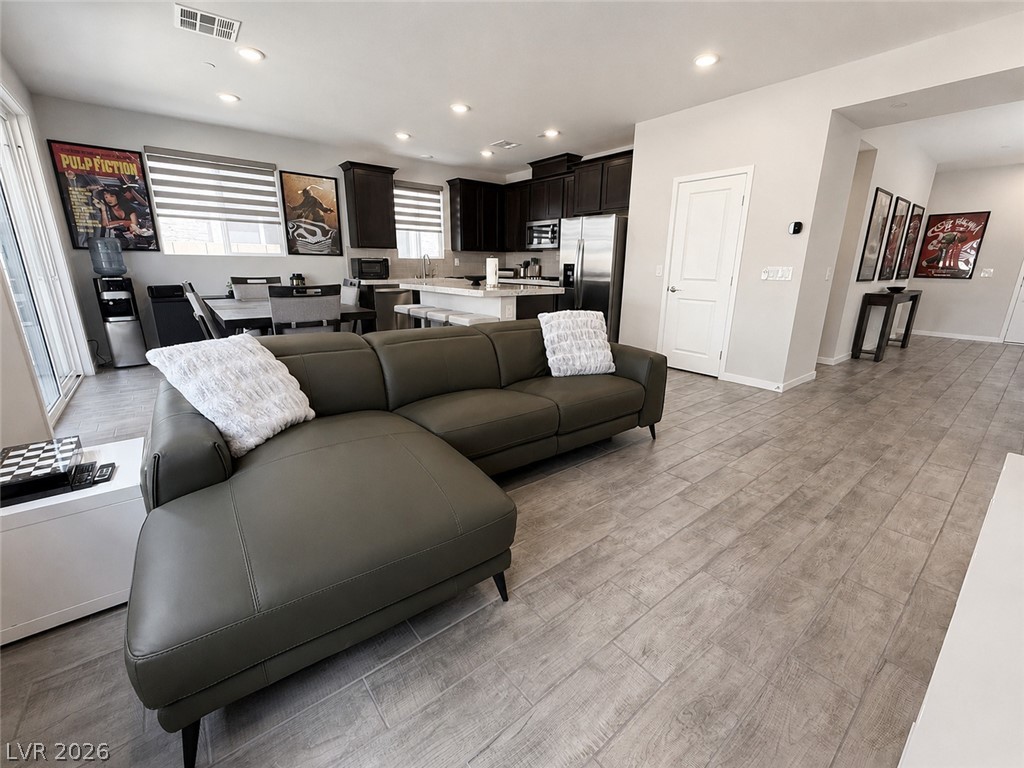
An open layout connects the living room to the kitchen over wood-look flooring.
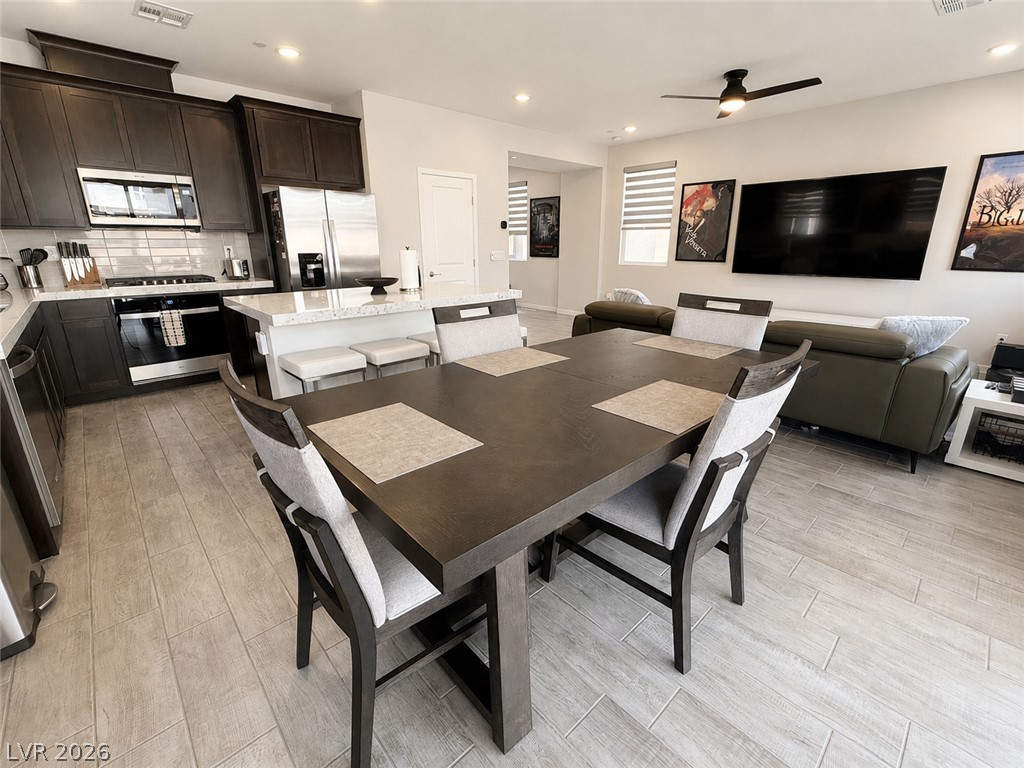
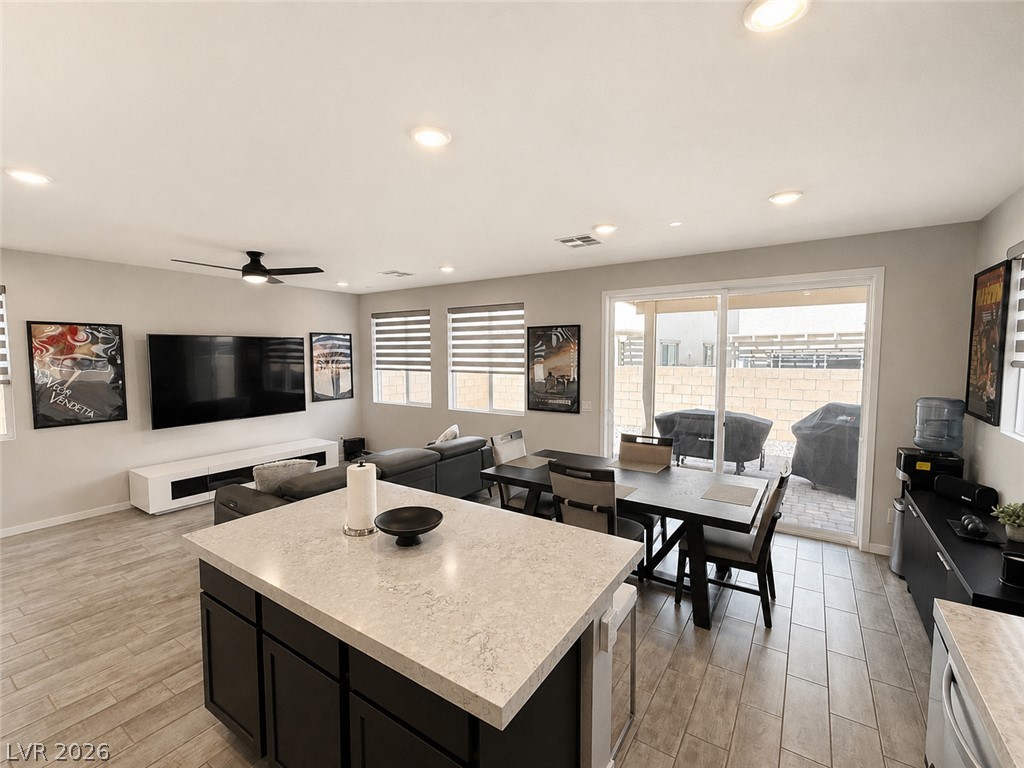
An open-concept living area seamlessly connects to the kitchen and dining space over tile flooring.
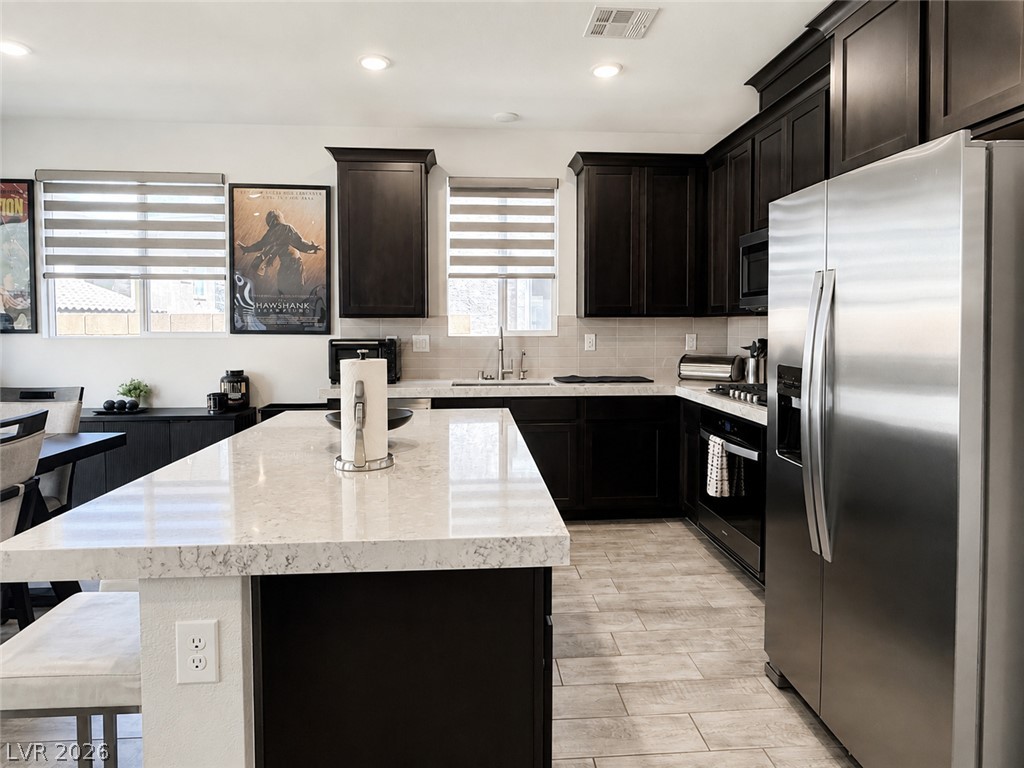
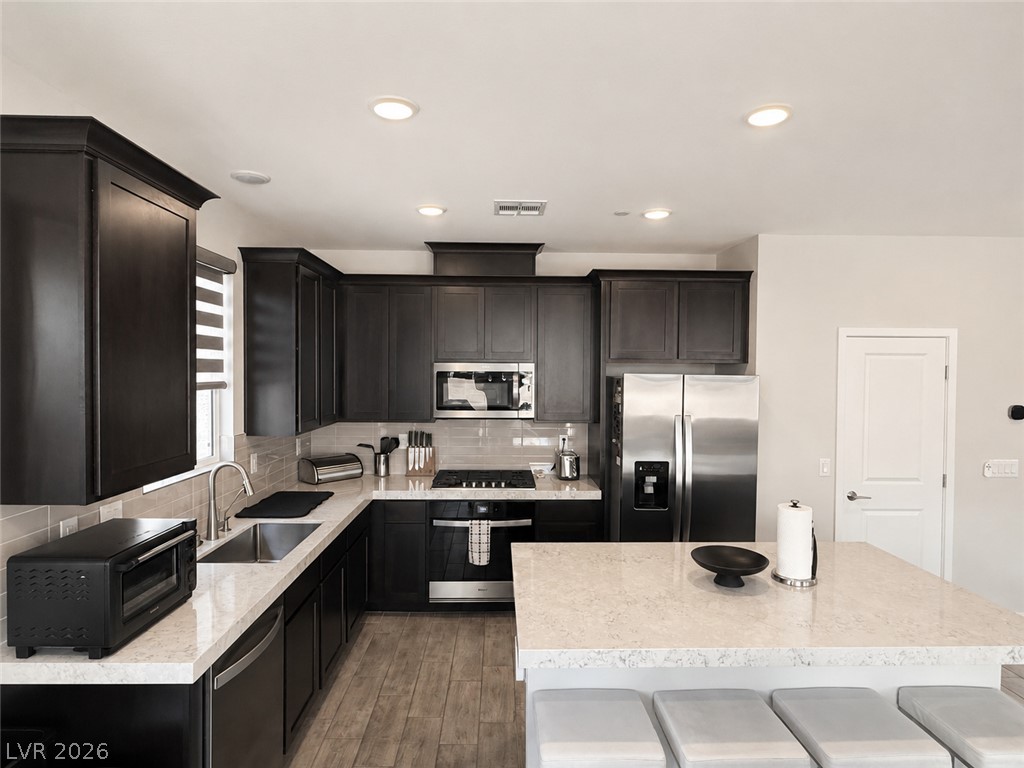
Rich dark cabinetry anchors the culinary space, centered around a substantial stone-topped preparation island.
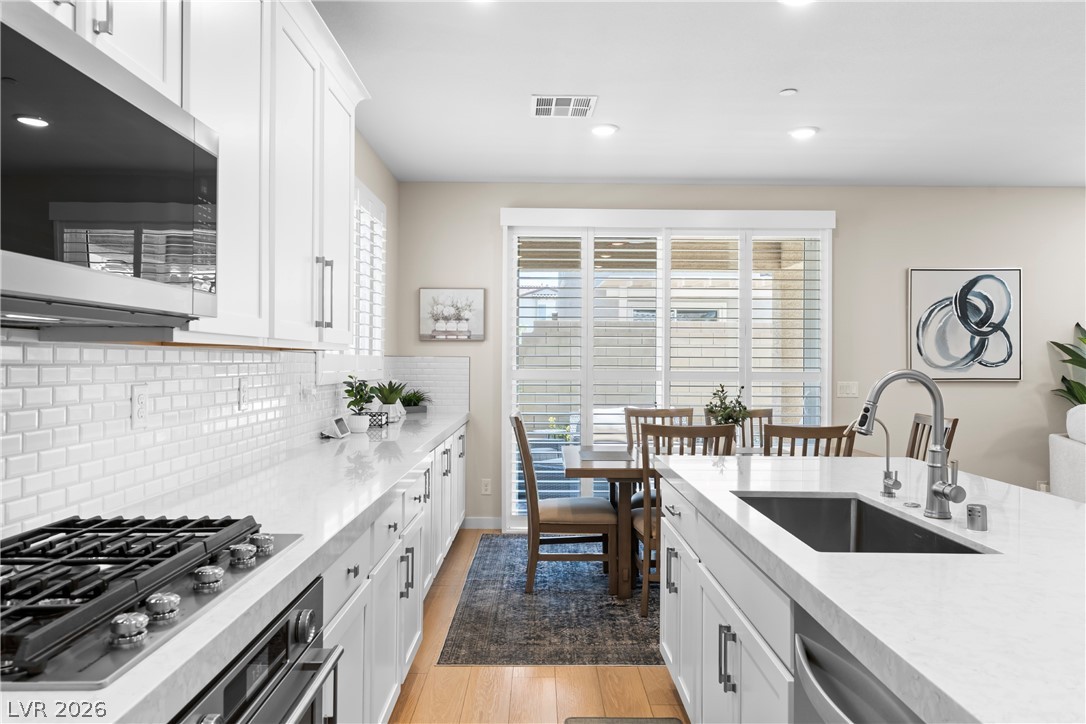
Dark wood cabinetry contrasts with light stone countertops in this modern kitchen featuring recess lighting.
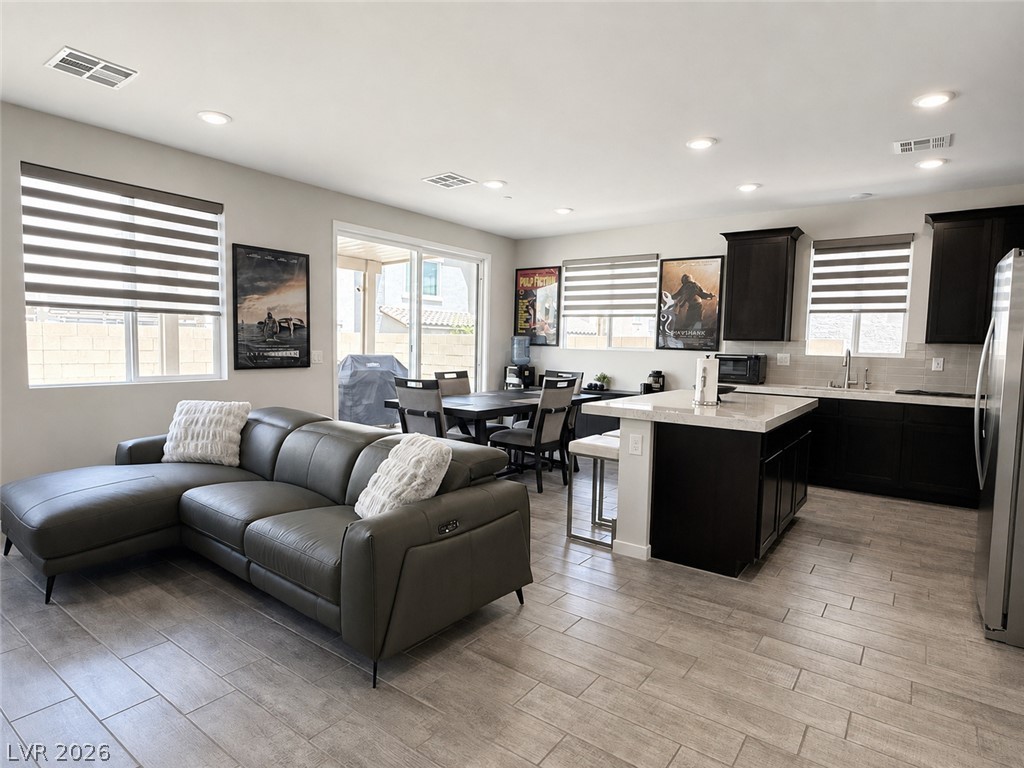
Tile flooring flows through an open-concept dining space adjoining the kitchen.
An open-concept living area connects seamlessly to the dining space and kitchen over tile flooring.
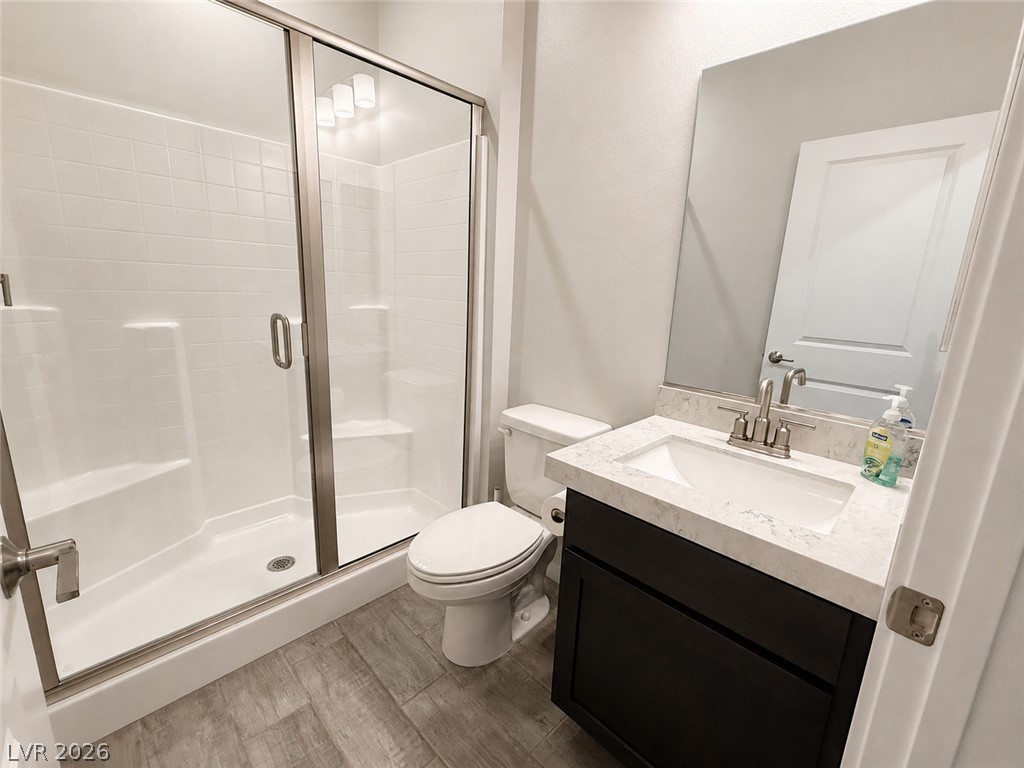
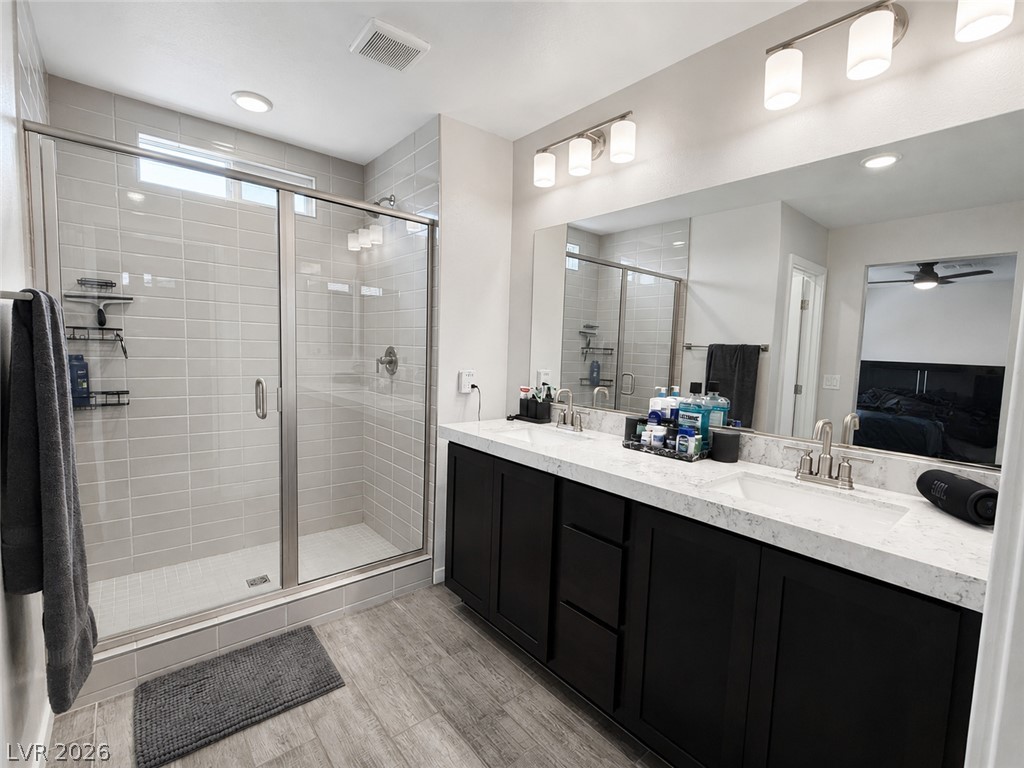
A glass-enclosed walk-in shower and stone-counter vanity highlight this modern bathroom.
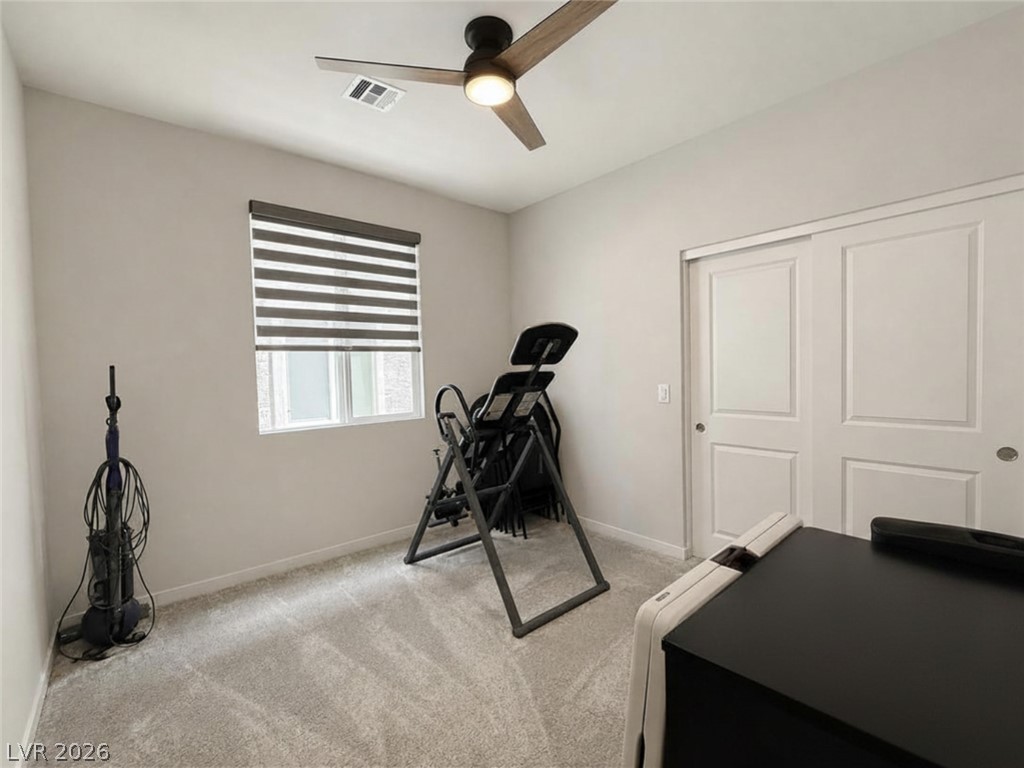
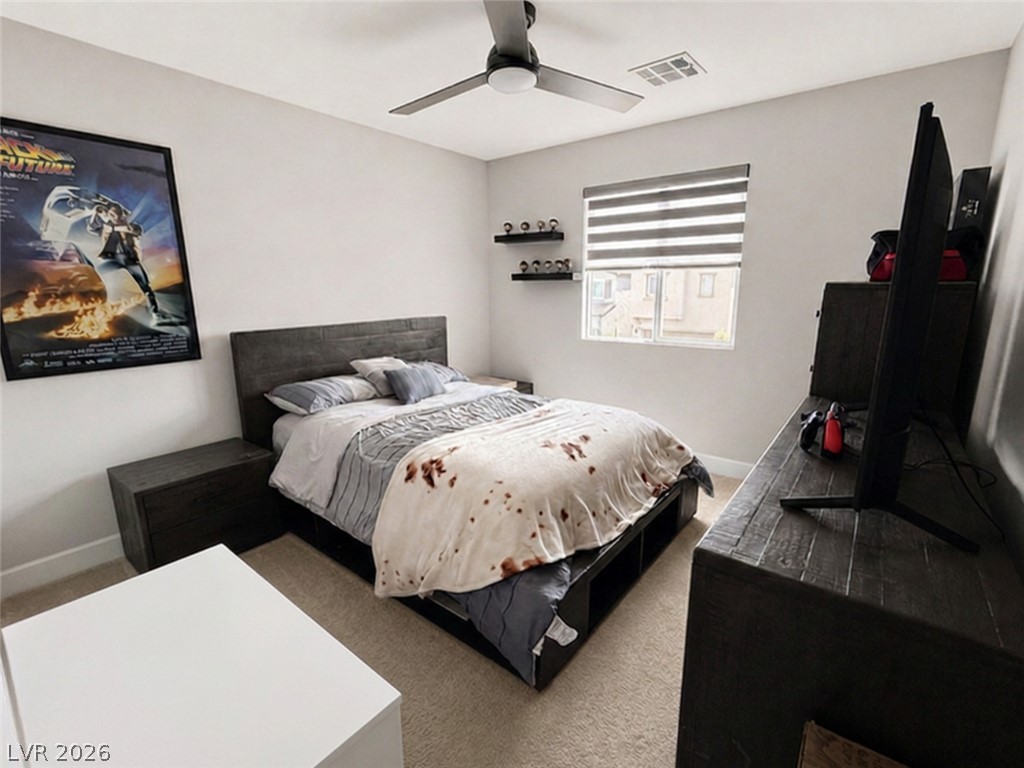
Soft carpet and a single window define this versatile secondary room.
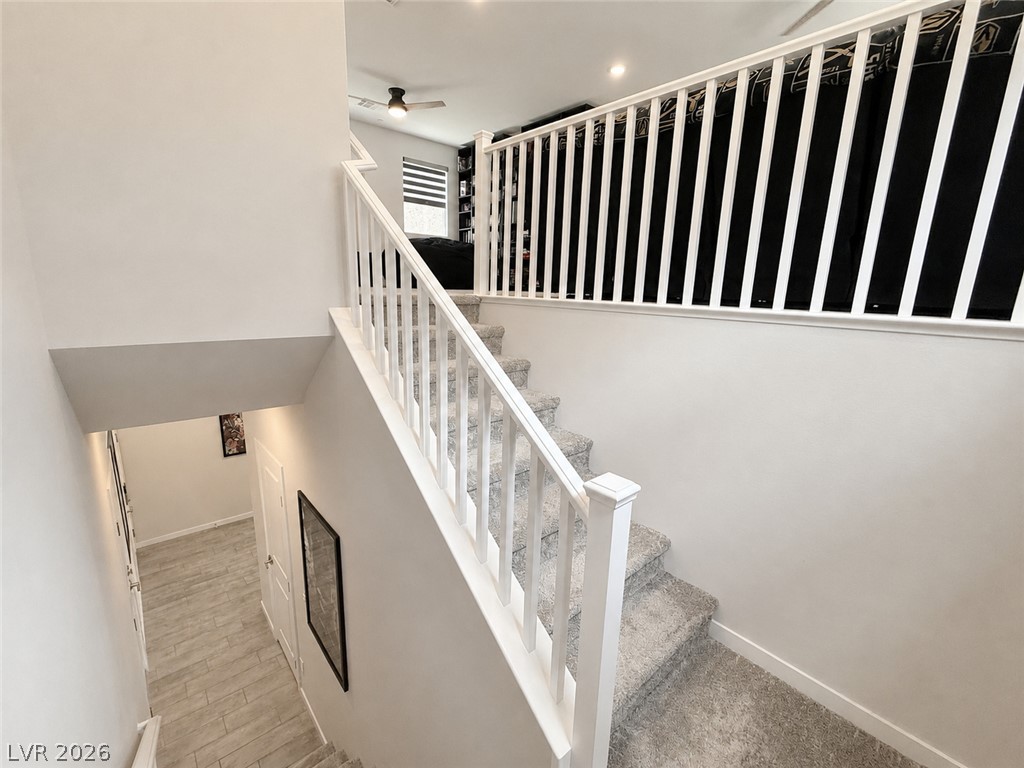
Carpeted stairs with white balusters transition between distinct home levels.
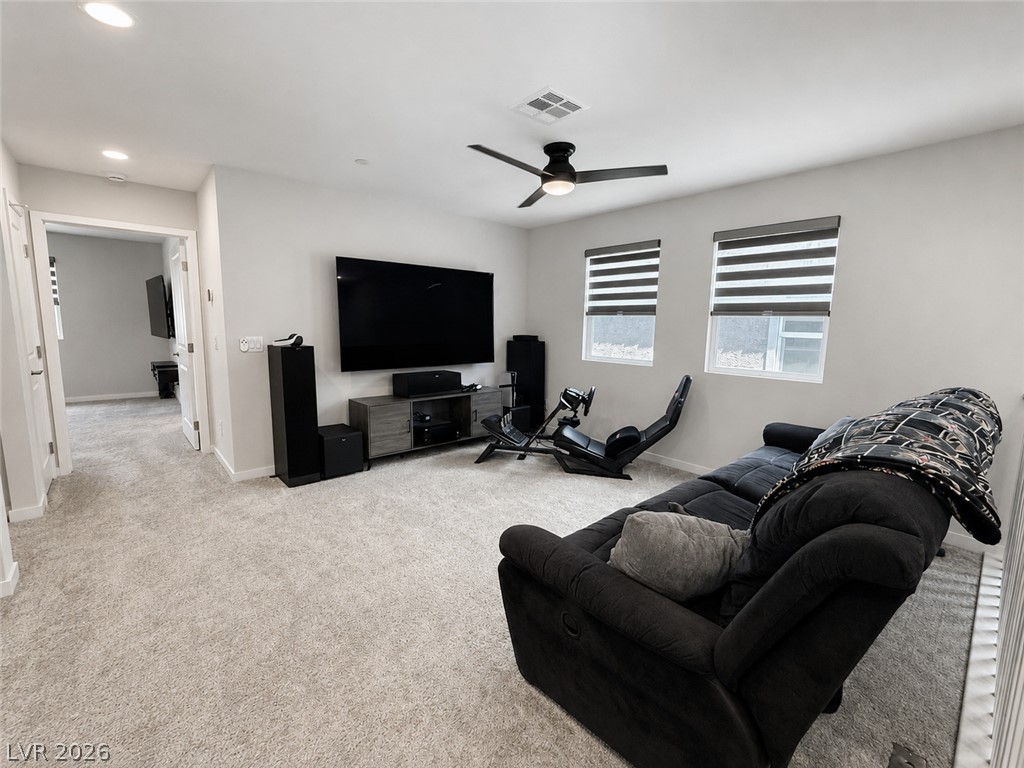
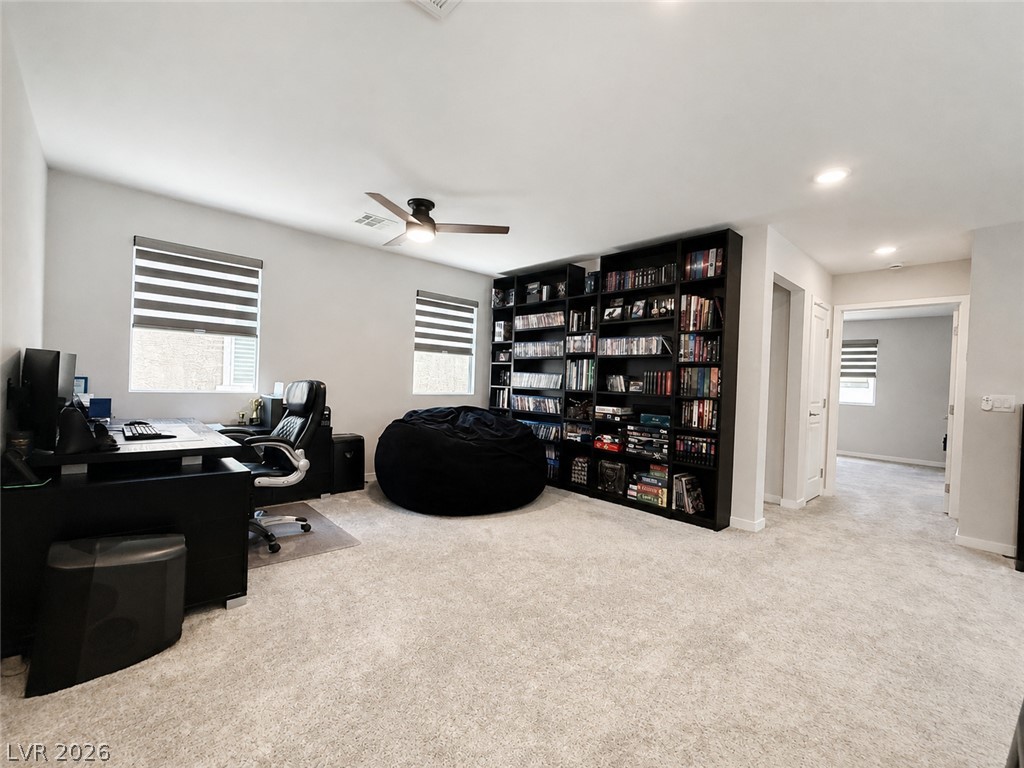
Plush wall-to-wall carpeting and sleek recessed lighting define this versatile upstairs living space.
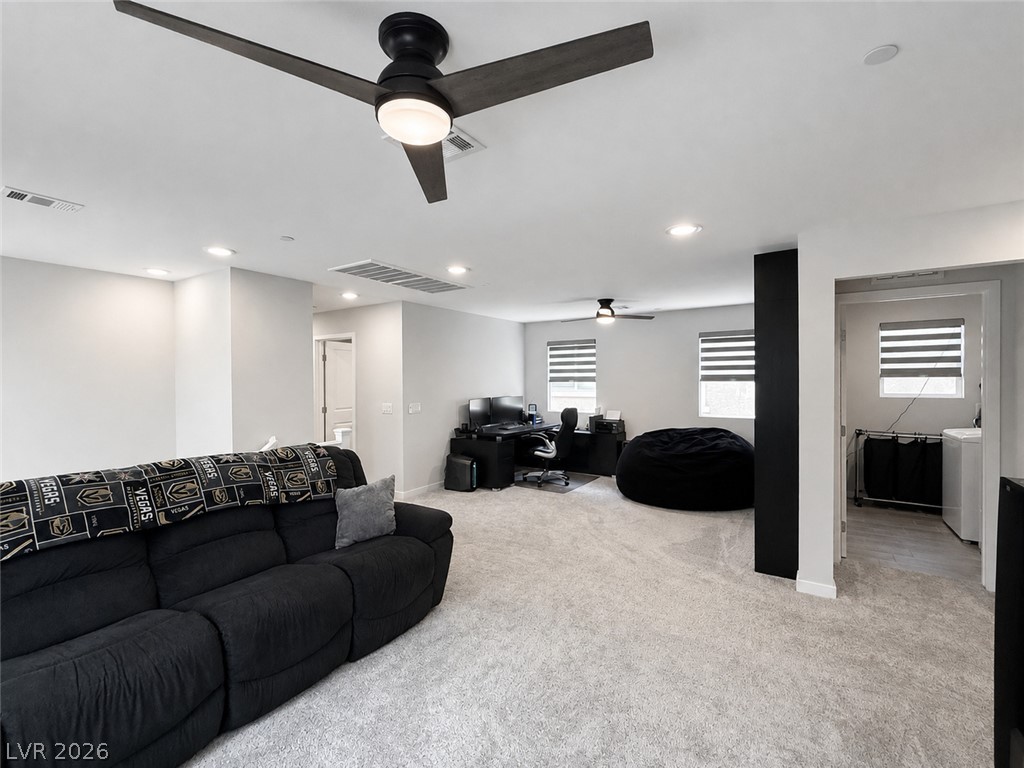
Recessed lighting illuminates a spacious second-story living area with soft carpeting and clean white walls.
Recessed lighting and wall-to-wall carpeting define this versatile upper-level living space.
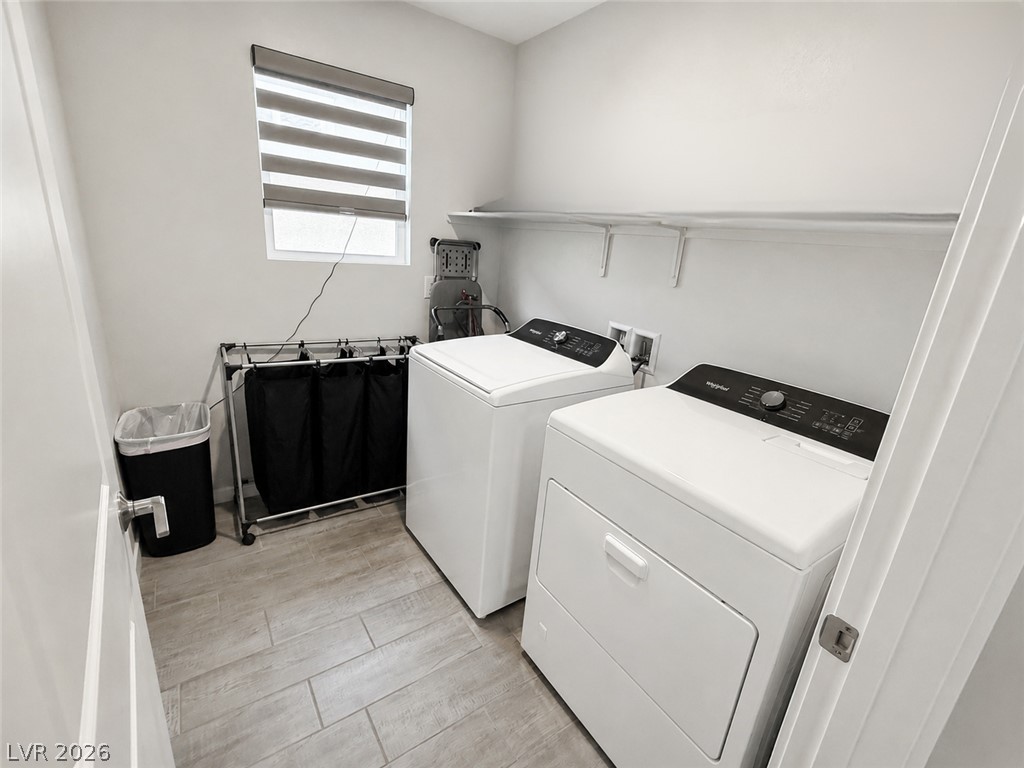
Functional workspace highlights tile flooring and high-placed utility shelving.
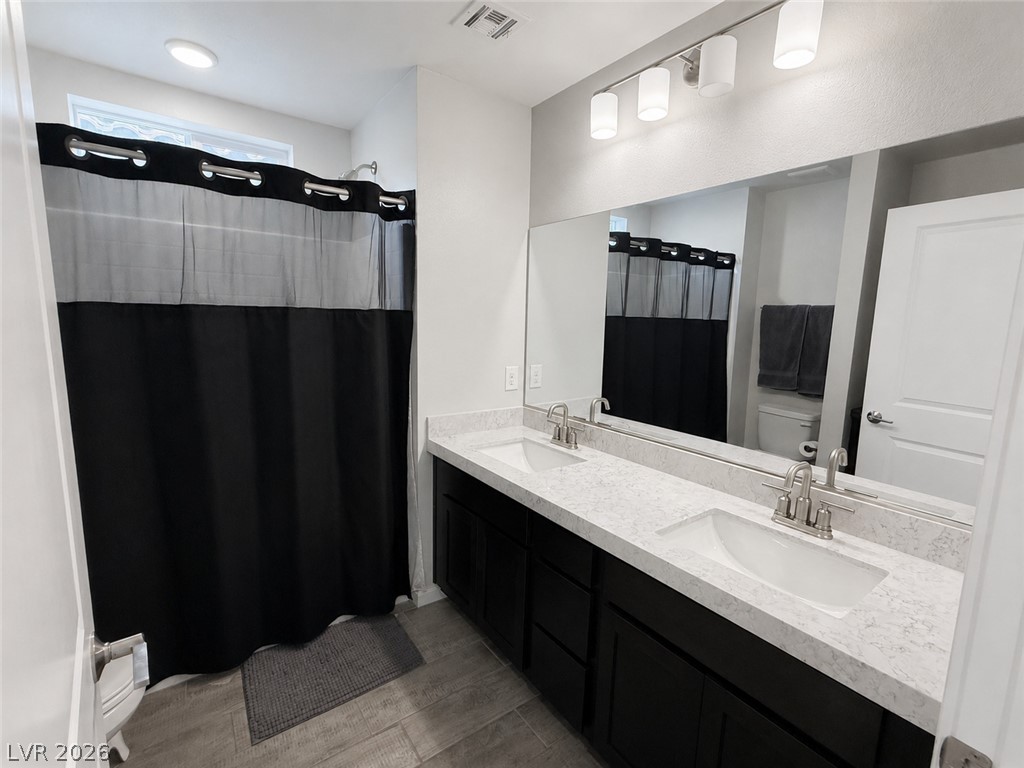
Double vanities with stone countertops stand beneath a large mirror in this modern bathroom.
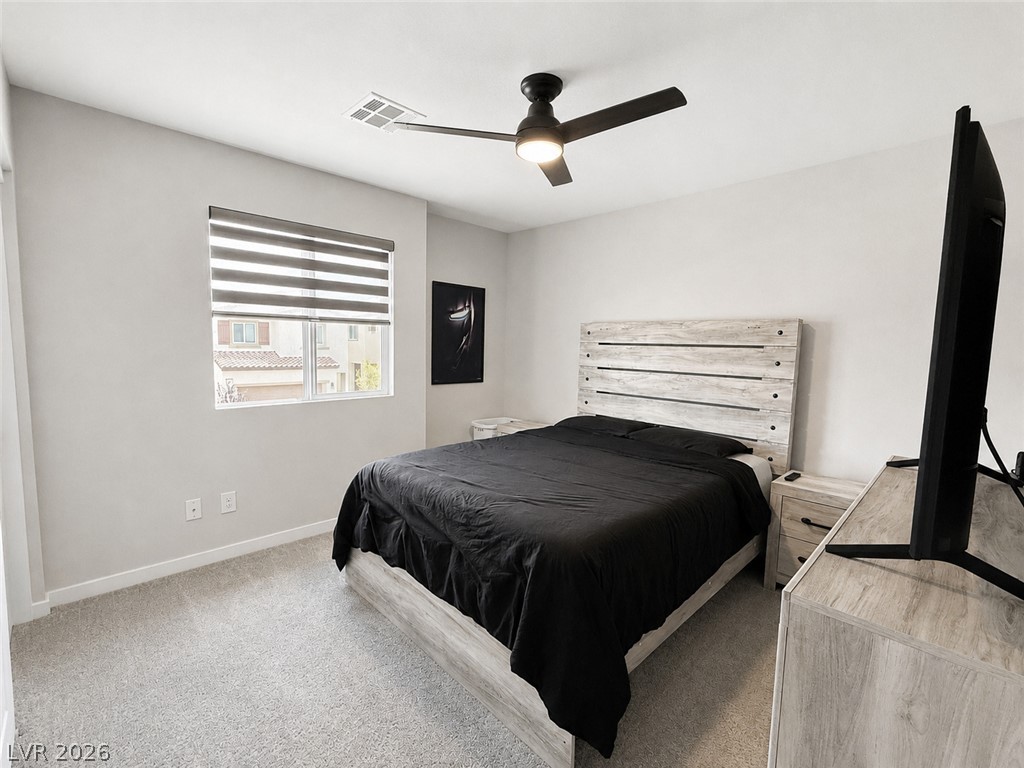
Soft carpeting underfoot and large windows enhance this peaceful sleeping space.
Soft carpet and a wide window create a comfortable, inviting atmosphere in this bedroom.
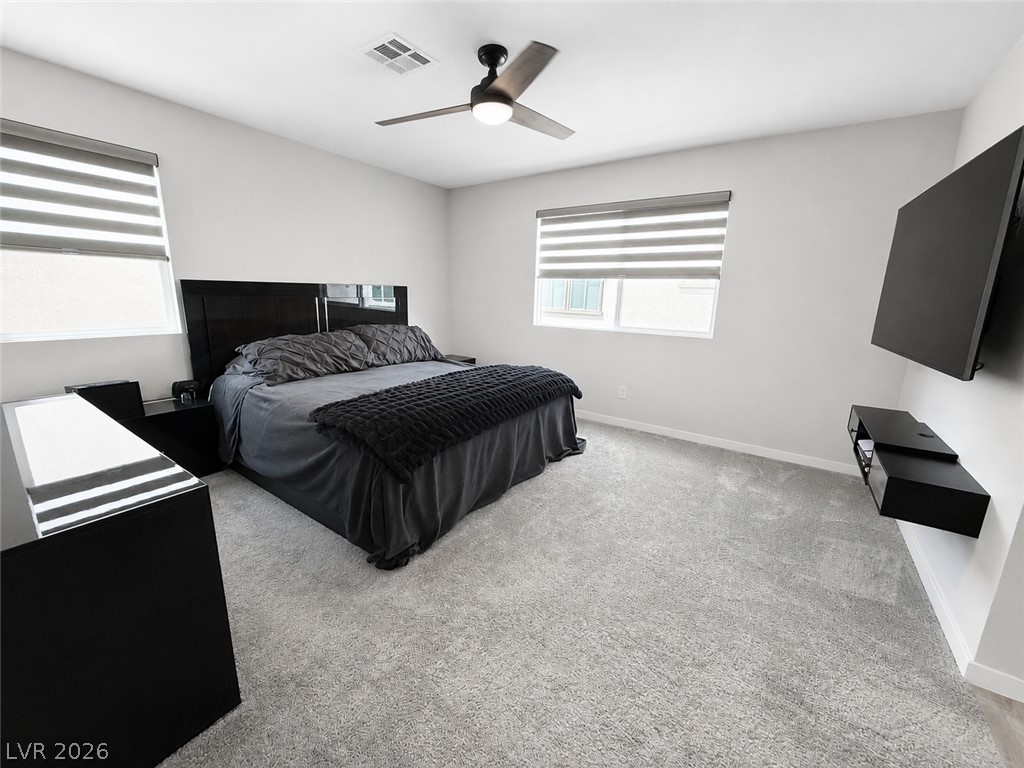
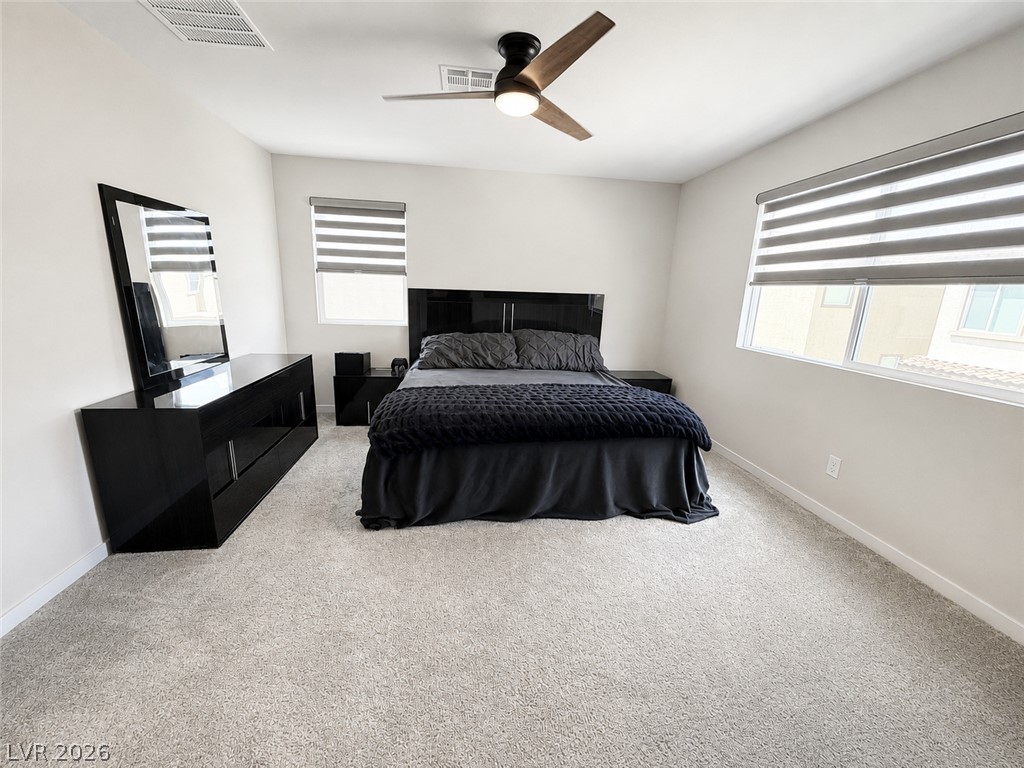
Soft plush carpeting and dual windows establish a comfortable, quiet atmosphere in this private retreat.
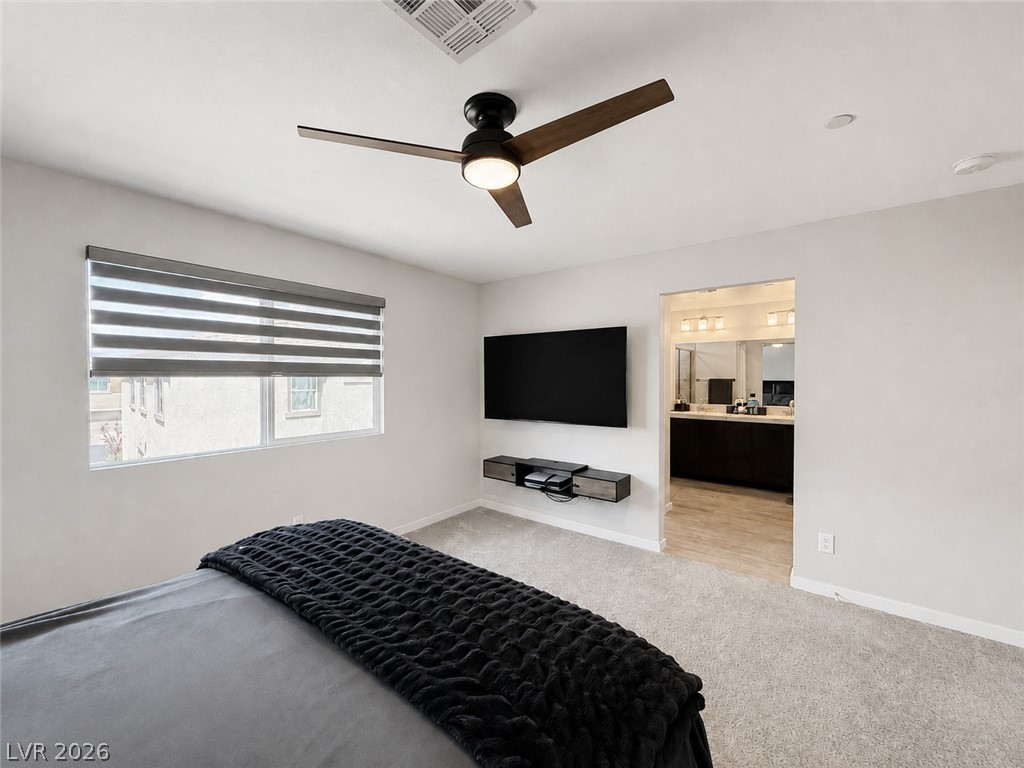
Plush carpeting anchors this spacious bedroom featuring an attached private bathroom suite.
Soft carpeting pairs with neutral walls and multiple windows in this inviting main level bedroom.
Clean lines and a spacious dual vanity define this modern bathroom layout.
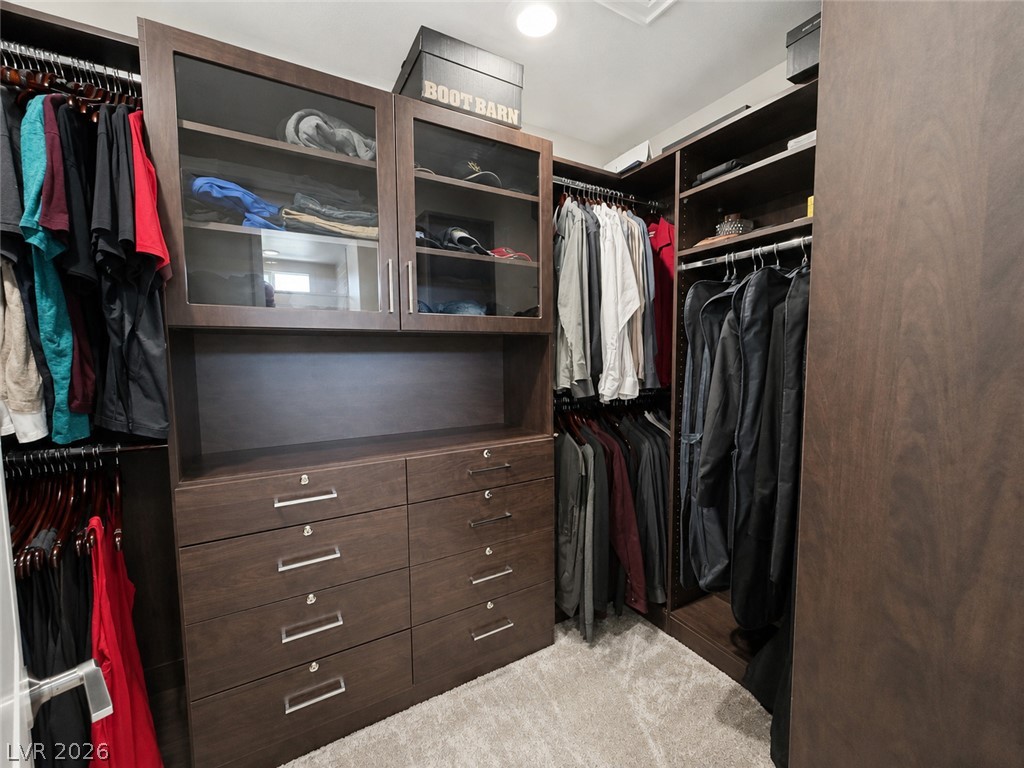
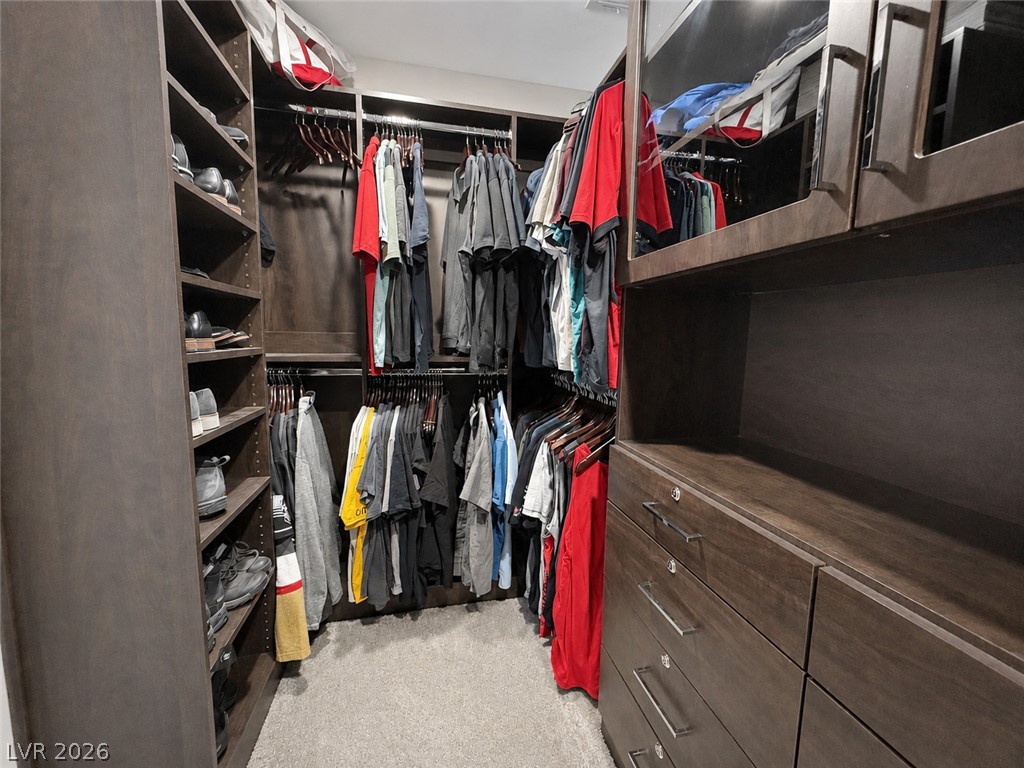
Custom built-in cabinetry provides abundant storage within this carpeted walk-in closet.
Custom built-in cabinetry provides organization in this walk-in closet featuring carpet flooring.
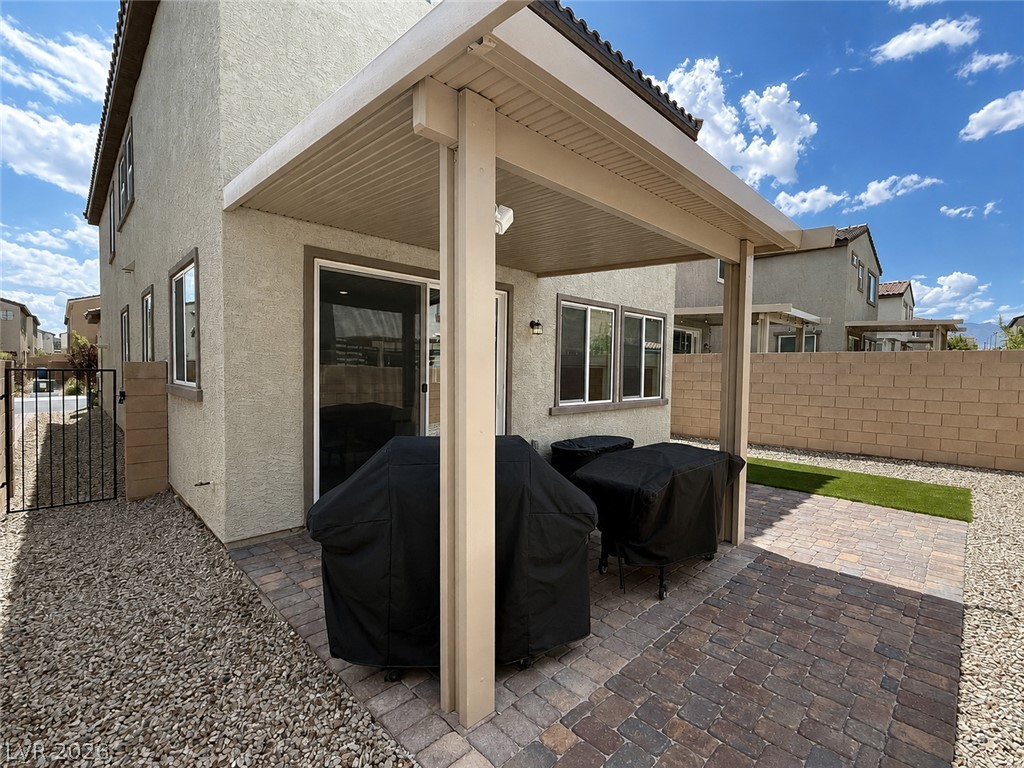
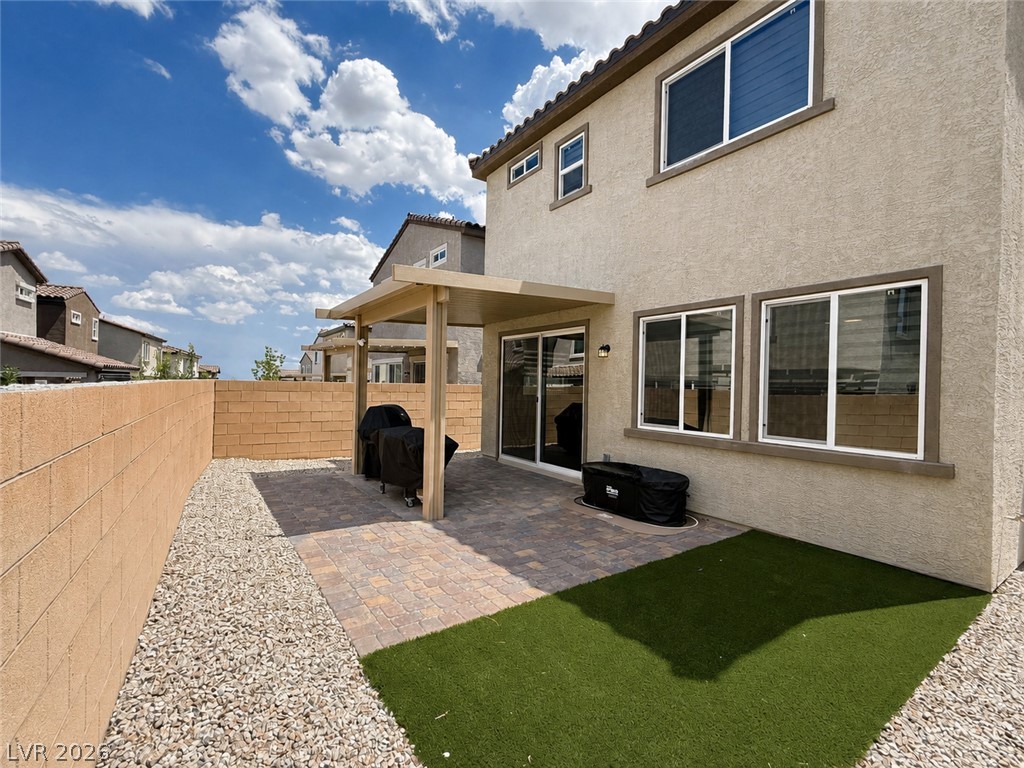
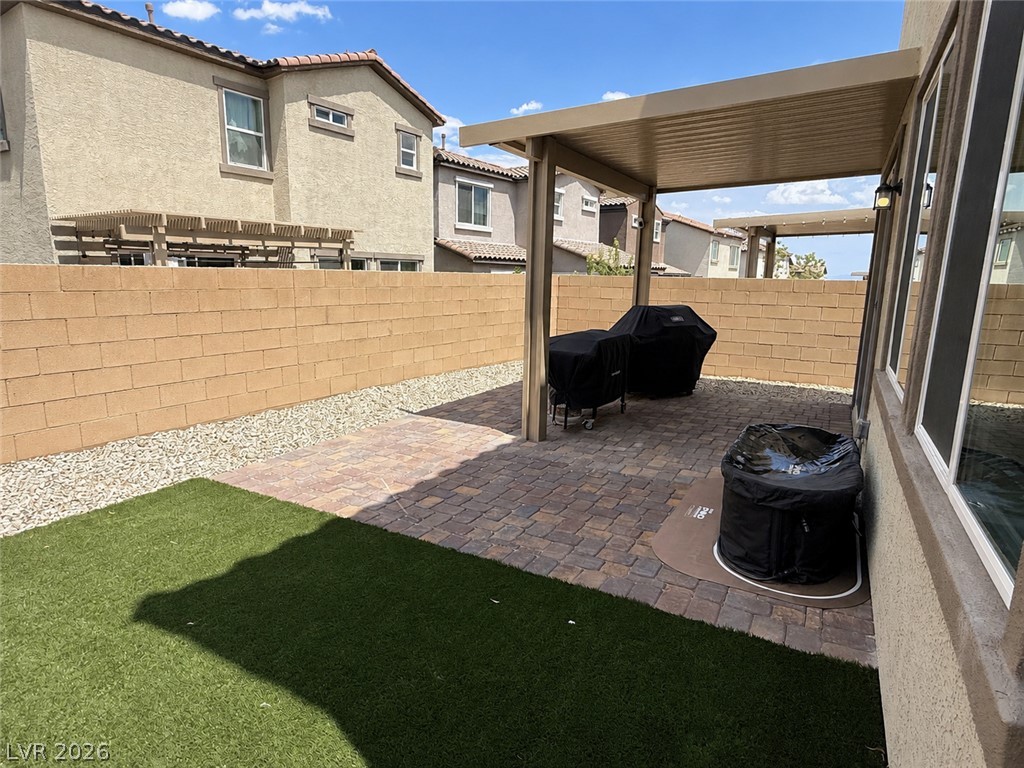
A covered patio features interlocking pavers and leads to a low-maintenance backyard.
A covered paver patio opens to a low-maintenance backyard enclosed by block fencing.
An inviting covered patio features neat stone pavers adjacent to a low-maintenance synthetic lawn.

 New Listing