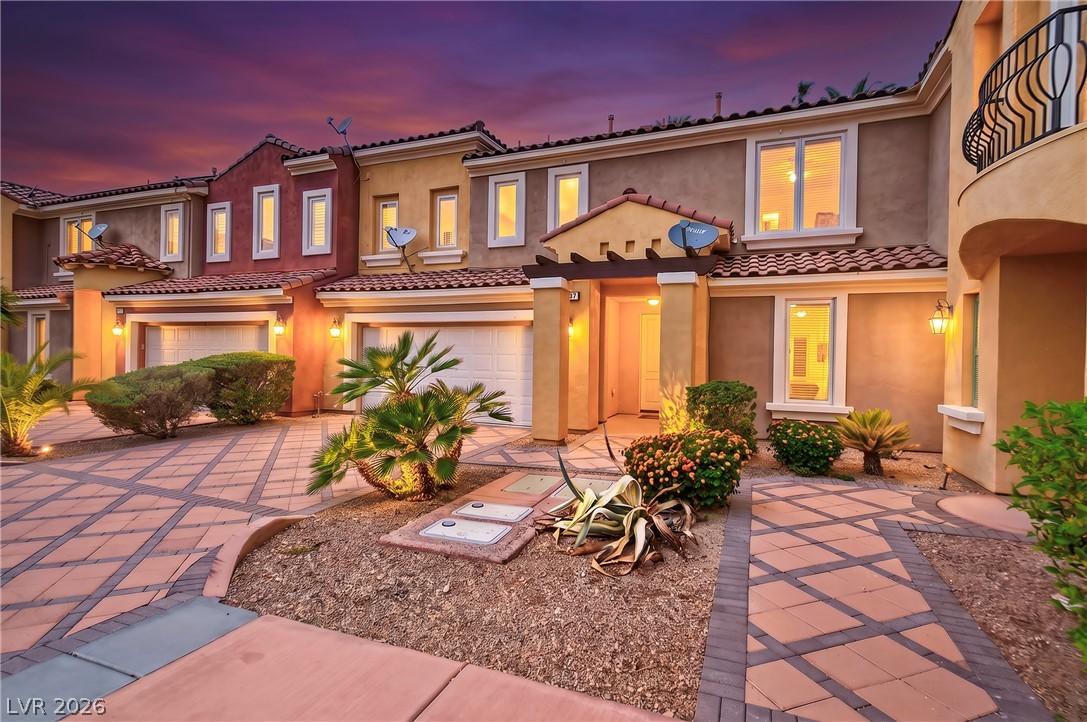
Inviting exterior lighting warms the tiled driveway and stucco facade under a twilight sky.
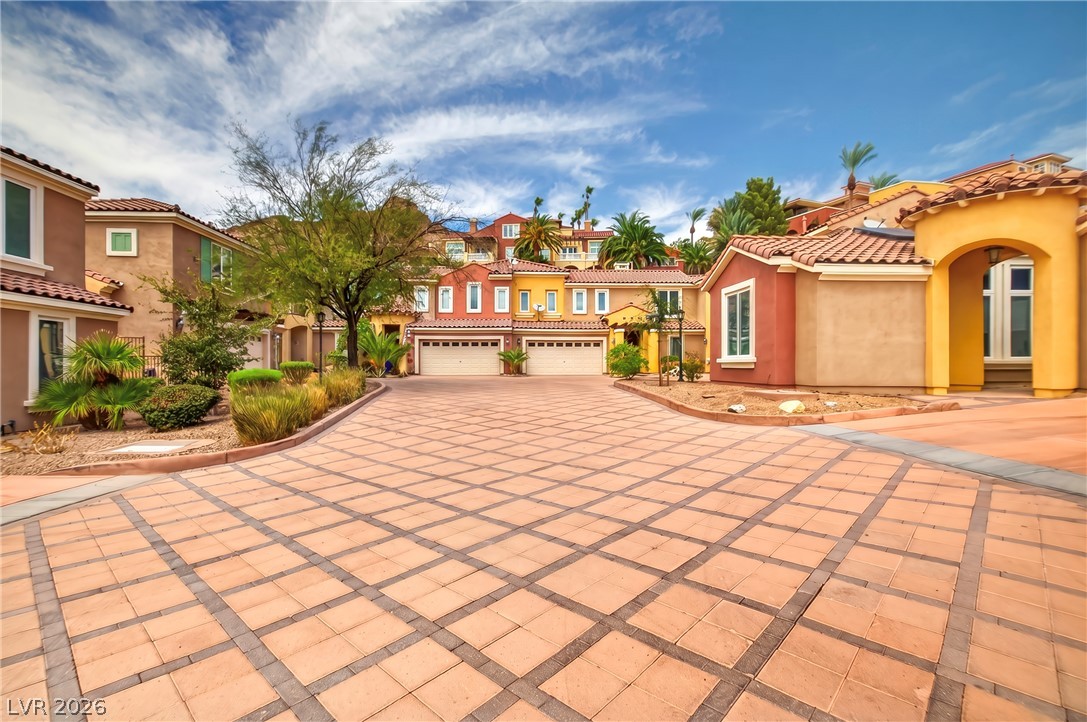
An expansive paver driveway guides the way to the Mediterranean-inspired garages and residences.
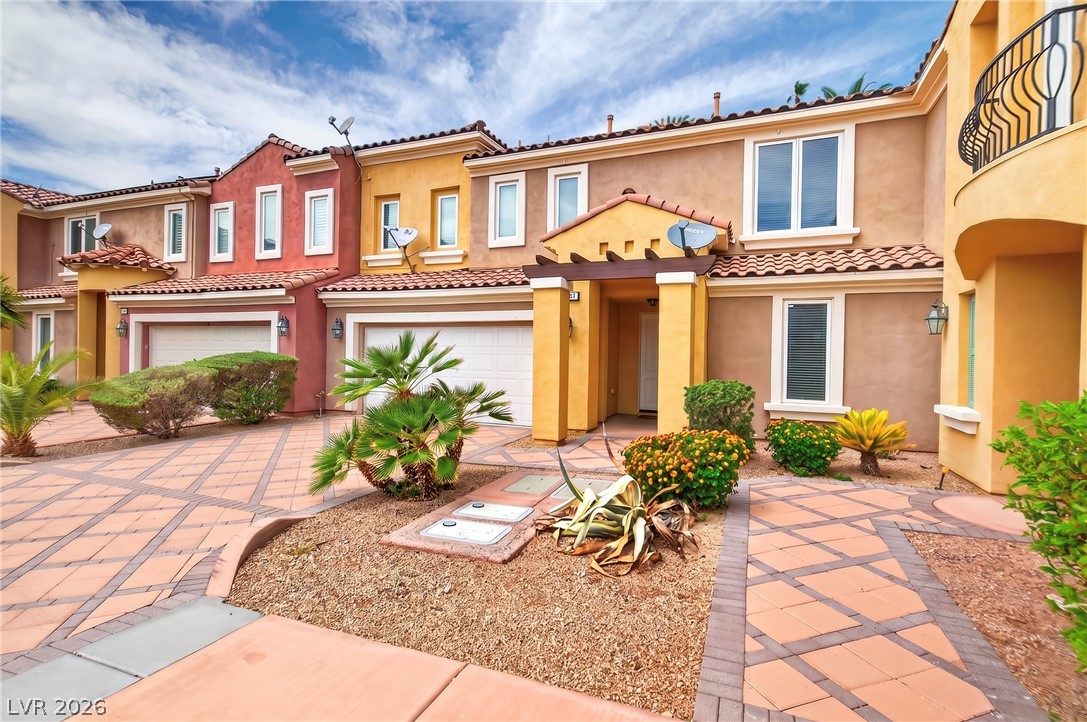
Mediterranean-inspired townhouse facades feature warm stucco walls, tile roofs, and decorative paver driveways.
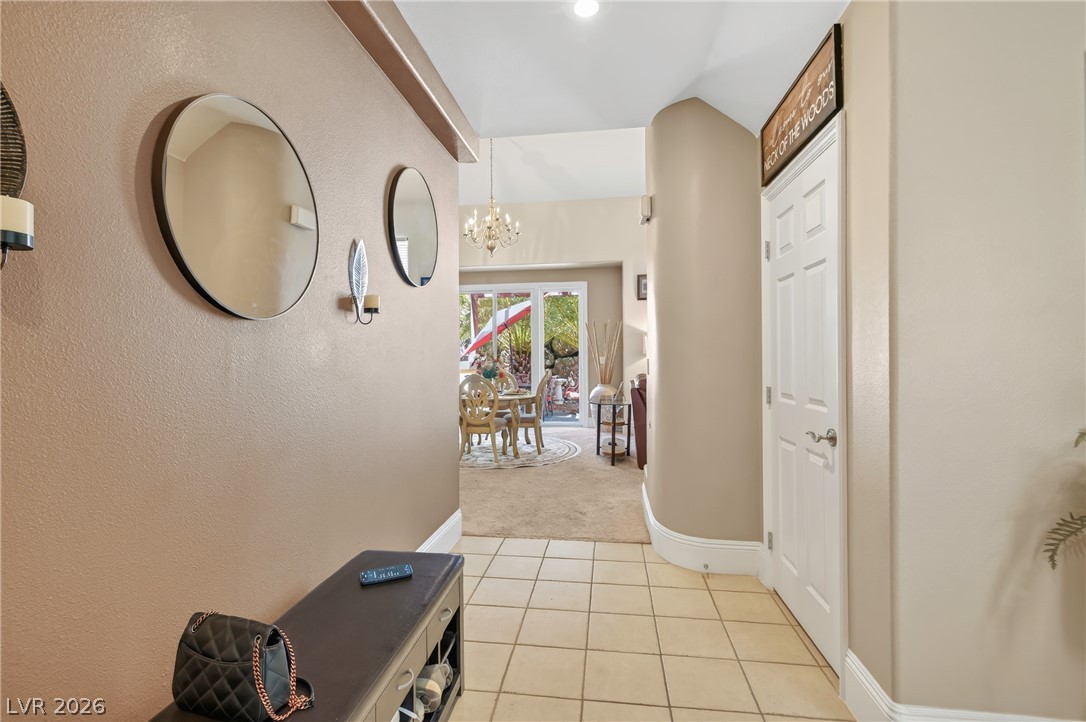
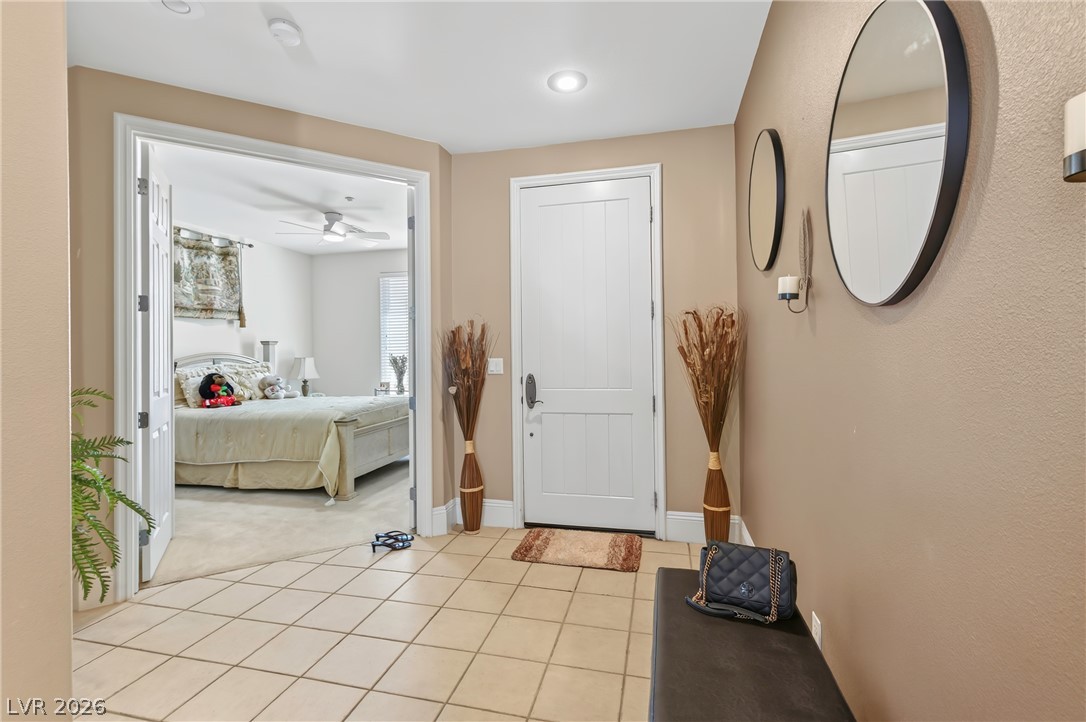
Tiled flooring and neutral walls guide the eye through this welcoming entryway space.
Tiled flooring and neutral walls greet guests at this welcoming home entryway.
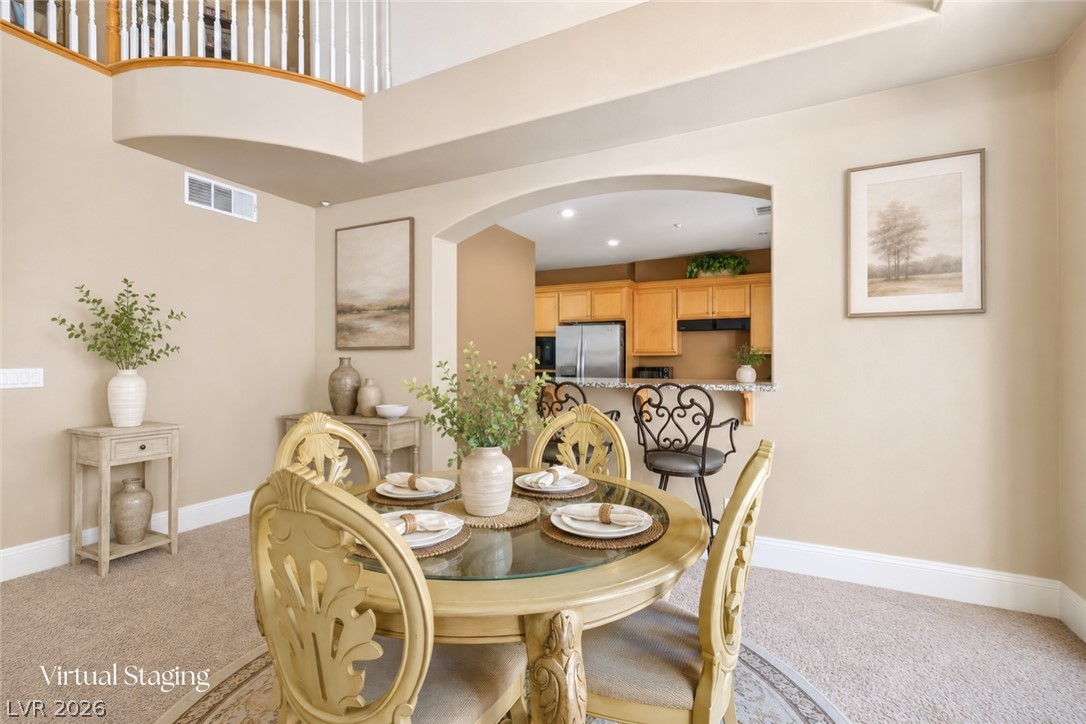
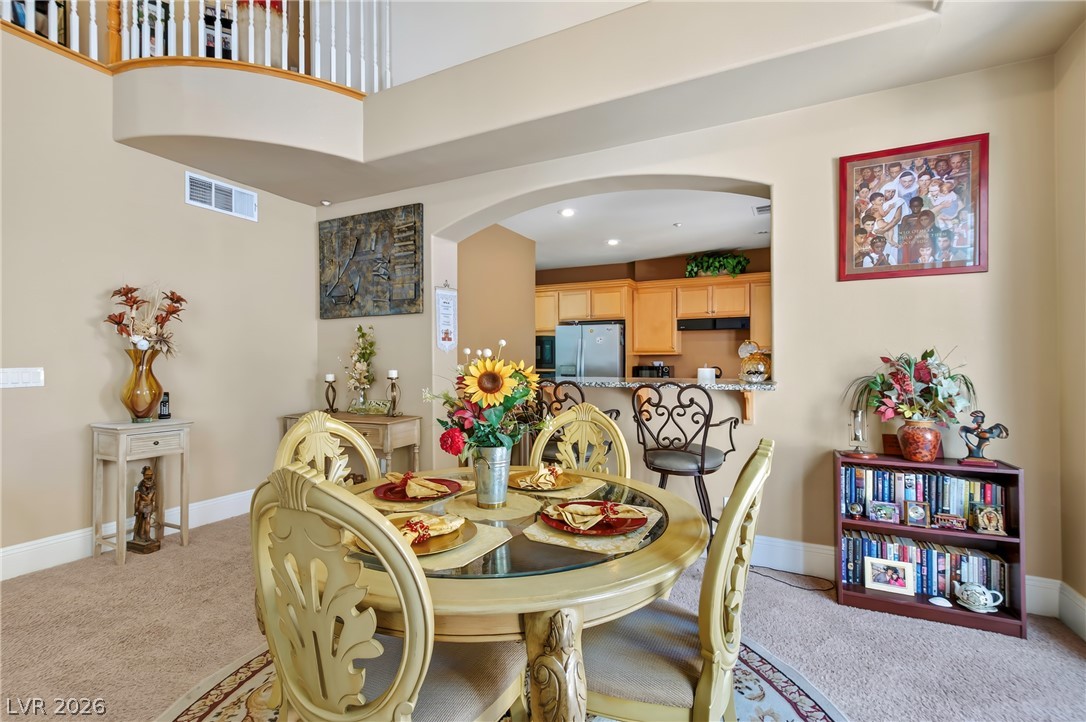
An arched opening connects the carpeted dining area to the adjacent kitchen.
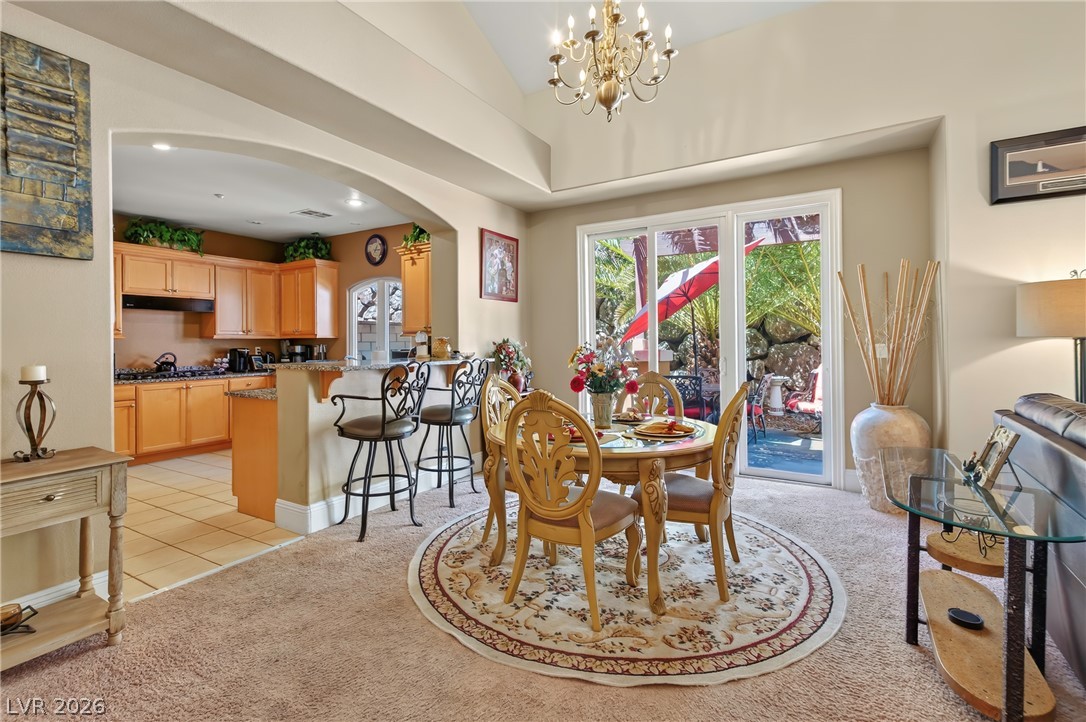
Arched openings and soaring ceilings define this light-filled dining space adjacent to the kitchen.
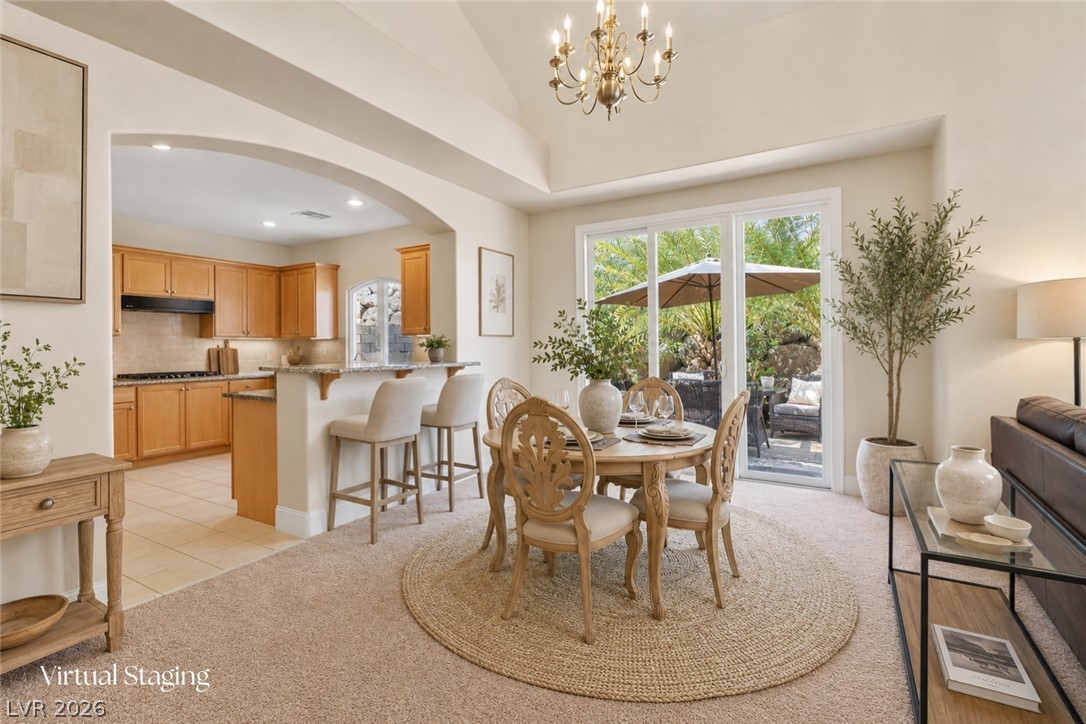
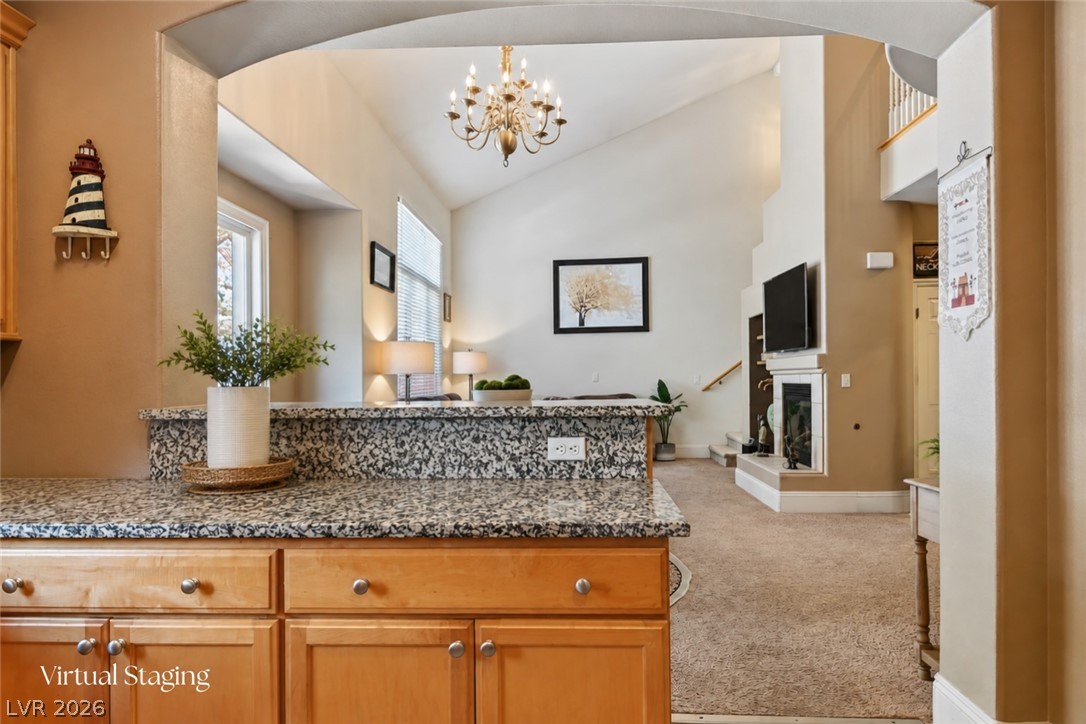
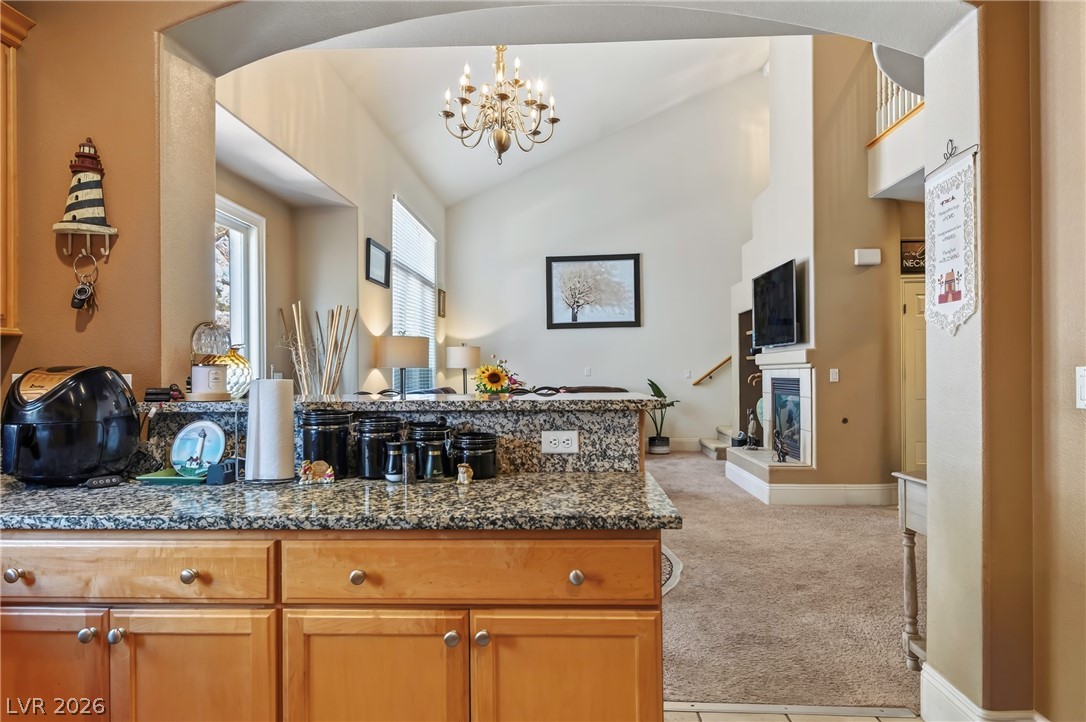
An arched opening connects the carpeted living space to a tiled kitchen with granite counters.
Granite counters overlook a carpeted living space beneath towering vaulted ceilings.
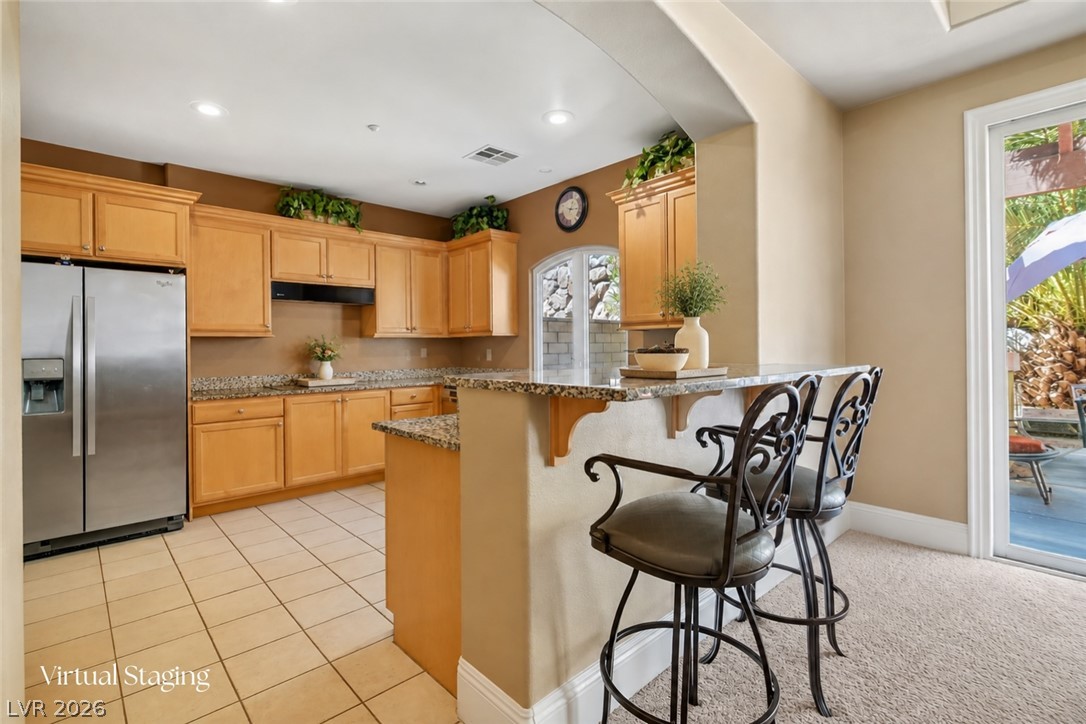
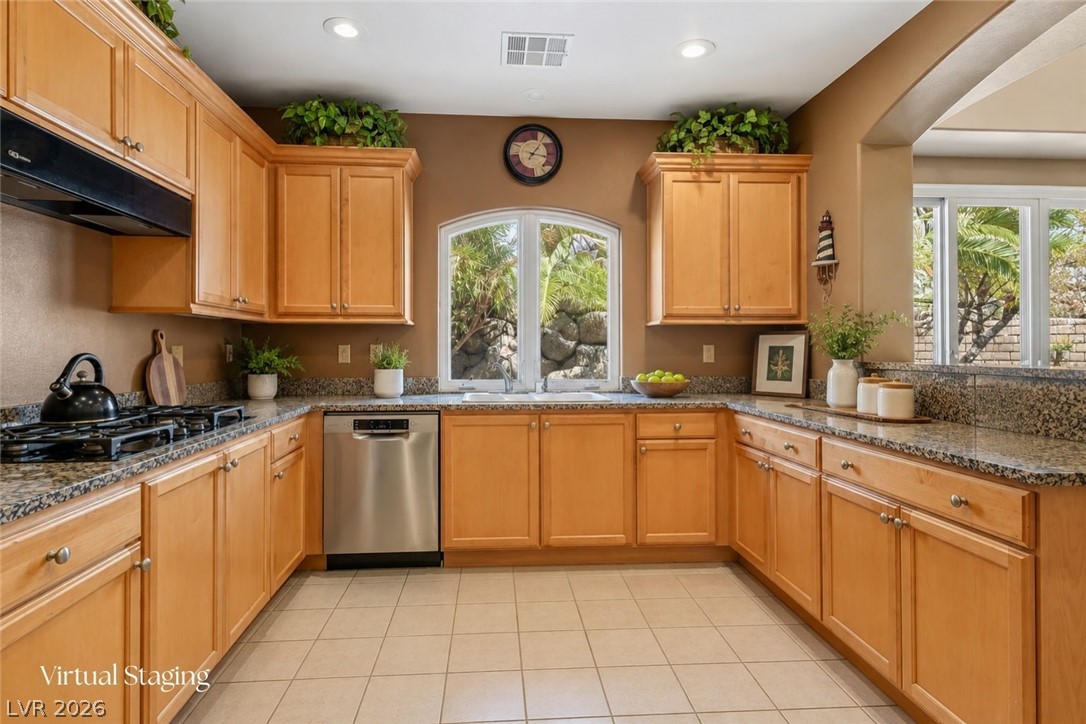
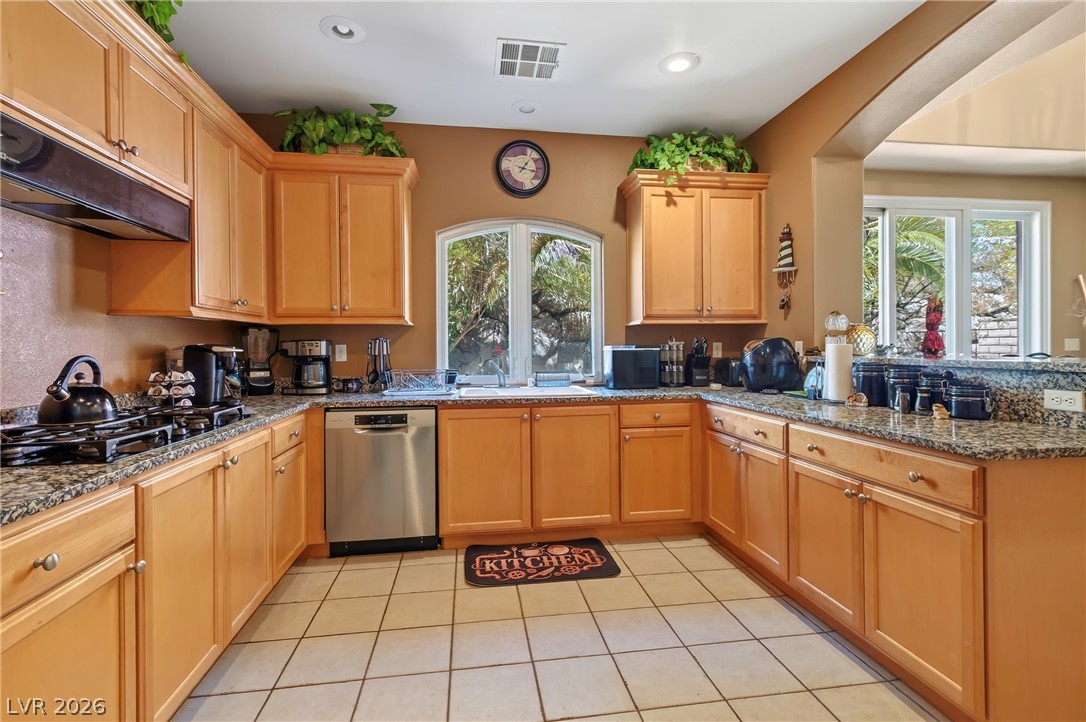
Ample cabinetry and stone countertops wrap around this well-designed culinary workspace with tiled flooring.
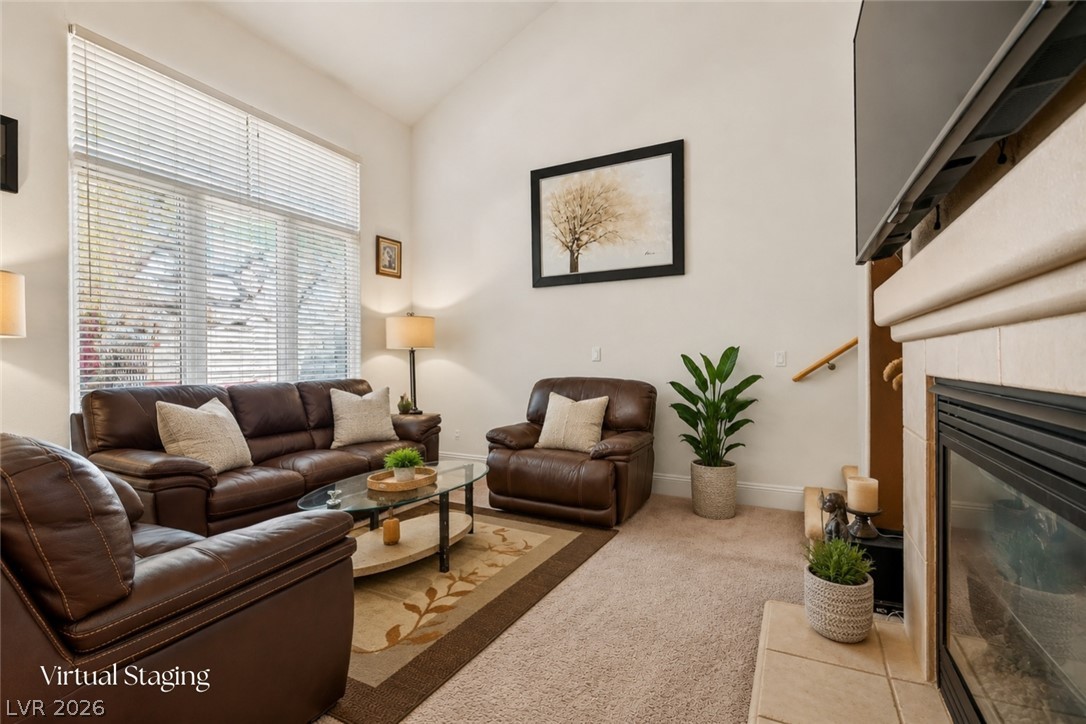
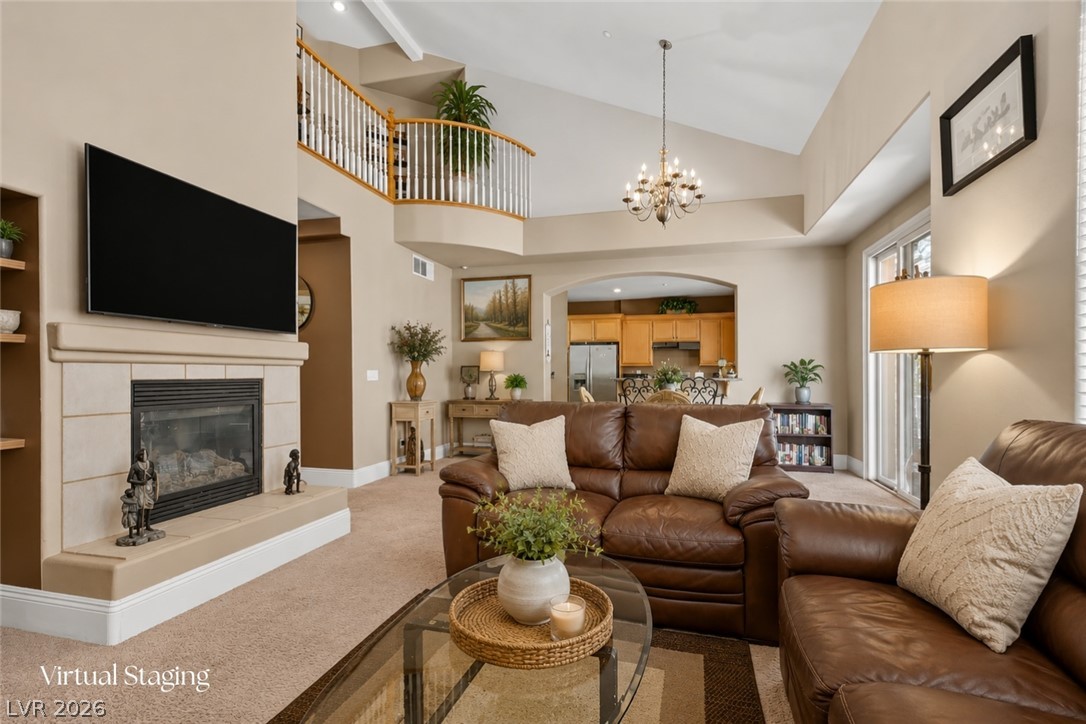
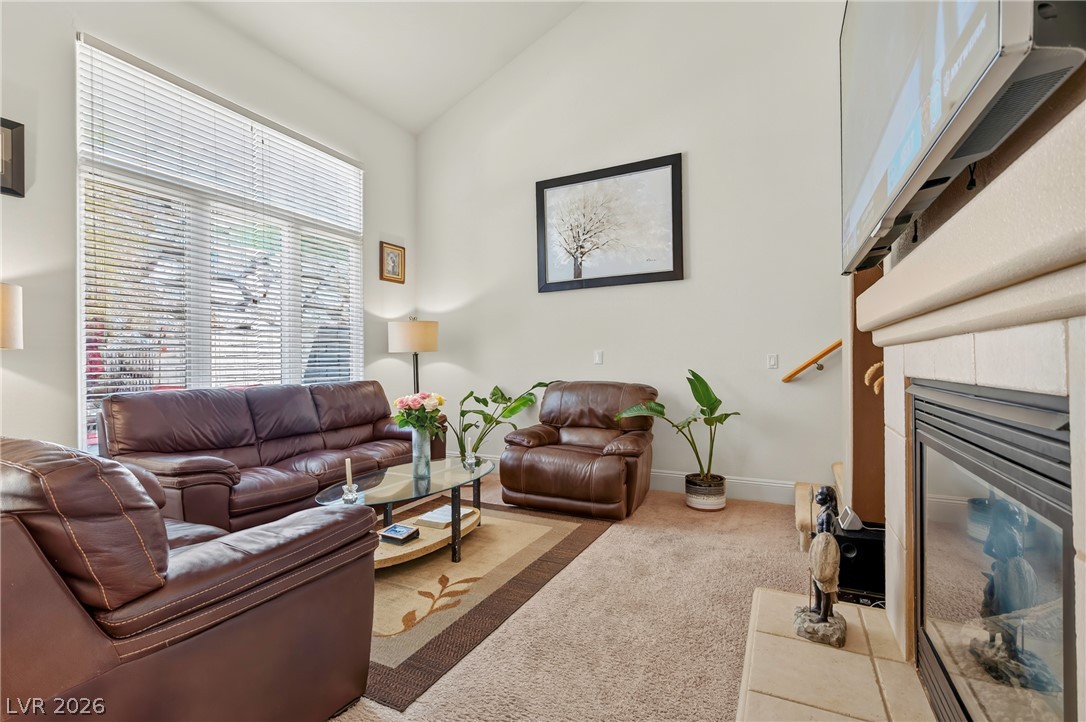
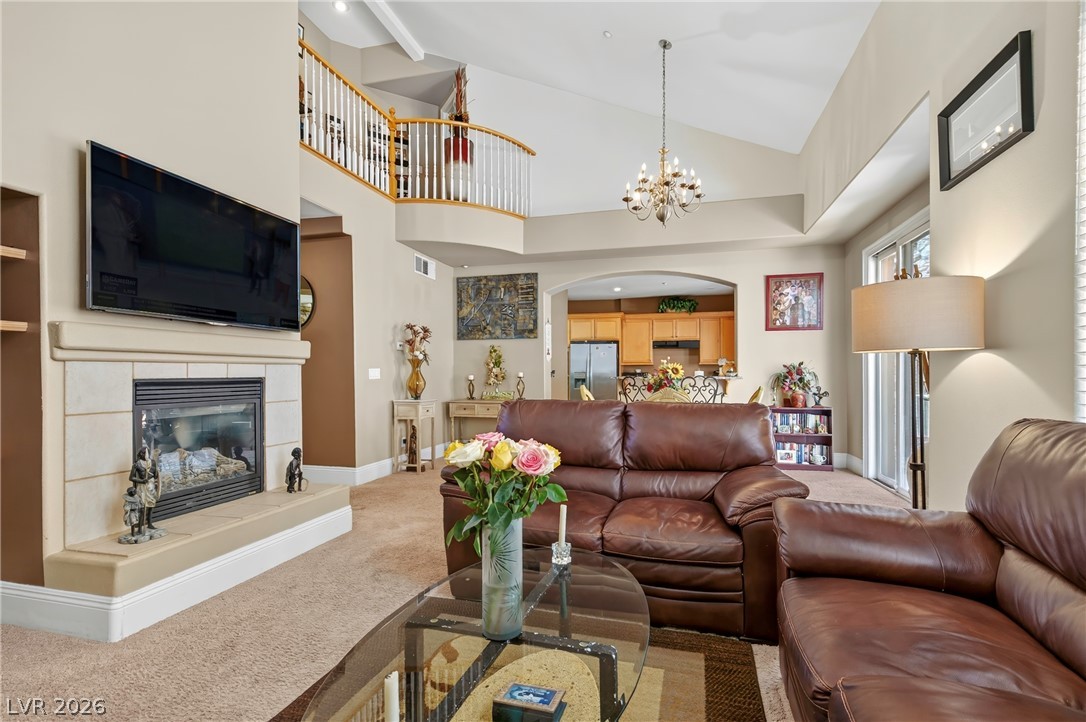
Towering ceilings and carpet flooring frame this inviting living space featuring a tiled fireplace.
High ceilings and a built-in fireplace accent this inviting living room.
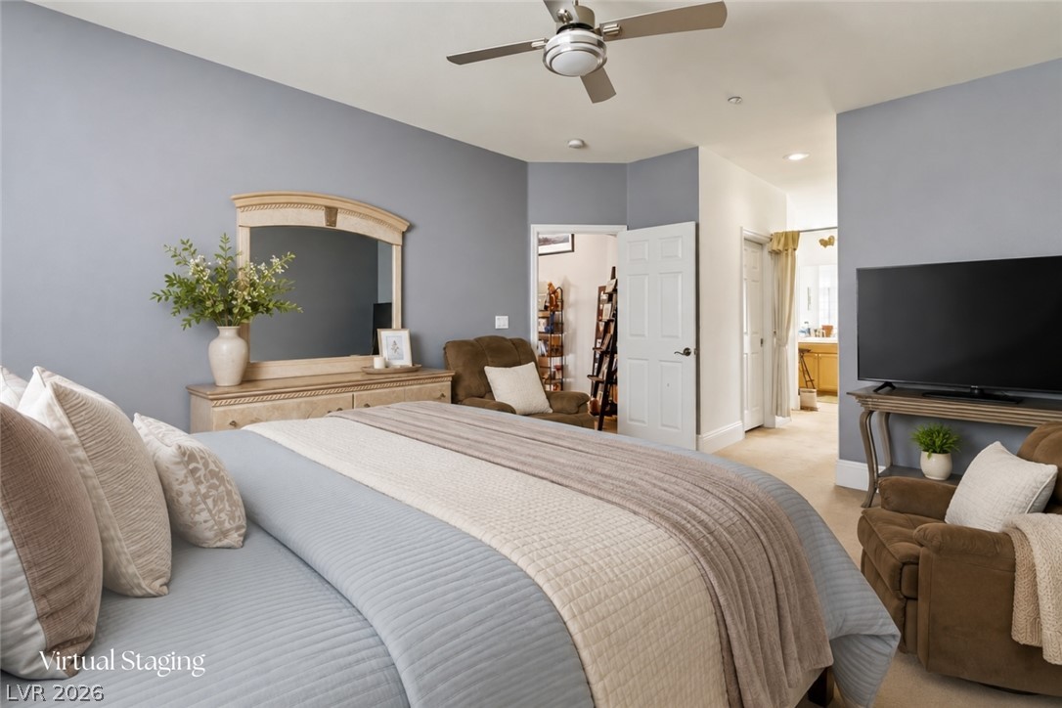
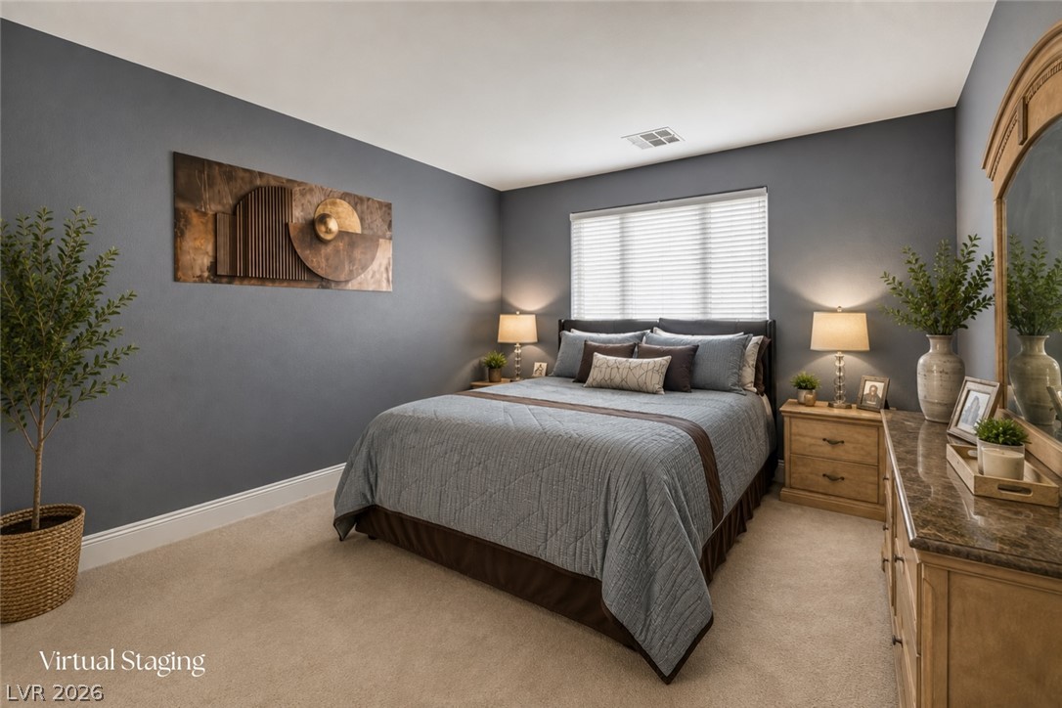
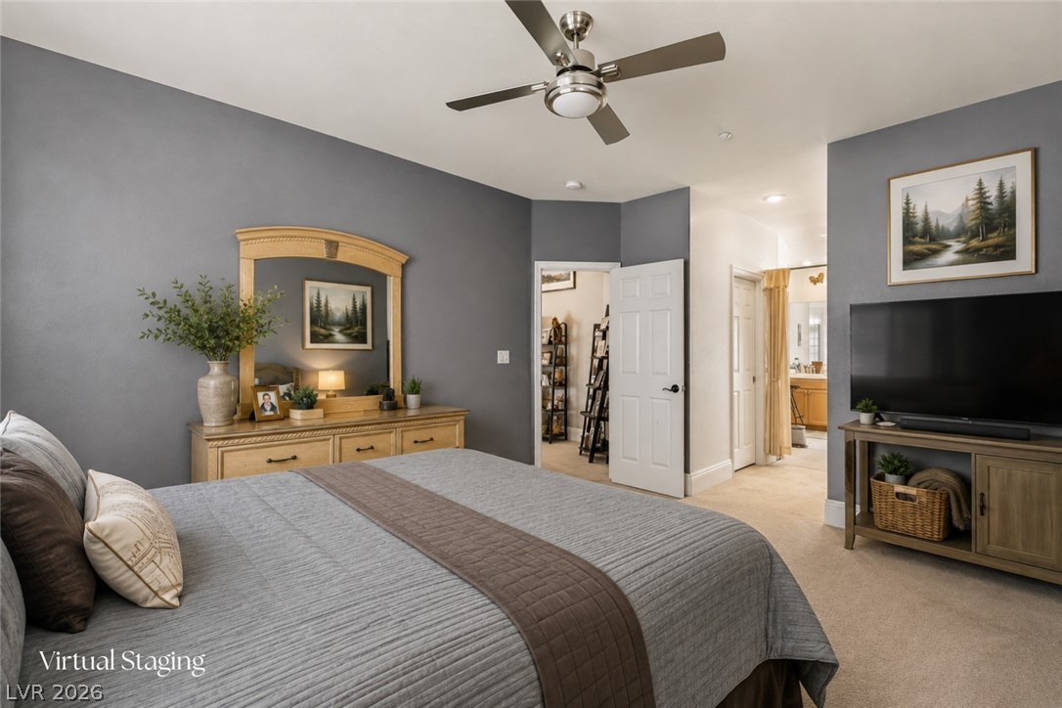
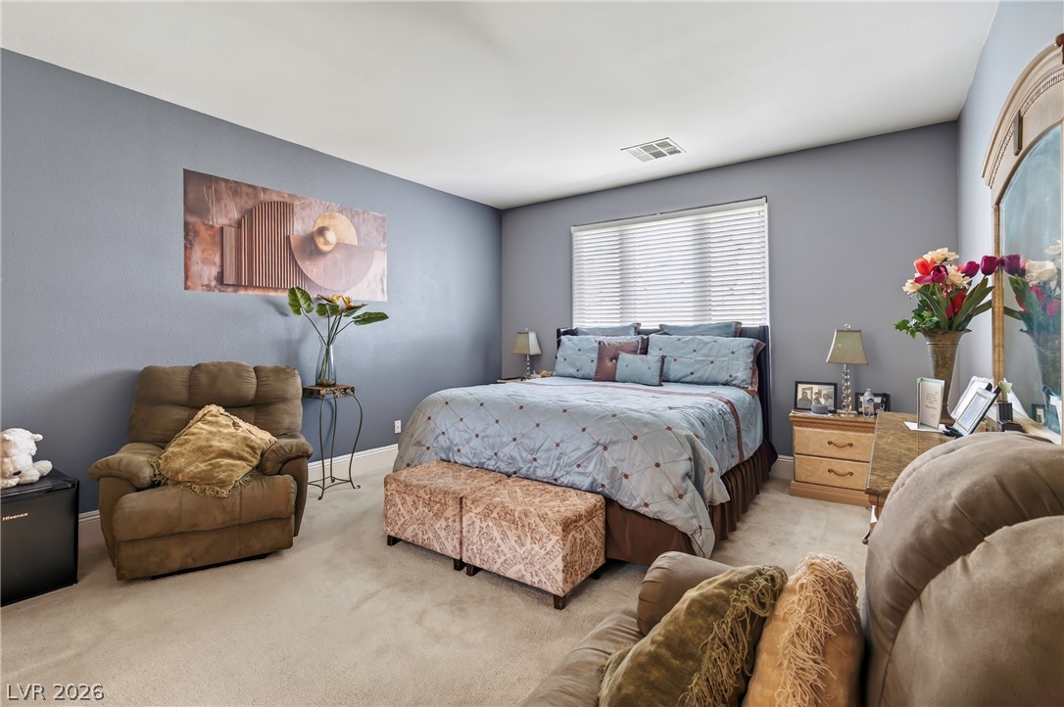
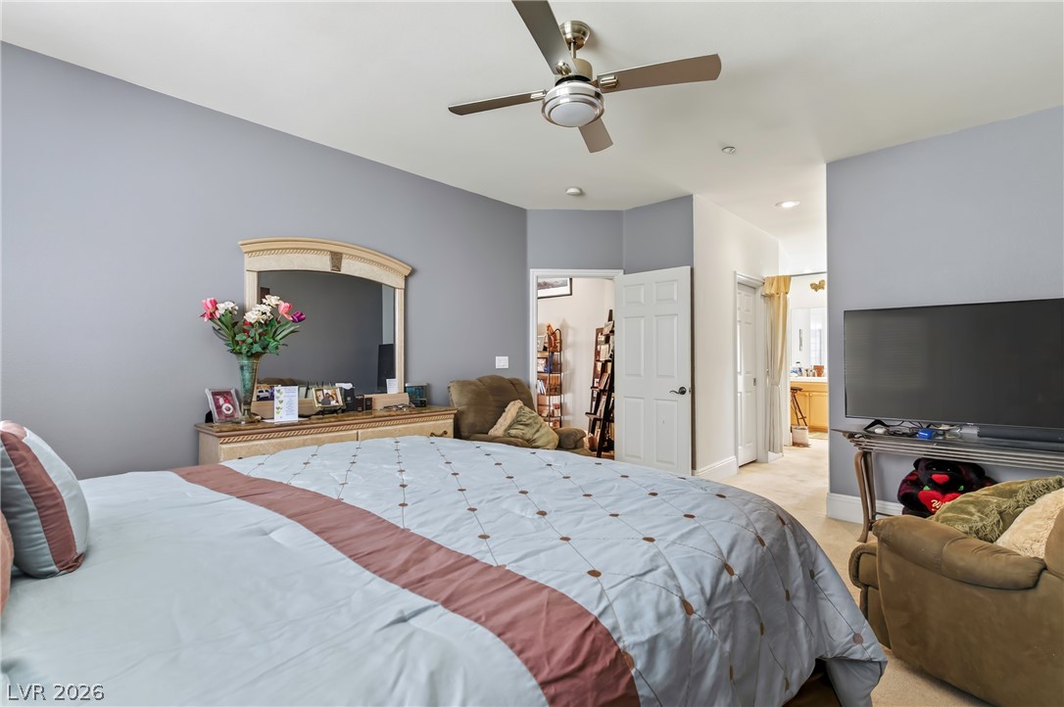
Smooth carpet flooring and a neutral color palette enhance this quiet primary bedroom retreat.
Plush carpeting and deep-toned walls define this comfortable bedroom space.
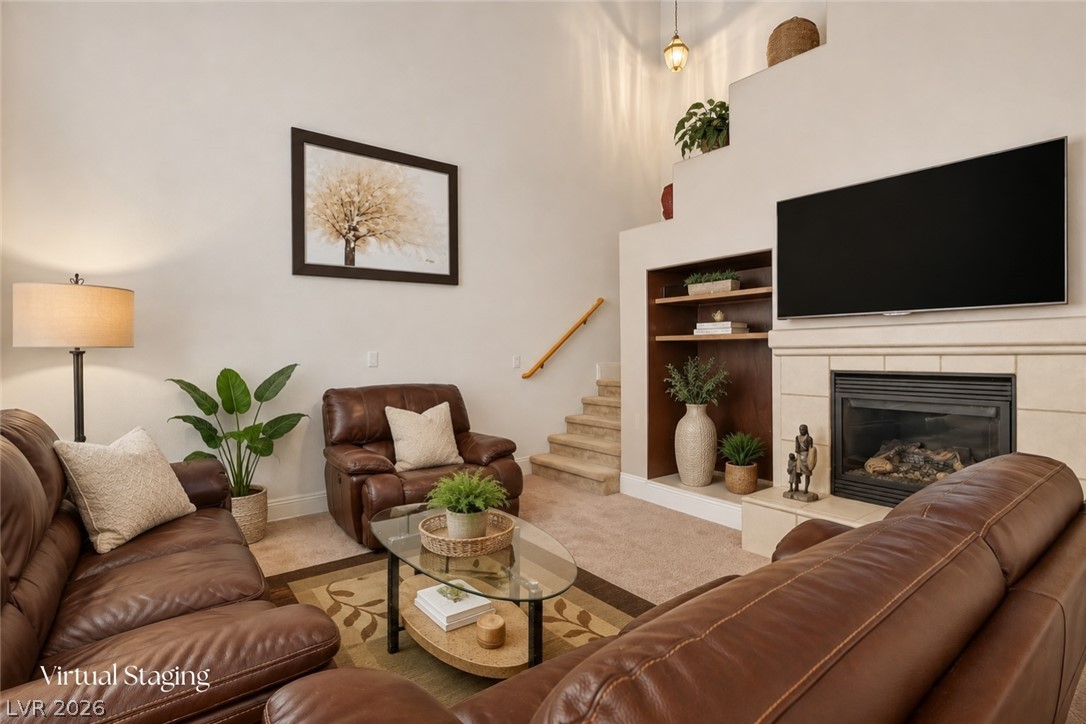
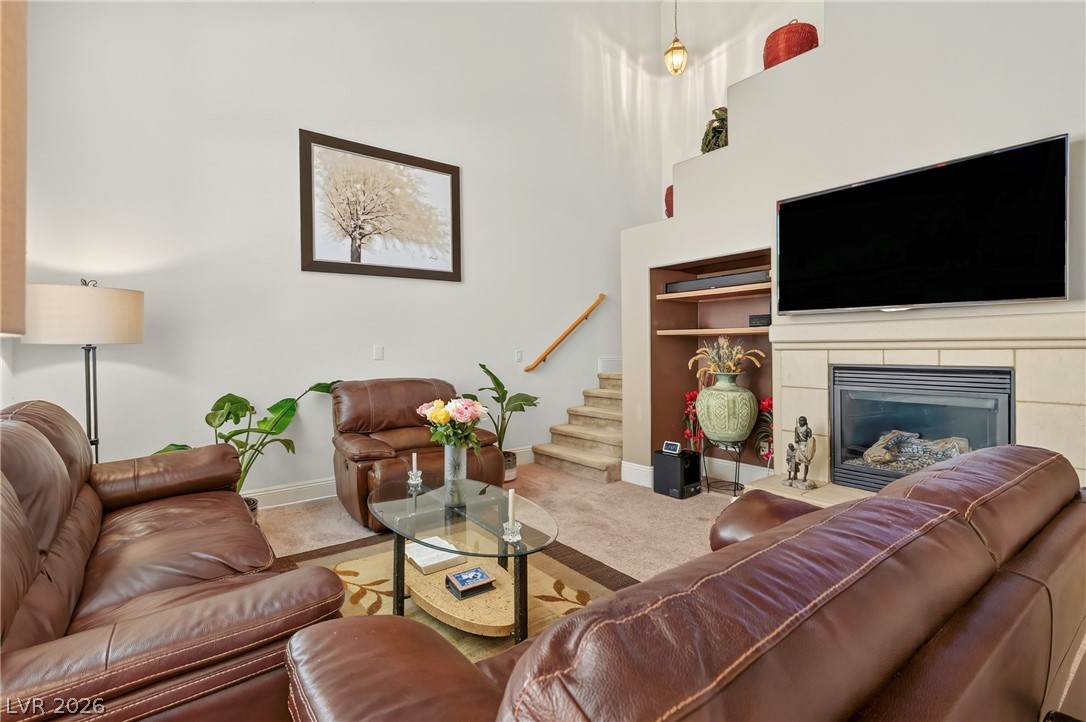
A spacious fireplace hearth anchors the soaring living area under a dramatic vaulted ceiling.
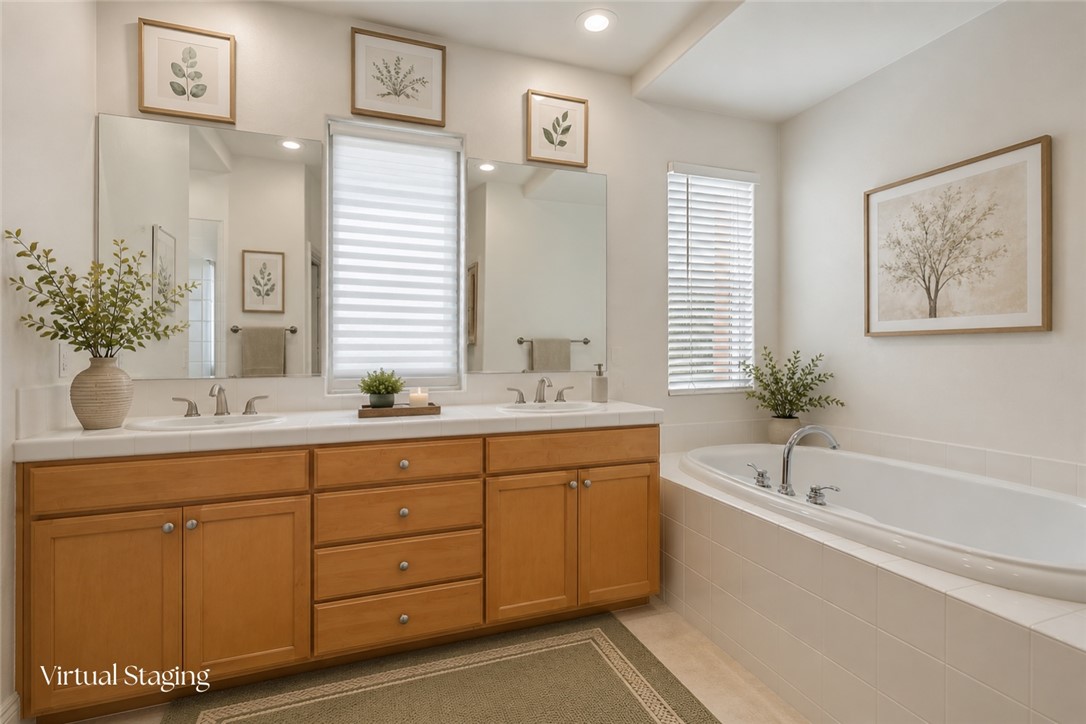
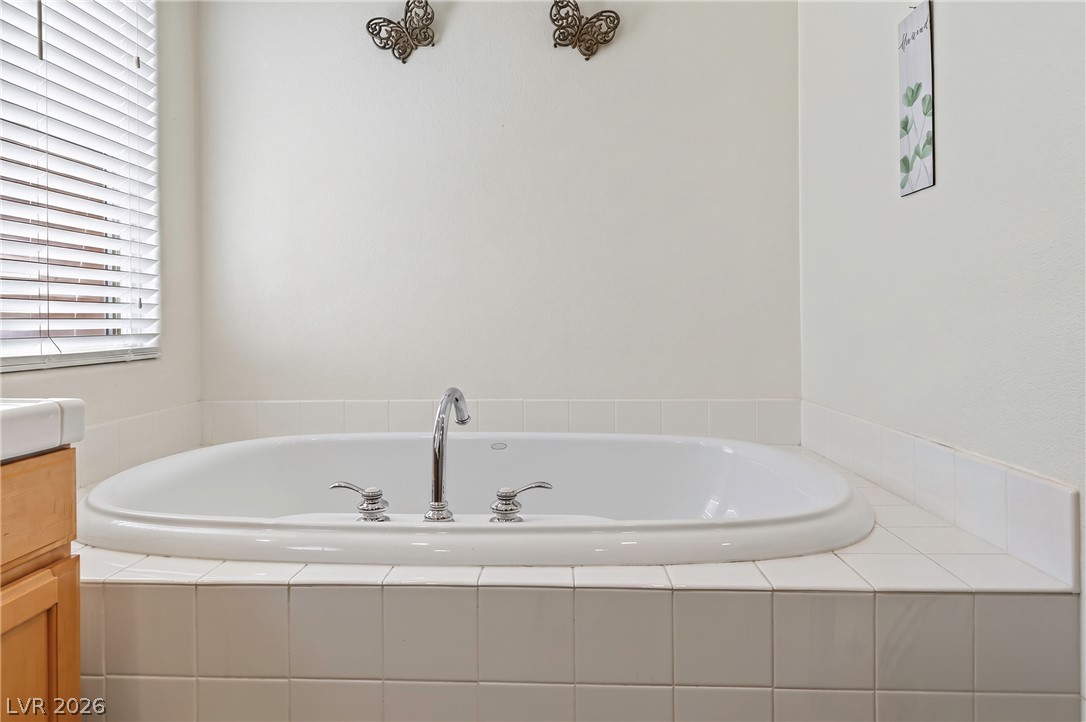
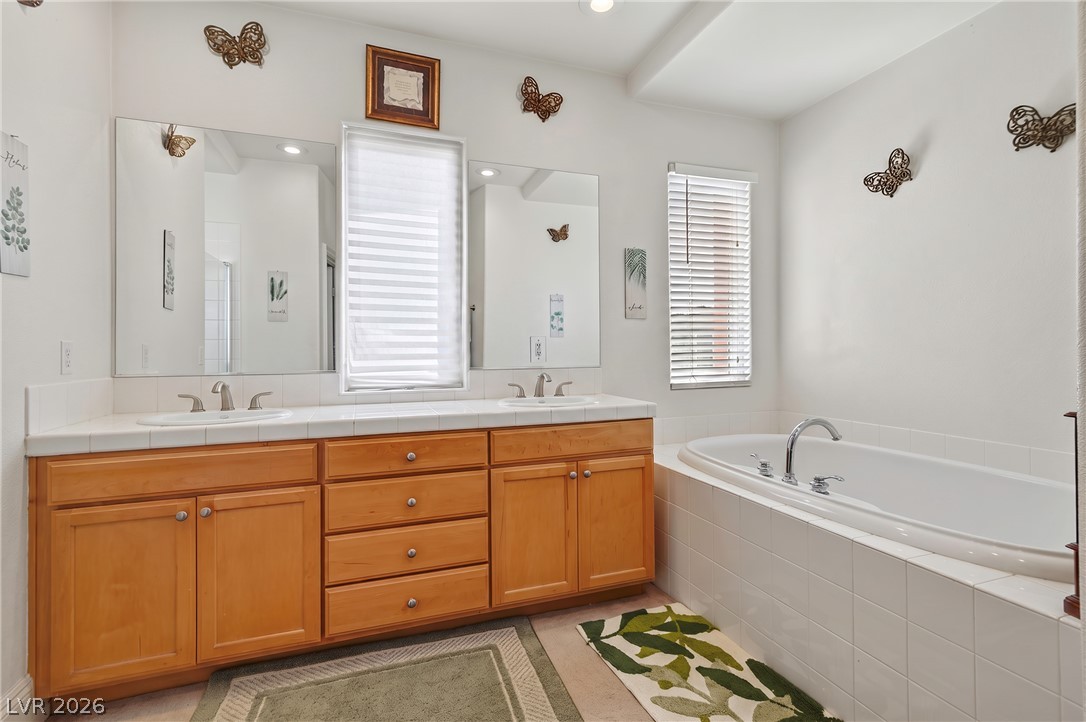
Double vanities and a deep soaking tub highlight this beautifully organized bathroom space.
Tiled surrounds and a deep soaking tub create a peaceful retreat.
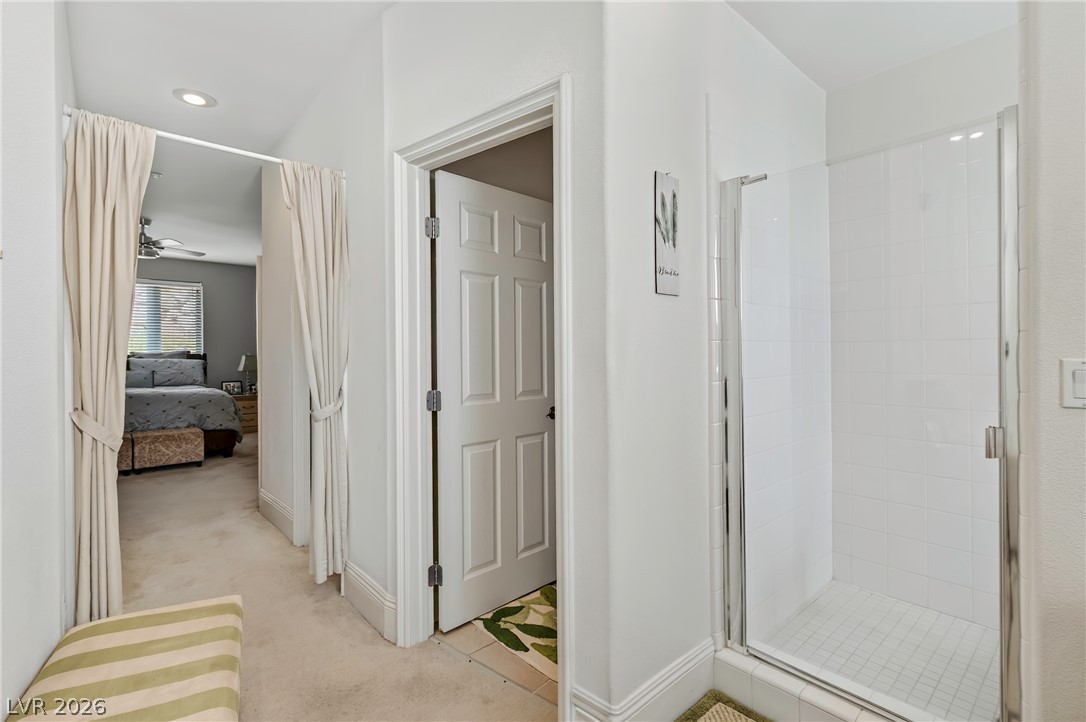
Tiled walk-in shower steps away from the carpeted bedroom suite entrance.
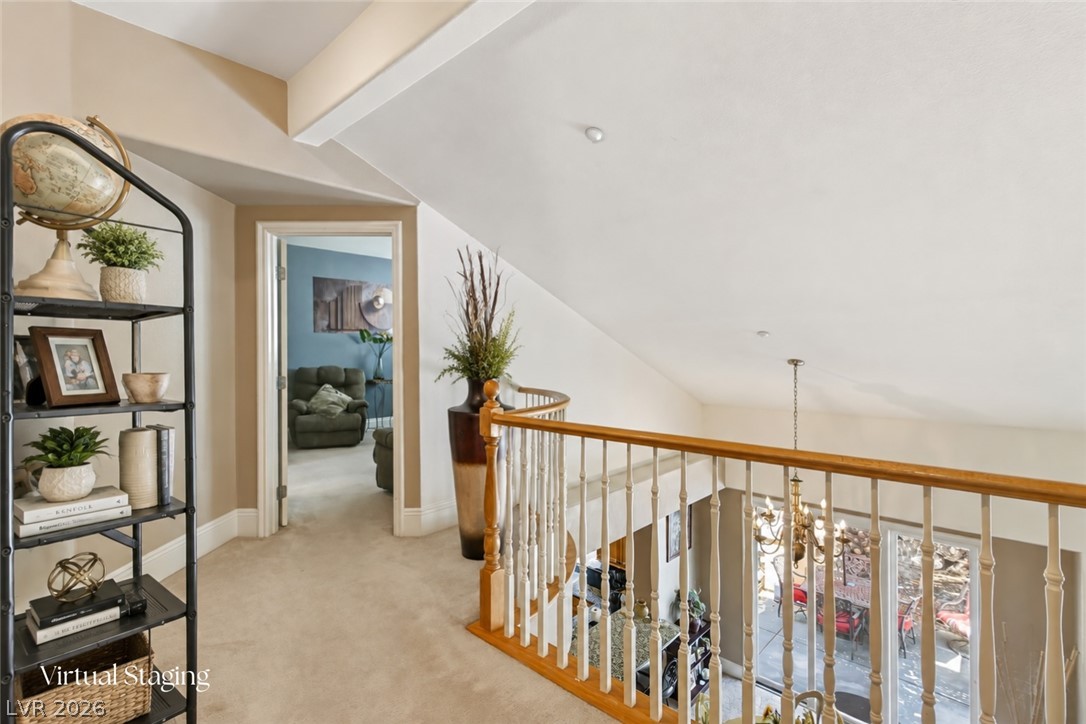
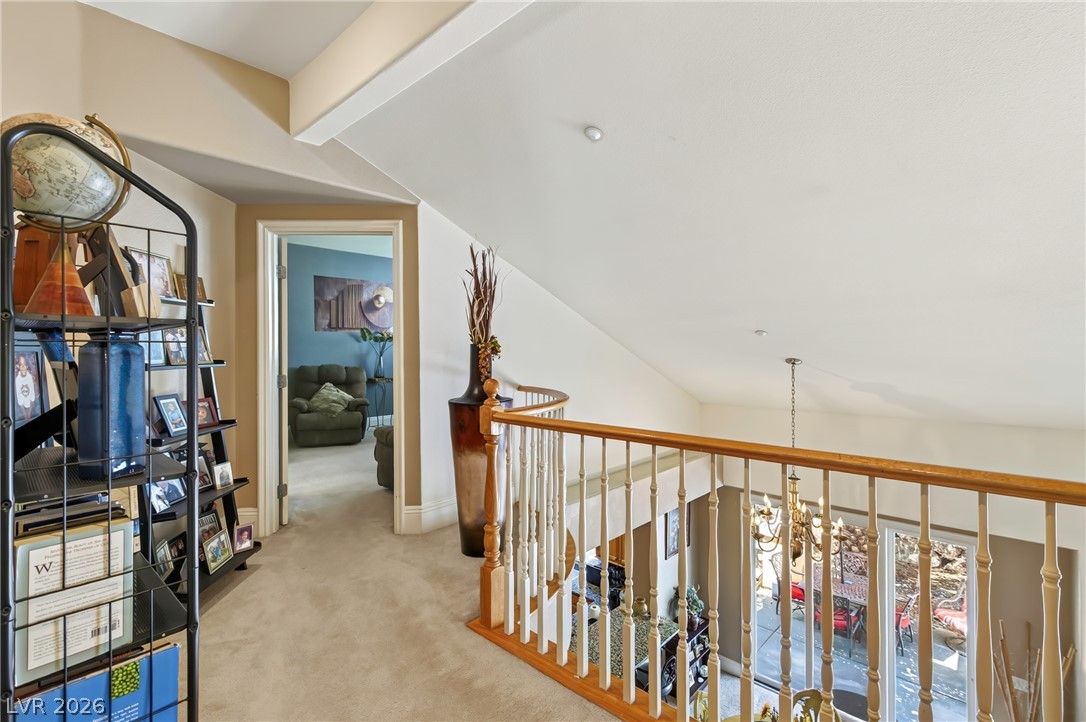
Vaulted ceilings and a wooden balustrade overlook the lower level from this carpeted loft.
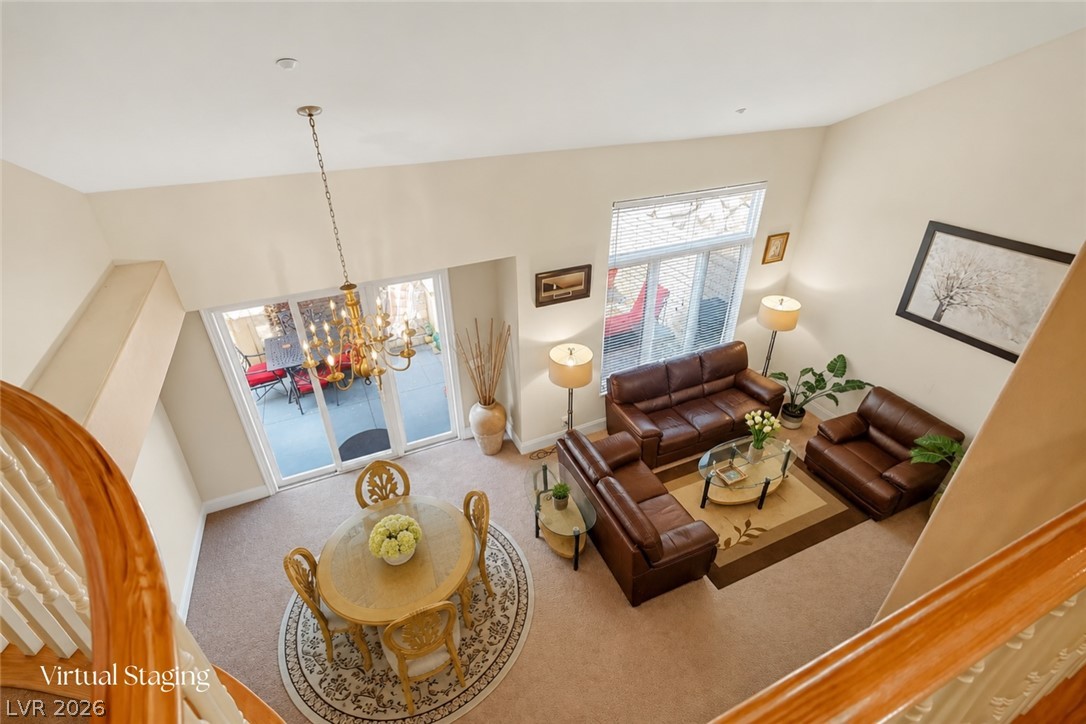
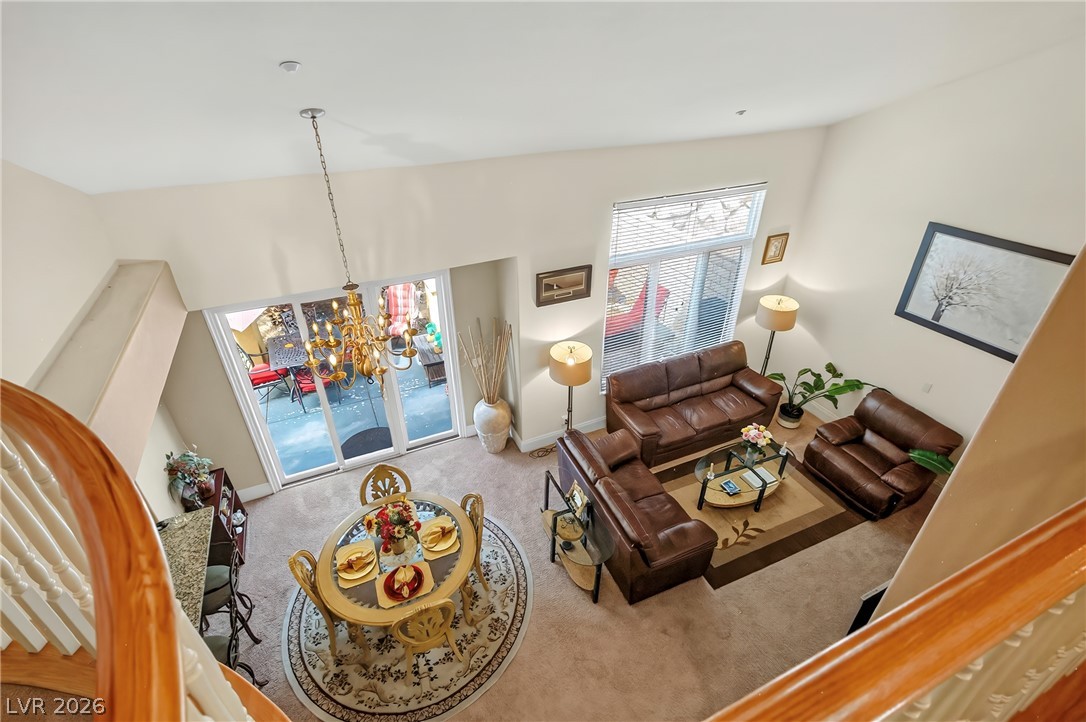
Soaring vaulted ceilings and tall windows illuminate a spacious open living and dining layout.
A spacious bedroom retreat showcases classic crown molding and soft carpeted flooring.
Plentiful natural light streams across carpeted floors through a large window.
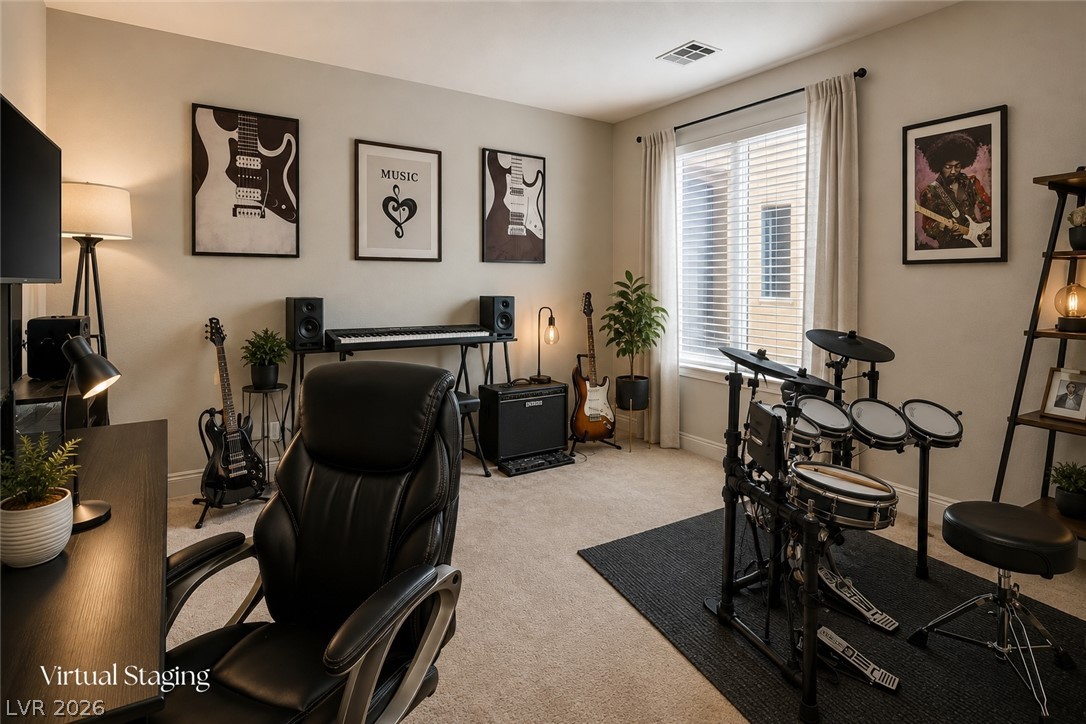
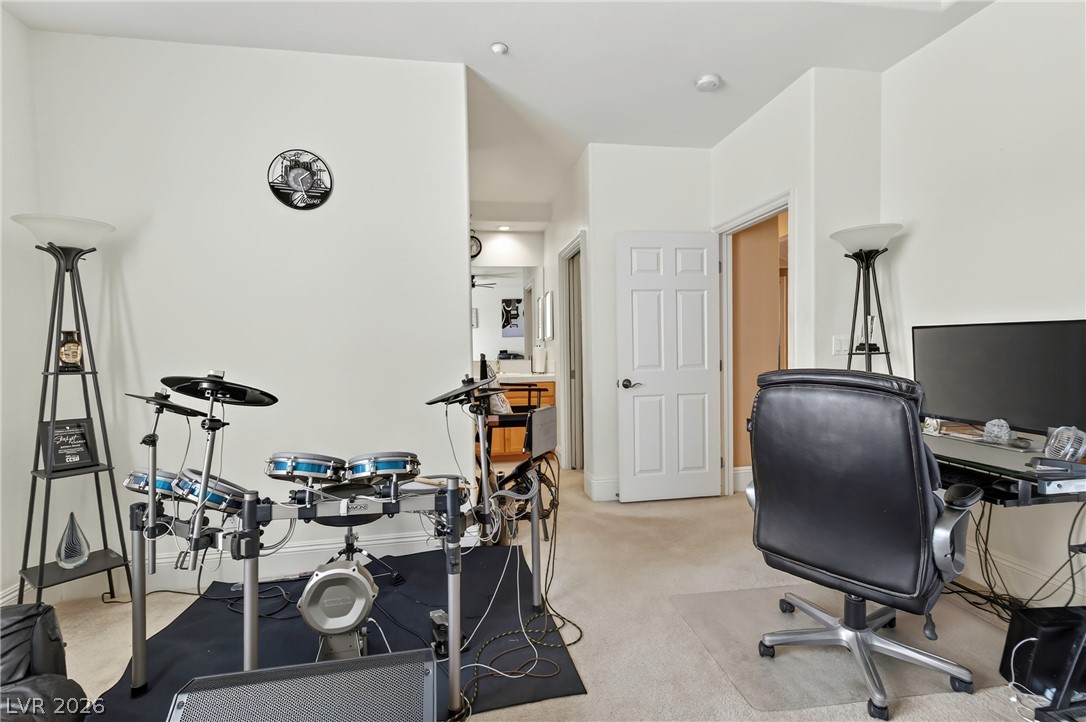
Smooth carpeting and recessed downlights enhance this versatile modern room.
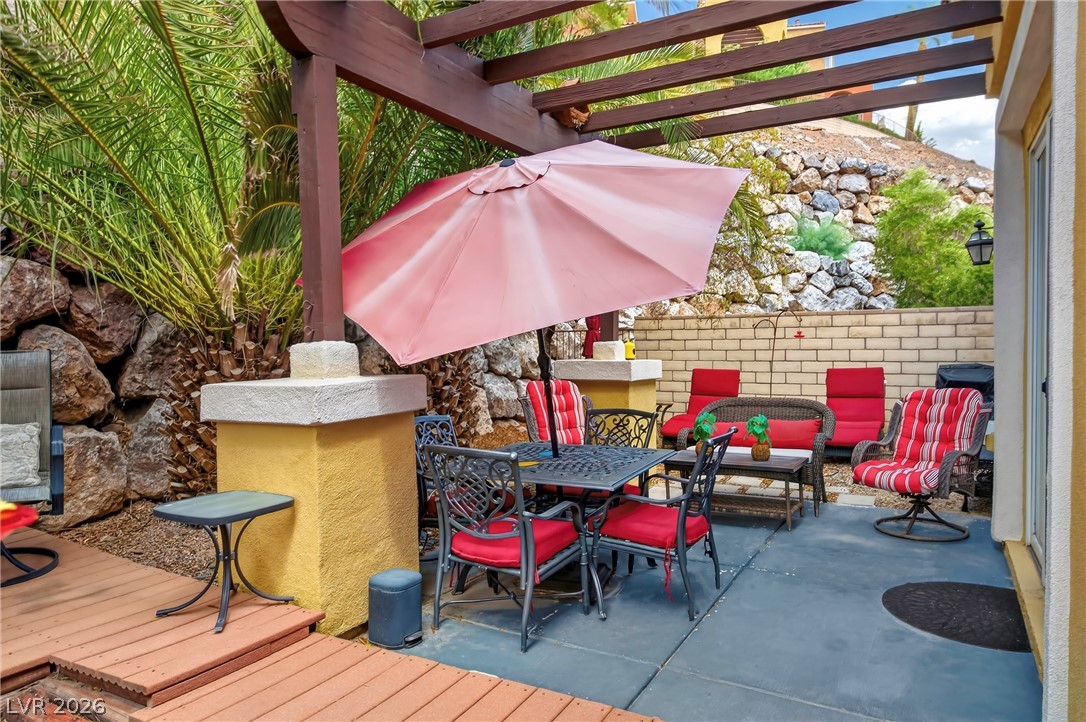
A wooden pergola shelters a paved patio set against a natural rocky hillside backdrop.
Sliding glass doors open to the patio from this dining area with vaulted ceilings.
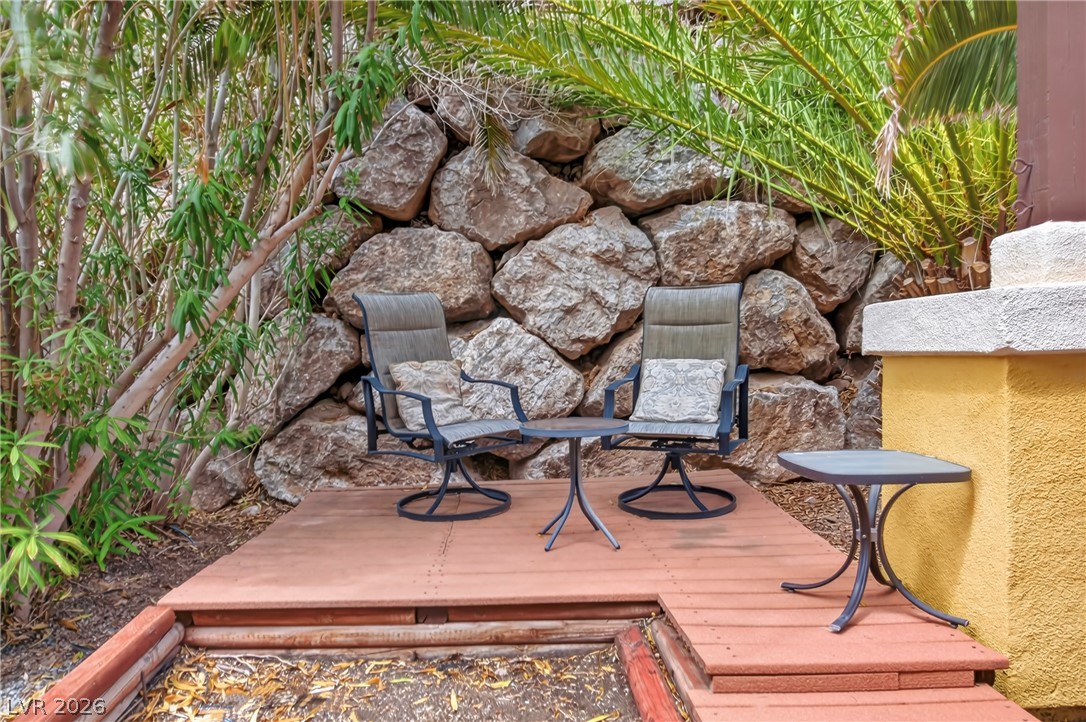
An intimate wooden deck sits nestled against a natural stone retaining wall surrounded by lush foliage.
An arched opening connects the cozy dining space directly to the kitchen beyond.
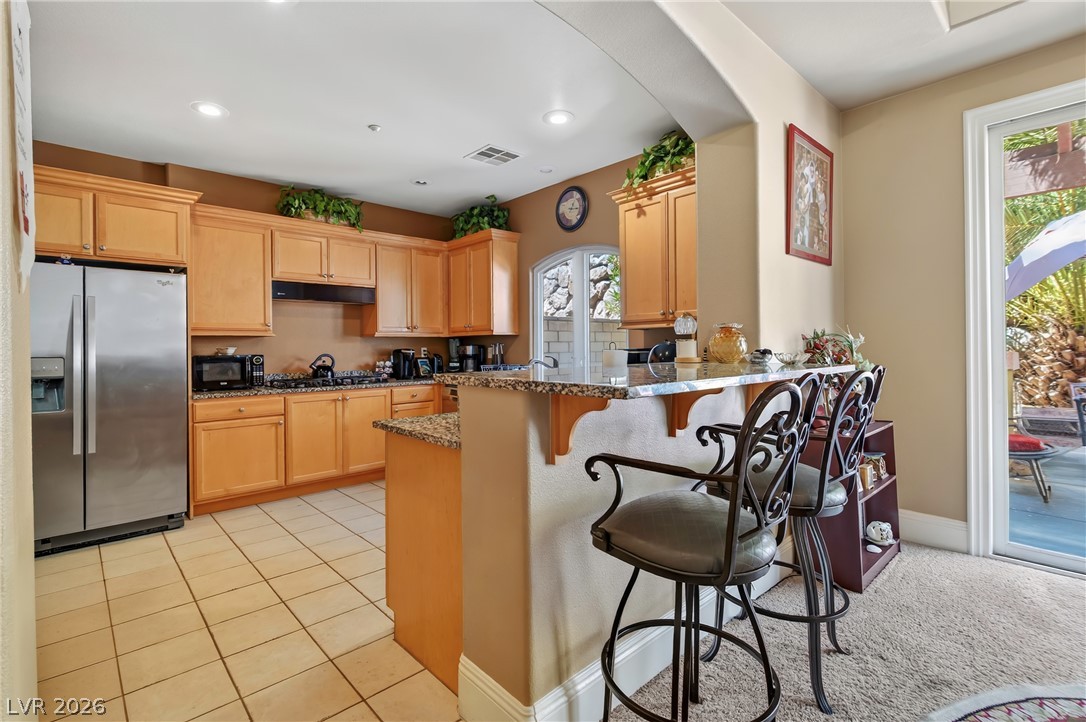
Natural wood cabinetry and granite countertops anchor this kitchen alongside a raised breakfast bar.
Warm wood cabinetry and granite countertops frame a central window overlooking the verdant outdoors.
An arched opening connects the kitchen counters directly to the soaring living room space.
High ceilings and a fireplace anchor this inviting living space filled with natural light.
A comforting fireplace and soaring ceilings define this inviting living area.
A striking fireplace and soaring vaulted ceiling anchor this inviting open-concept living area.
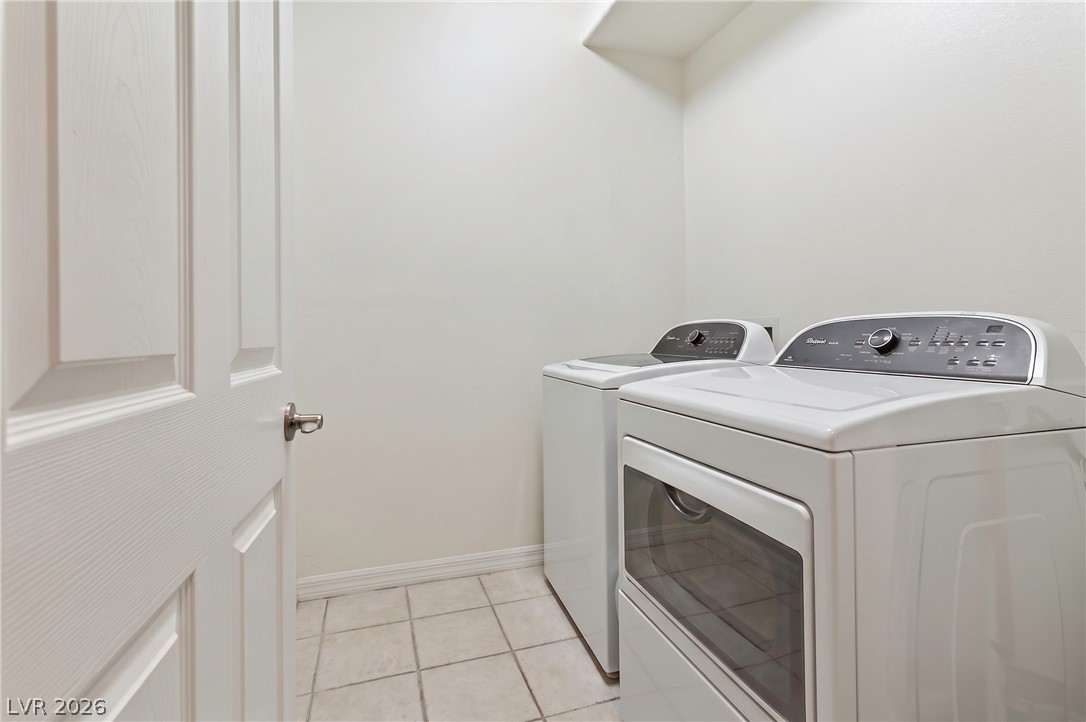
Tiled flooring and neutral walls define this functional laundry room with built-in overhead storage.
An upper-level landing features plush carpeting and a wooden spindle railing overlooking the lower level.
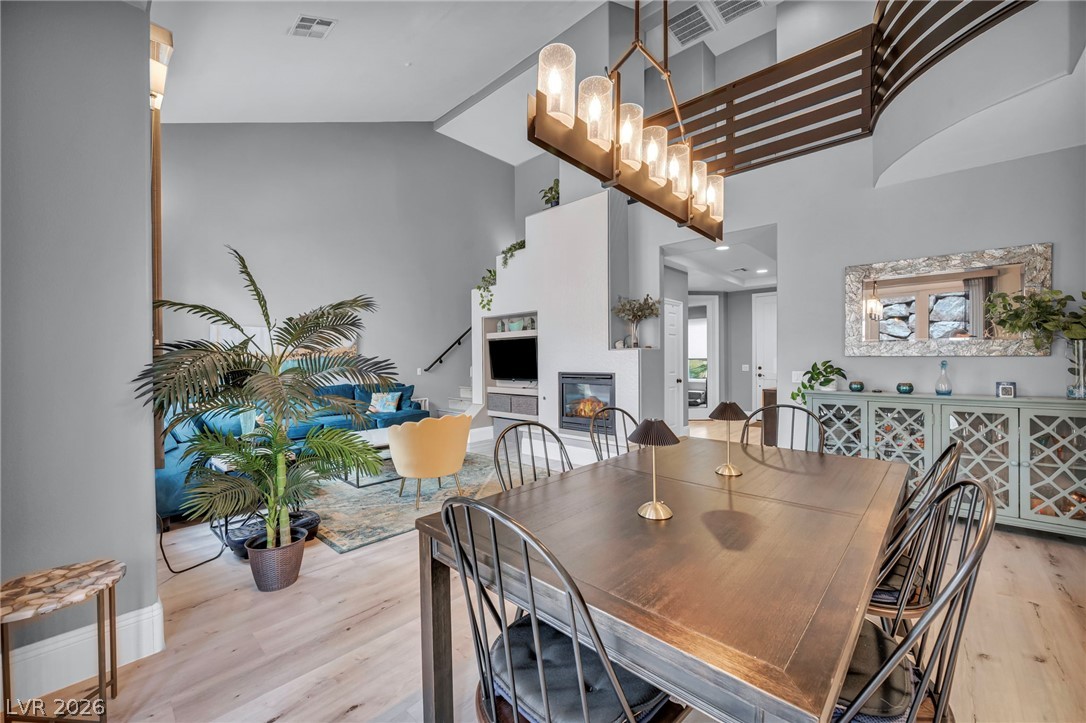
High ceilings and tall windows elevate this open living and dining area.
Smooth drywall finishes and soft carpeting create a tranquil atmosphere in this sleeping space.
Smooth plaster walls and plush carpet highlight this comfortable sleeping retreat.
An inviting bathroom displays a tiled soaking tub and dual sink vanity set against tiled countertops.
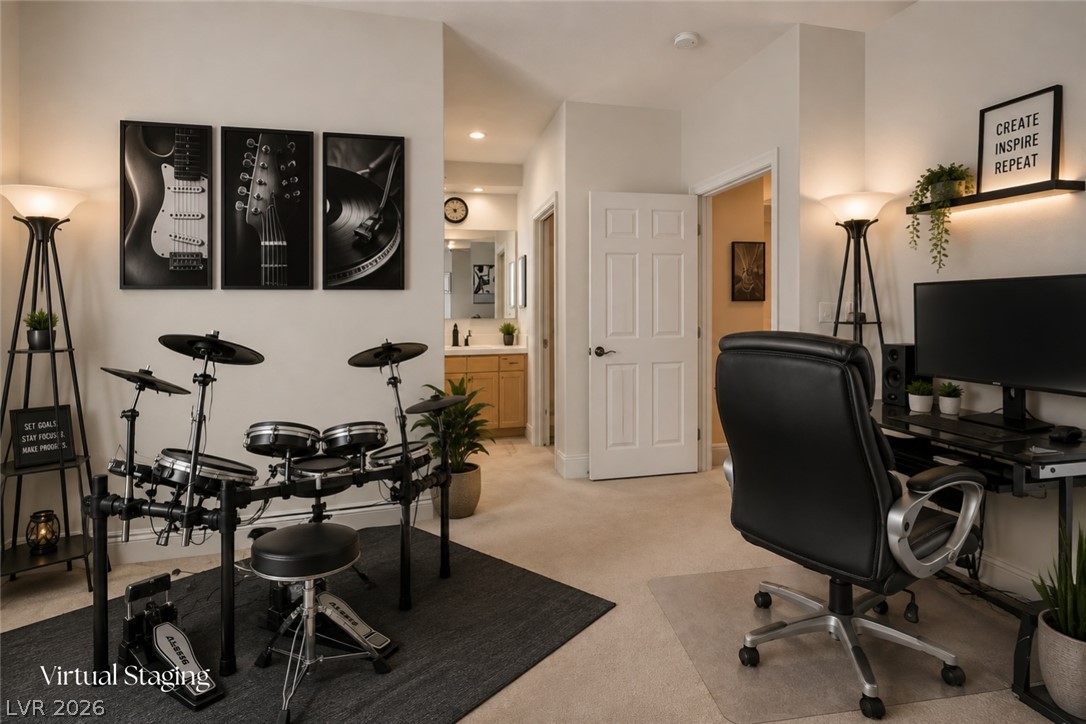
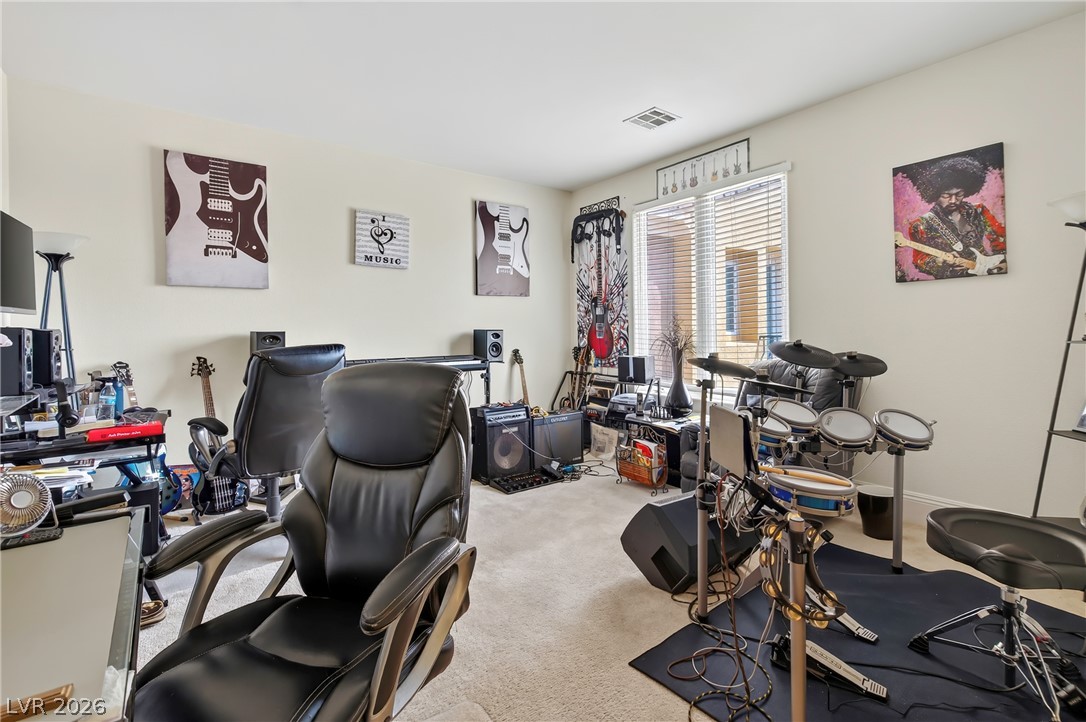
Plentiful natural light fills a versatile bonus room featuring plush neutral carpeting.
Recessed lighting and soft carpeting create a comfortable environment in this versatile bonus space.
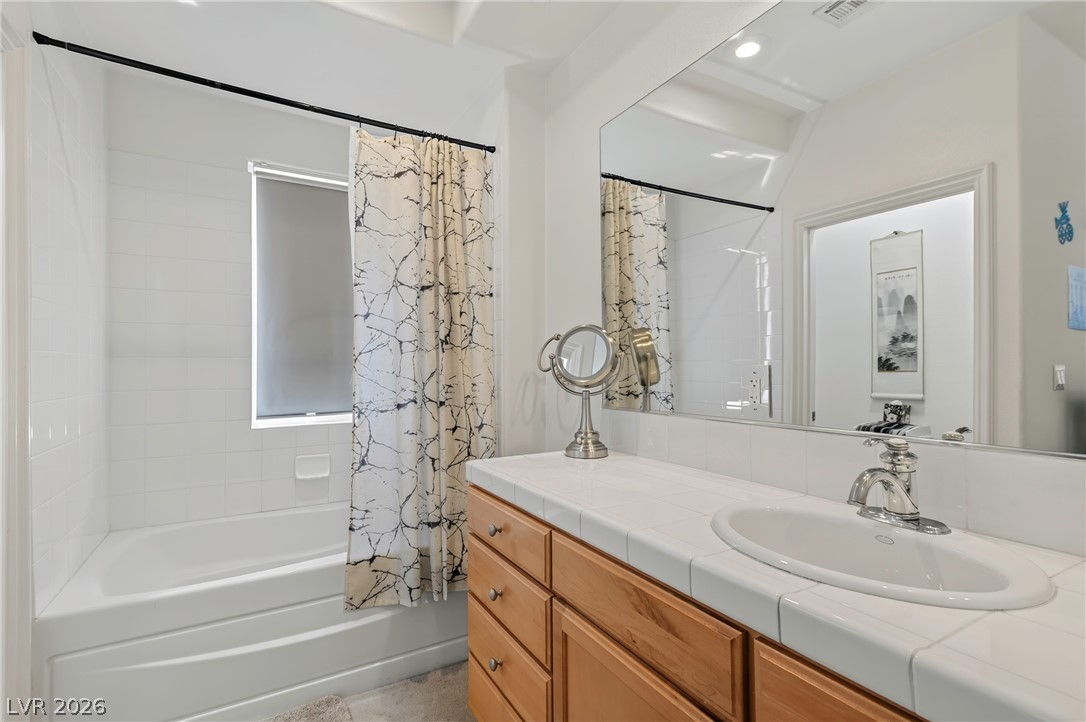
A tiled vanity counter paired with a clean tub shower combination creates a functional space.
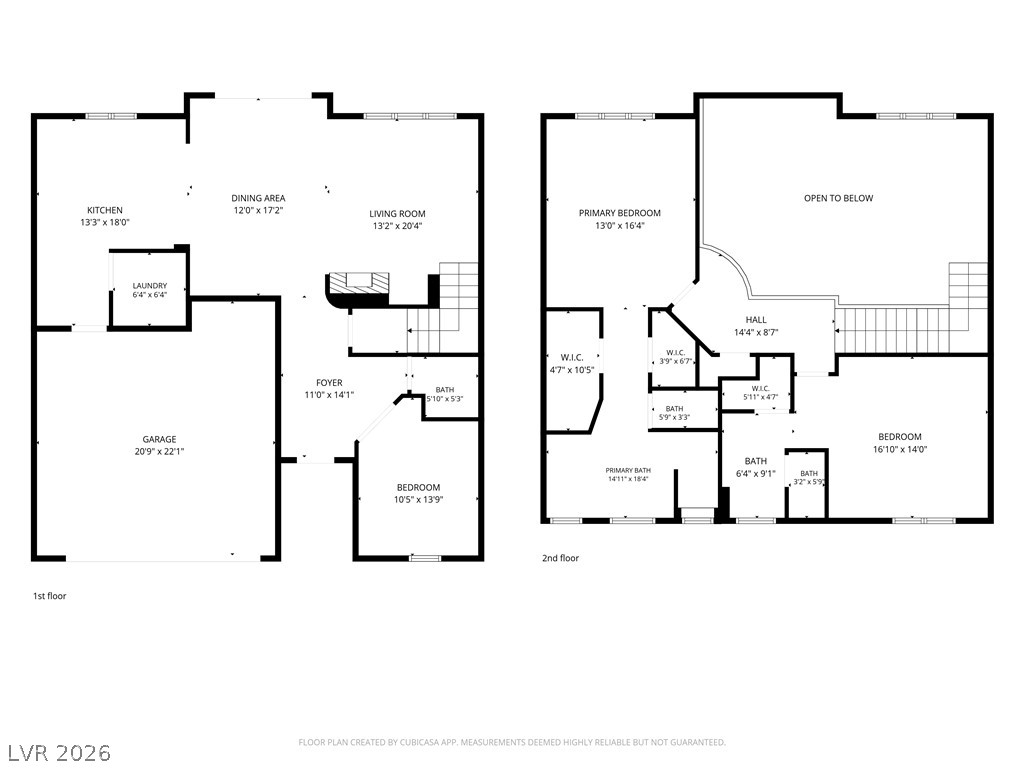
An intuitive two-story layout optimizes space and flow throughout this functional home design.
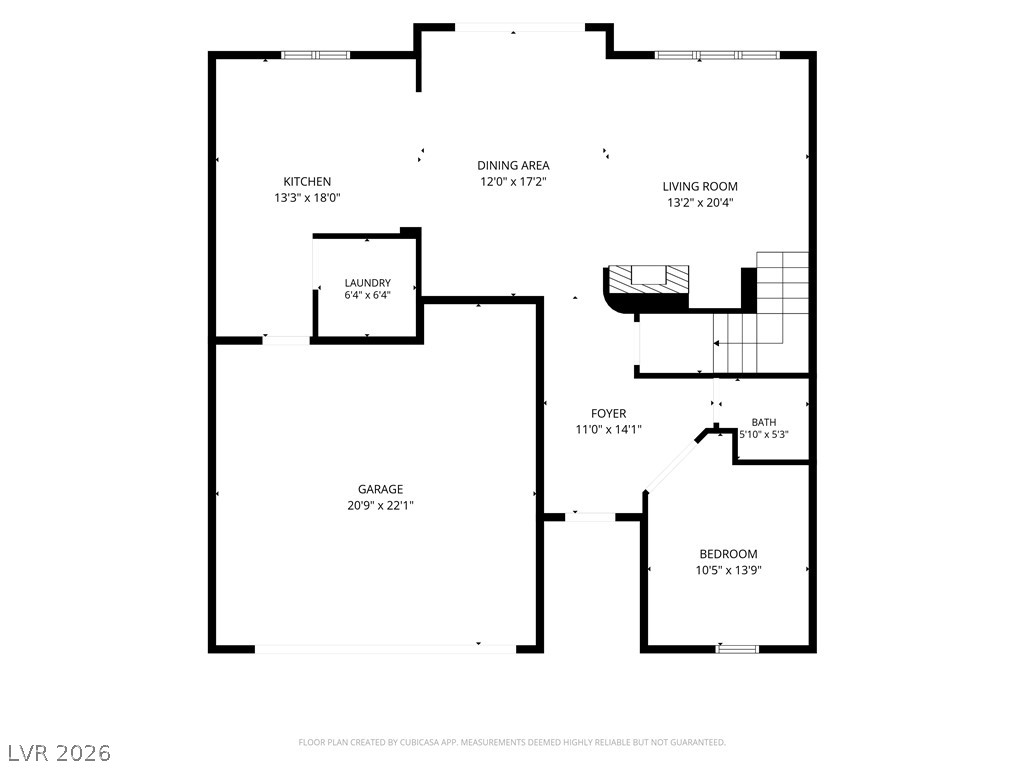
An organized floor plan outlines the spatial relationships between the living areas and garage.
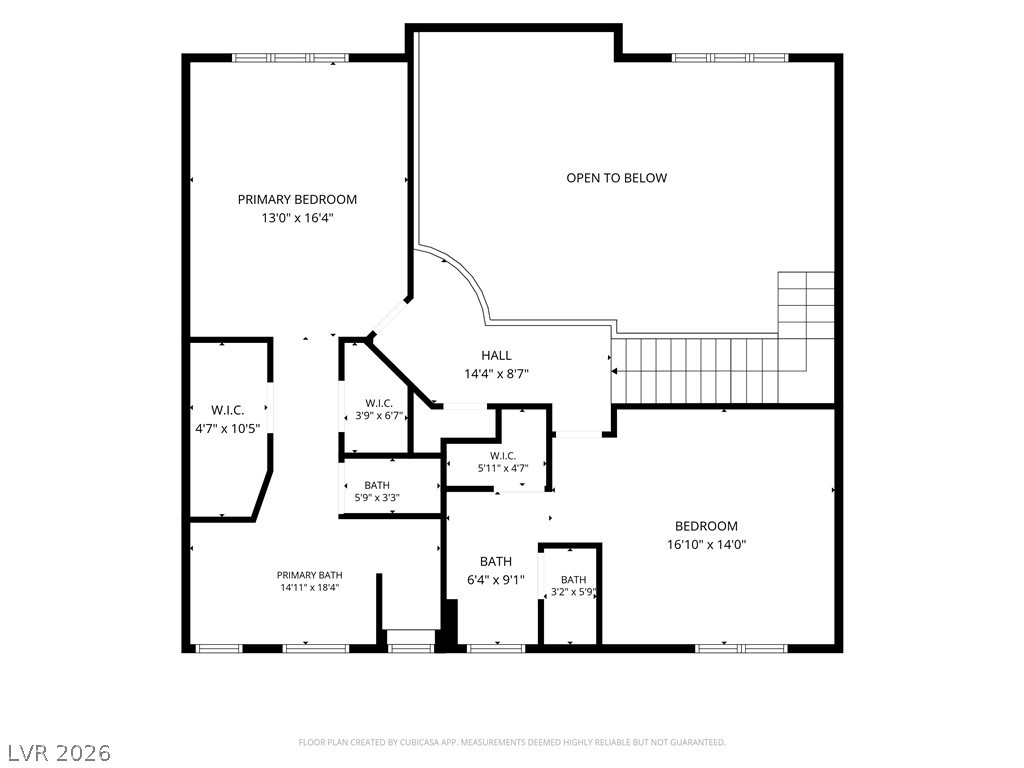
An intuitive second floor layout optimizes bedroom privacy and vertical connectivity.