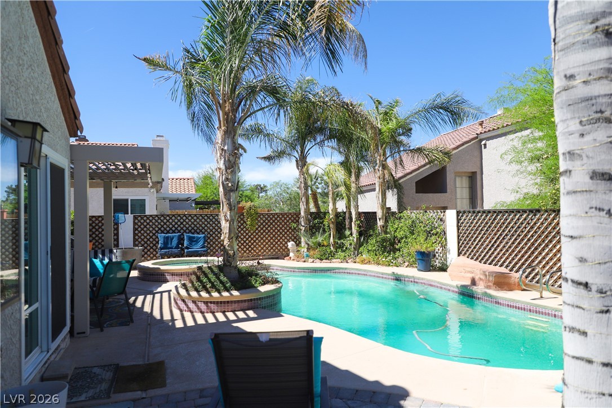
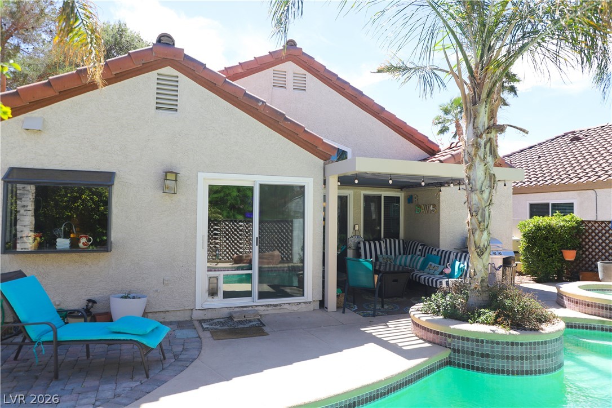
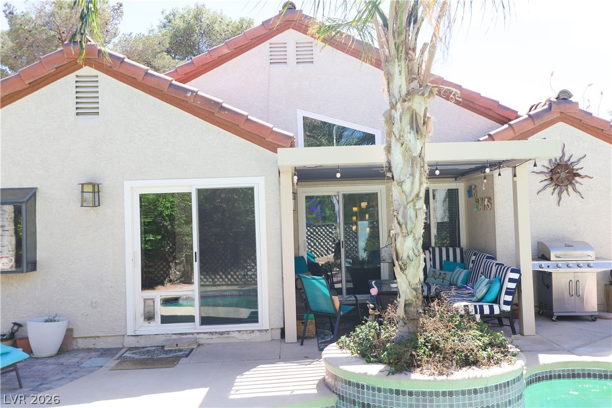
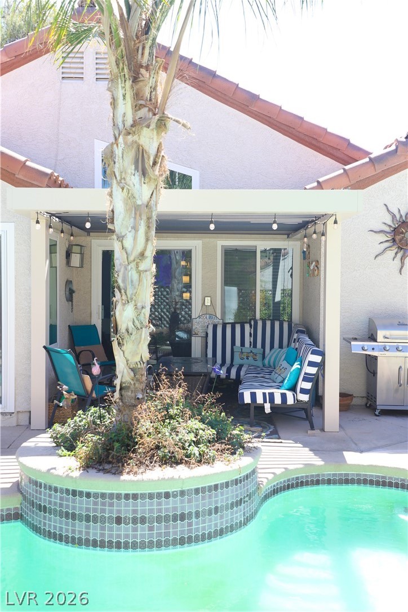
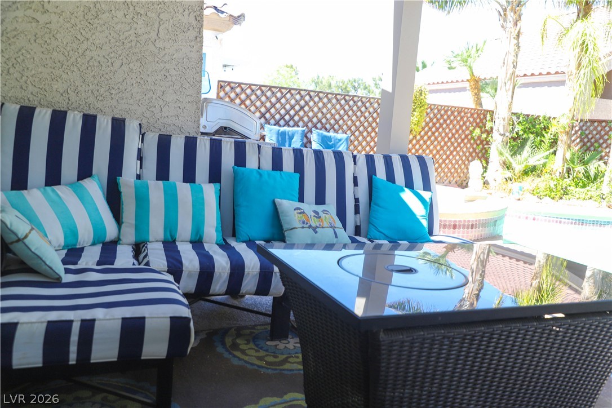
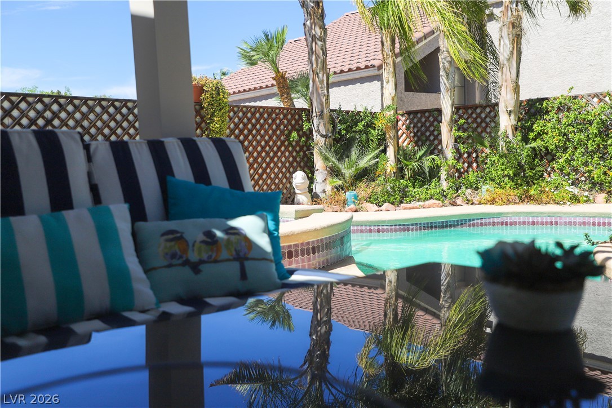
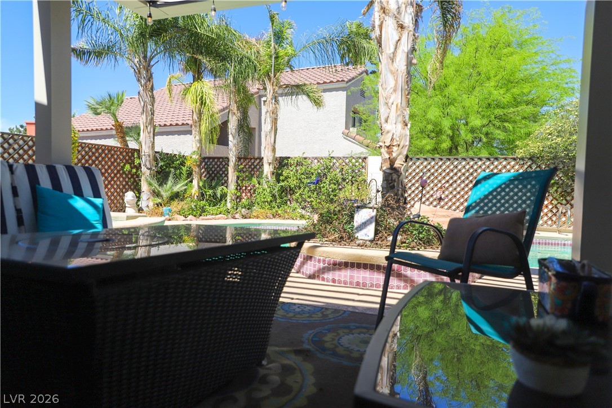
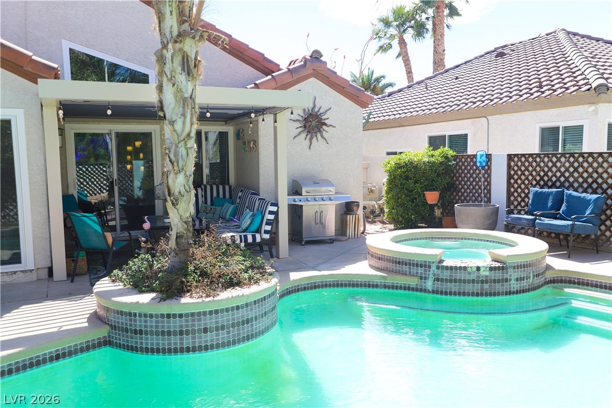
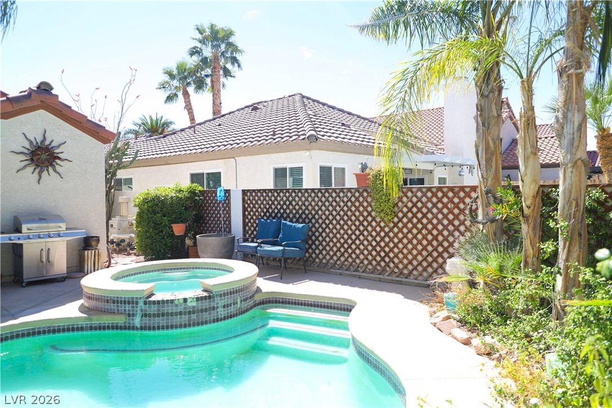
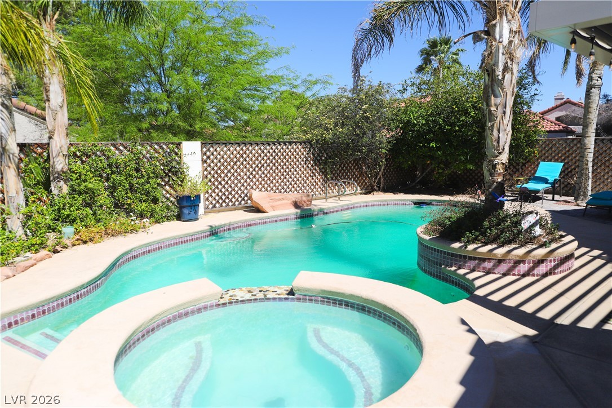
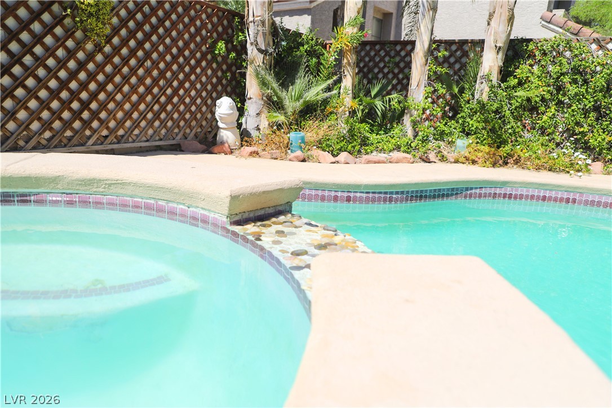
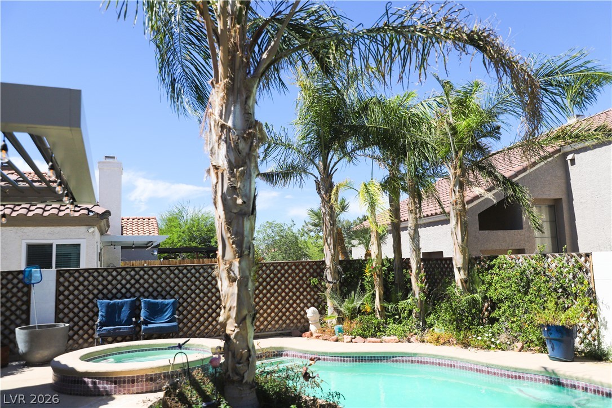
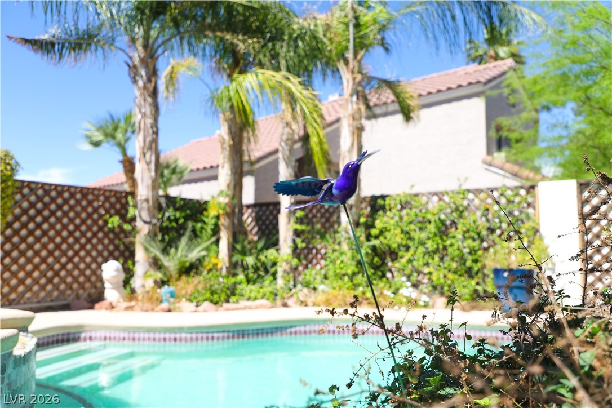
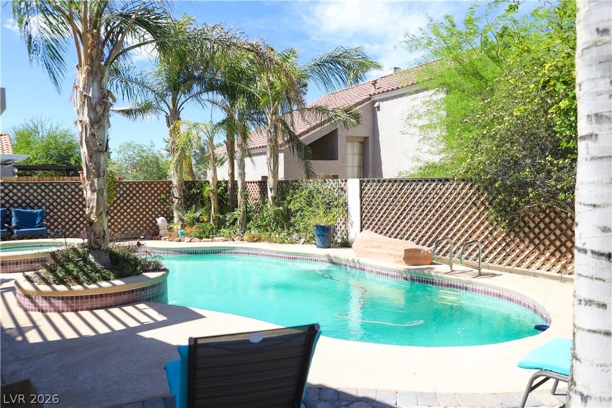
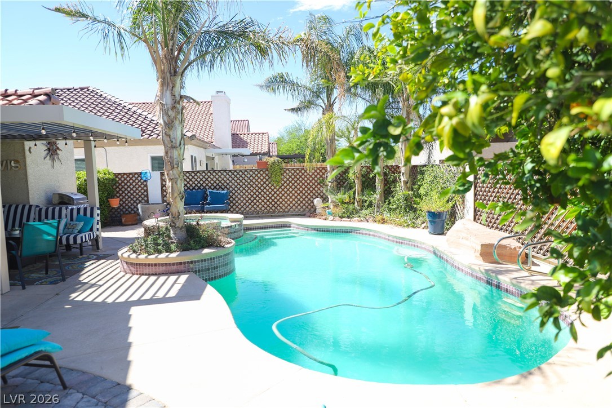
Backyard oasis with plenty of room to entertain - or maintain your privacy
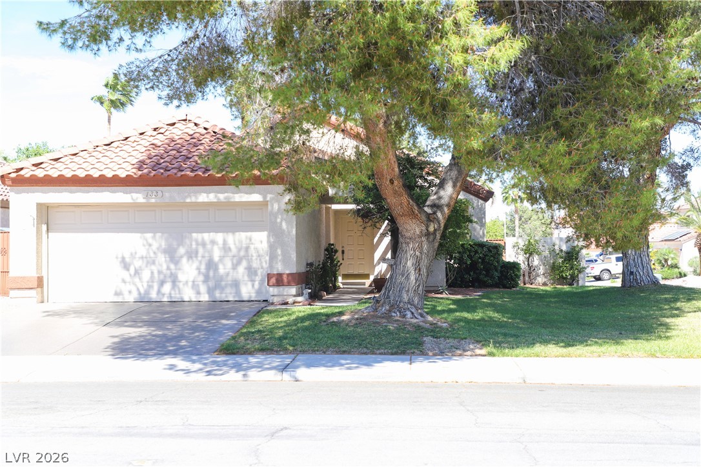
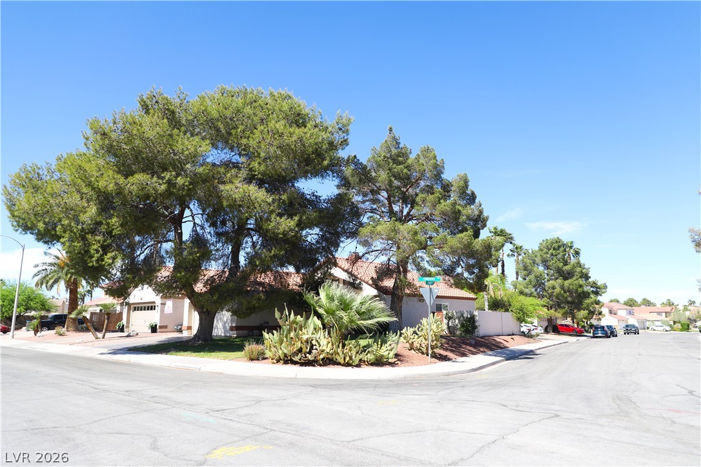
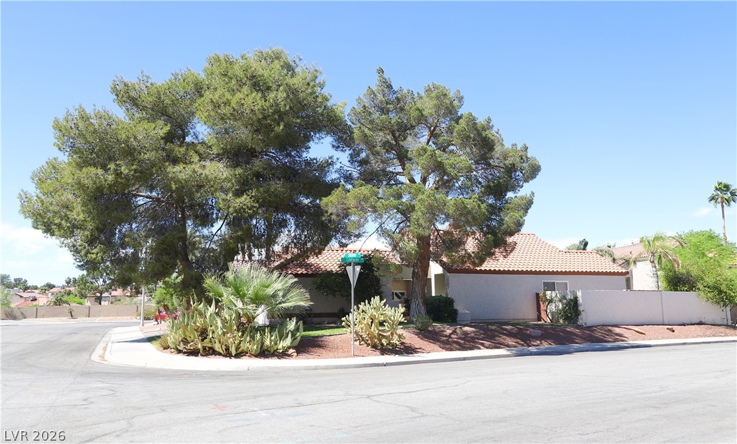
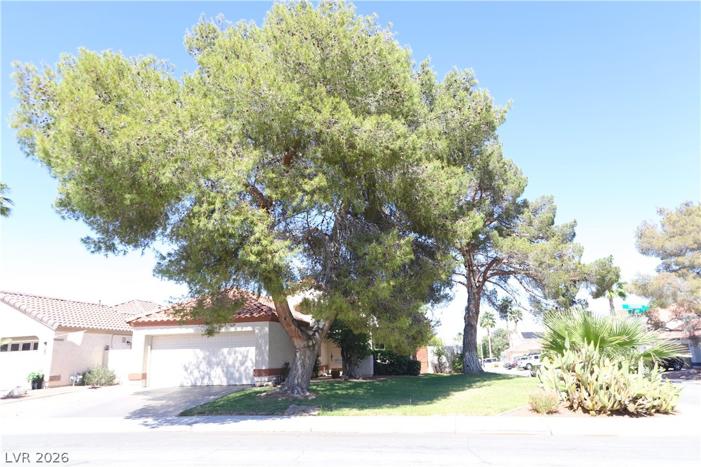
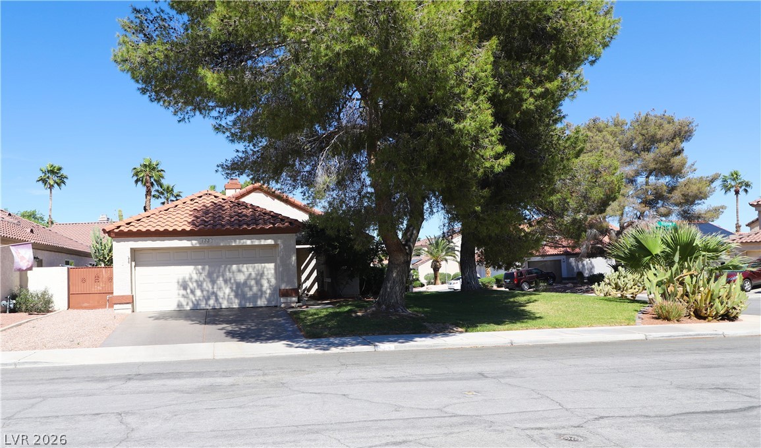
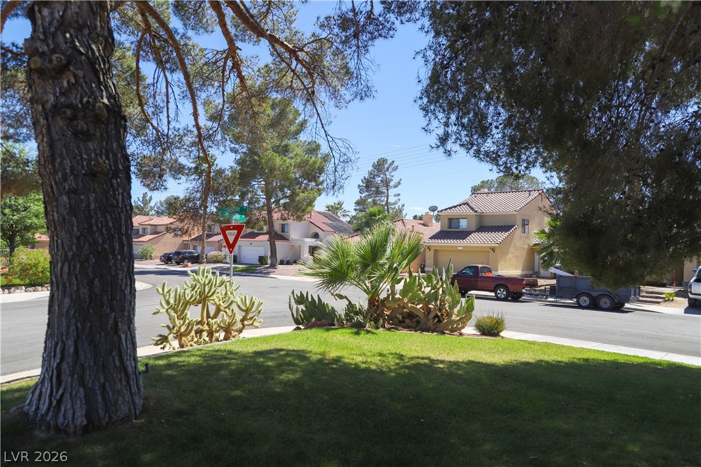
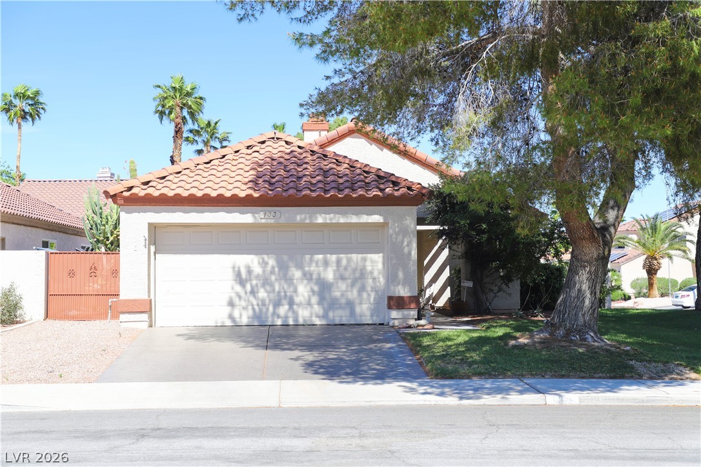
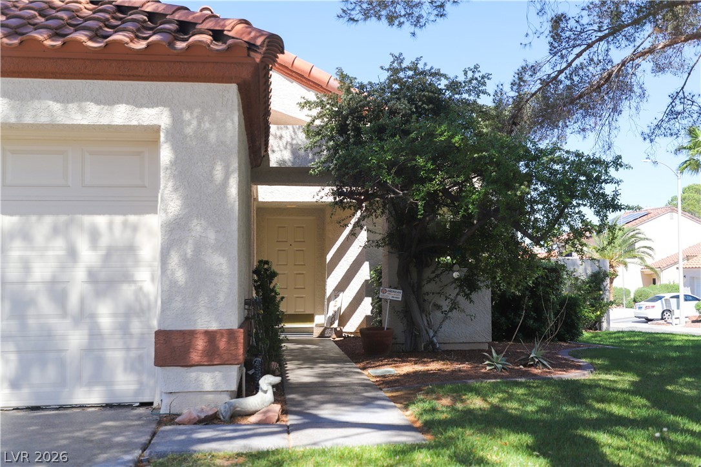
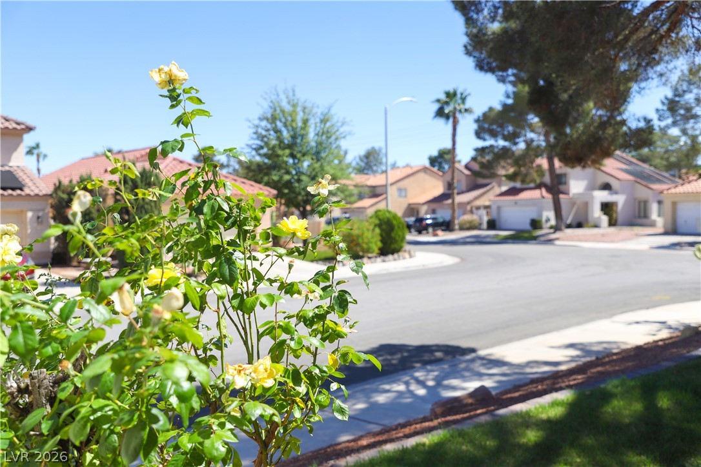
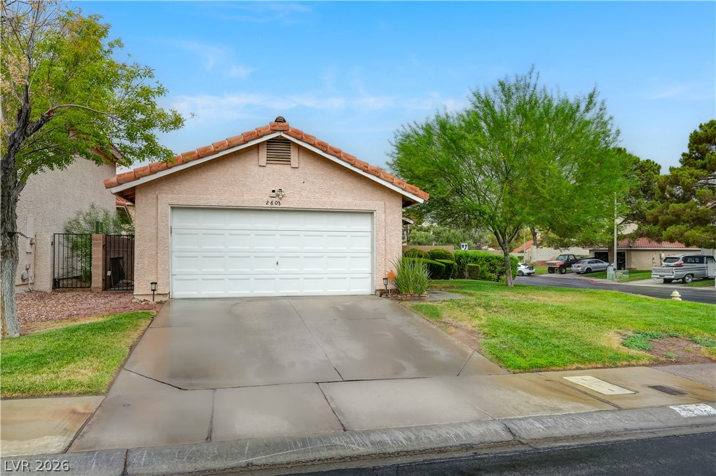
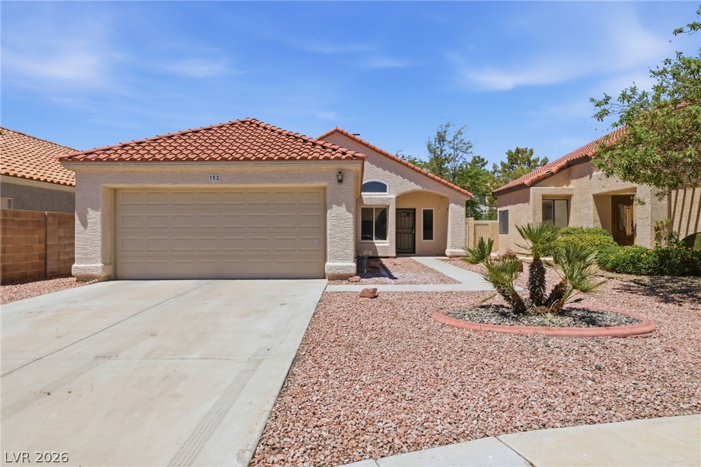
Corner Lot - front & side of home at Coventry Circle & Coventry Drive.
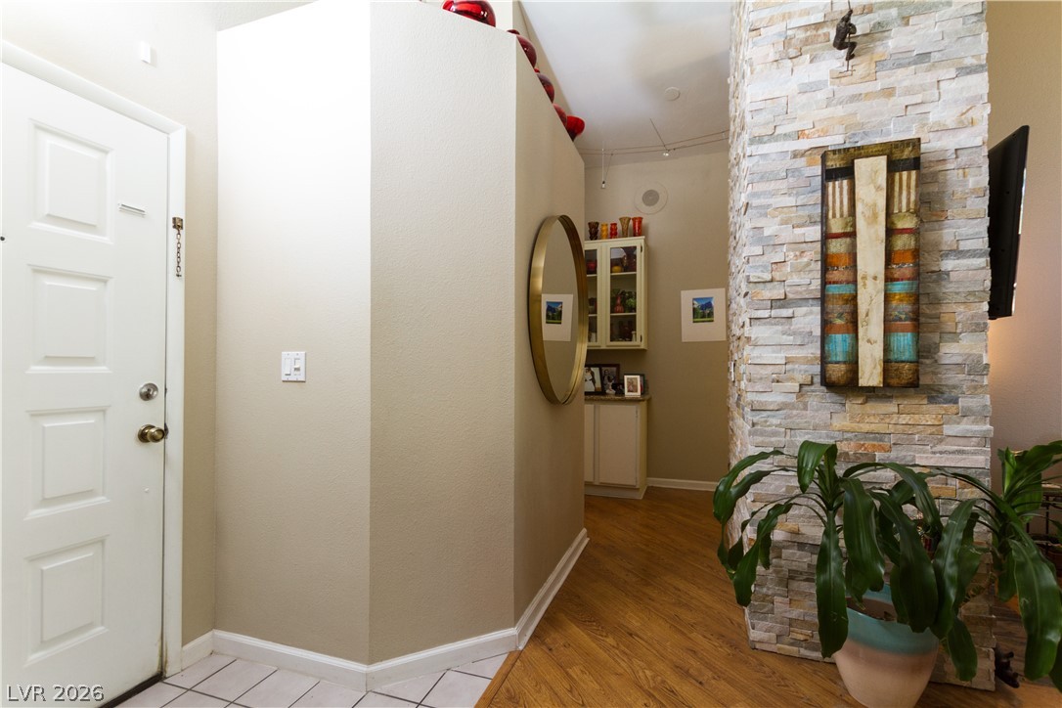
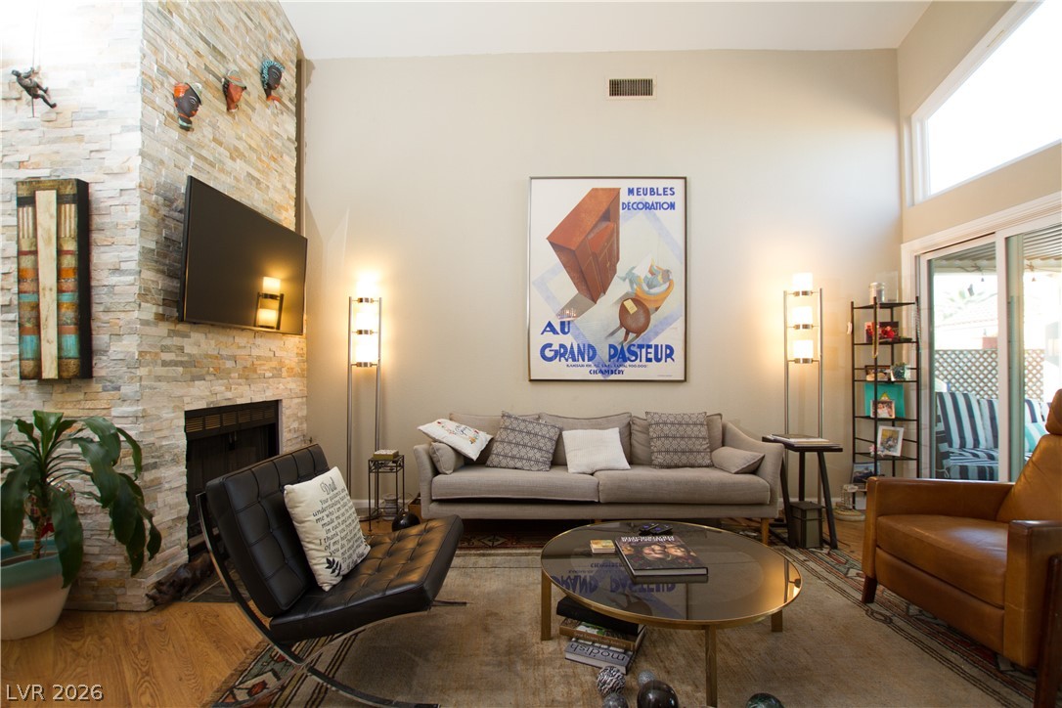
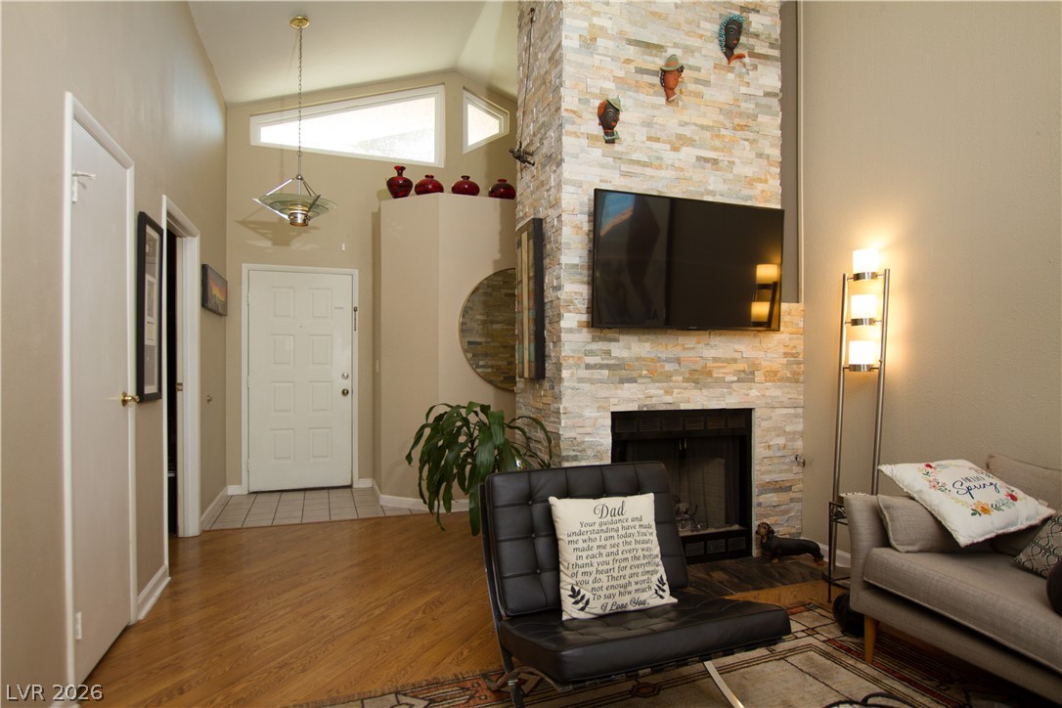
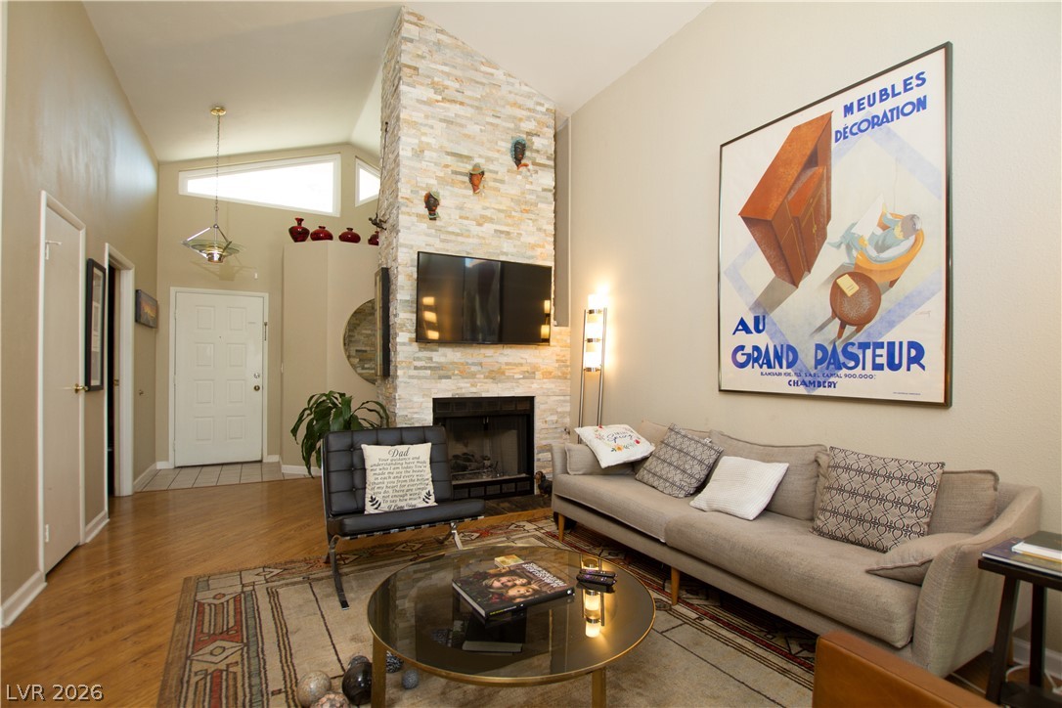
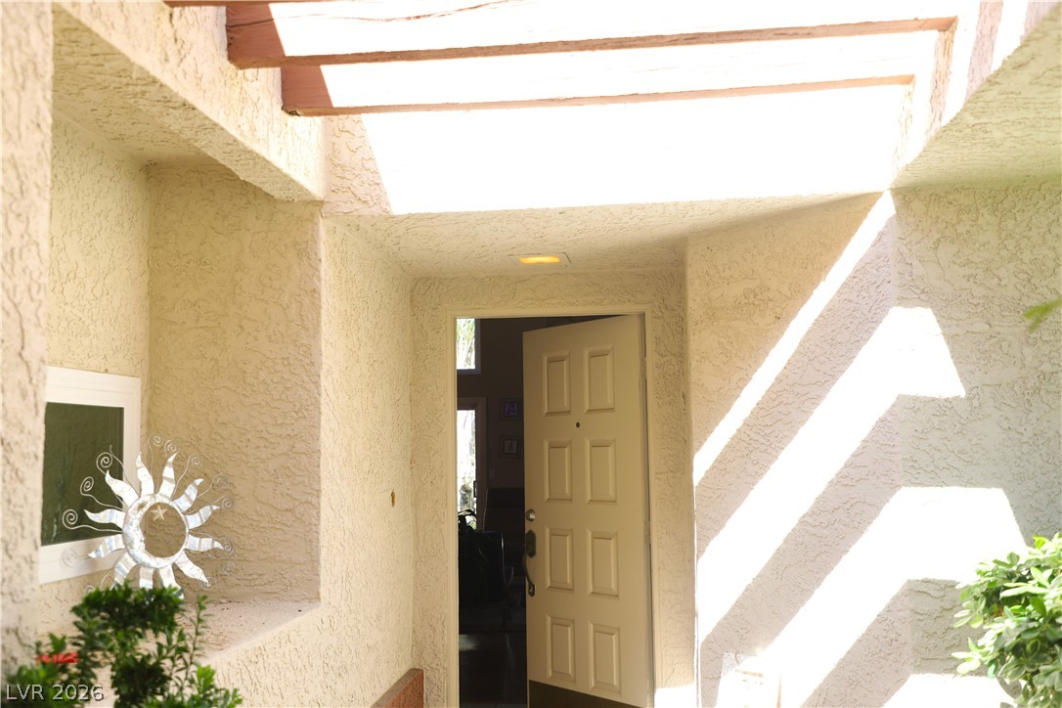
Front door entry. Hall to bedrooms. Fireplace & living room to right.
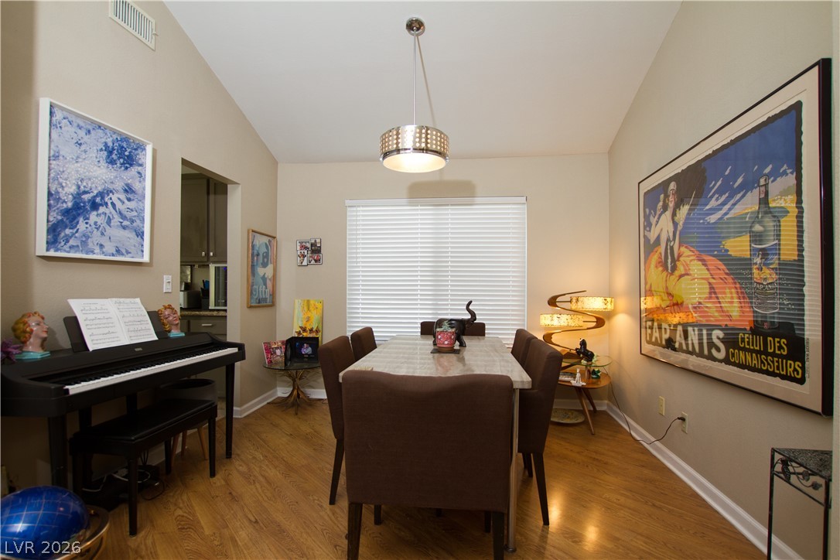
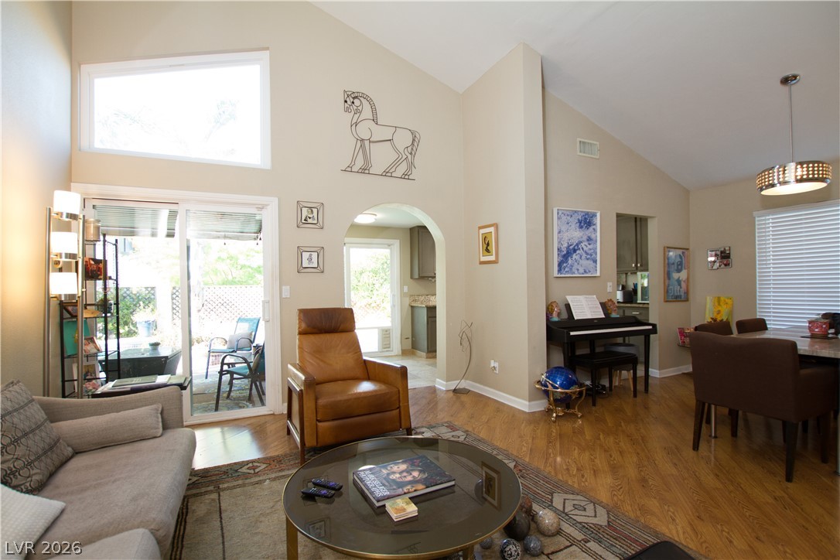
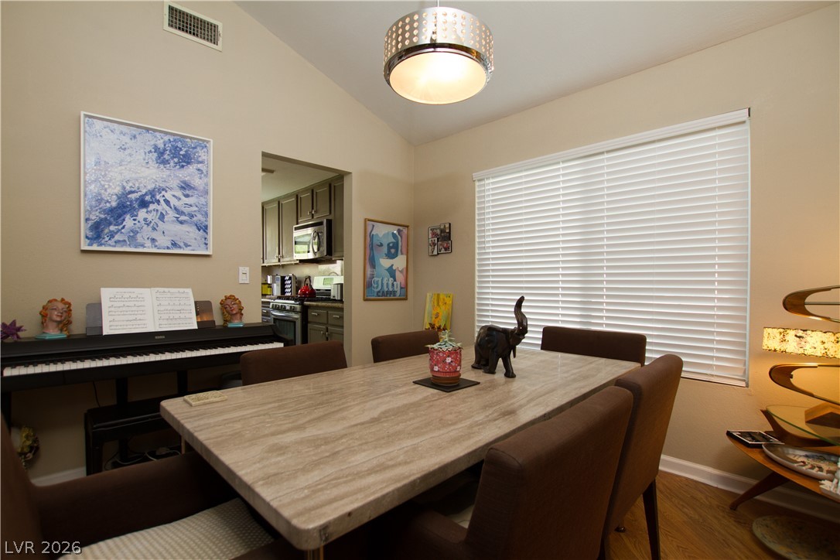
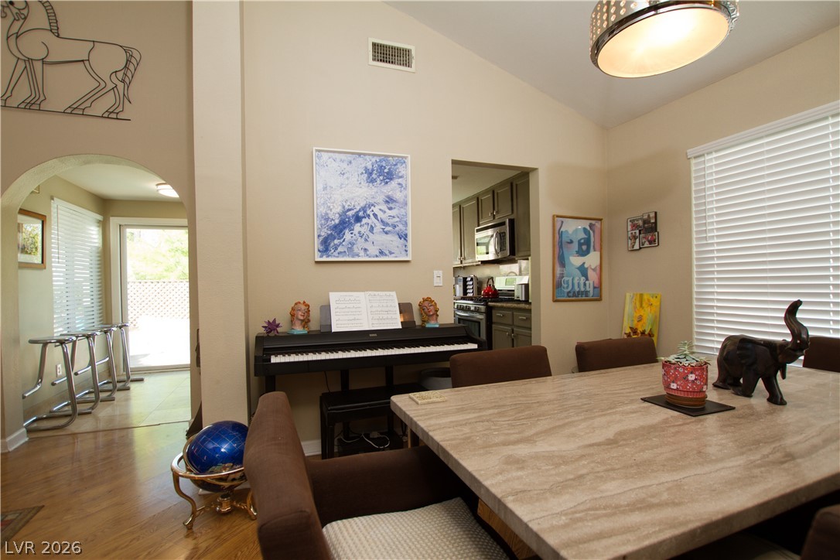
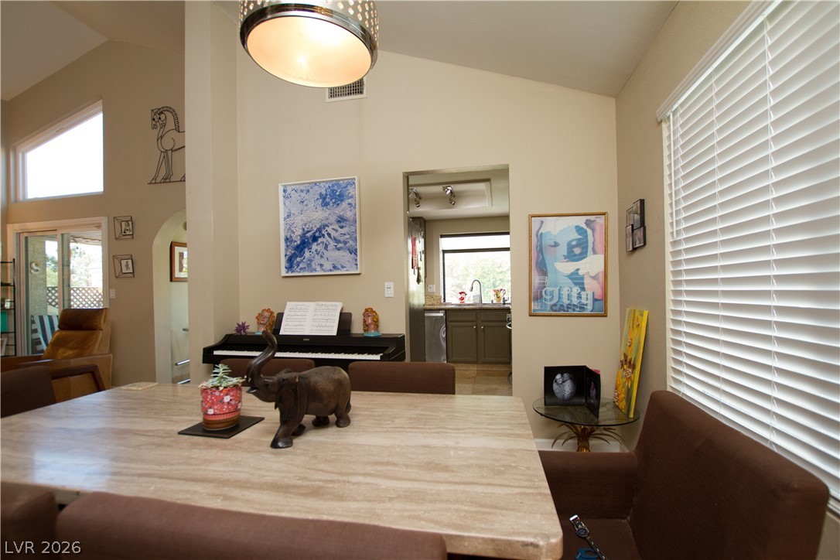
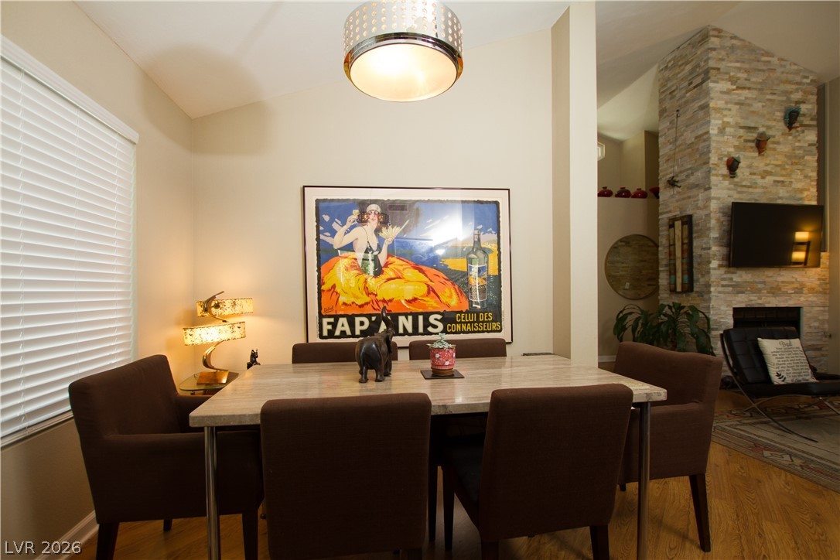
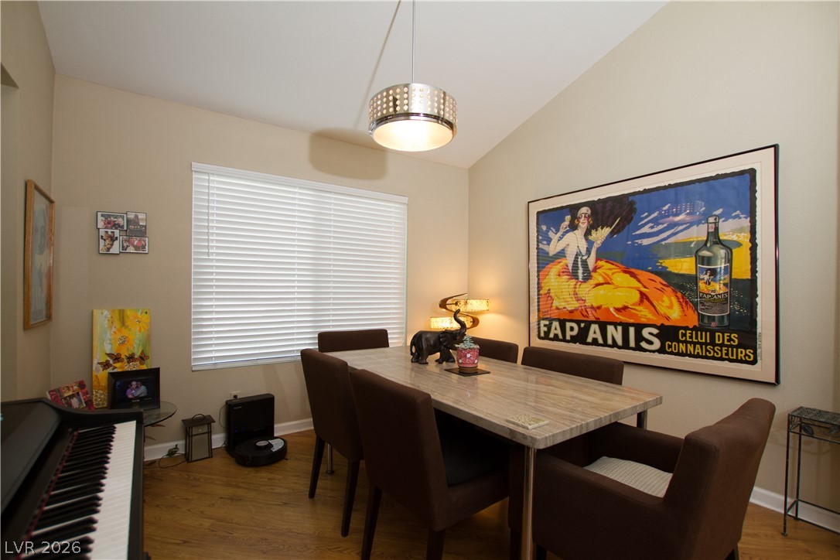
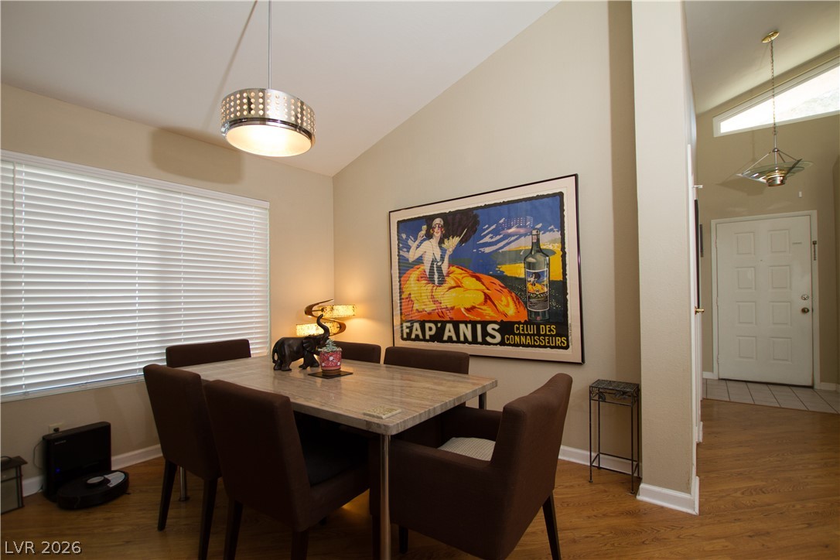
Dining Room - art deco lighting does not stay
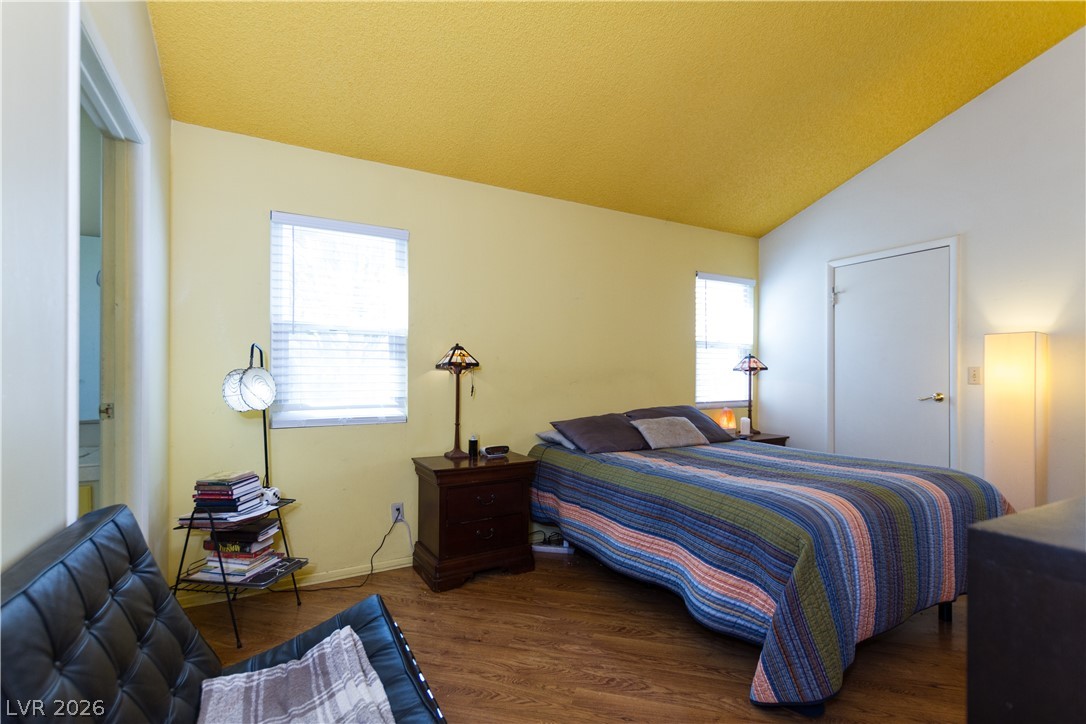
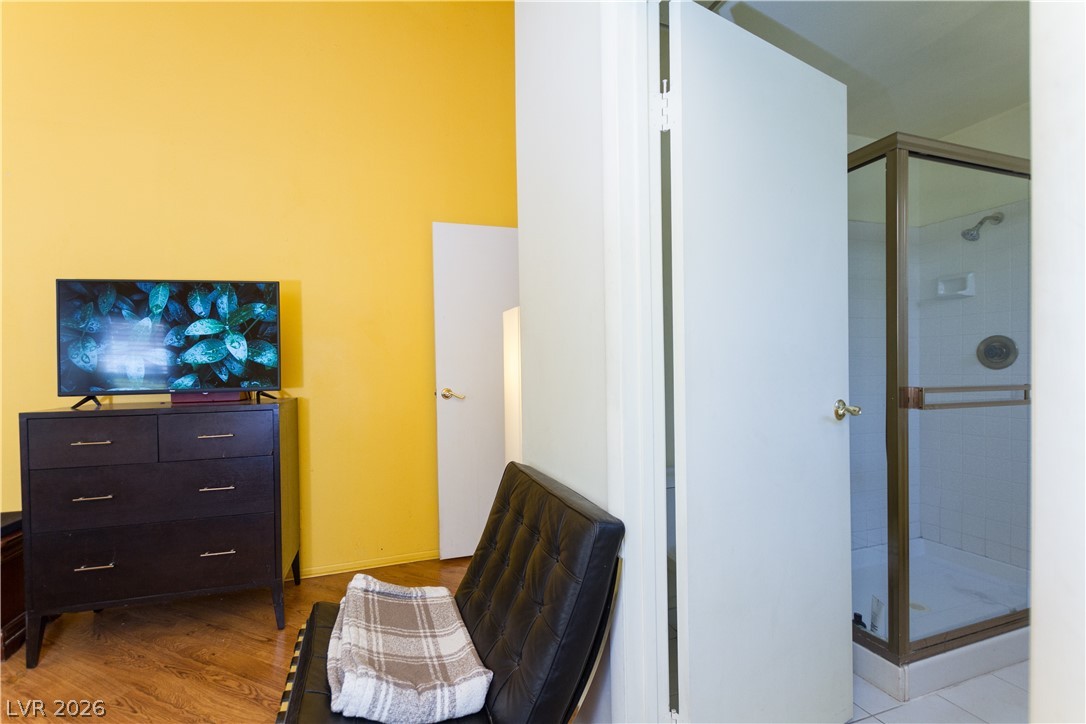
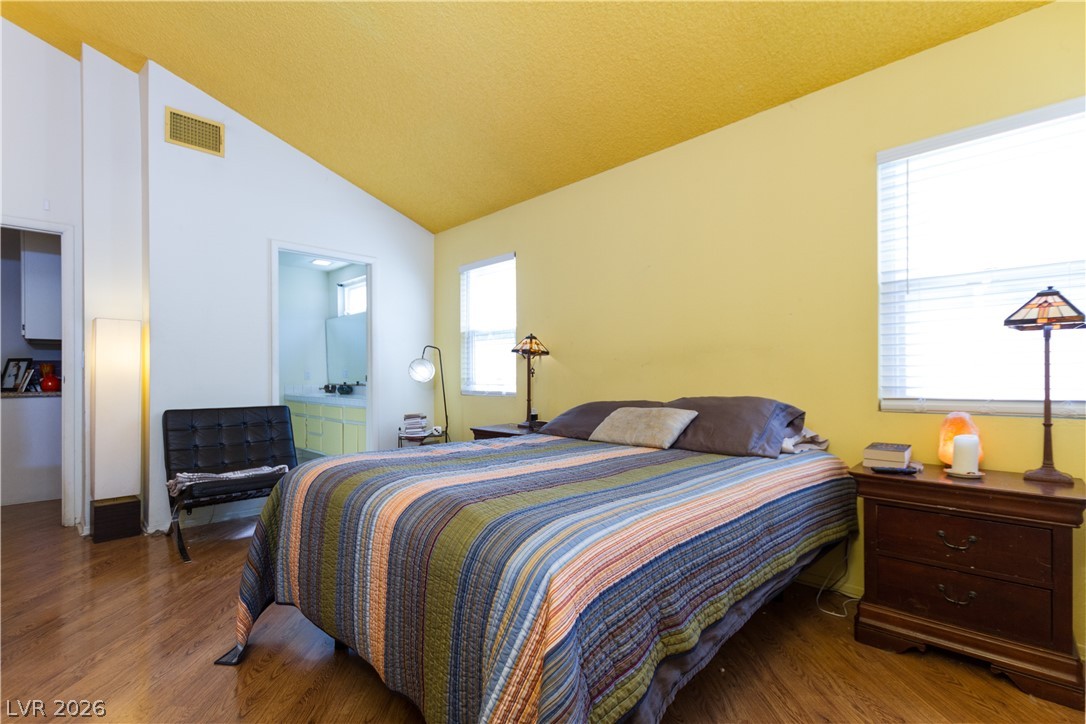
Primary bedroom sitting area. Primary bathroom to left. Walk-in closet to right.
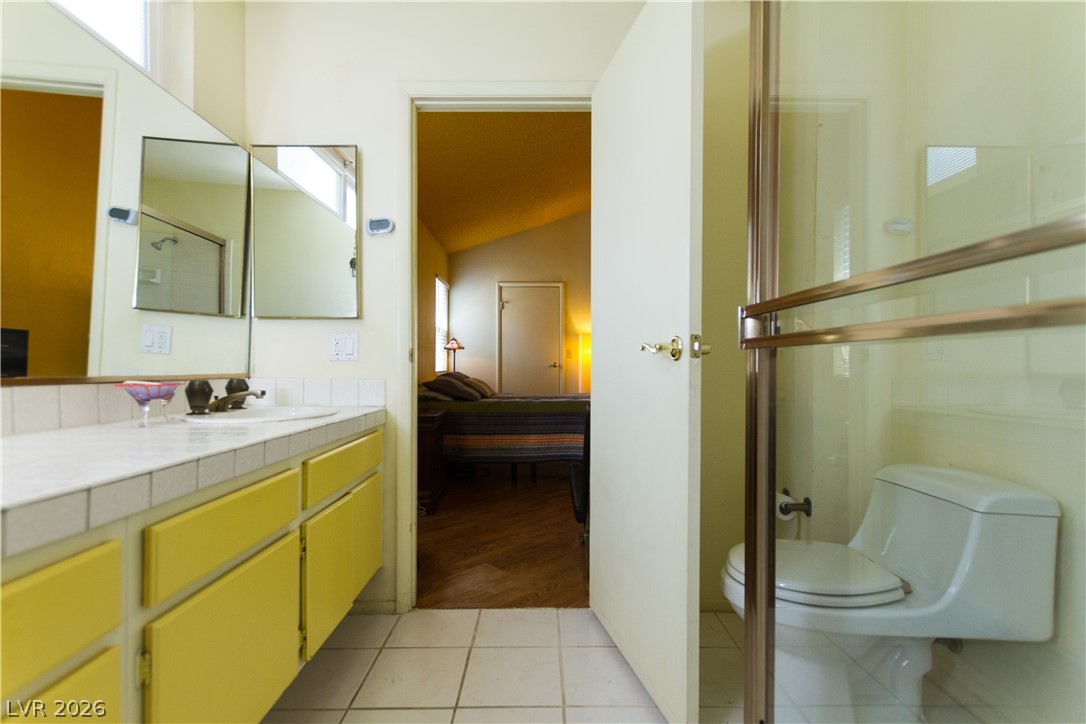
Primary Bathroom looking into Primary Bedroom
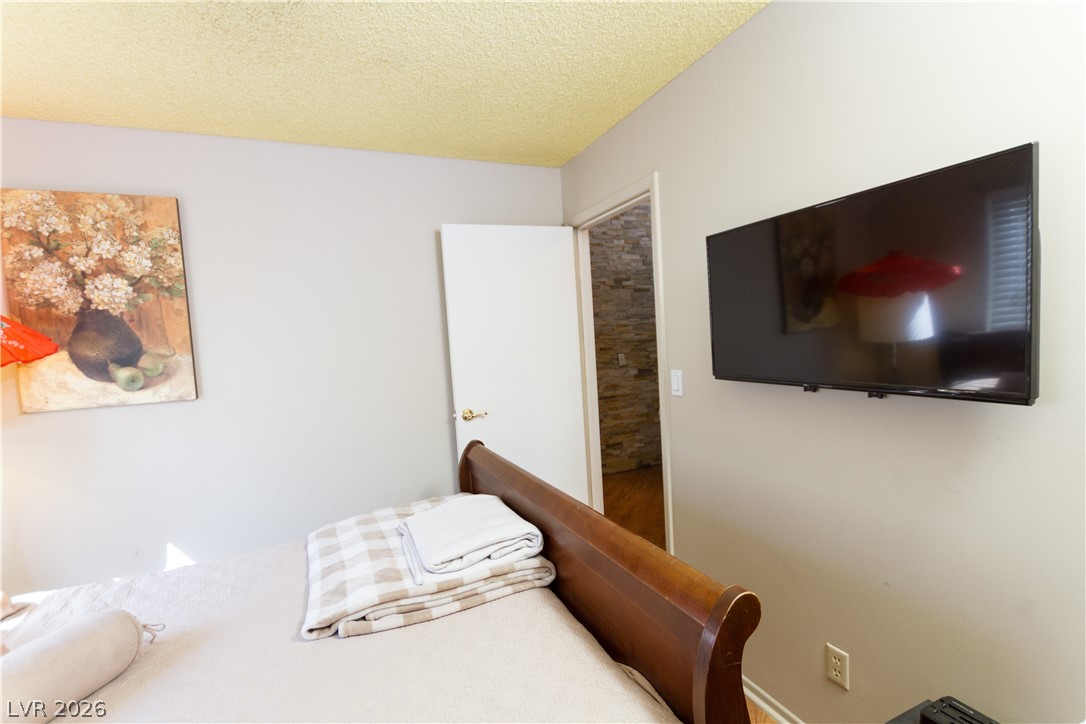
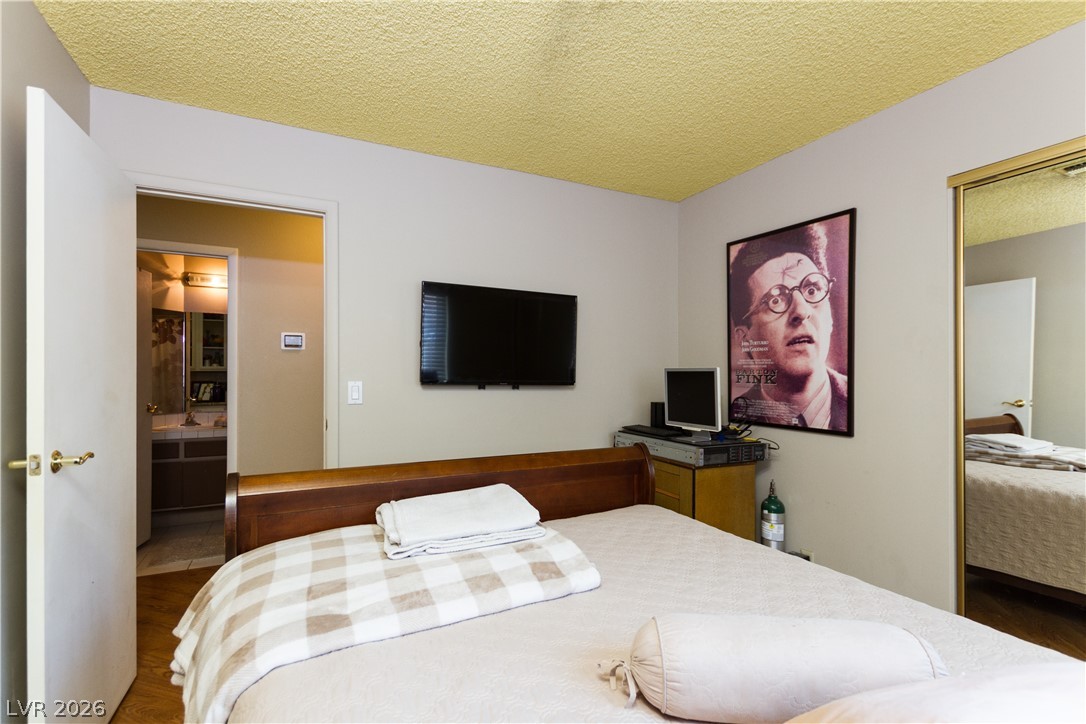
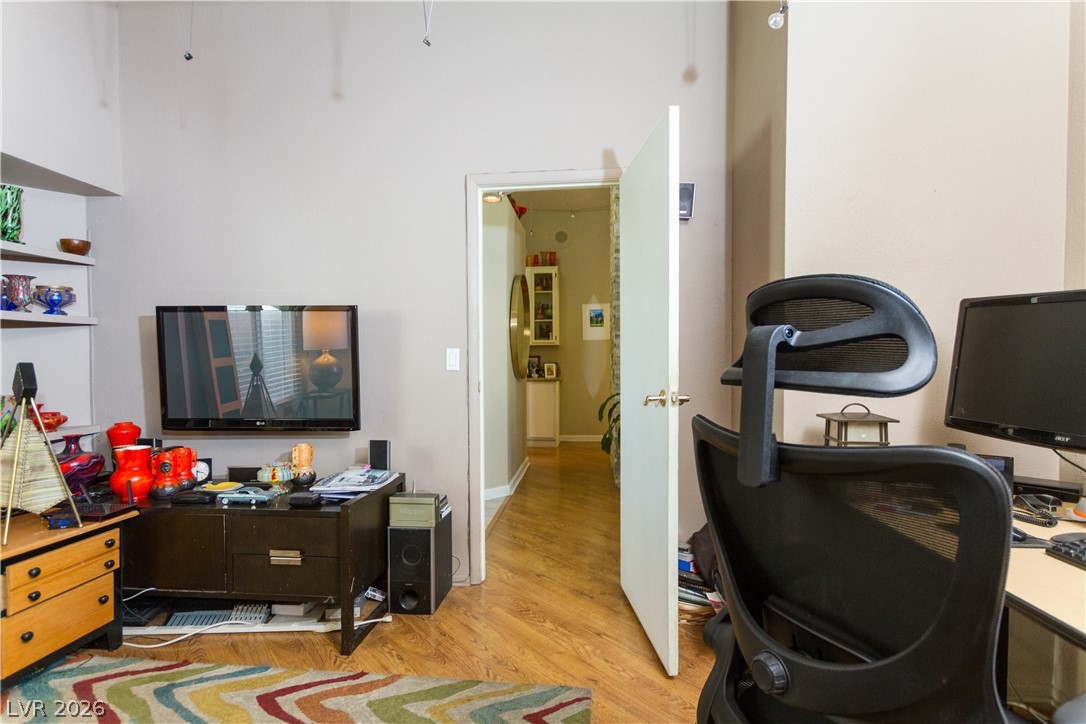
Bedroom 2. Exit to hallway. Back of fireplace visible in hallway.
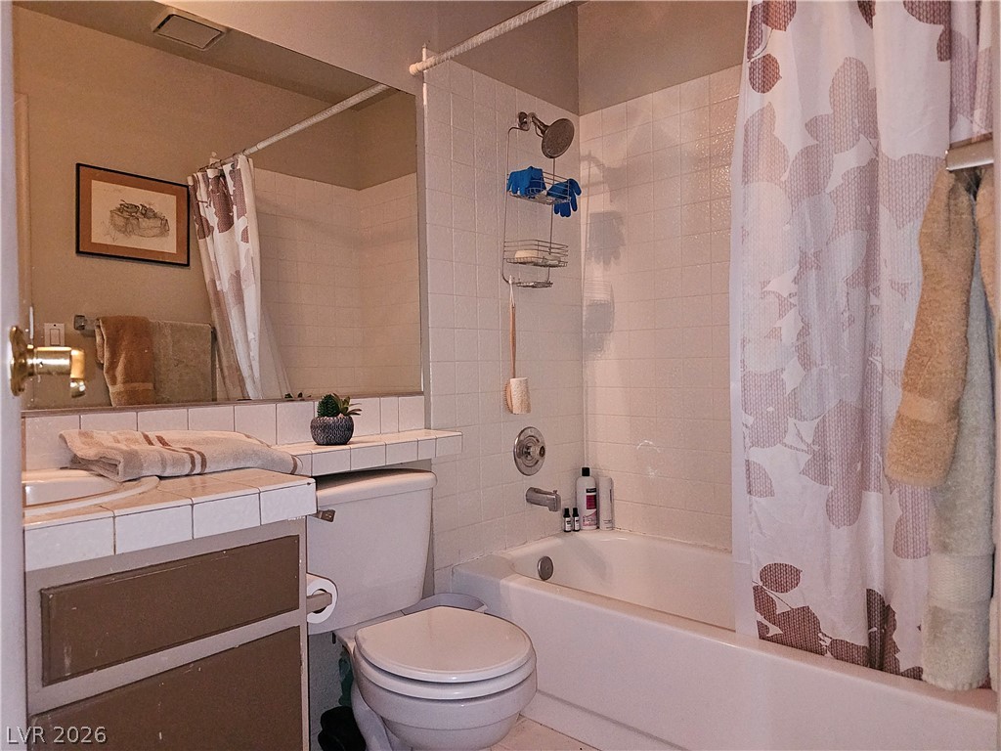
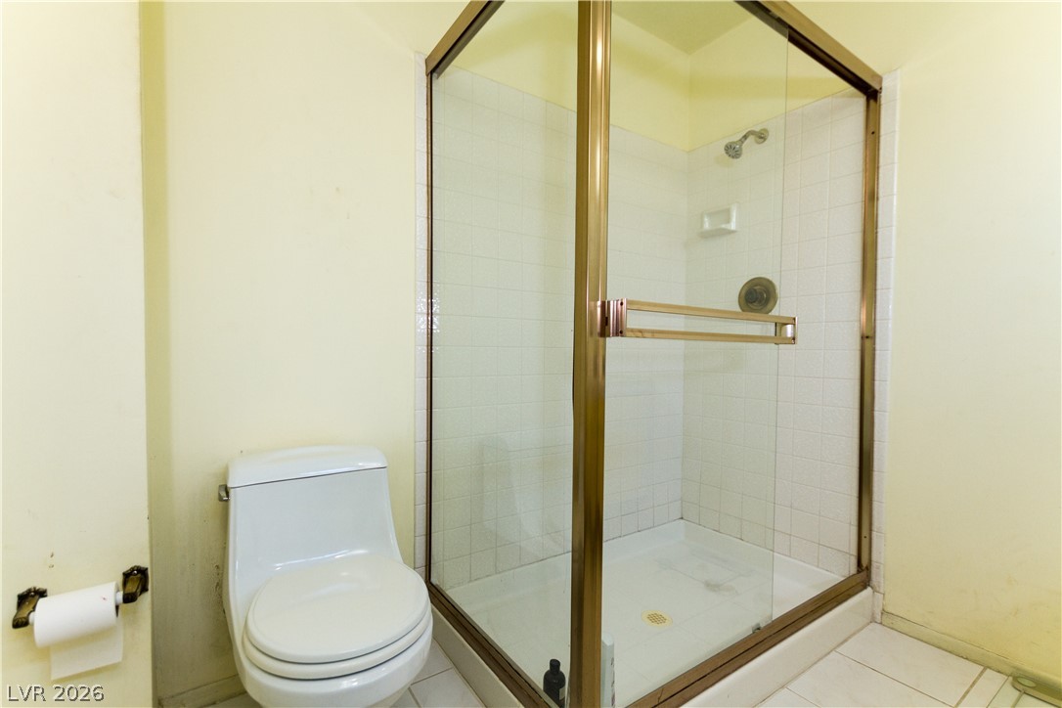
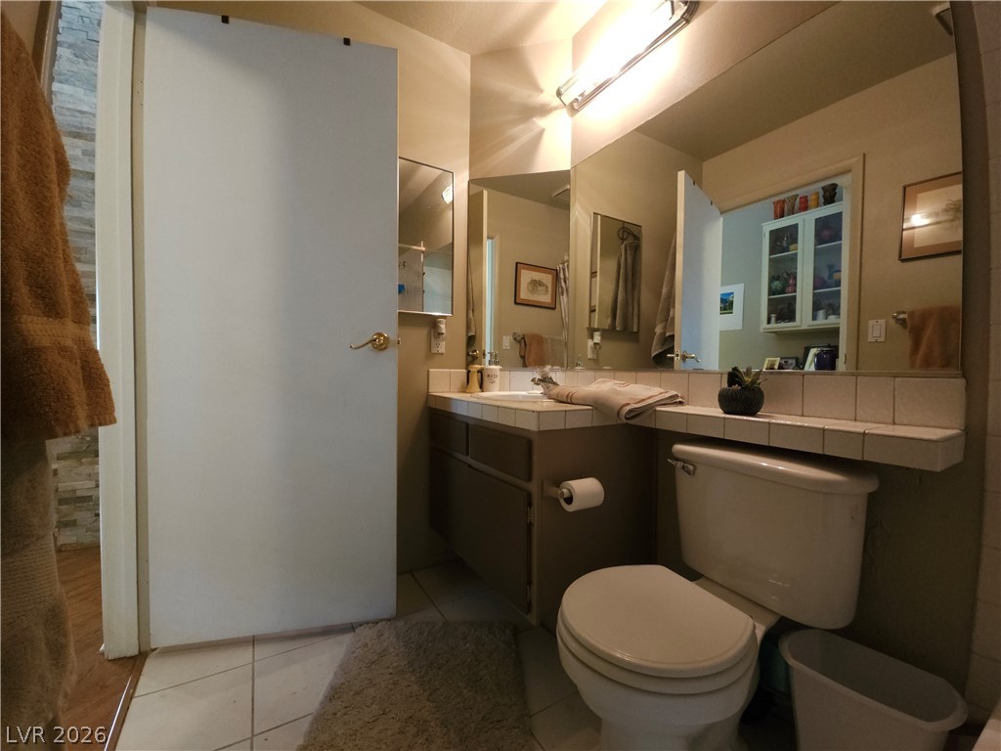
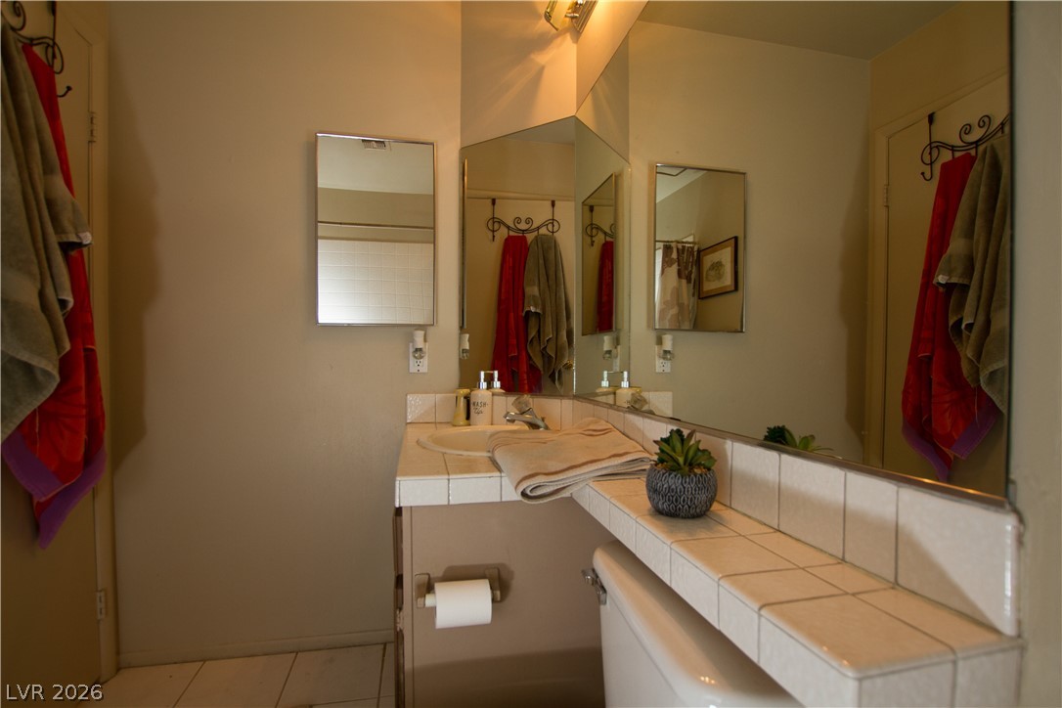
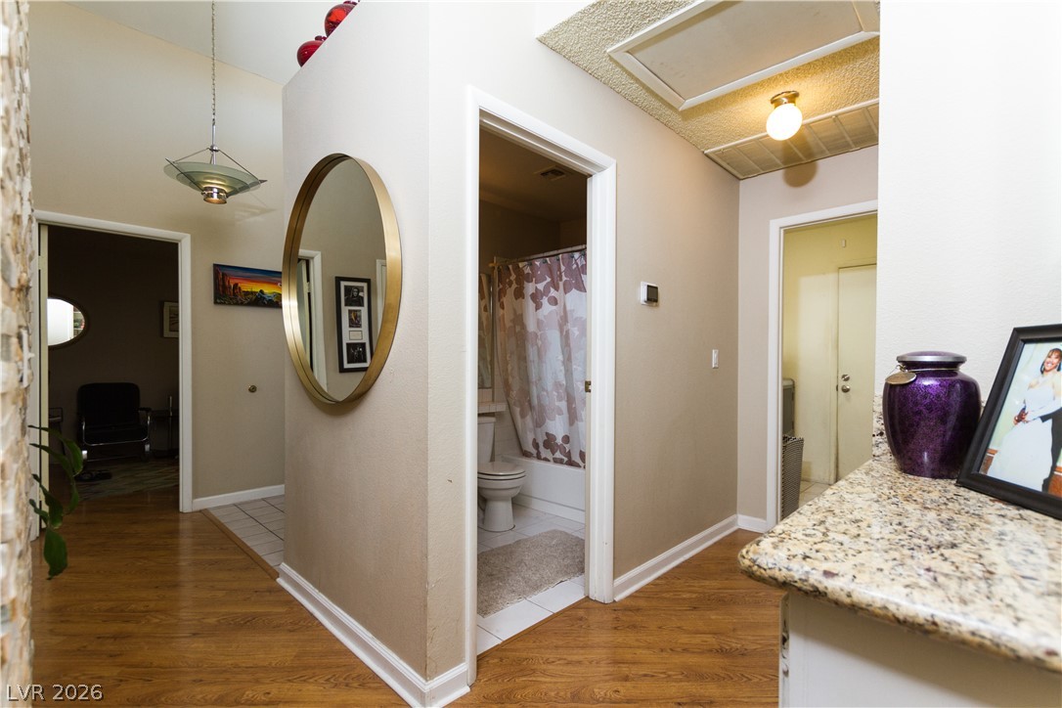
Bathroom 2 - main hallway
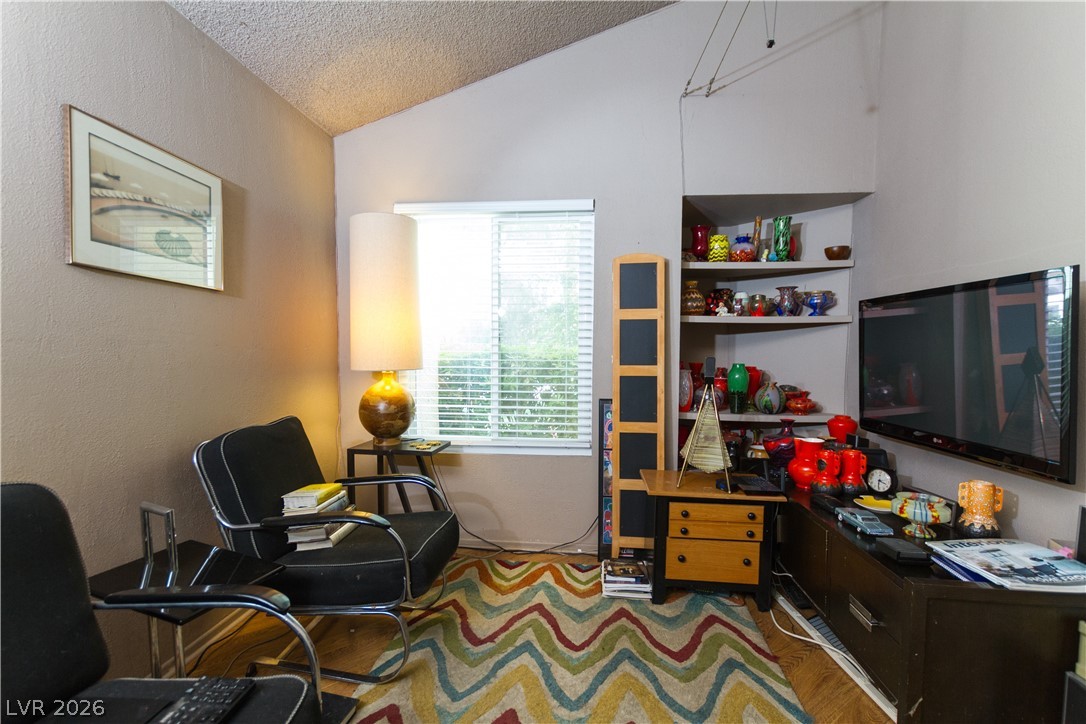
Bedroom 3. Use as a Bedroom or Den. Built-in shelving closet.
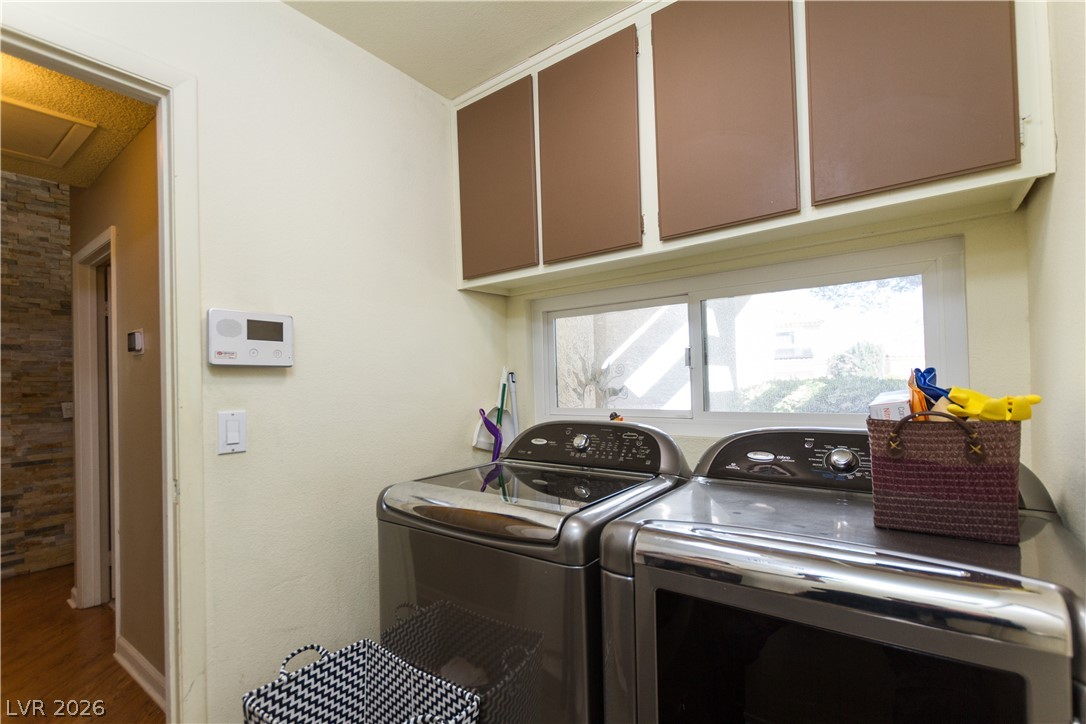
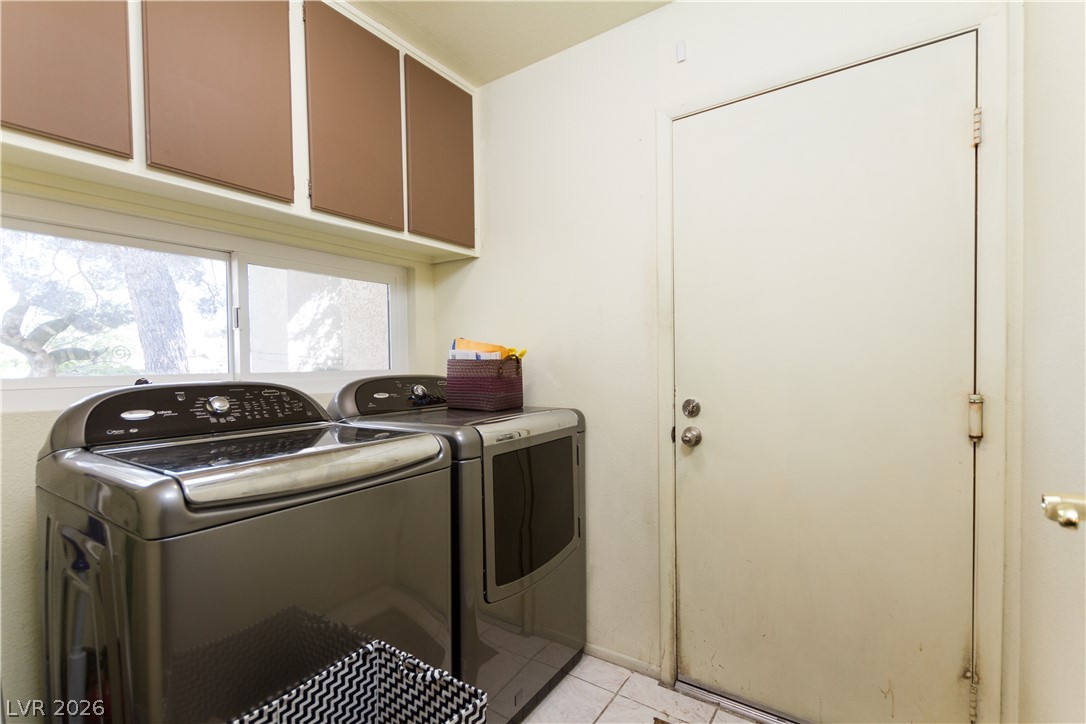
Laundryoom and entrance from garage
Corner lot at Coventry Circle & Coventry Drive
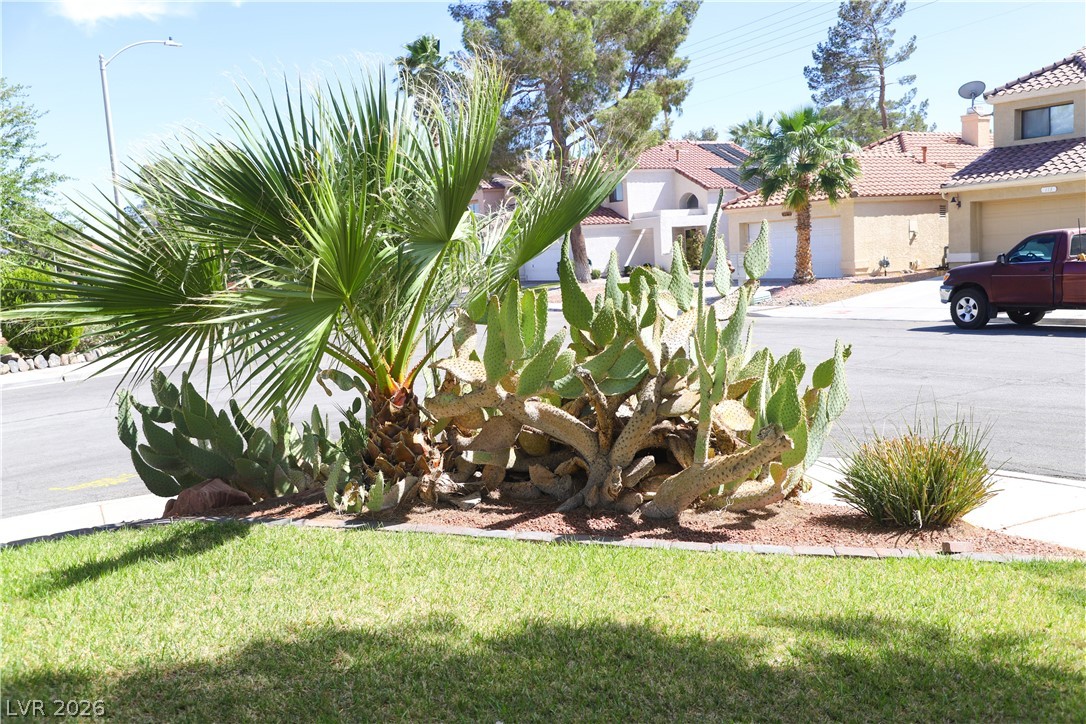
Expansive corner lot with mature landscaping
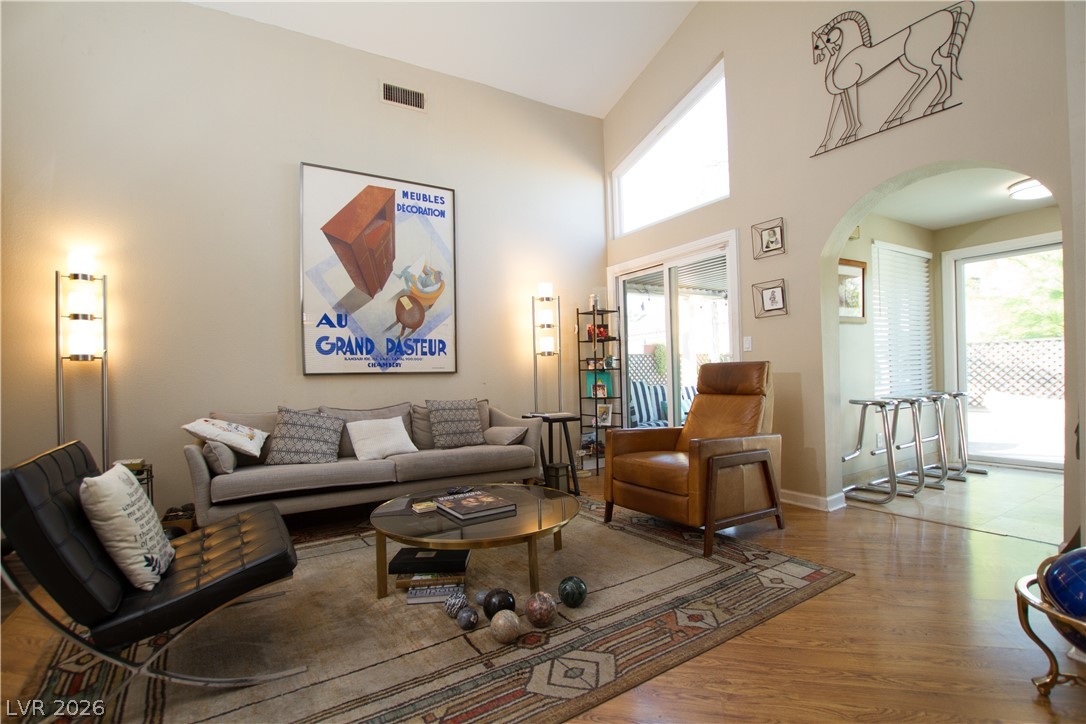
Living Room - Art Deco lighting at entry does NOT stay.
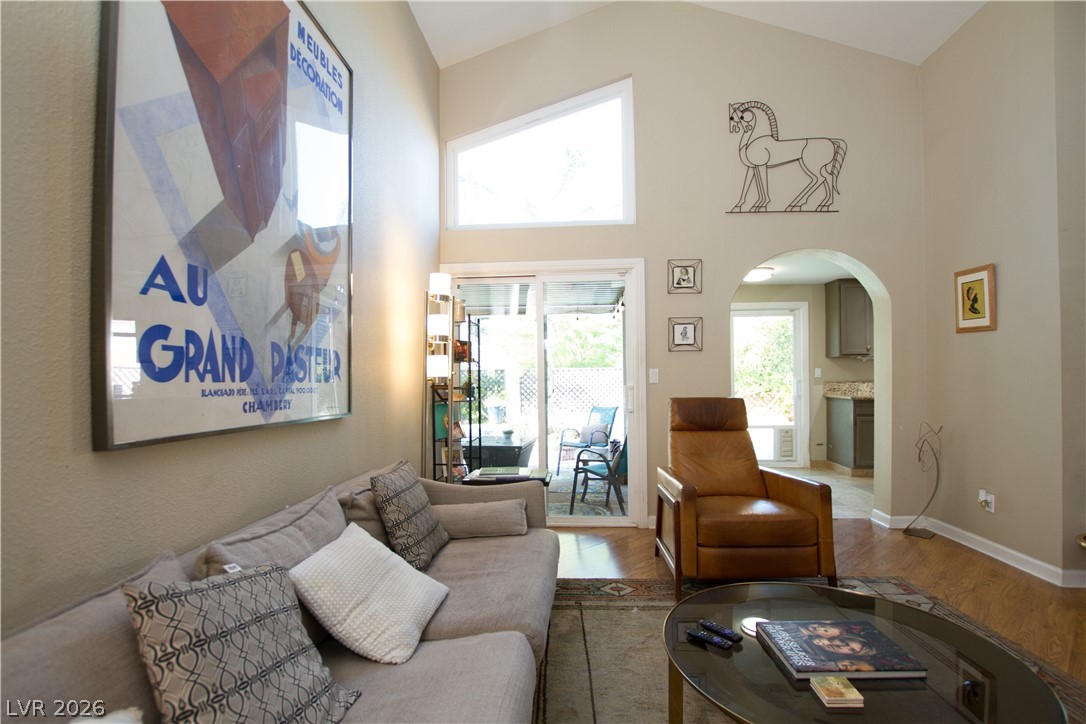
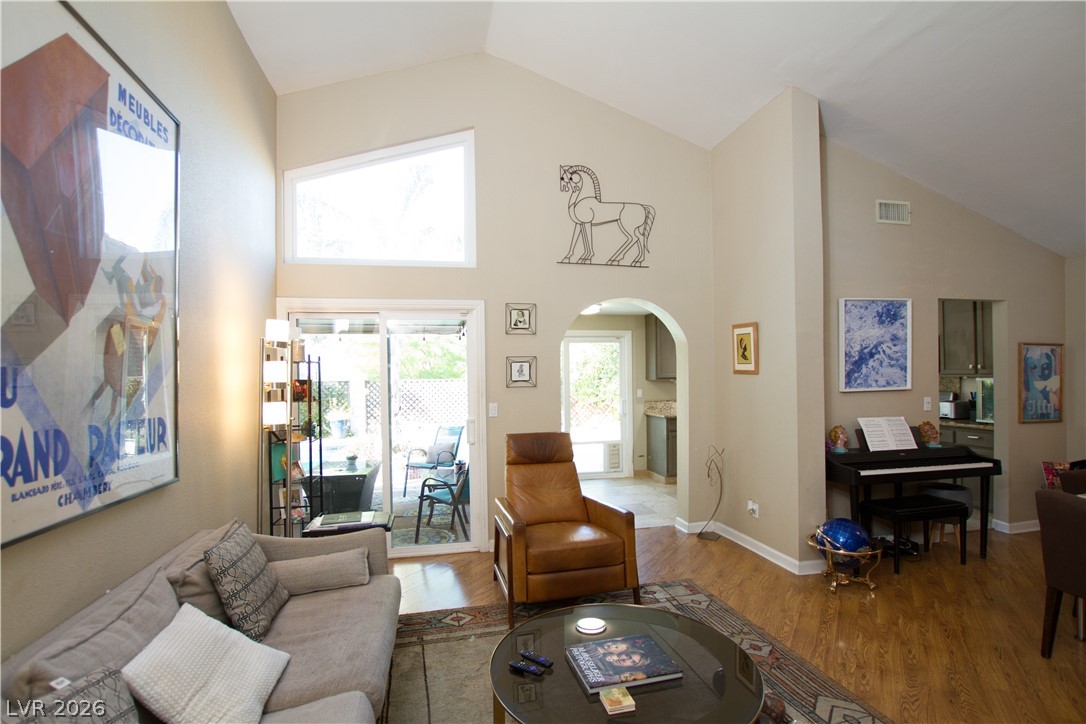
Living Room - Art Deco lighting at entry does NOT stay.
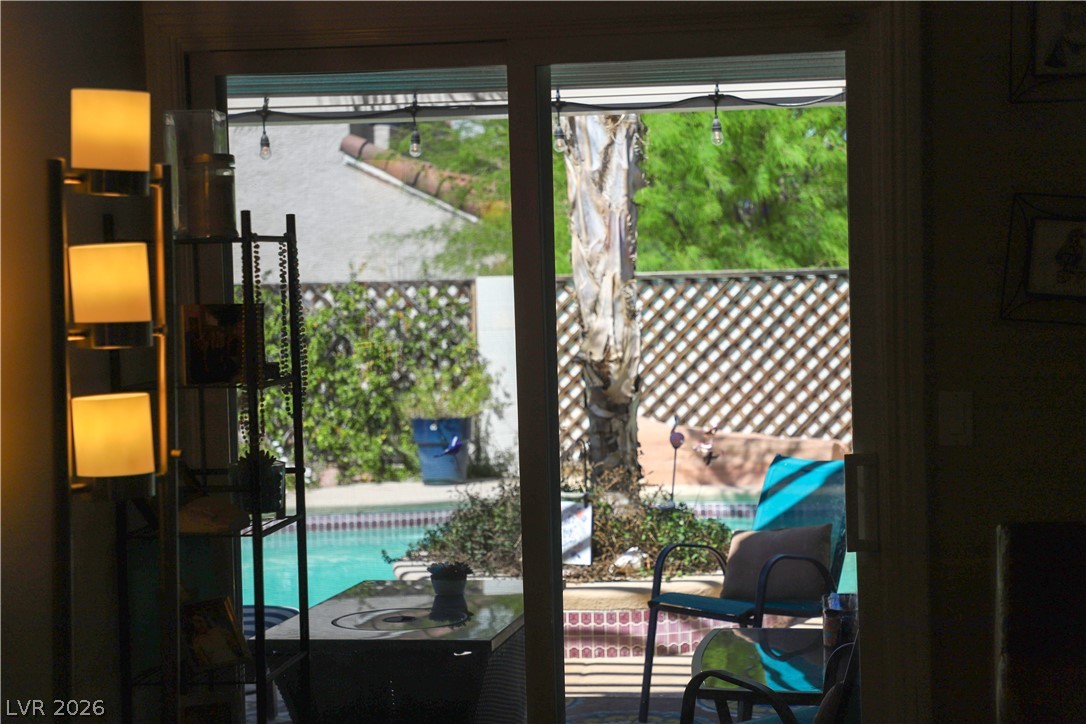
Looking out onto the patio from the Living Room
Dining Room - art deco lighting does not stay
Dining Room - art deco lighting does not stay
Dining Room - art deco lighting does not stay
Dining Room - art deco lighting does not stay
Dining Room - art deco lighting does not stay
Dining Room - art deco lighting does not stay
Sitting area in Primary Bedroom. Primary bathroom to right.
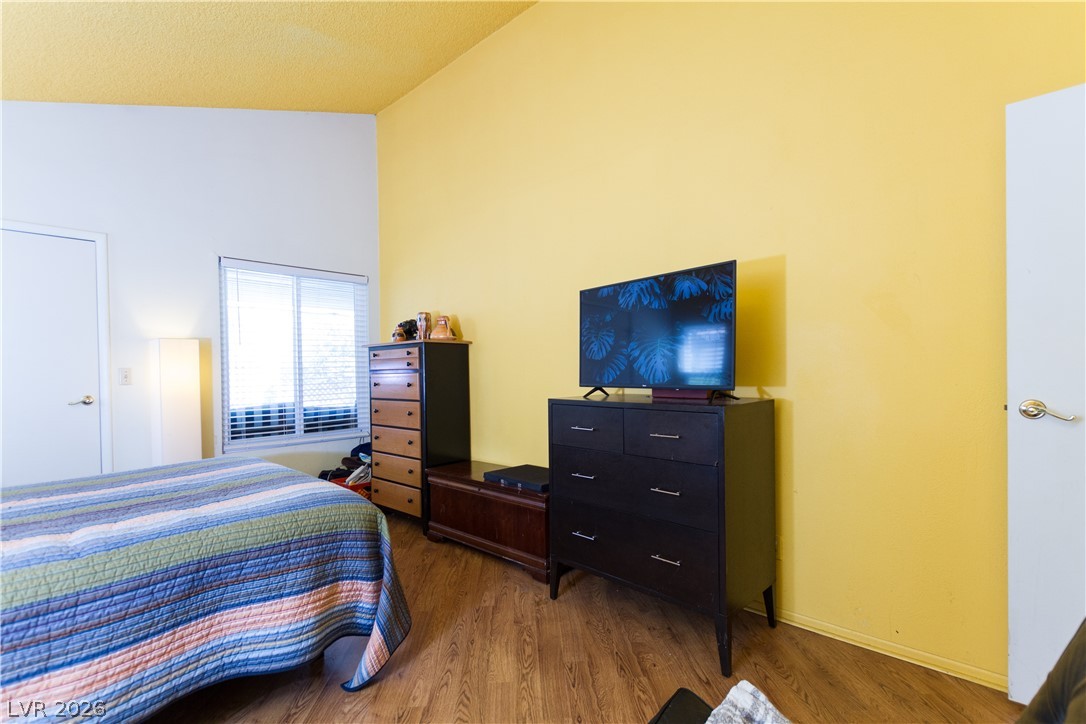
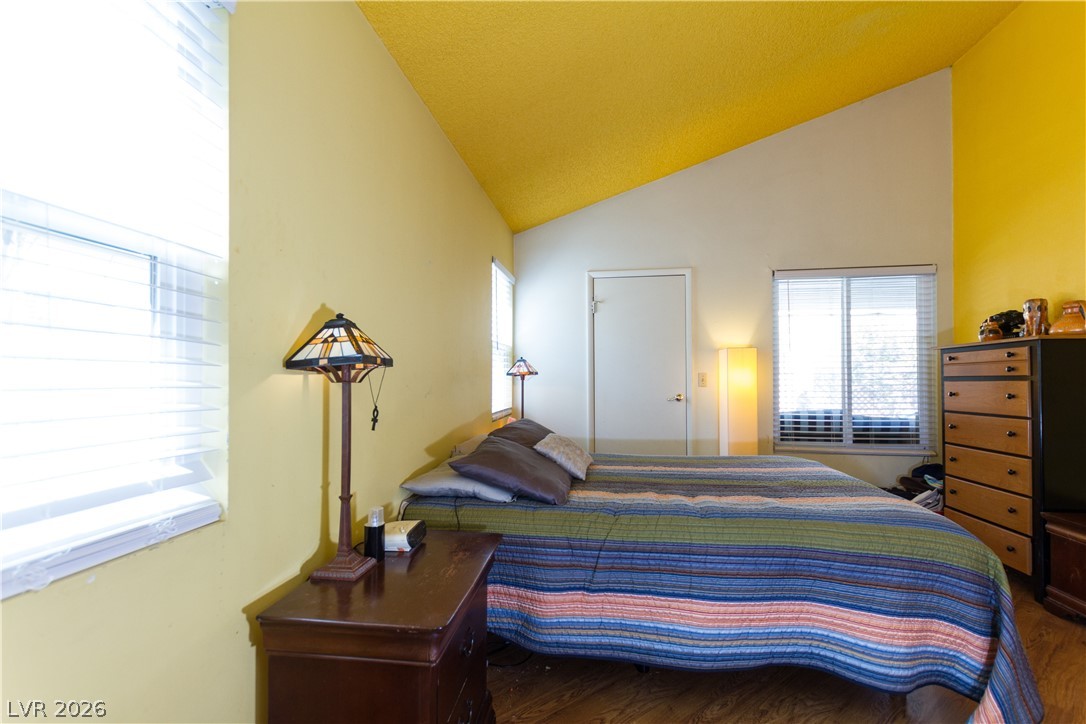
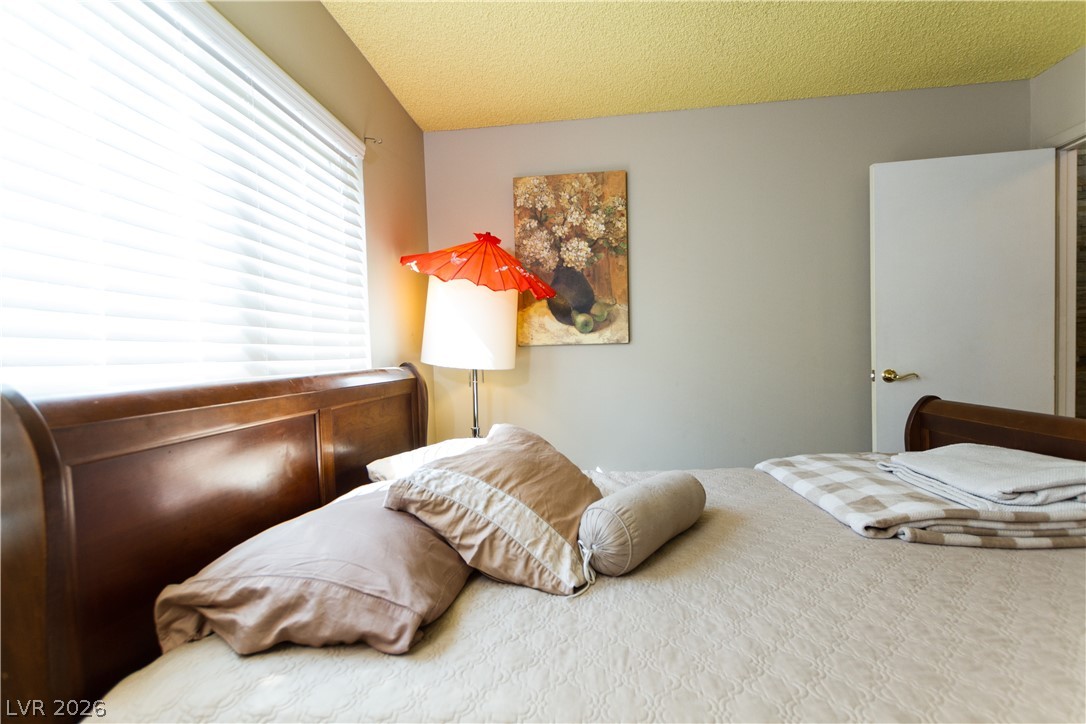
Primary Bedroom with custom paint
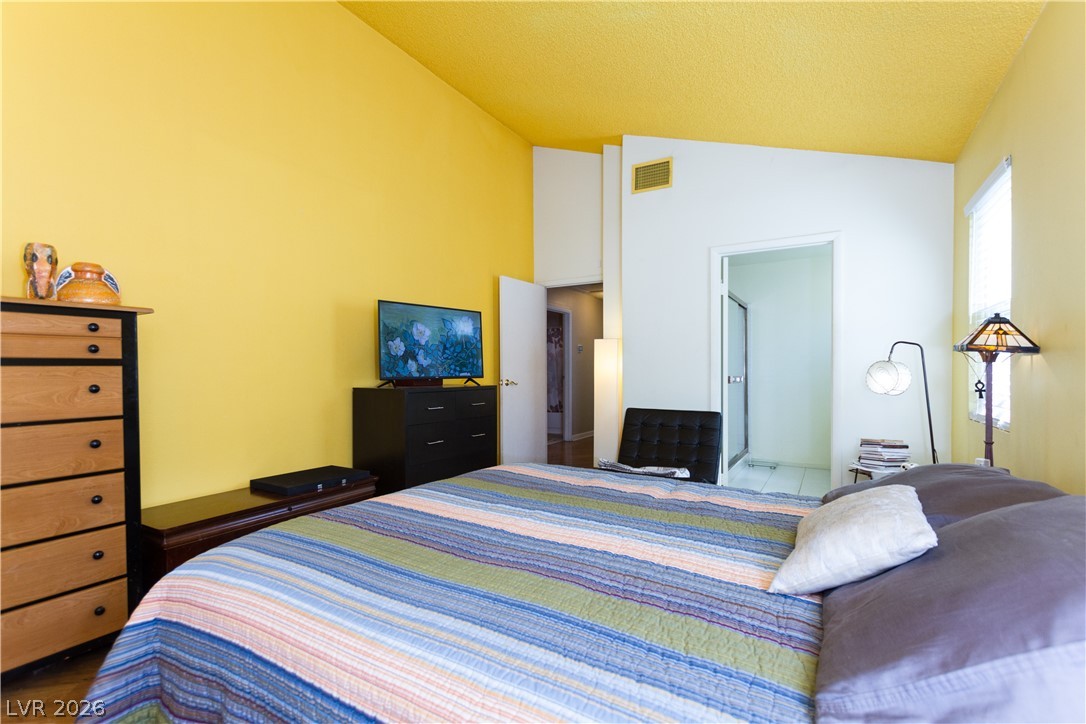
Primary bedroom with custom paint
Primary bedroom exit to left.
Primary bedroom - exit to hallway and entrance to primary bathroom
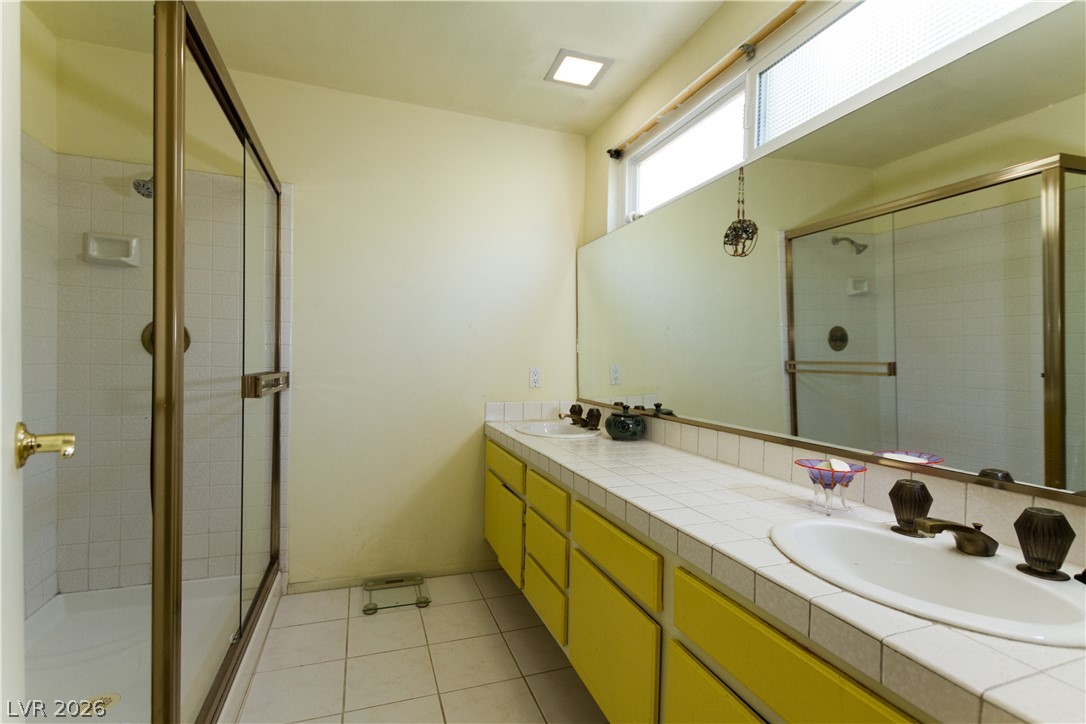
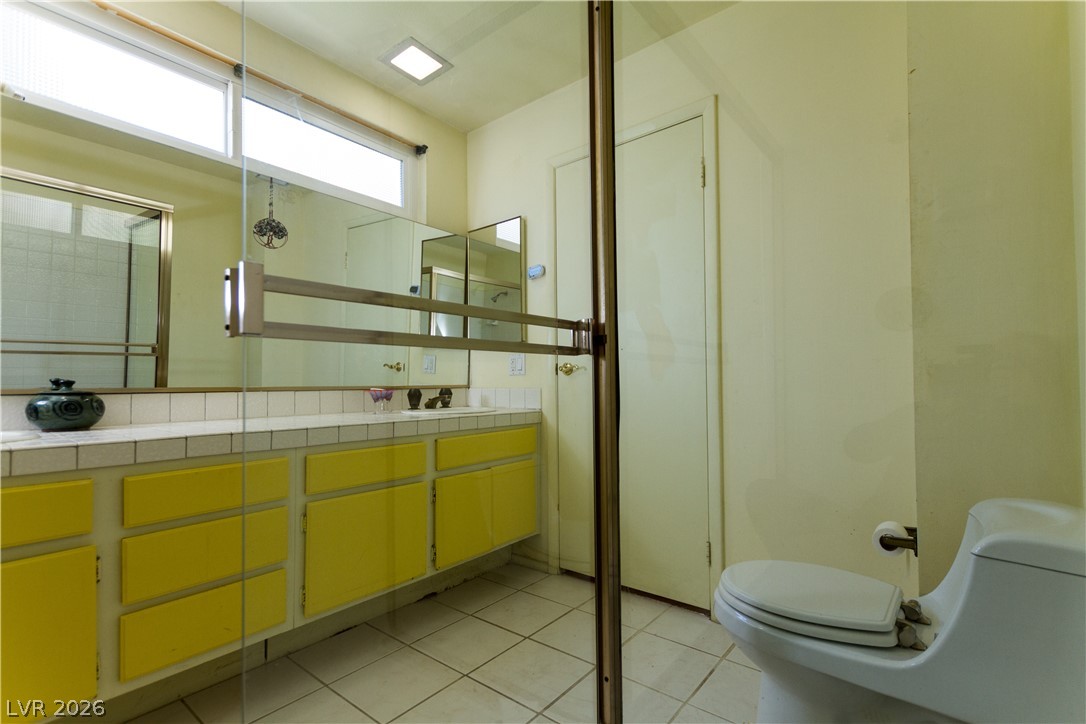
Primary Bathroom with shower and double sinks
Primary bathroom with shower & double sinks
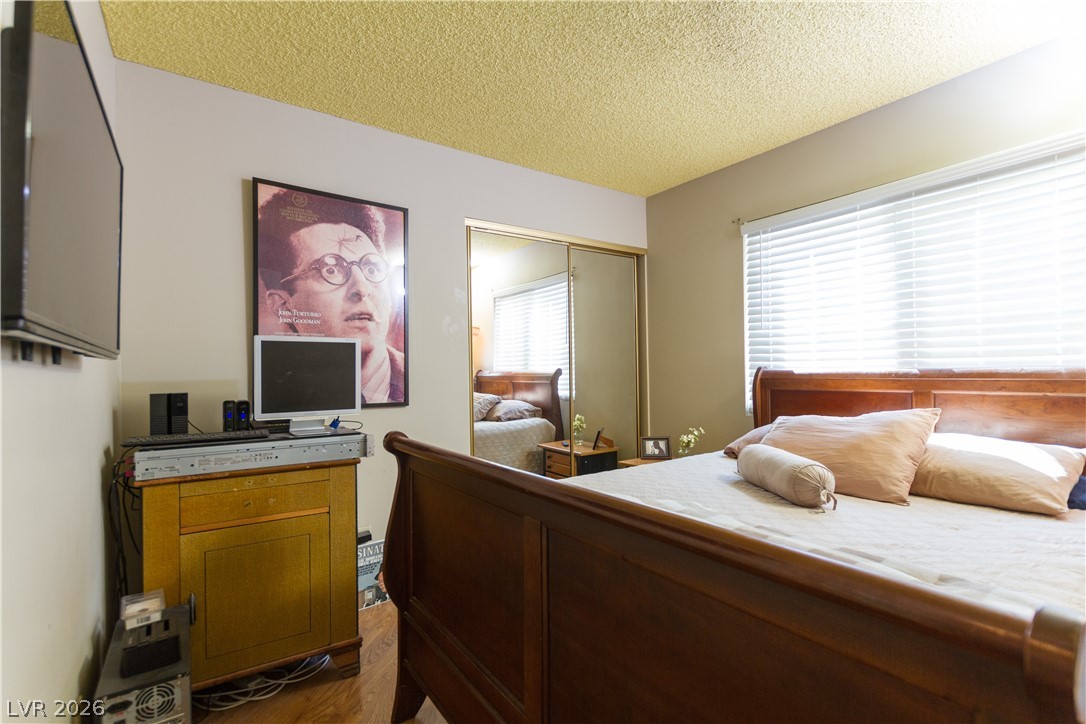
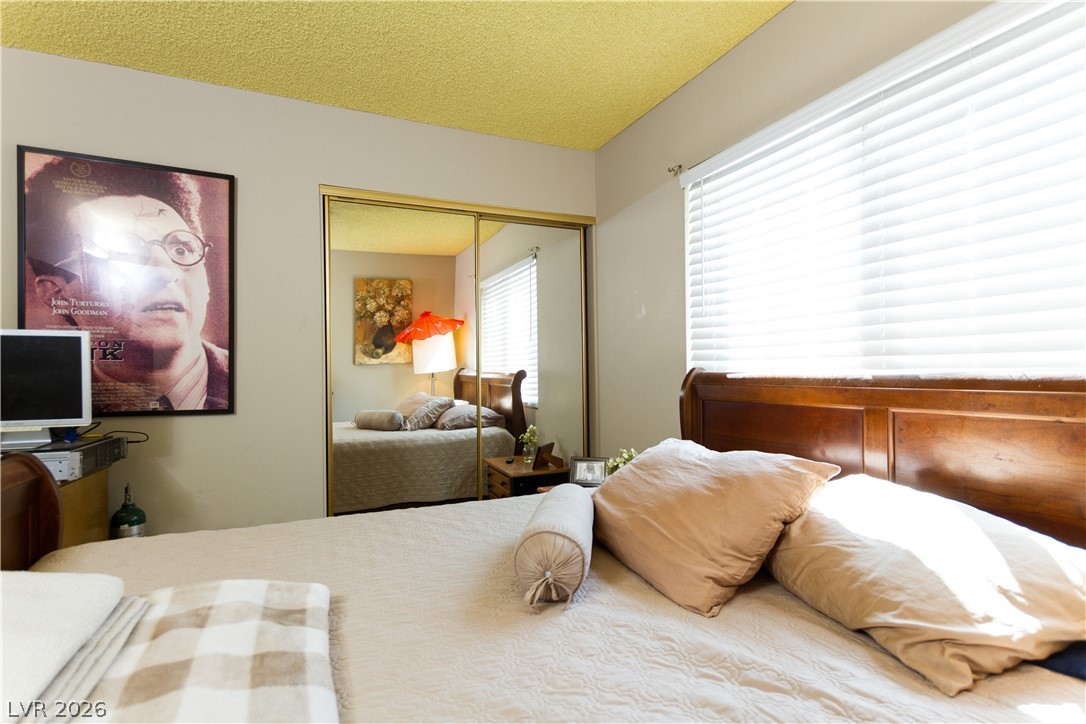
2nd bedroom with mirrored closet
2nd bedroom with mirrored closet. Exit to hallway. Entrance to bathroom across the???????????????????????????????? hall.
Bathroom 2 - main hallway
Bathroom 2 - main hallway
Laundryroom & exit to Garage
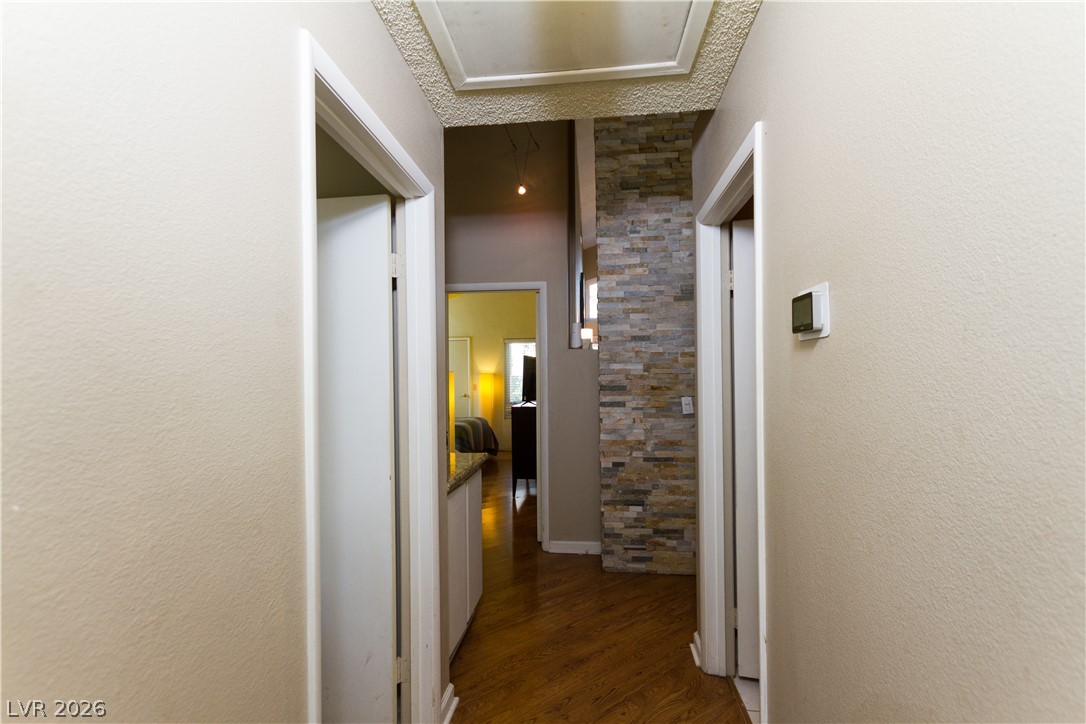
Hallway from garage. Bedroom 2 to left. Bathroom to right. Primary bedroom at far end.
Hallway. Garage to left. Bedroom 2 door open.
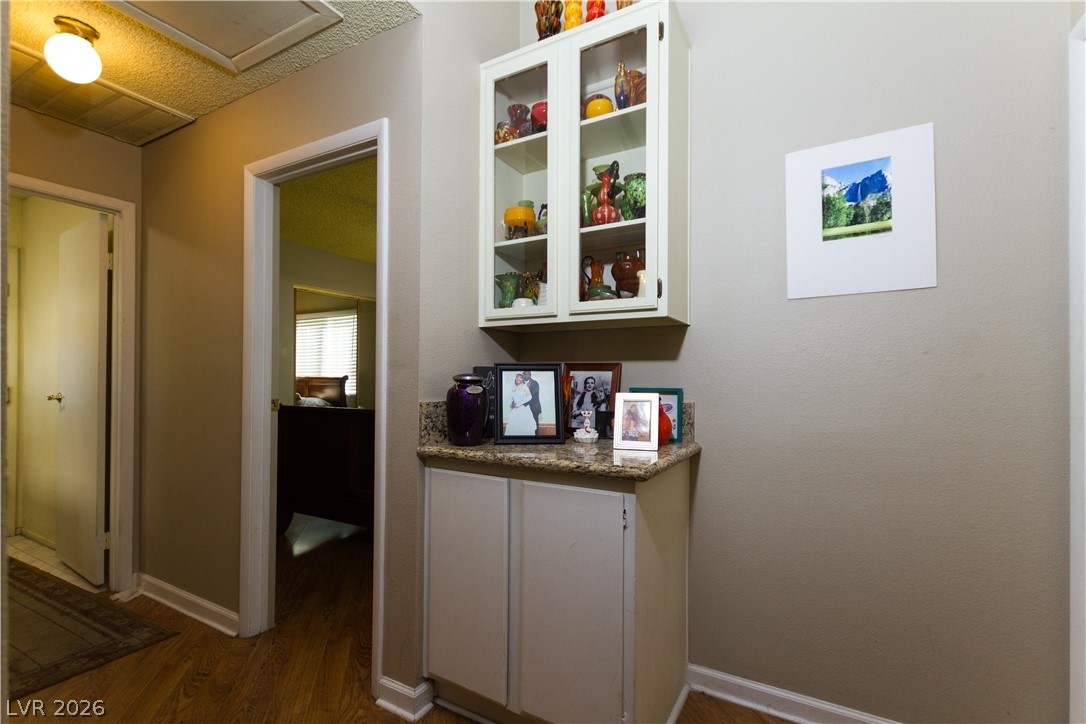
Hallway to Bedroom 3 to the left. Hallway to Garage to right.
Bedroom 3. Use as a Den or Bedroom. Plenty of room to built custom closet in addition to built-in shelves.
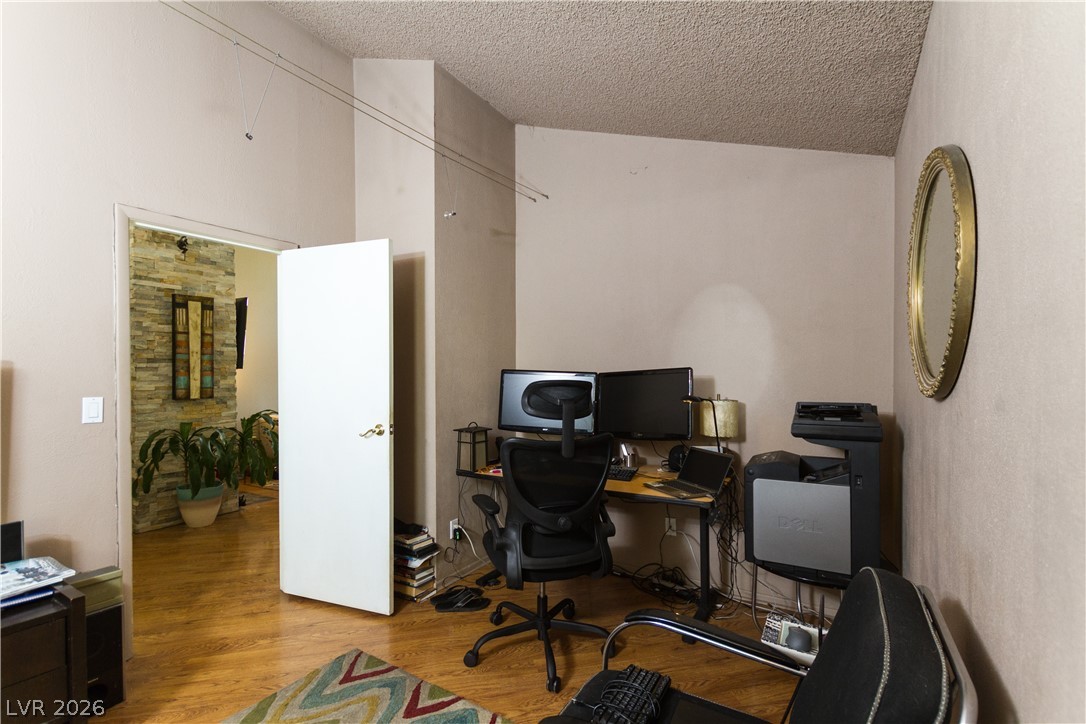
Bedroom 3. Looking down hallway towards other bedrooms
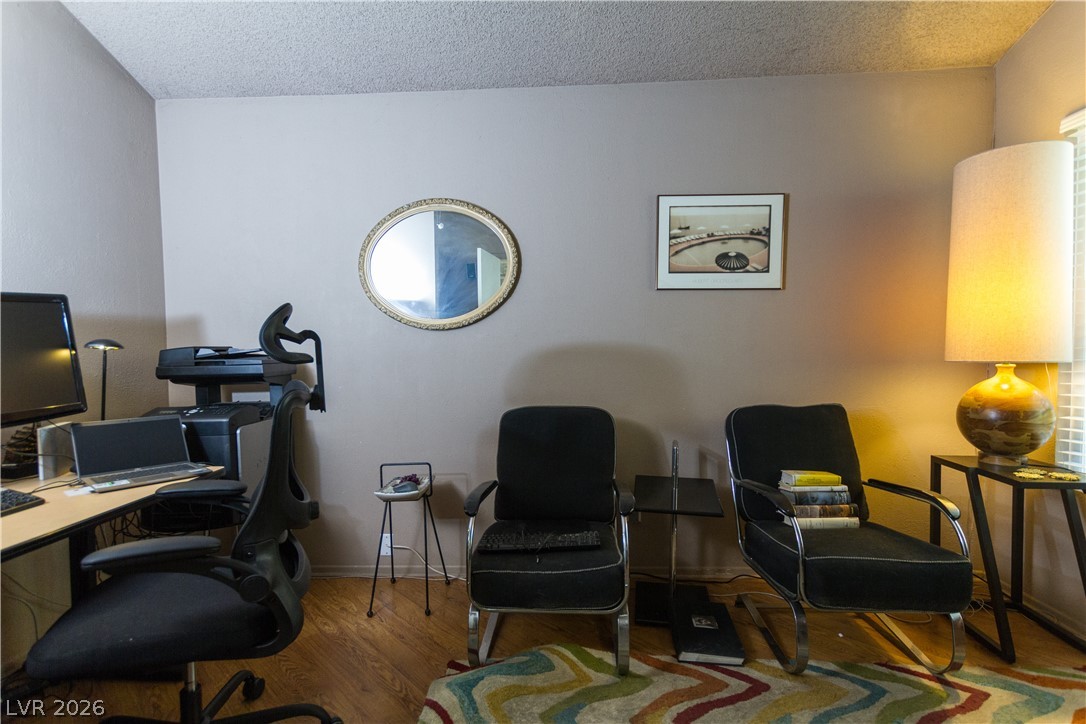
Bedroom 3. Currently used as an office.
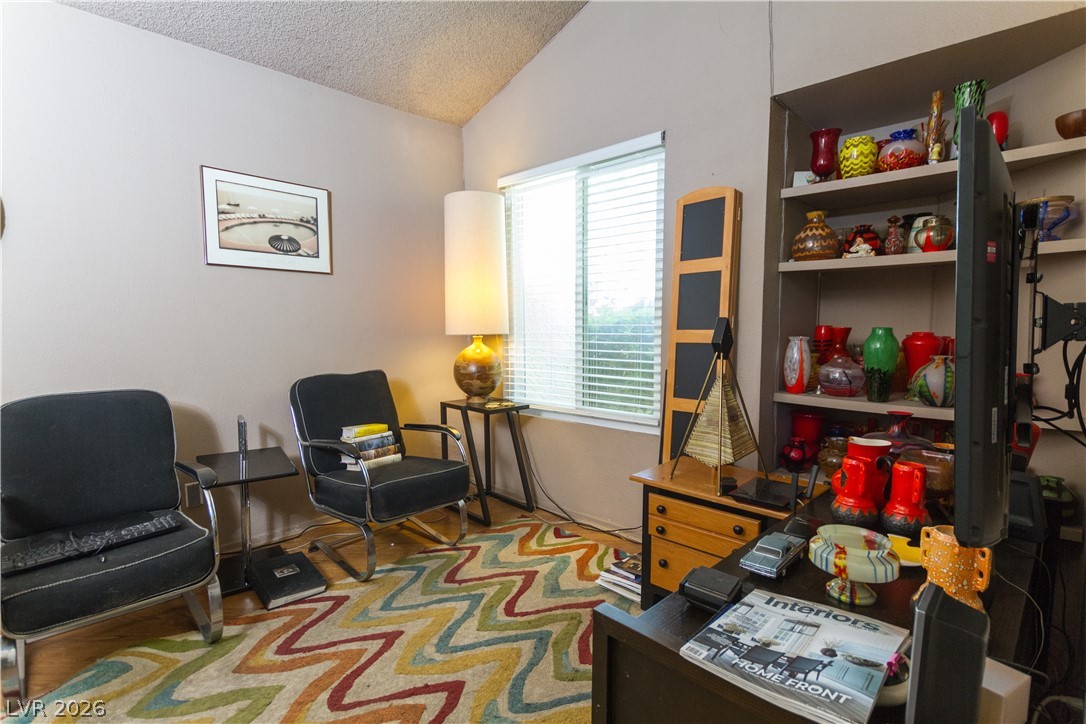
Bedroom 3 with built-in shelves. Window to front of house.
Looking out into the yard from front entry
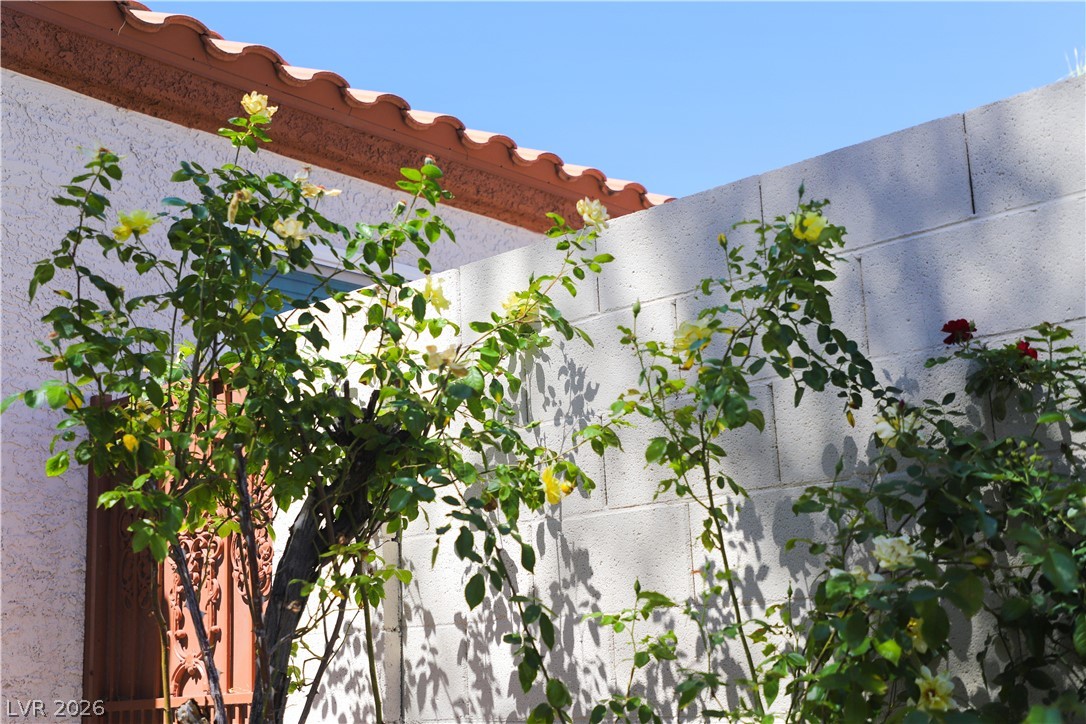
Looking out to the corner of the front yard
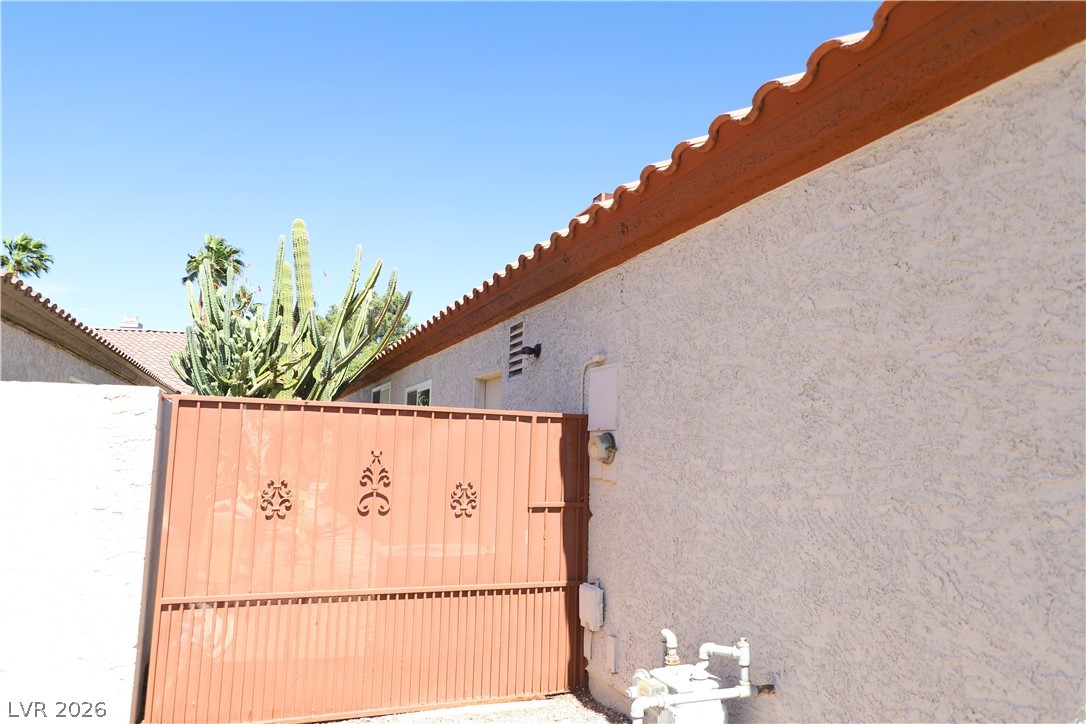
Decorative Fence at side of house - not, this is NOT a gate.
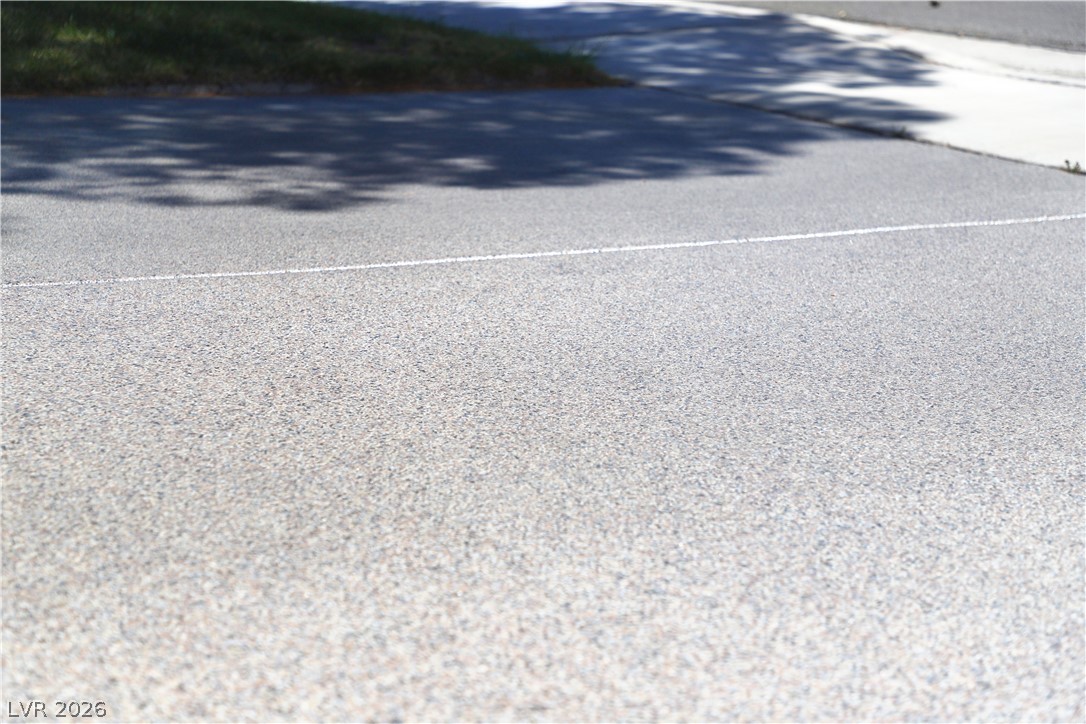
Driveway surface upgraded 2024.
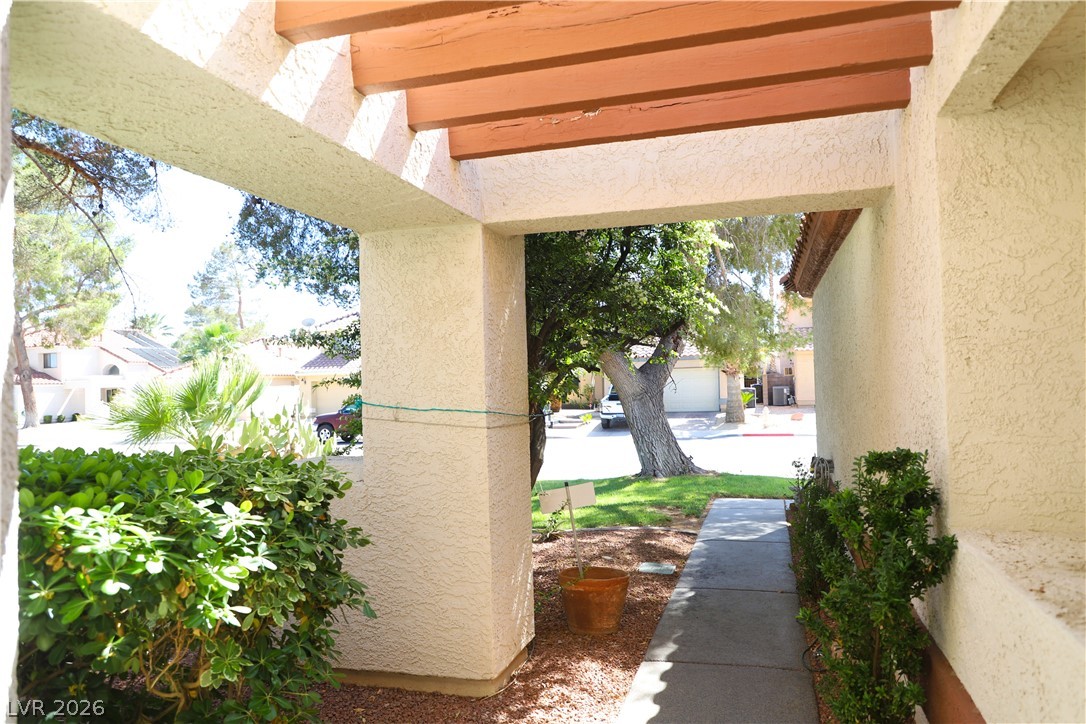
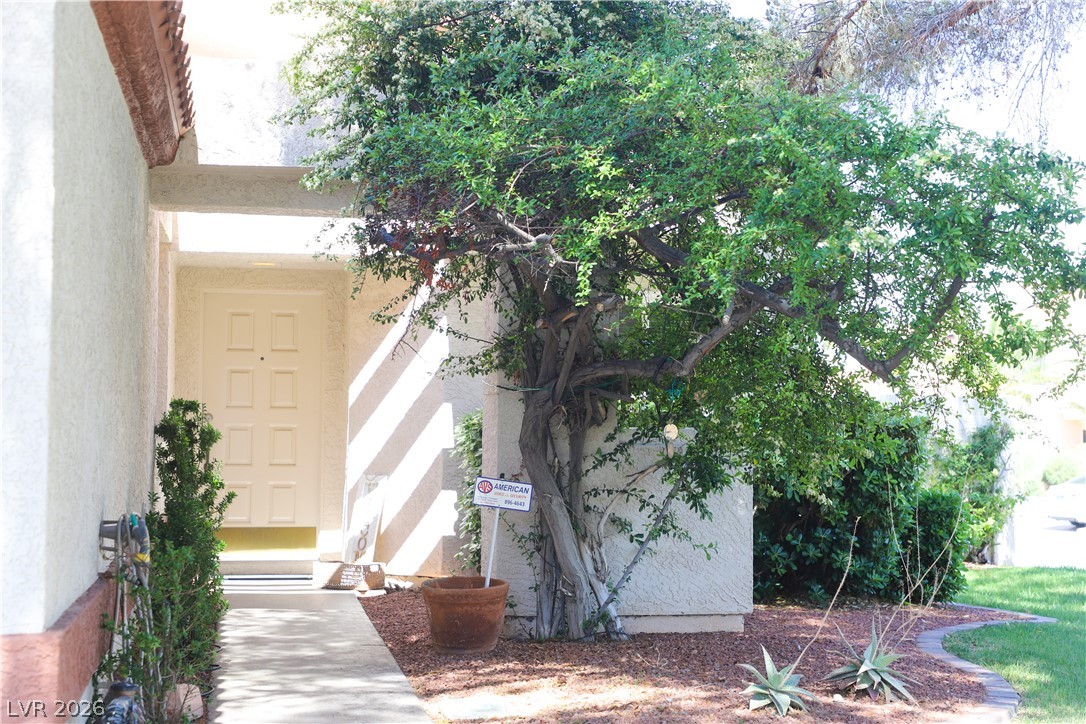
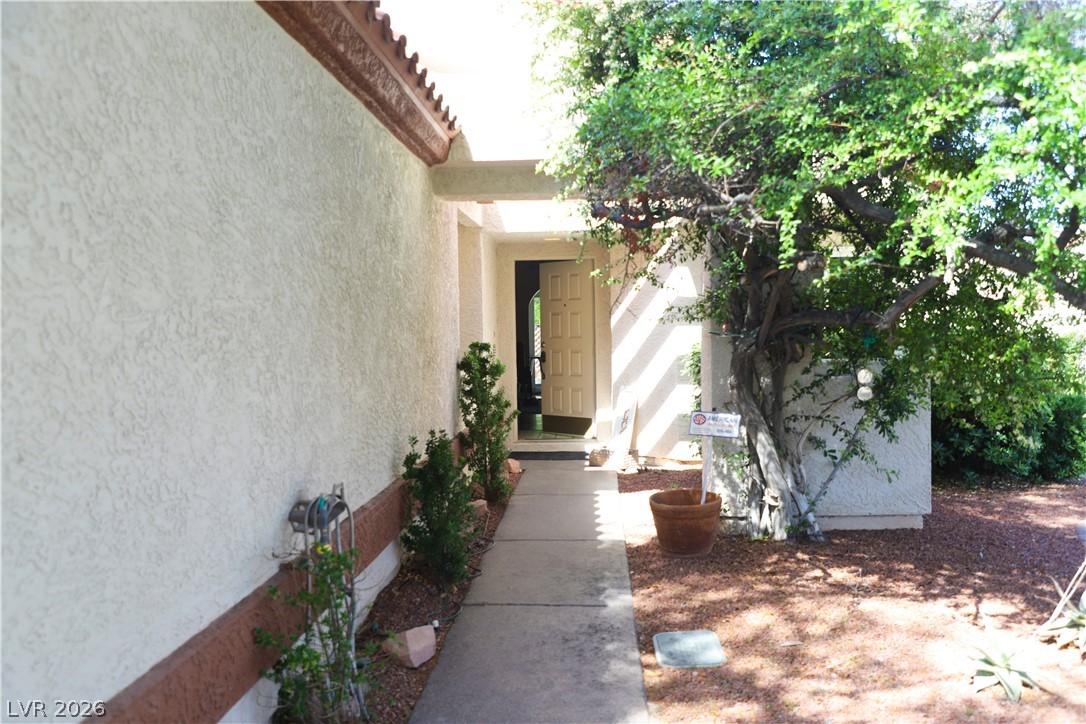
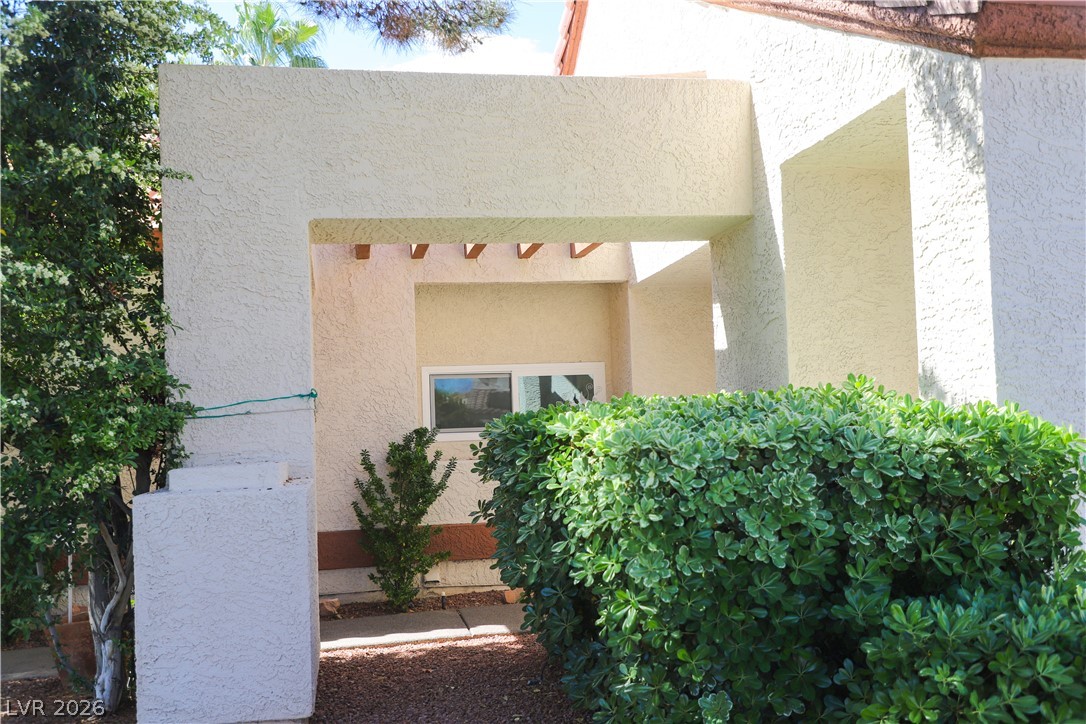
Front walkway & entrance to the home
Stylized walkway at front entrance
Side of the house at front walkway / entryway
Front yard access to backyard via gate to right of front entry
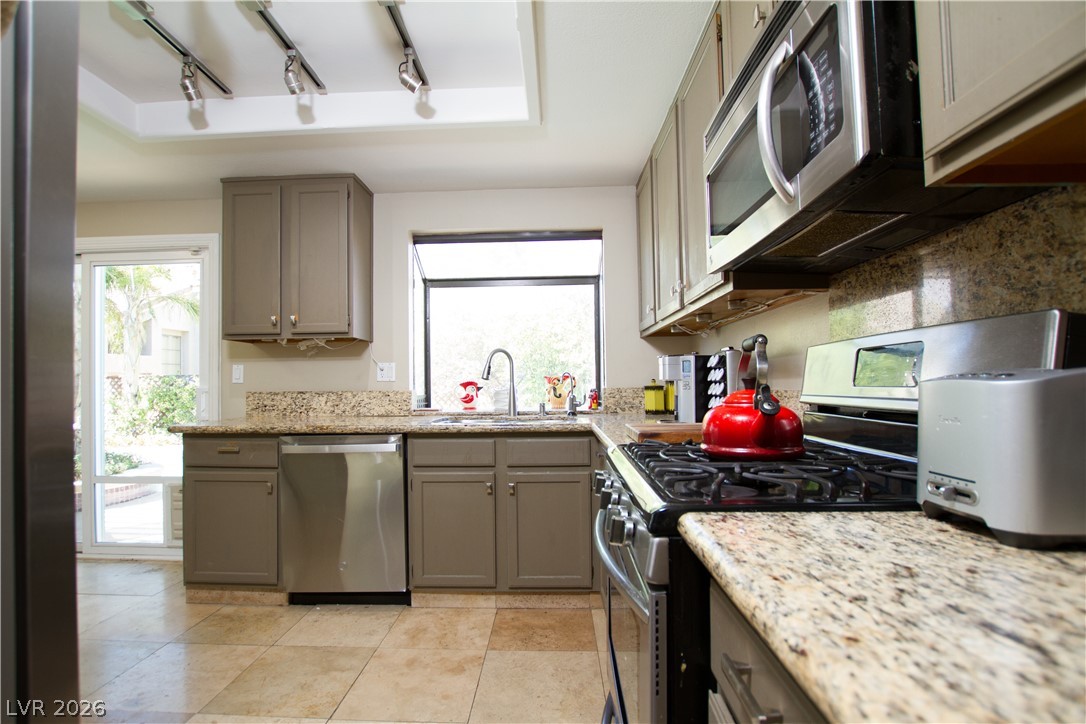
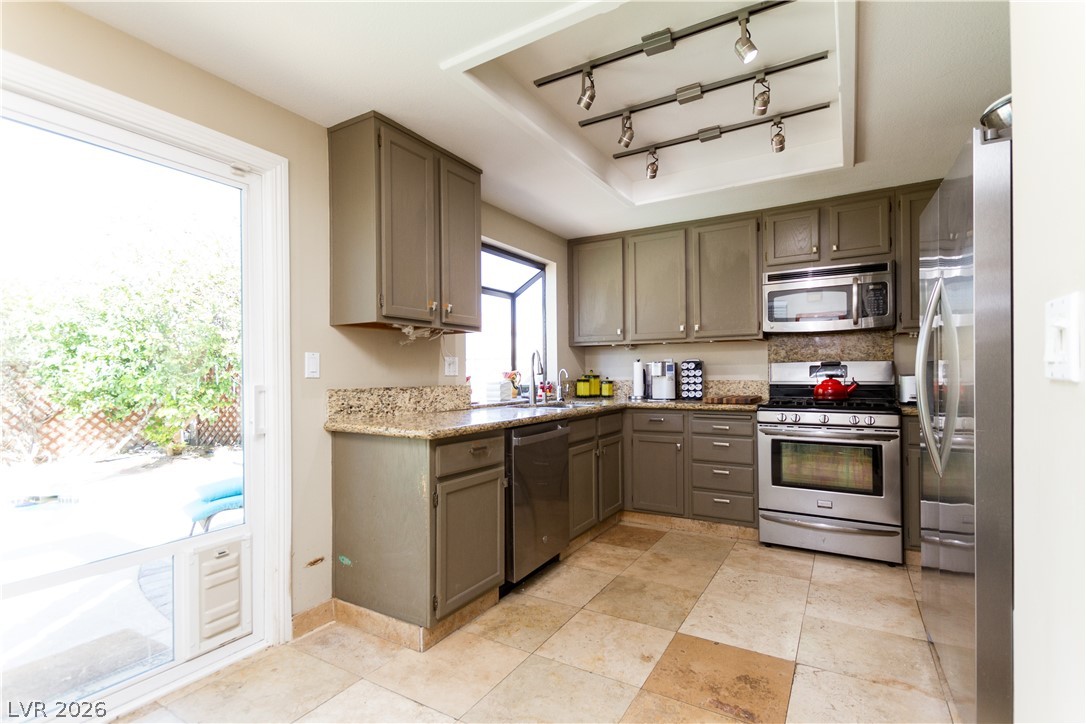
Back of the home. Gardenbox Kitchen Window. New vinyl doors & windows.
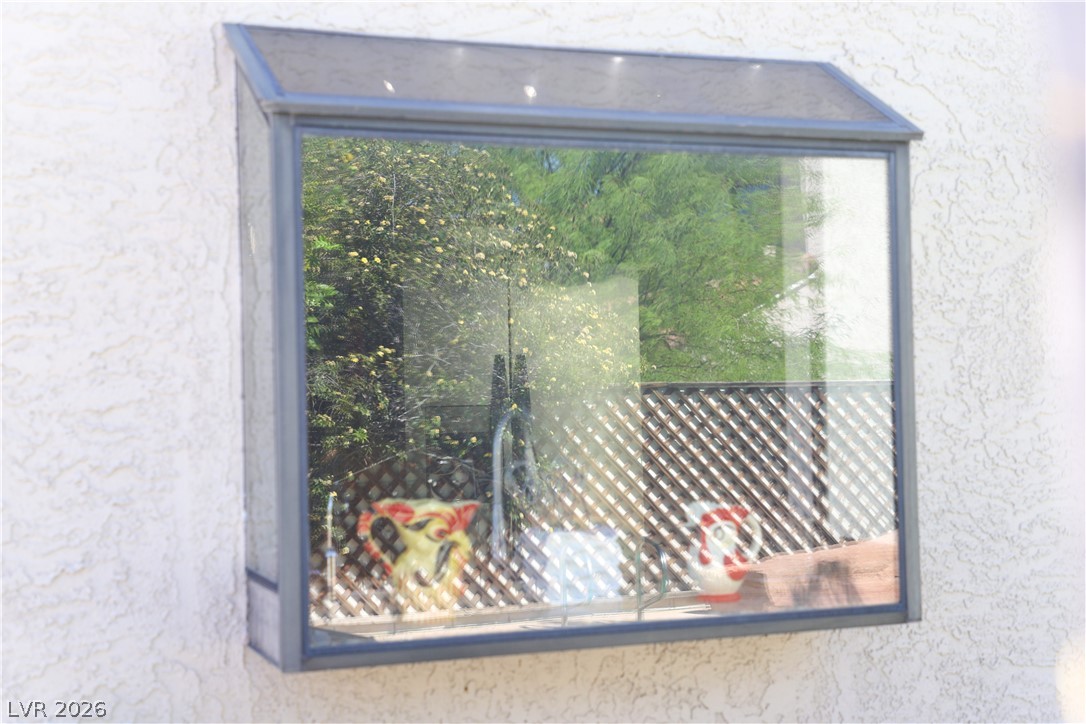
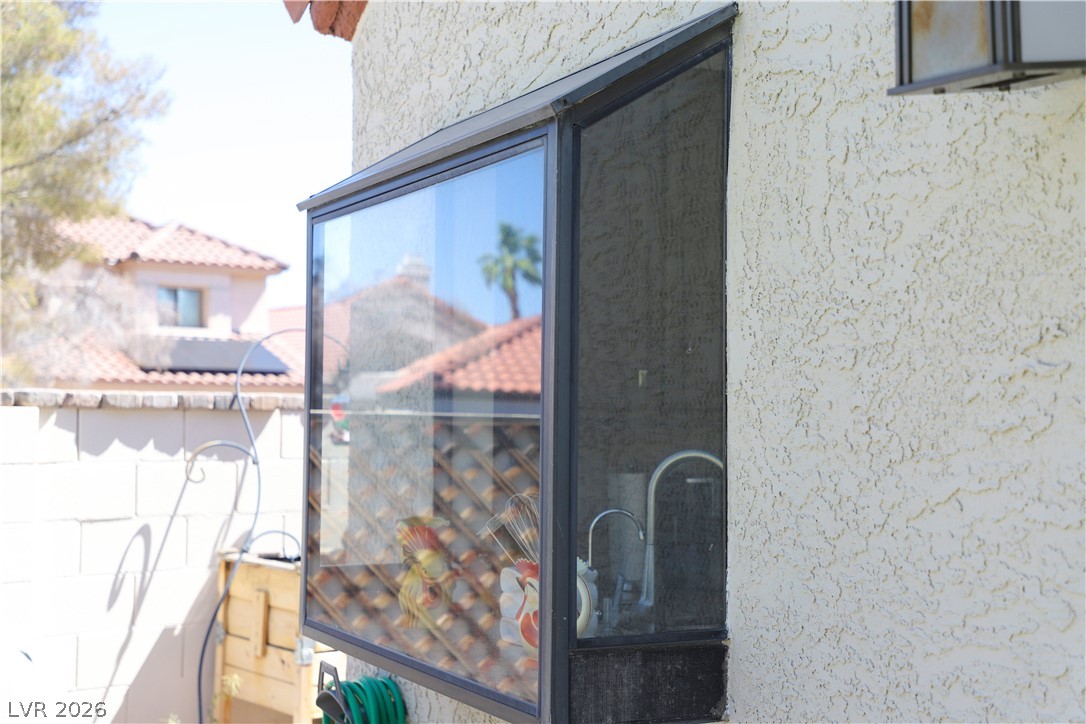
Gardenbox Kitchen window.
Gardenbox Kitchen window.
Back of structure. Relax under the portico. BBQ. Swim. Relax in the spa.
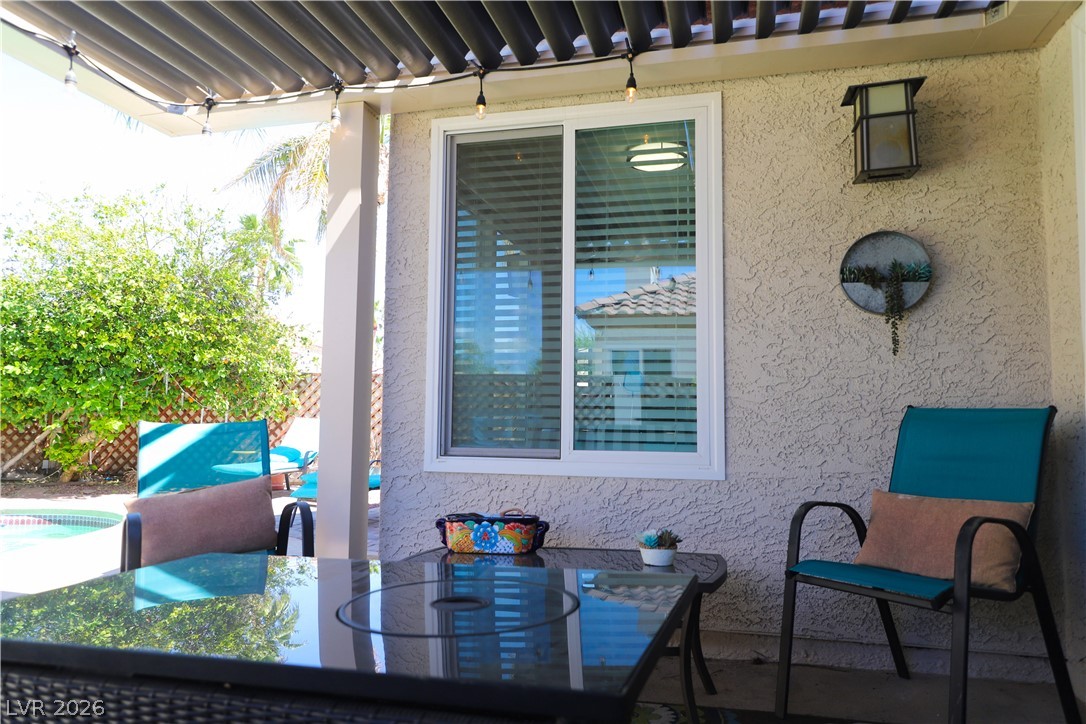
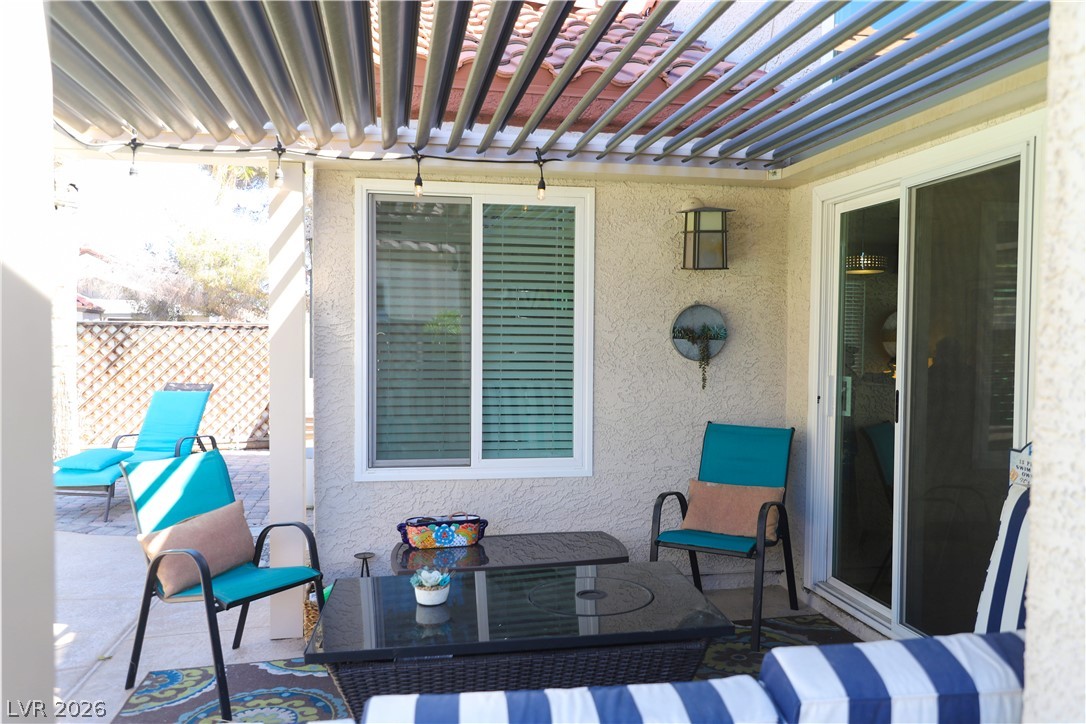
Portico at rear of home provides shelter & shade.
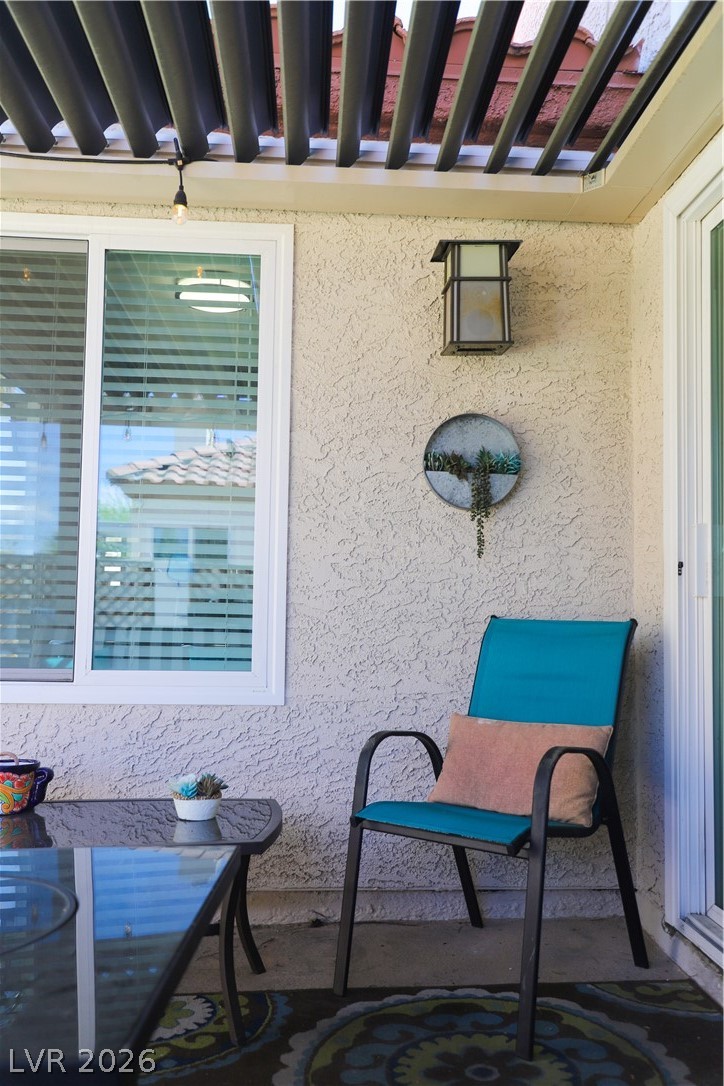
Louvers above patio have rain sensor to automatically close
Adjustable louvers above patio - choose sun or shade
Patio with louvers open. Note new vinyl windows & doors.
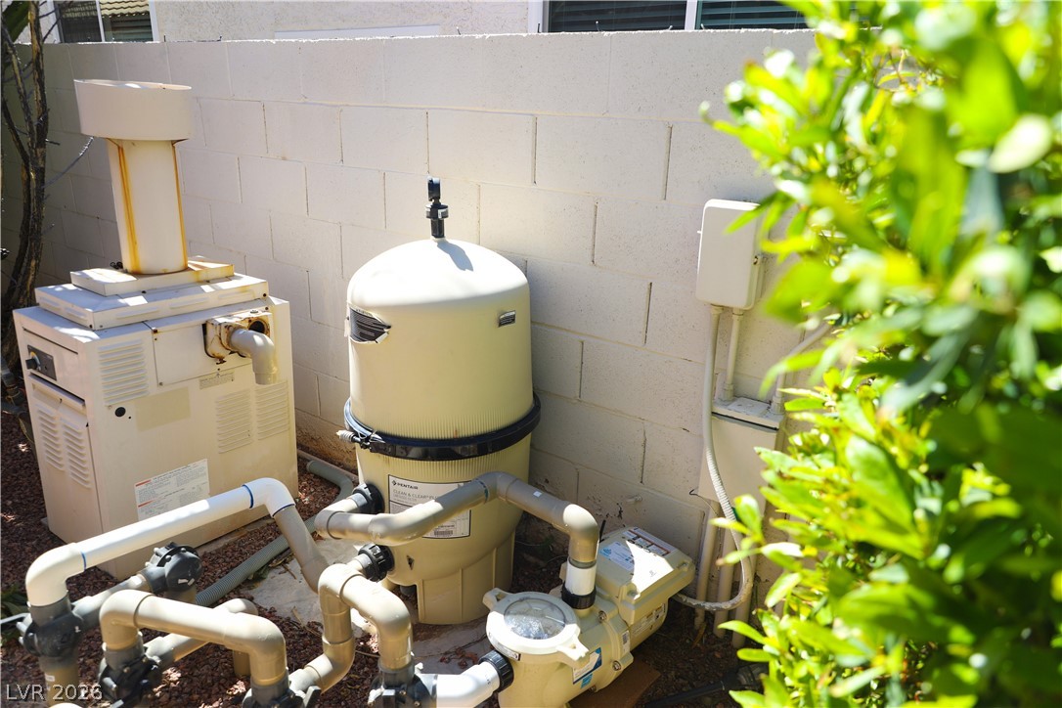
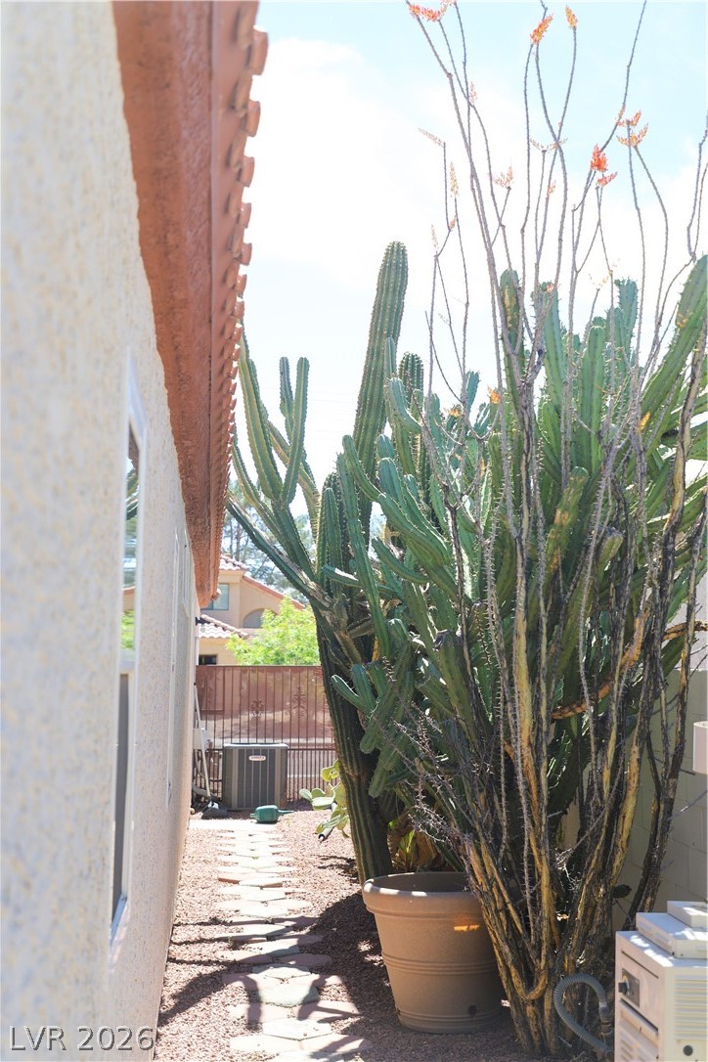
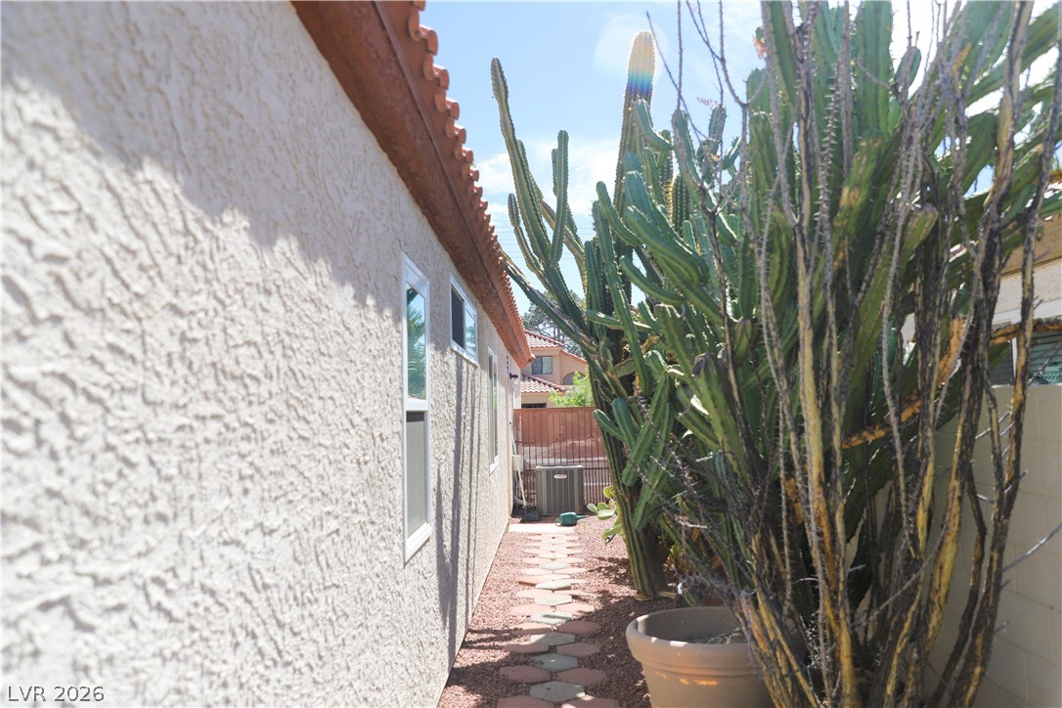
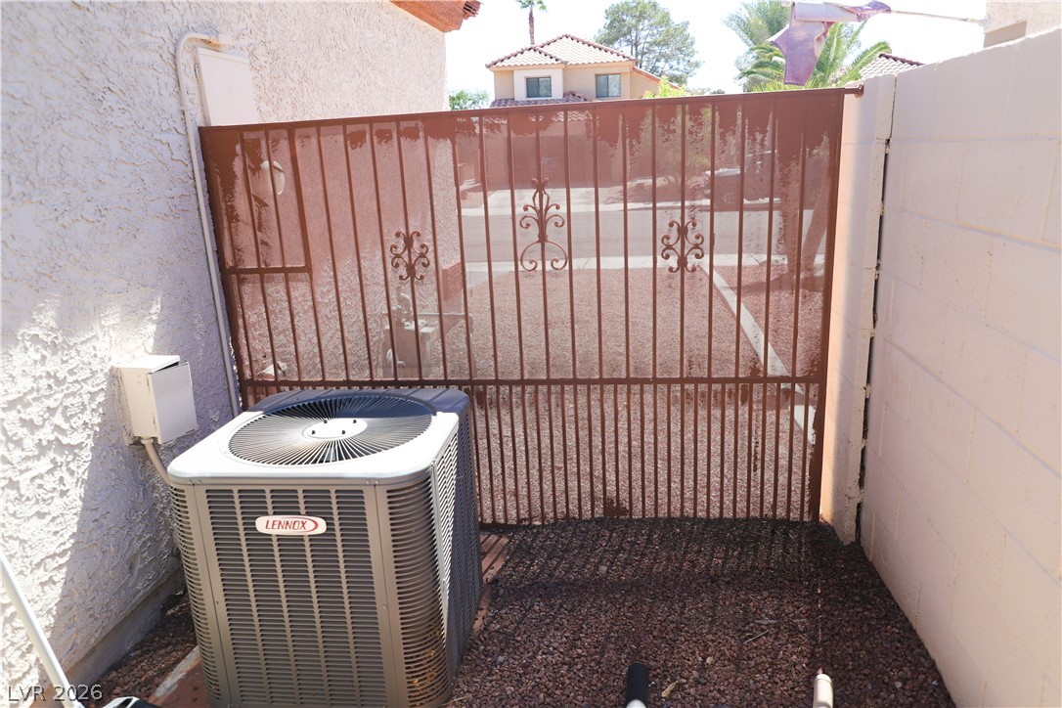
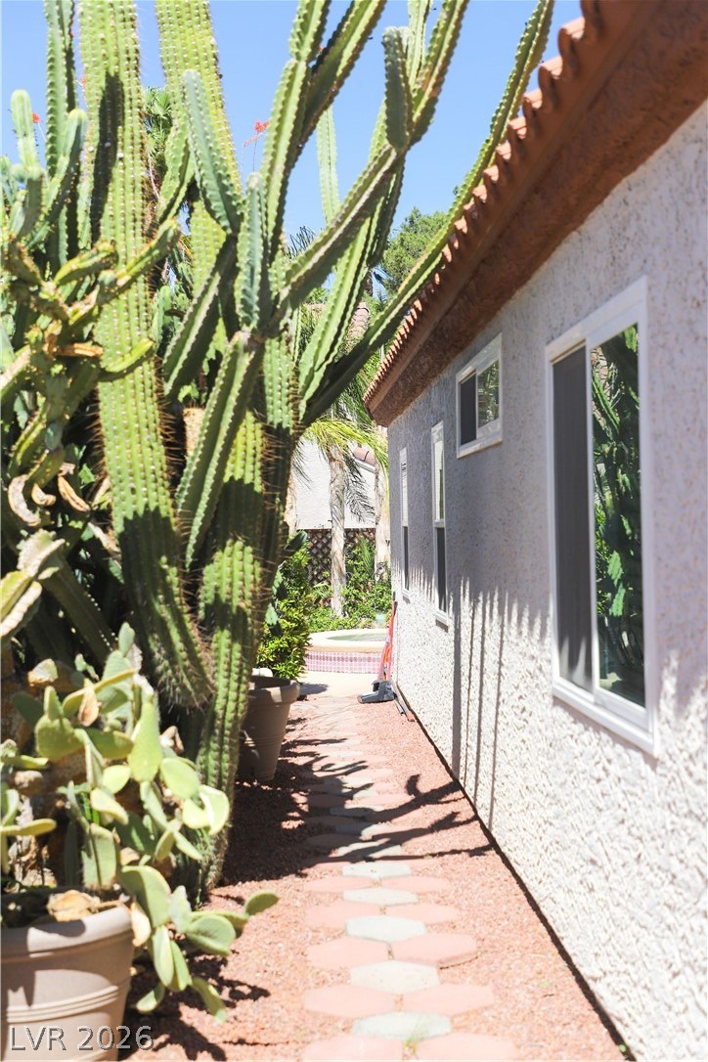
Side of structure. New AC unit. Decorative cacti.
Side of structure to AC unit & exterior garage entry
AC unit at side of structure
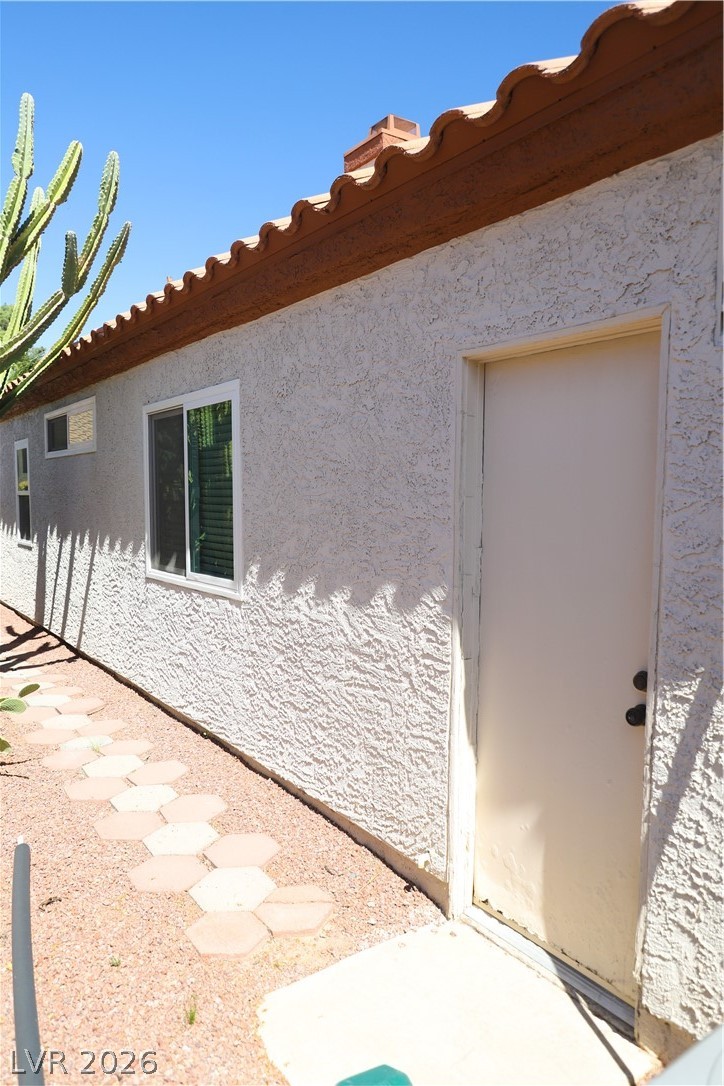
Side of Structure - exterior door to garage
Side of structure. Path from garage exterior door to backyard.
Steps into the pool from the shallow end
Cool, relaxing tropical oasis in your own backyard
Spa & pool - whichever is your preference
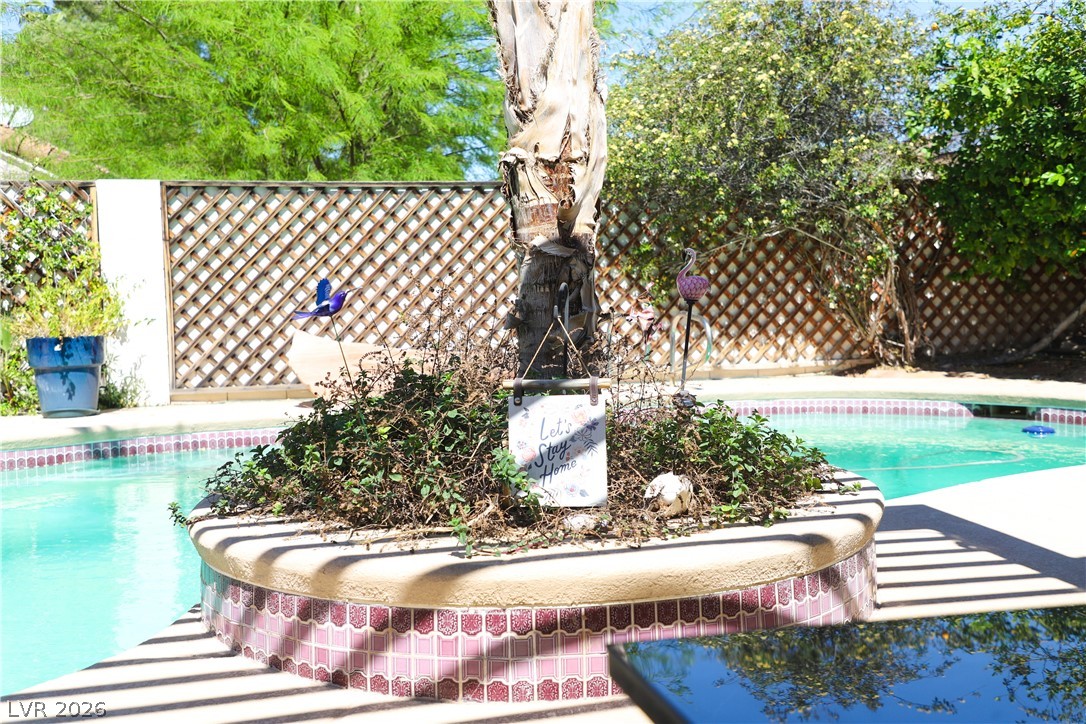
"Let's Stay Home" - relax or entertain at home in this tropical oasis
Railing & steps provide secure entry and exit from the deep end of the pool
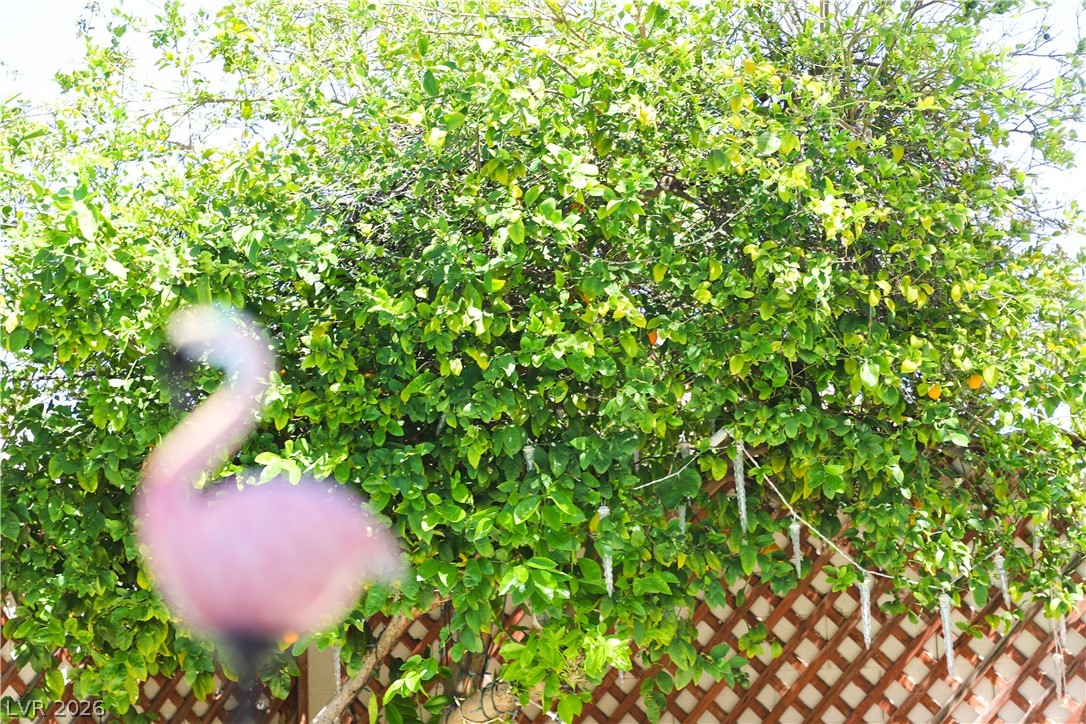
Meyer lemon tree produces plenty of fruit

 In-Person: 08/29 11:00 AM - 3:00 PM