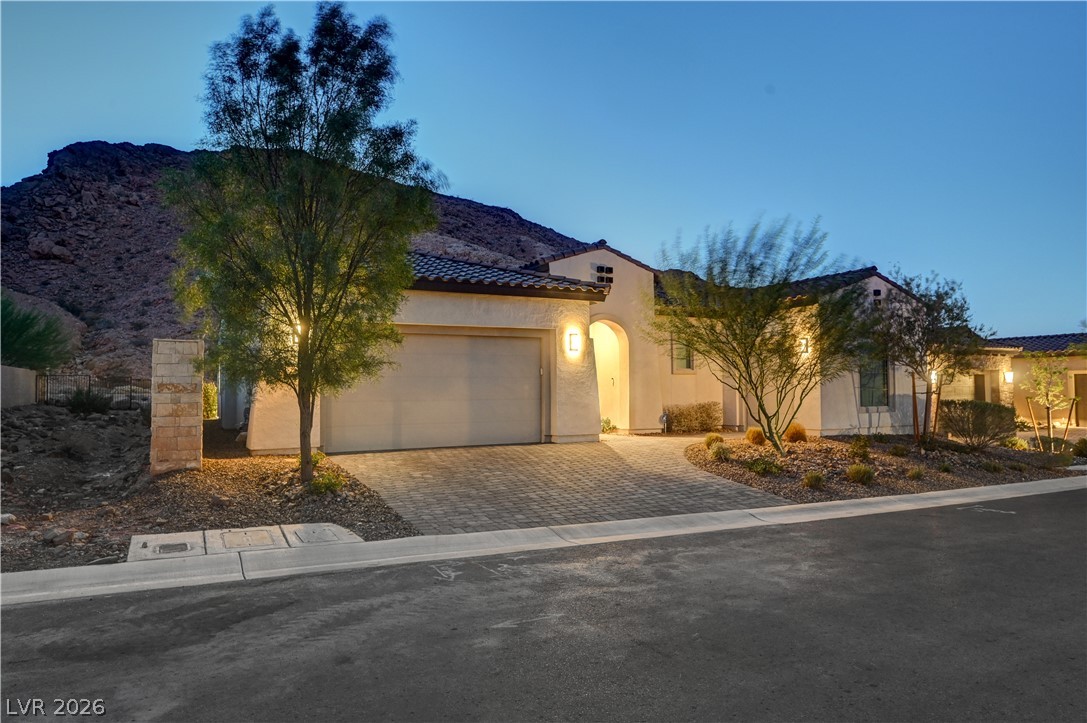
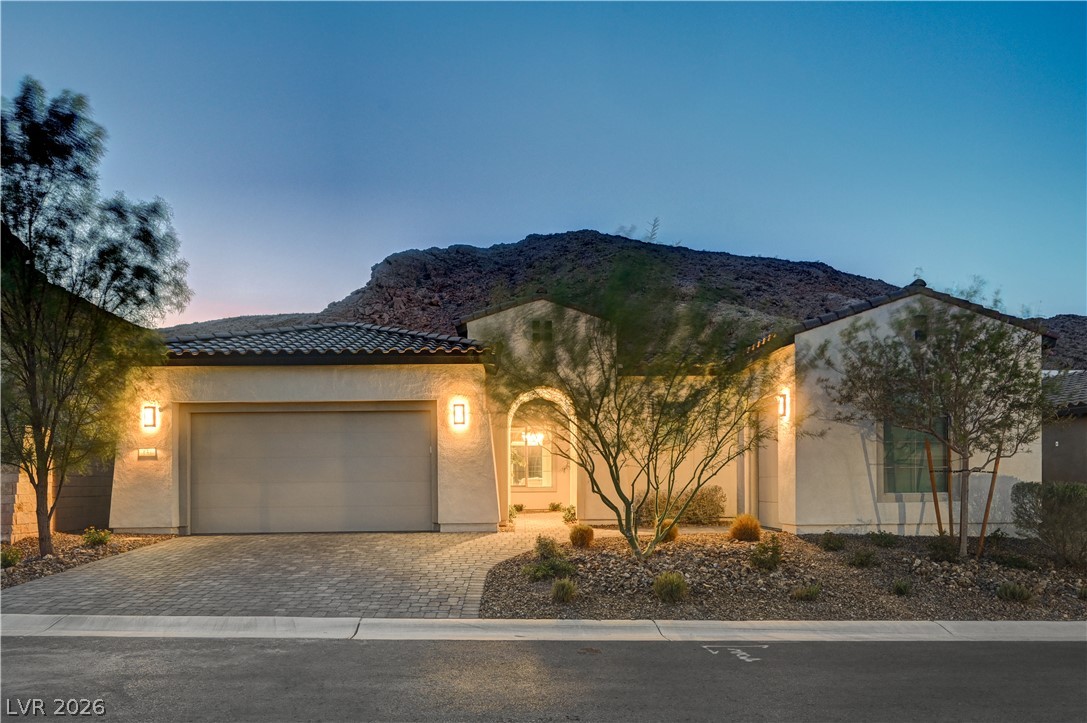
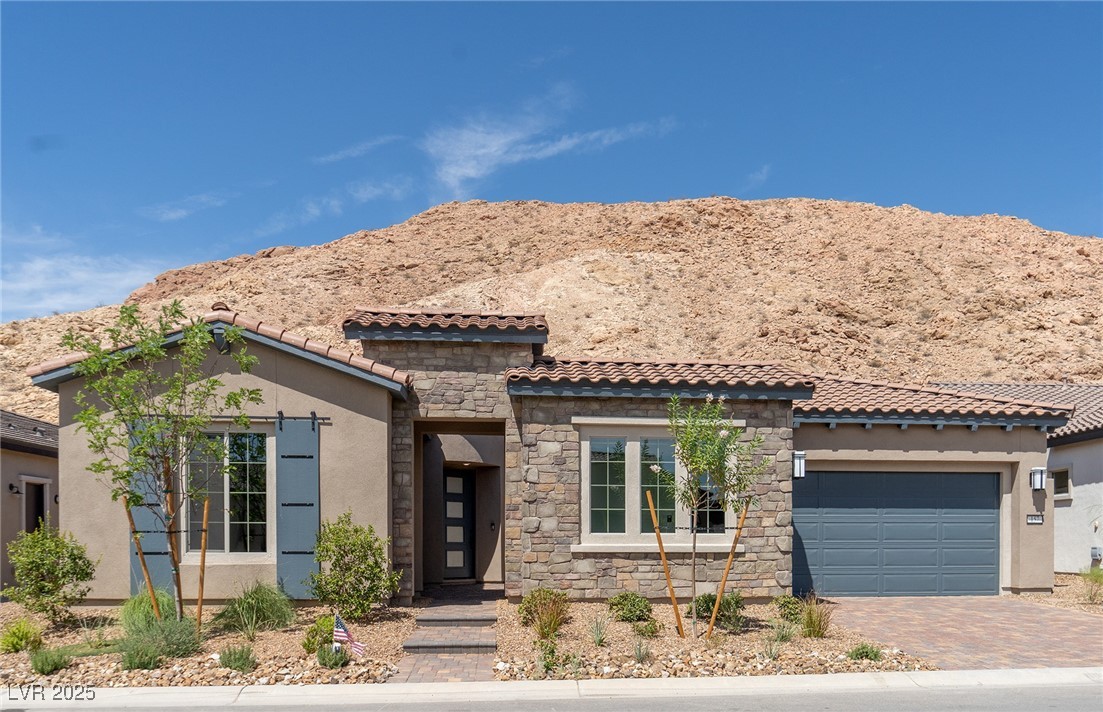
Desert foothills provide a dramatic backdrop for this modern home with a paved driveway.
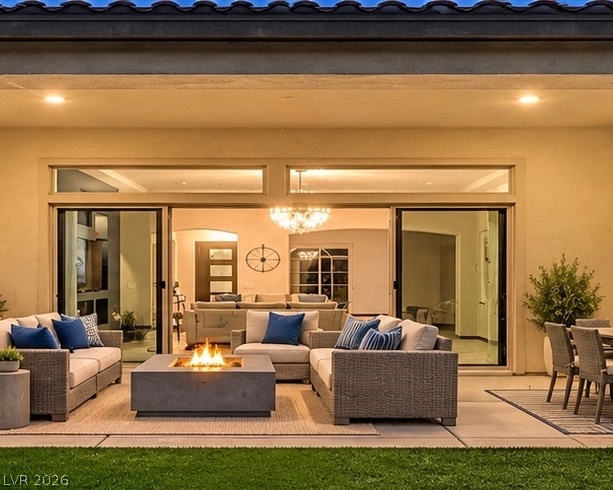
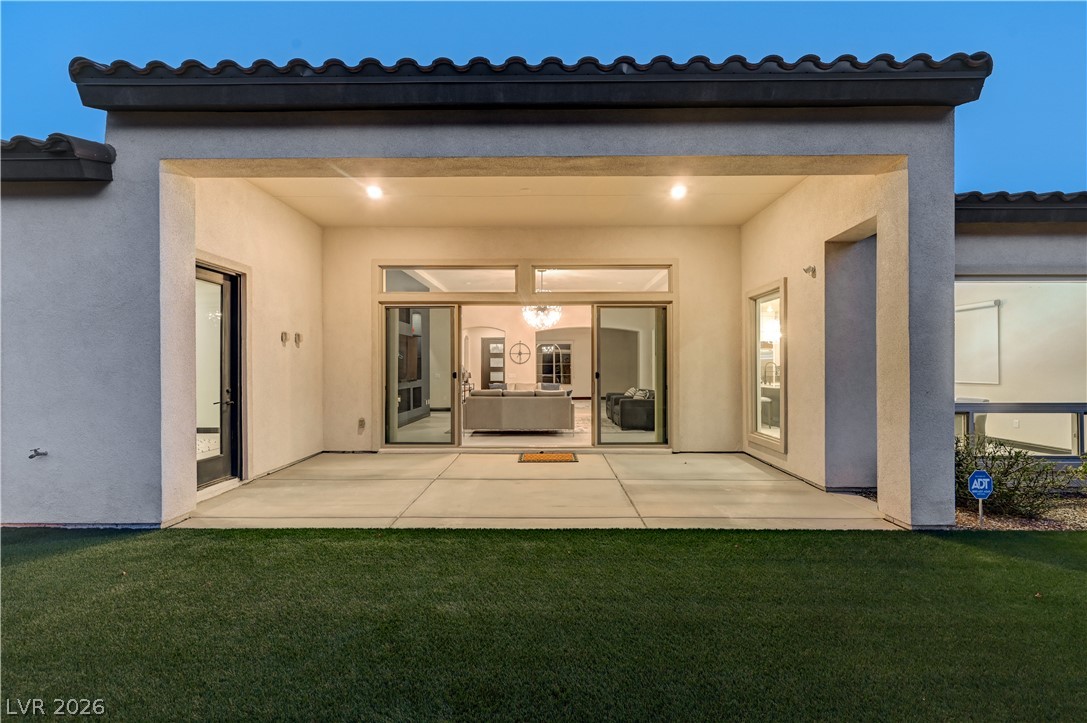
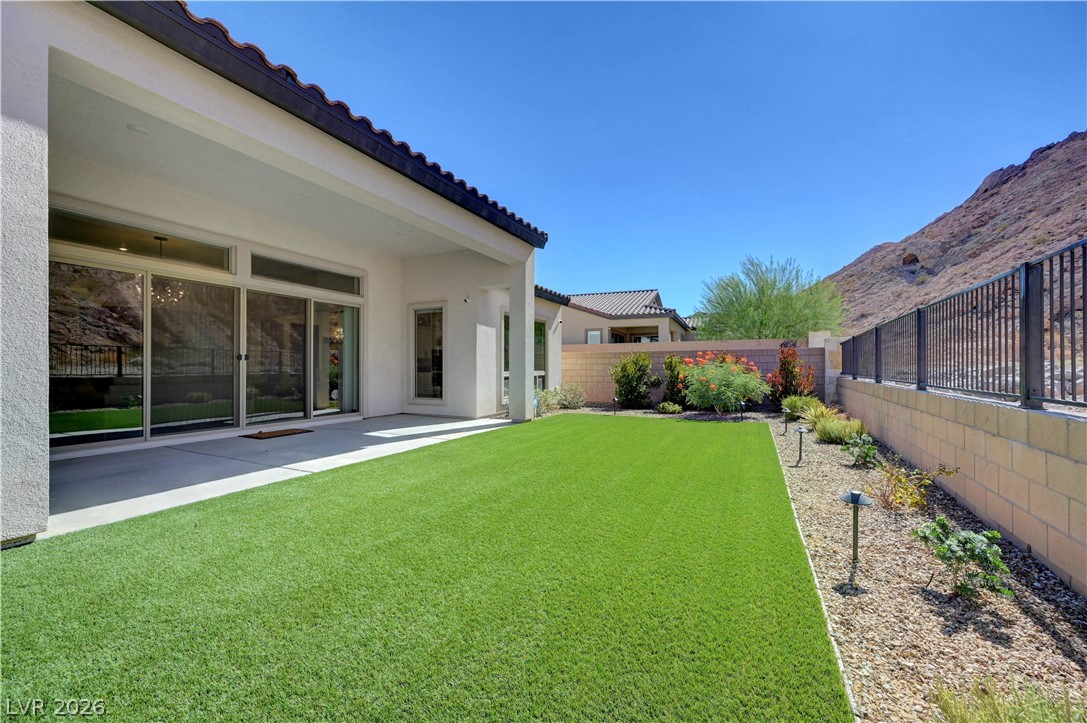
A spacious covered patio features seamless transition inside through wide sliding glass doors.
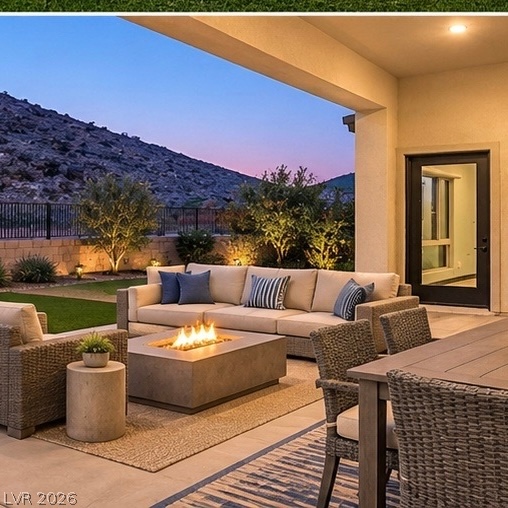
An inviting covered patio framing scenic mountain views over a modern fire feature.
A spacious covered patio with recessed soffit lighting.
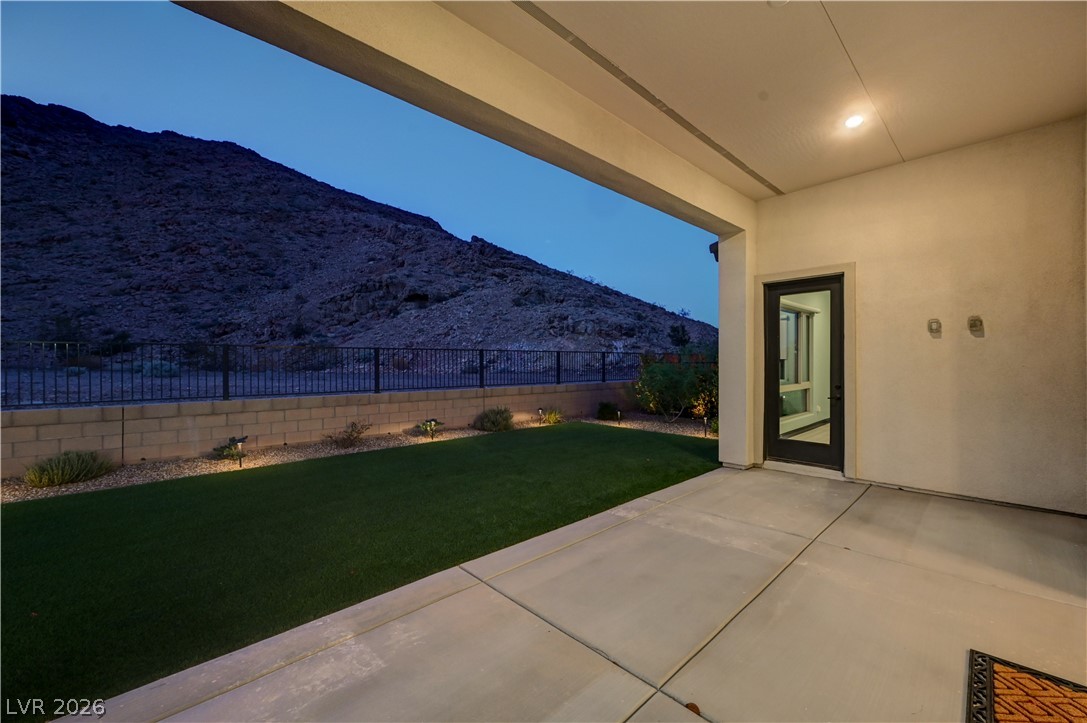
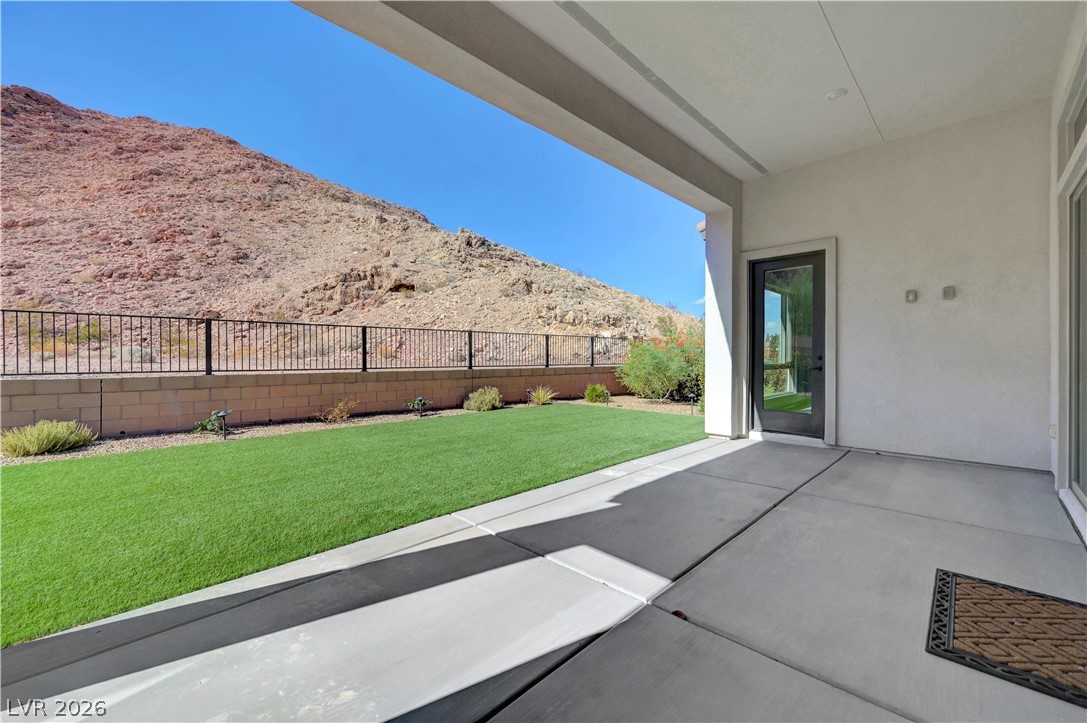
A covered concrete patio set against a desert mountain backdrop; primary bed access.
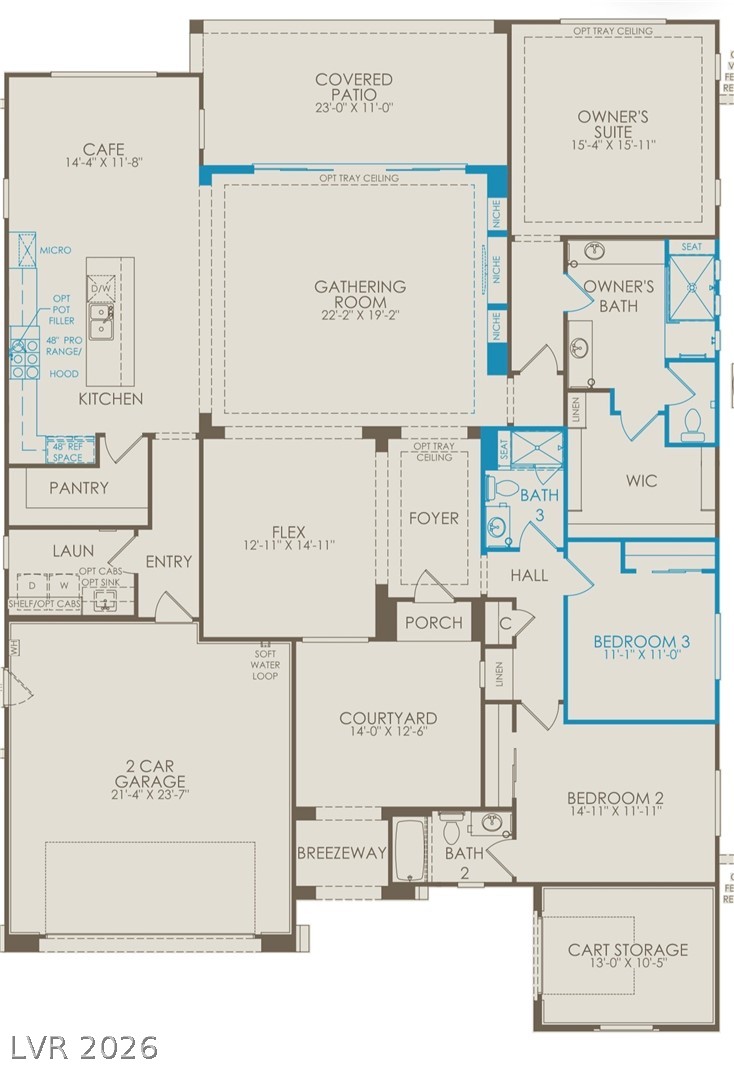
An intuitive open layout prioritizes seamless indoor-outdoor living flow and dedicated utility spaces.
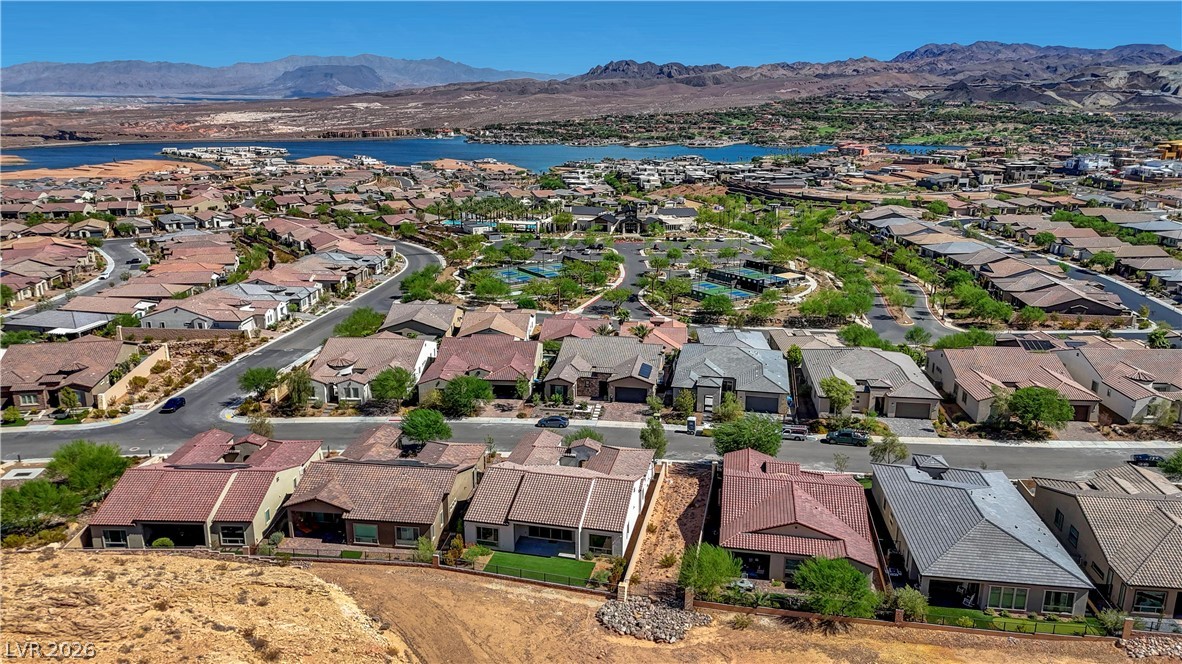
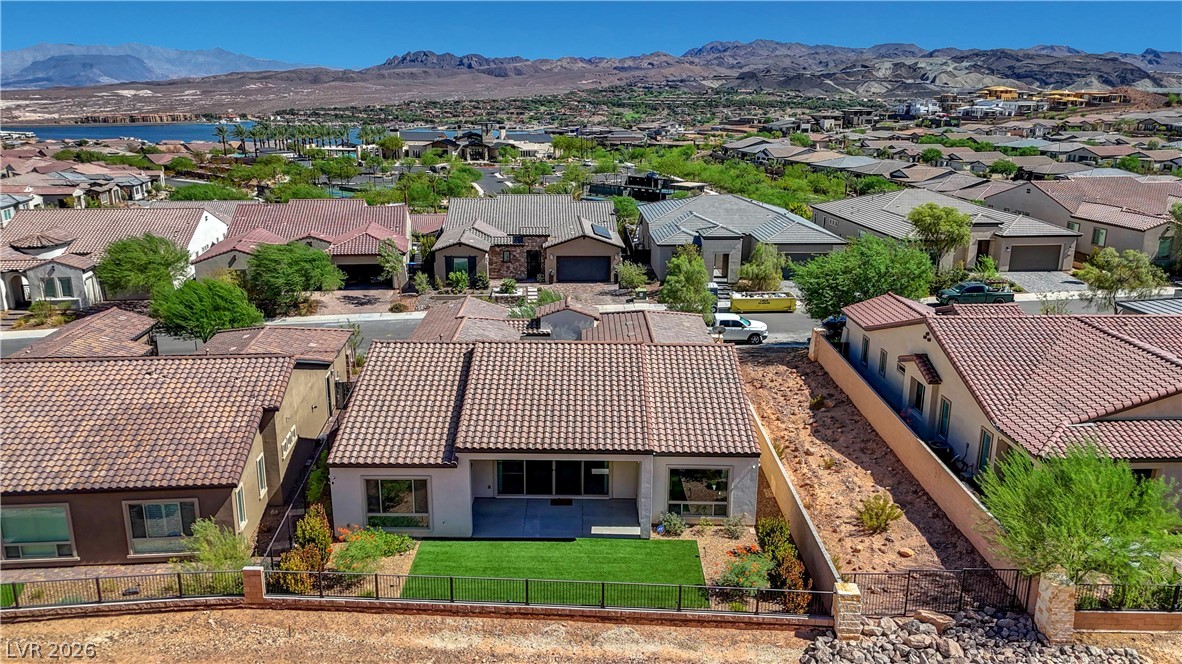
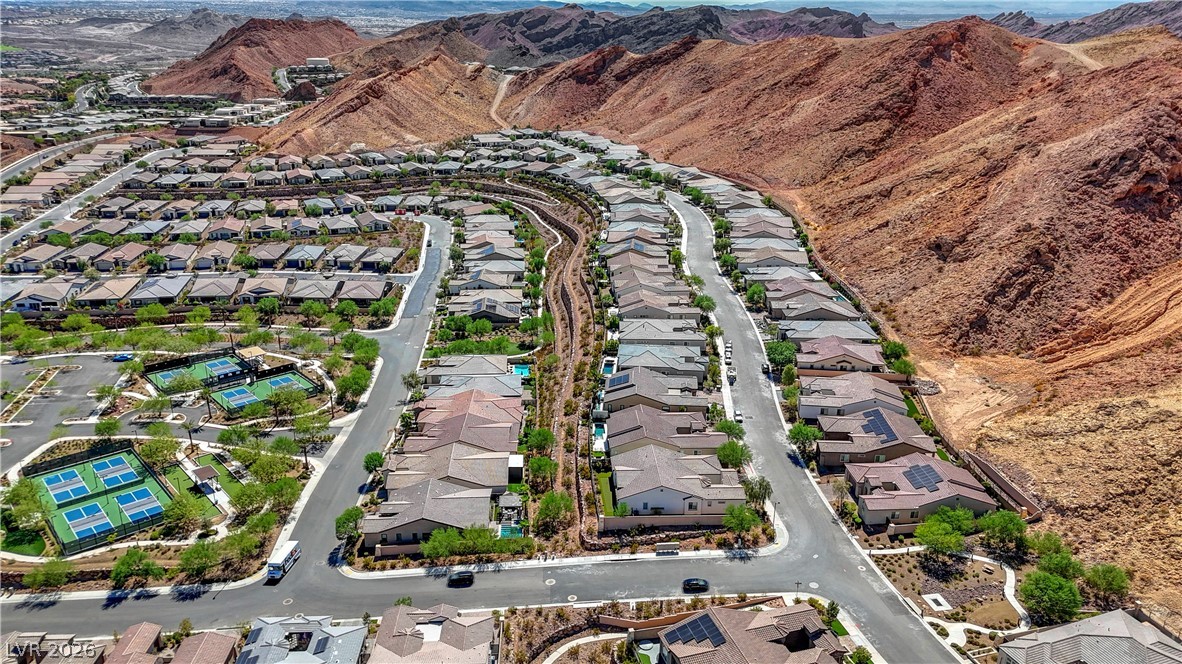
Home in foreground reveals DelWebb community.
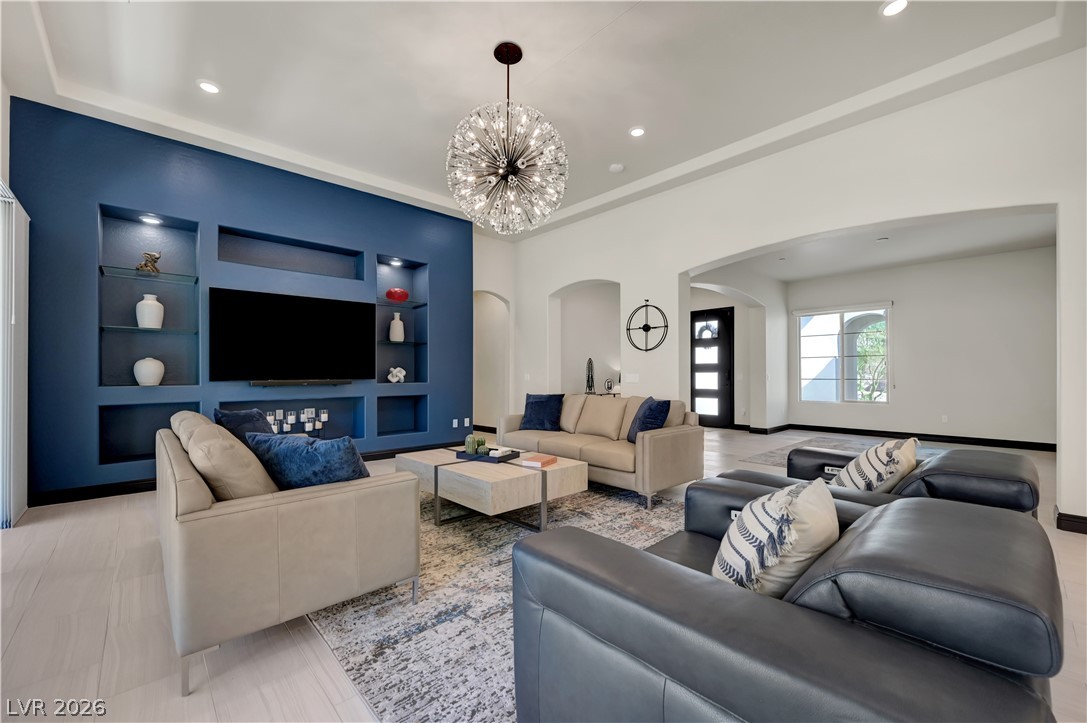
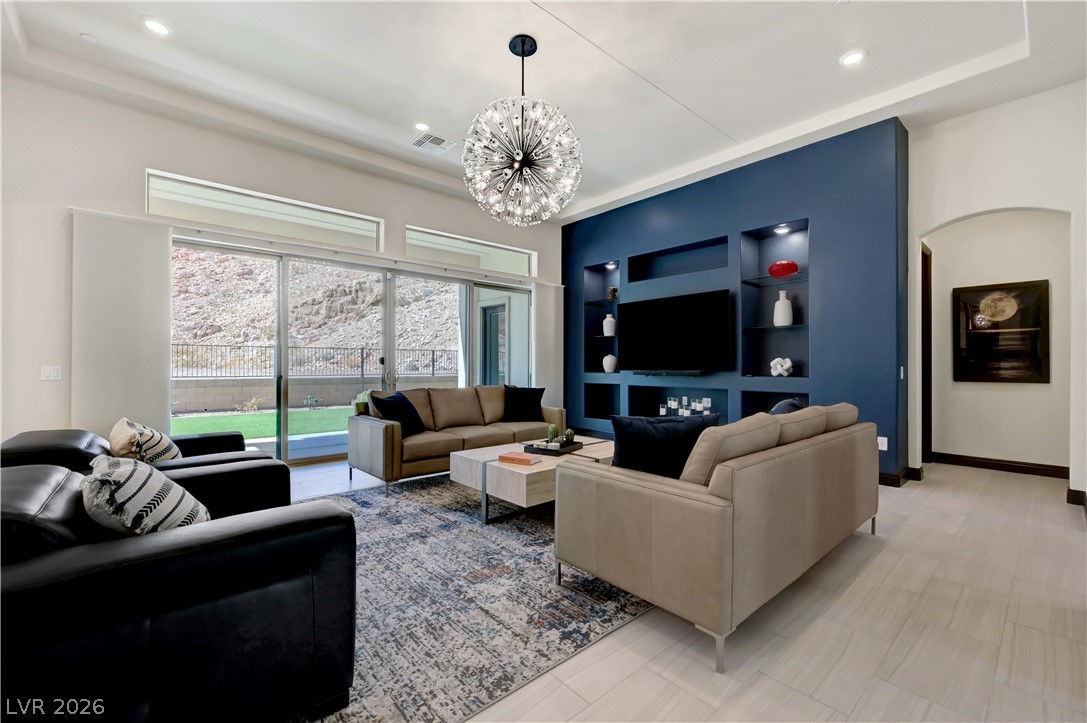
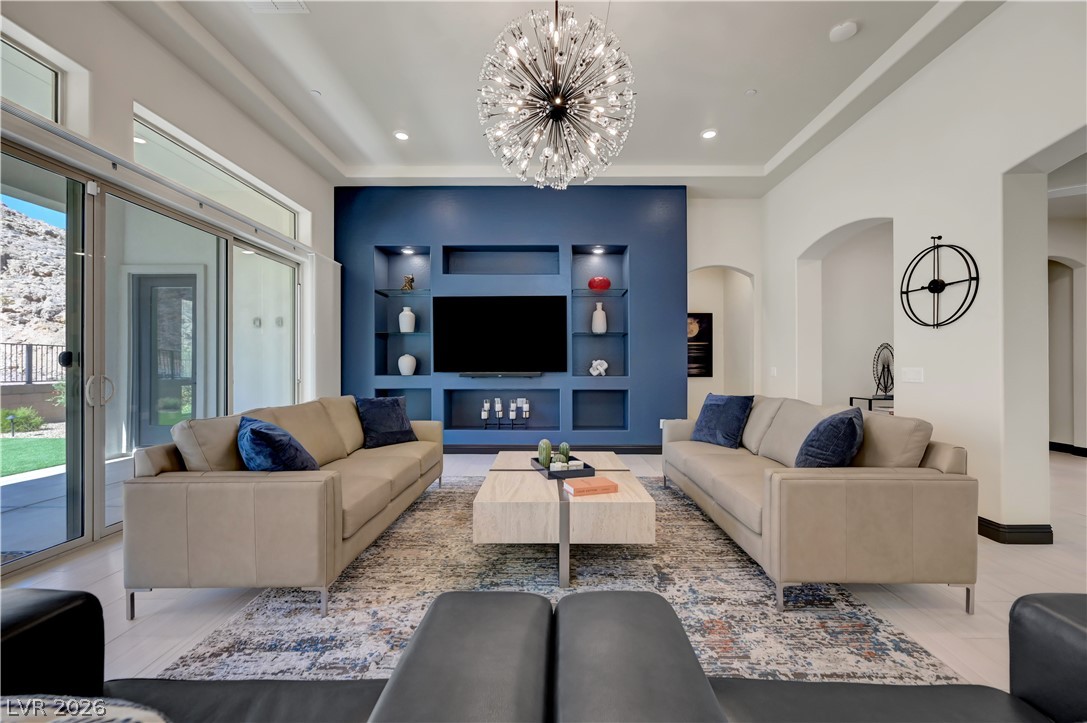
Gleaming ceramic floors and architectural tray ceilings define this expansive, light-filled gathering room.
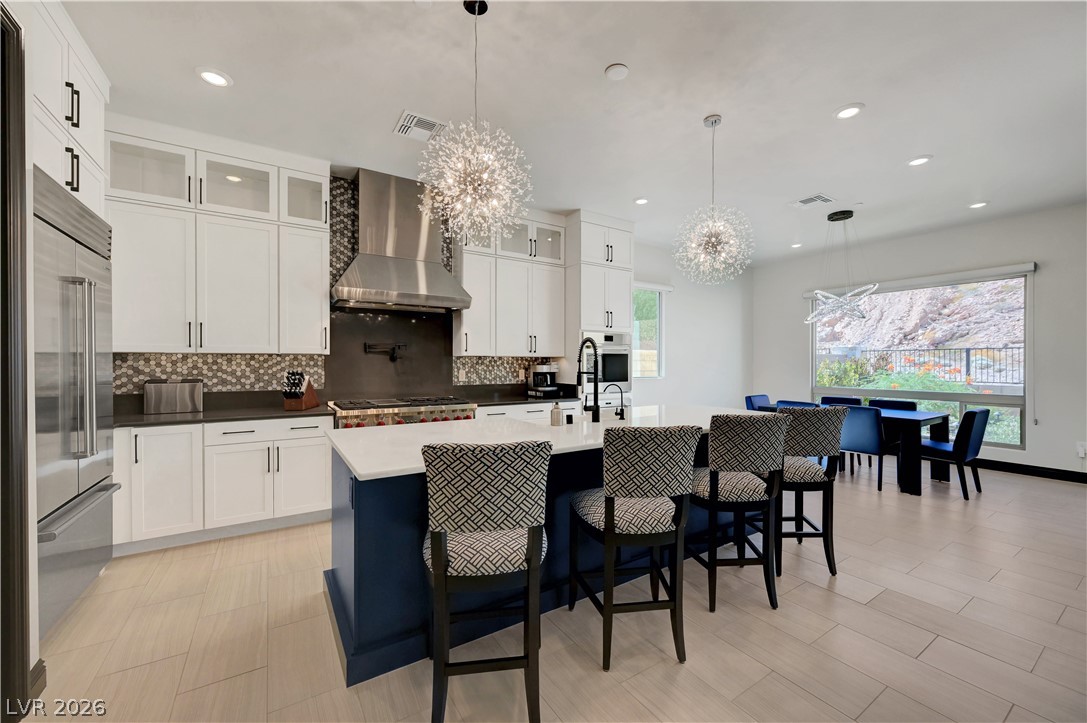
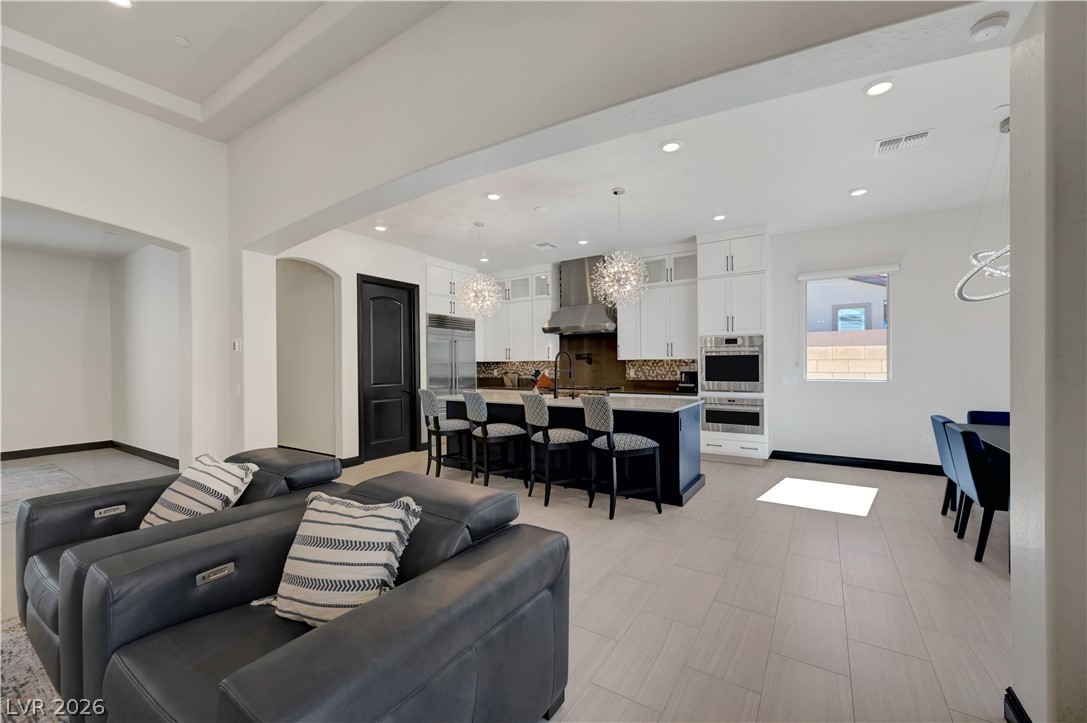
An open kitchen layout boasts porcelain flooring alongside a central island.
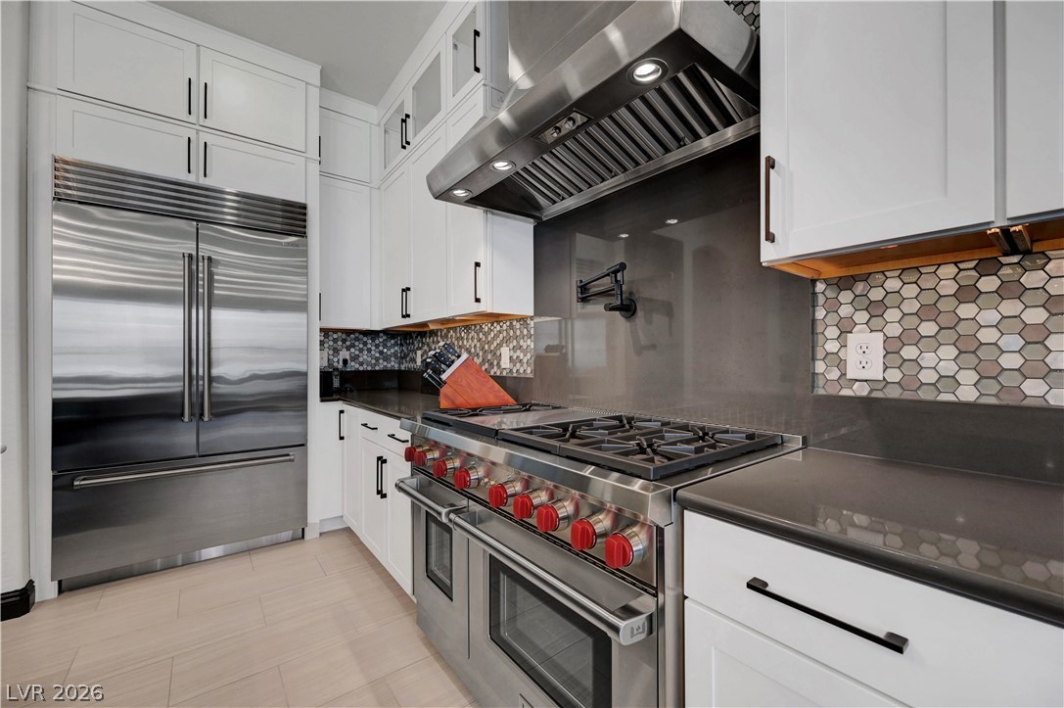
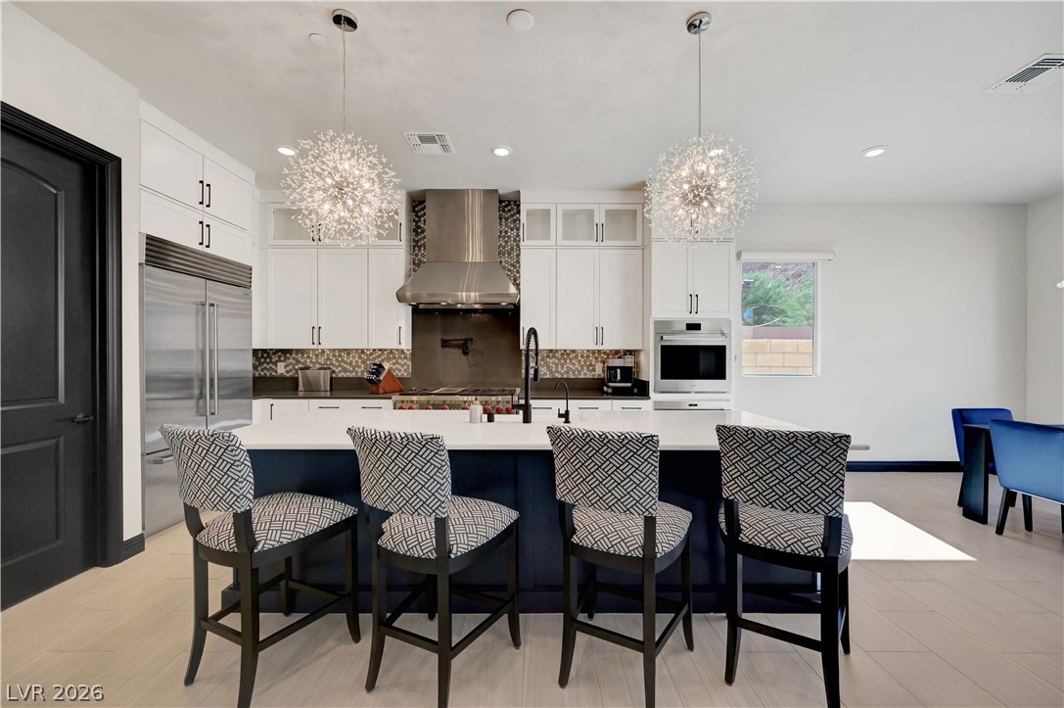
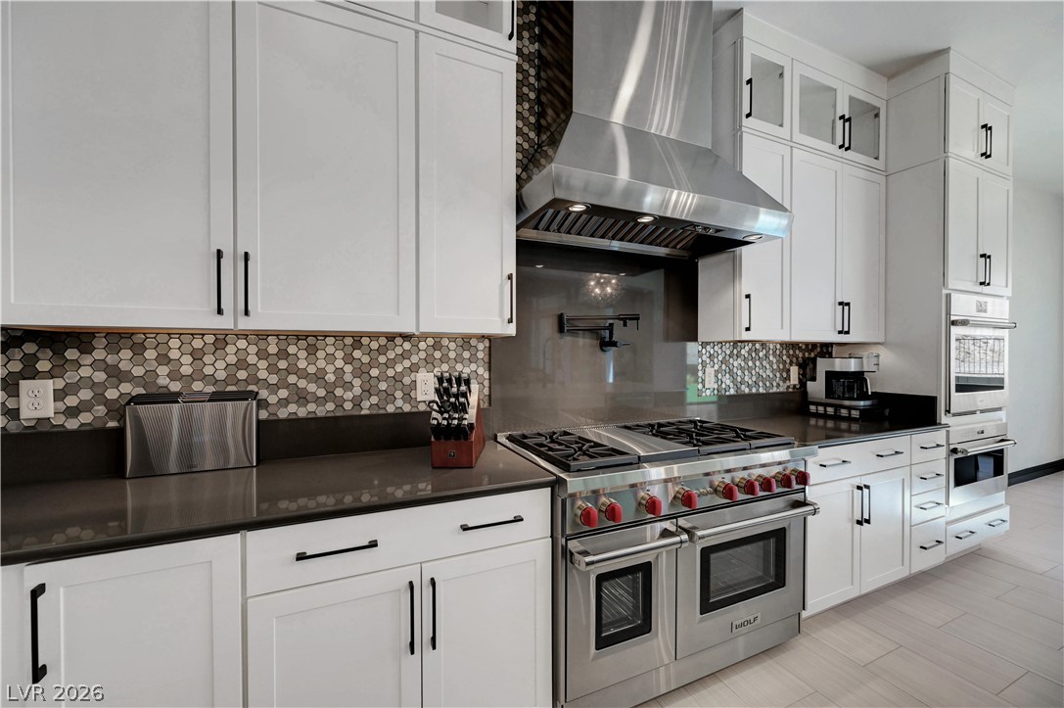
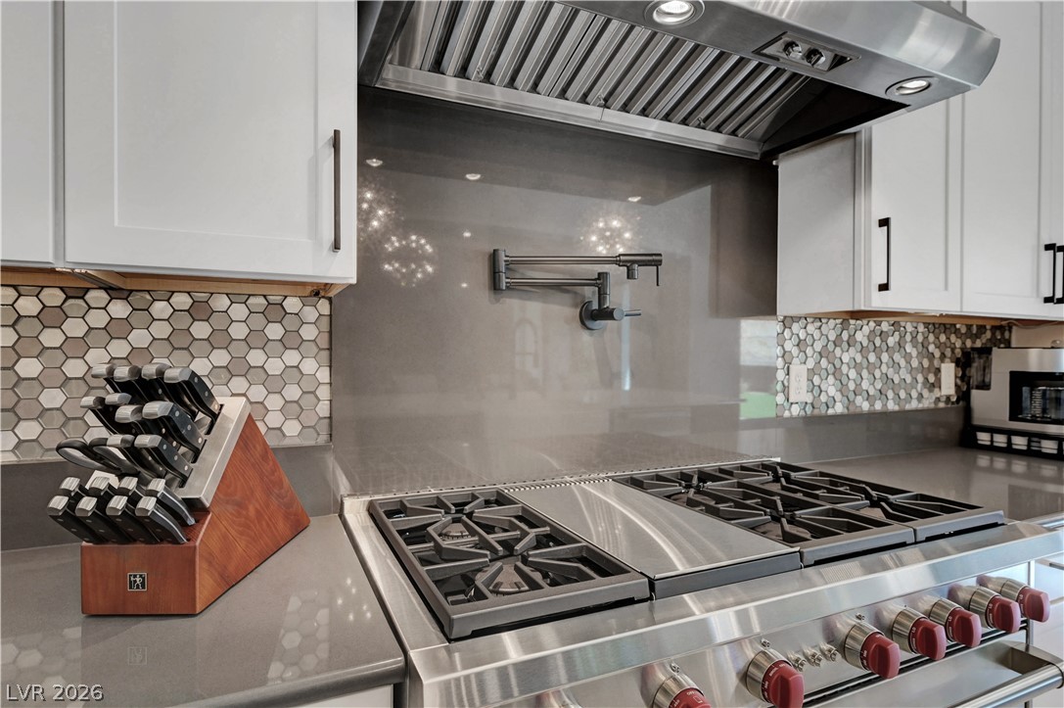
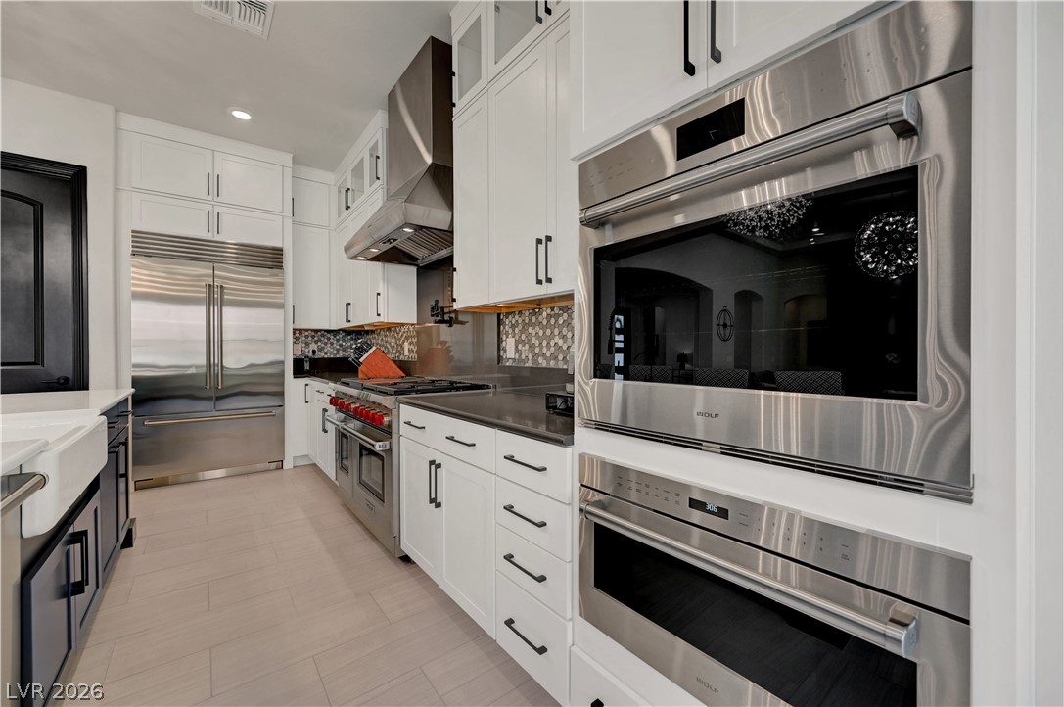
Professional-grade Wolf stainless appliances anchor the workspace of this modern kitchen setup.
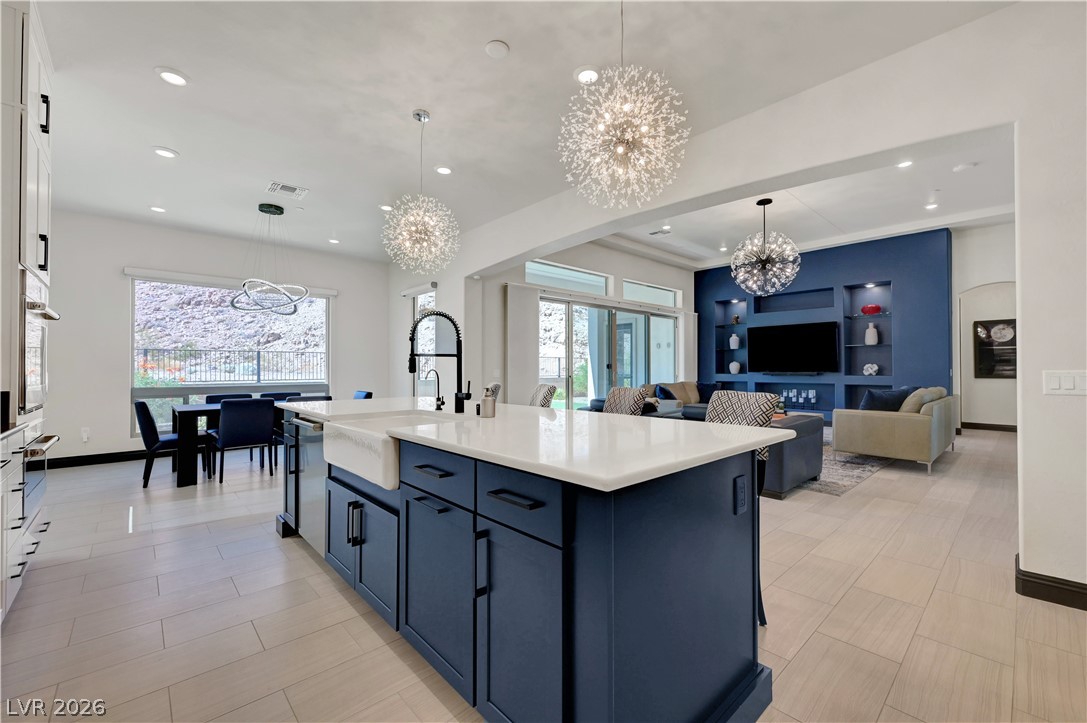
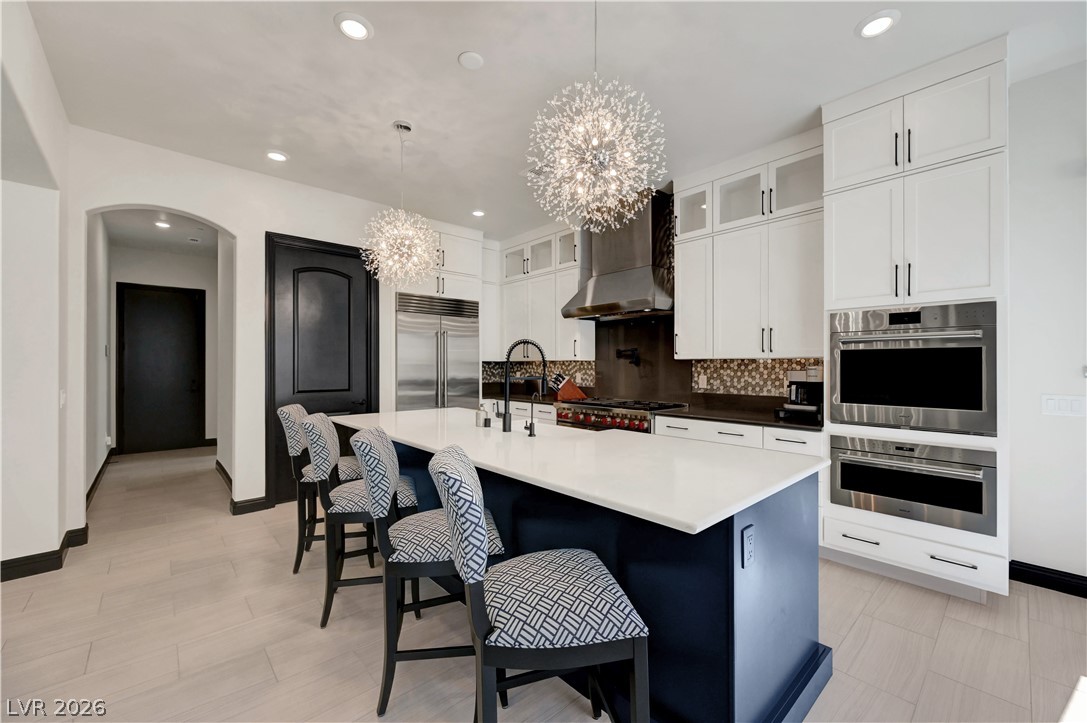
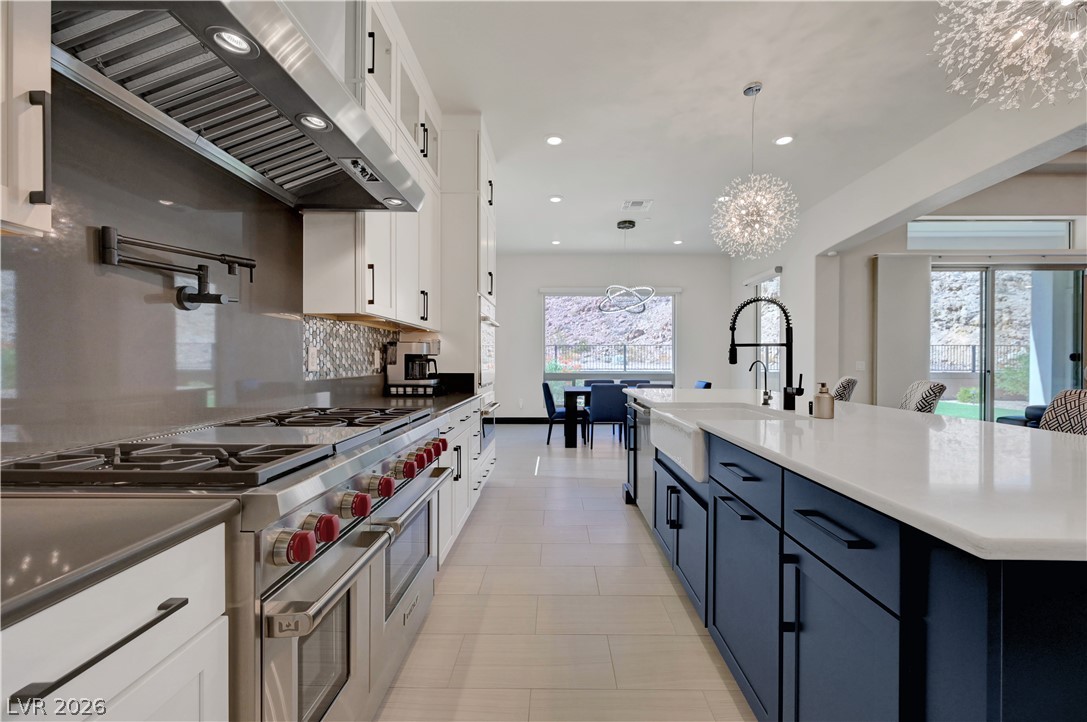
A spacious open-concept kitchen features a large central island alongside quartz countertops and porcelain flooring.
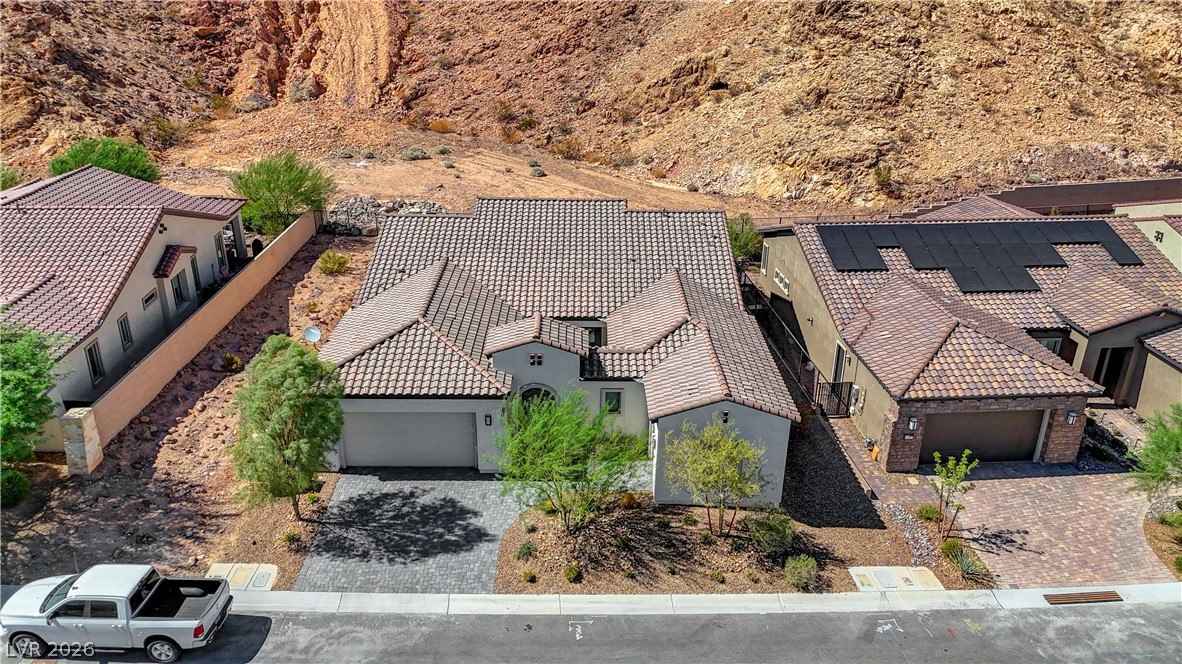
An elevated perspective showcases the tiled rooftops and surrounding desert mountain scenery.
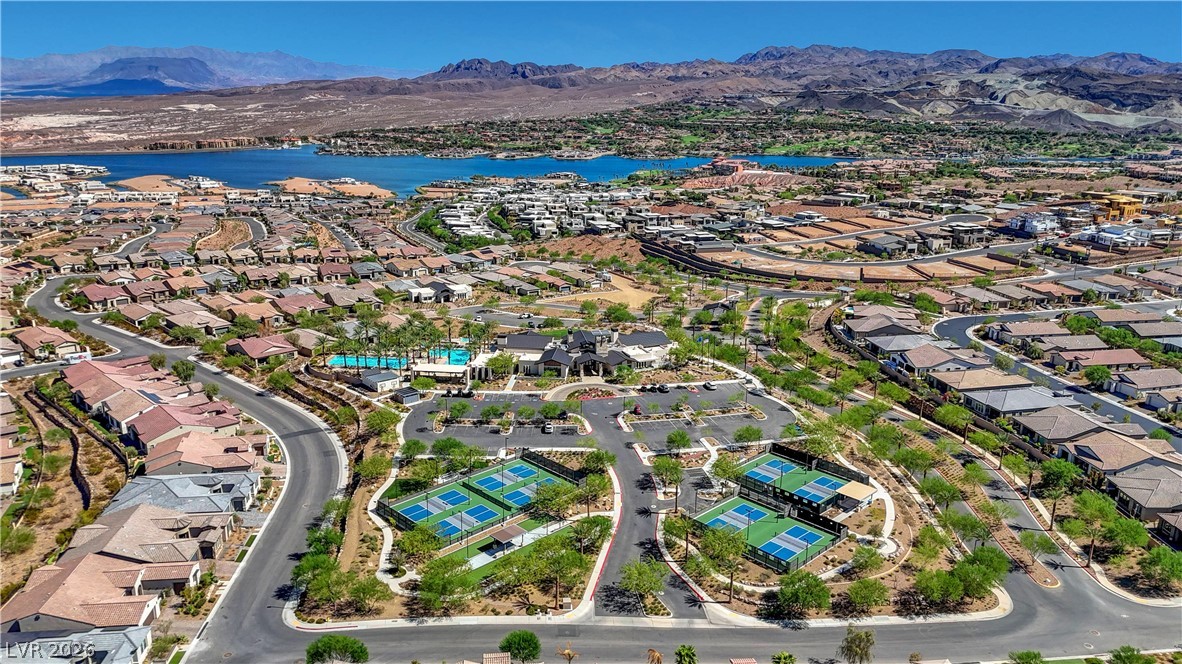
137 Mirage view near DelWebb Lake LV clubhouse and amenities.
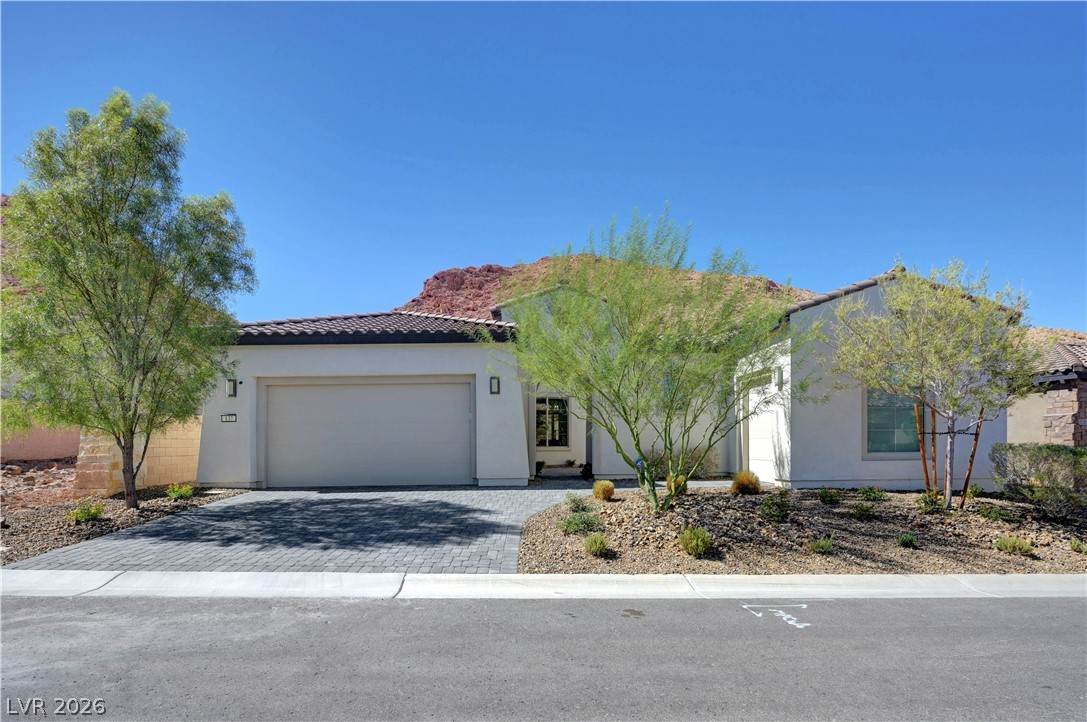
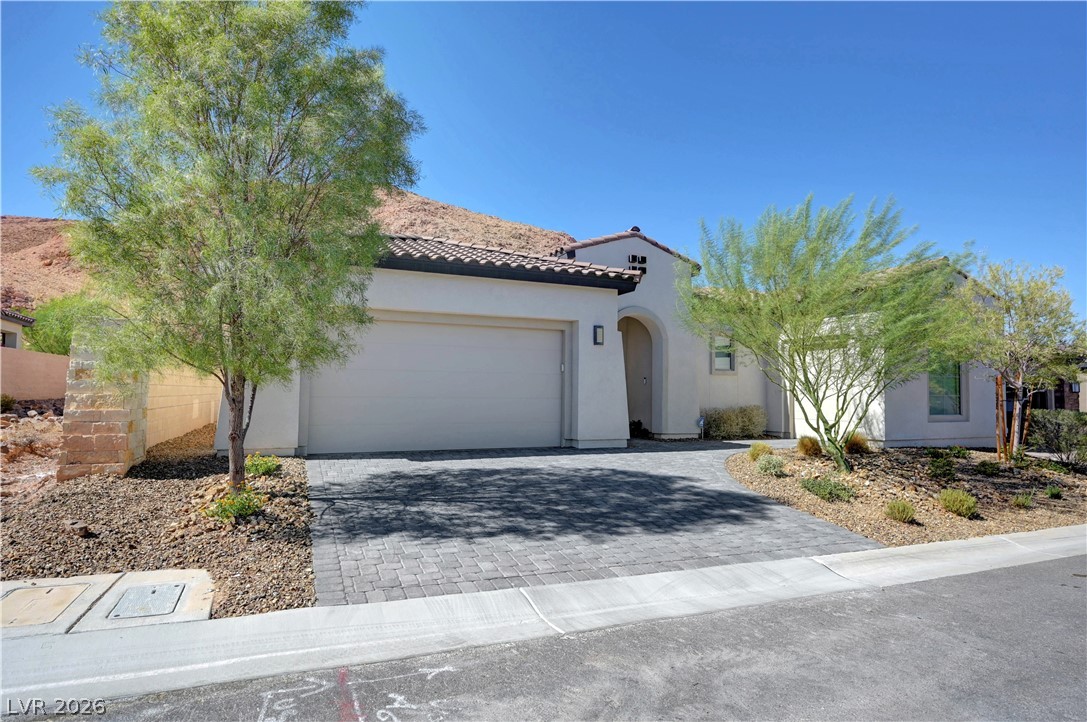
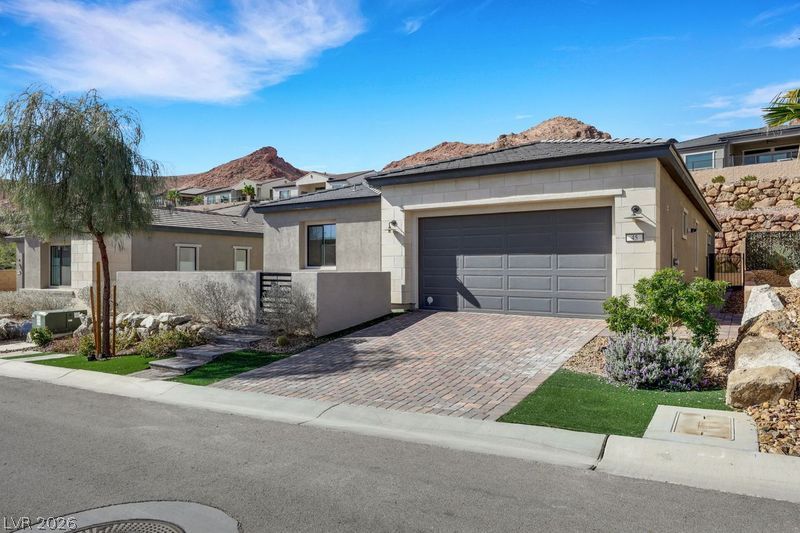
Desert landscaping and a paved driveway frame this modern single-story residence against a mountain backdrop.
Desert landscaping and a paved driveway frame this modern single-story residence against a mountain backdrop.
Dramatic mountain backdrops frame this modern desert 3 bed & bath home with 3 car garage.
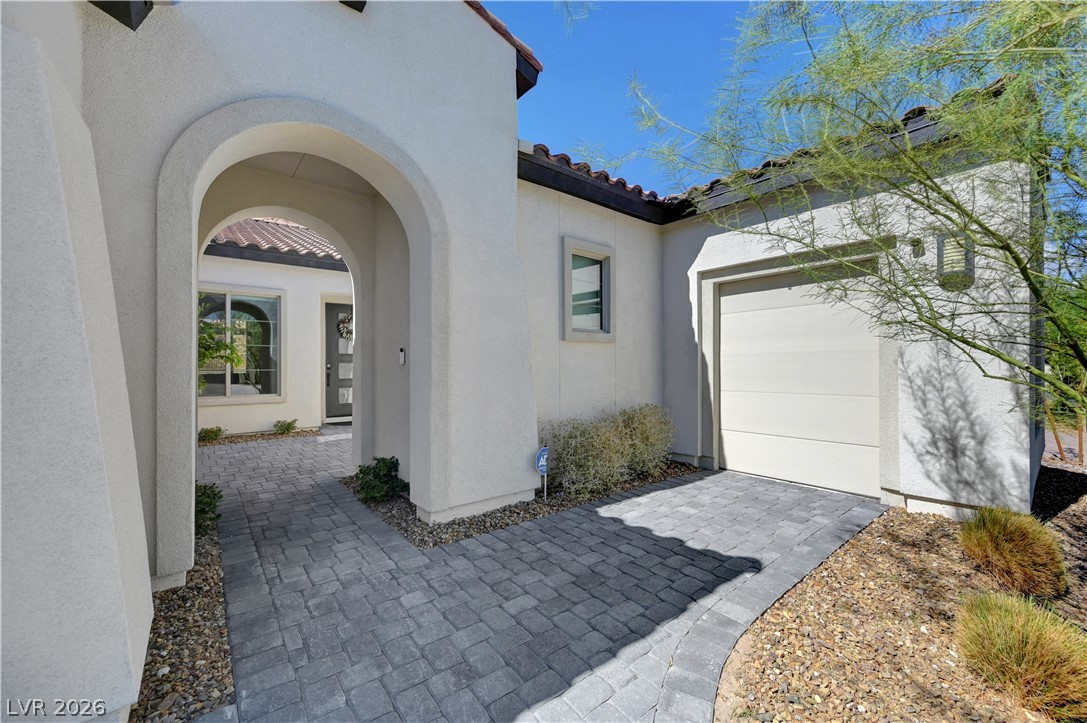
An inviting arched entryway w/3rd car garage.
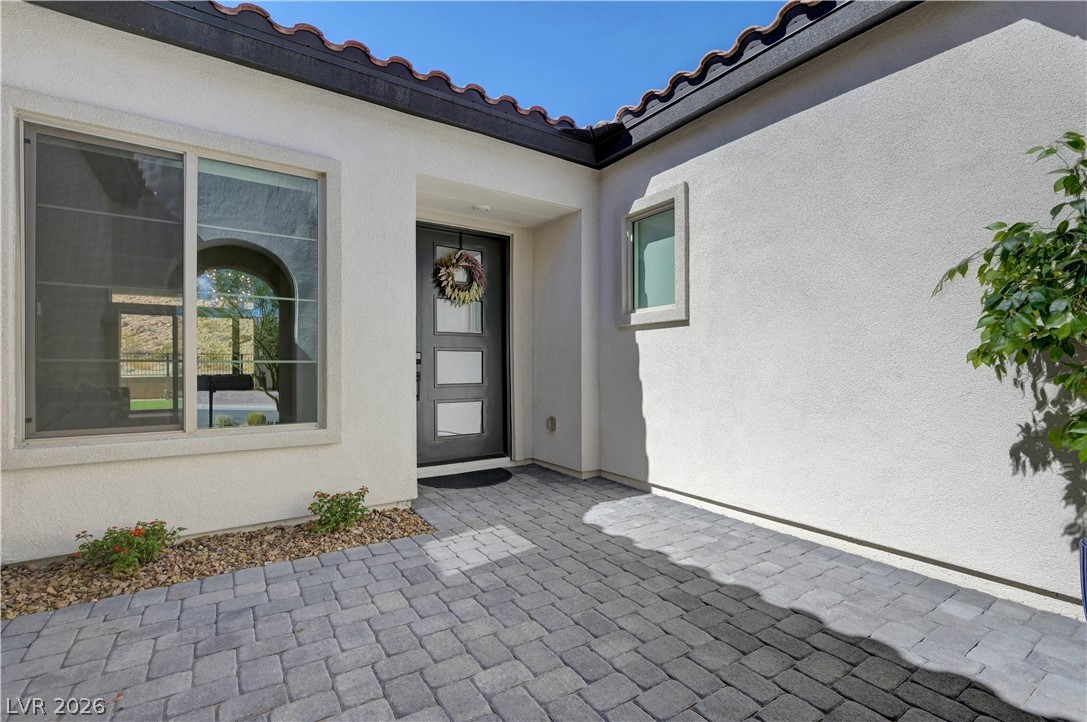
An inviting paver courtyard leads directly to the oversized glass-paneled entry door.
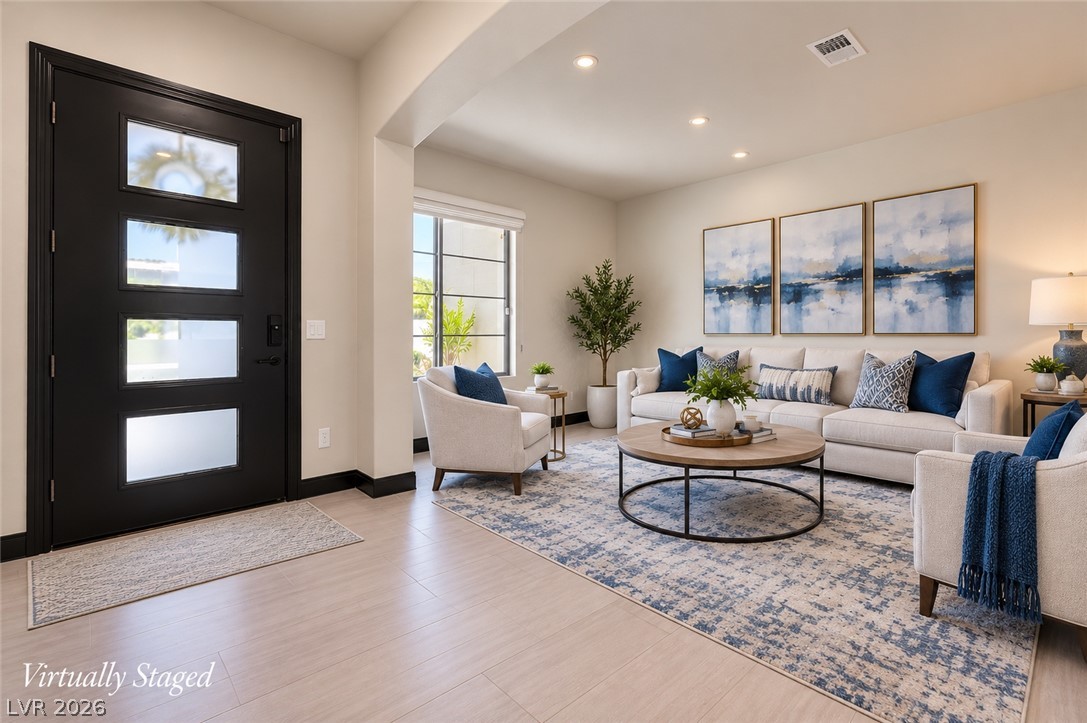
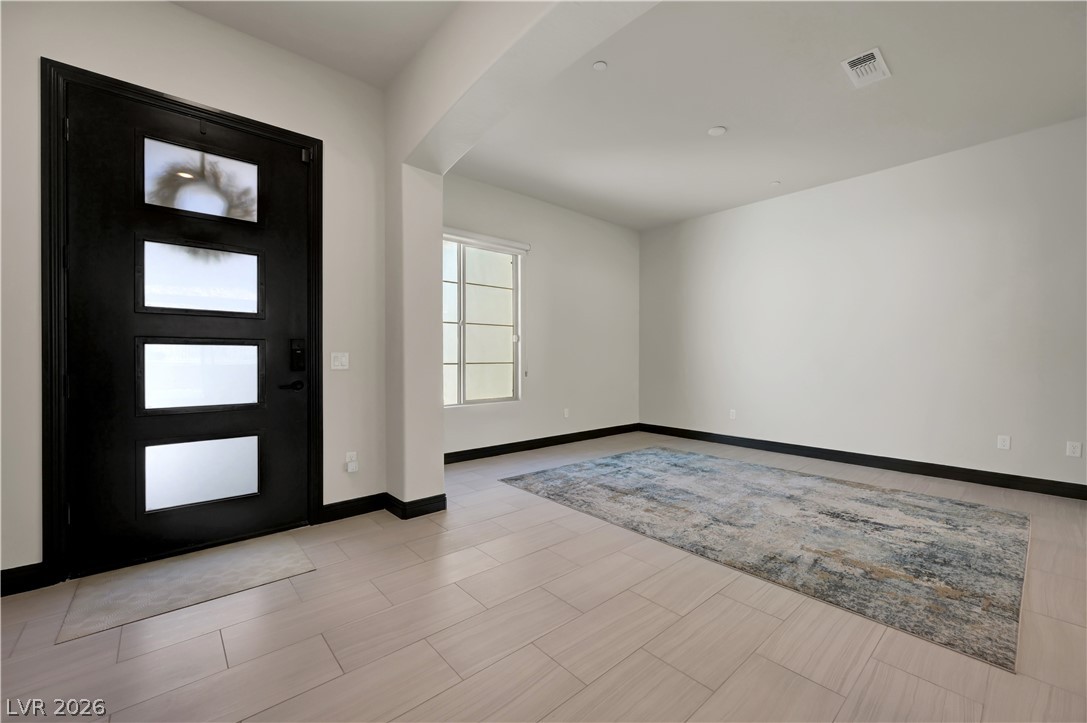
An inviting entryway opens directly into a sunlit living space with modern hard flooring.
An inviting entryway steps directly into home.
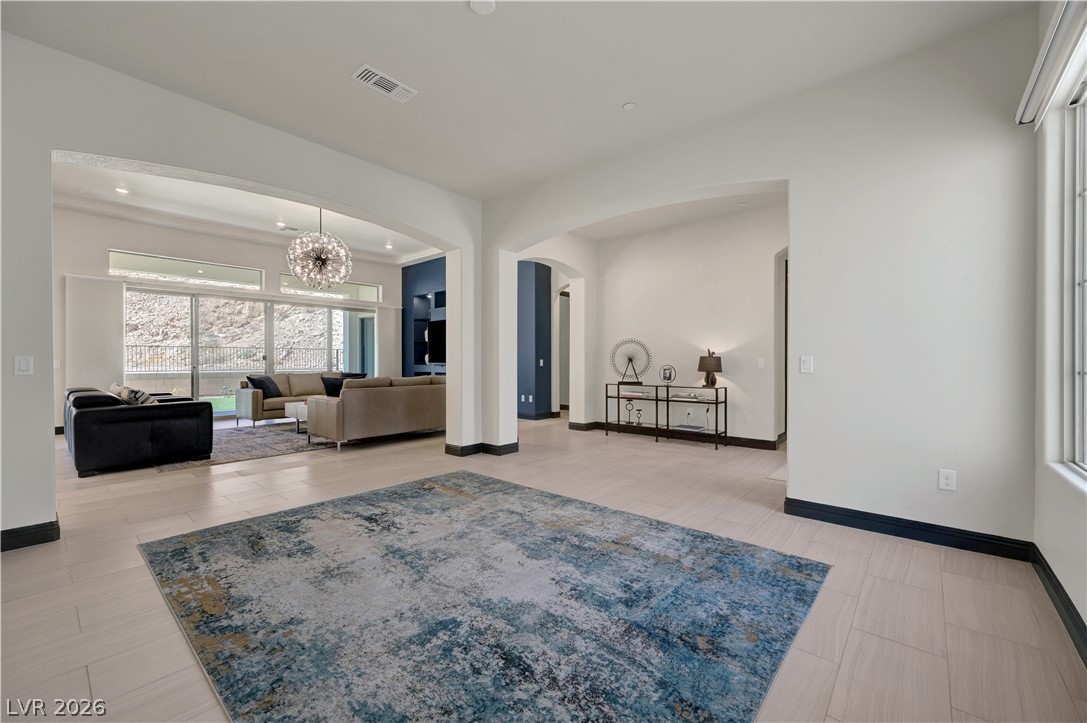
Arched doorways and porcelain floors anchor this versatile open-concept living space.
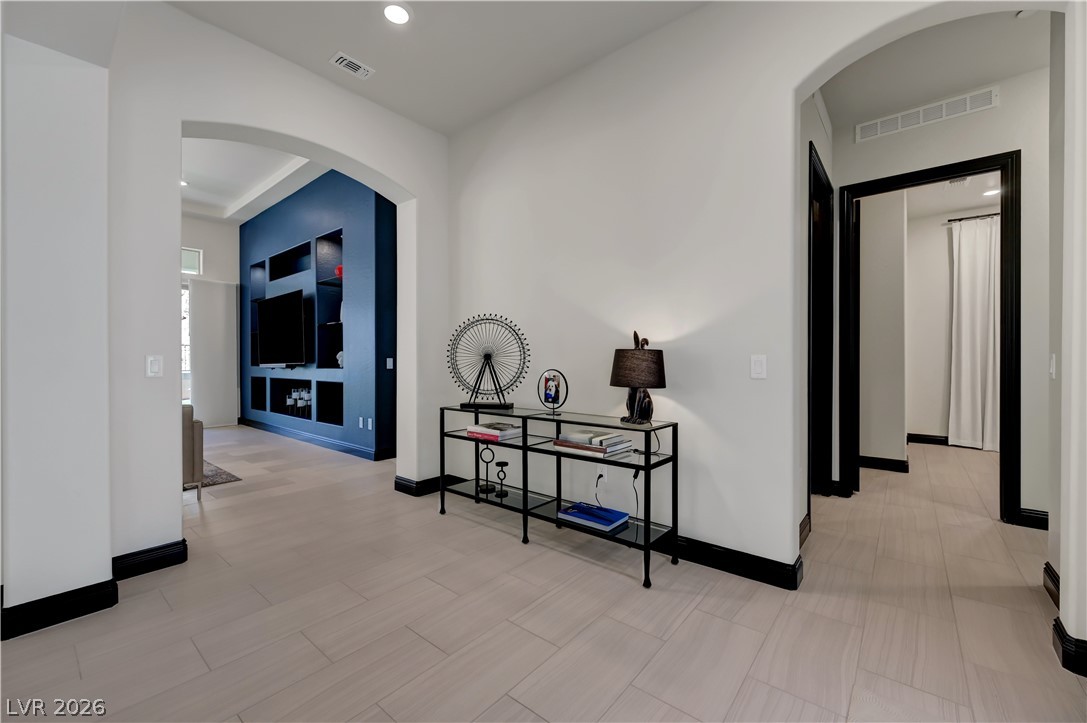
Arched doorways and porcelain flooring create an inviting entryway with clean architectural lines.
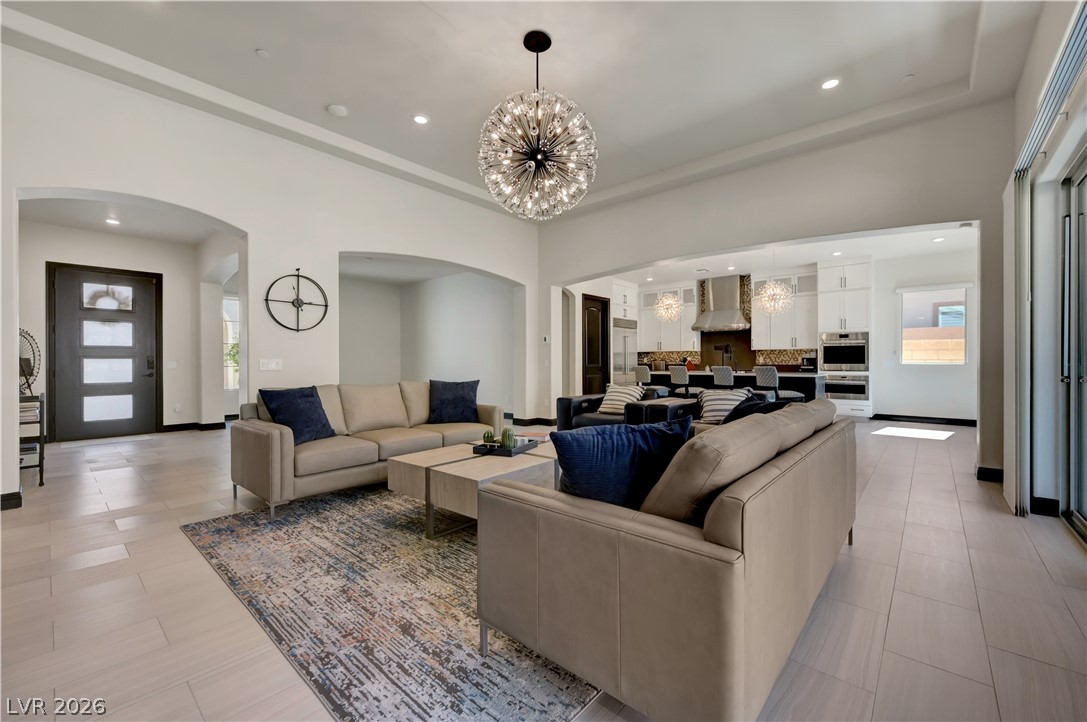
Gleaming porcelain floors and soaring tray ceiling define this airy, open-concept living space.
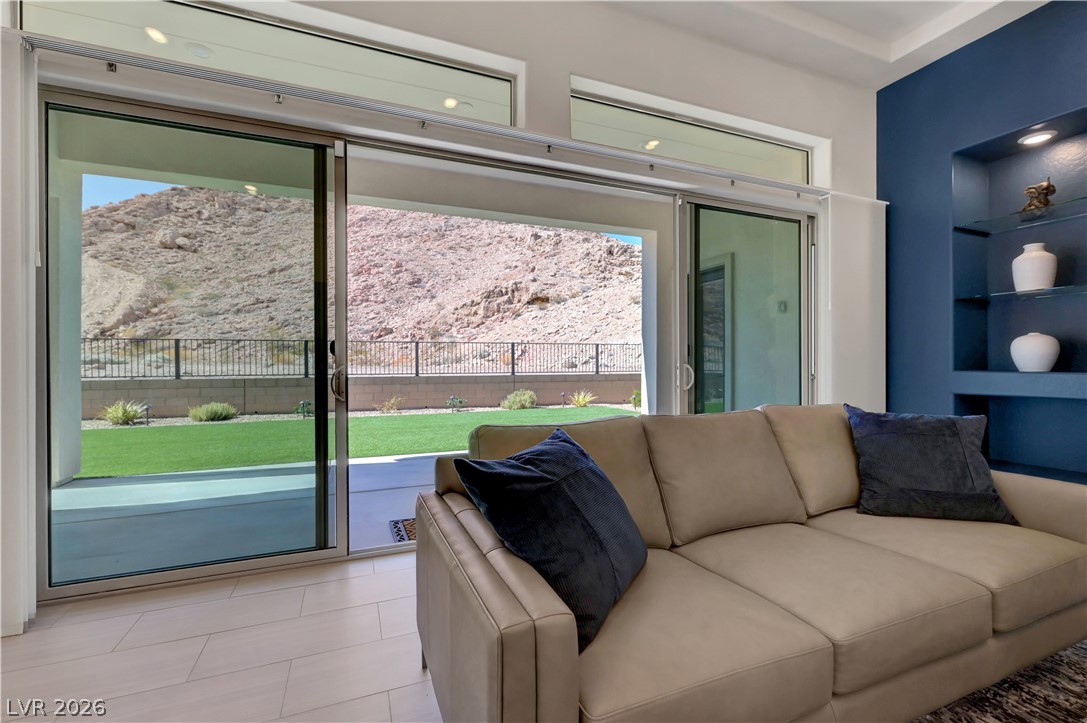
Massive sliding glass doors connect the interior spaces seamlessly to the rugged mountain scenery.
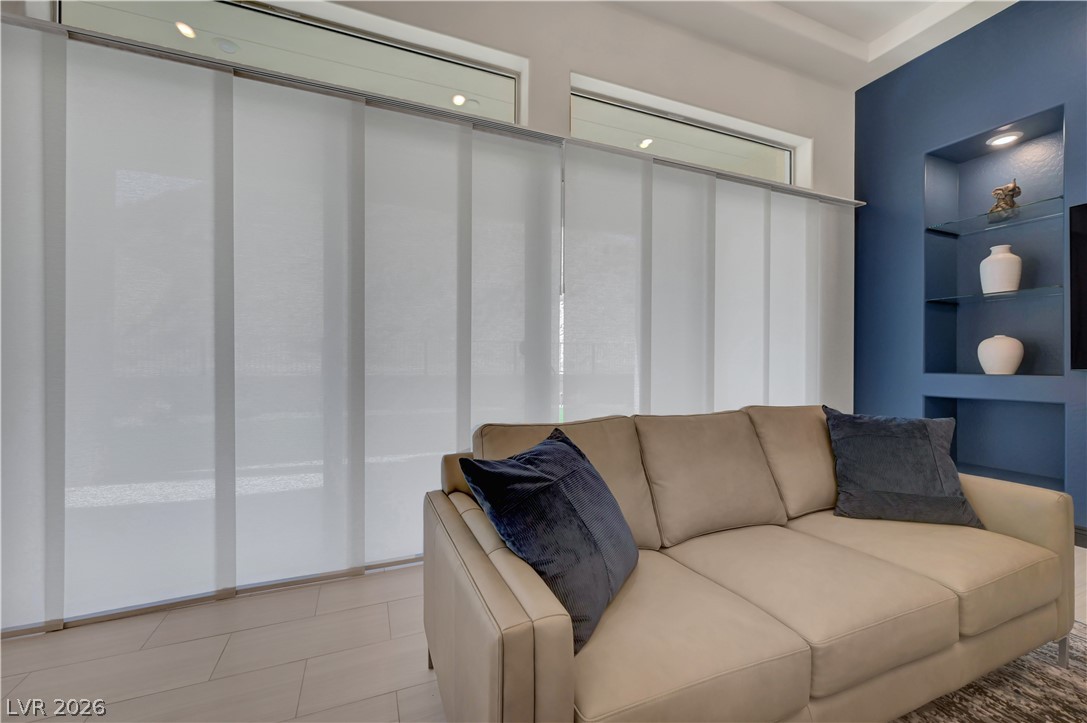
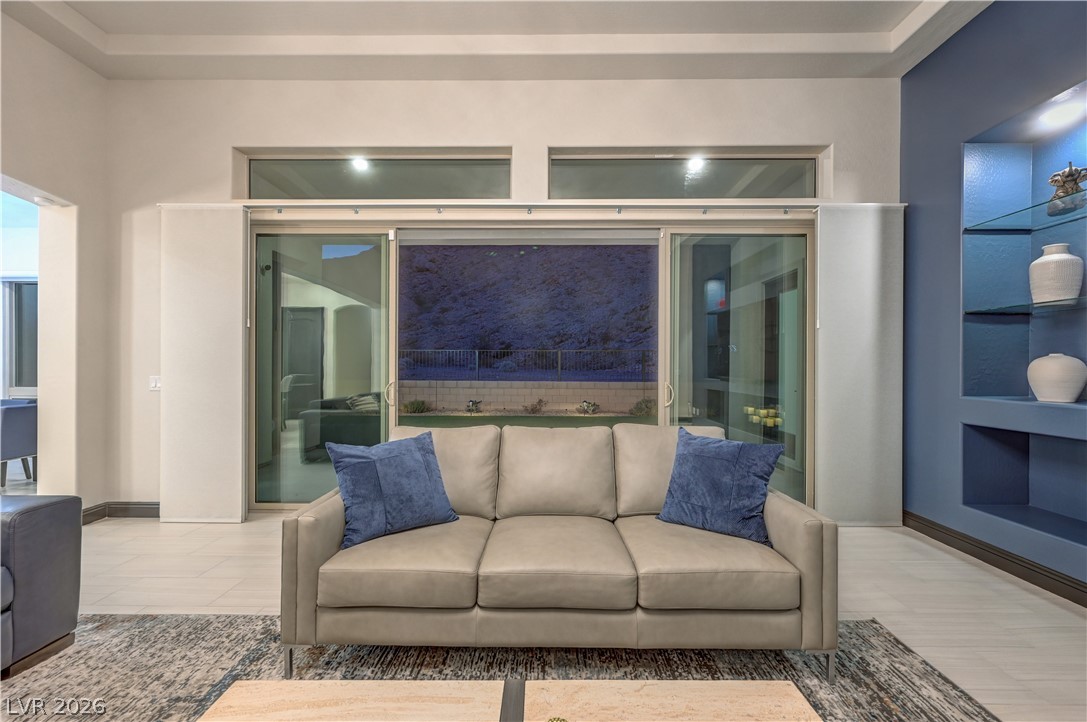
High ceilings and oversized sliders.
High ceilings, ceramic flooring, and sliding glass doors define this contemporary living space.
A glass sliding door opens to the outdoor living area from this elegant living space.
Gleaming ceramic floors and a soaring tray ceiling frame this contemporary living area.
An open floor plan seamlessly connects the main living spaces with the modern kitchen.
An expansive kitchen features high ceilings, qaurtz counters, and a central island breakfast bar.
Modern cabinetry and a central island with sleek quartz countertops anchors this light-filled culinary space.
Gleaming Wolf stainless steel appliances complement the custom white cabinetry and premium quartz countertops.
Professional culinary workspace featuring a Wolf gas range and a modern wall-mounted pot filler.
Polished porcelain flooring and expansive quartz countertops anchor this modern culinary space.
Wolf Professional-grade appliances integrate seamlessly into custom cabinetry in this well-appointed gourmet kitchen.
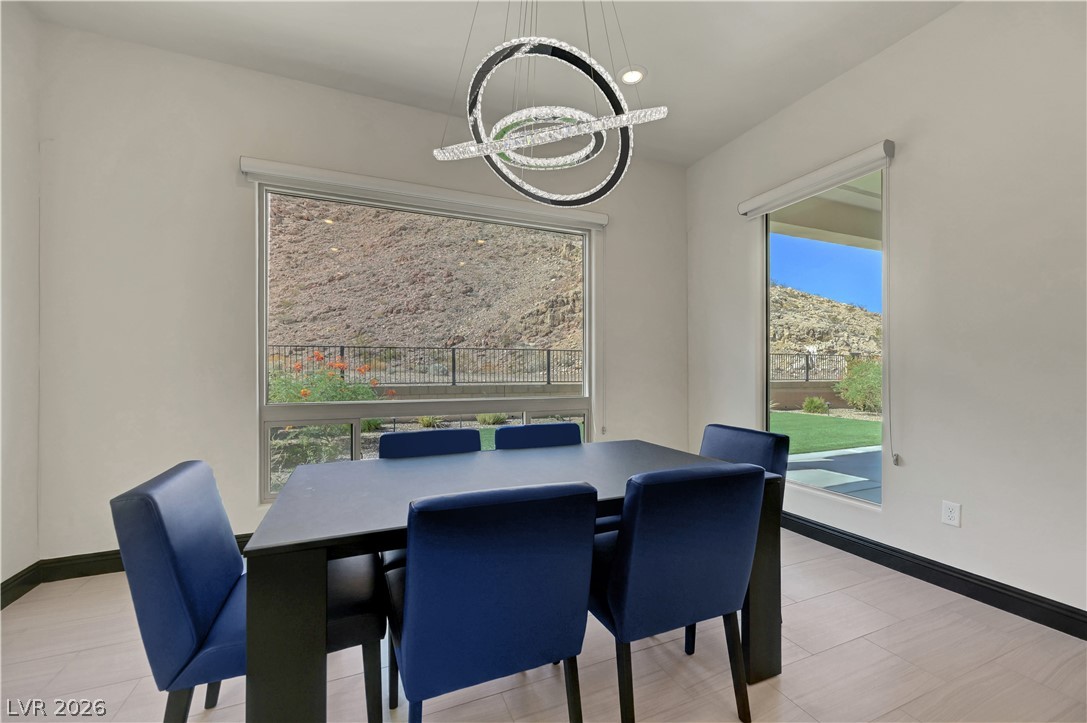
Large picture windows frame rugged mountain views from this contemporary dining space.
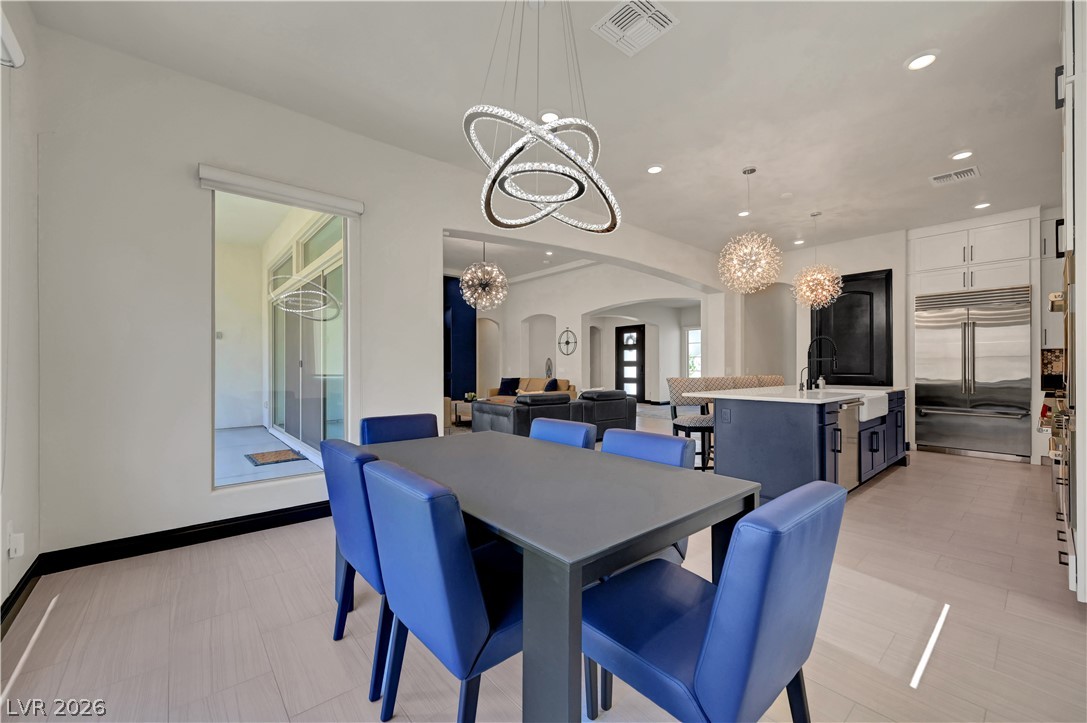
An open floorplan seamlessly connects the dining space to the modern kitchen.
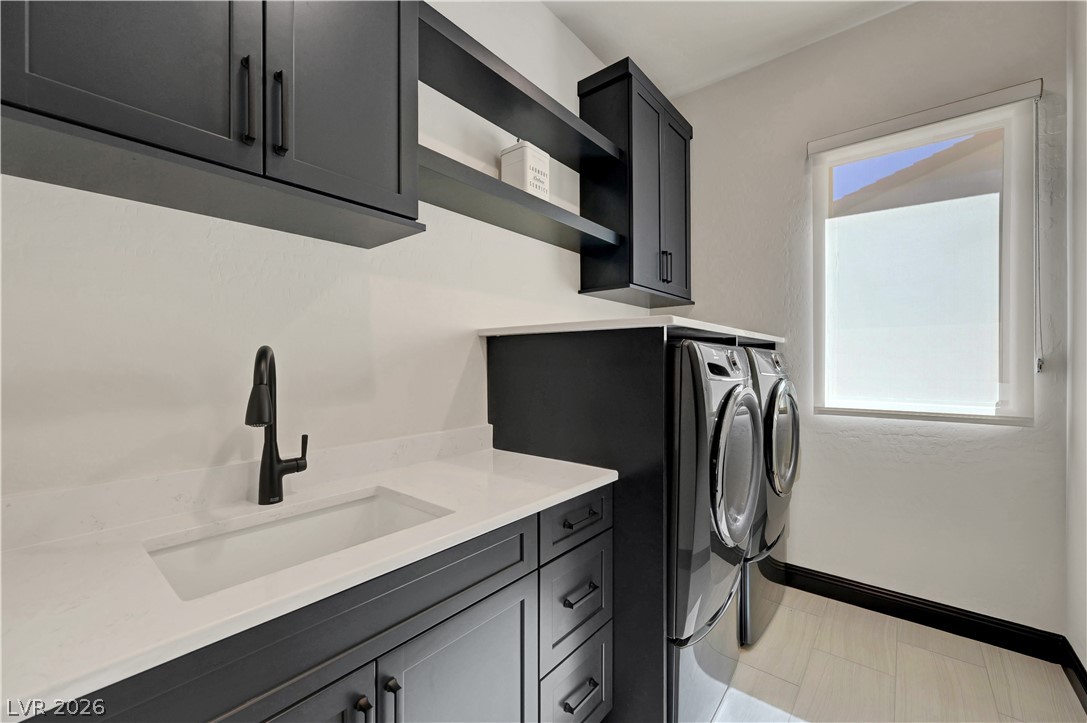
A modern laundry workspace features stylish dark cabinetry and a integrated utility sink.
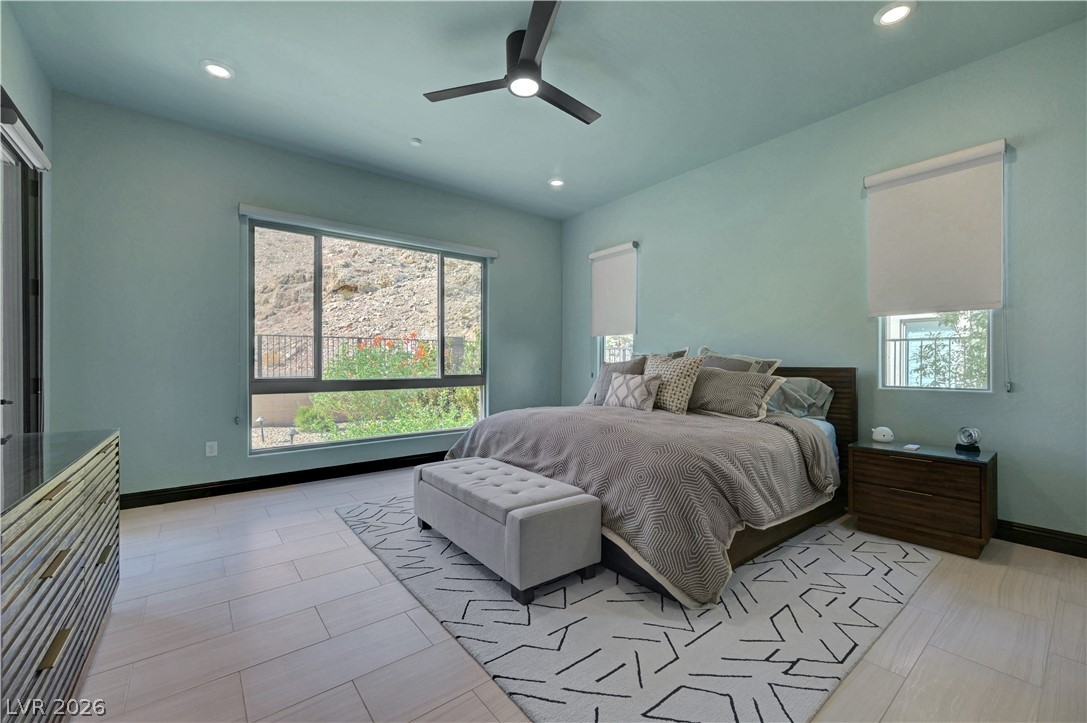
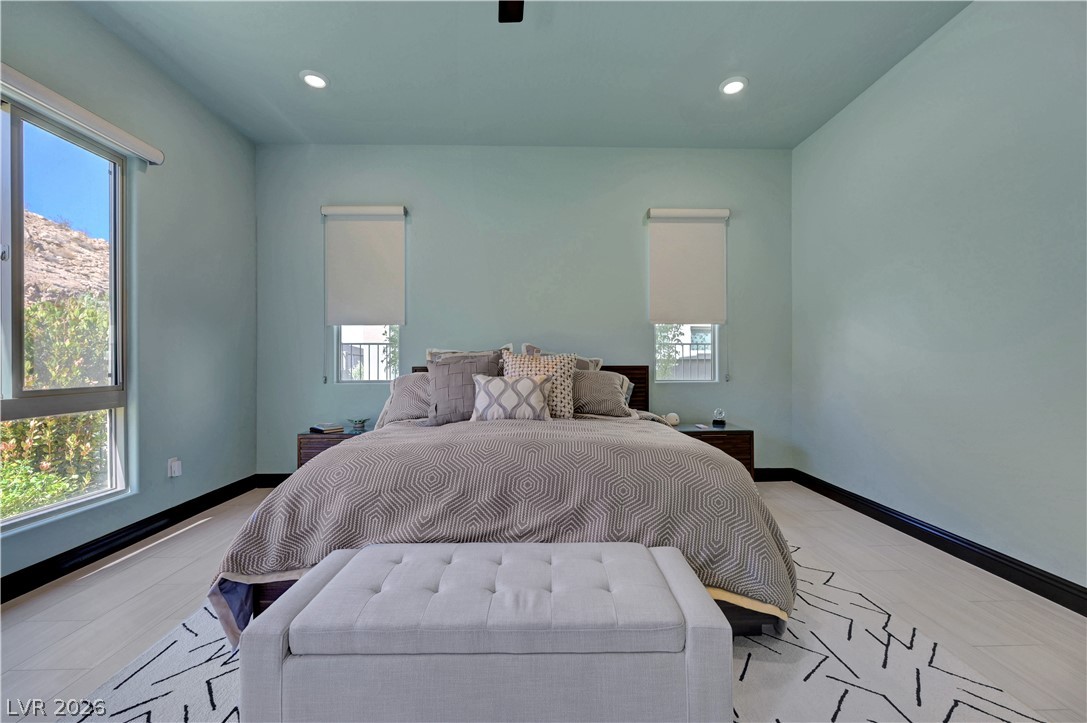
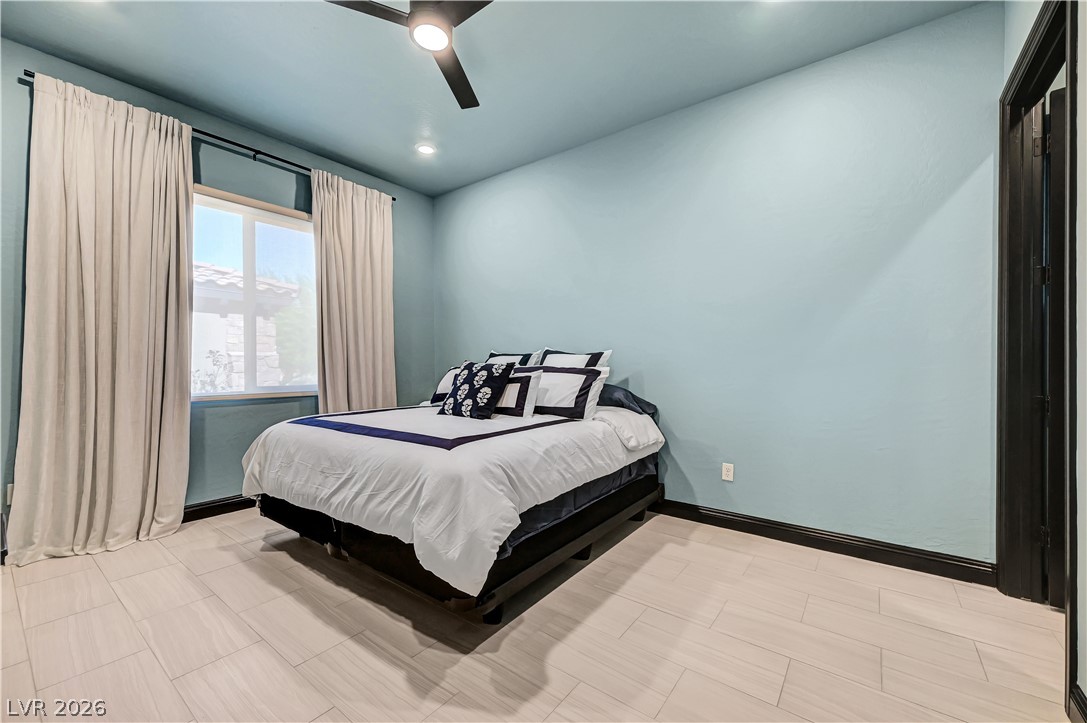
Large windows frame scenic outdoor views from this tranquil bedroom featuring porcelain flooring.
High ceilings and recessed lighting create an airy feel in this modern bedroom.
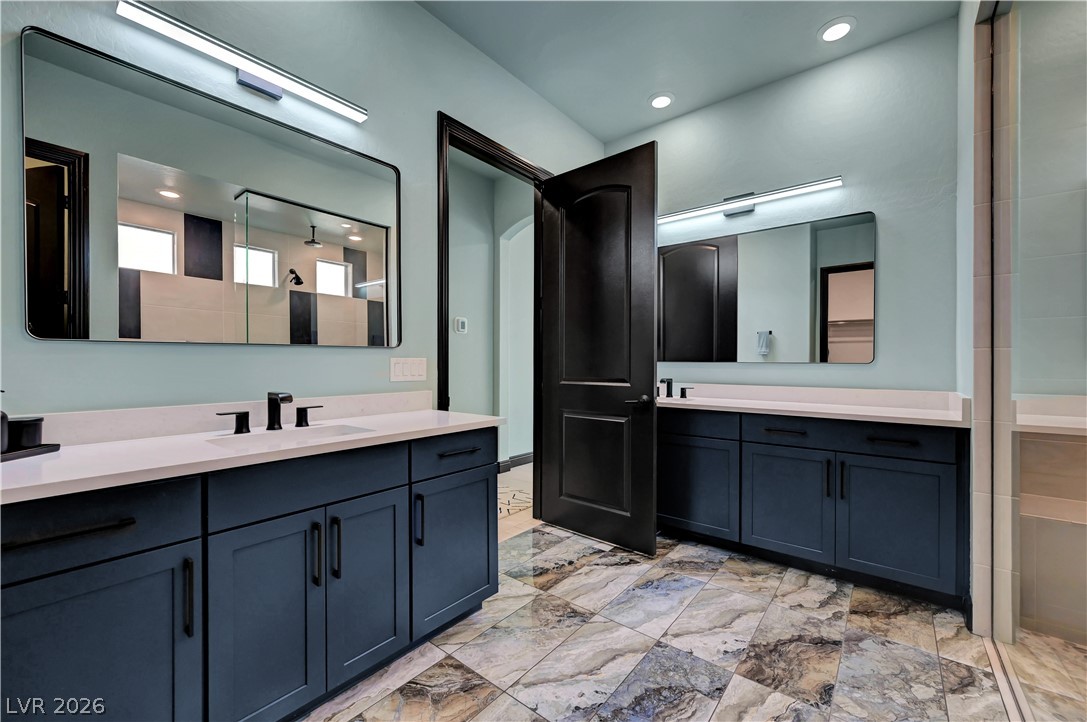
Polished porcelain flooring and dual vanities anchor this modern bathroom space.
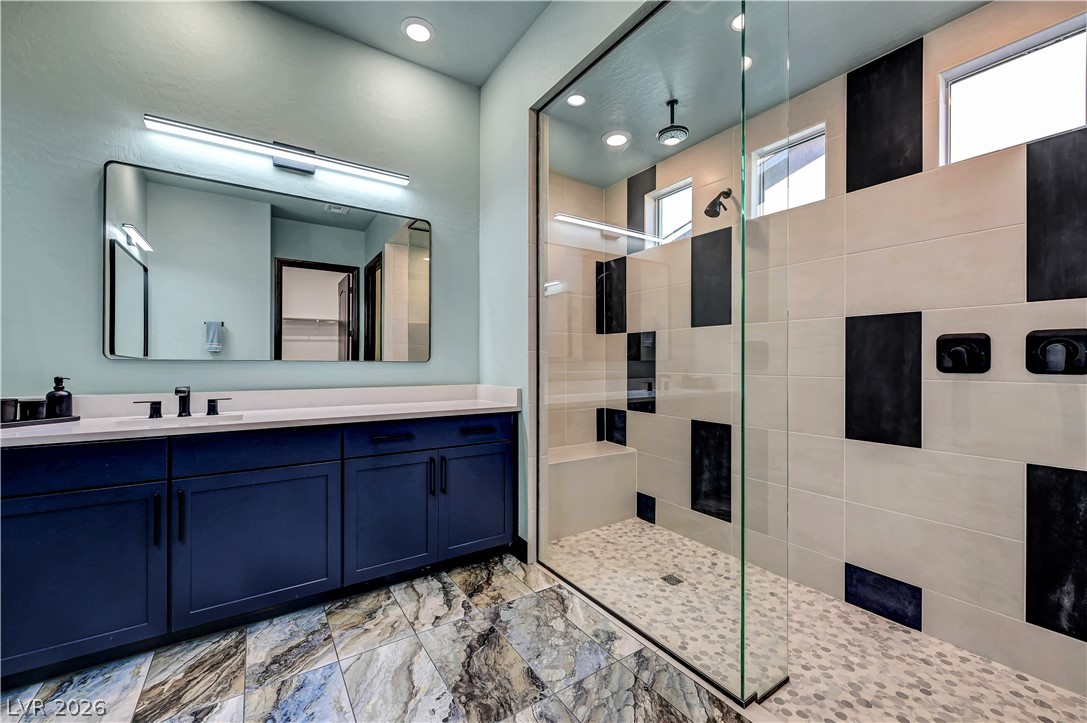
Striking contemporary bathroom features a spacious glass-enclosed shower alongside patterned stone porcelain flooring.
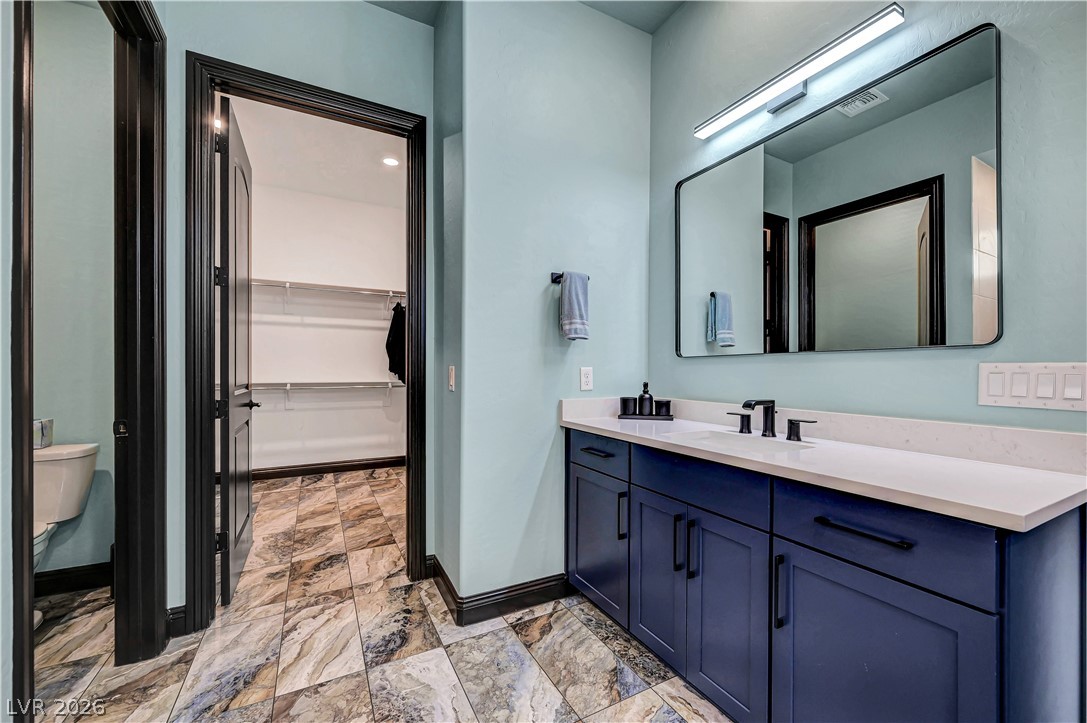
Gleaming quartz countertops and textured porcelain flooring elevate this modern bathroom design.
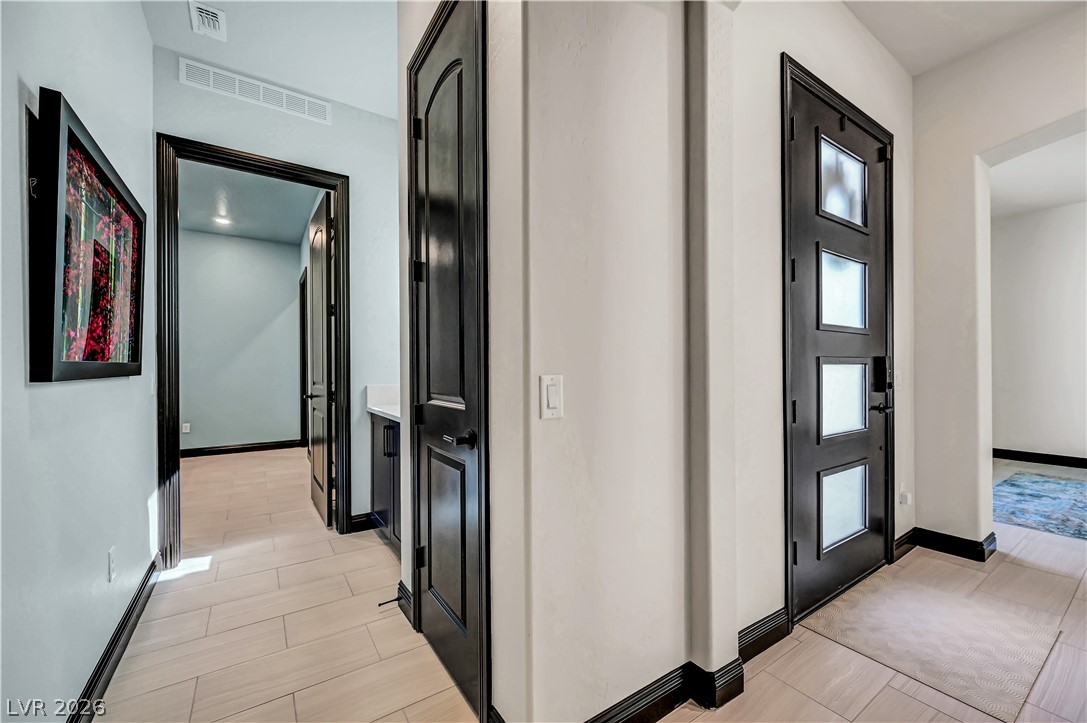
Striking dark trim and doors frame this welcoming hallway leads to other bedrooms.
Porcelain flooring and tall baseboards anchor this inviting bedroom space.
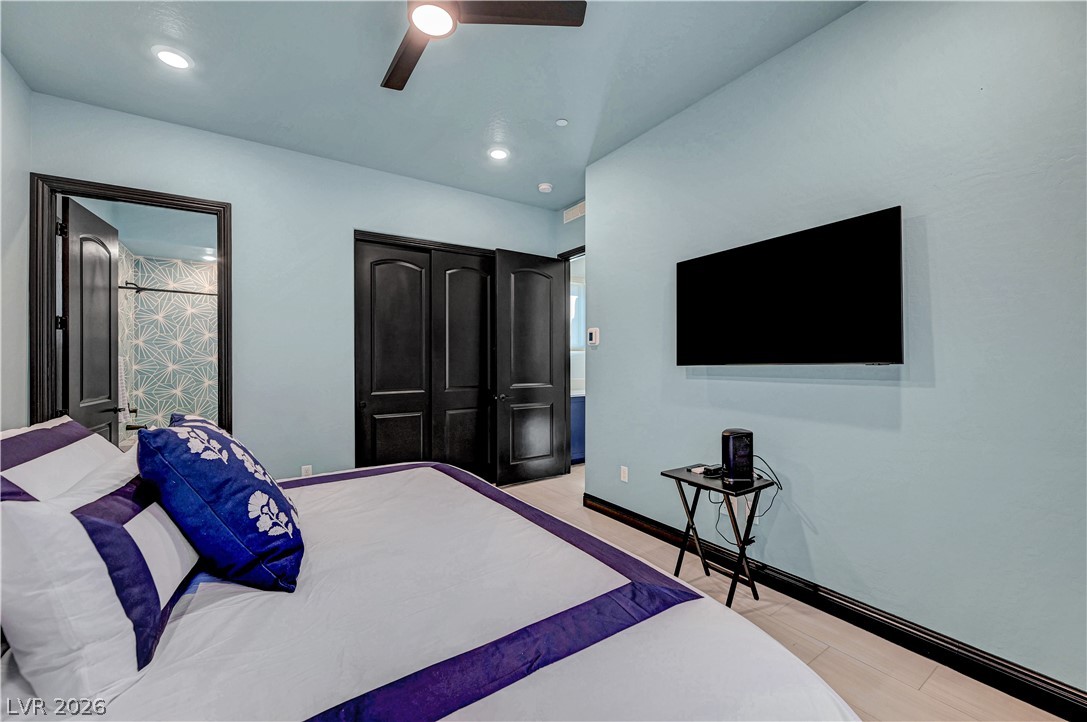
Recessed lighting and sleek modern doors highlight this comfortable bedroom space.
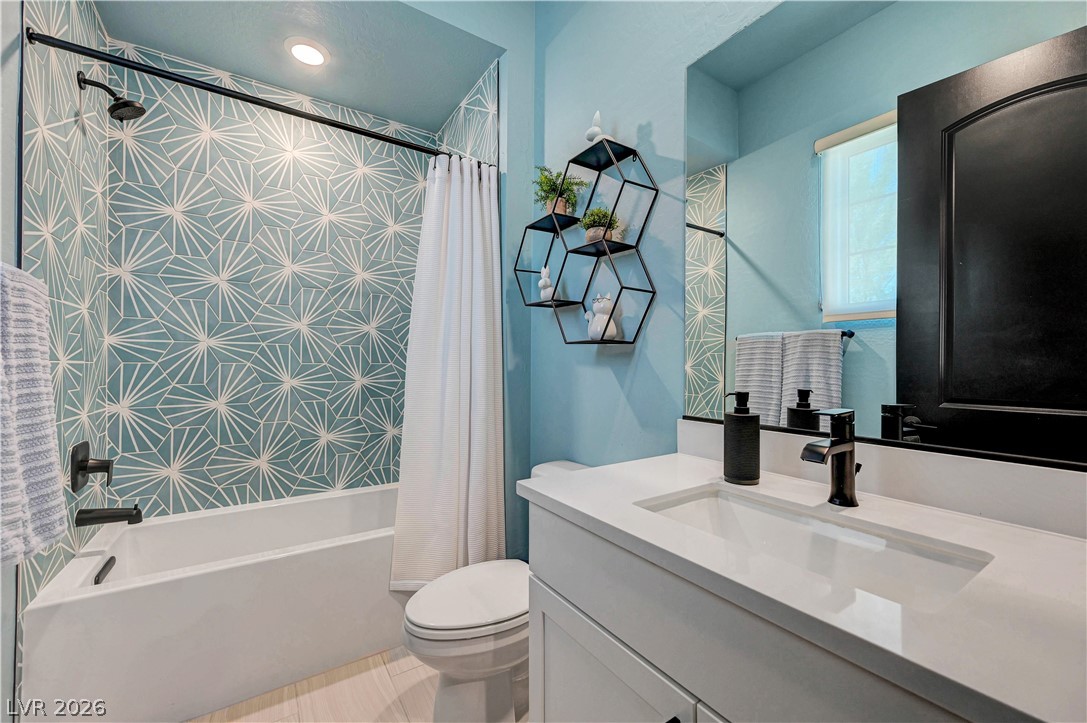
A modern vanity with solid quartz counters and large upgraded tub w/designer tile.
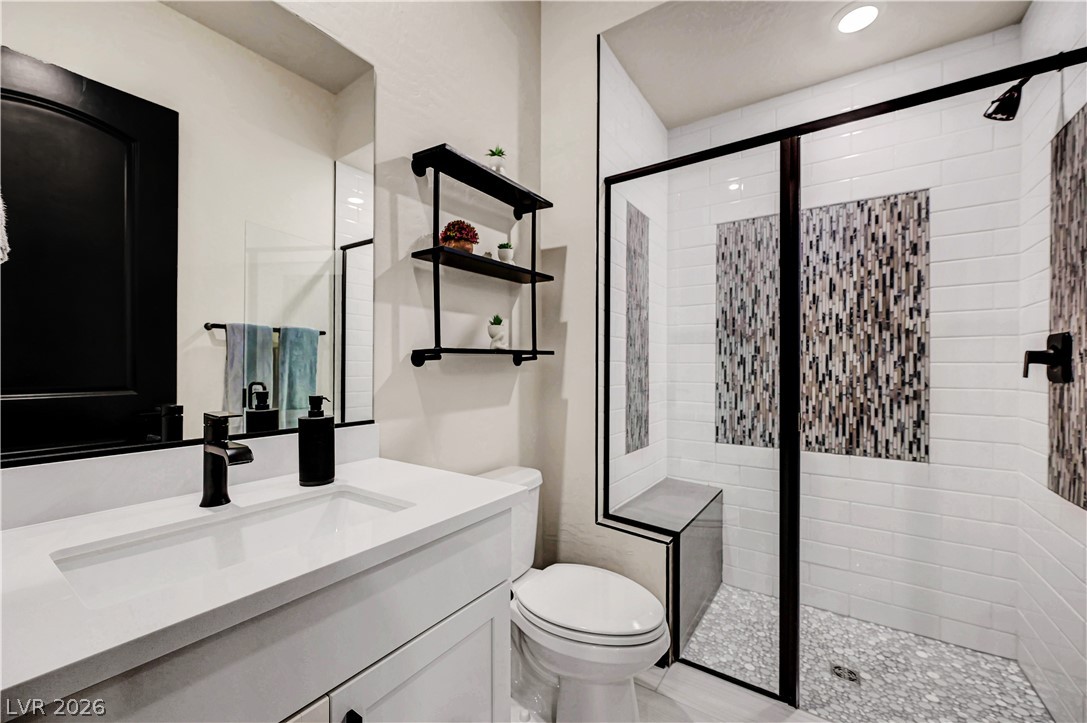
Crisp white tiling pairs with striking dark fixtures in this contemporary walk-in shower design.
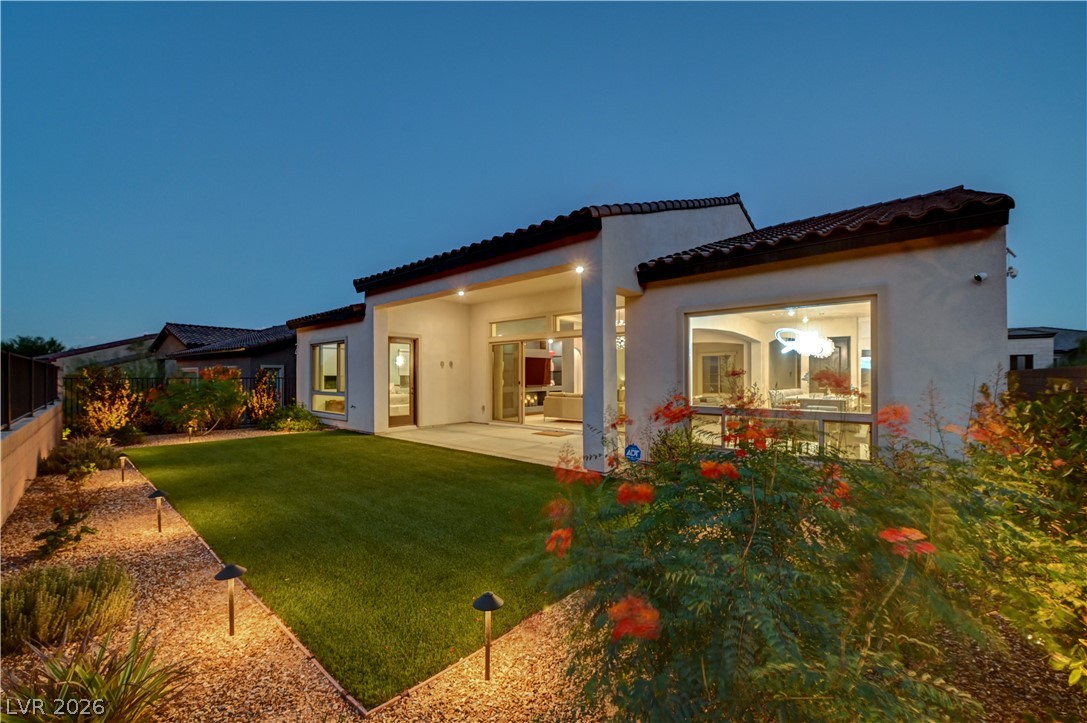
A spacious covered patio overlooks a manicured backyard with dramatic mountain views.
A spacious covered patio overlooks a manicured backyard with dramatic mountain views.
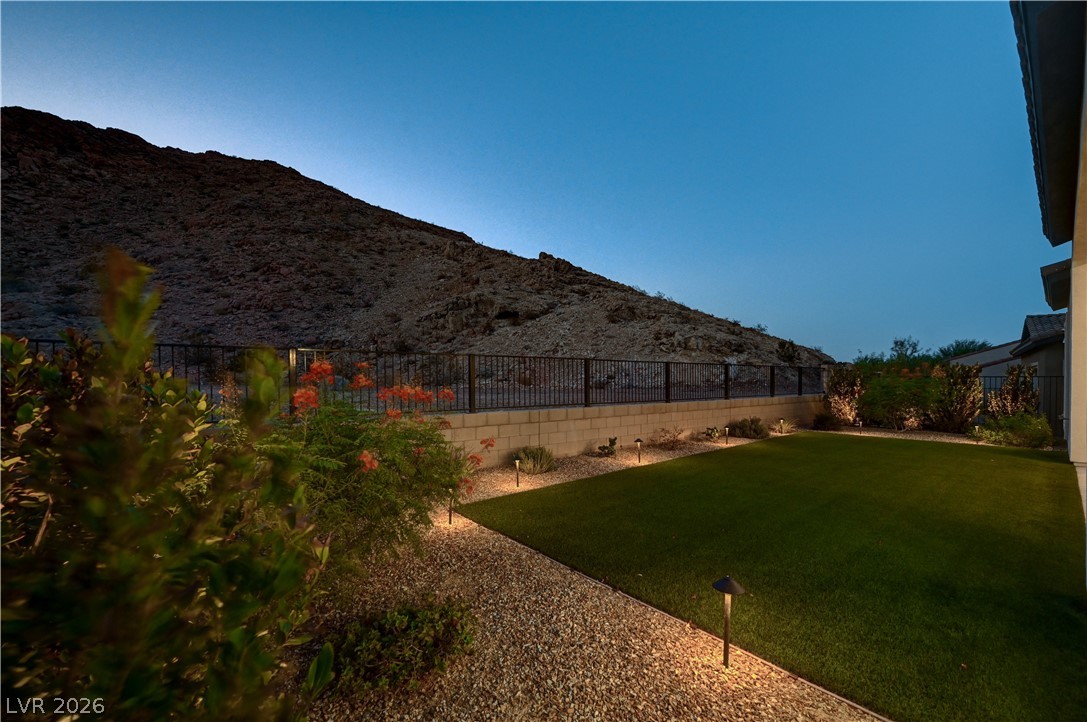
Dramatic mountain views provide a striking backdrop for this manicured backyard with custom lighting.
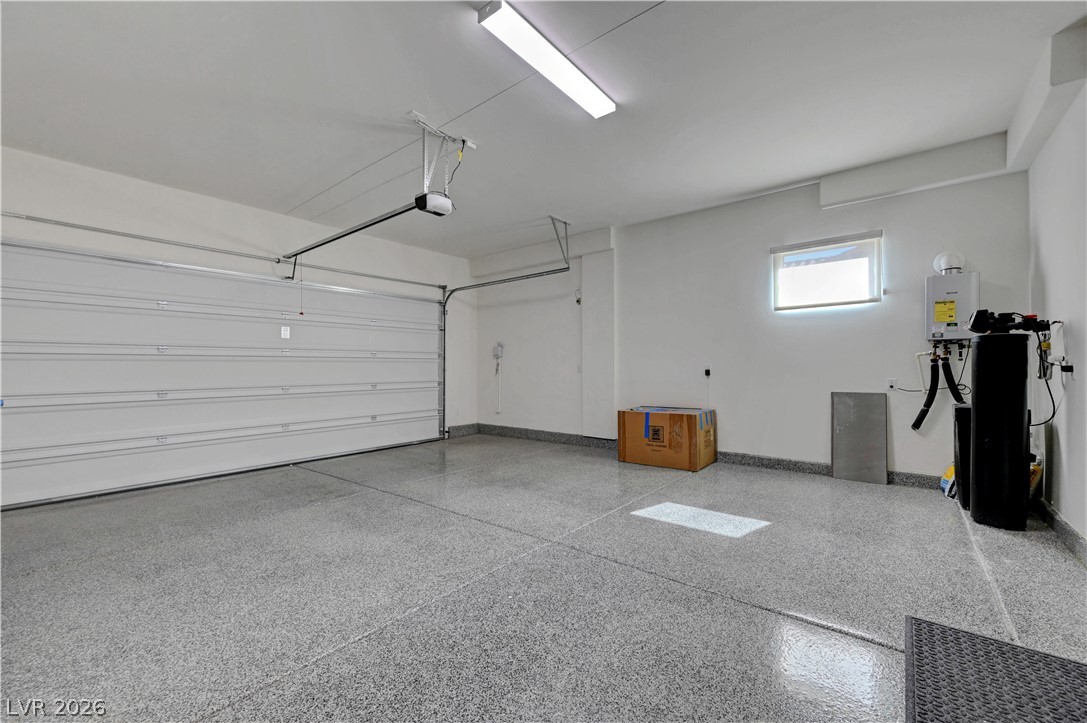
An immaculate garage features durable epoxy flooring and a tankless water heater.
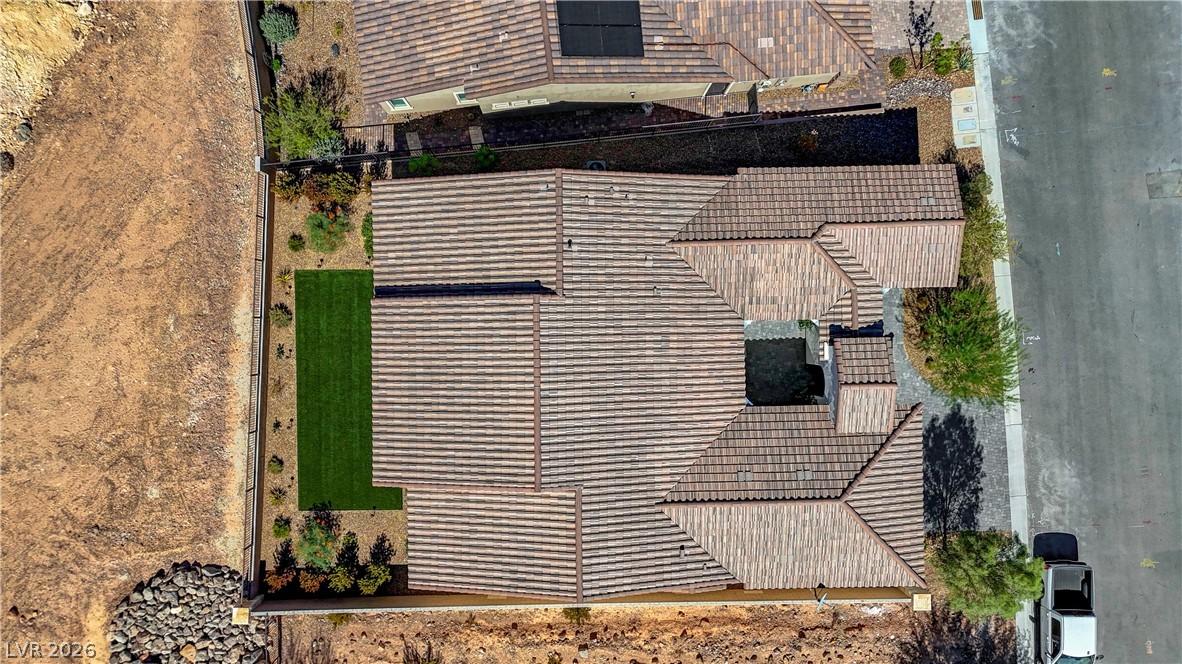
Birds-eye perspective highlights no neighbors behind home.
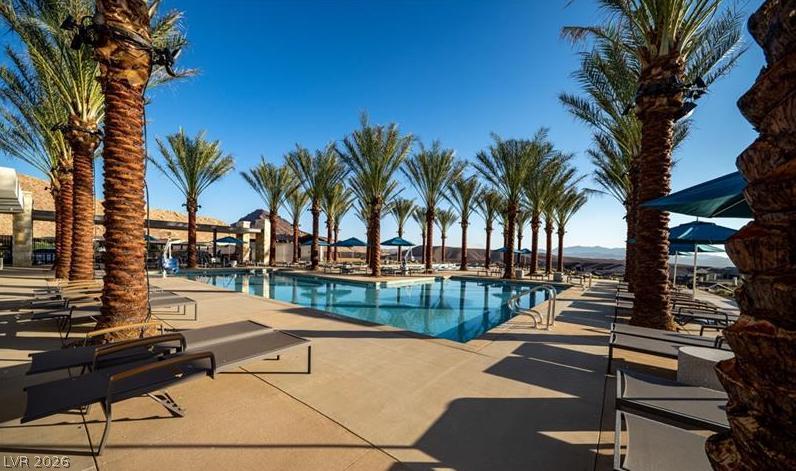
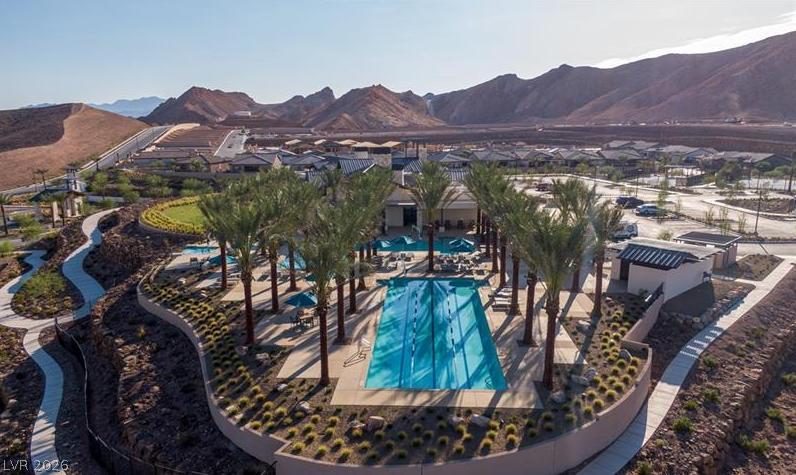
Lush palm trees line a massive sparkling swimming pool under clear blue skies.
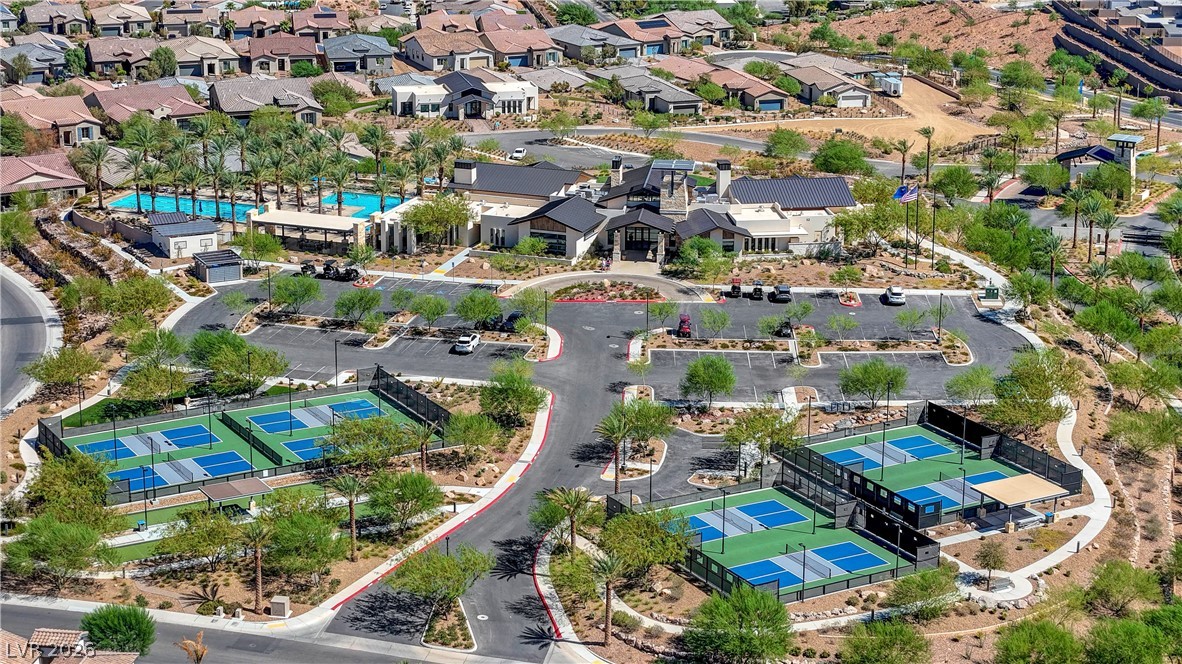
This community clubhouse sits at the center of extensive sports courts and parking facilities.
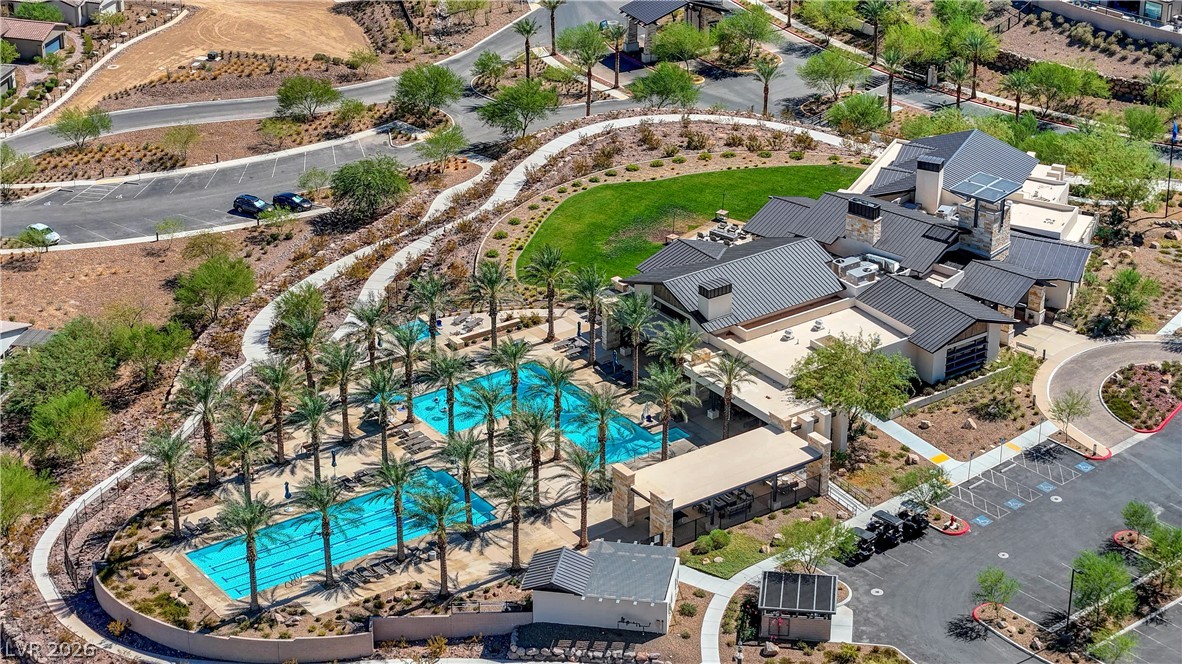
Lush landscaping and expansive pools surround this modern community clubhouse.
Lush golf course greens wind alongside tranquil waters under clear blue desert skies.
An aerial perspective showcases a vibrant community clubhouse surrounded by sports courts and Lake Las Vegas views.
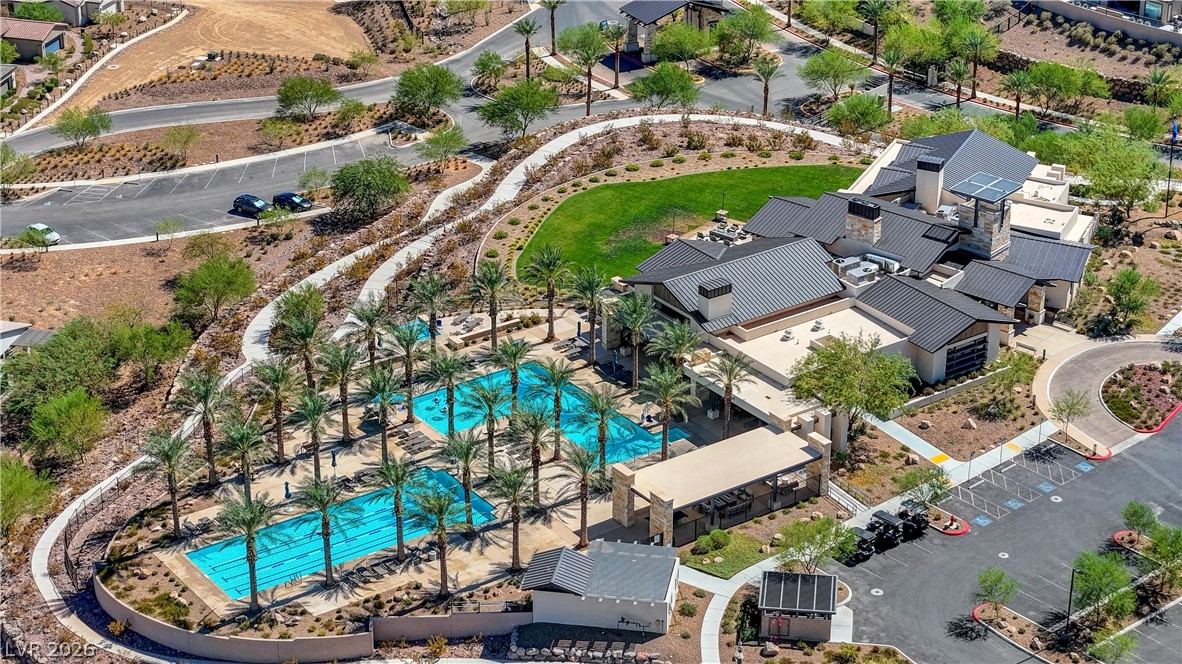
Lush palm trees frame inviting resort-style swimming pools alongside a modern stone clubhouse.
Dramatic mountain ridges frame a pristine recreational lap pool surrounded by towering palms.

 Price Reduced Listing