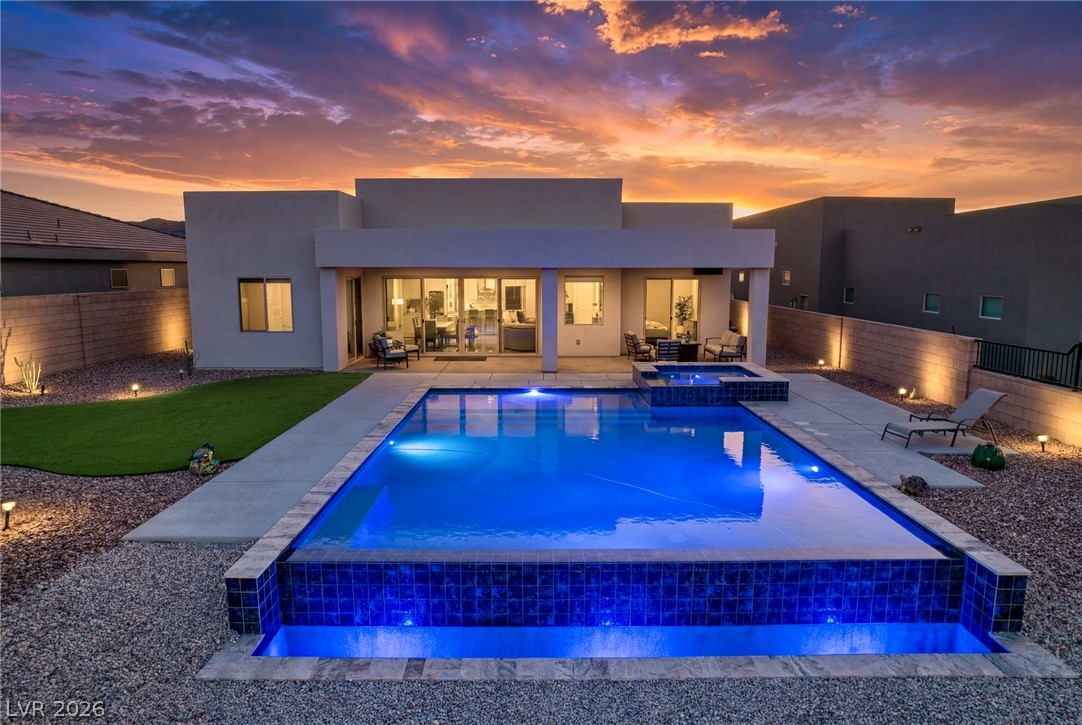
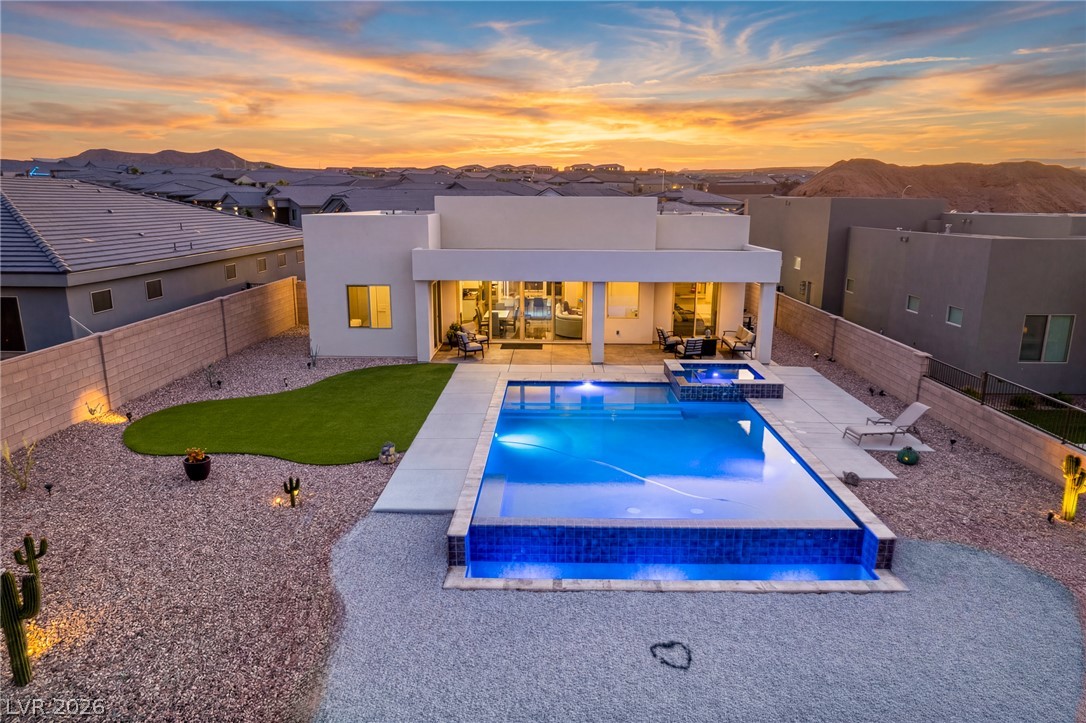
A private desert oasis with a shimmering pool and spa awaits under a fiery sunset.
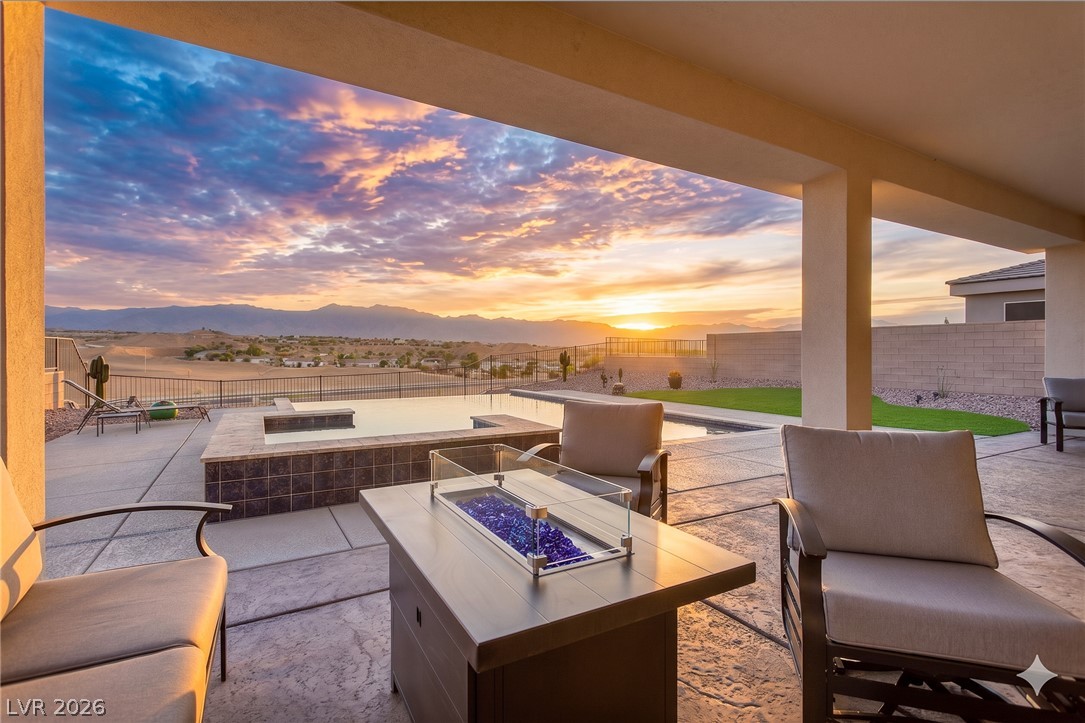
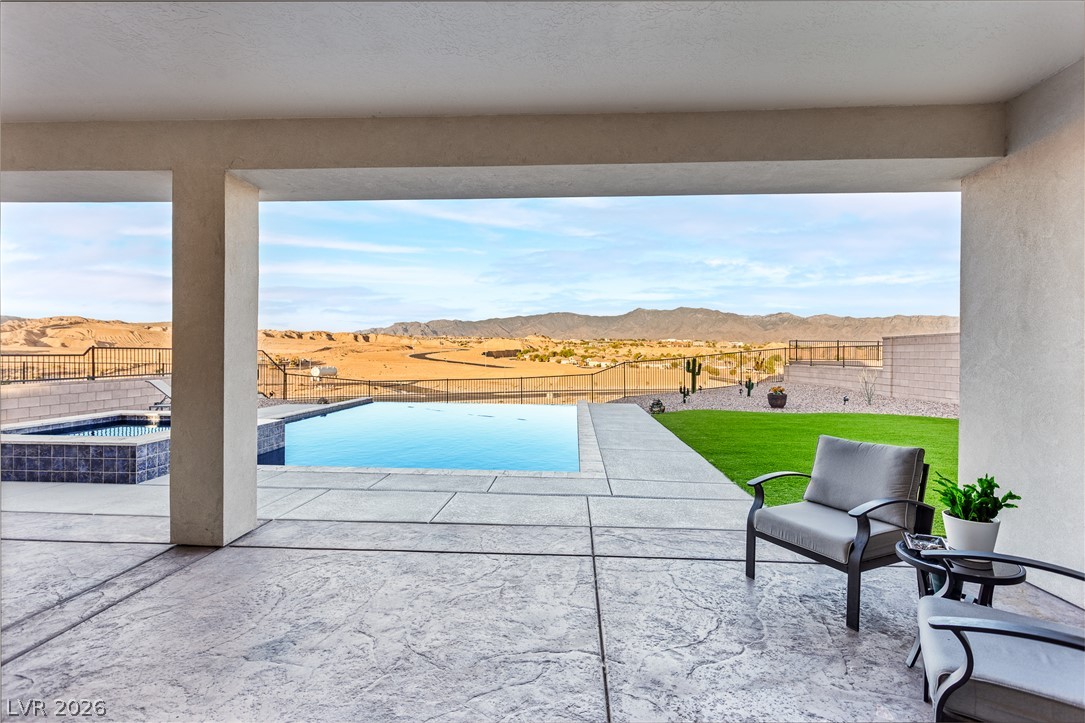
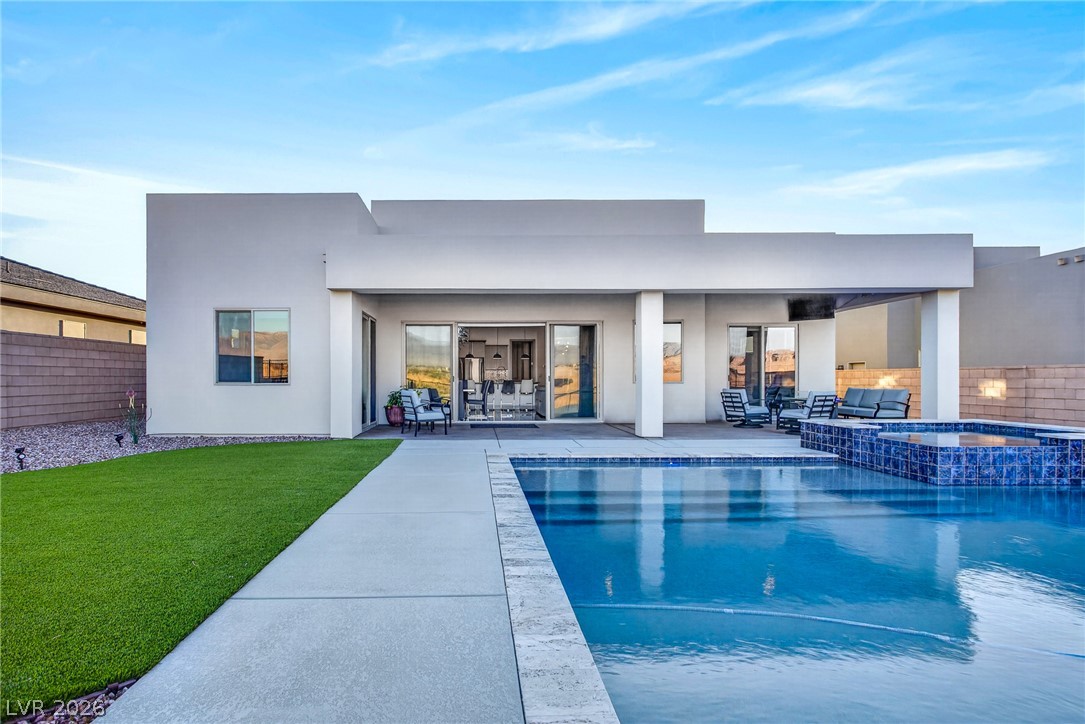
Experience golden hour over the mountains from a covered patio with a serene pool.
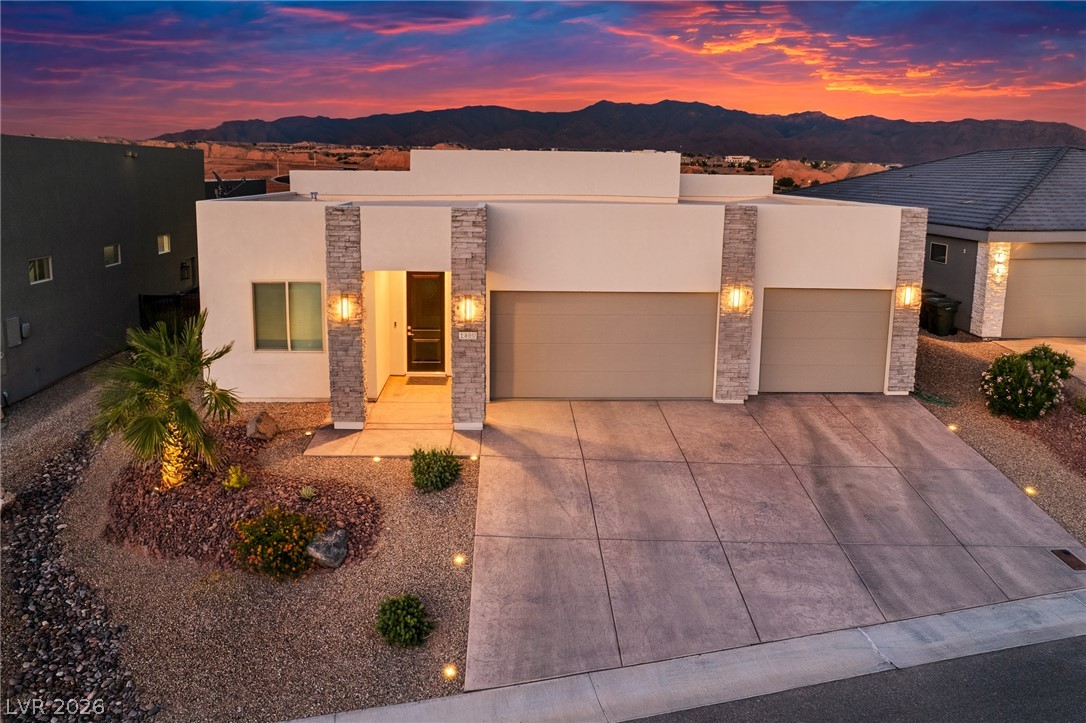
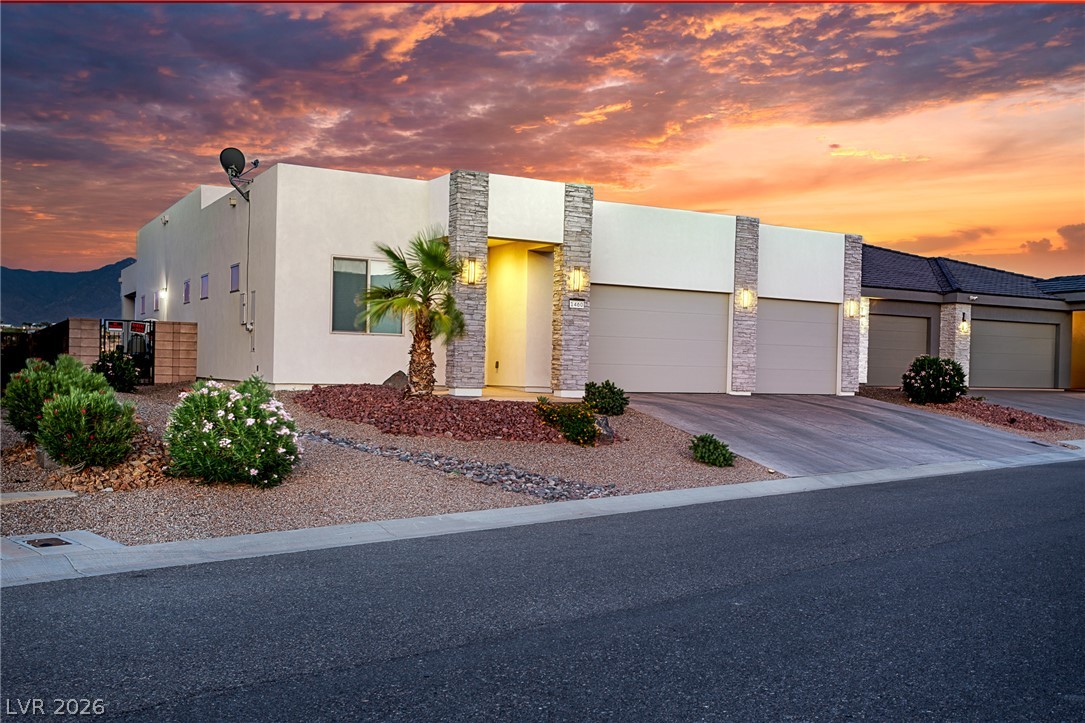
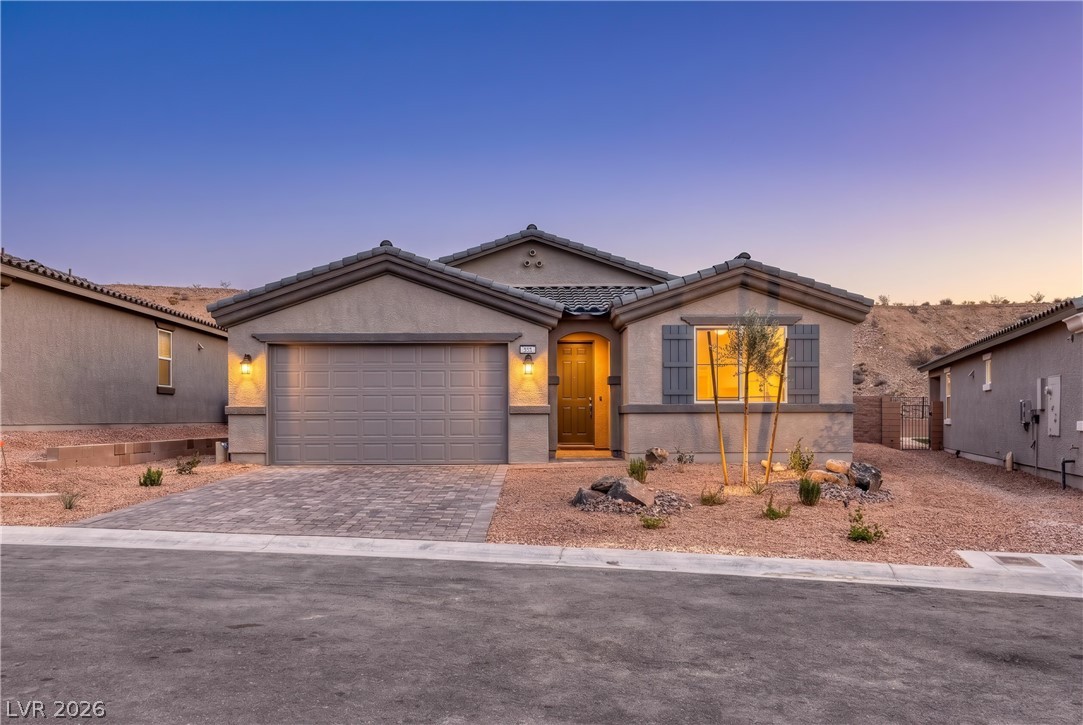
Modern desert home with a mountain backdrop, illuminated for an inviting evening presence.
Glass sliders offer seamless indoor-outdoor living, framing distant hills.
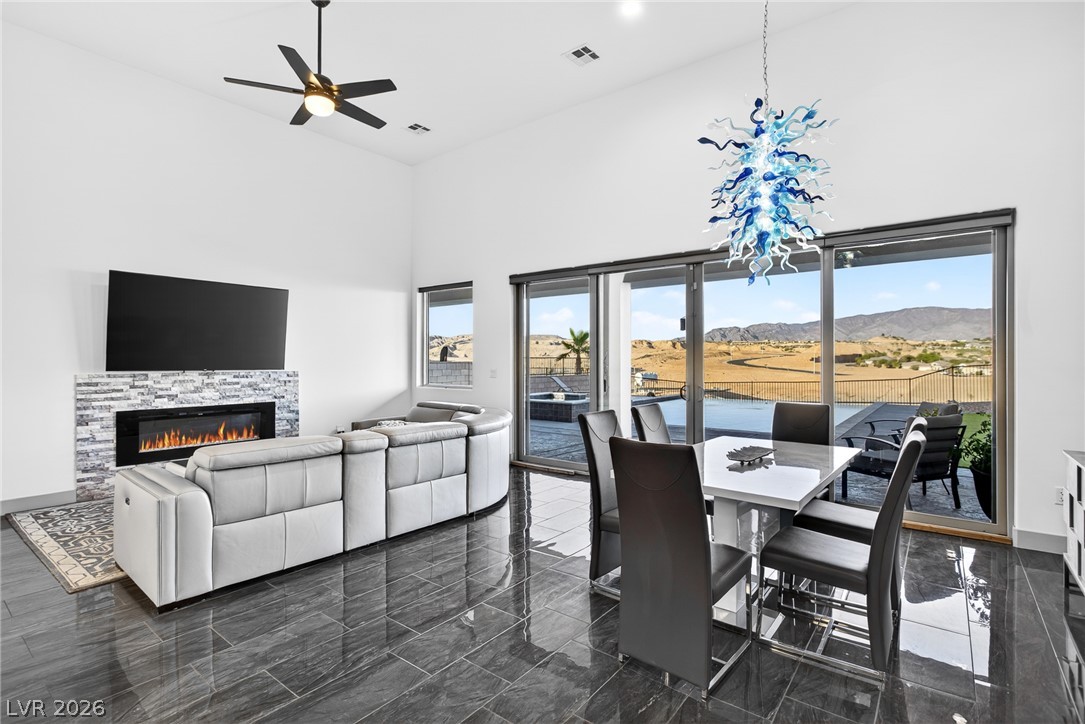
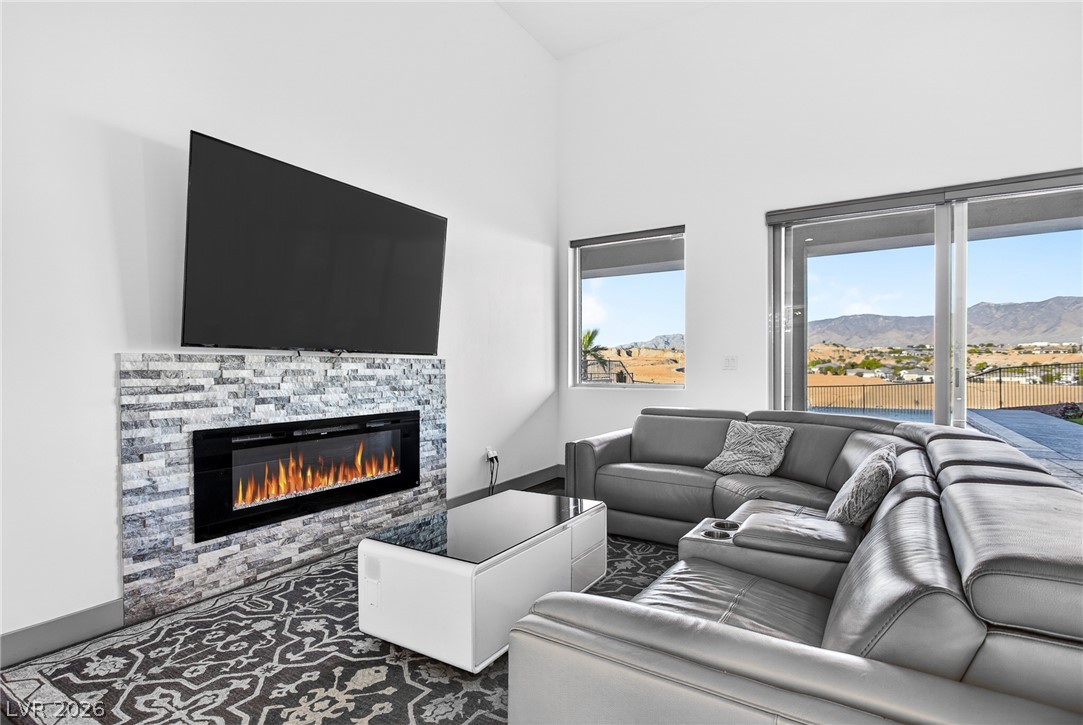
A spacious great room features a modern fireplace and sliding glass doors that open to captivating mountain views.
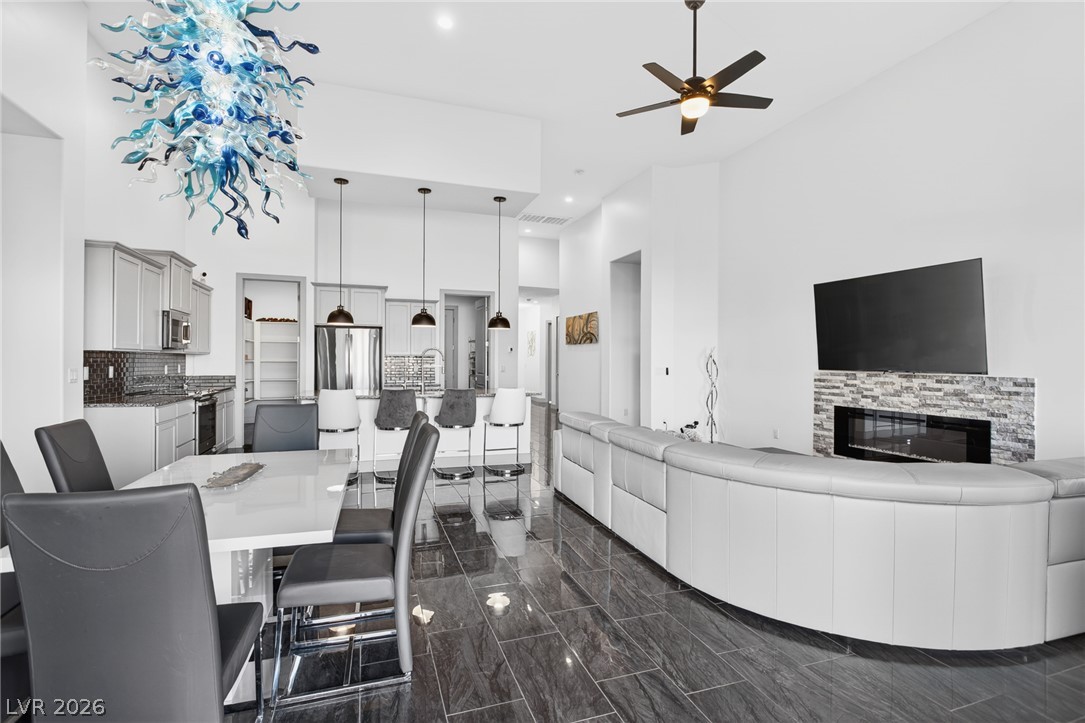
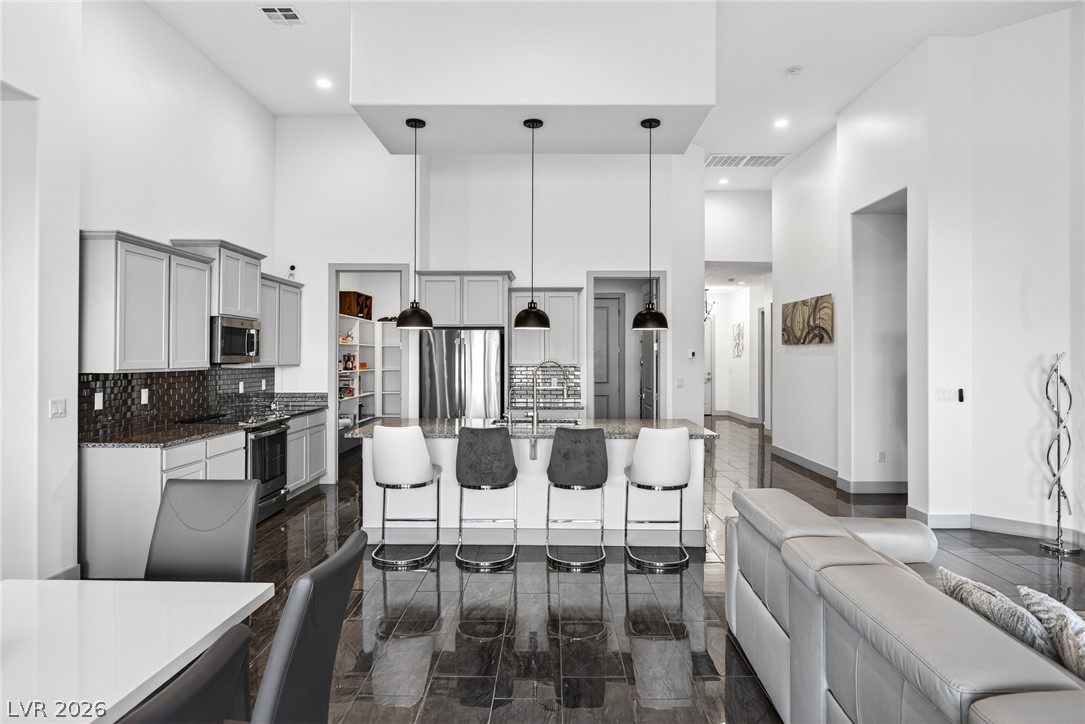
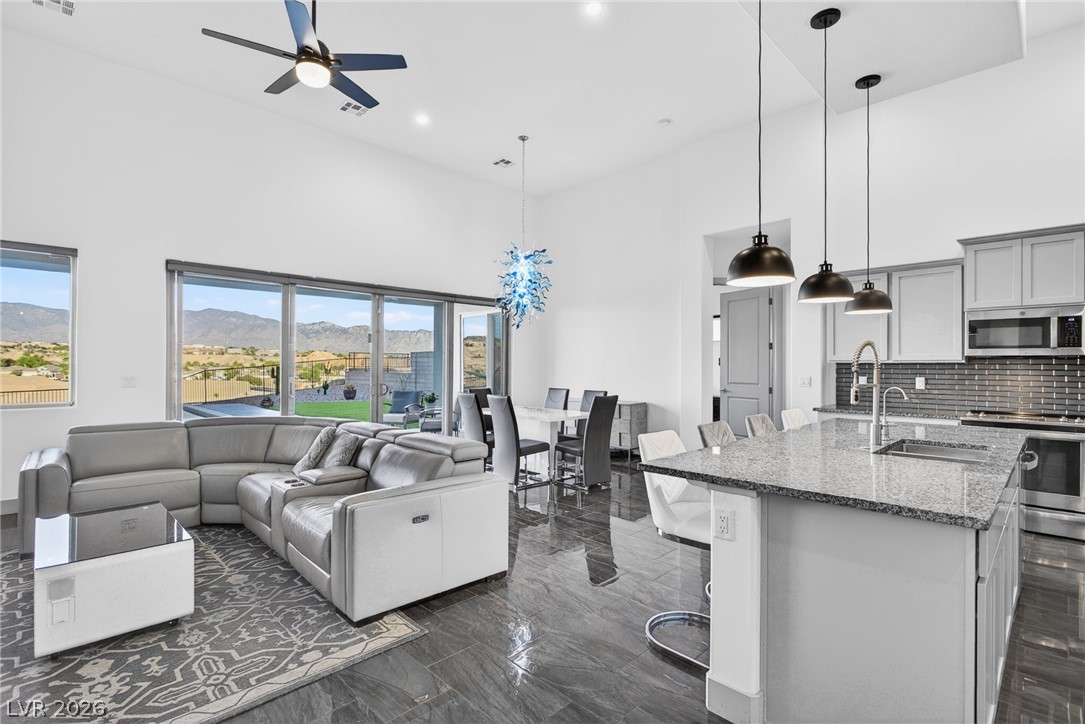
An open concept design seamlessly connects the kitchen, dining, and living areas for modern living.
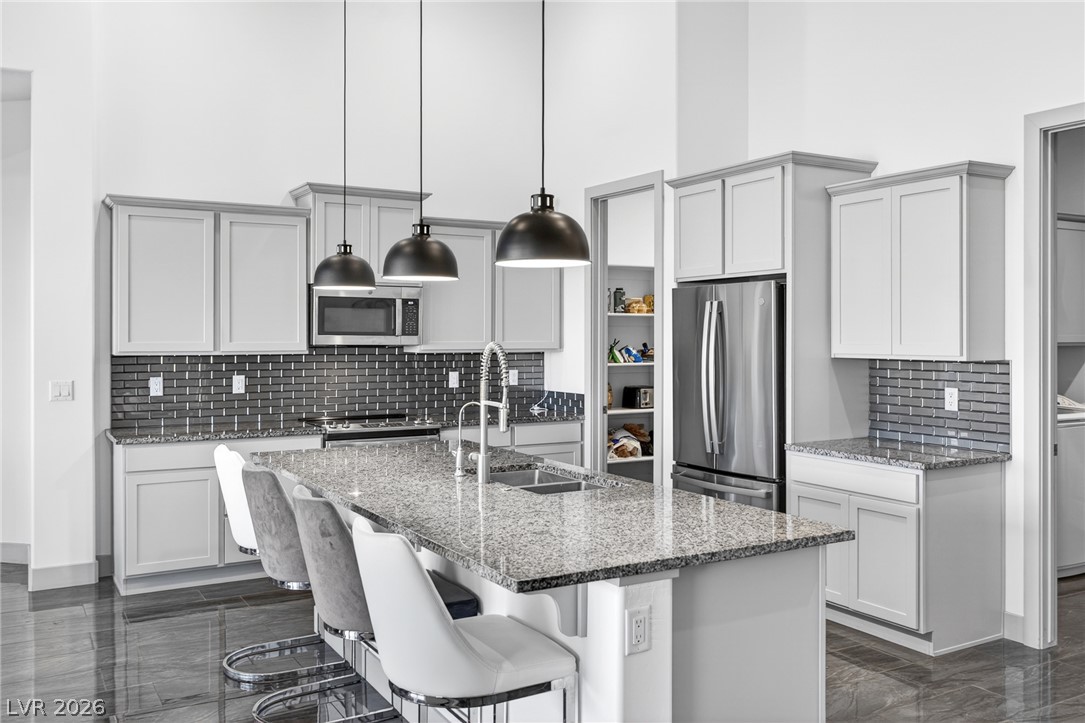
Culinary delights await in this modern kitchen with an inviting island and overhead pendant lighting.
A well-appointed kitchen boasts sleek countertops, modern cabinetry, and stainless steel appliances.
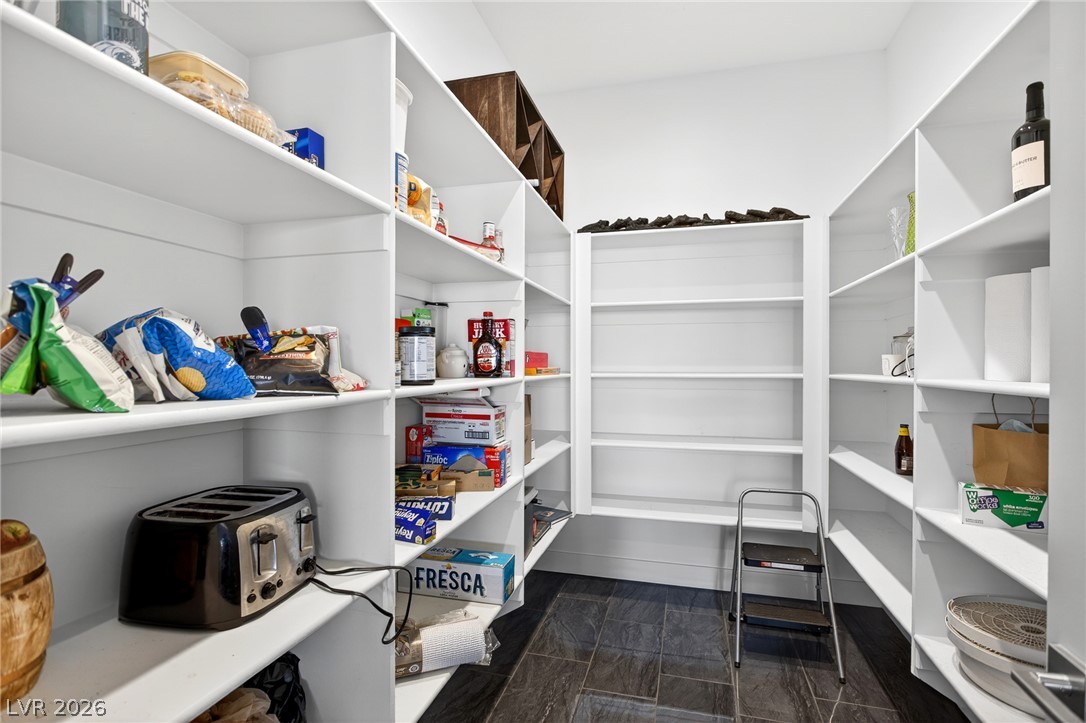
Ample shelving in this well-organized pantry offers generous storage.
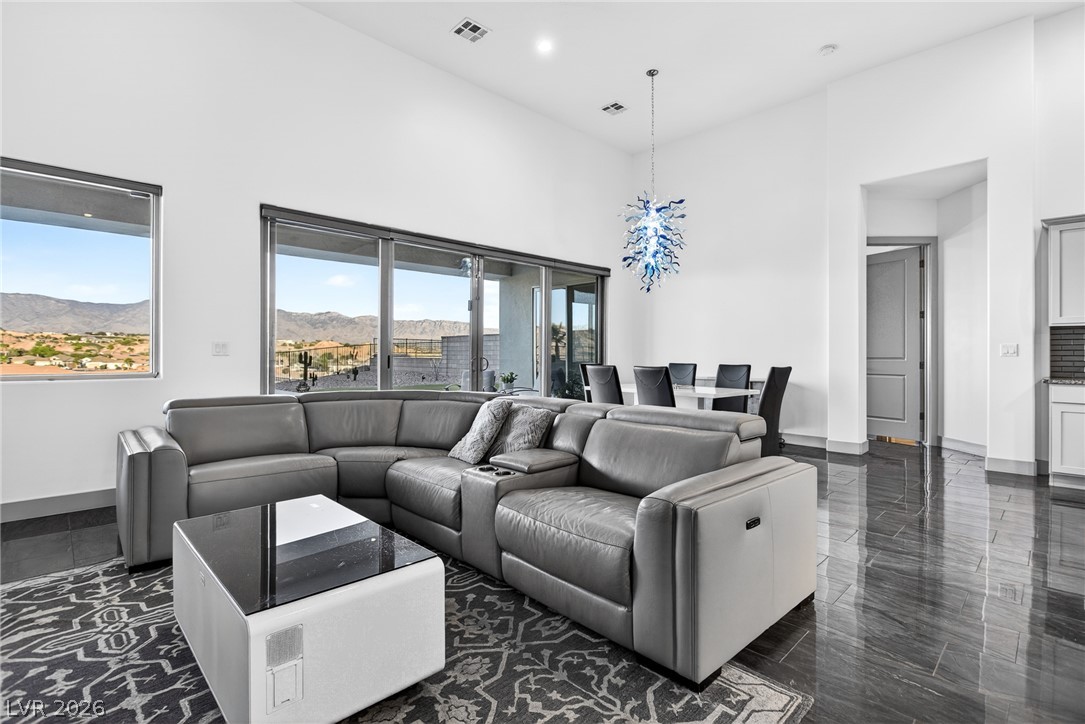
A spacious, naturally illuminated great room with soaring ceilings and scenic desert views.
Natural light floods this inviting living space, offering picturesque mountain views through a wall of sliding glass doors.
Clean lines and tiled floors define this inviting entryway.
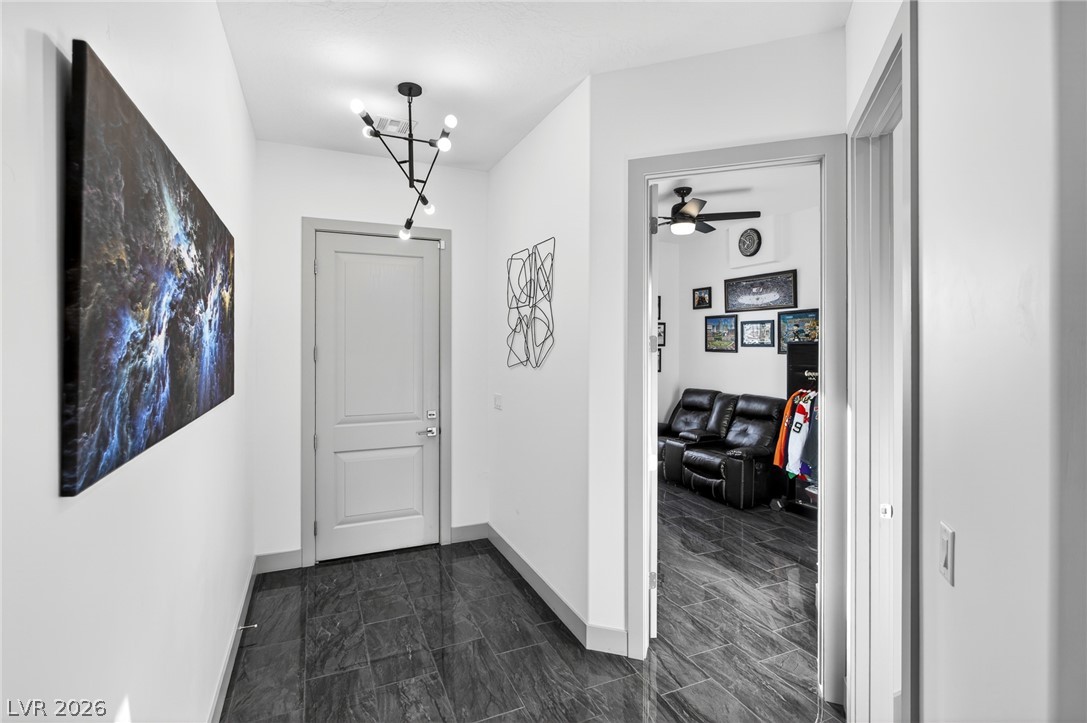
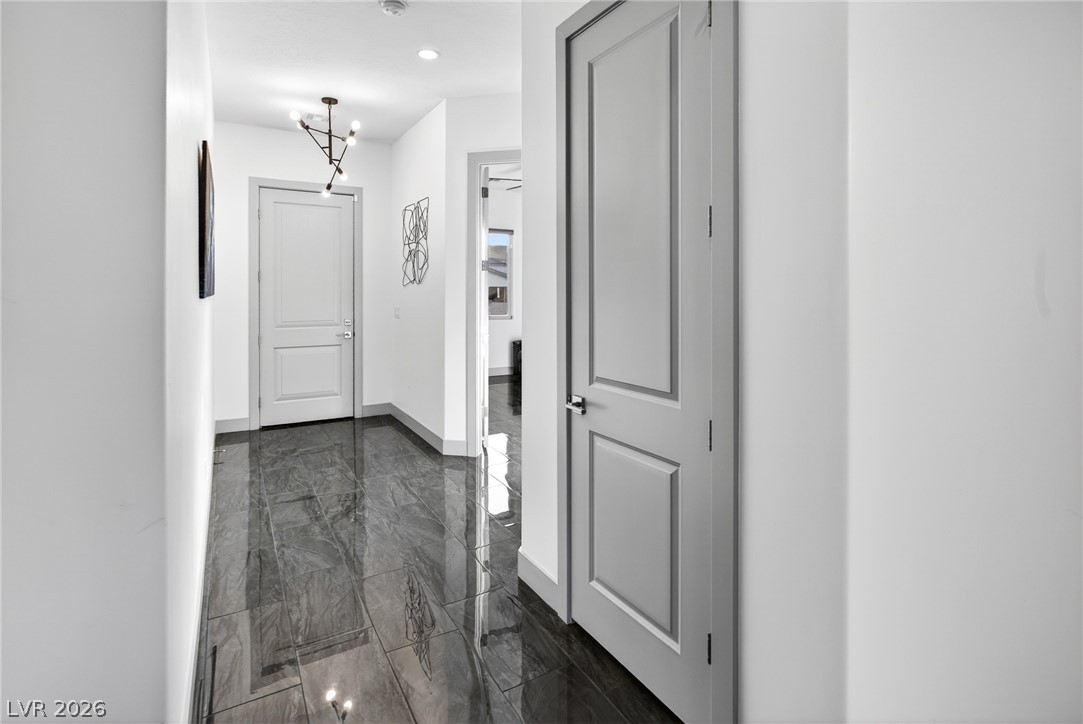
A well-lit hallway with glossy tile flooring leads to various rooms, reflecting modern design.
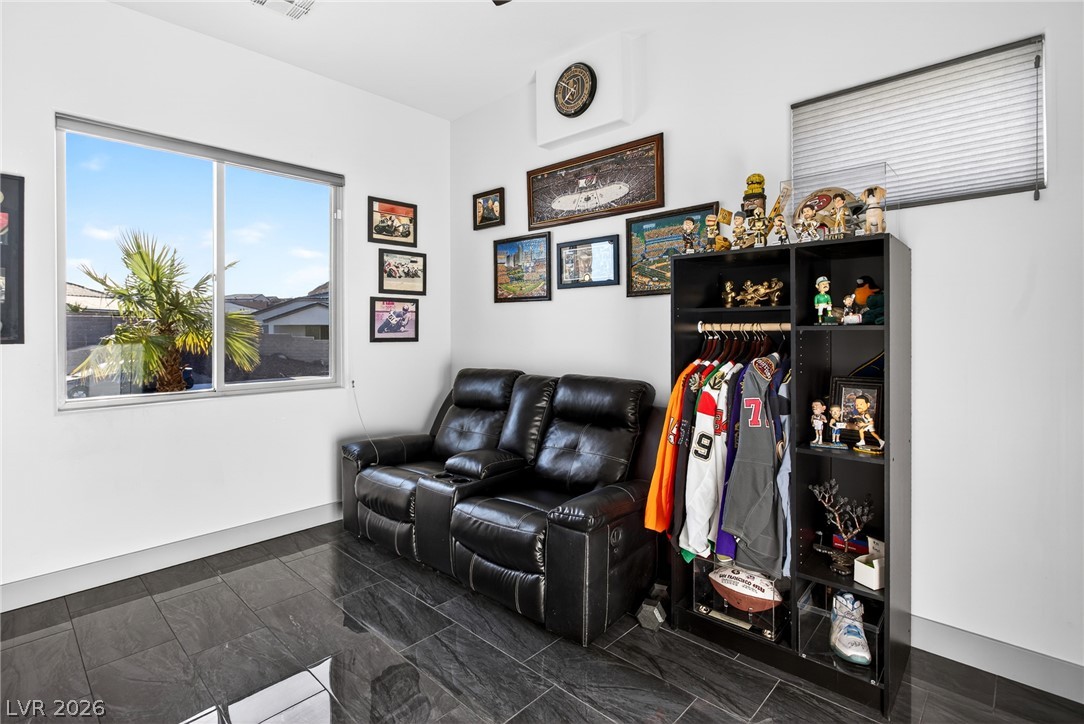
Black tile floors create a sleek foundation for this versatile bonus space.
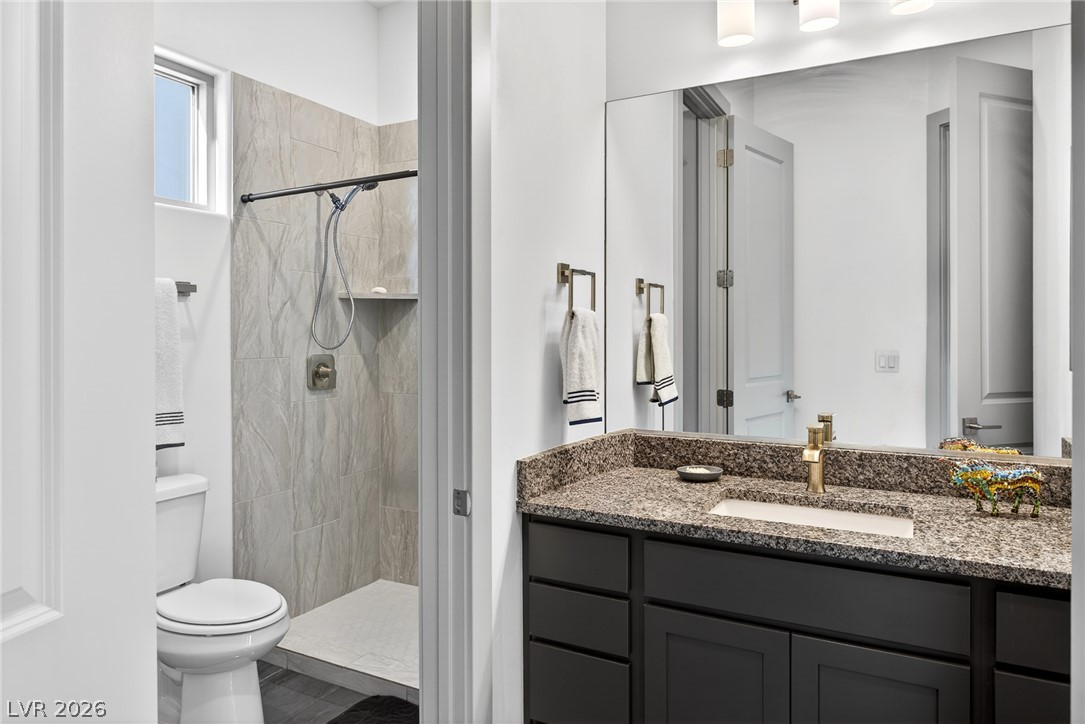
A well-appointed bath features a tiled shower and a vanity with stone counters, illuminated by soft overhead lighting.
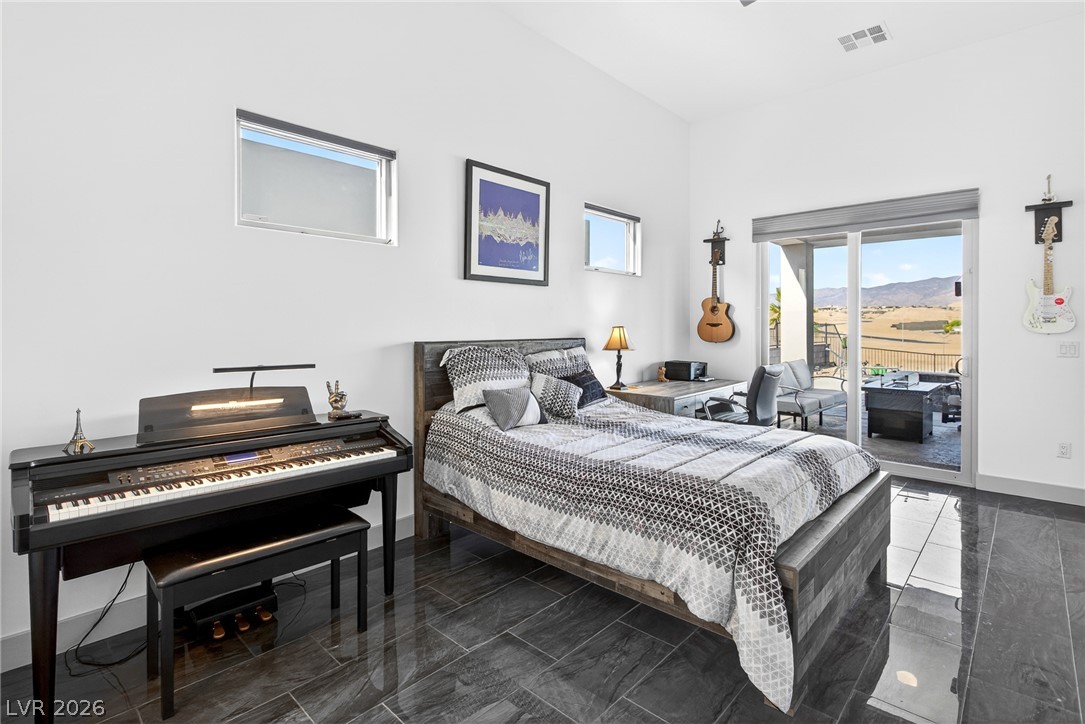
Natural light pours into this bedroom, featuring soaring ceilings and sleek tiled flooring.
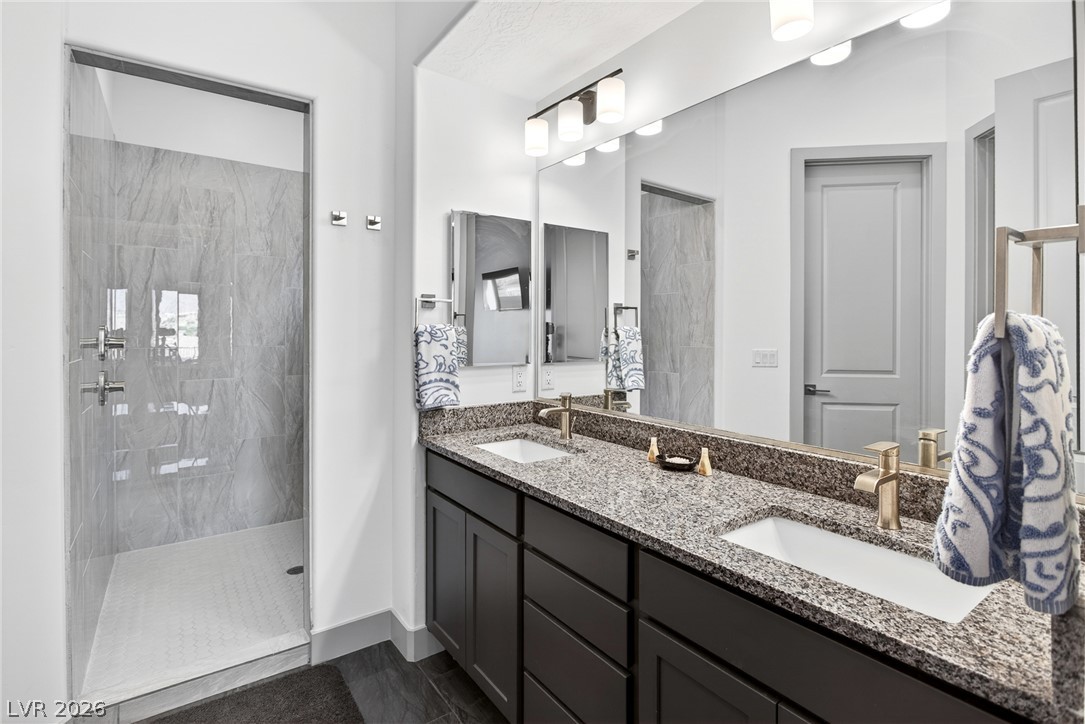
A well-appointed primary bathroom showcases dual vanities with granite counters and a spacious walk-in shower.
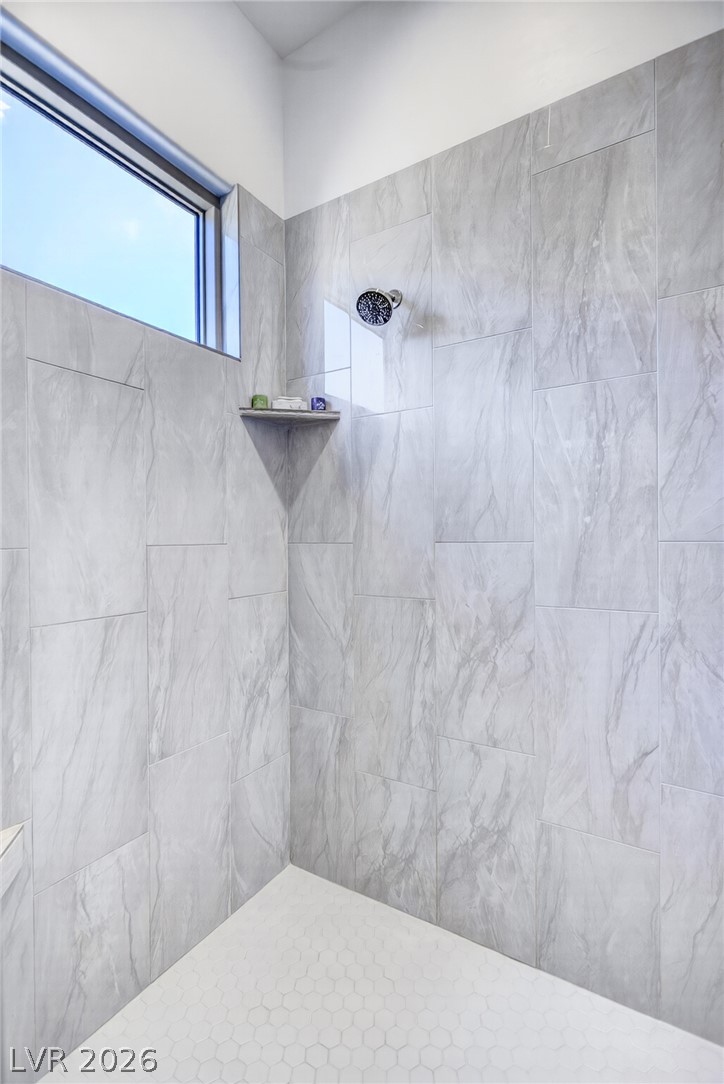
Marble-look tile and hexagonal flooring create a pristine shower environment with natural light from a high window.
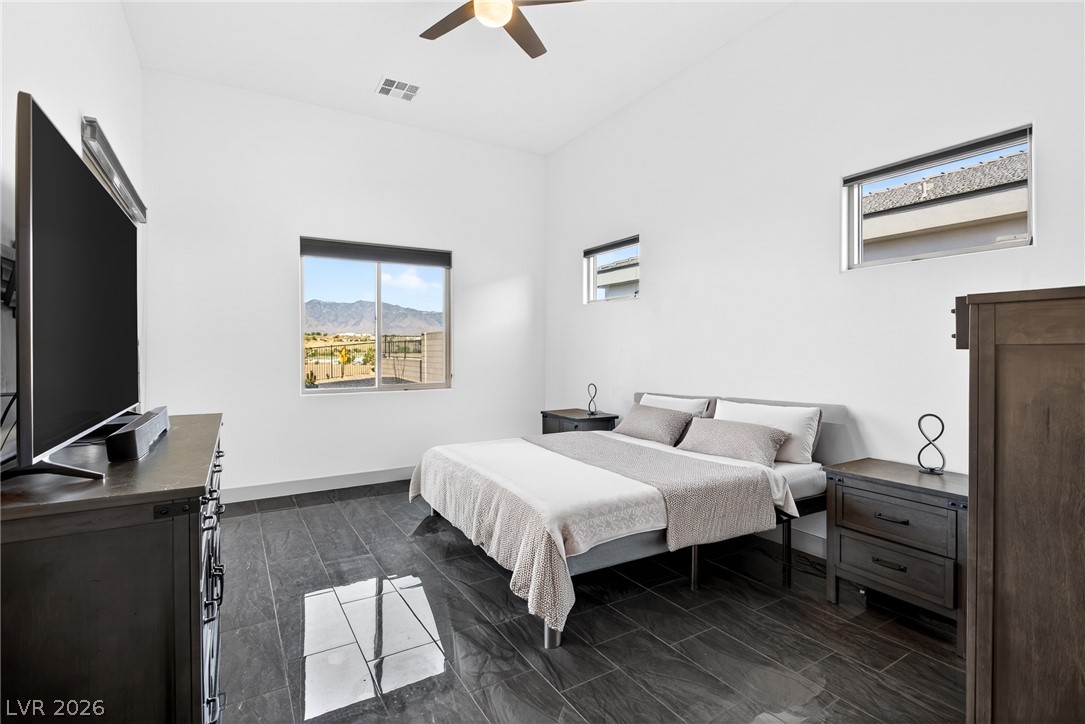
Generous ceiling heights complement the smooth tiled flooring and abundant mountain views in this primary bedroom.
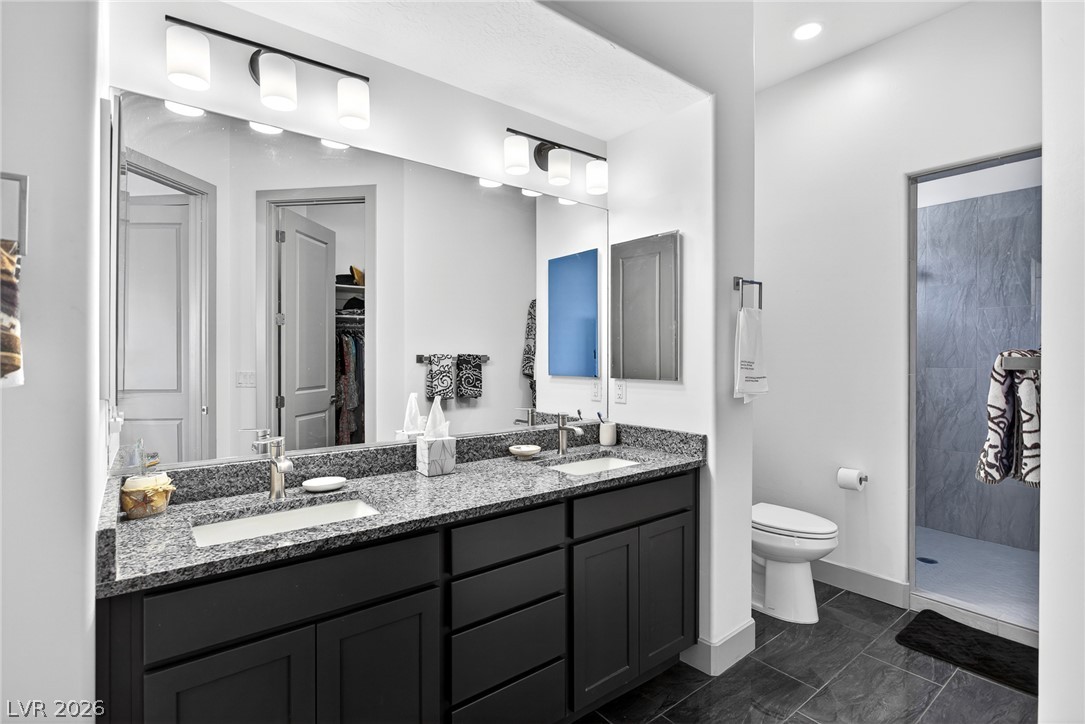
Granite counters and dual sinks define this sleek, well-lit primary bathroom.
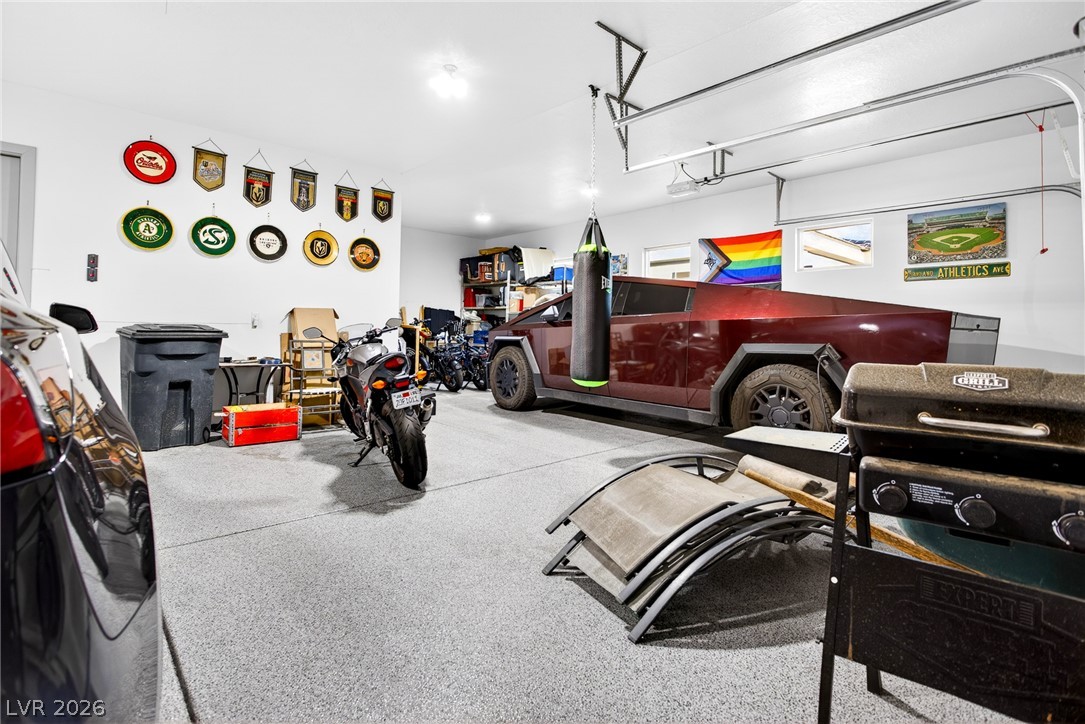
Secure, spacious garage with durable flooring for diverse vehicles and ample storage solutions.
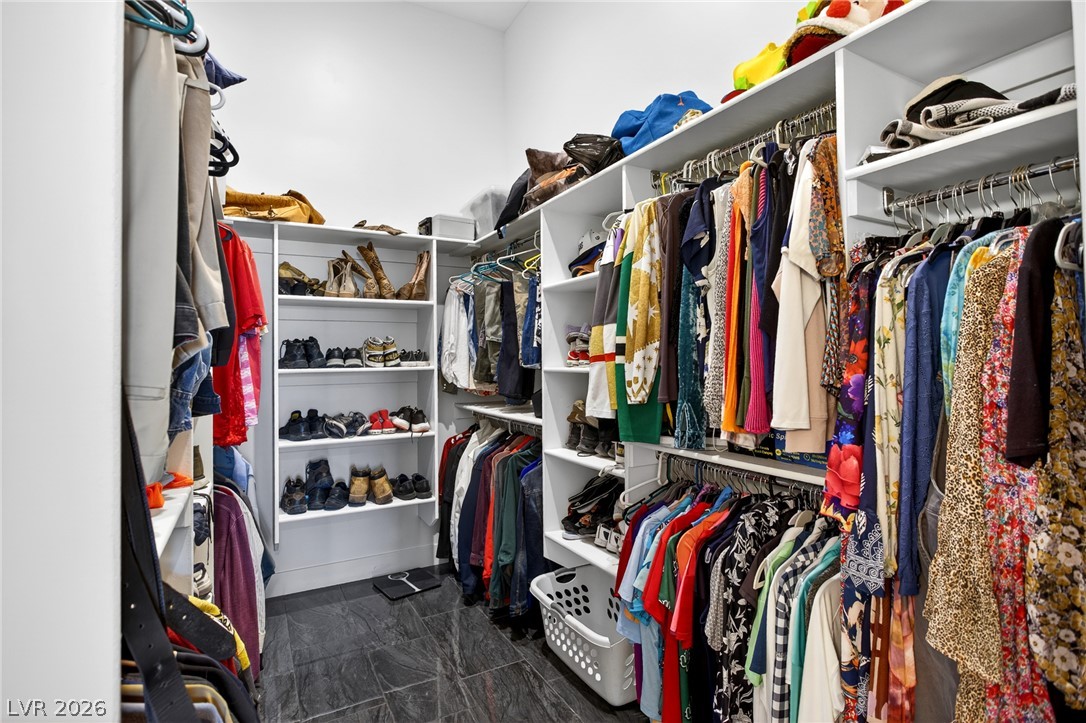
Ample shelving and hanging space in this well-organized walk-in closet.
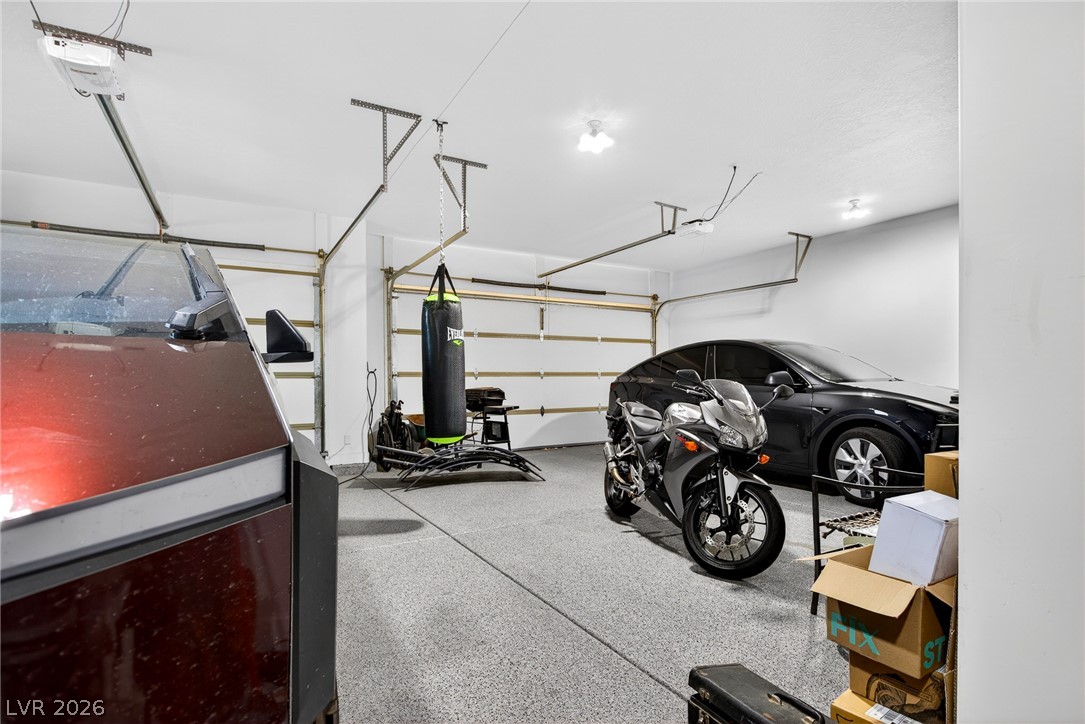
Secure parking and ample storage in a meticulously maintained garage.
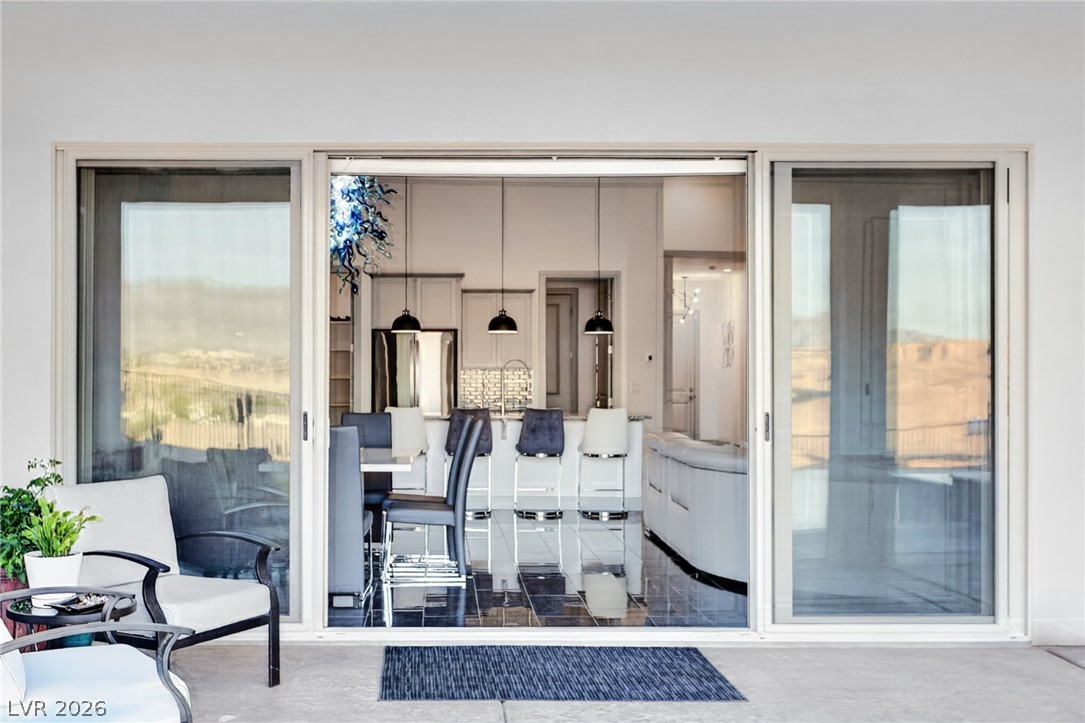
An inviting outdoor patio transitions seamlessly into a sleek, contemporary kitchen space.
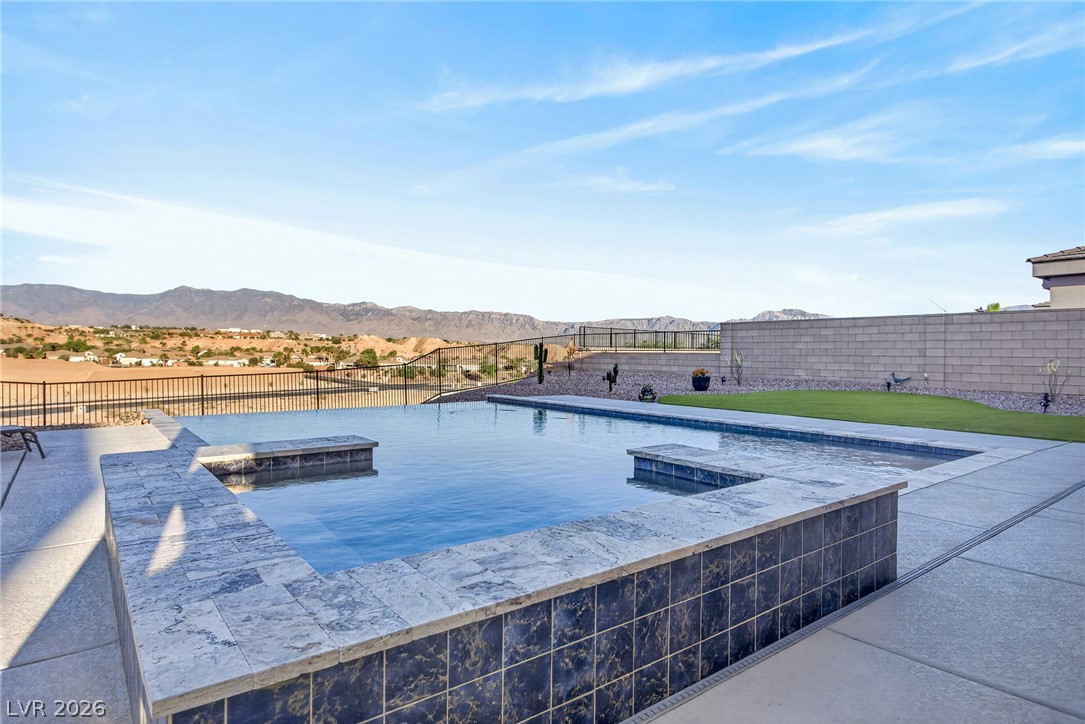
An impressive inground pool and spa with a stunning desert and mountain backdrop.
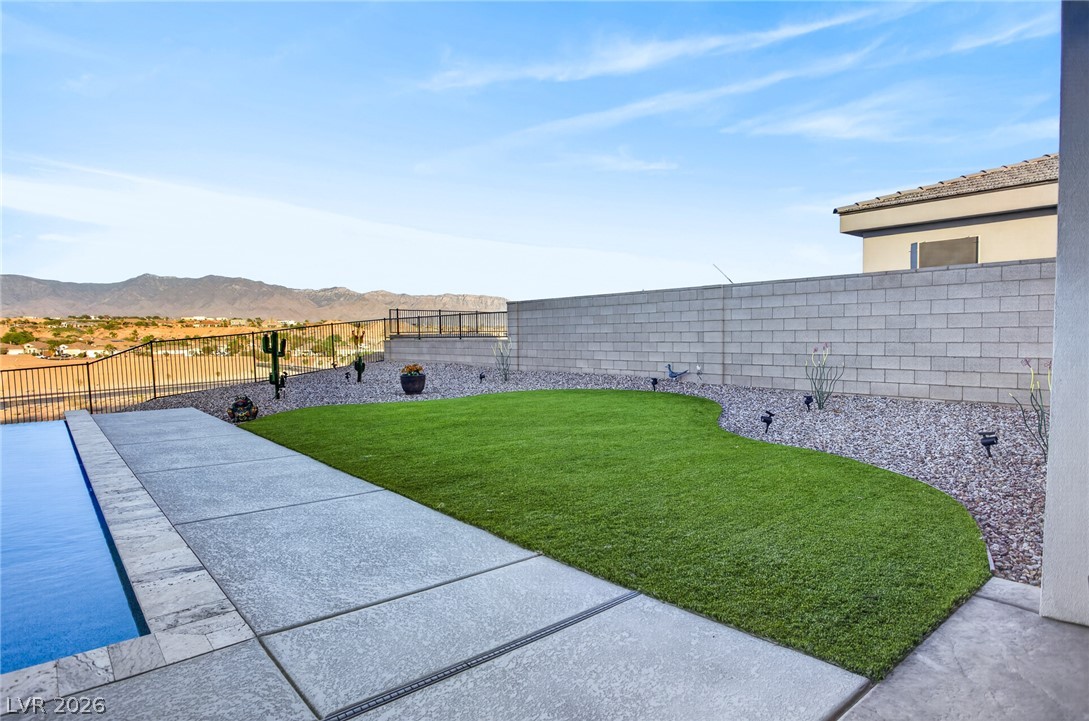
A desert oasis with a sparkling pool and mountain views beckons for outdoor living.
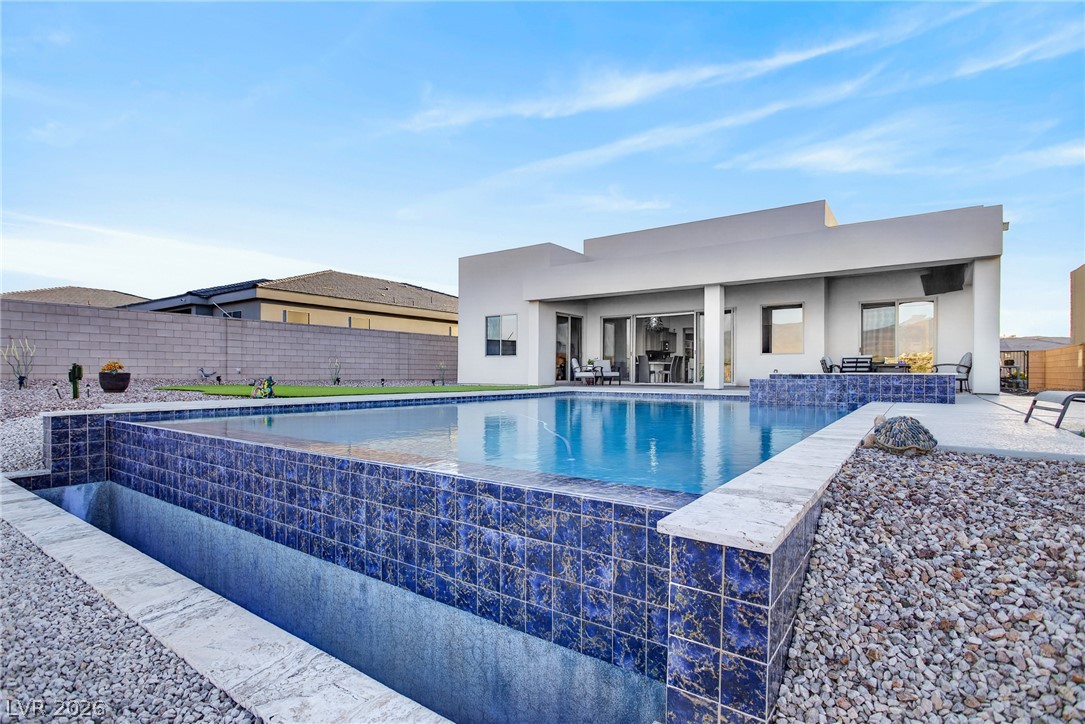
An inviting backyard oasis offers a pristine pool with a striking tiled edge, ready for warm days.
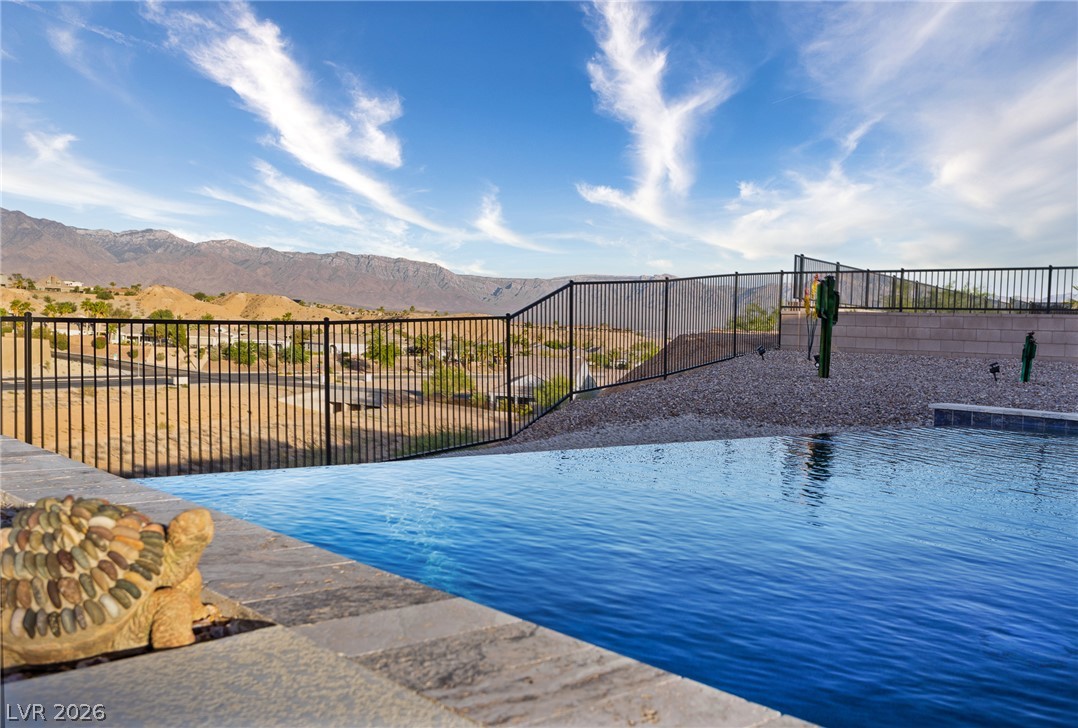
Infinity edge pool overlooking a captivating desert and mountain vista.
An inviting backyard oasis features a shimmering pool and covered patio for year-round enjoyment.
An infinity-edge pool creates a serene oasis with commanding mountain and desert views.
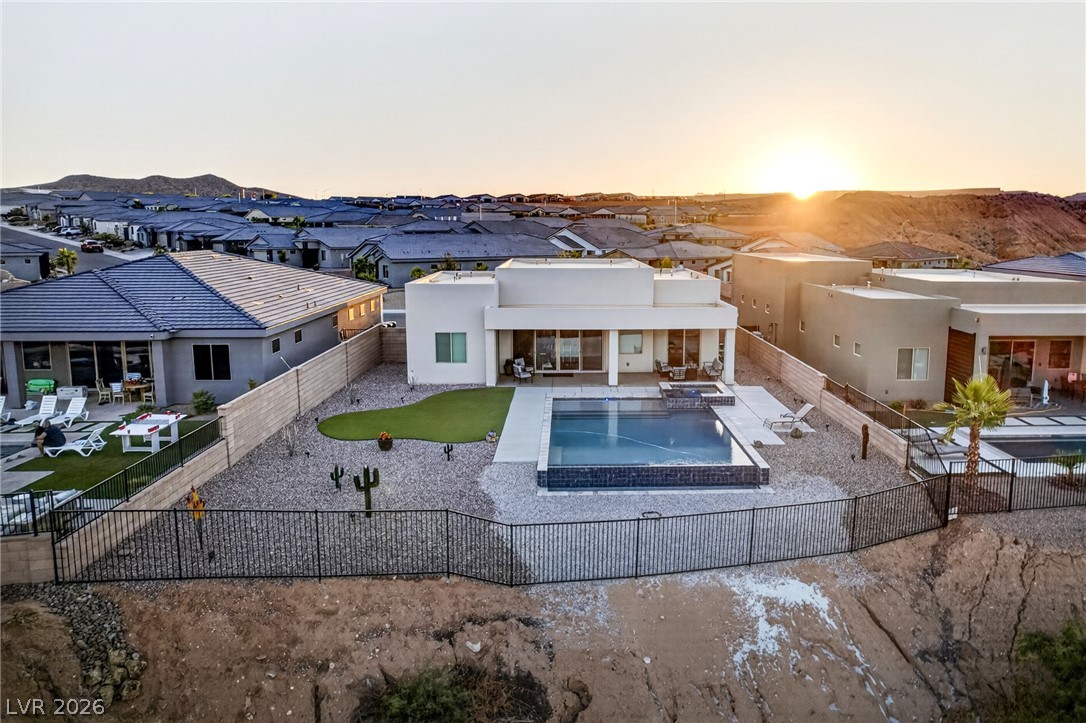
An aerial perspective showcases a sleek modern home, complete with a private pool and desert landscaping, against a backdrop of distant hills.
An inviting backyard oasis features a brilliant blue pool and spa under a dramatic sunset.
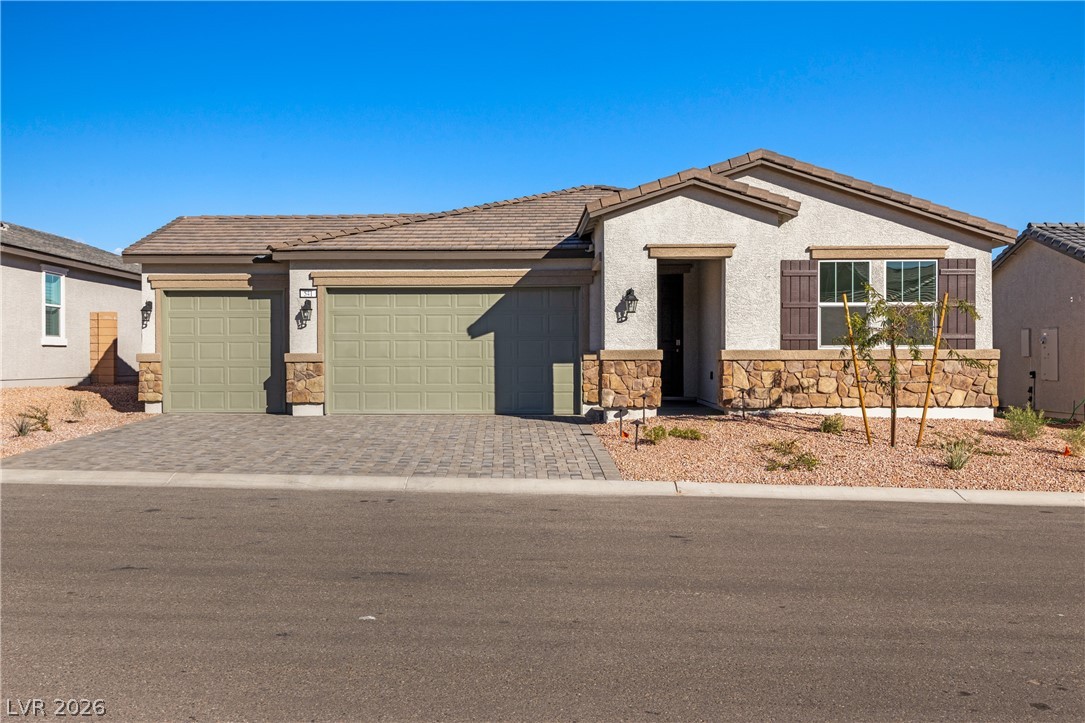
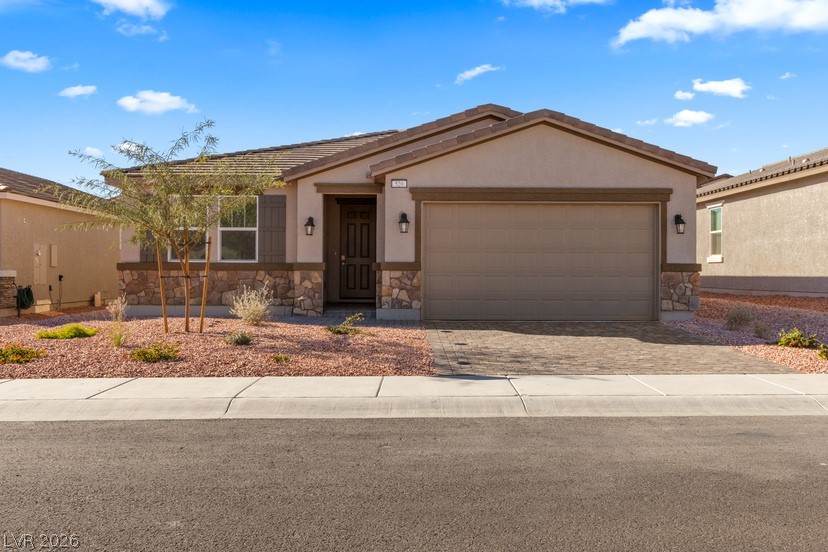
Modern desert home with elegant stone accents under a dramatic sunset sky.
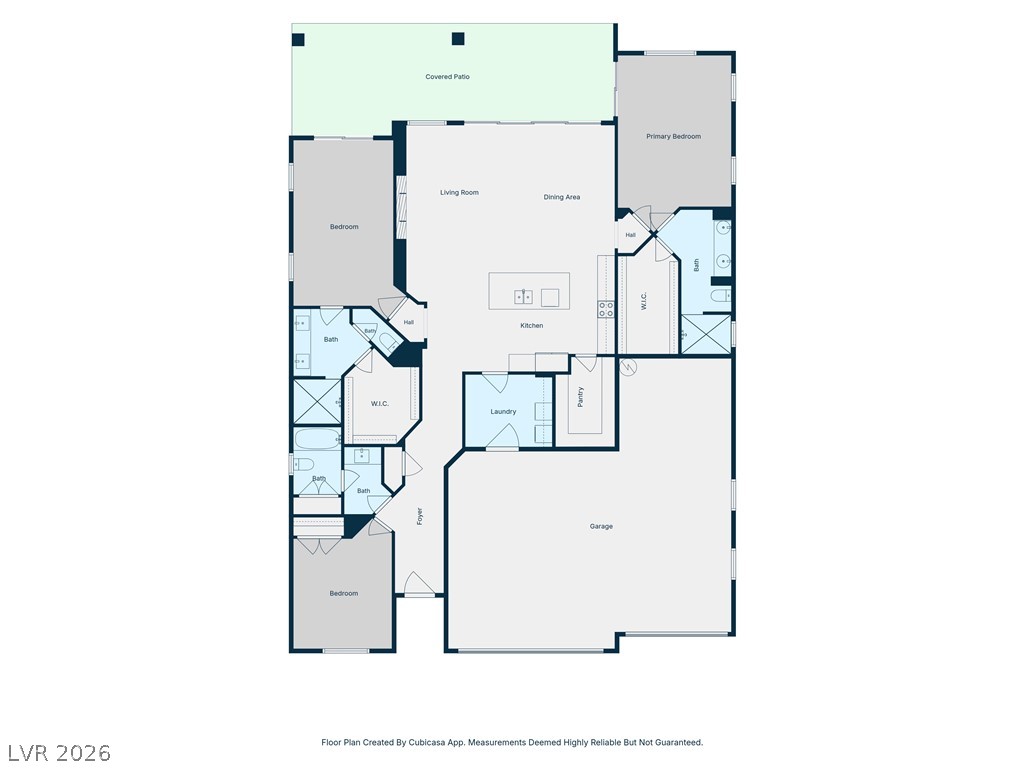
Visualize the thoughtful layout of this home with clearly defined spaces for living and leisure.
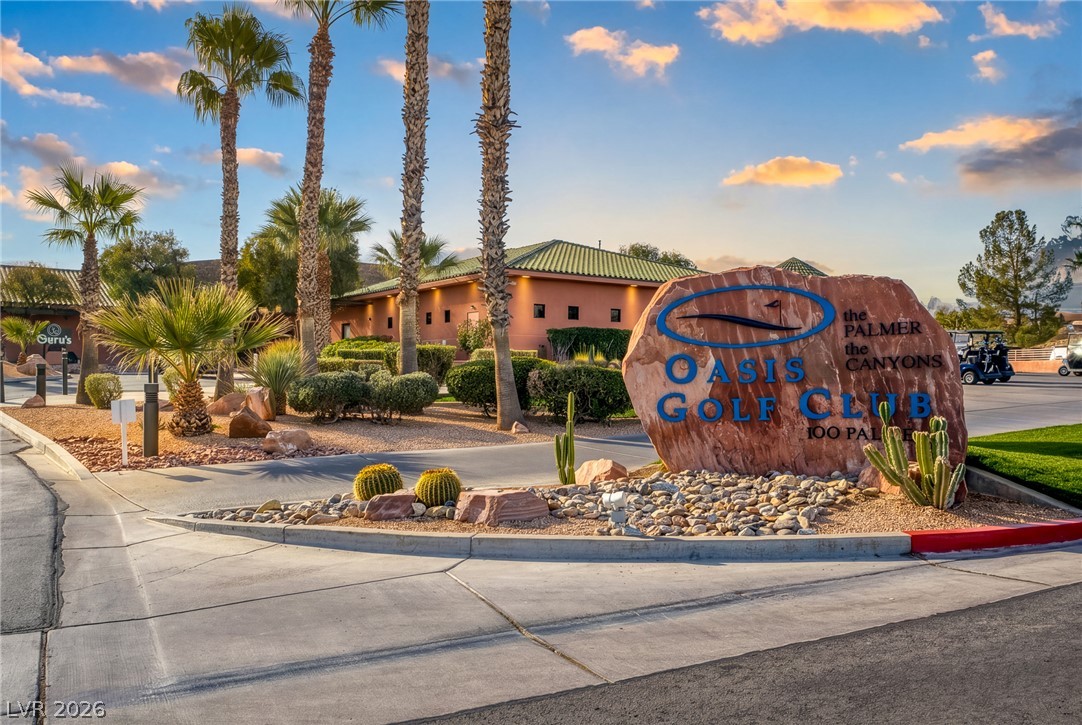
An inviting entry to the Oasis Golf Club, framed by lush desert landscaping and soaring palm trees.
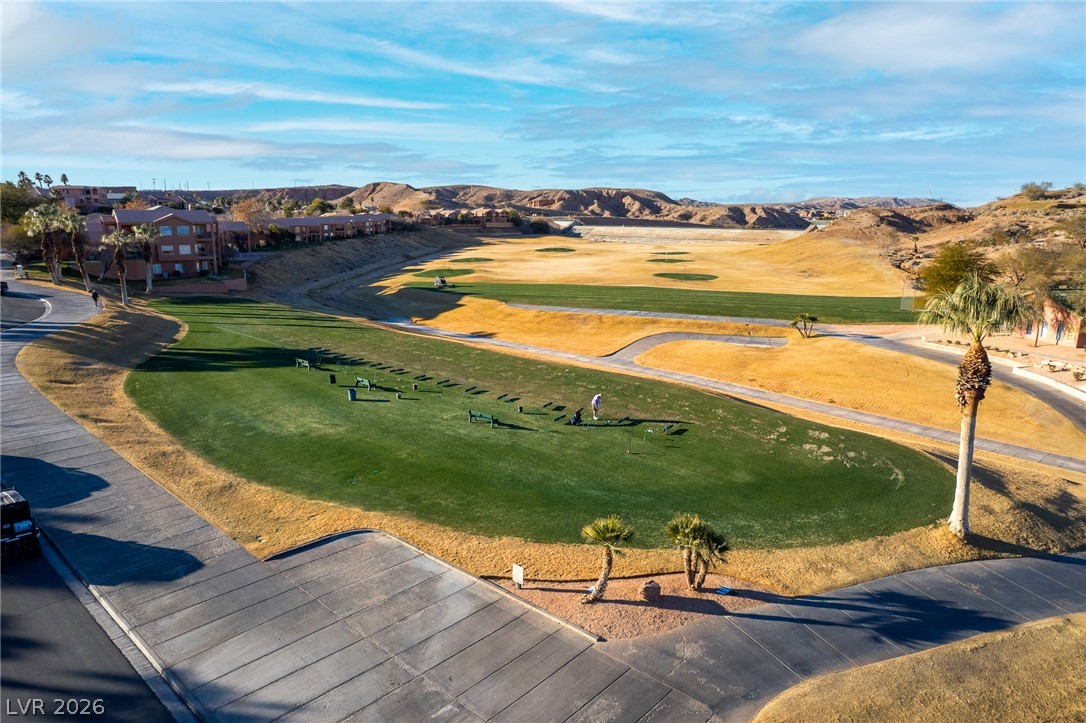
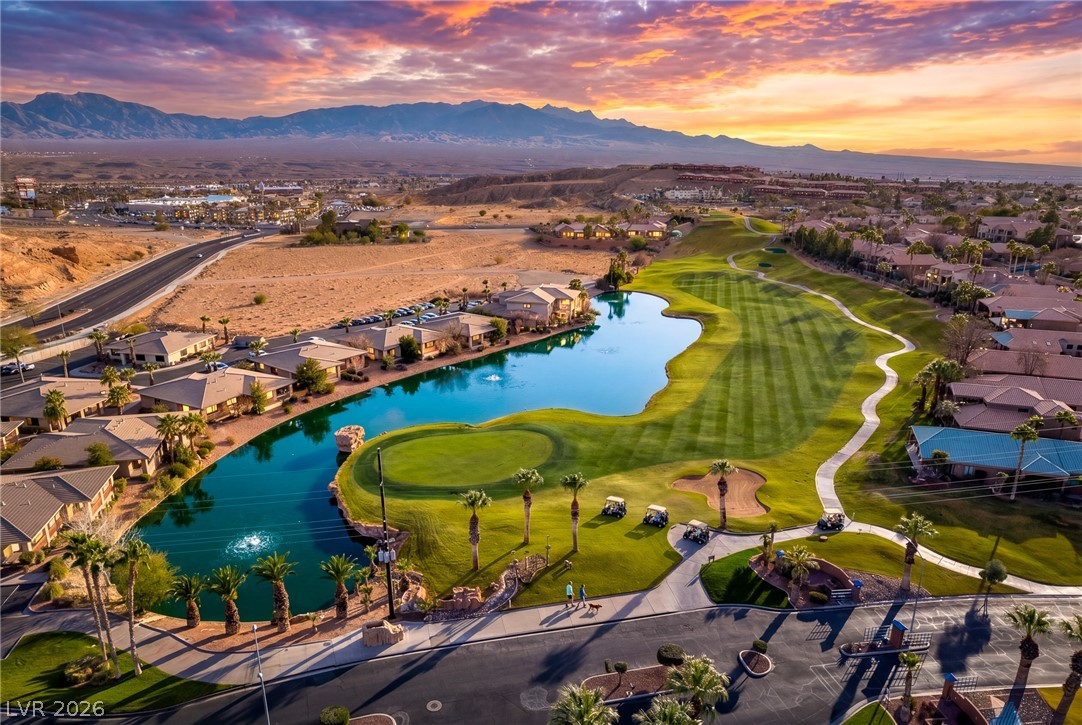
An aerial perspective reveals a vibrant golf course nestled against a backdrop of rugged hills and residential structures.
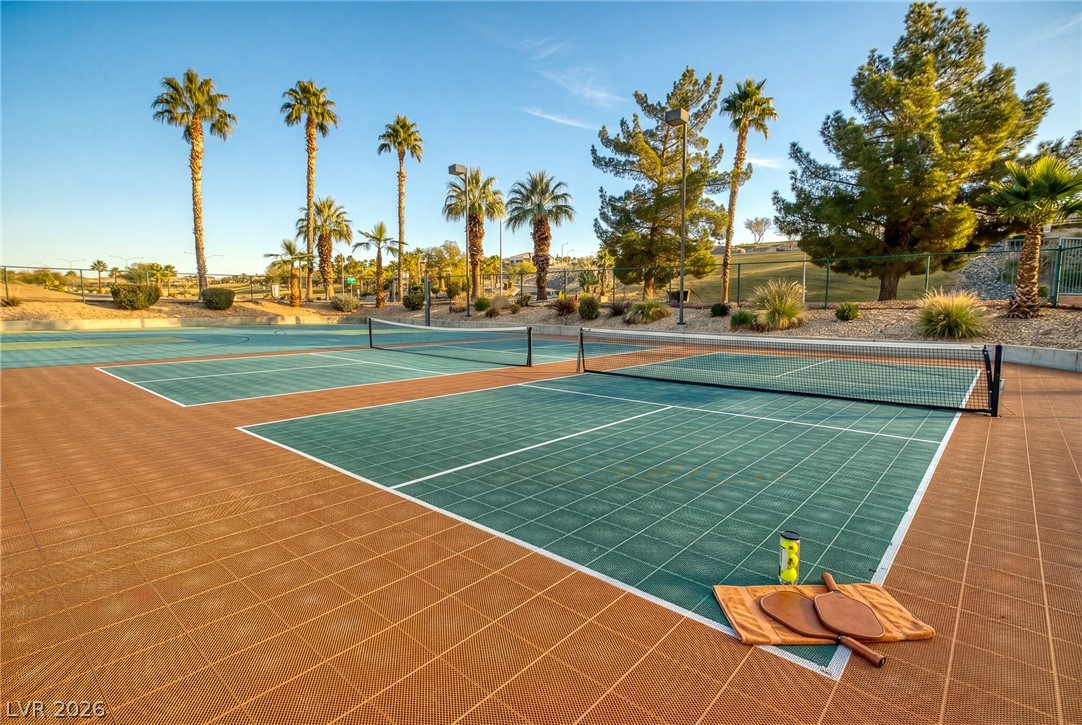
Enjoy lively matches on well-maintained pickleball courts framed by desert landscaping.
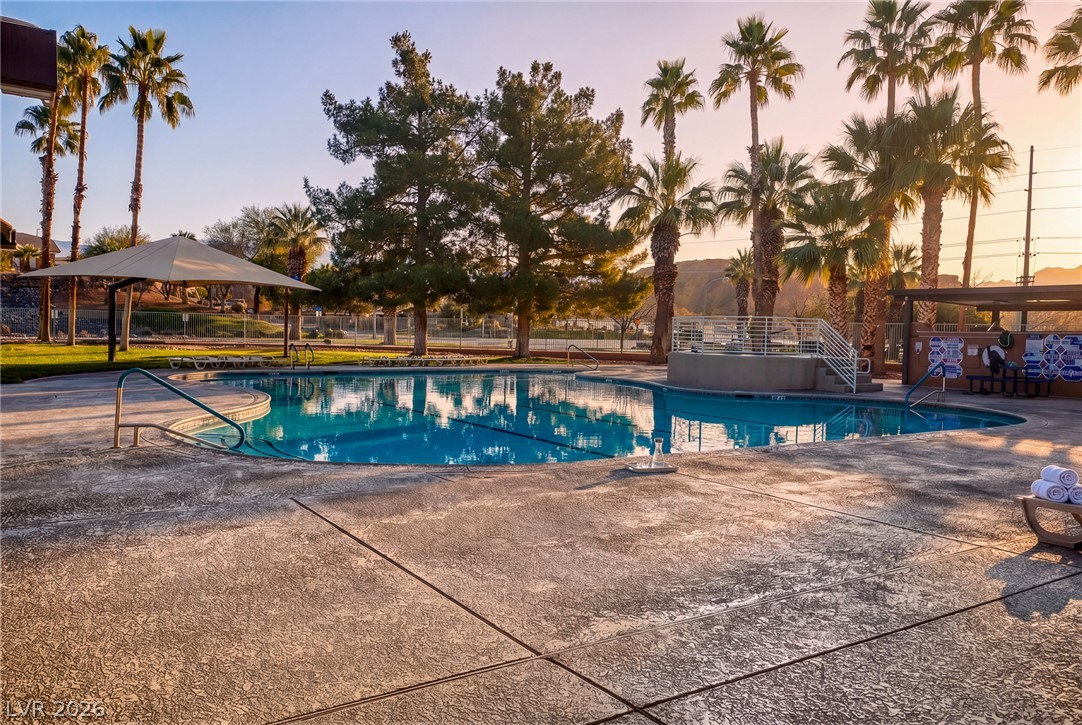
An inviting community pool with tropical surroundings awaits, perfect for leisurely afternoons.
Golden hour illuminates this desert oasis, featuring a verdant golf course winding around a tranquil lake and residential properties.