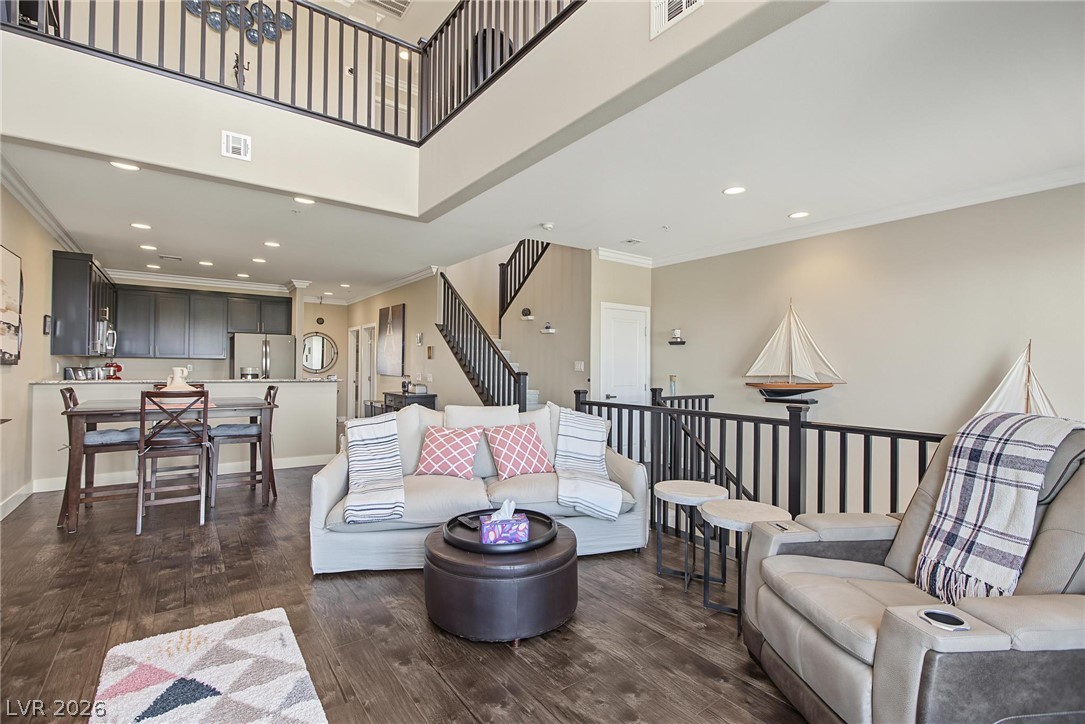
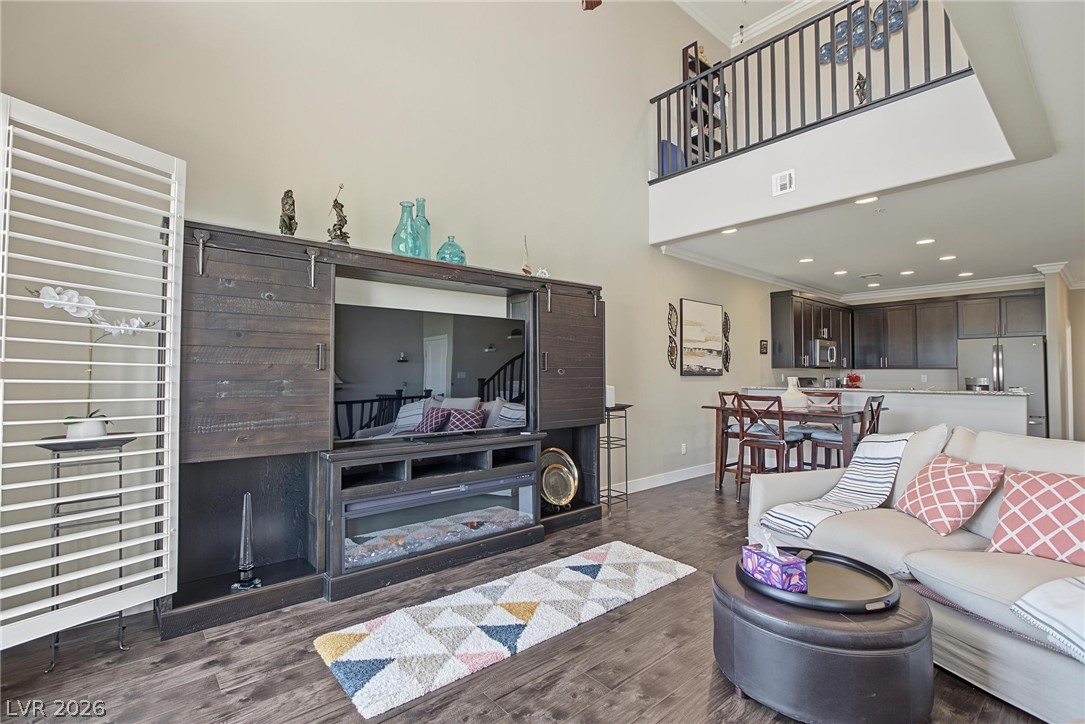
Rich wood-look flooring and soaring double-height ceilings define this open interior layout.
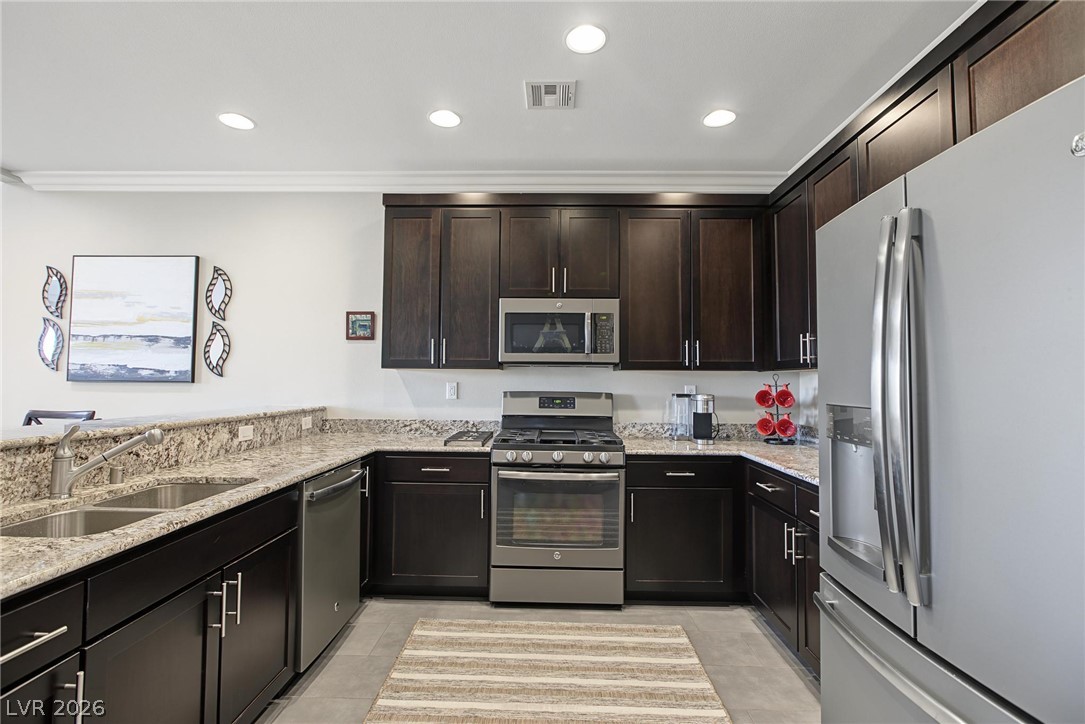
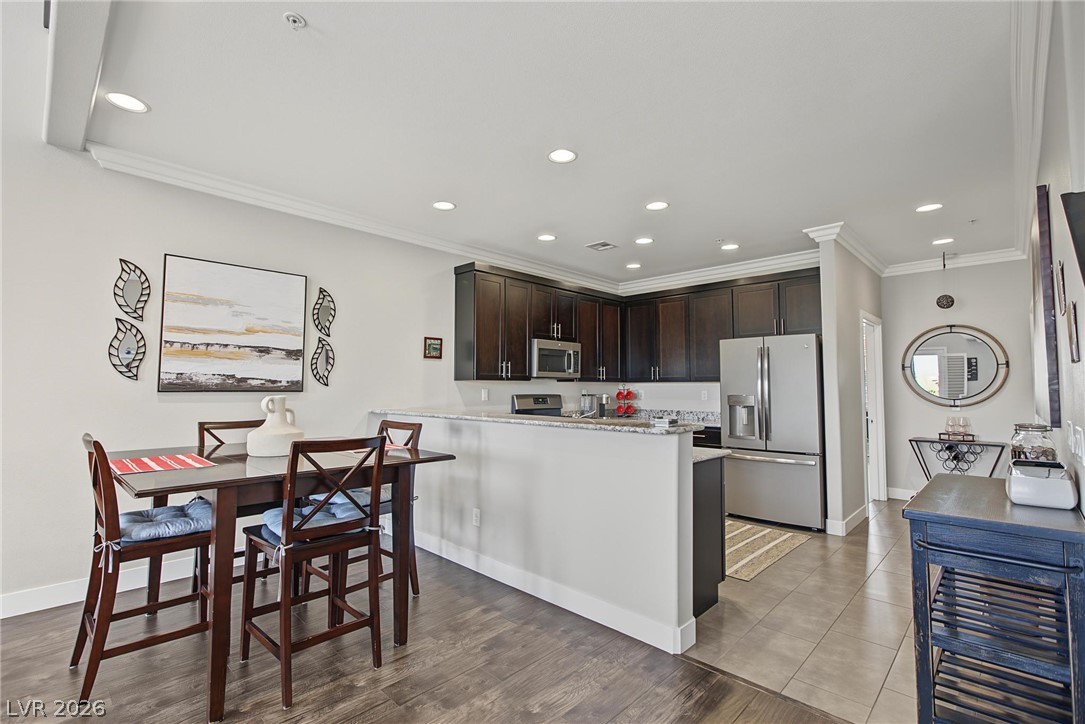
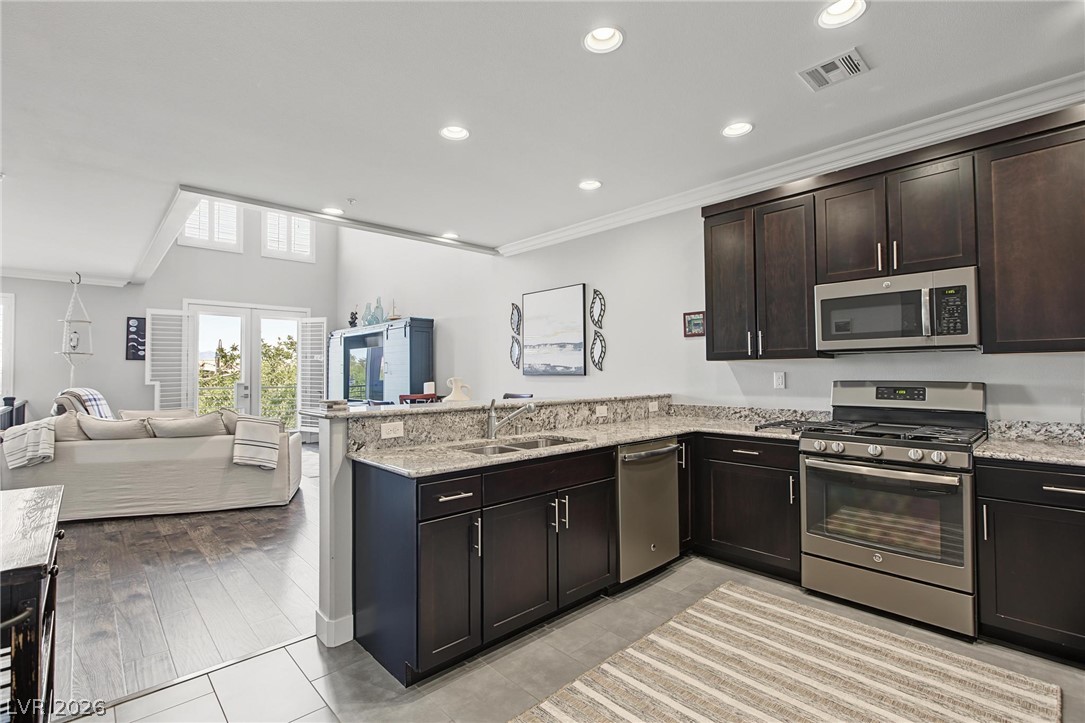
Rich dark cabinetry pairs beautifully with stone countertops and stainless steel appliances.
Double-height ceilings and a dramatic upper gallery define this airy, light-filled living space.
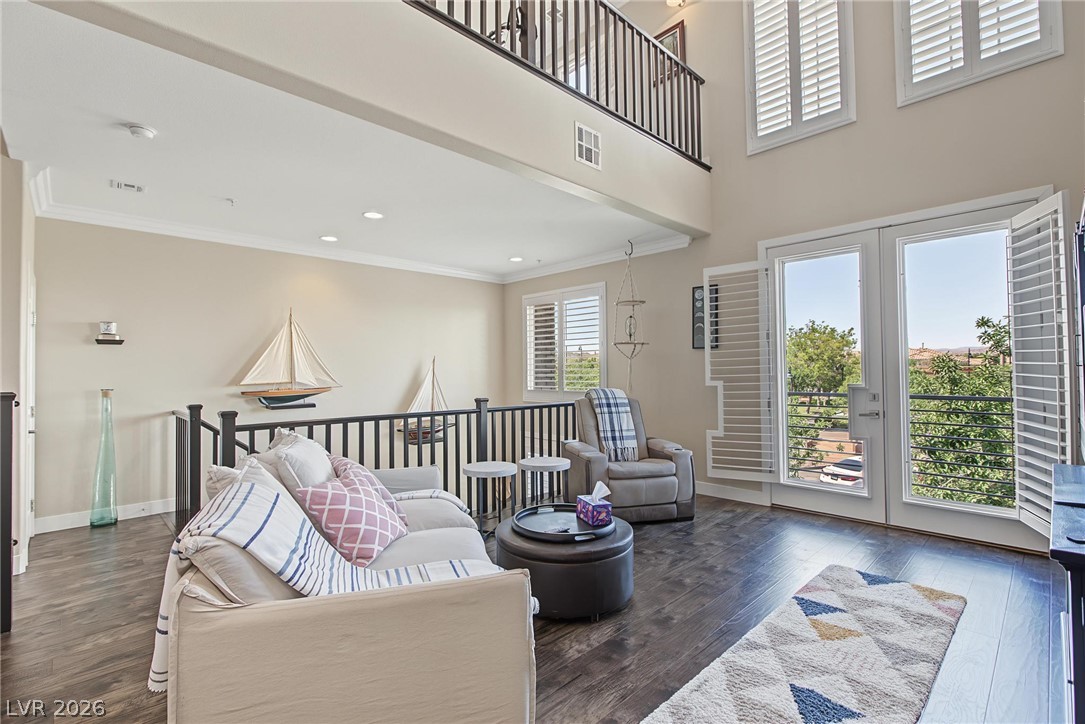
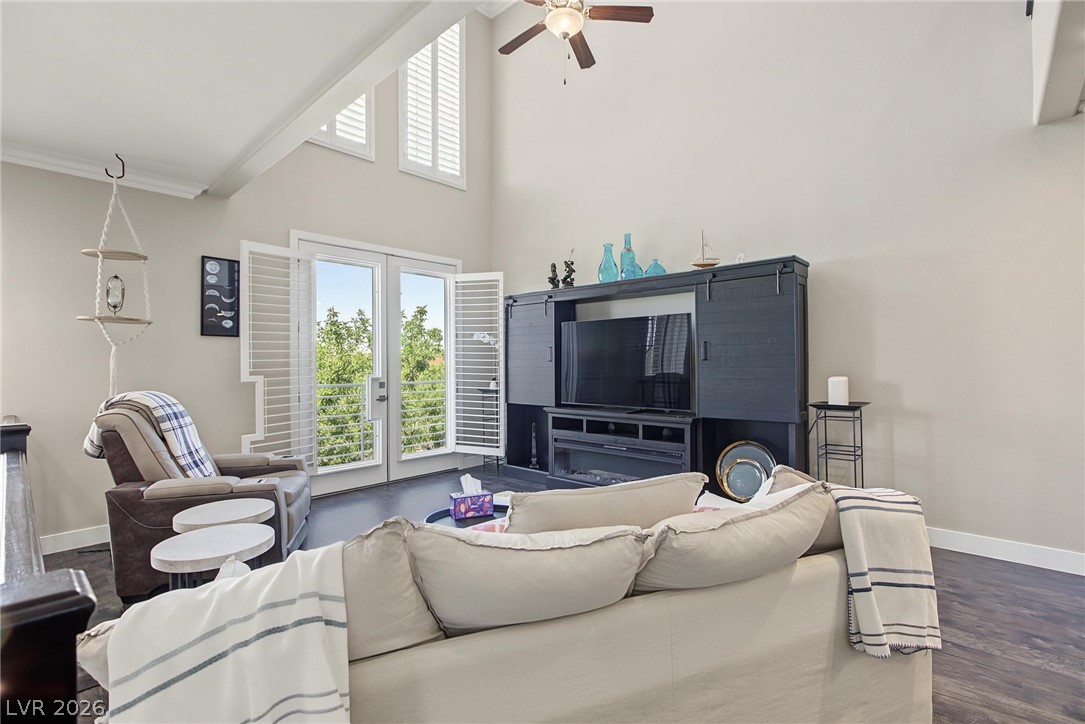
High vaulted ceilings and glass doors with plantation shutters highlight this open living room floorplan.
Hardwood floors and soaring double-height ceilings define this open-concept layout.
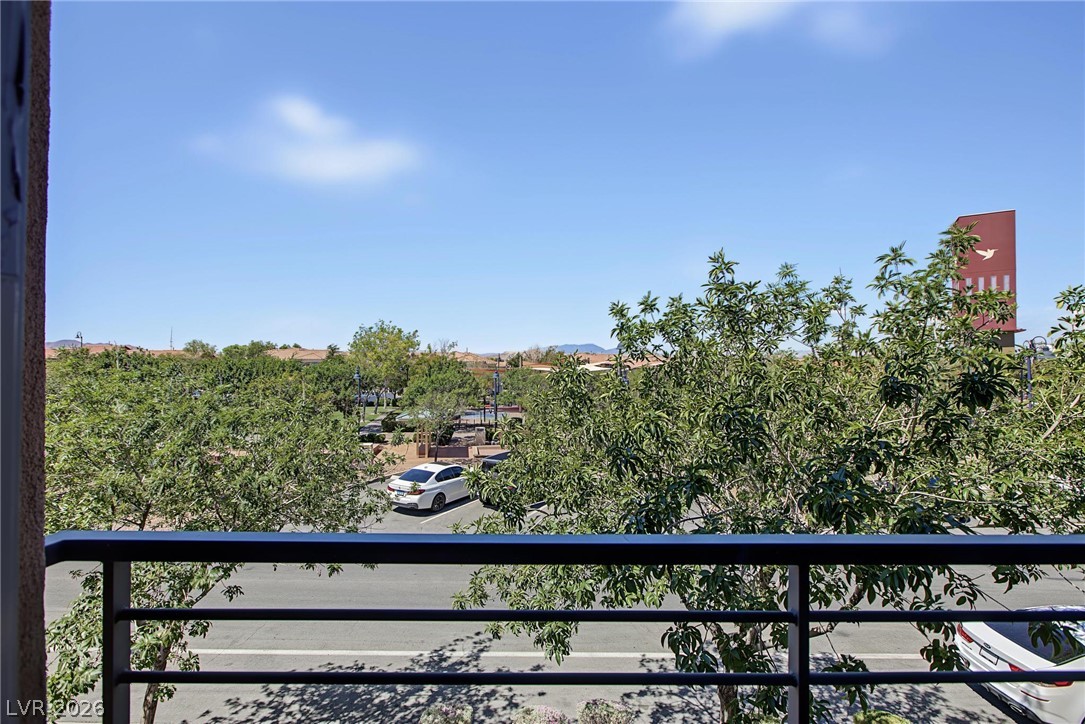
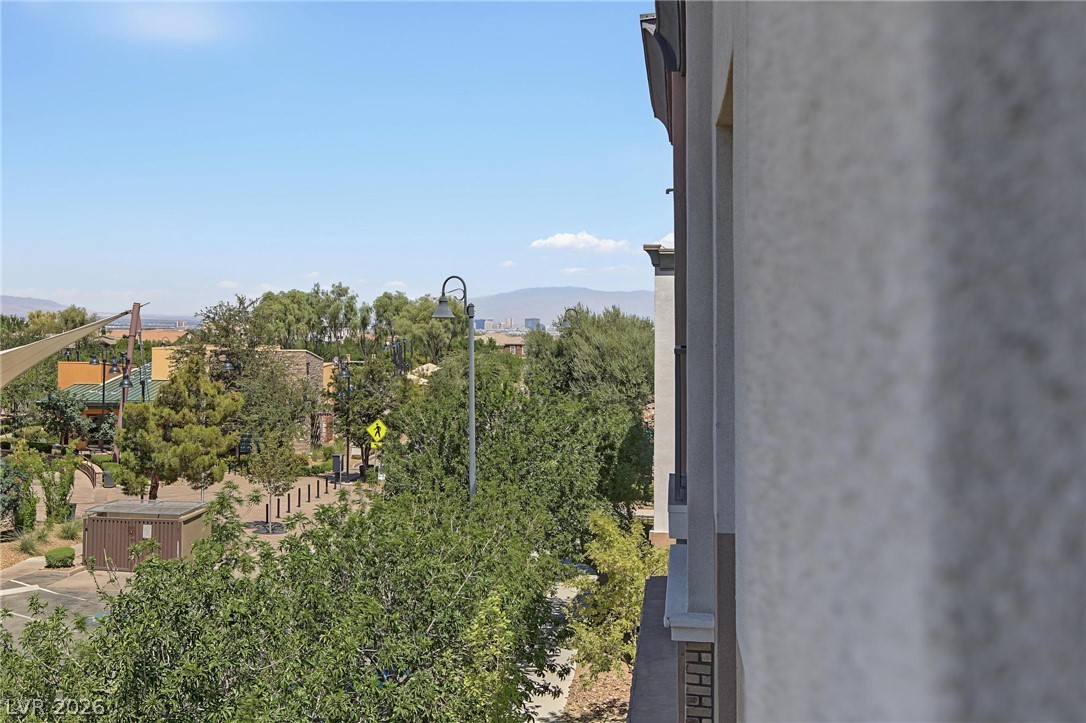
Lush treetops and distant mountains frame the open view from this private balcony.
An open kitchen layout features rich dark cabinetry, stone counters, and durable tile flooring.
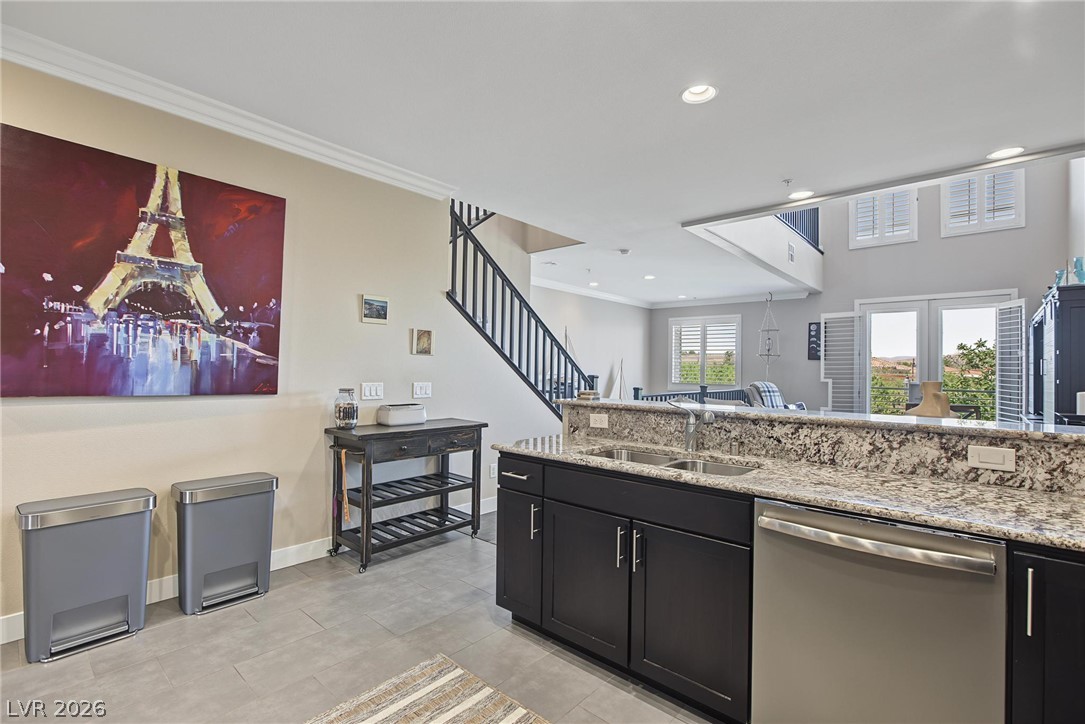
An open floor plan connects the kitchen to the multi-level living areas.
Dark cabinetry and speckled stone countertops frame an efficient layout opening directly to living space.
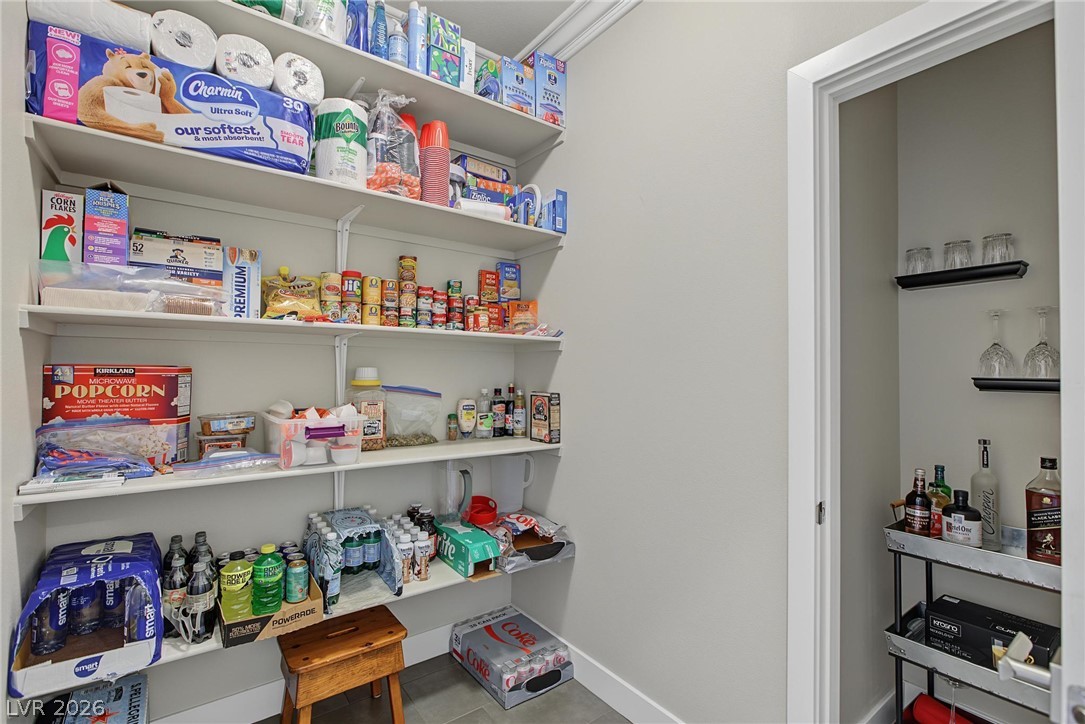
Ample built-in shelving provides generous storage space in this organized walk-in pantry.
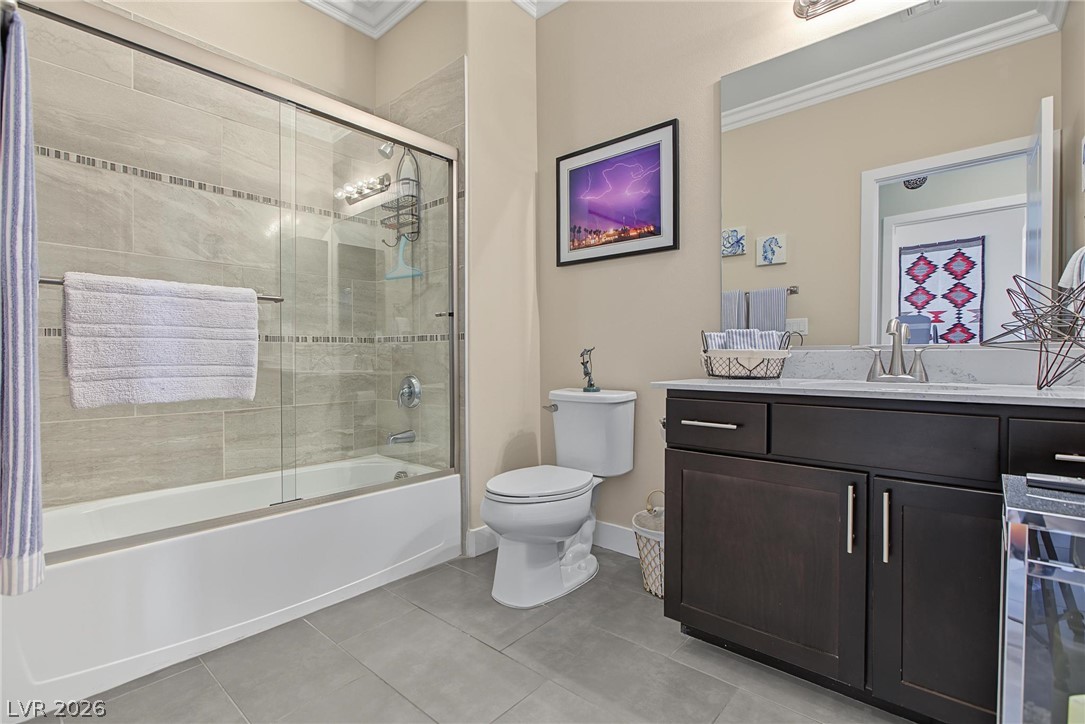
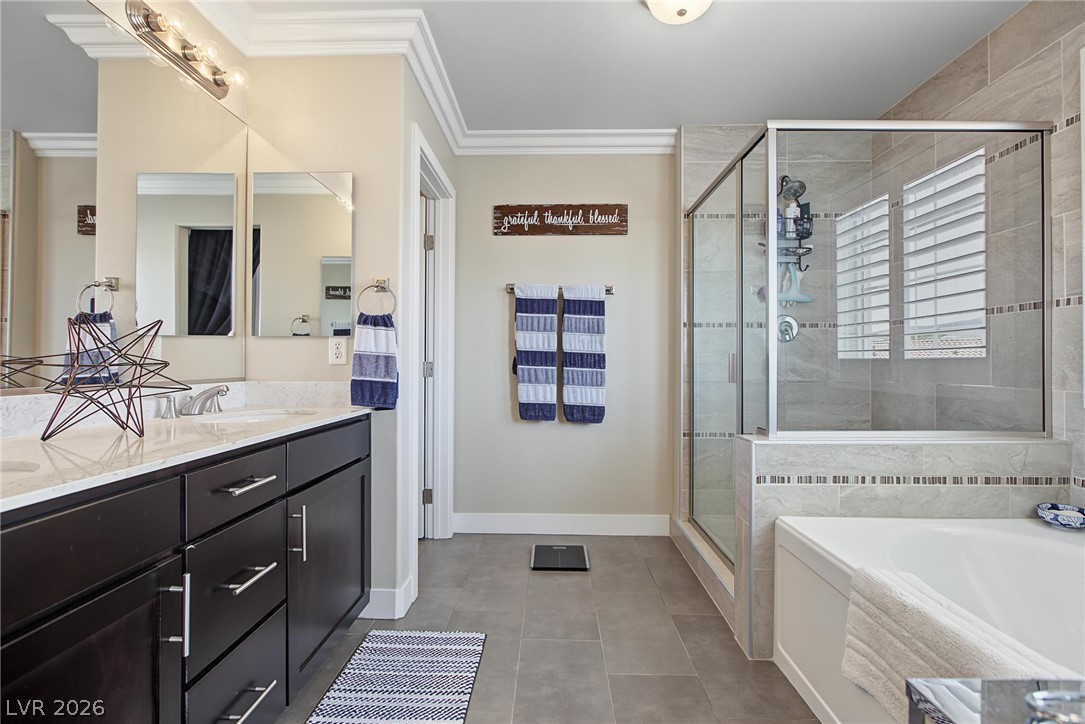
Tiled flooring and crown molding complement a modern dark wood vanity and matching bathtub enclosure.
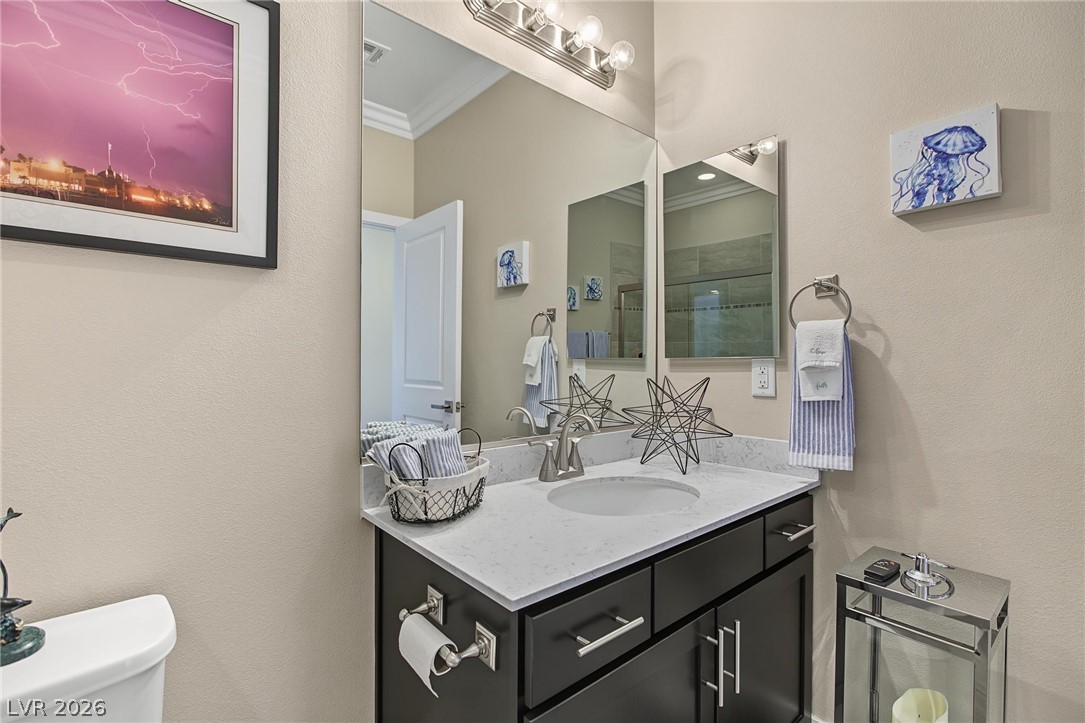
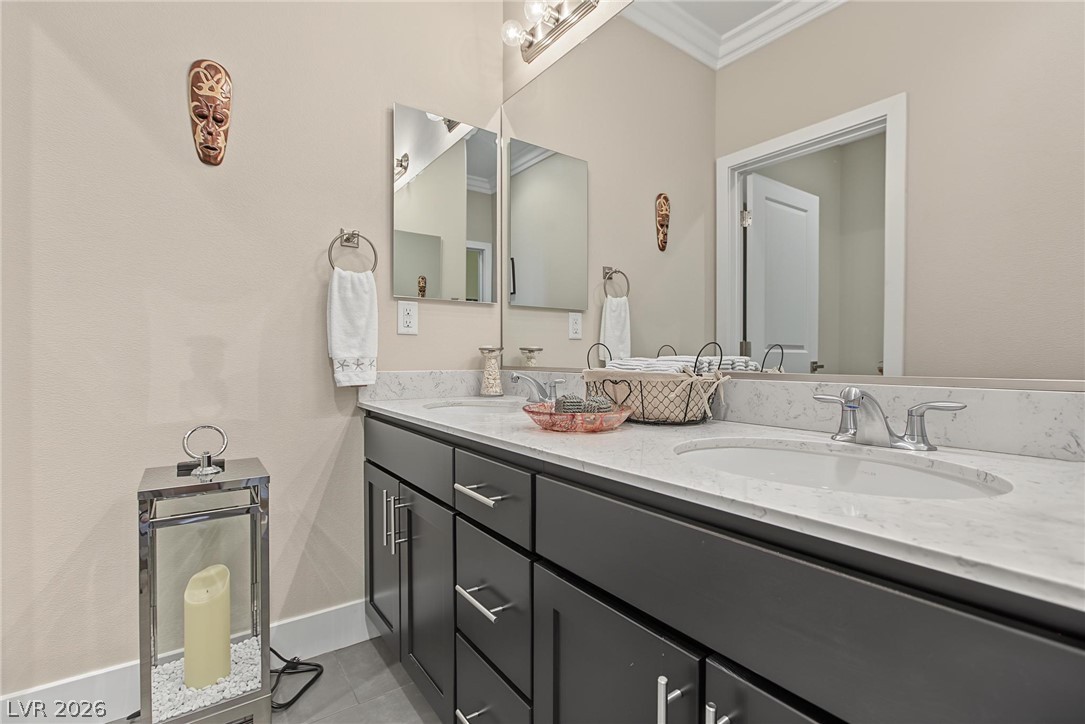
An elegant vanity with stone countertops highlights this pristine bathroom space.
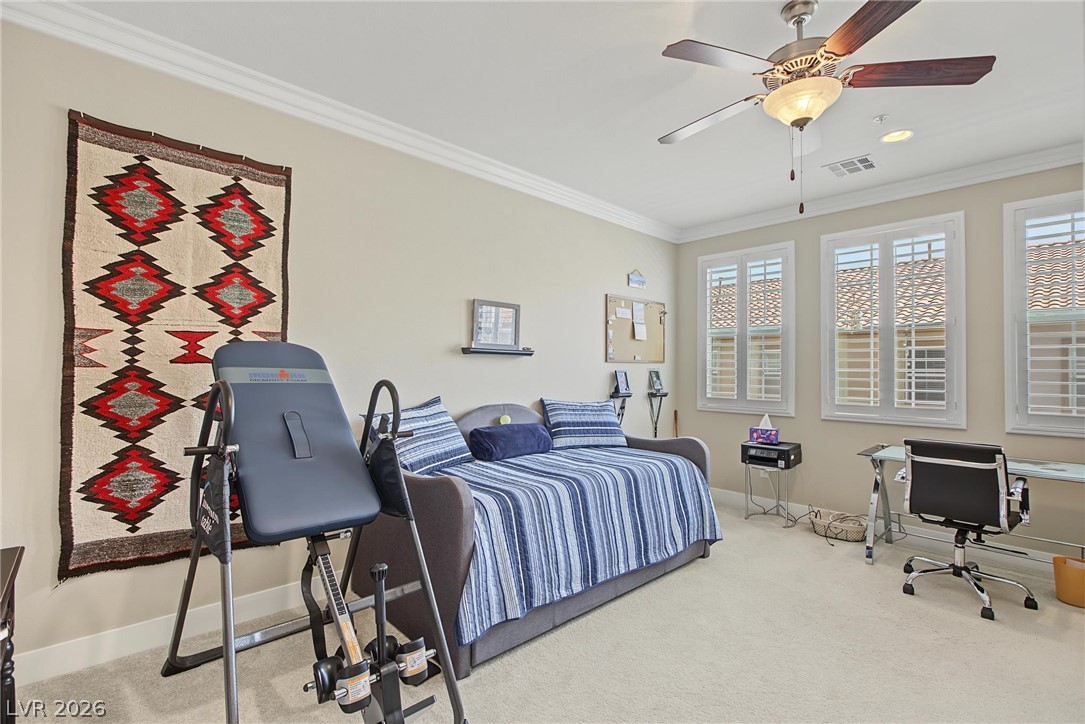
Plentiful natural light streams through elegant plantation shutters onto clean, neutral carpet.
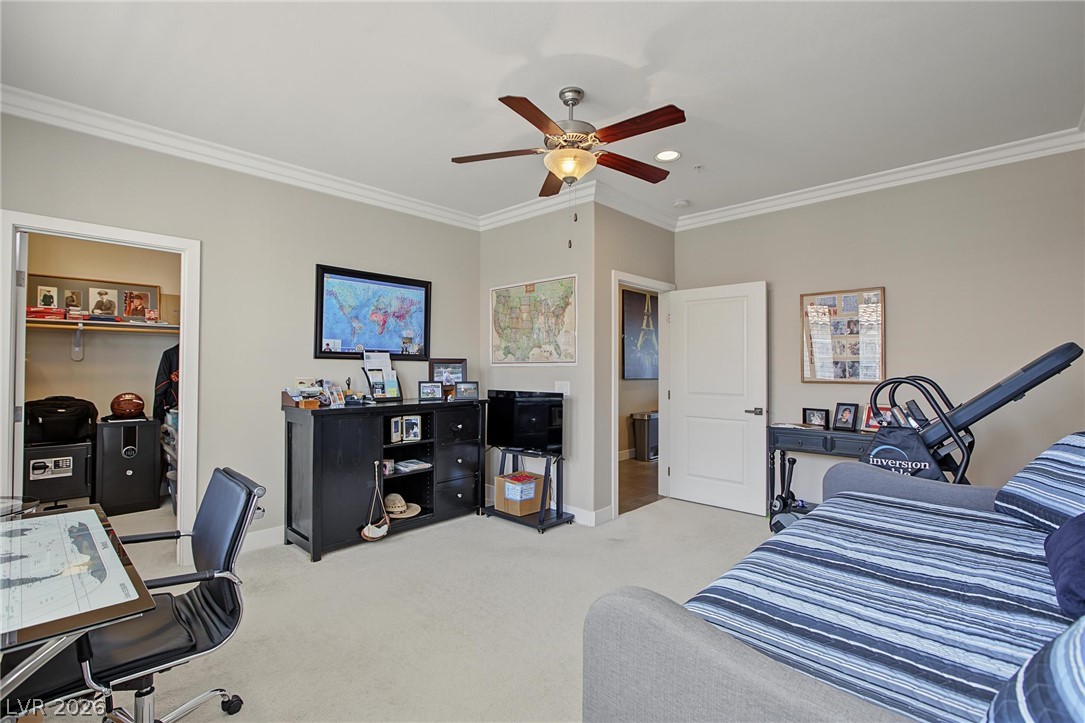
Plush carpeting and elegant crown molding define this versatile secondary bedroom space.
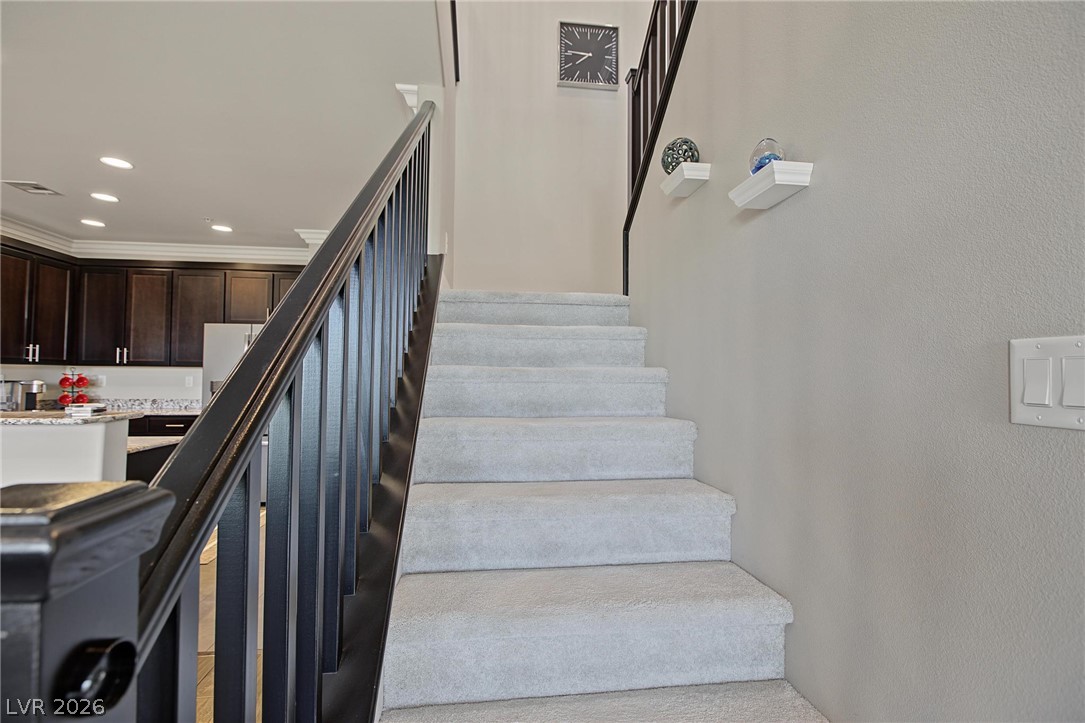
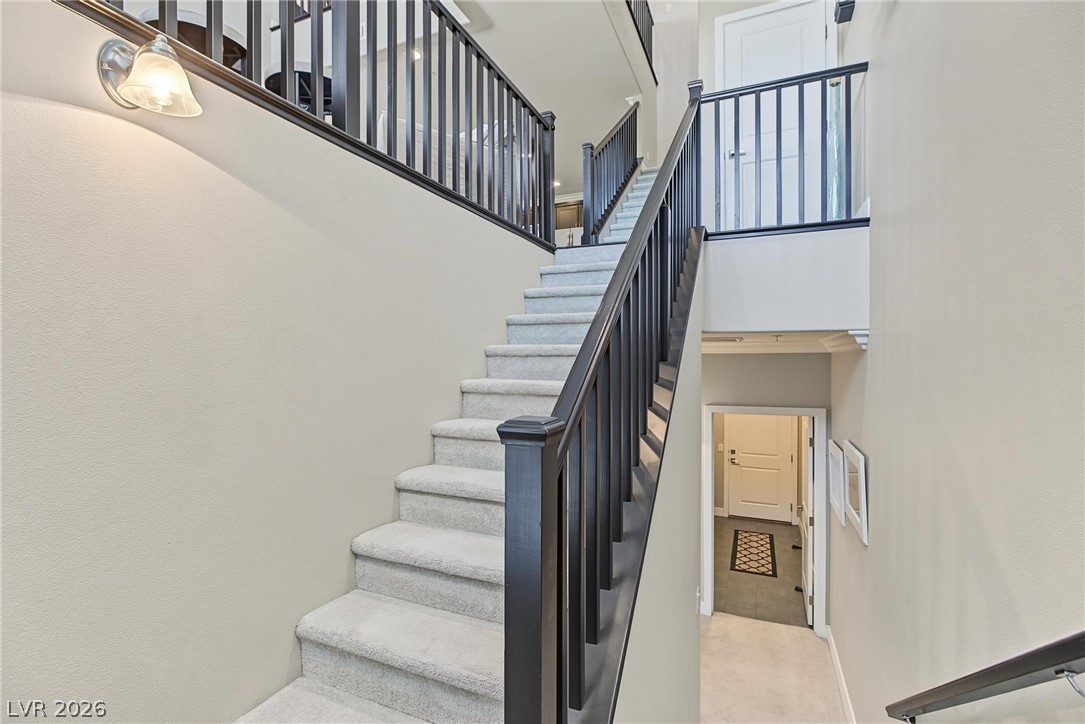
Carpeted stairs lead upward, flanked by dark railings adjacent to an open-plan kitchen area.
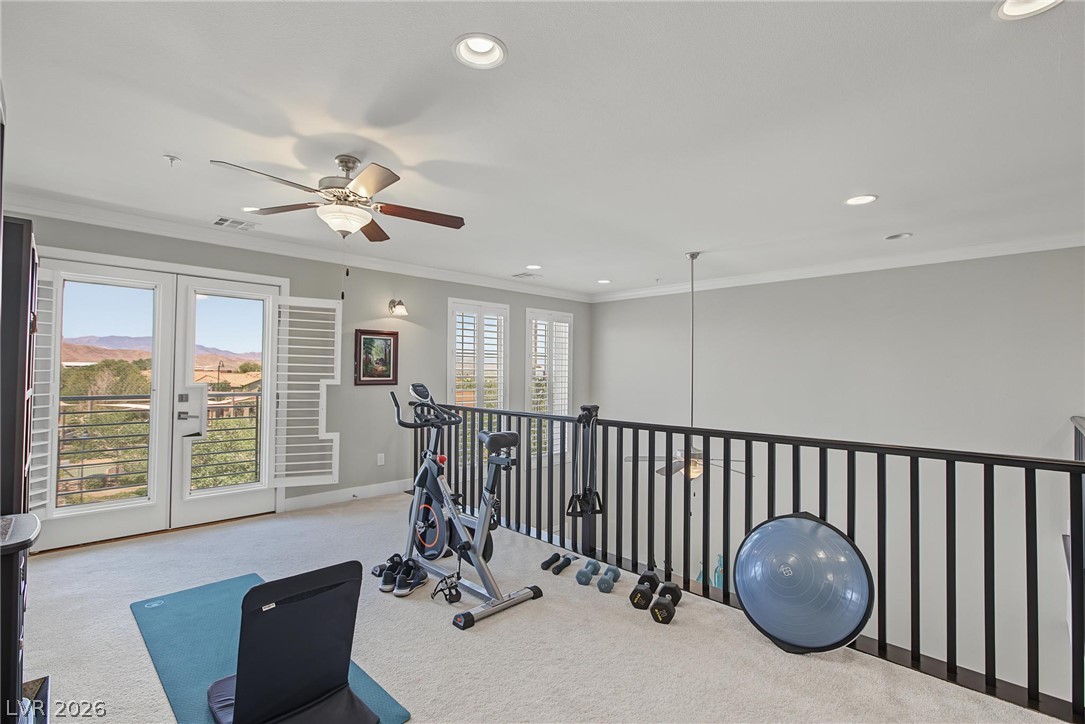
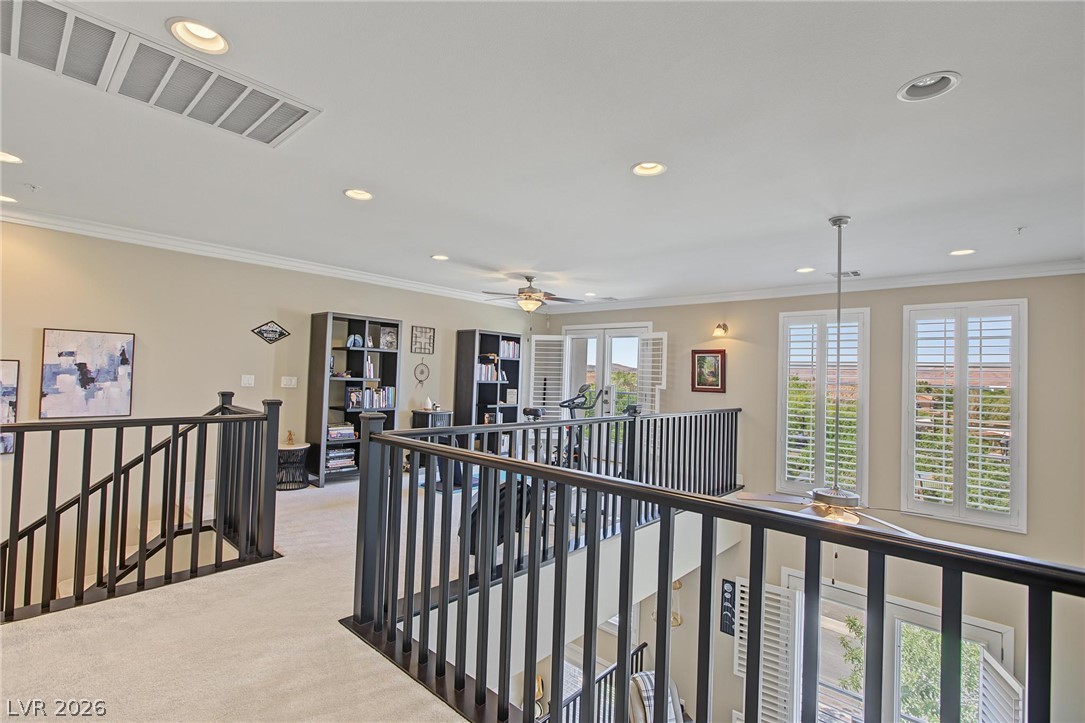
An airy upper-level loft features wall-to-wall carpeting and glass doors leading to a private balcony.
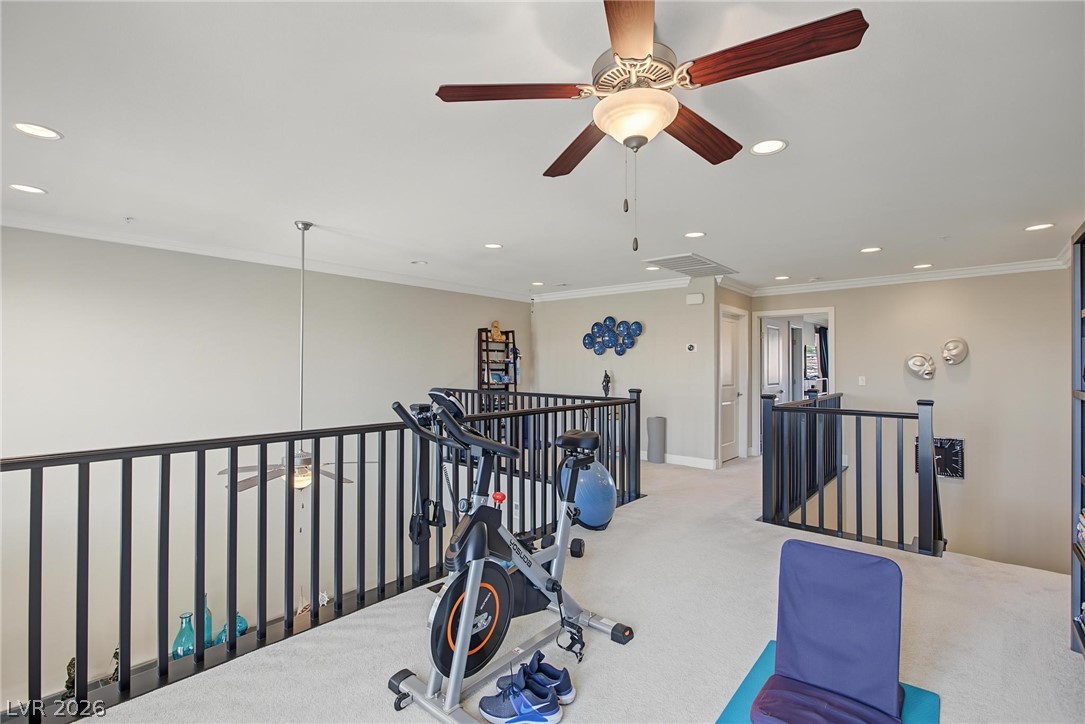
Plush carpeting and crown molding detail this open upper-level landing overlooking the lower floor.
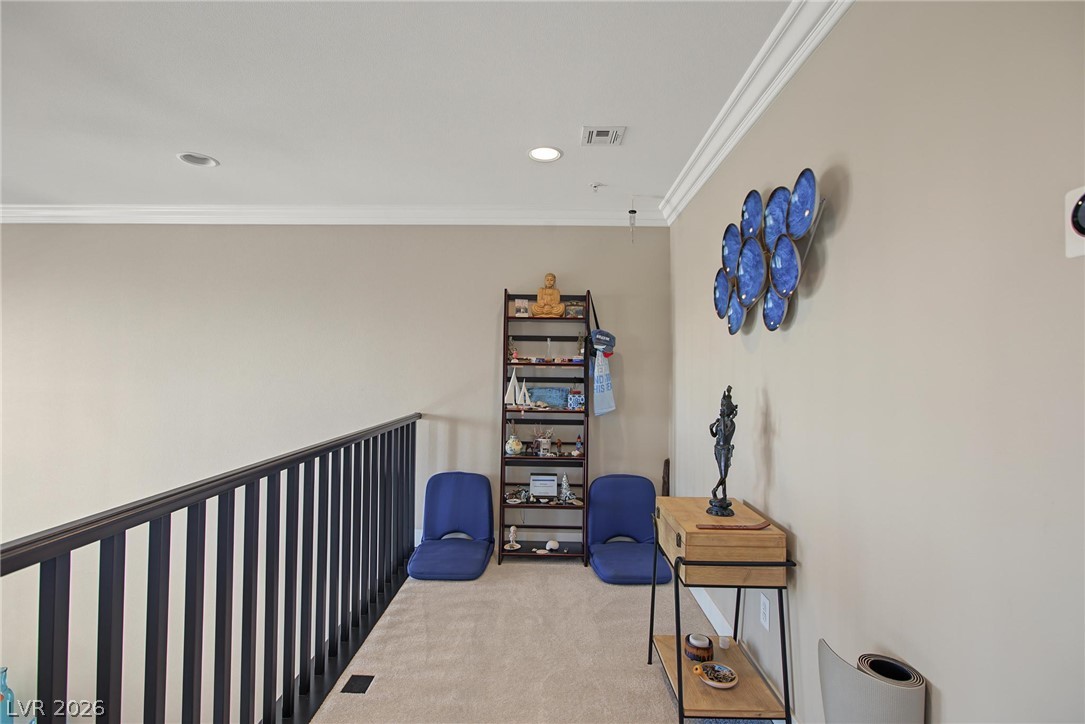
An upper level loft area featuring neutral walls, classic crown molding, and soft carpeting.
Plentiful recessed lighting illuminates a spacious loft overlooking the lower level.
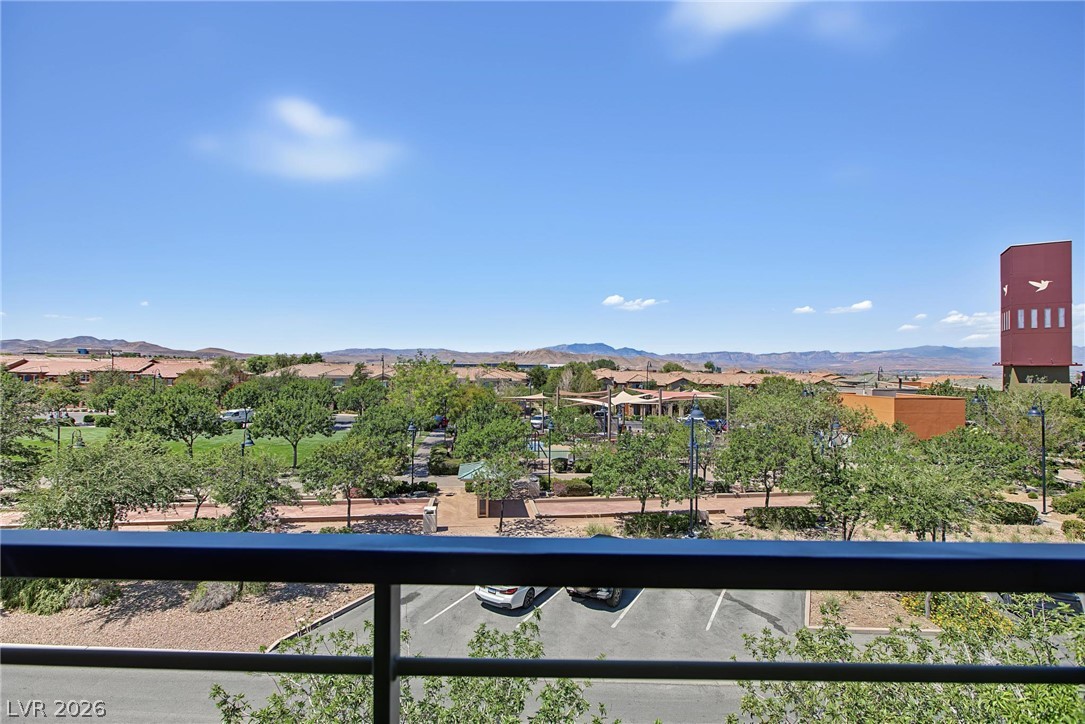
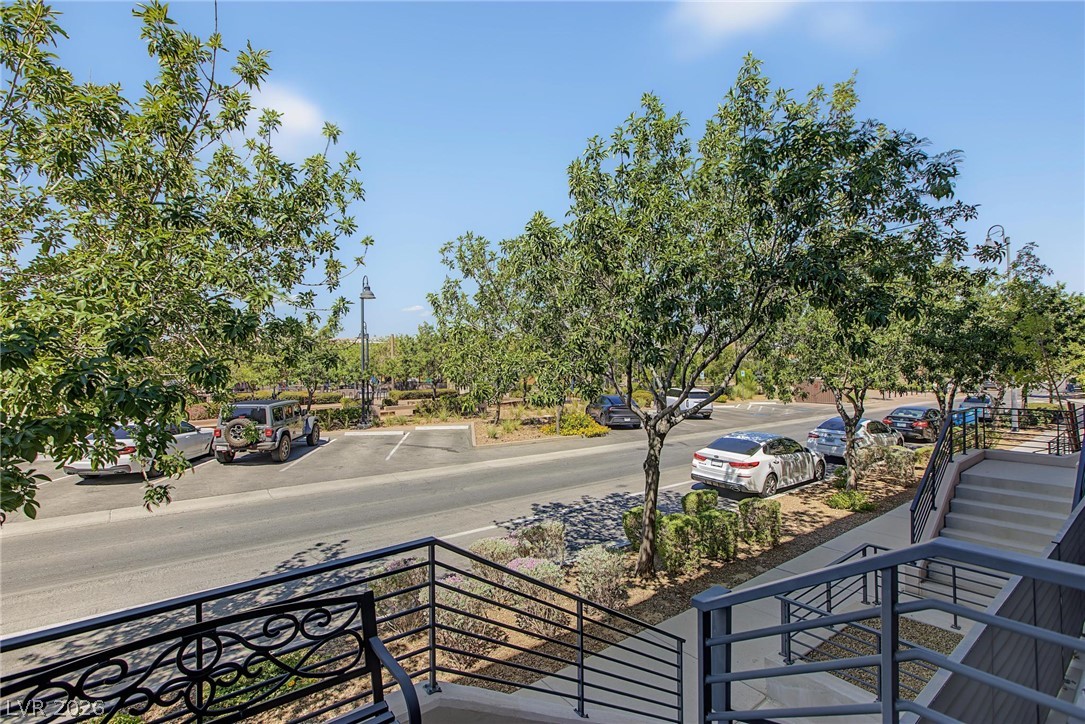
Distant mountains frame the neighborhood view visible from this private elevated overlook.
Distant mountains and lush mature trees line the horizon under a clear sky.
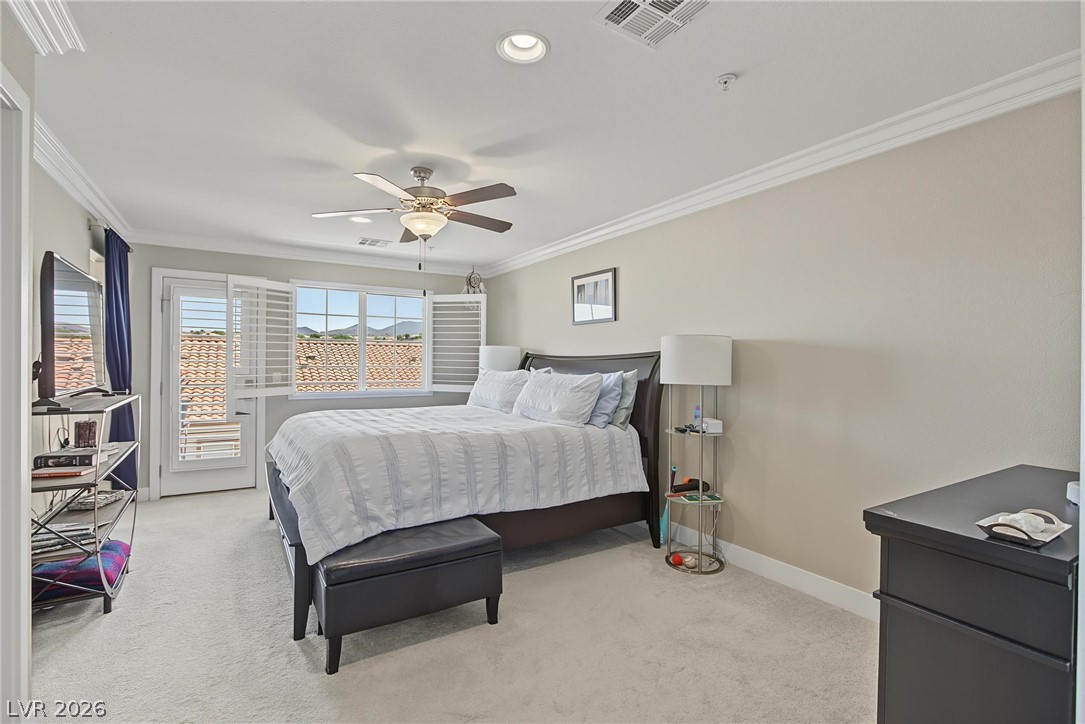
Elegant crown molding and plush carpeting anchor this peaceful bedroom with glass door patio access.
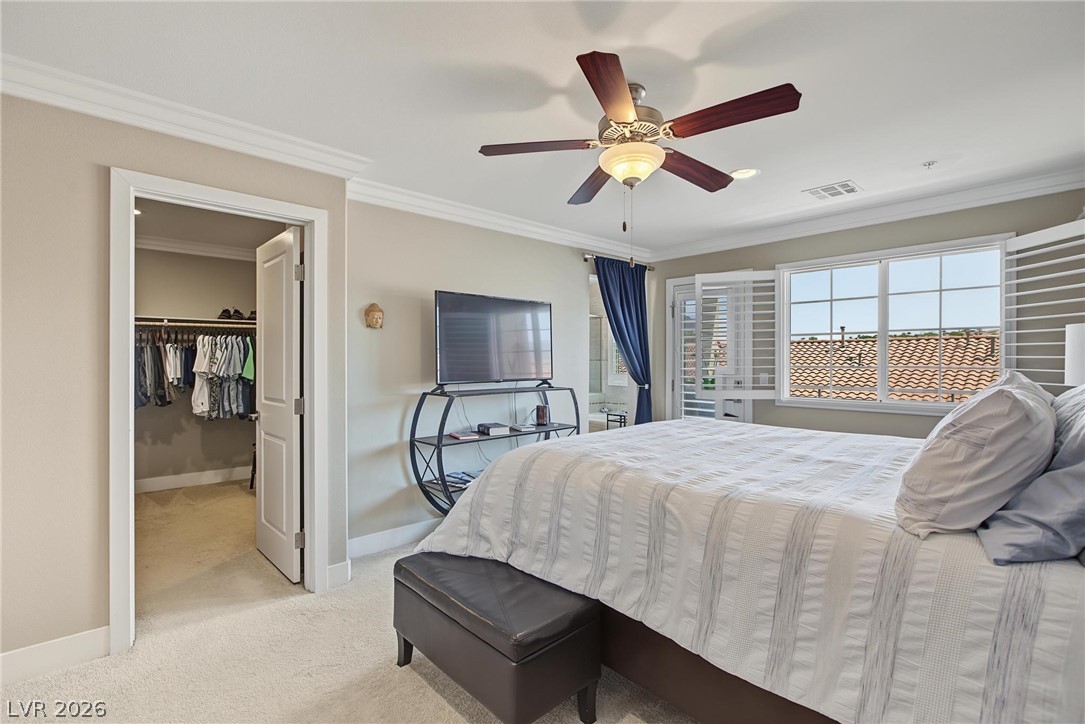
Elegant crown molding complements soft carpeting in a bedroom with a spacious walk-in closet.
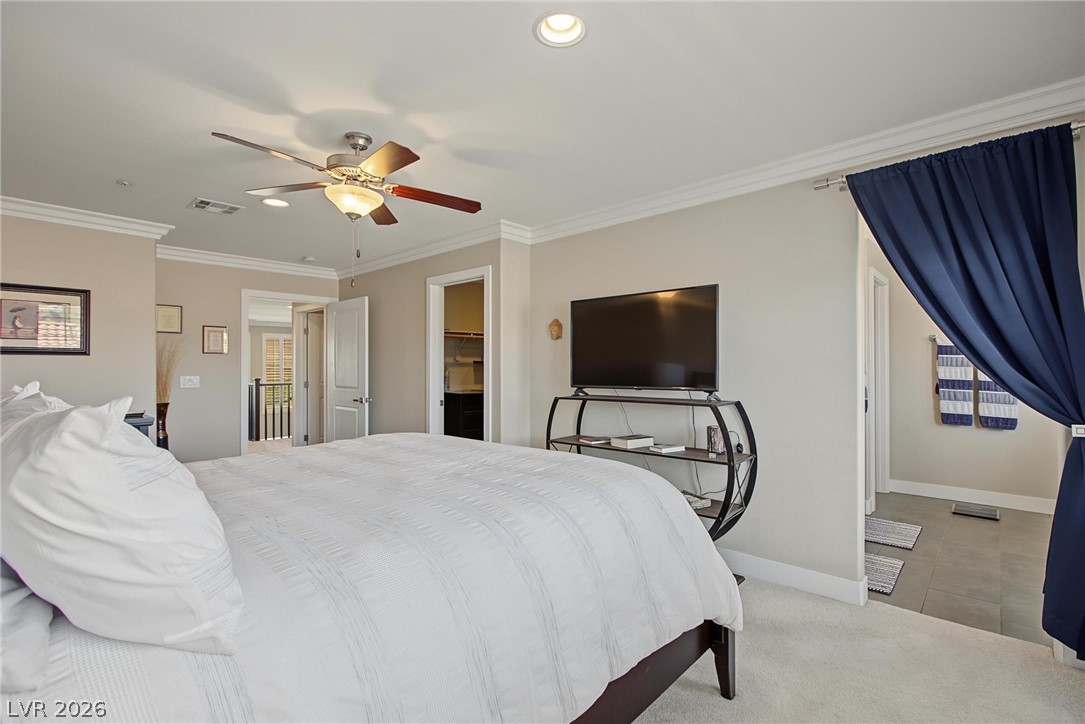
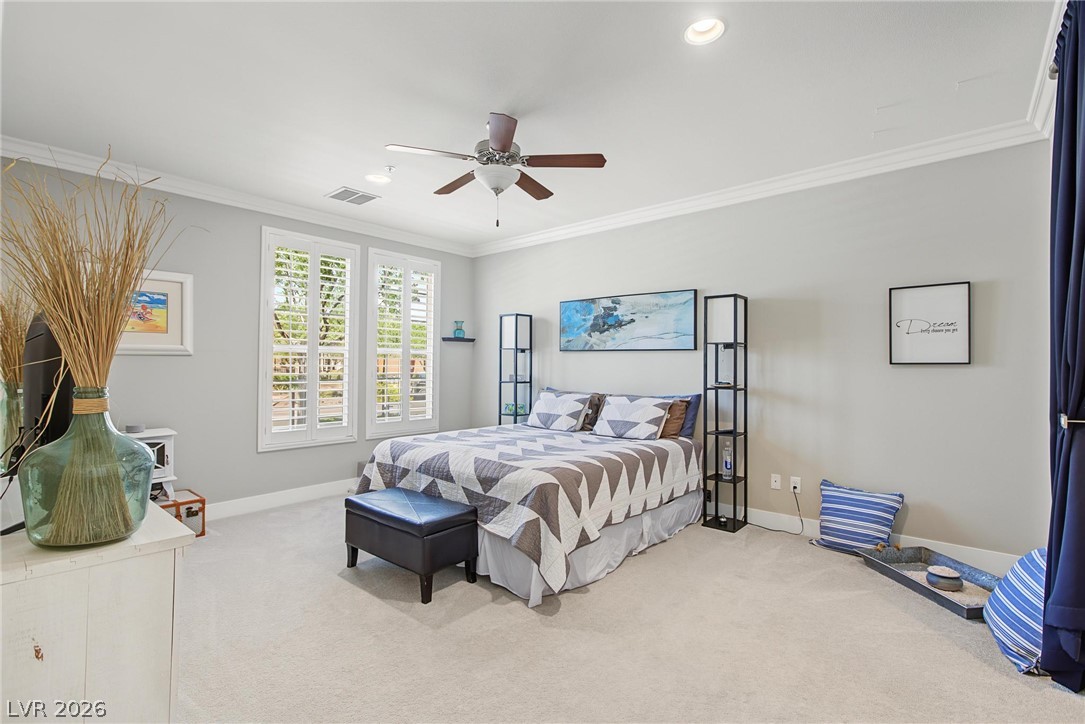
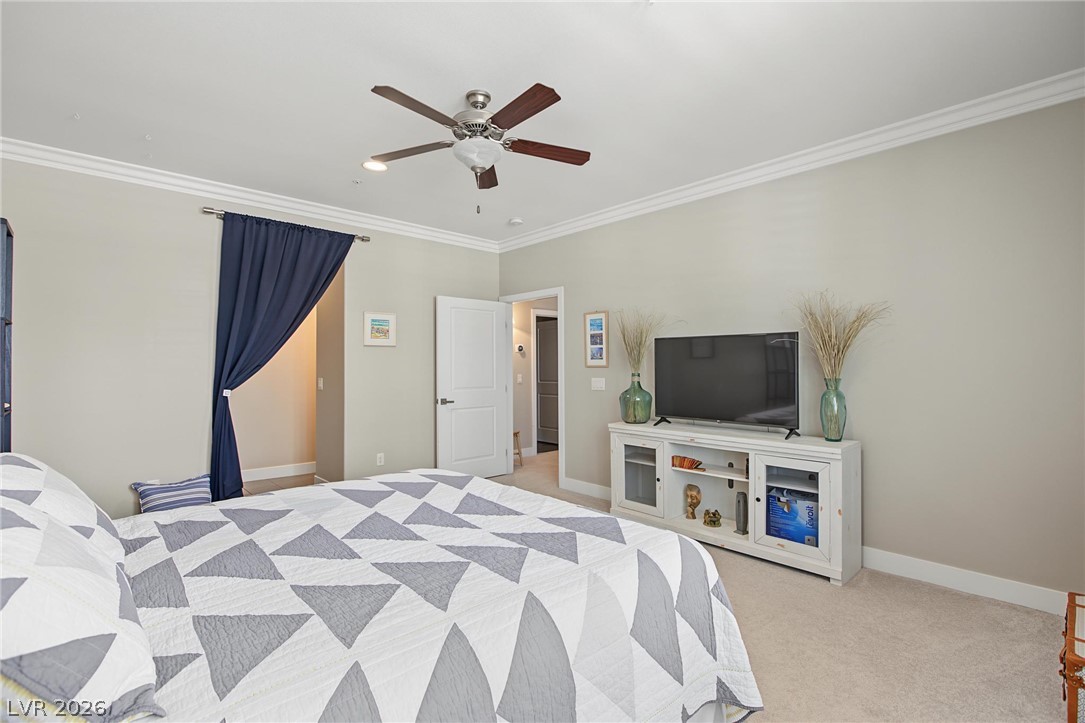
Plush carpeting and crown molding elevate this serene, well-appointed primary suite.
Crisp crown molding accents this primary bath complete with a walk-in shower and soaking tub.
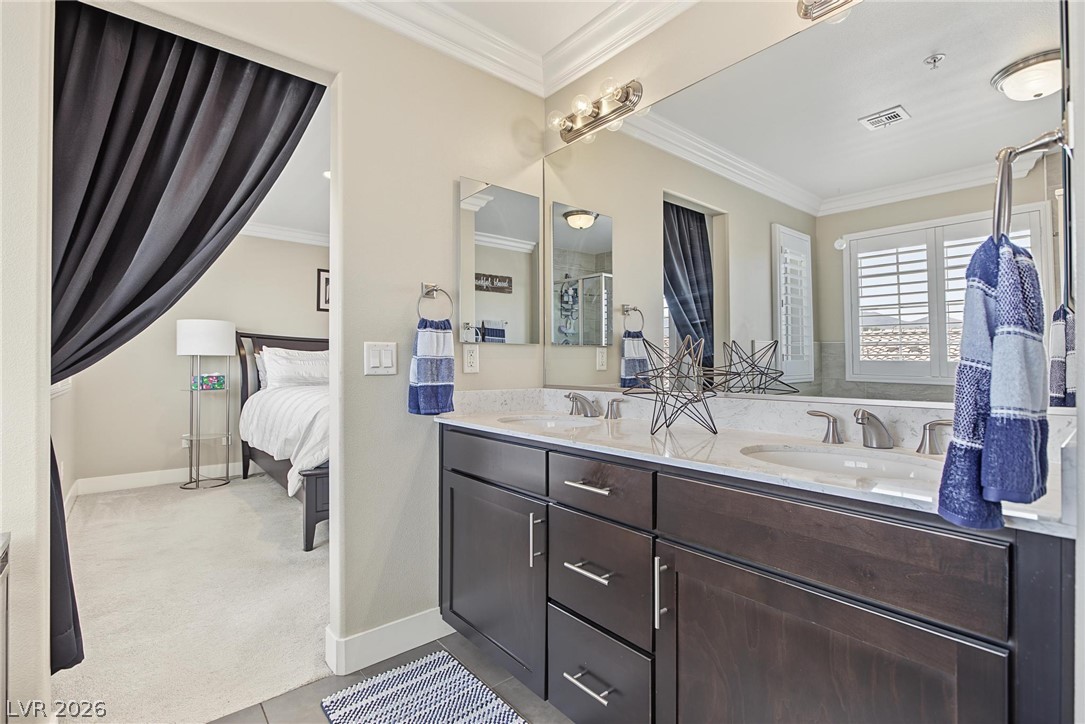
Crown molding and a dual vanity with dark cabinetry highlight this refined bathroom.
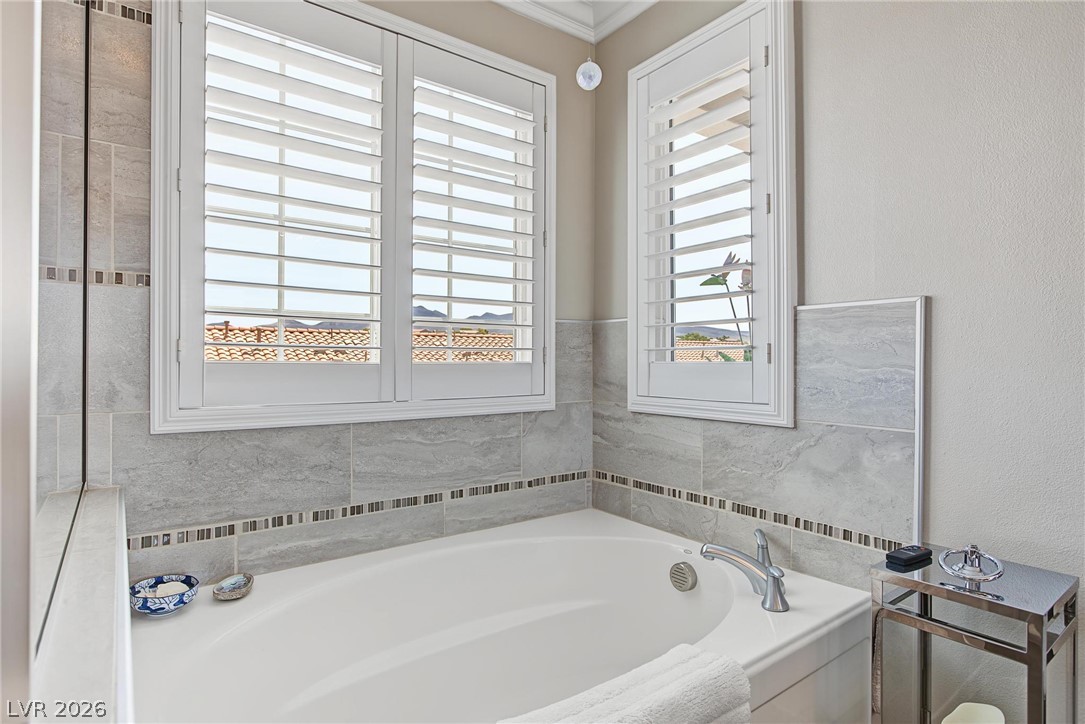
An inviting soaking tub framed by tiled walls and classic plantation shutters.
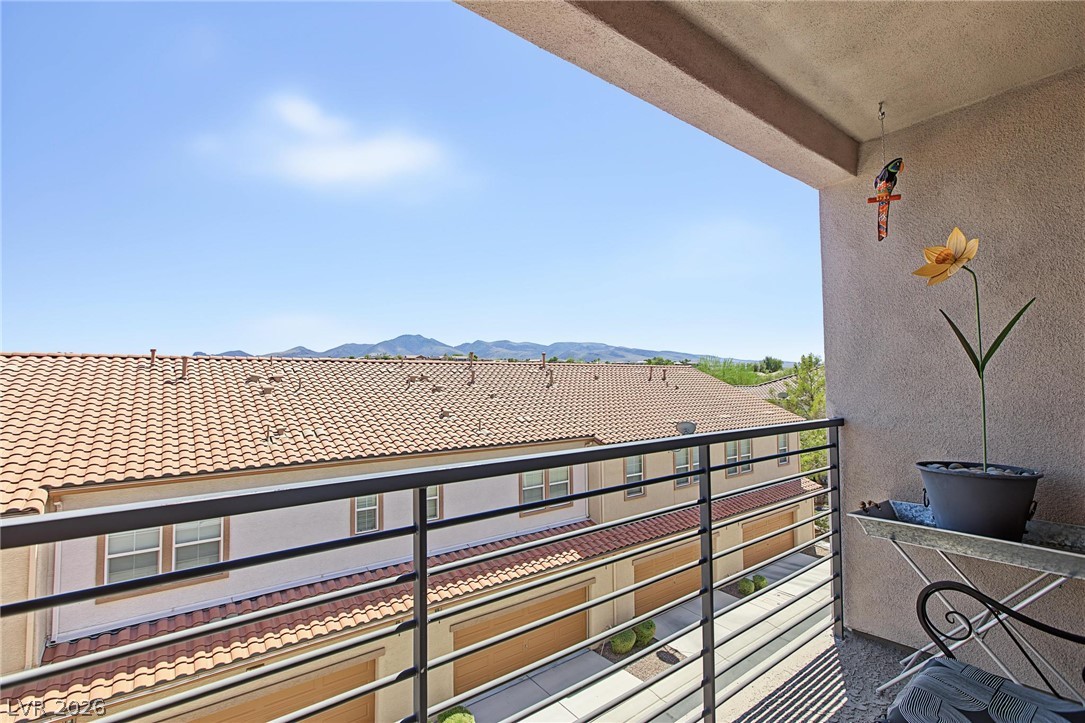
Distant mountain horizons frame the view from this elevated private balcony.
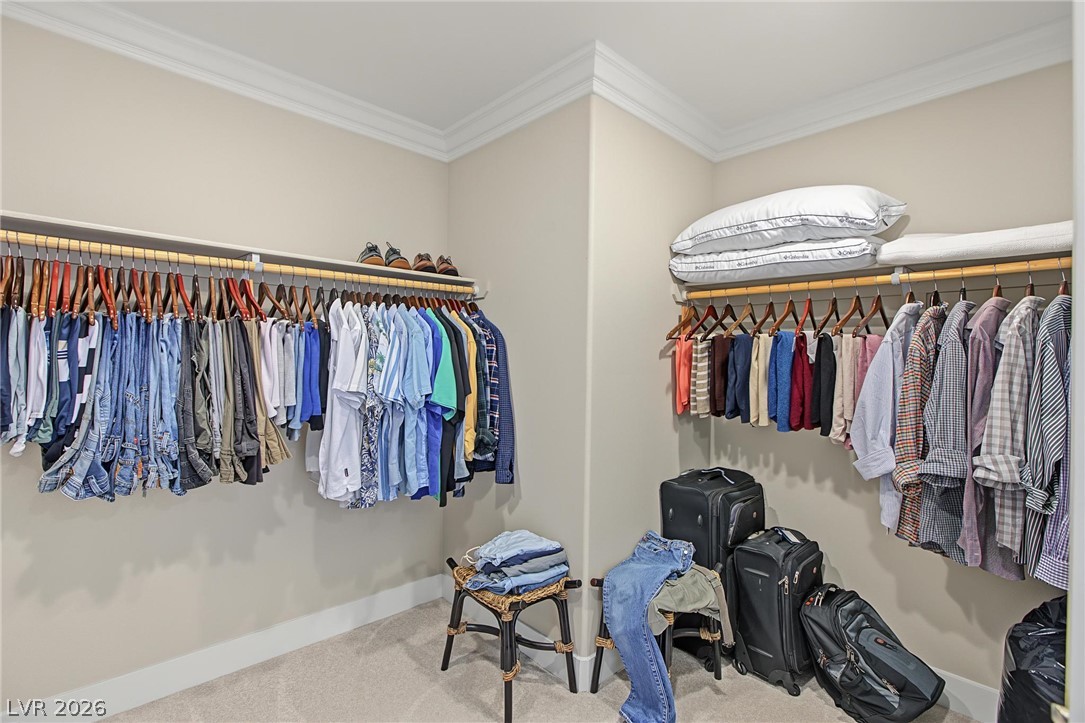
Ample closet space with neat built-in hanging rods, classic crown molding, and neutral carpeting.
Plentiful natural light streams through plantation shutters onto soft carpet and crisp crown molding.
Crisp crown molding accents the neutral walls and plush carpeting of this comfortable bedroom.
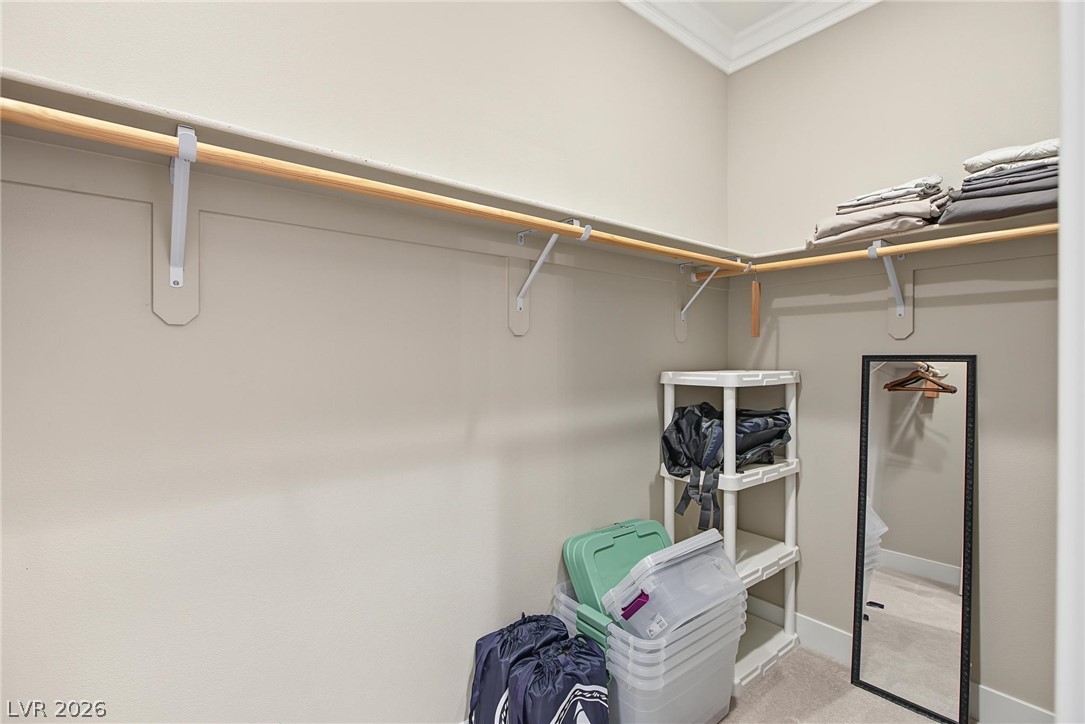
Crisp crown molding accents the upper walls of this functional walk-in closet space.
Double vanities with stone counters and dark cabinetry anchor this elegant primary bathroom.
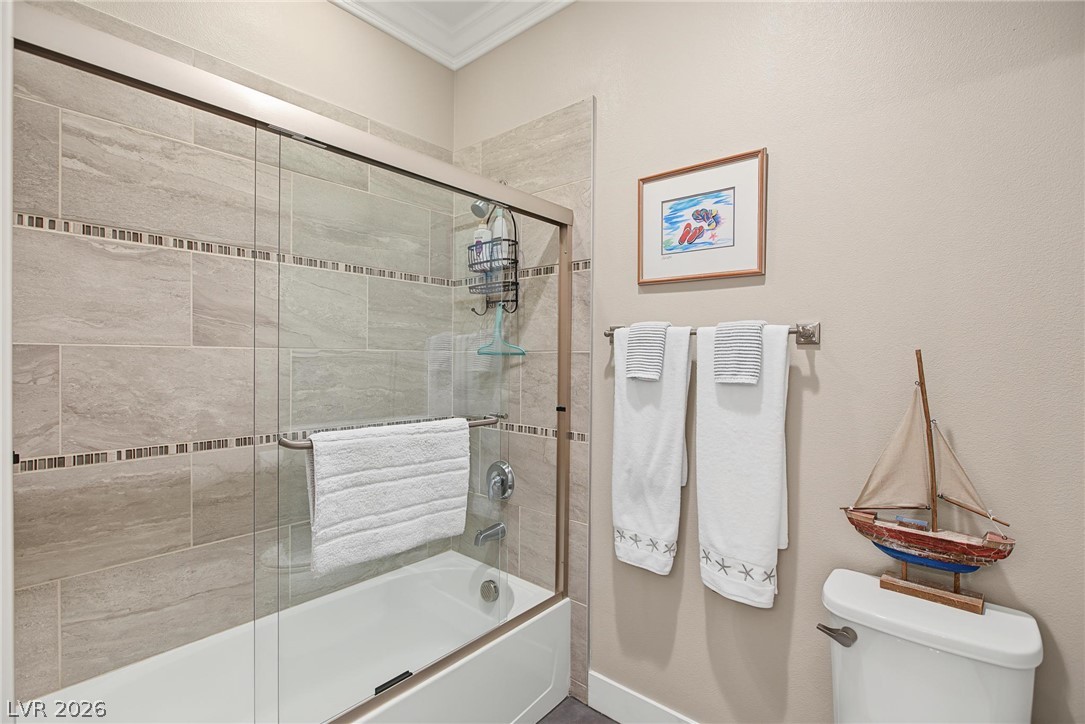
Tiled walls surround a modern bathtub enclosure complete with glass sliding doors.
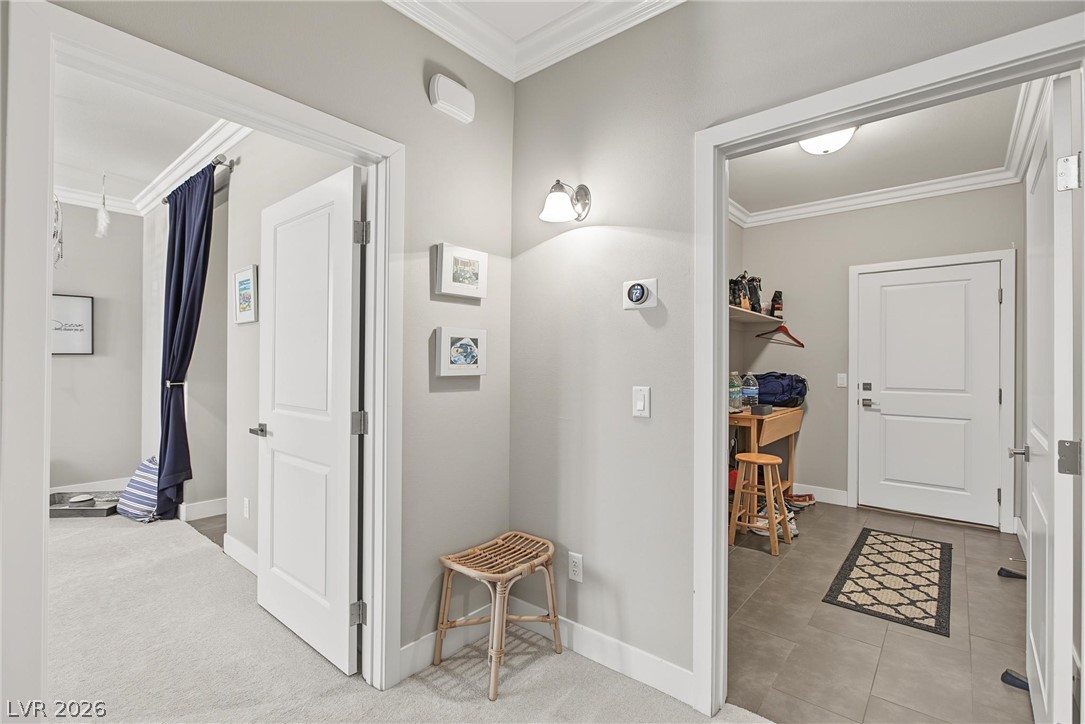
Crisp white crown molding accents the neutral walls and transitions between carpeted and tiled floors.
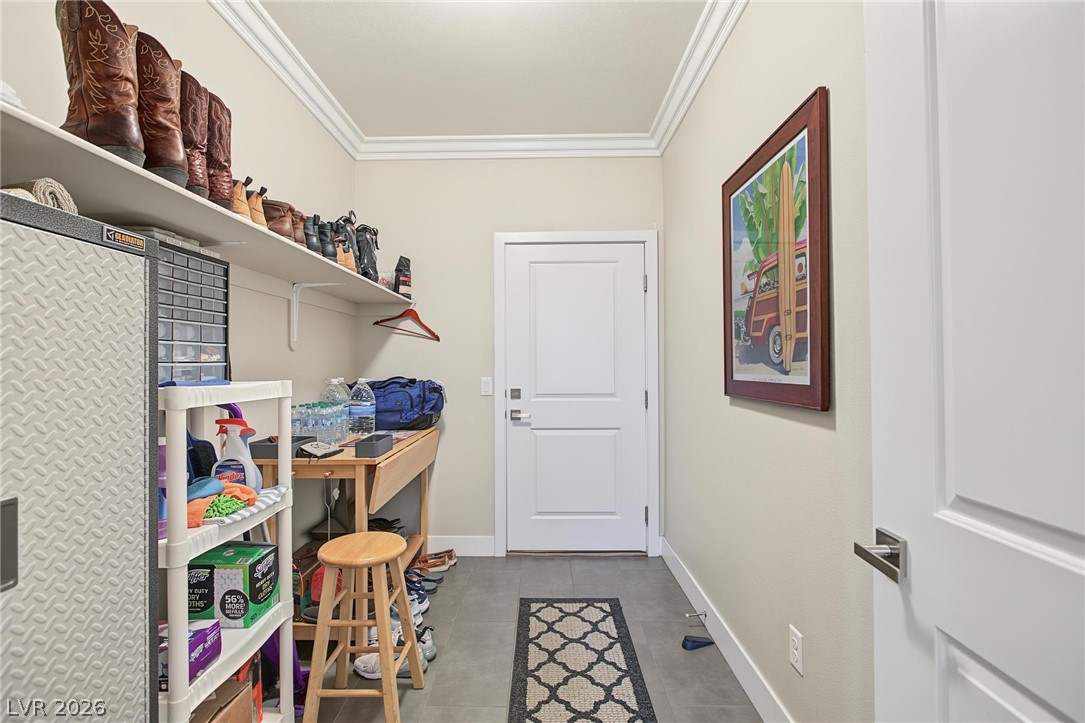
Functional mudroom utility space featuring tiled floors and elegant crown molding detailing.
Multi-level stairs with dark wooden railings lead to open upper levels.
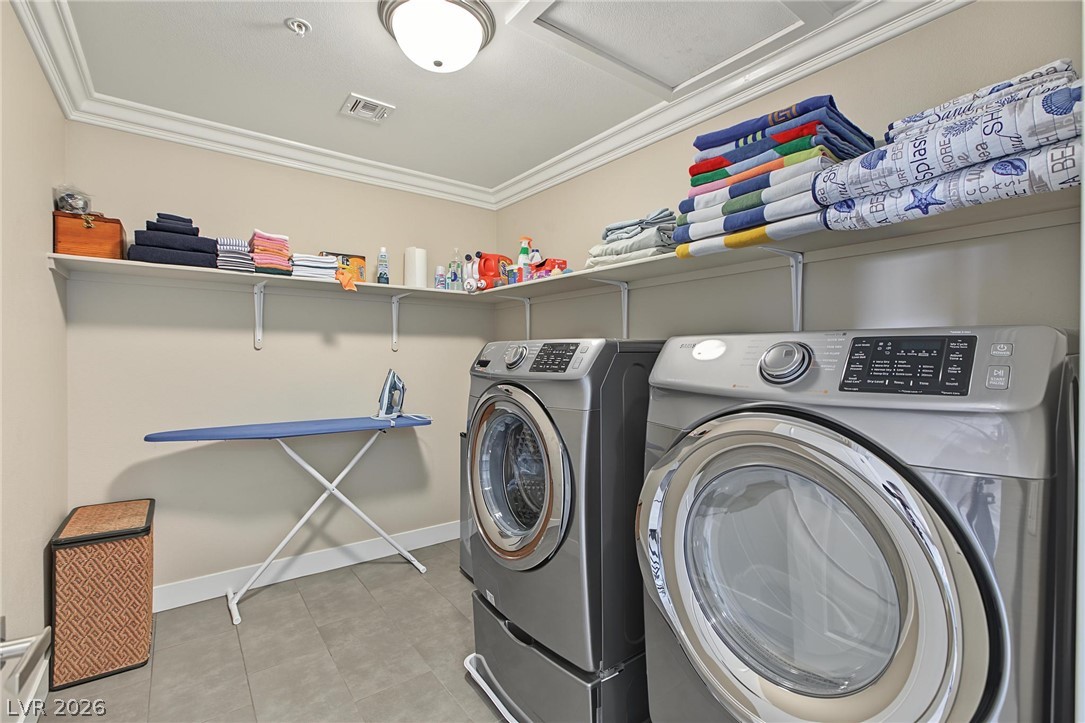
Functional tile flooring and wrap-around shelving maximize storage efficiency in this dedicated laundry space.
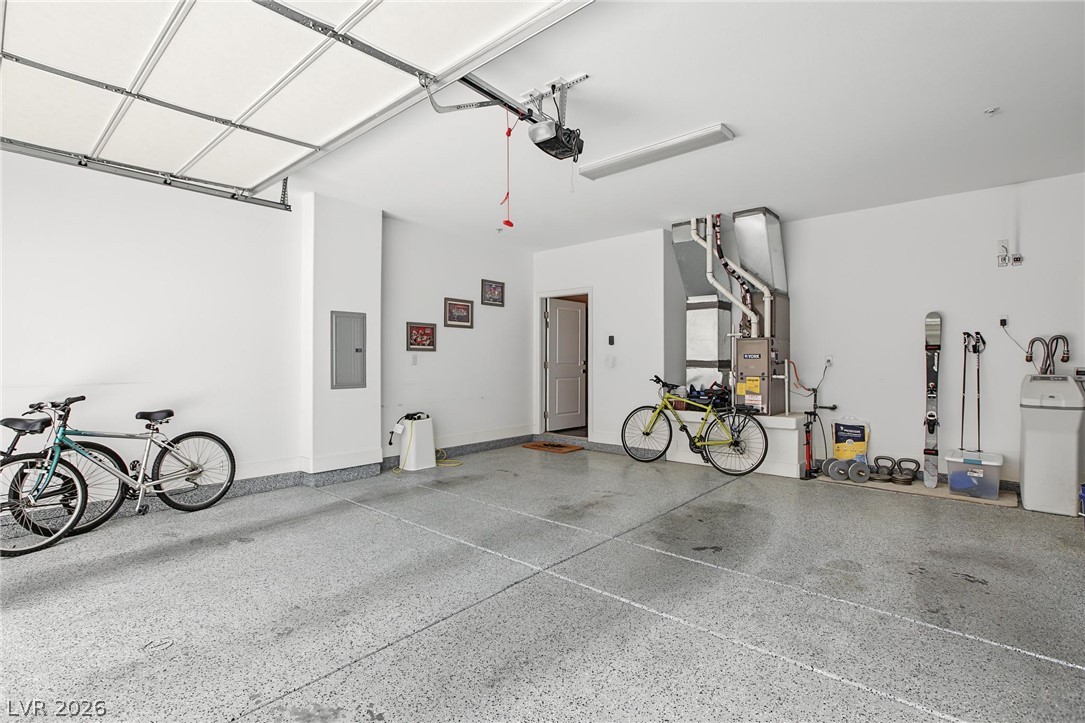
Finished walls and durable speckled flooring anchor this functional parking area.
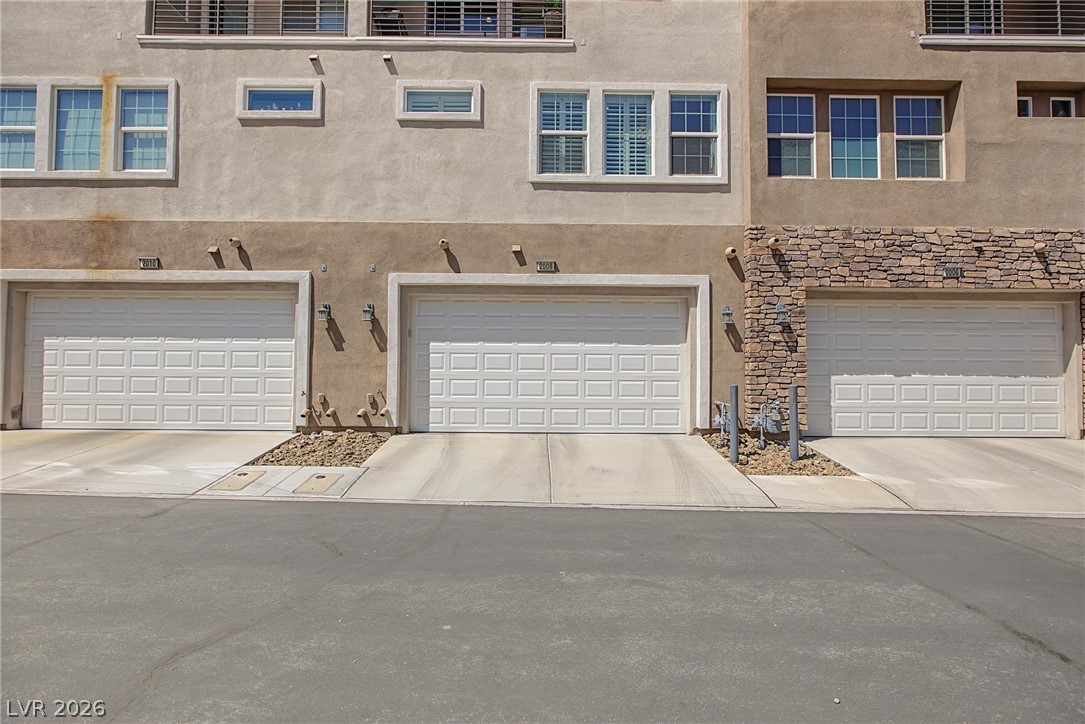
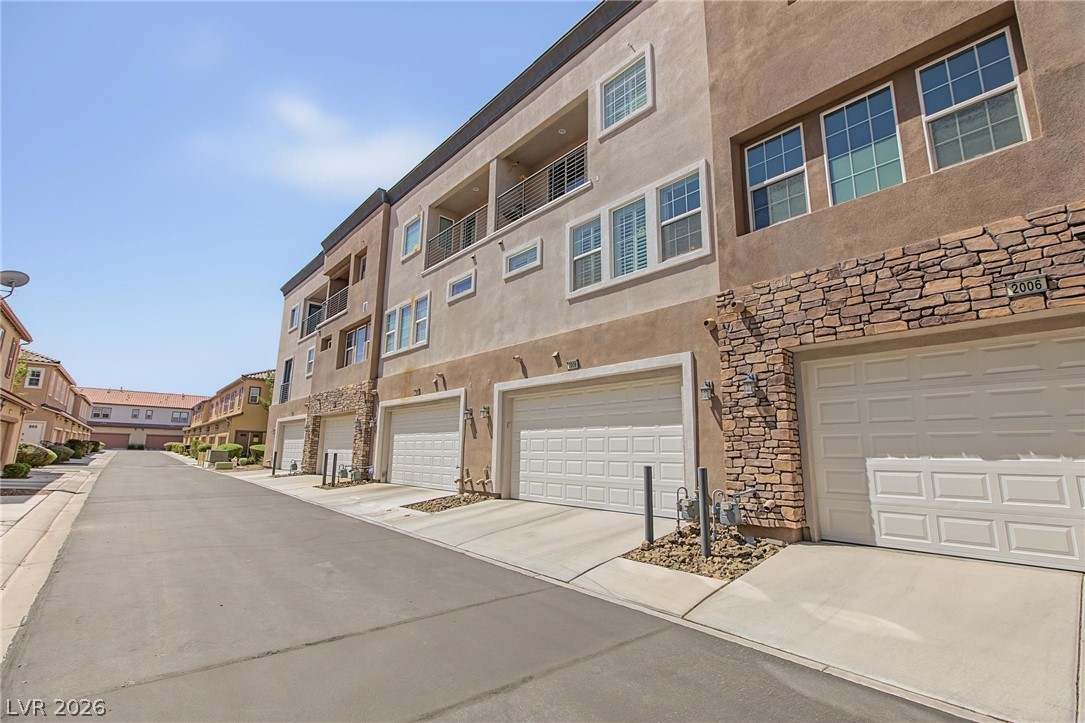
Multi-car garage bays and concrete driveways sit below a stucco and stone exterior.
Multi-level townhomes showcase private garages and stone veneer accents under a clear blue sky.
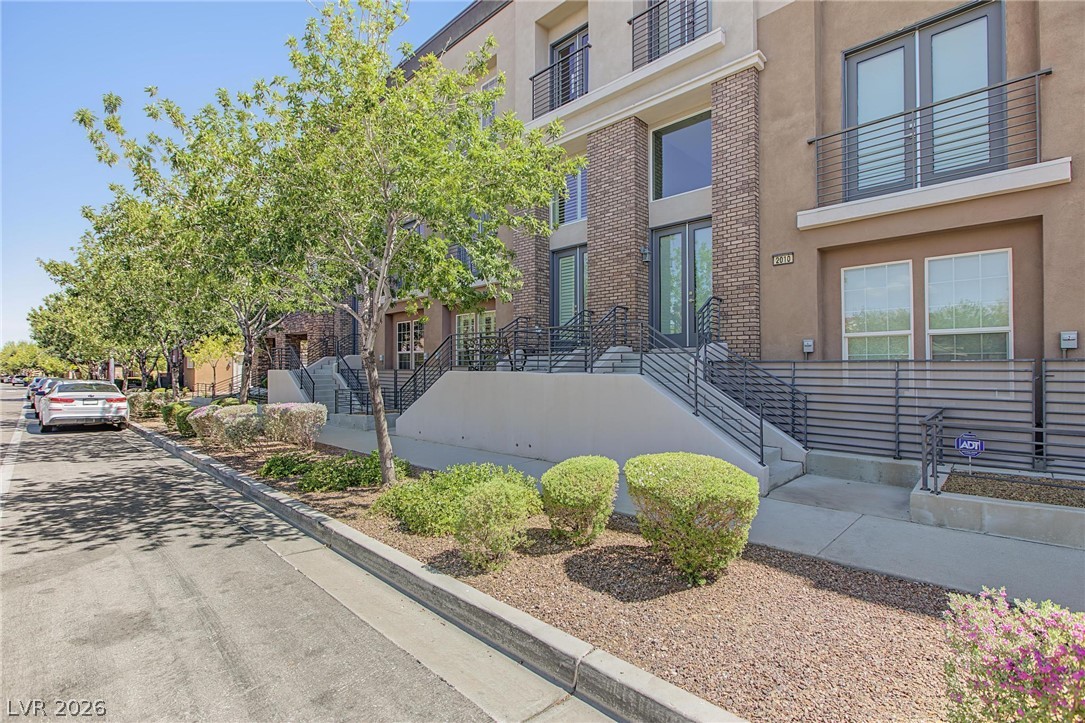
Multi-level modern townhome exterior showcases detailed brickwork, elevated entryways, and wrought iron railings.
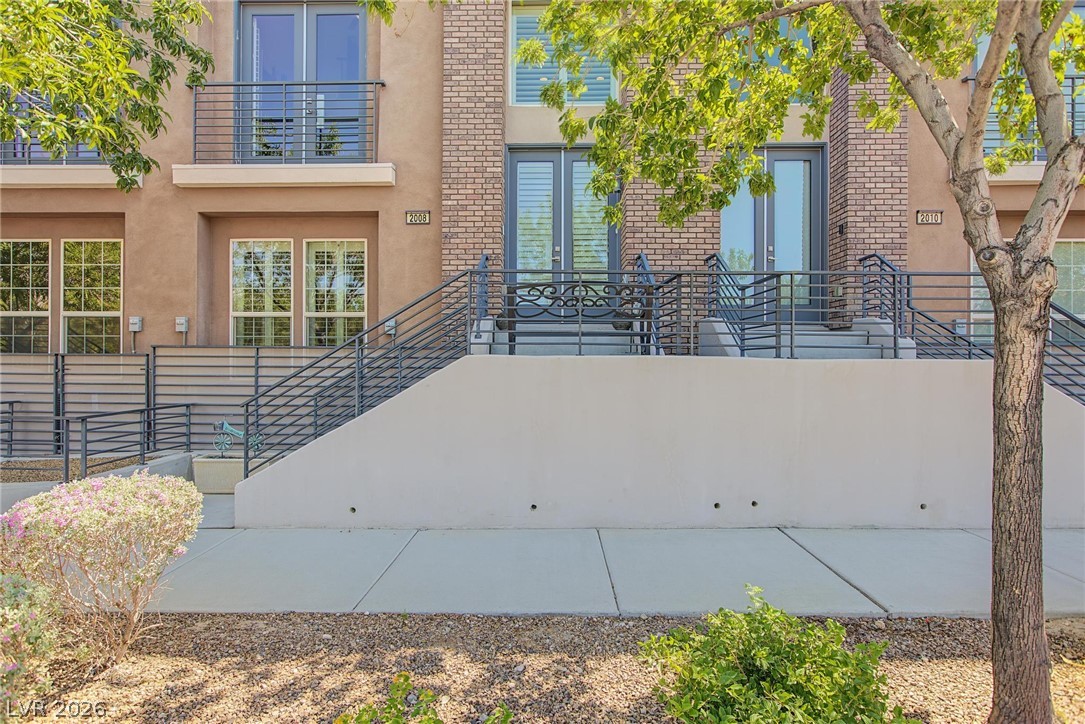
Multi-level brick accents and wrought iron railings frame the elevated concrete entries.
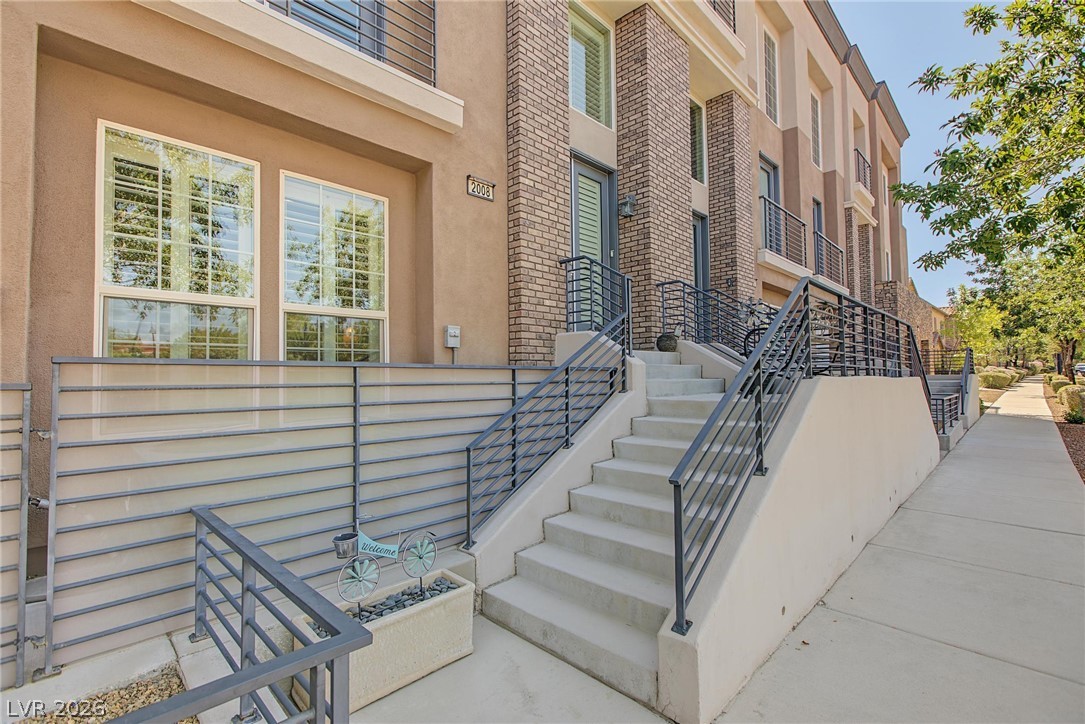
Concrete steps lead up to the elevated entrance of this modern multi-level brick townhouse.
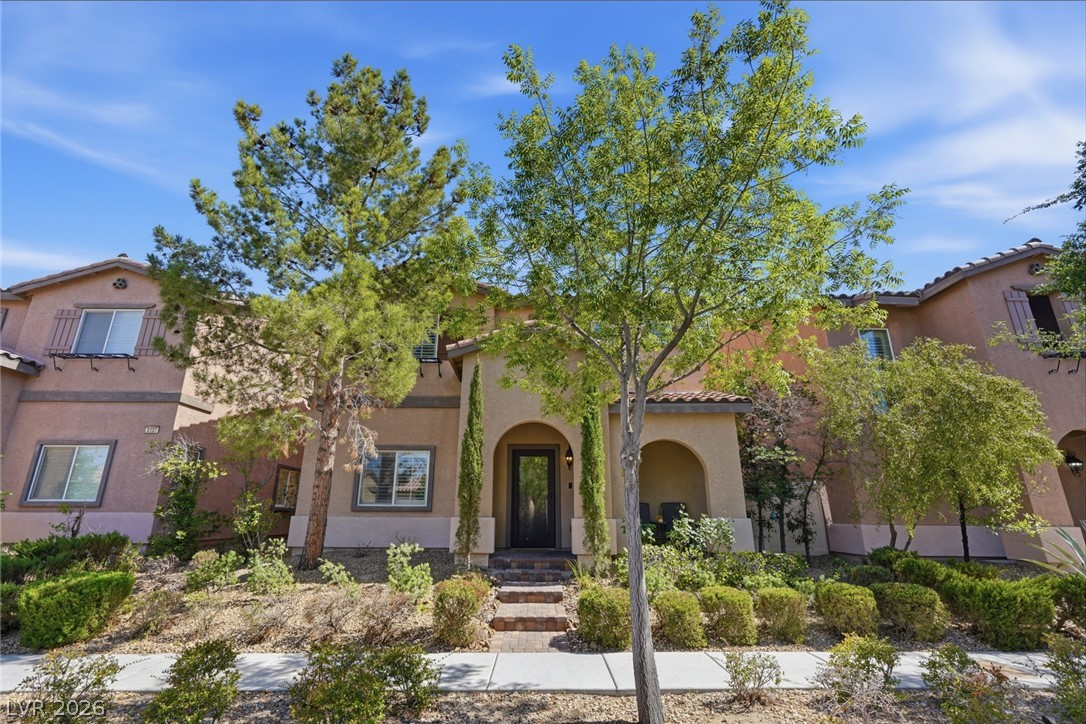
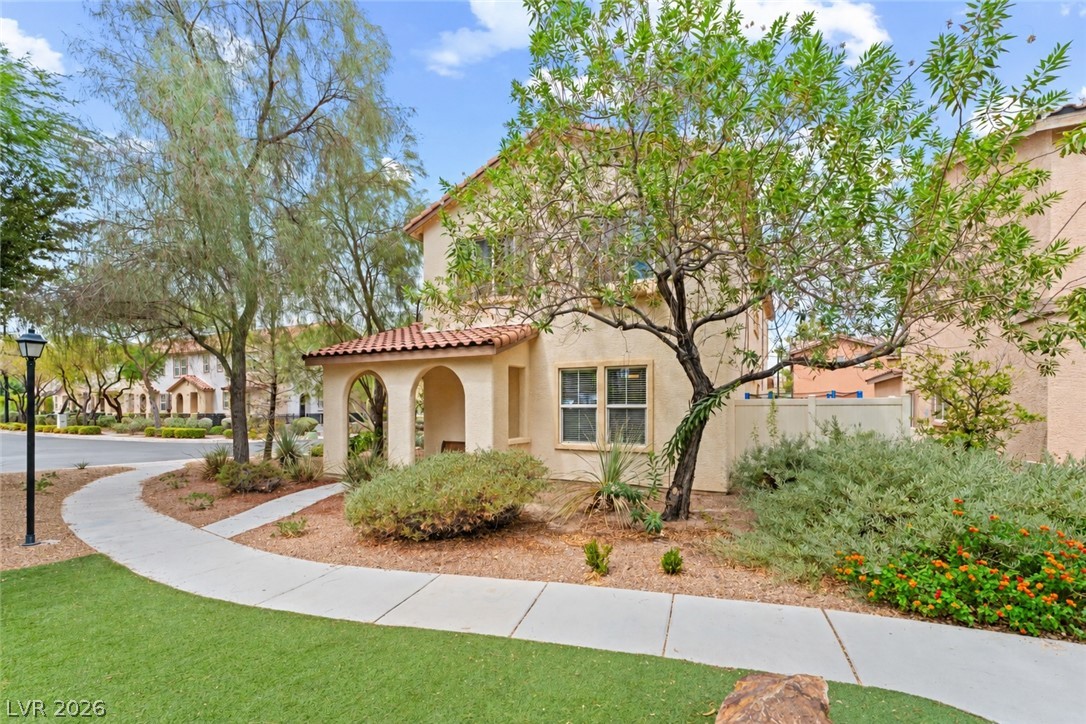
Lush trees and structured paved walkways frame the welcoming neighborhood entry.
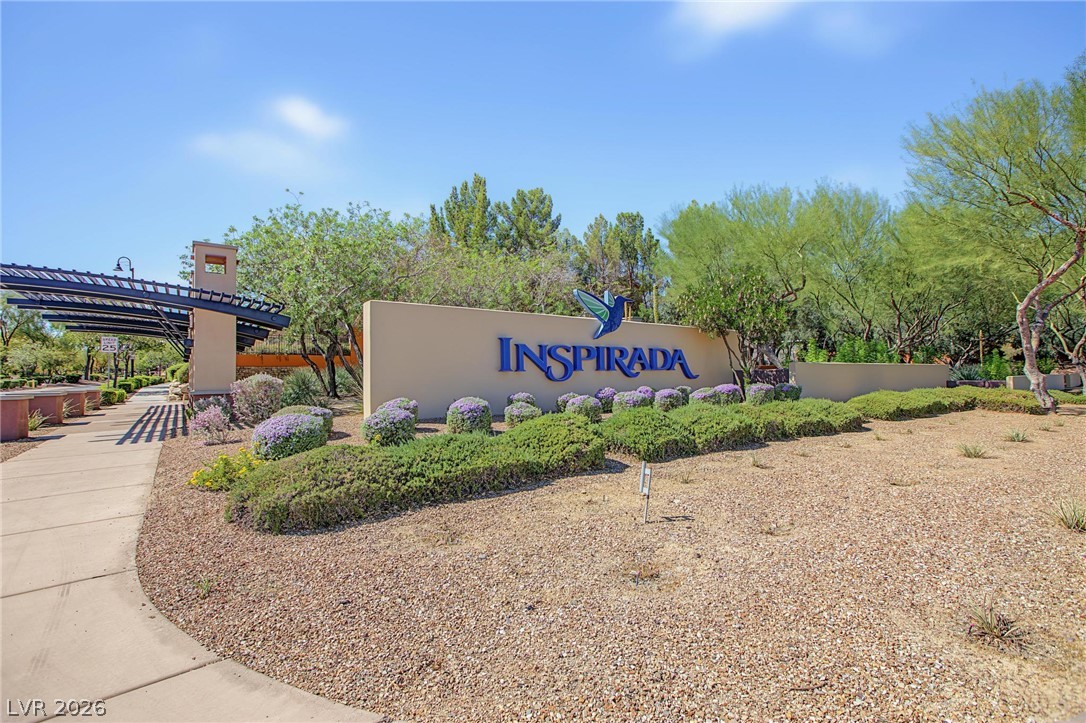
Manicured desert landscaping frames the prominent monument entrance sign under a clear blue sky.
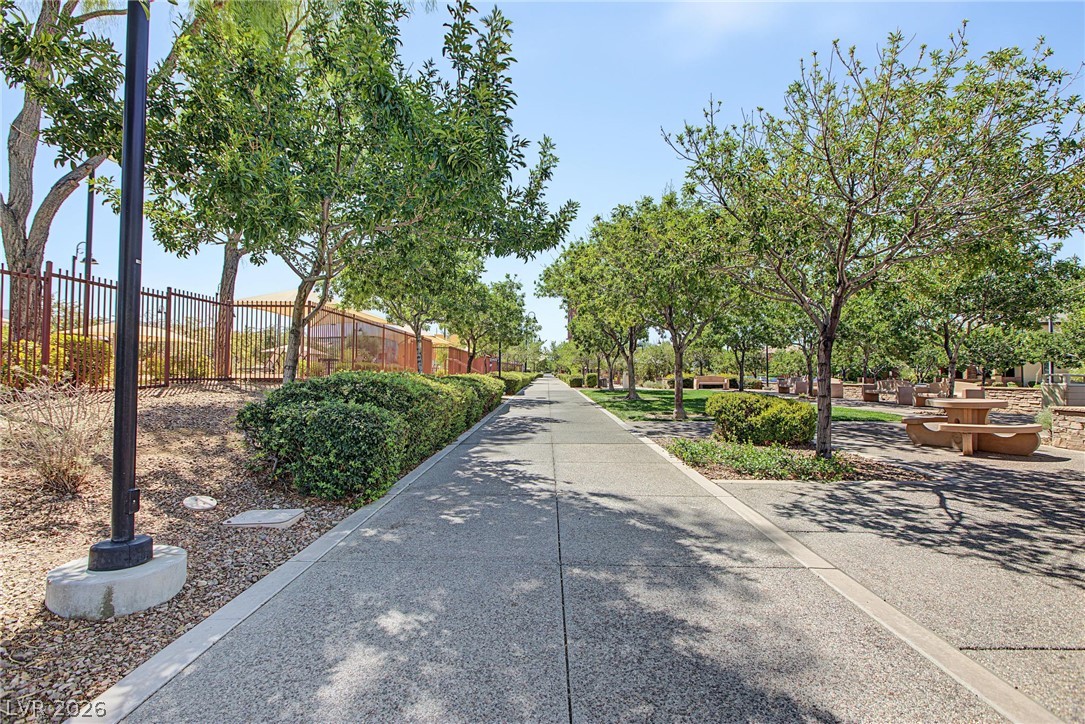
A paved walking trail winds through manicured landscaping shaded by mature trees.
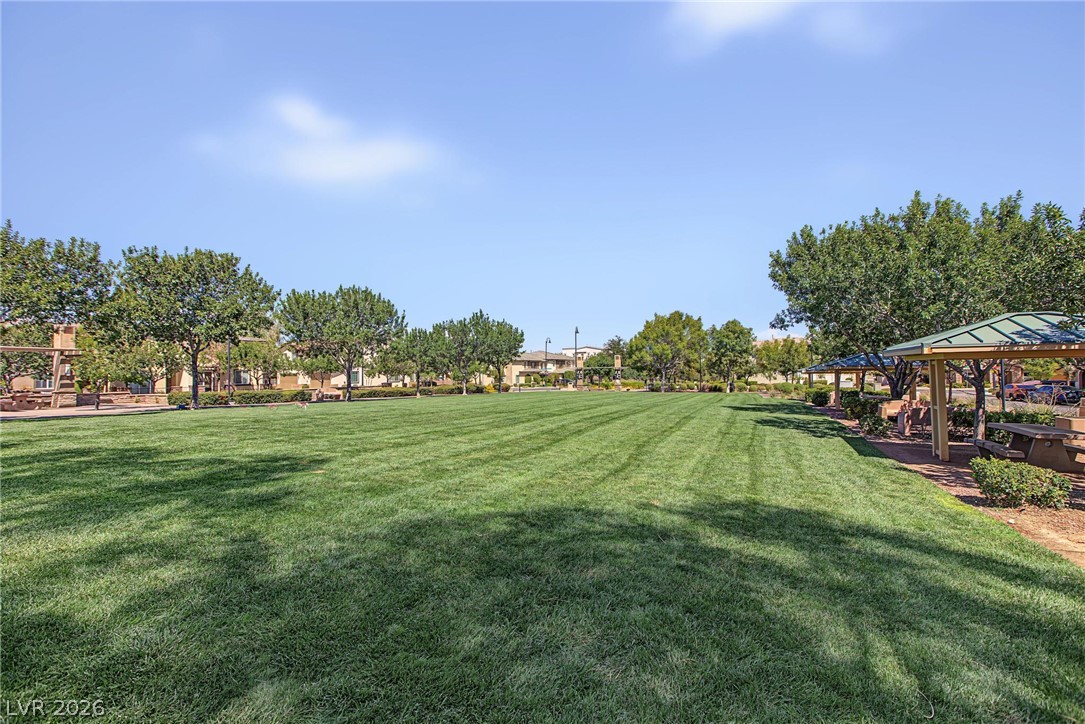
Manicured green lawns roll past shaded pavilions under a clear blue sky.
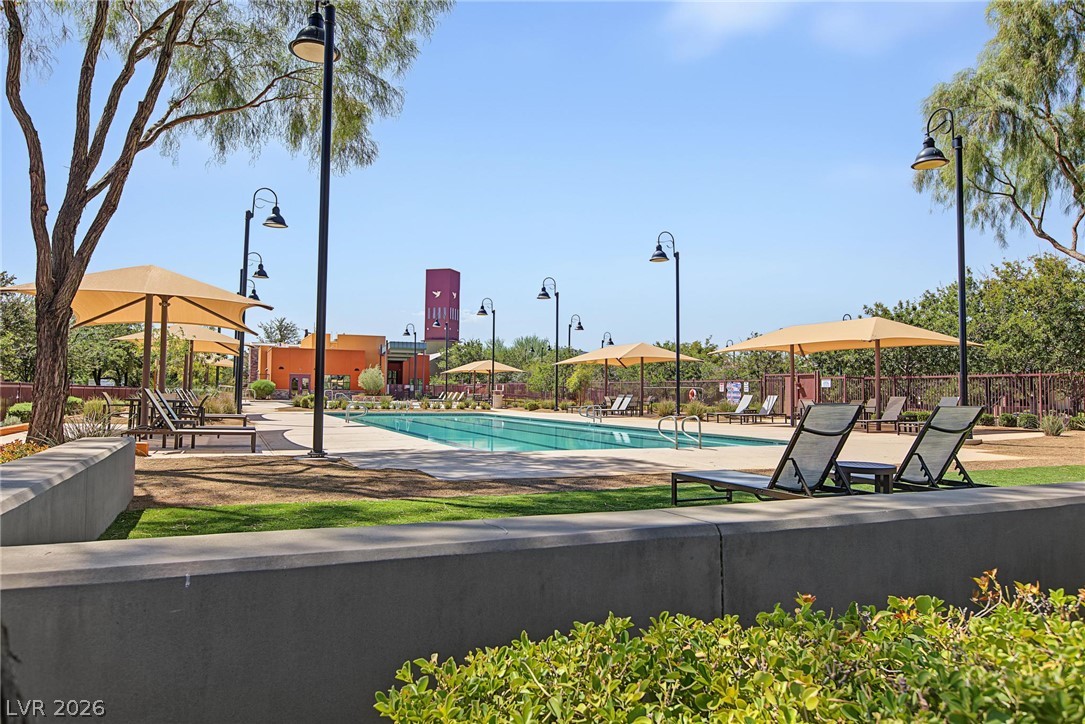
An inviting community swimming pool features stone retaining walls and structured shade canopies.
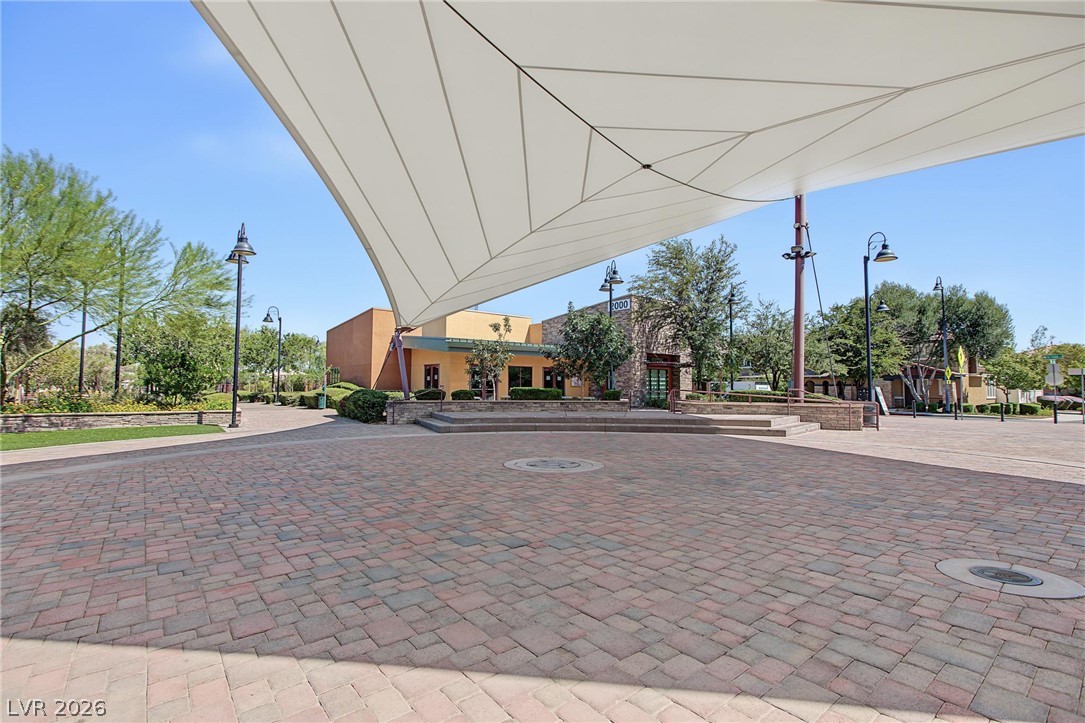
An expansive paved courtyard sits sheltered beneath a dramatic architectural shade canopy on sunny days.
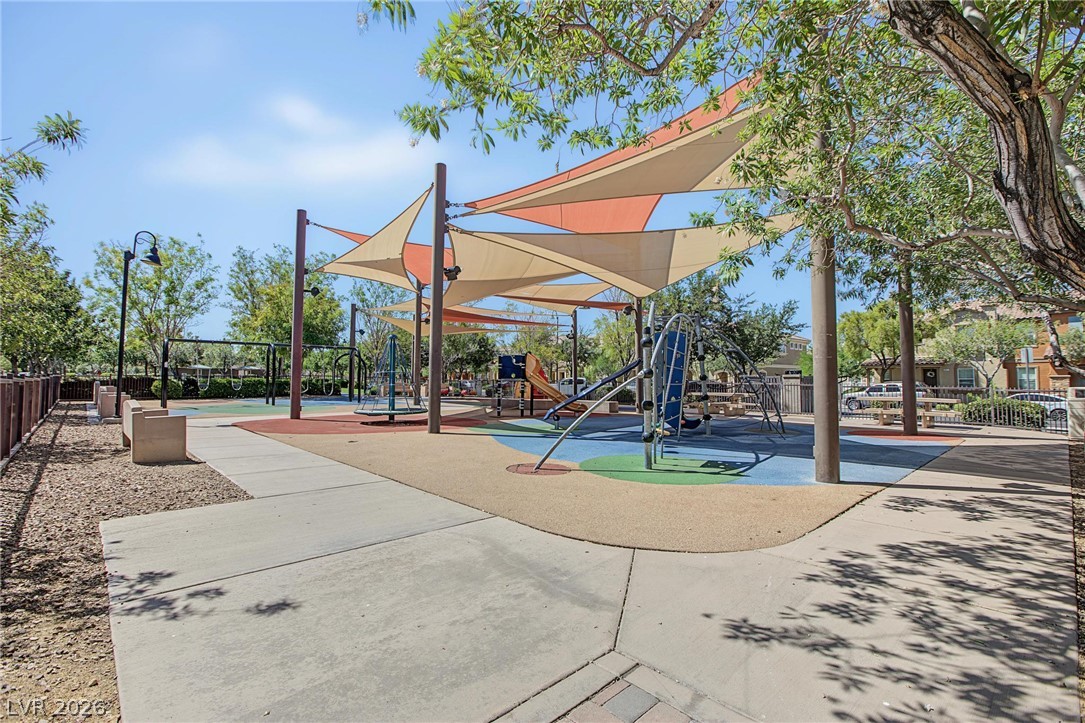
Concrete pathways wind through a shaded outdoor play area beneath a canopy of mature trees.