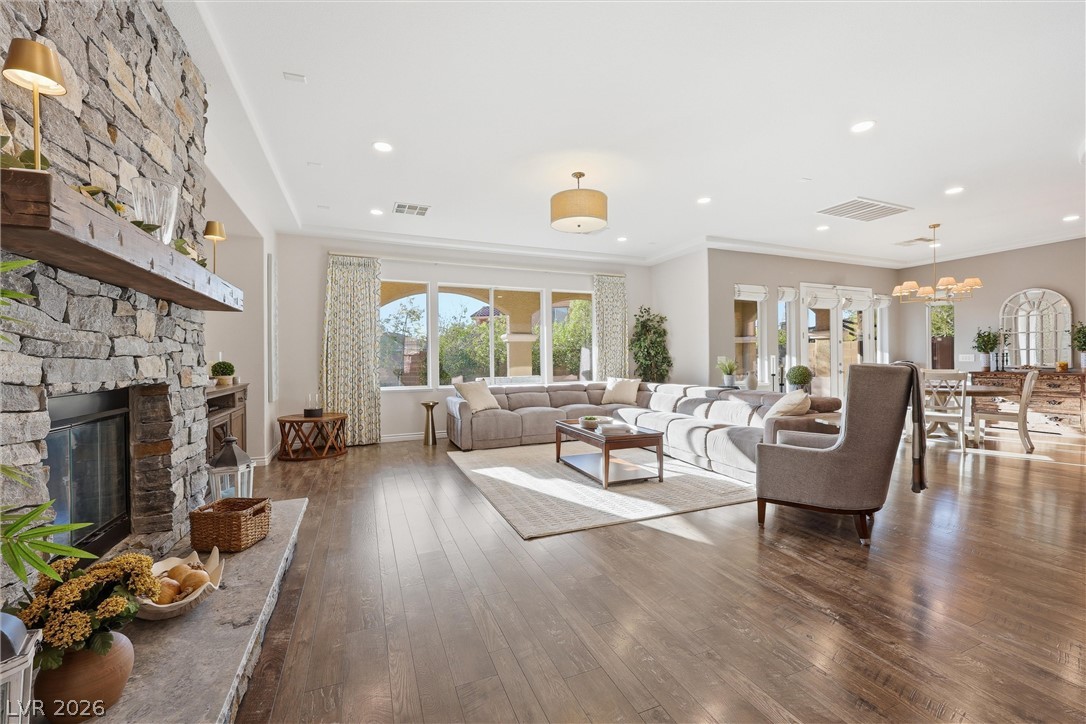
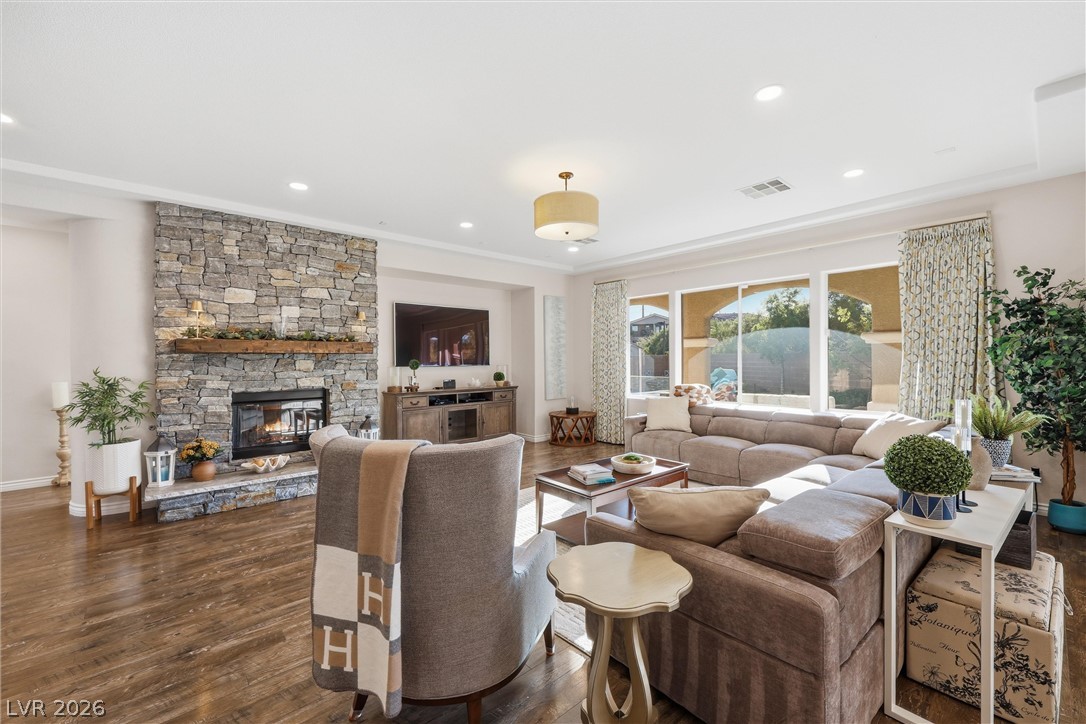
Rich hardwood flooring complements a floor-to-ceiling stone fireplace in this light-filled open living space.
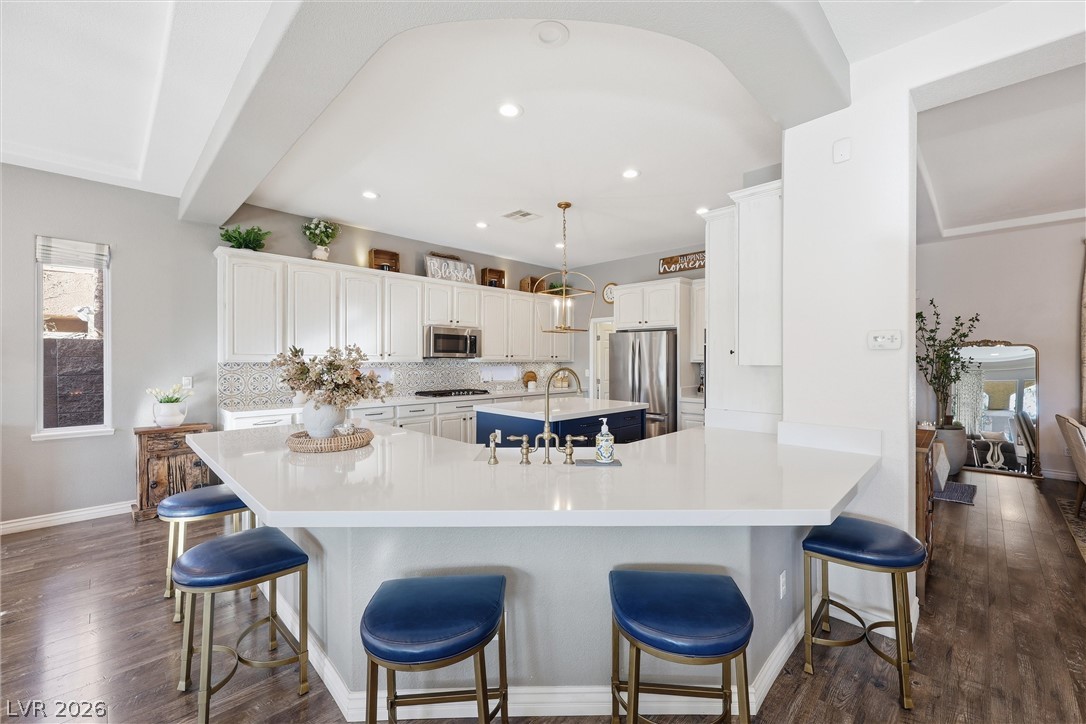
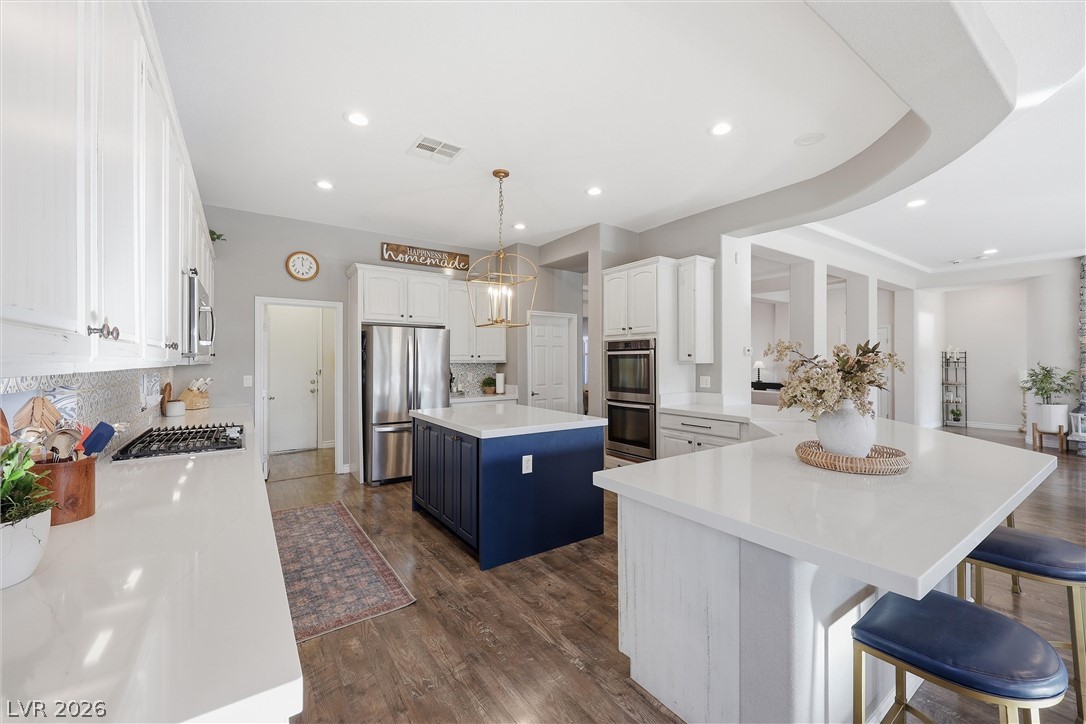
Gleaming stone countertops and a spacious breakfast bar anchor this modern open kitchen design.
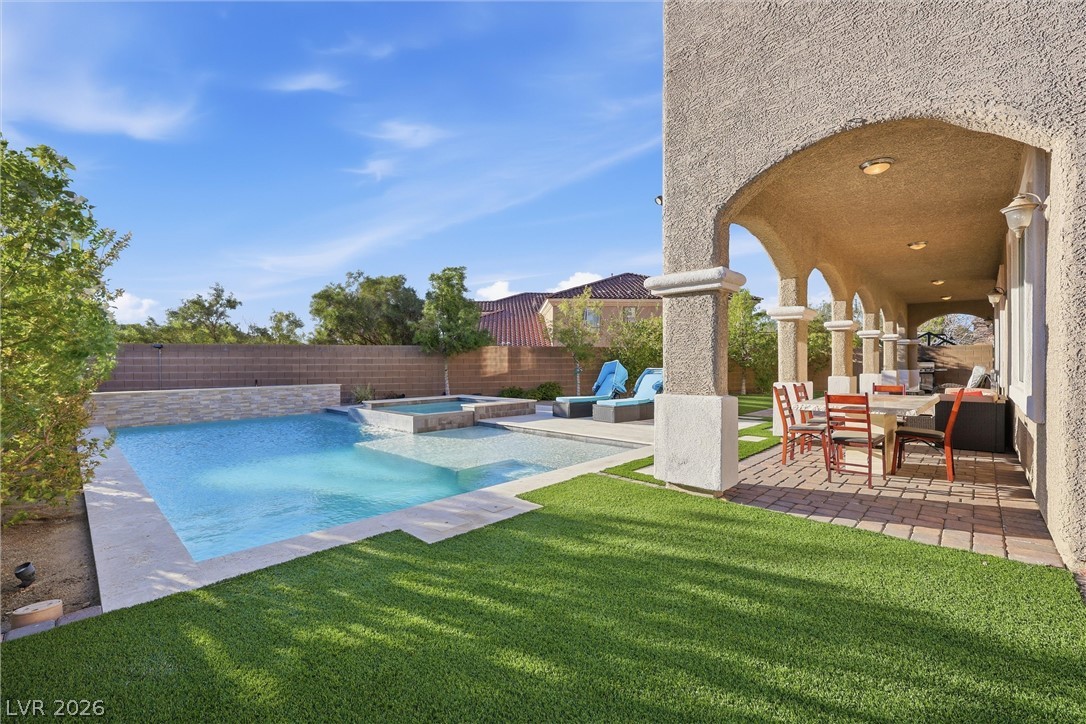
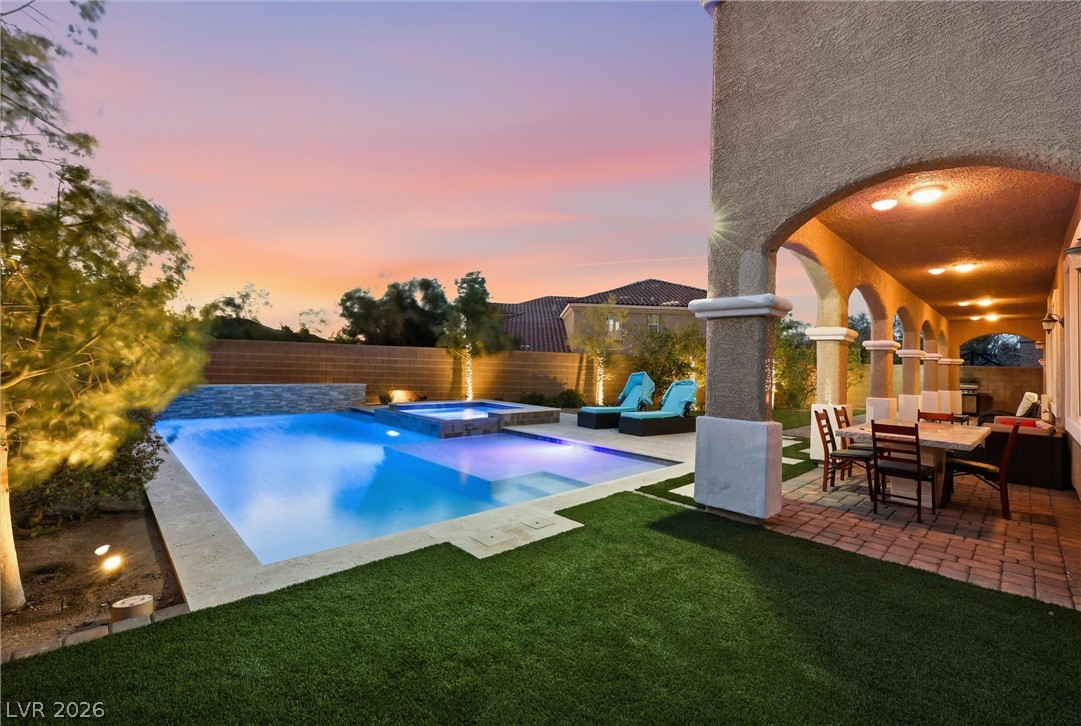
A stone-paved covered patio overlooks a sparkling swimming pool, spa, and manicured green lawn.
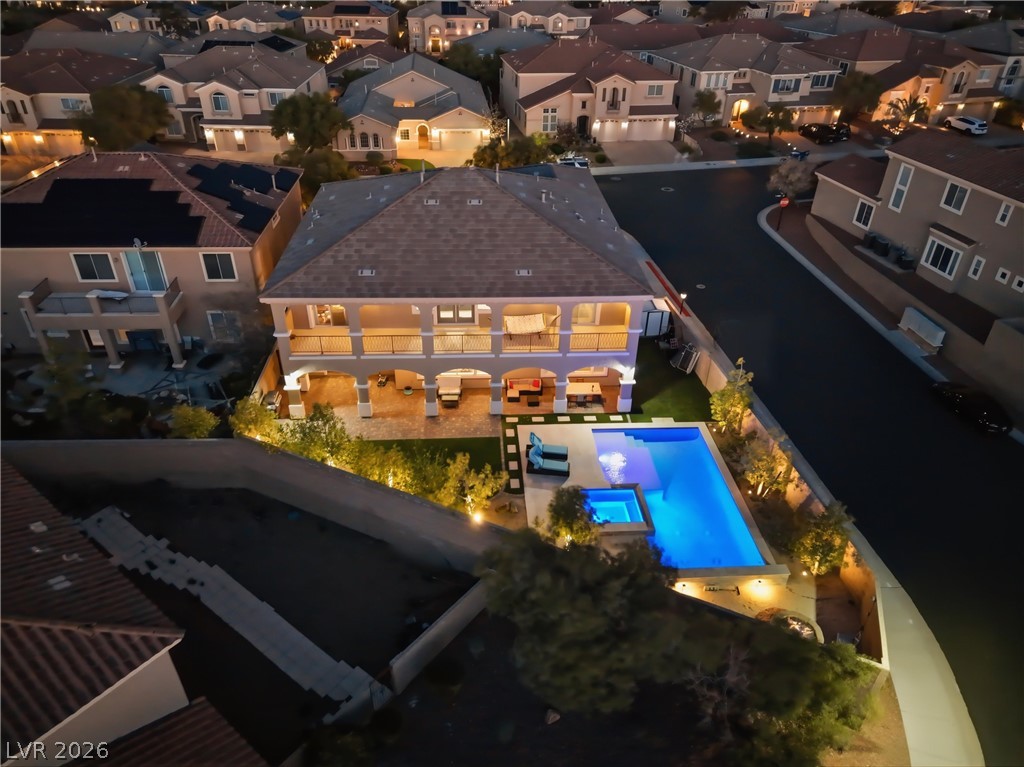
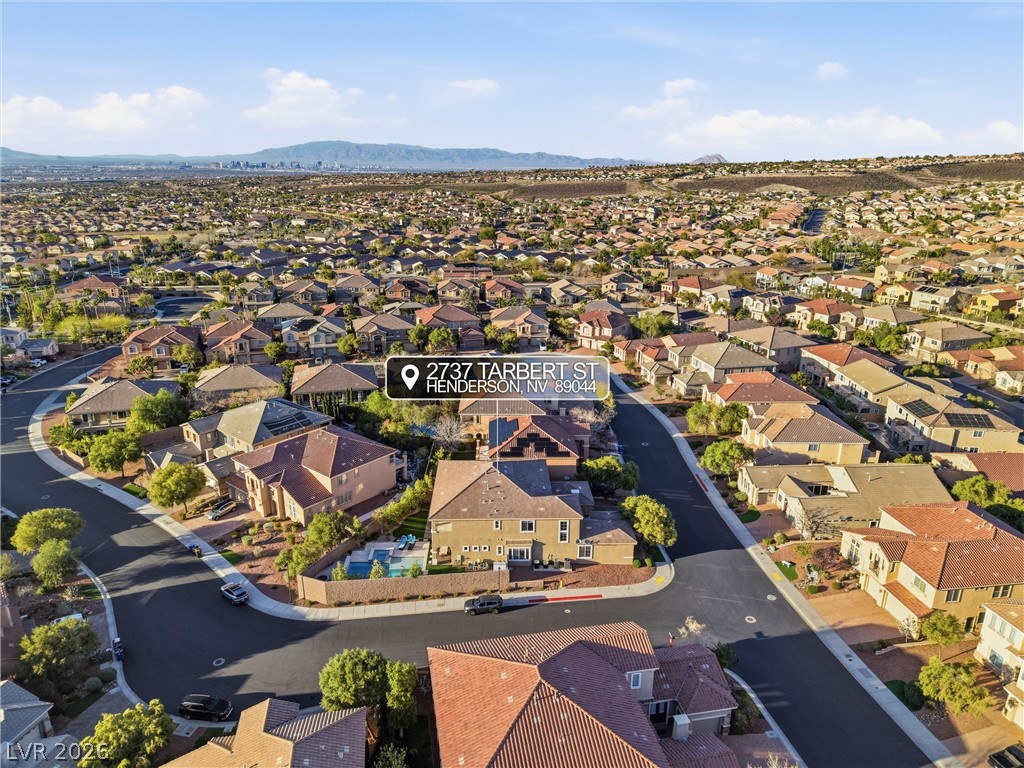
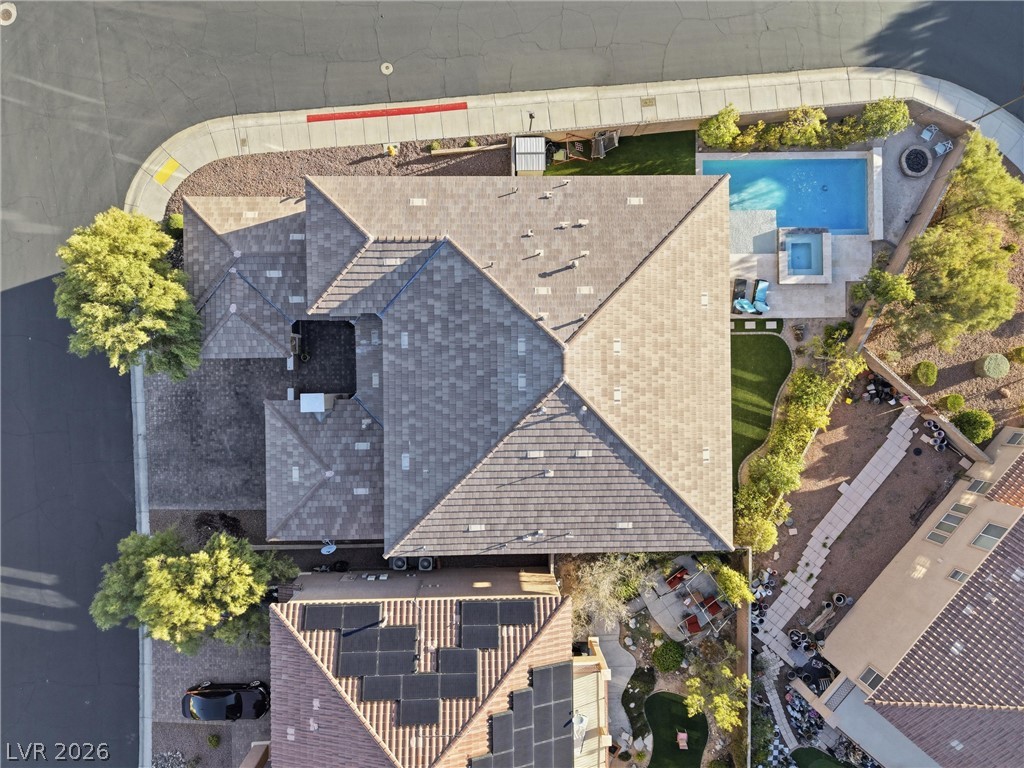
An aerial perspective showcases a backyard pool and covered patio nestled in a quiet neighborhood.
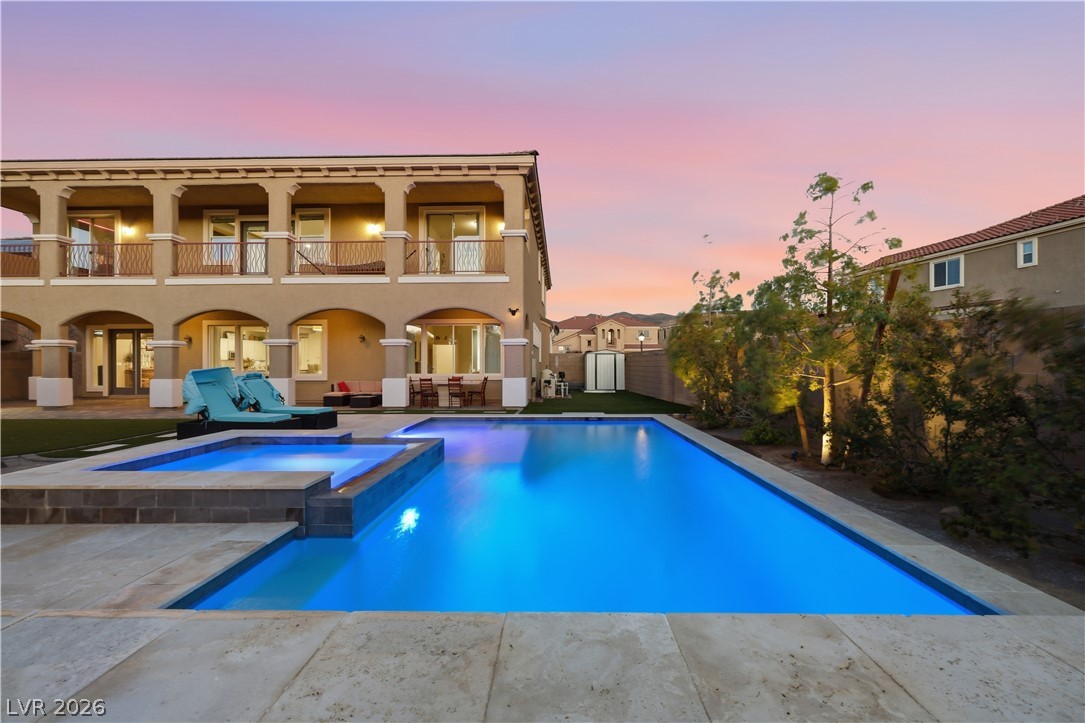
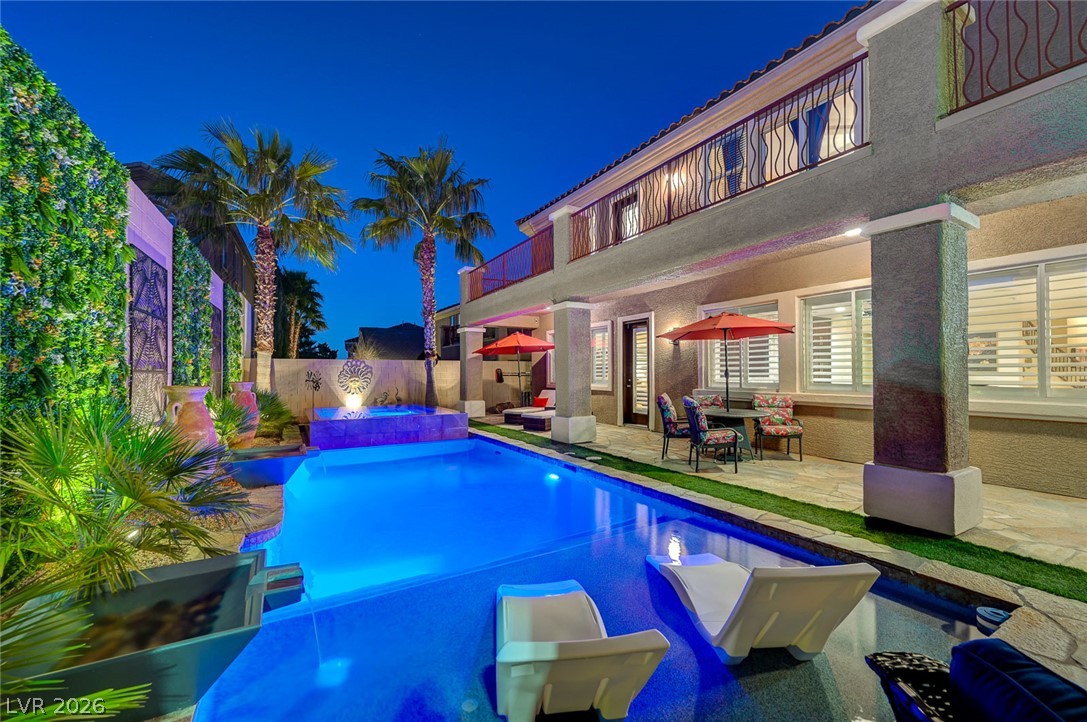
A sparkling swimming pool and raised spa highlight the private backyard of this two-story home.
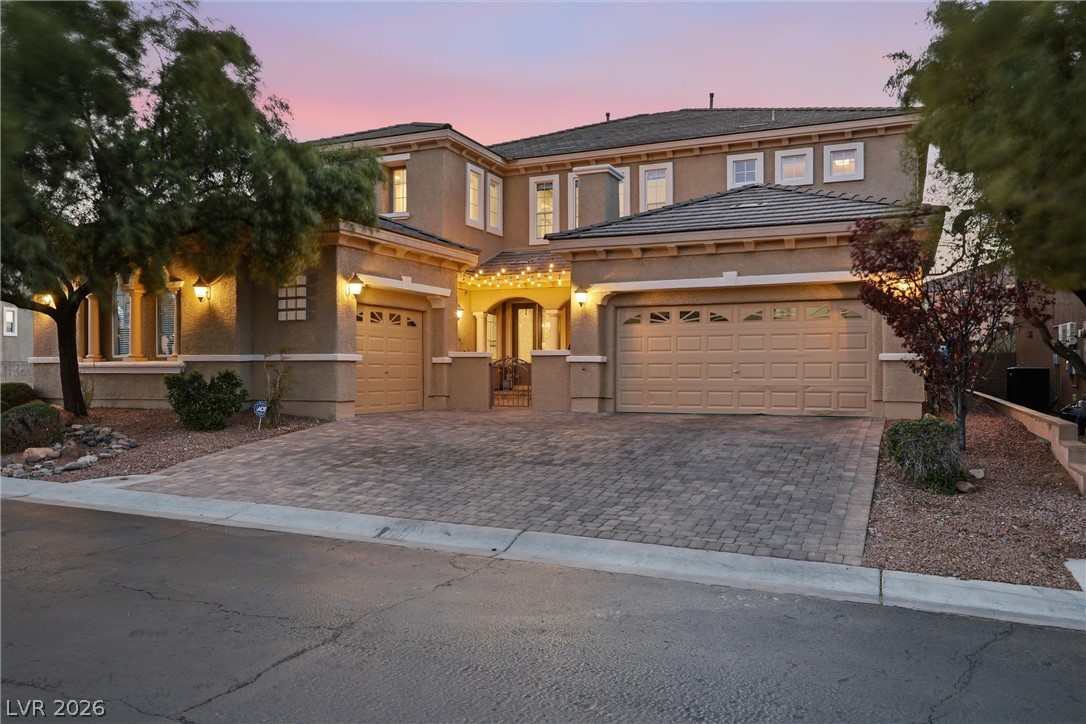
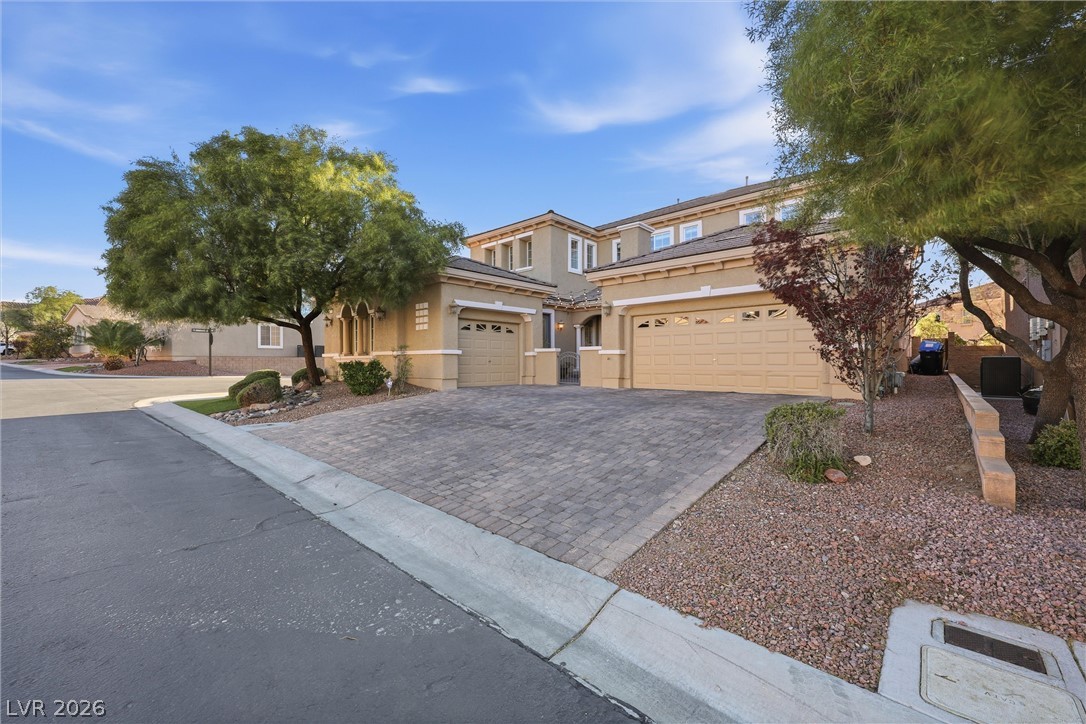
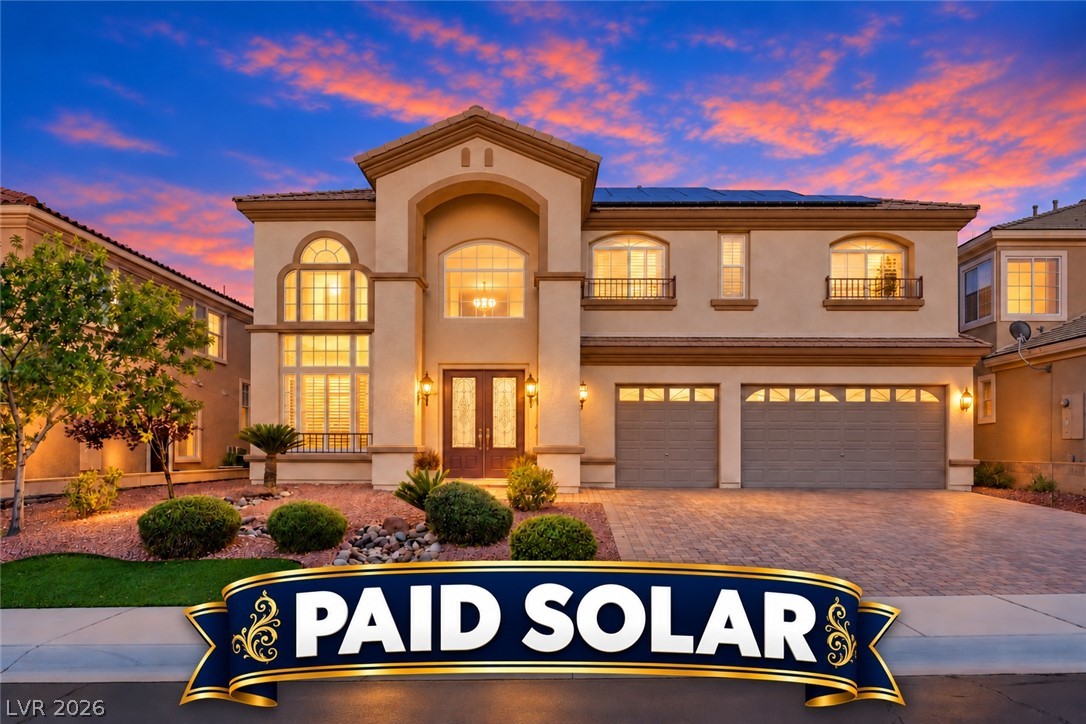
An inviting exterior features a paved driveway leading to a beautifully lit grand entrance.
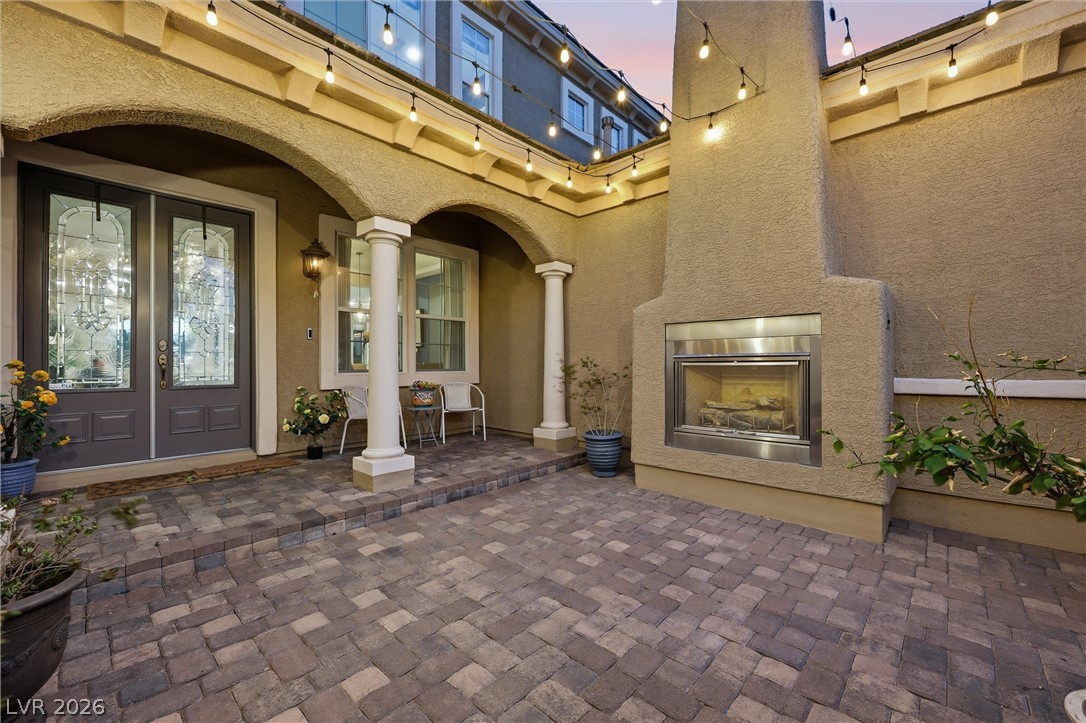
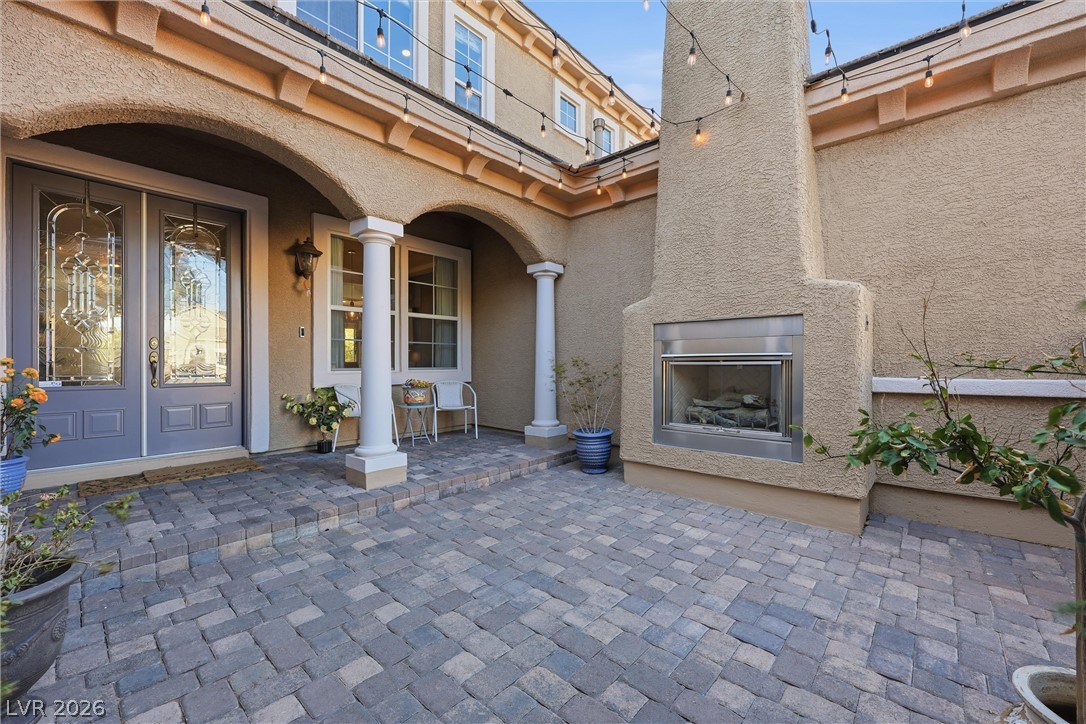
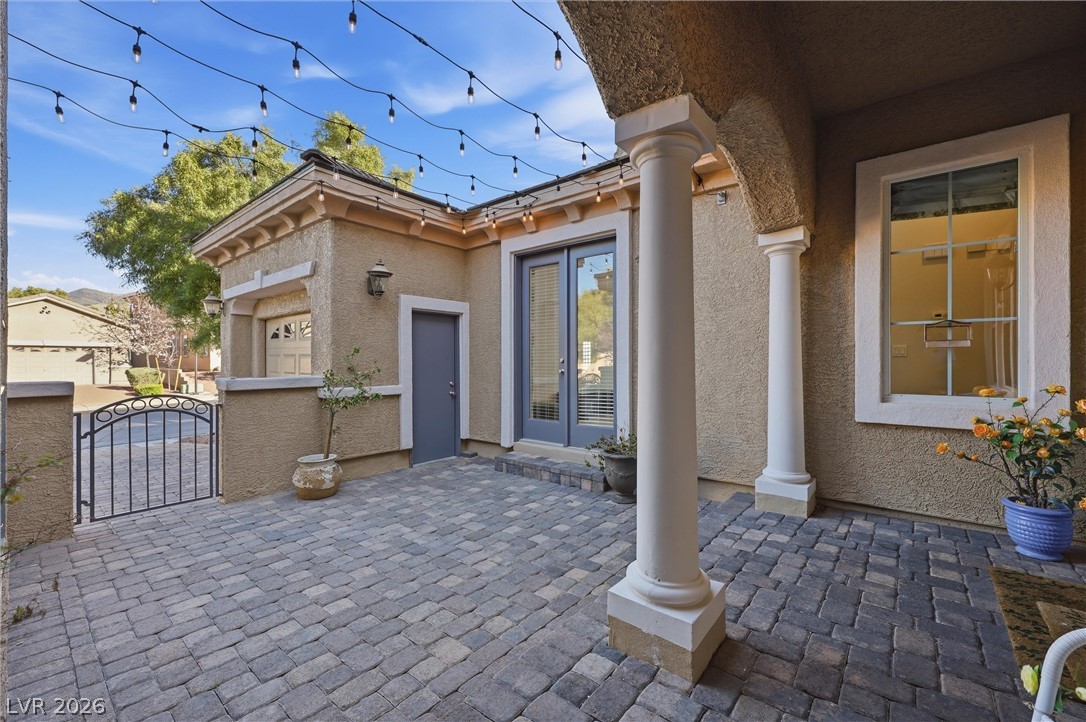
An inviting stone-paved courtyard is anchored by a stately outdoor fireplace and elegant arched columns.
An arched covered patio overlooks a pristine swimming pool and spa under a sunset sky.
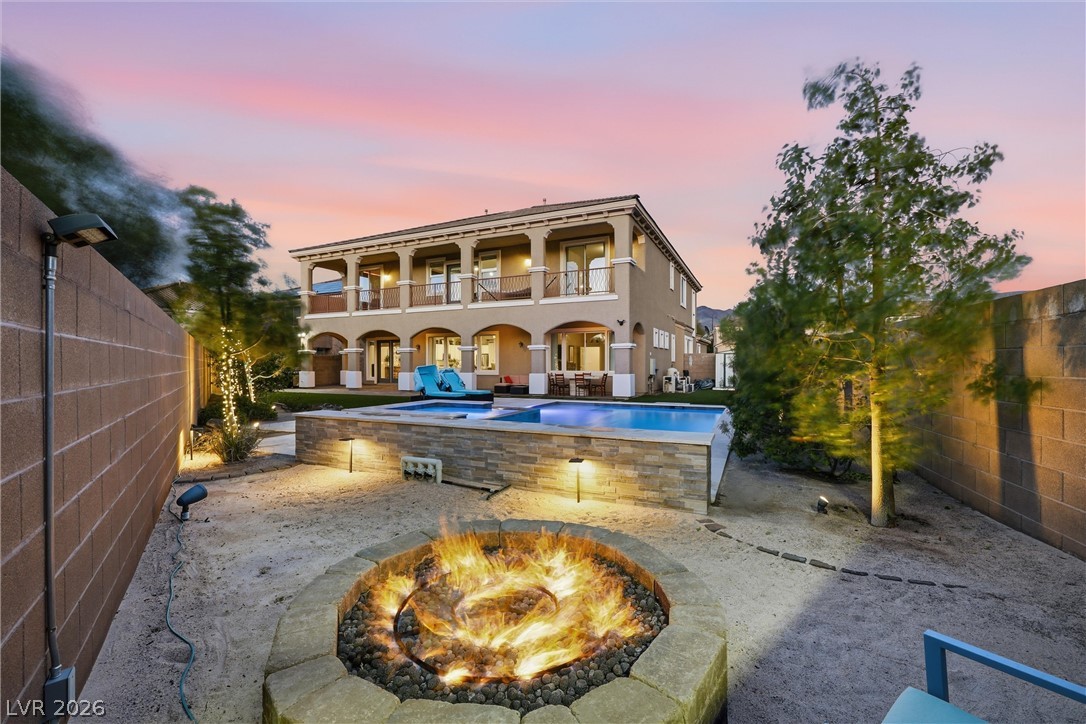
An inviting backyard oasis features a stone fire pit, sparkling pool, and elegant covered balconies.
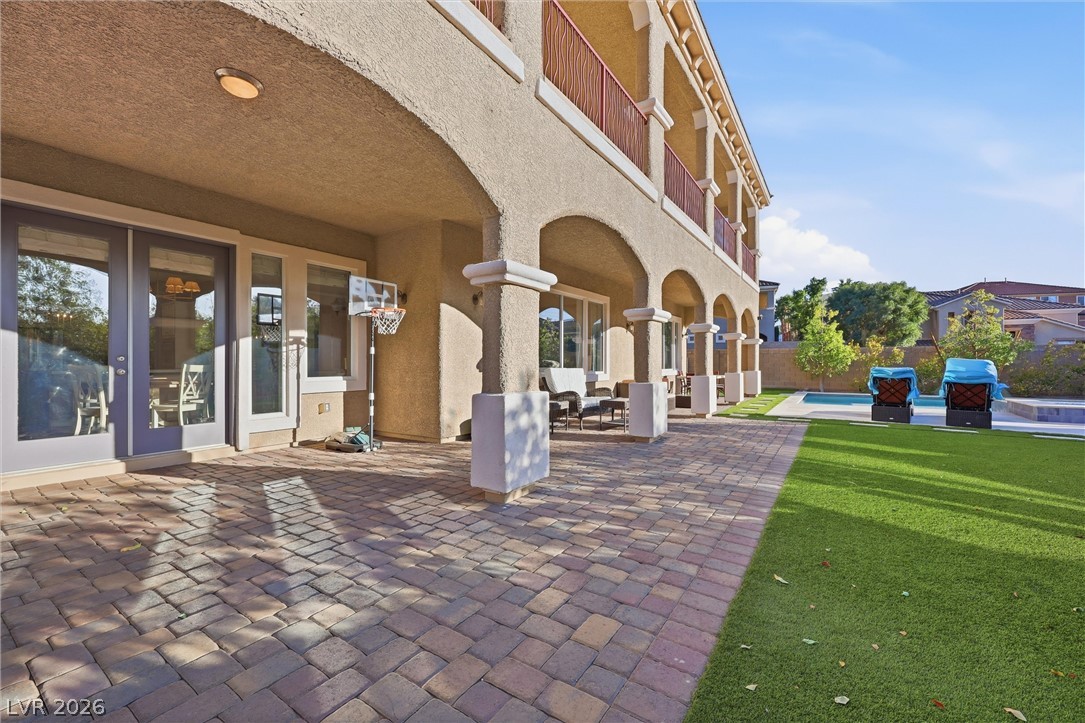
A spacious covered patio of brick pavers overlooks a manicured backyard with a pool.
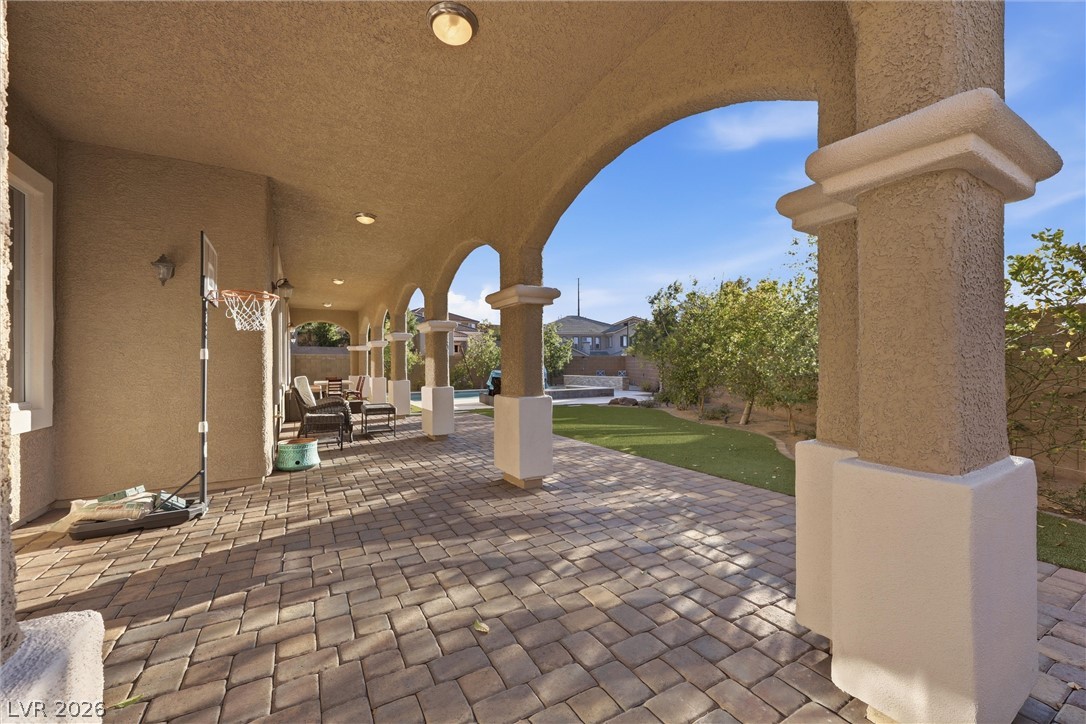
An arched covered patio with paved flooring looks out over a manicured green lawn.
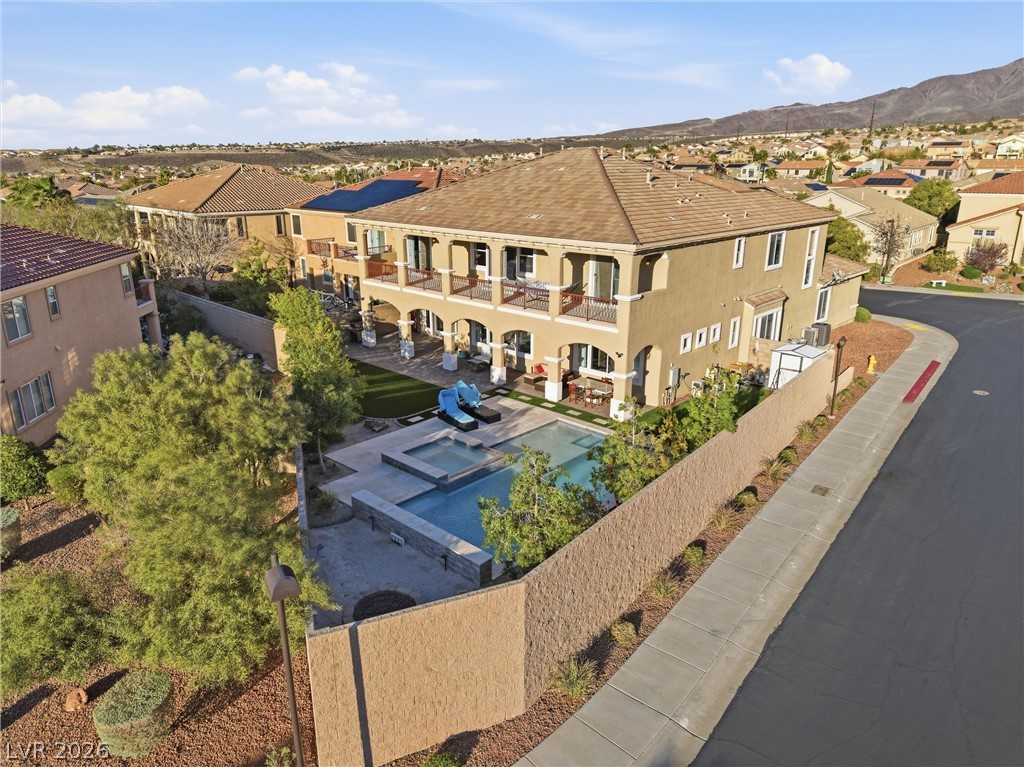
An elevated perspective showcases the private backyard pool, enclosed by high walls under a clear sky.
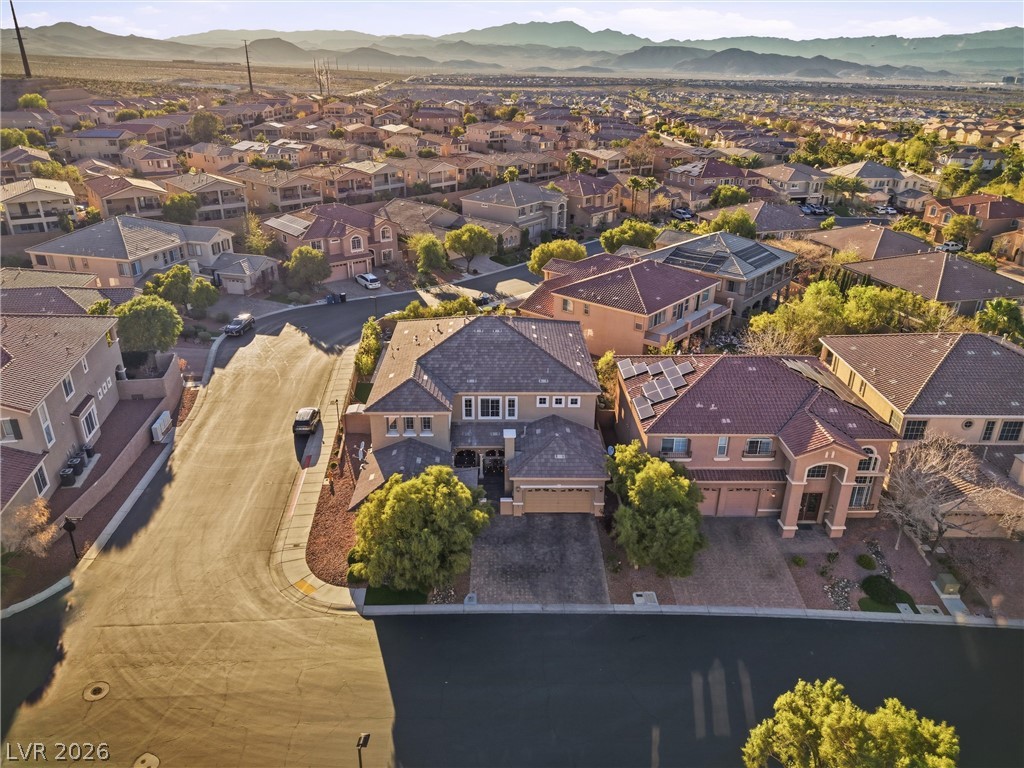
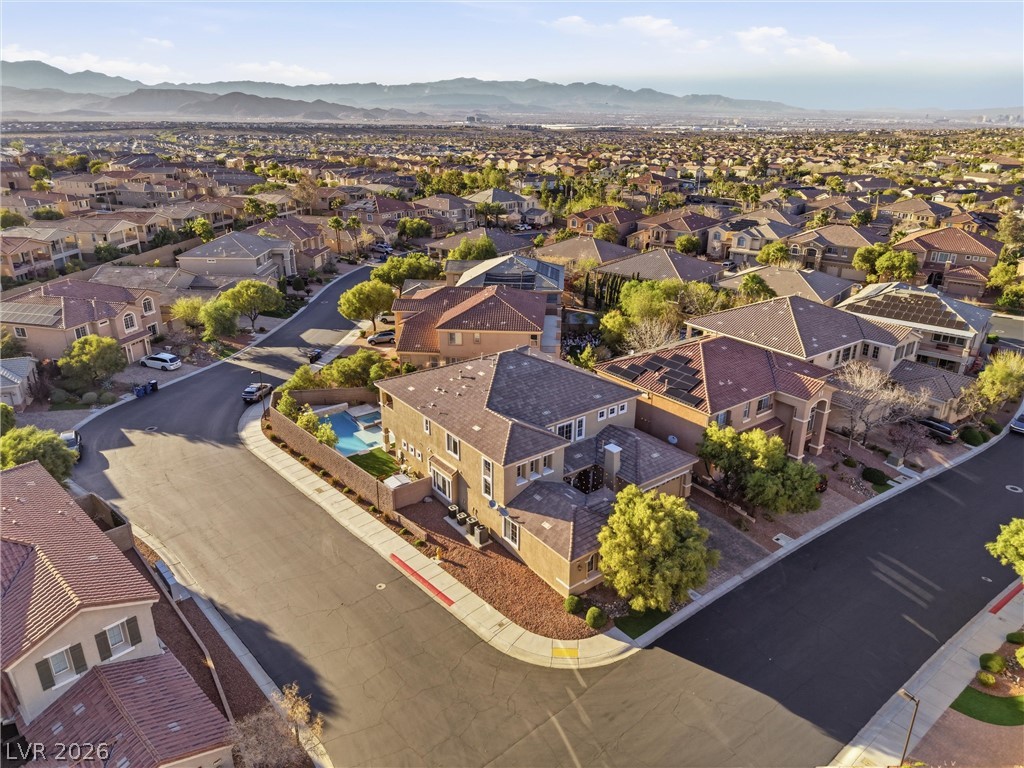
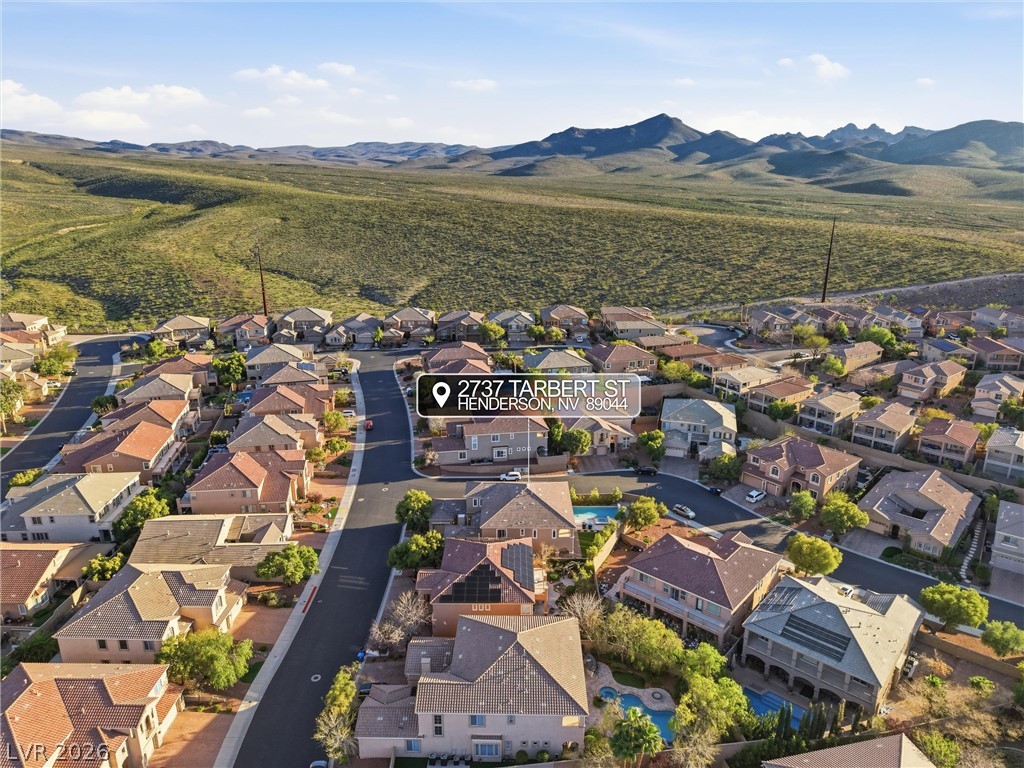
Aerial view captures a master-planned neighborhood surrounded by distant mountains under a blue sky.
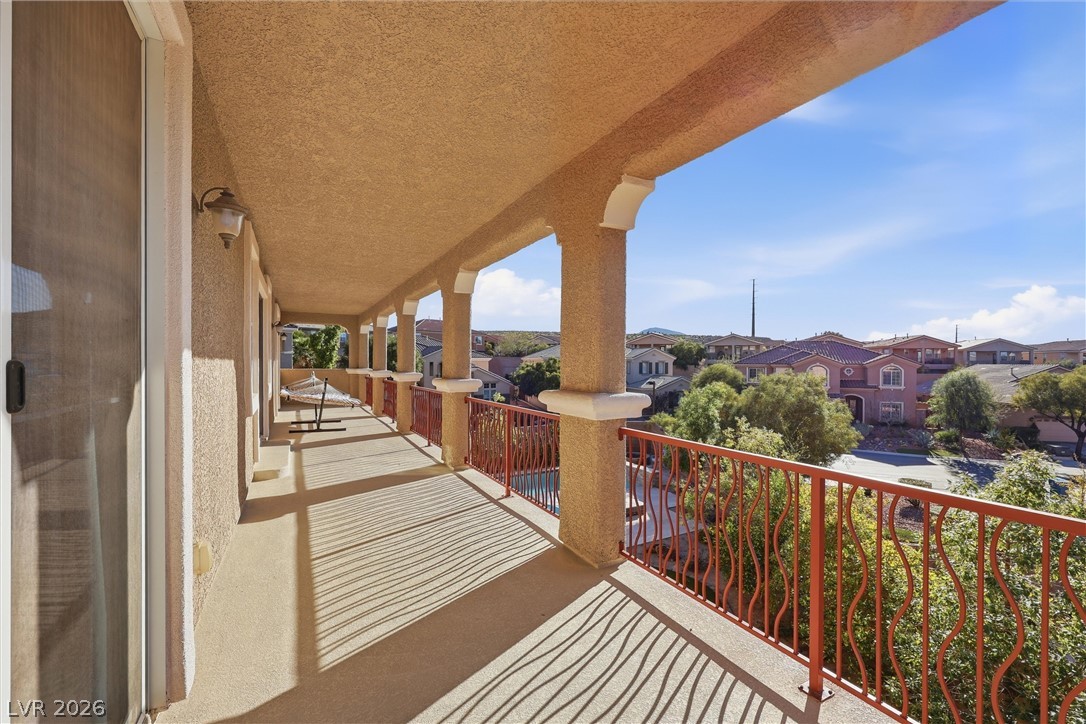
An arched covered balcony looks out over the surrounding neighborhood under clear blue skies.
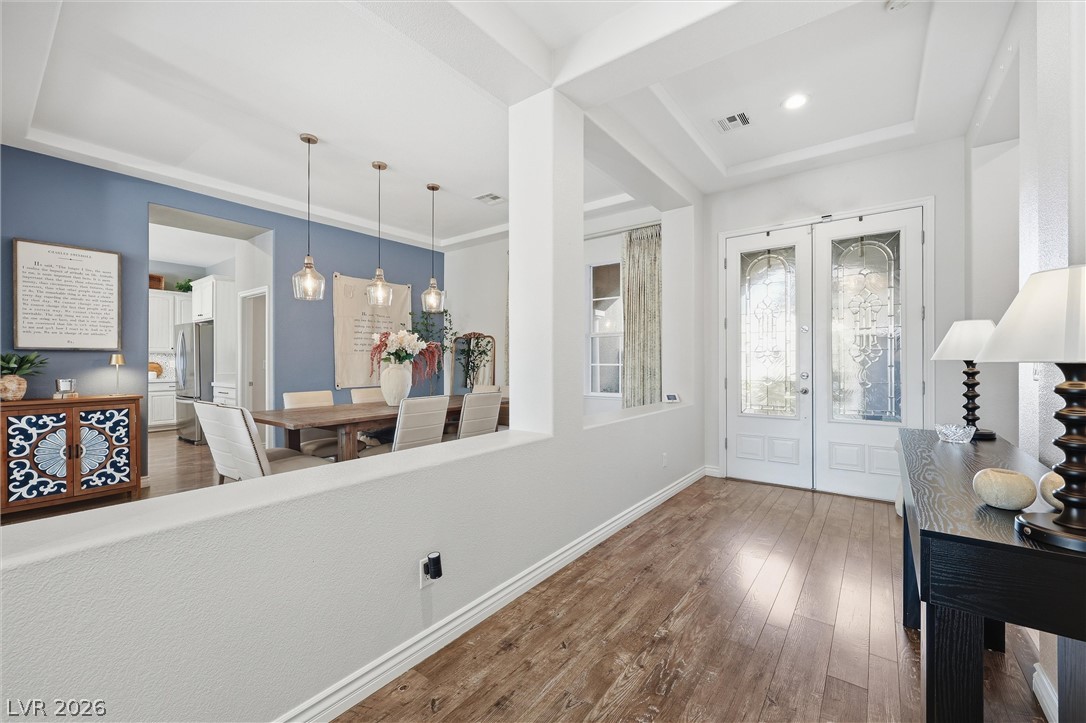
Double entry doors open to a bright foyer with warm wood floors and high ceilings.
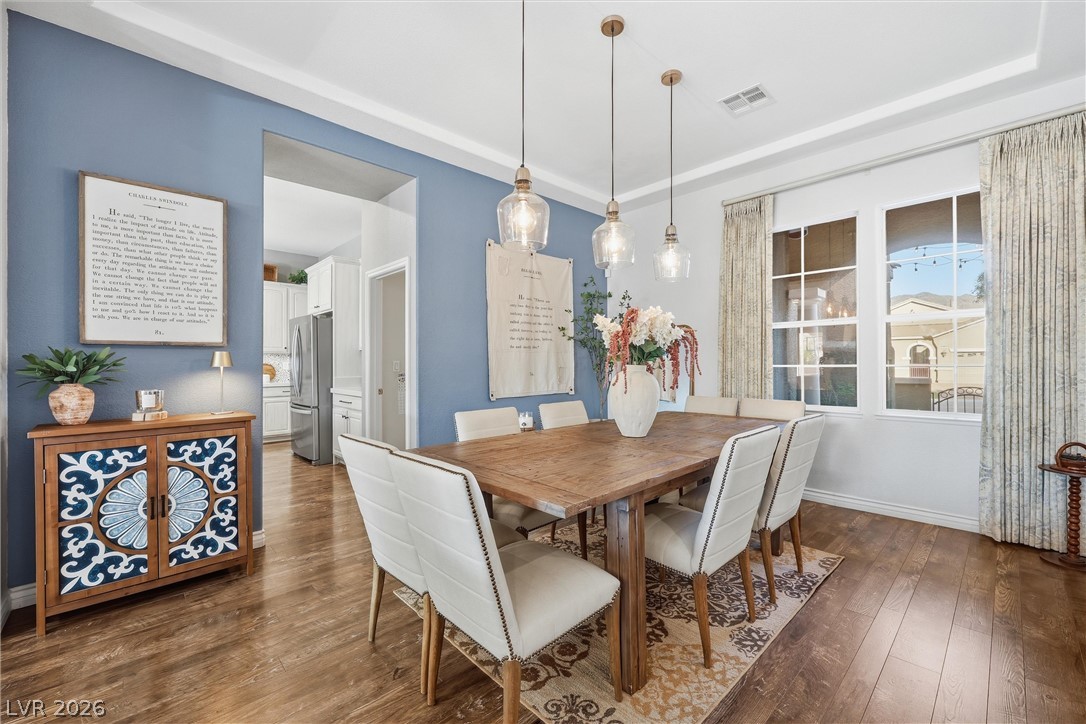
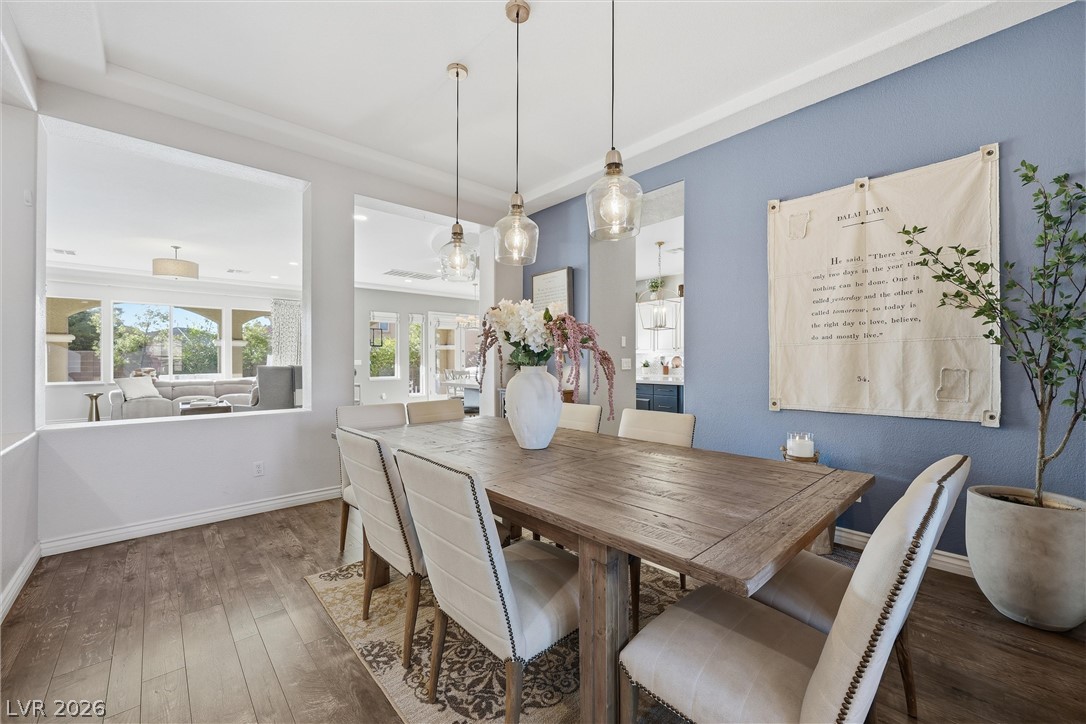
Gleaming wood floors and a recessed tray ceiling define this elegant formal dining area.
An open dining area showcases hard-surface flooring and custom wall openings connecting adjacent living spaces.
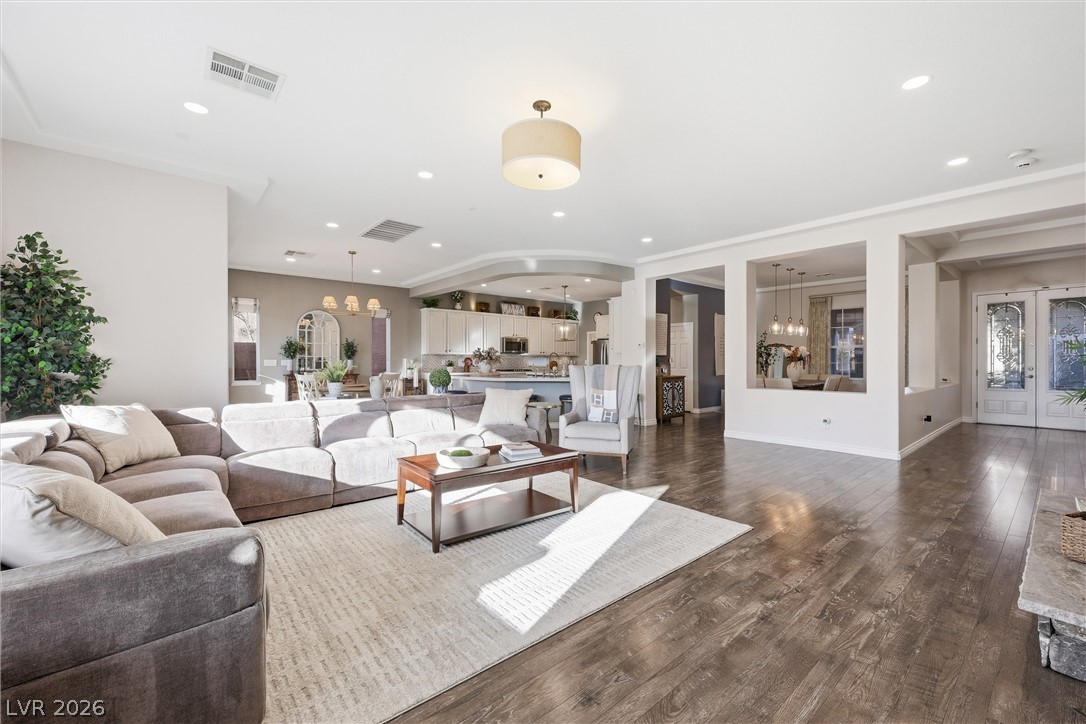
Rich hardwood floors sweep through a modern layout connecting the living and dining areas.
Rich hardwood floors anchor this inviting living space anchored by a stone-surround fireplace.
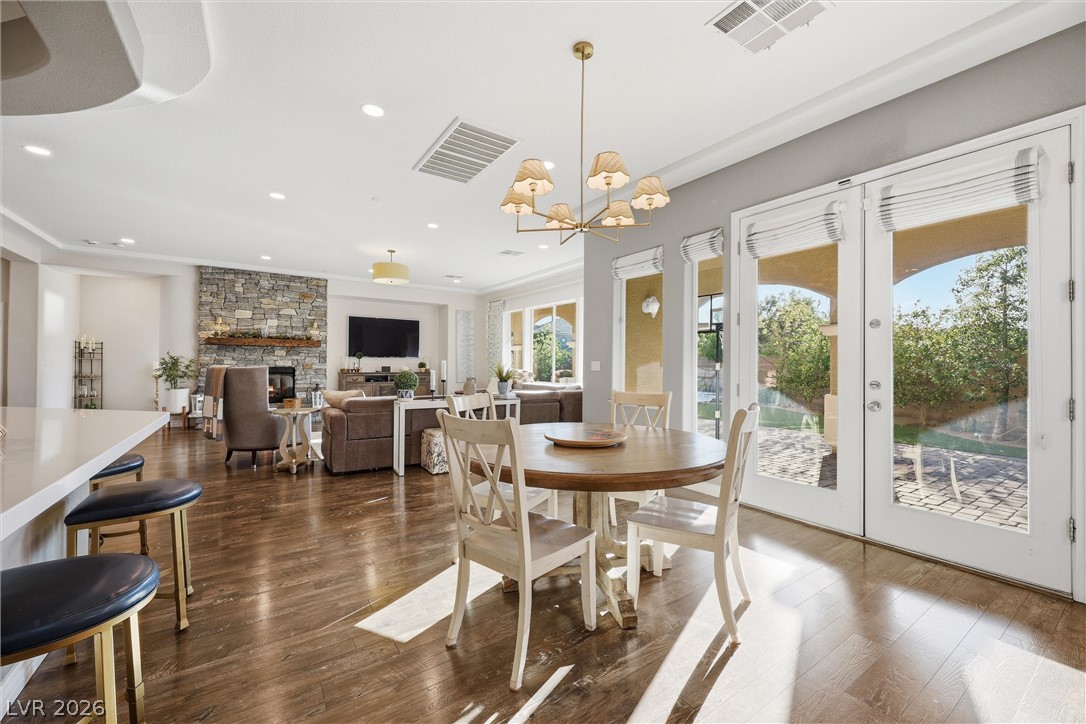
Rich hardwood flooring anchors this open interior layout, complete with elegant glass doors leading outside.
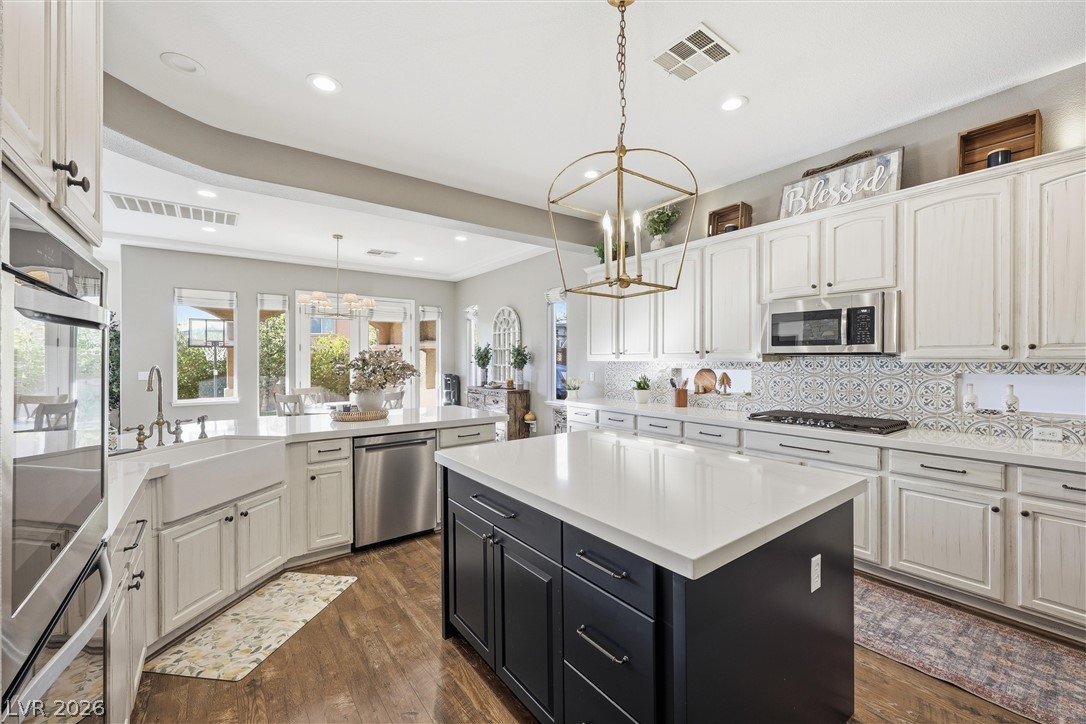
Hardwood floors and patterned tile backsplash complement a spacious central kitchen island.
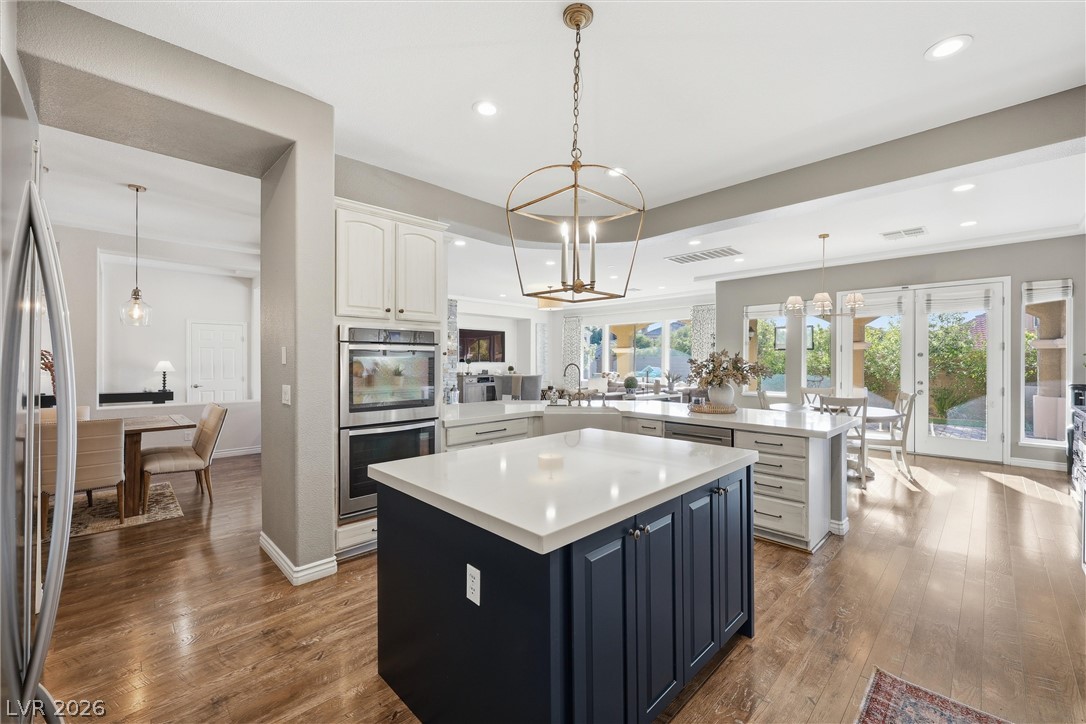
Gleaming hardwood floors and a spacious central island anchor this open-concept kitchen.
Polished stone countertops pair beautifully with rich wood flooring in this open-concept kitchen.
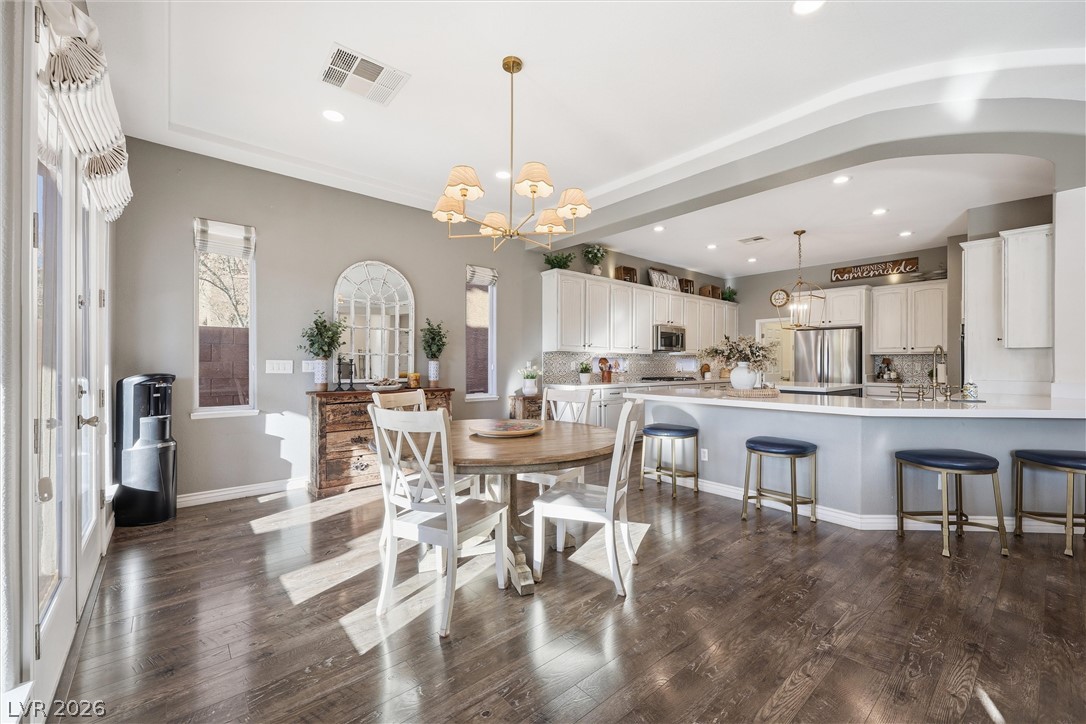
Gleaming hardwood floors and a spacious kitchen island anchor this open-concept dining space.
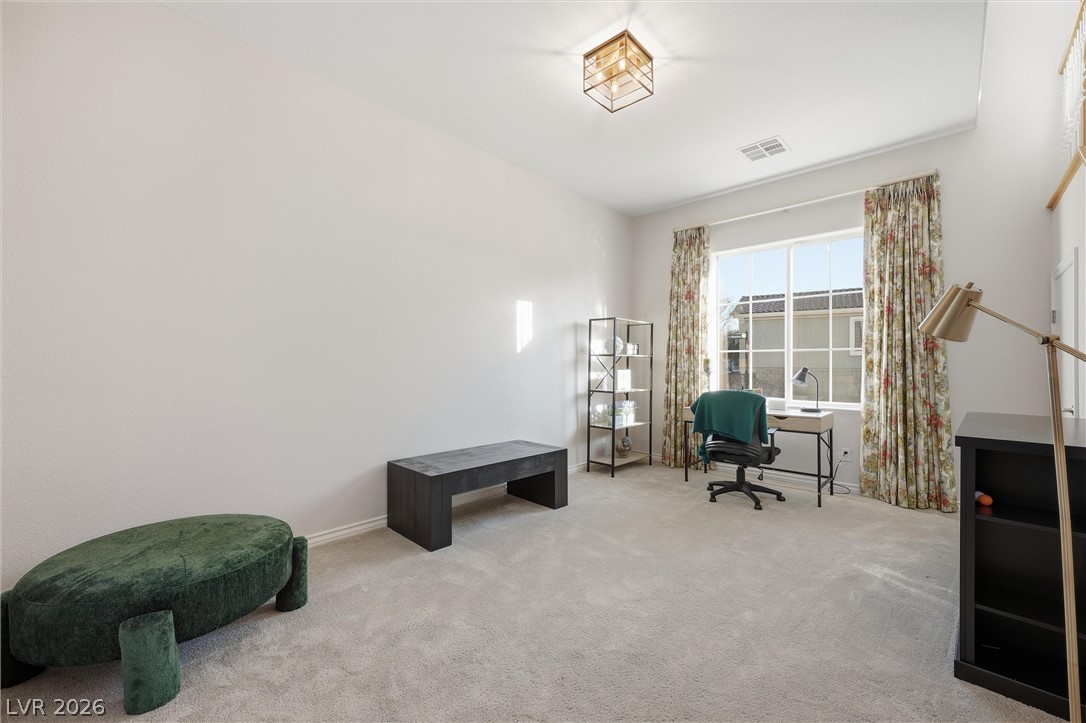
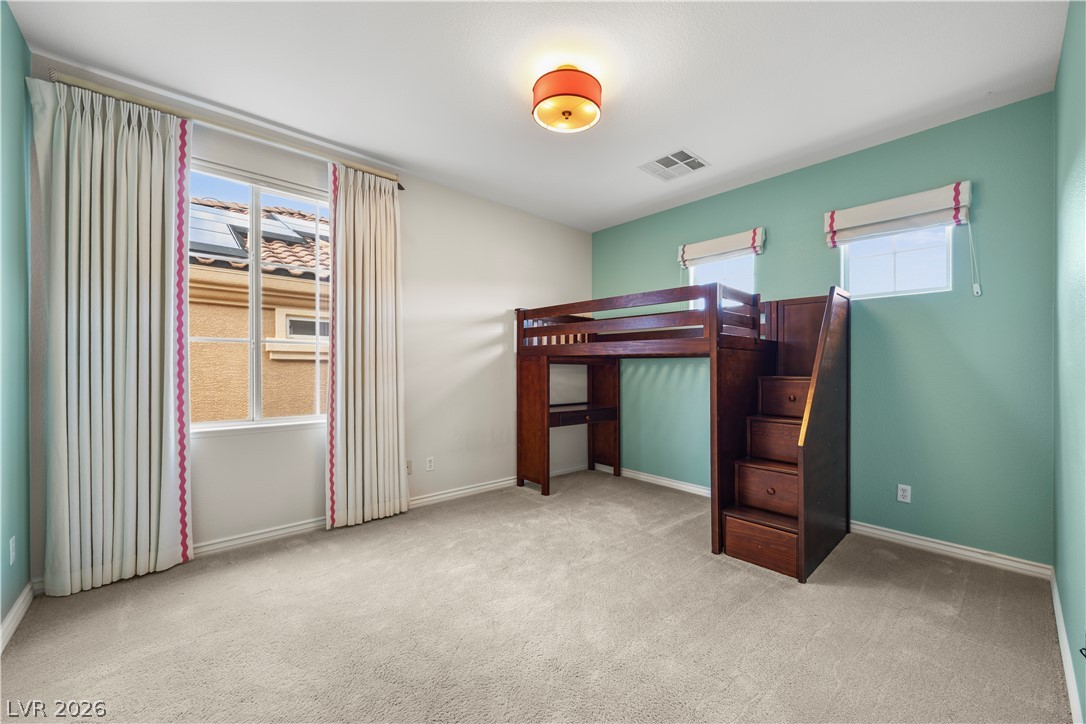
Plush carpeting and a large window create a comfortable, sunlit environment for work or study.
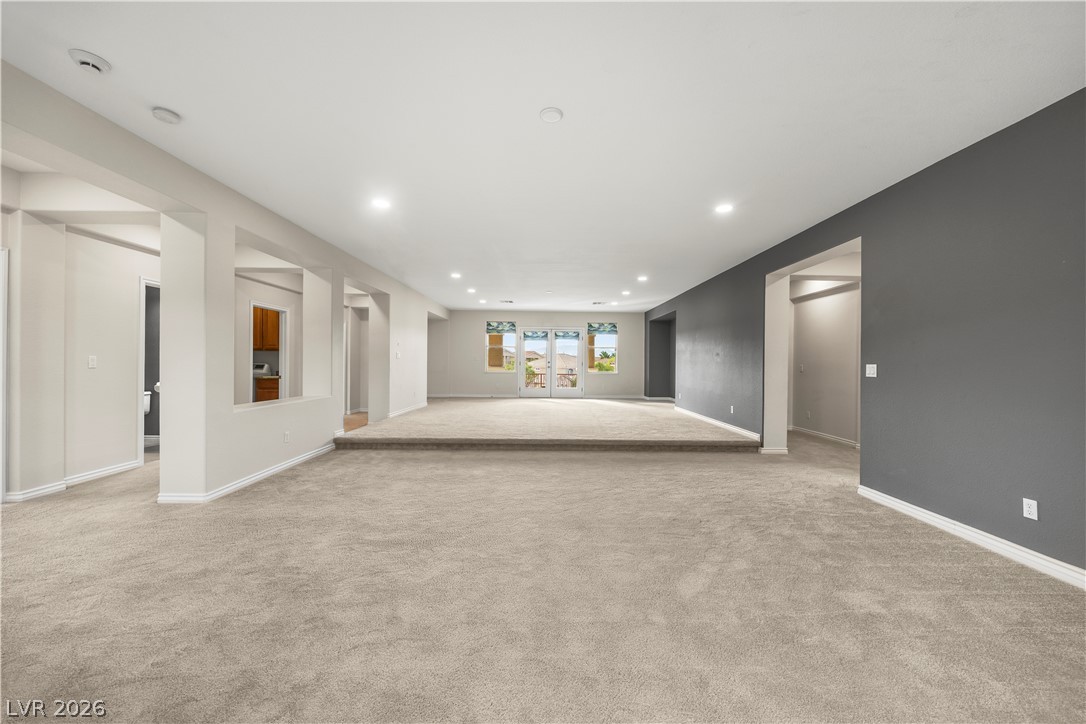
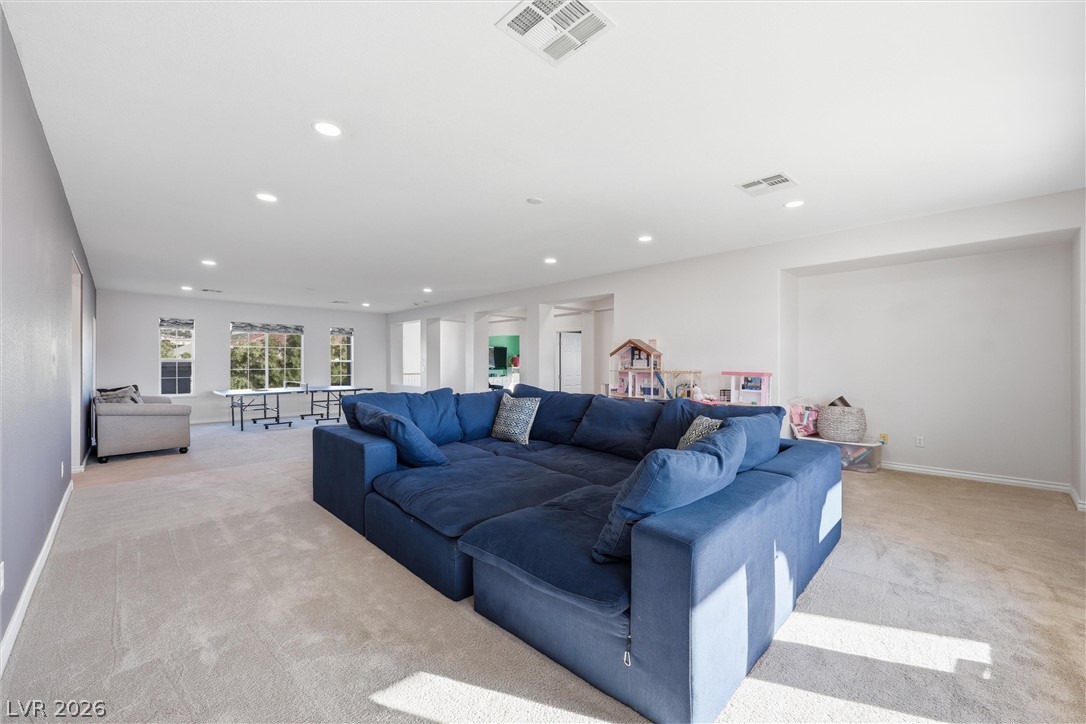
An expansive multi-level living space showcases soft carpeting and recessed lighting.
Recessed lighting and soft carpeting define this versatile, multi-level recreational living area.
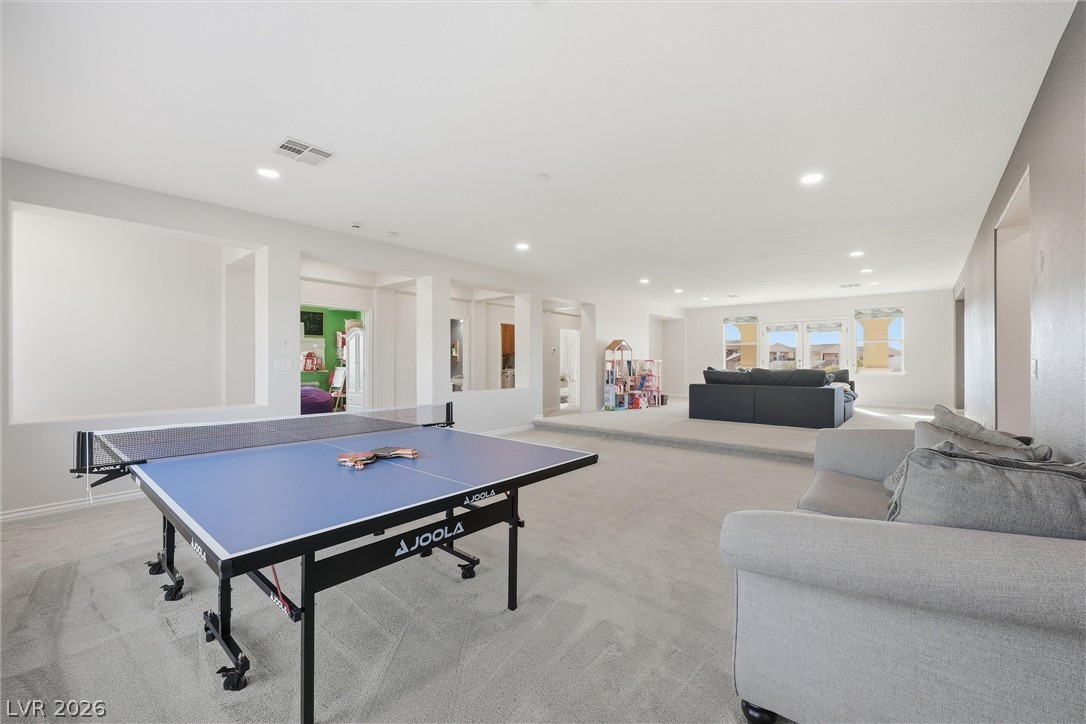
An expansive multi-level game room features recessed lighting and continuous soft carpeting throughout.
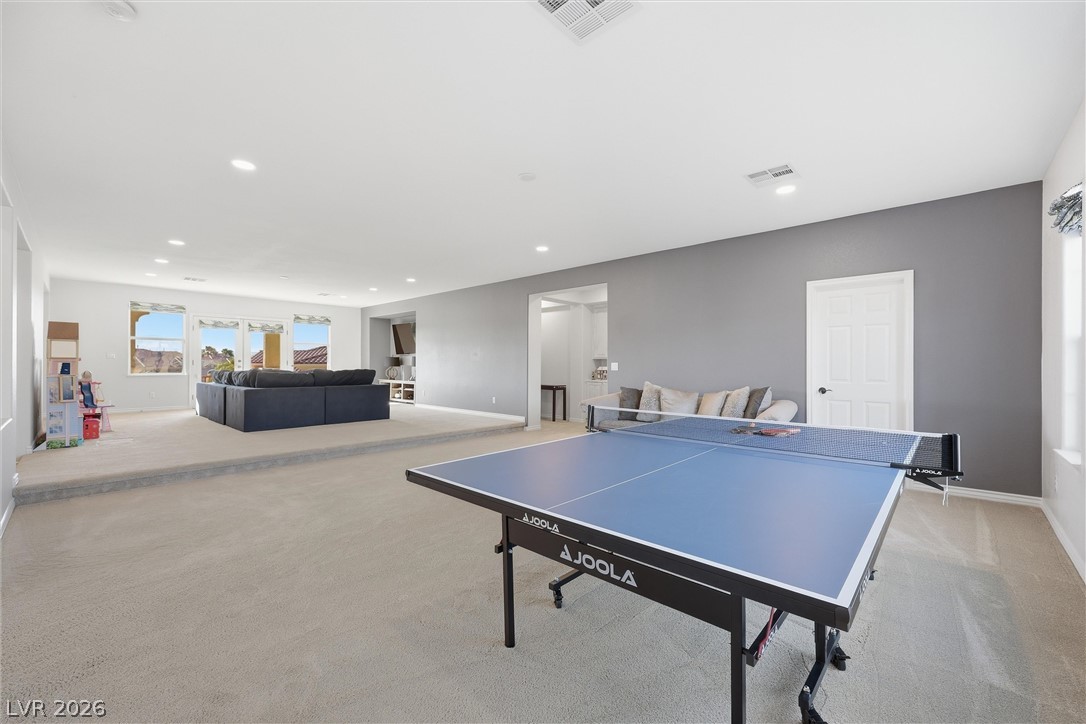
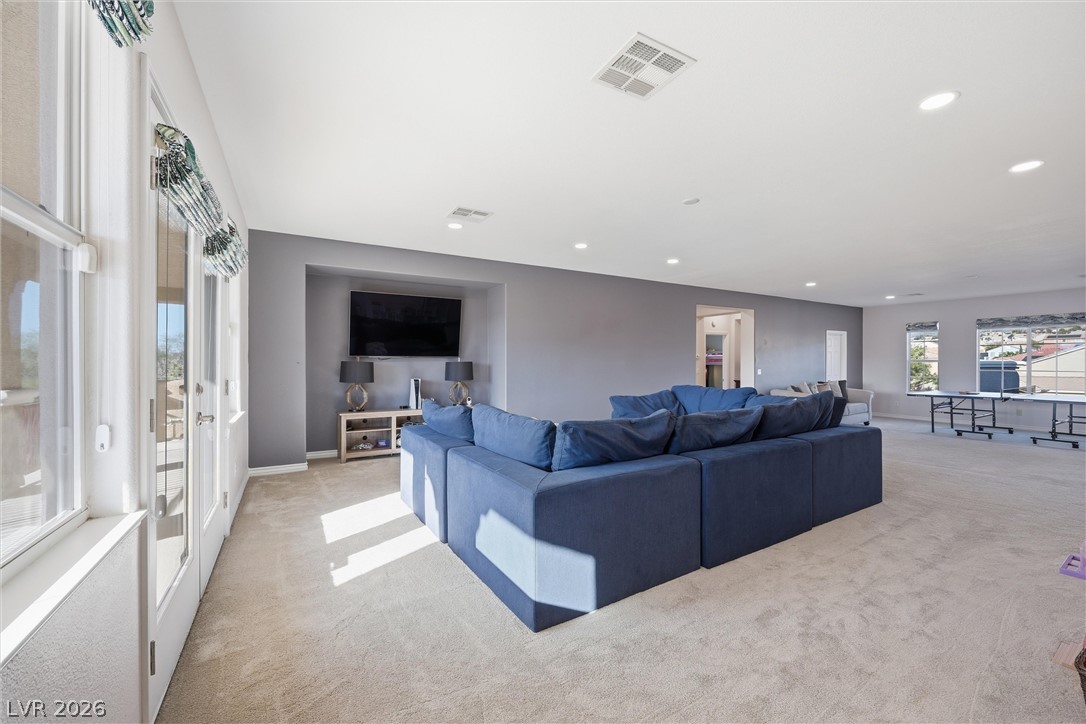
Recessed lighting and soft carpeting create a comfortable atmosphere in this sprawling bonus room.
Sunlight streams across the soft carpeting of this versatile upstairs loft and recreation space.
Soft carpeting pairs with neutral walls and an inset media alcove in this versatile space.
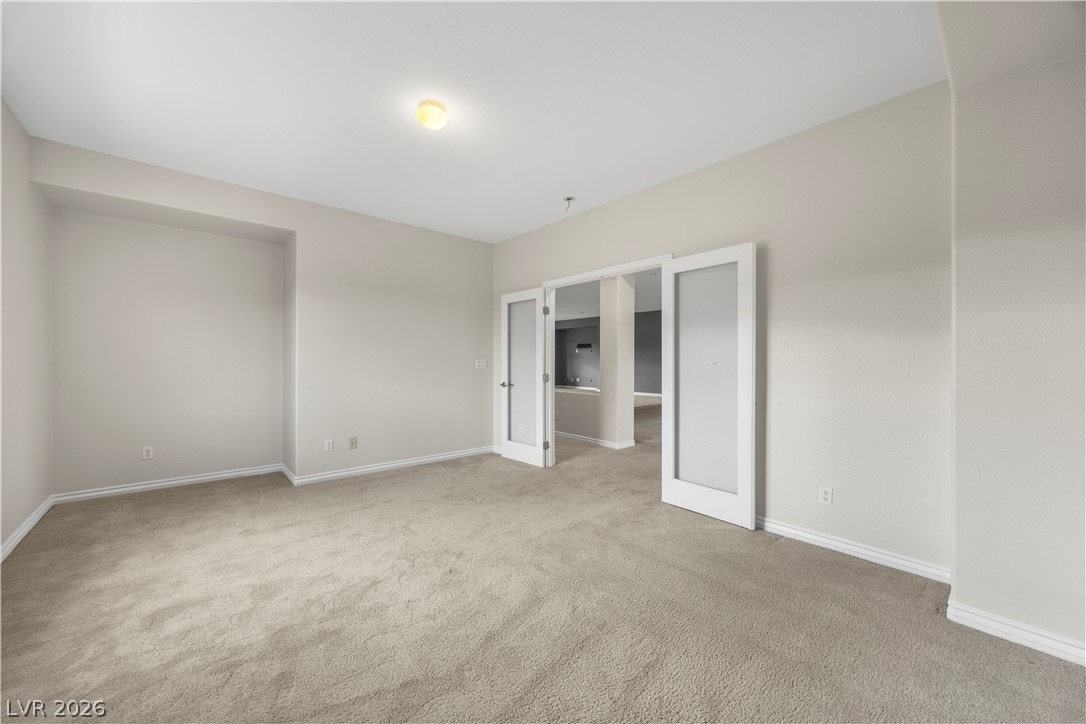
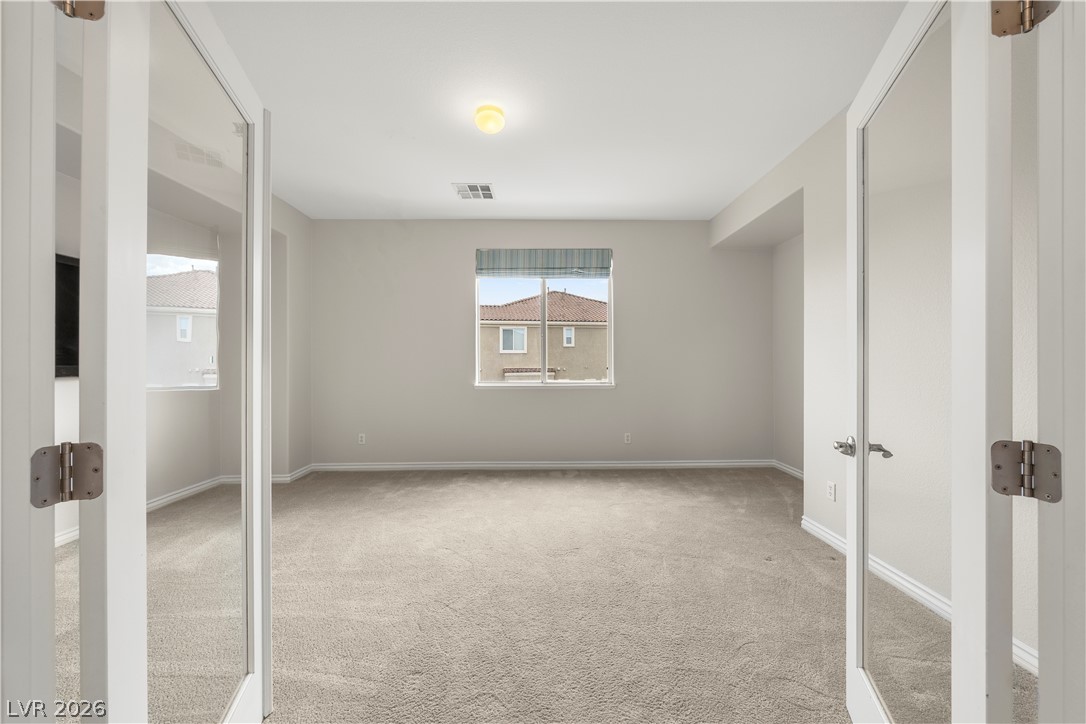
Double glass doors open to a versatile room with soft carpeting and clean architectural lines.
Double glass doors open into a versatile room with soft carpet and natural window light.
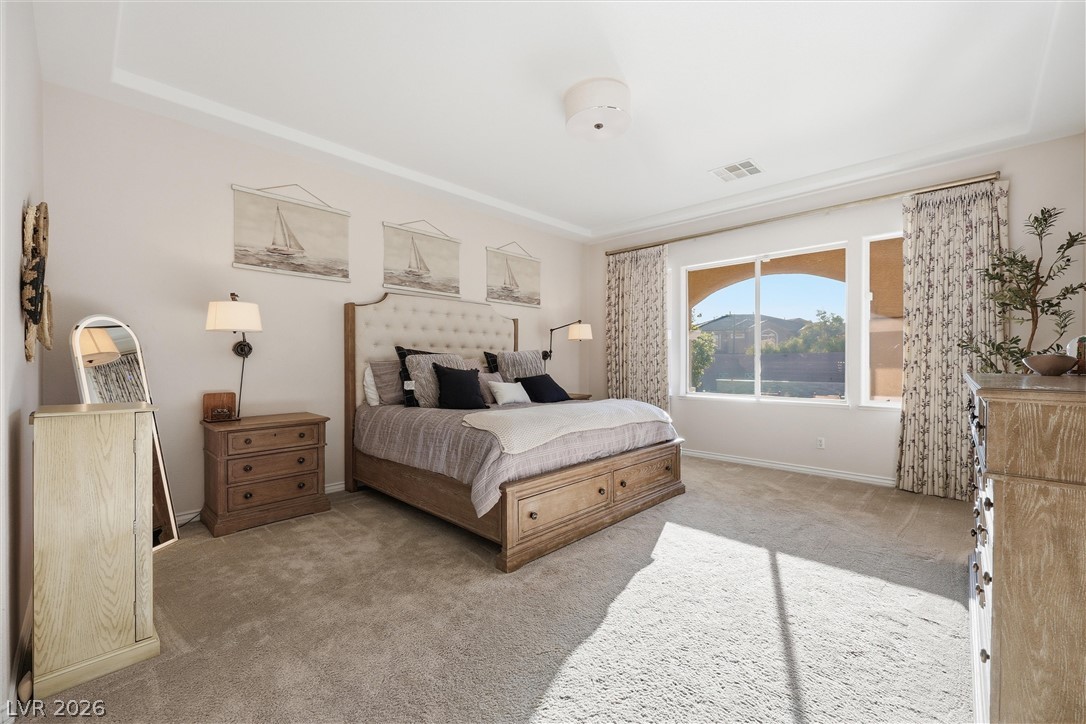
A spacious bedroom features plush carpeting, a tray ceiling, and a large arched window.
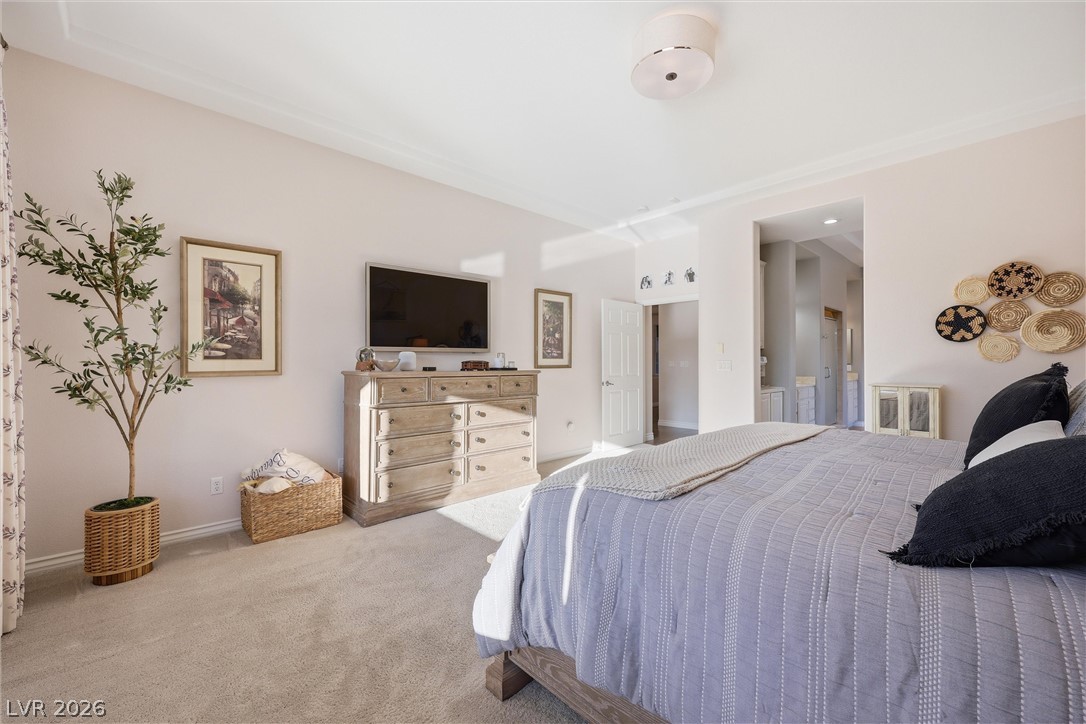
Plush carpeting and crown molding detail this spacious bedroom suite featuring an attached bath.
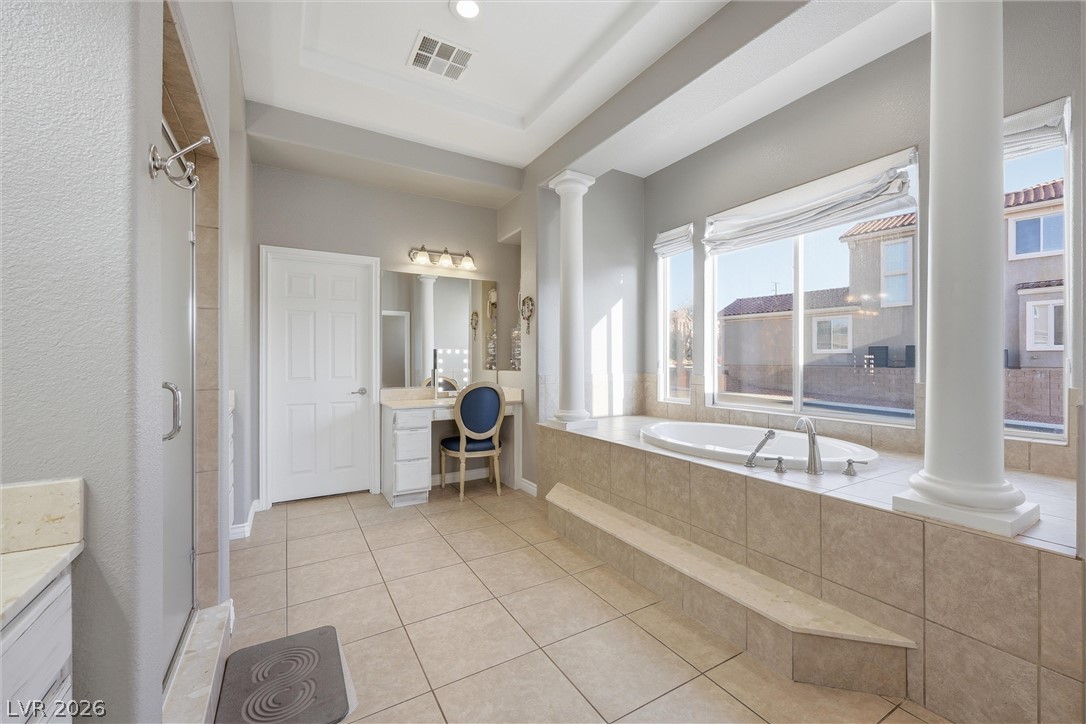
An elevated soaking tub framed by stately columns anchors this spacious tile-floored bathroom.
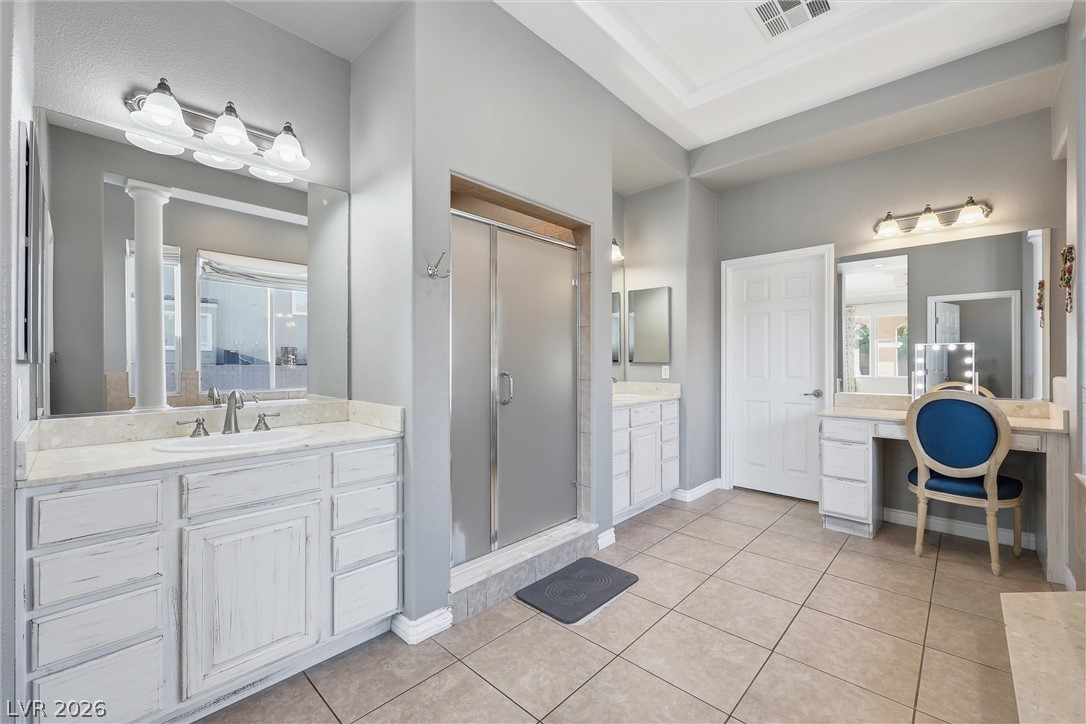
A spacious layout and dual vanities define this beautifully tiled bathroom.
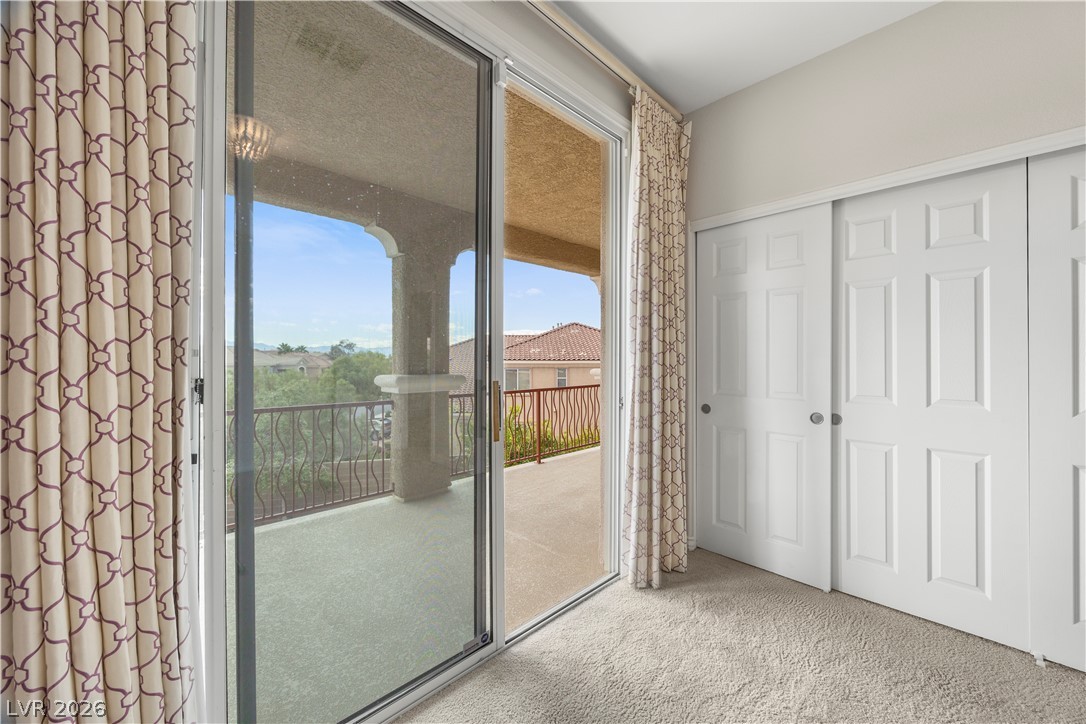
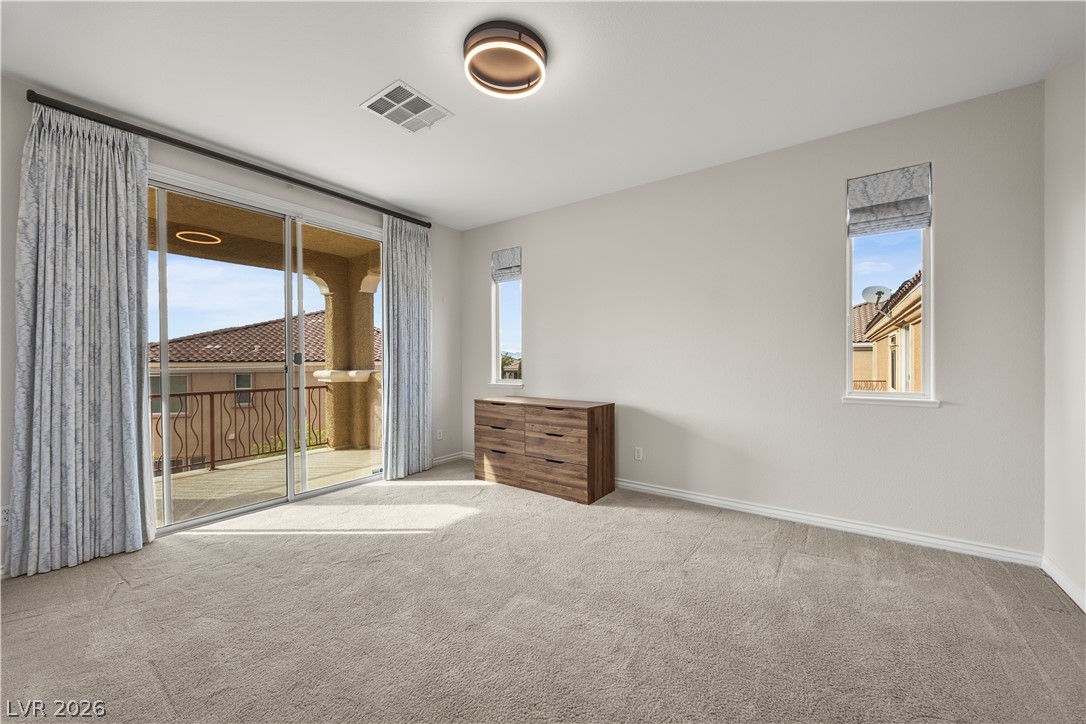
Large sliding glass doors connect the carpeted interior to a private covered balcony.
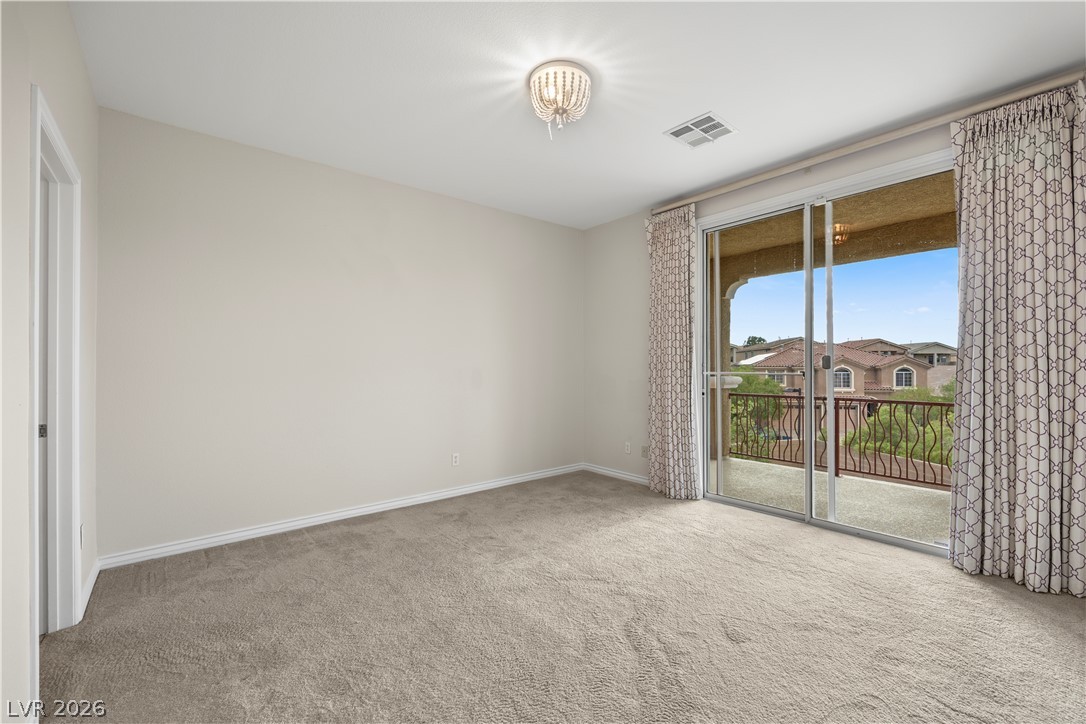
Sliding glass doors open from this carpeted bedroom to a private covered balcony.
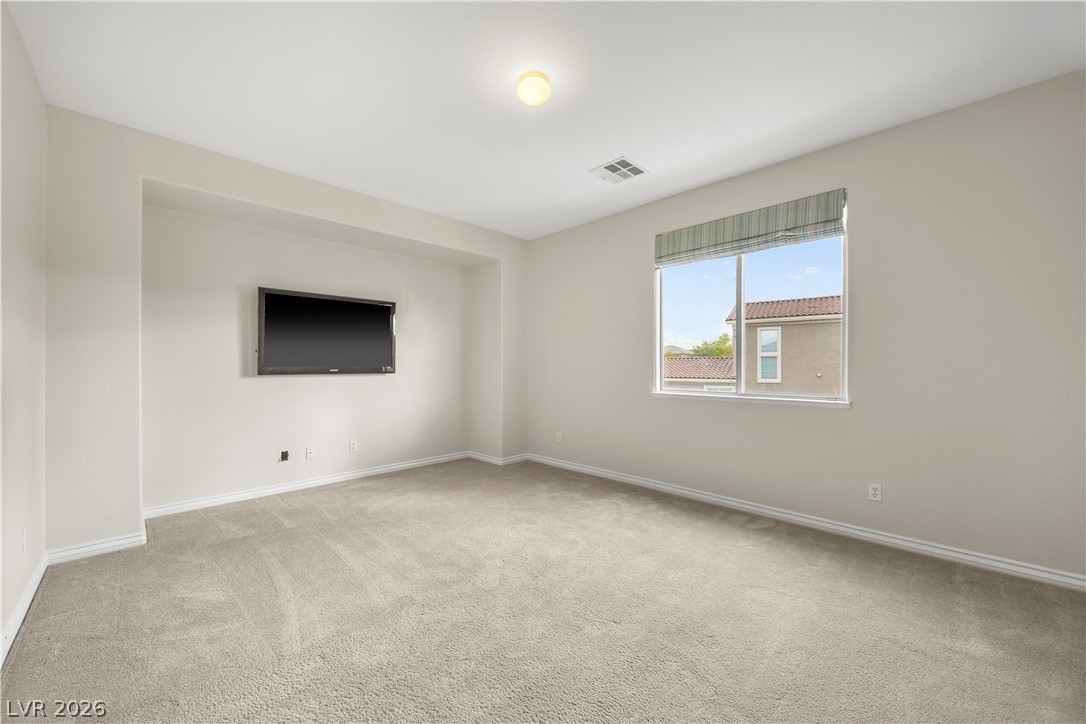
Plush carpeting underfoot complements the neutral palette of this spacious bedroom retreat.
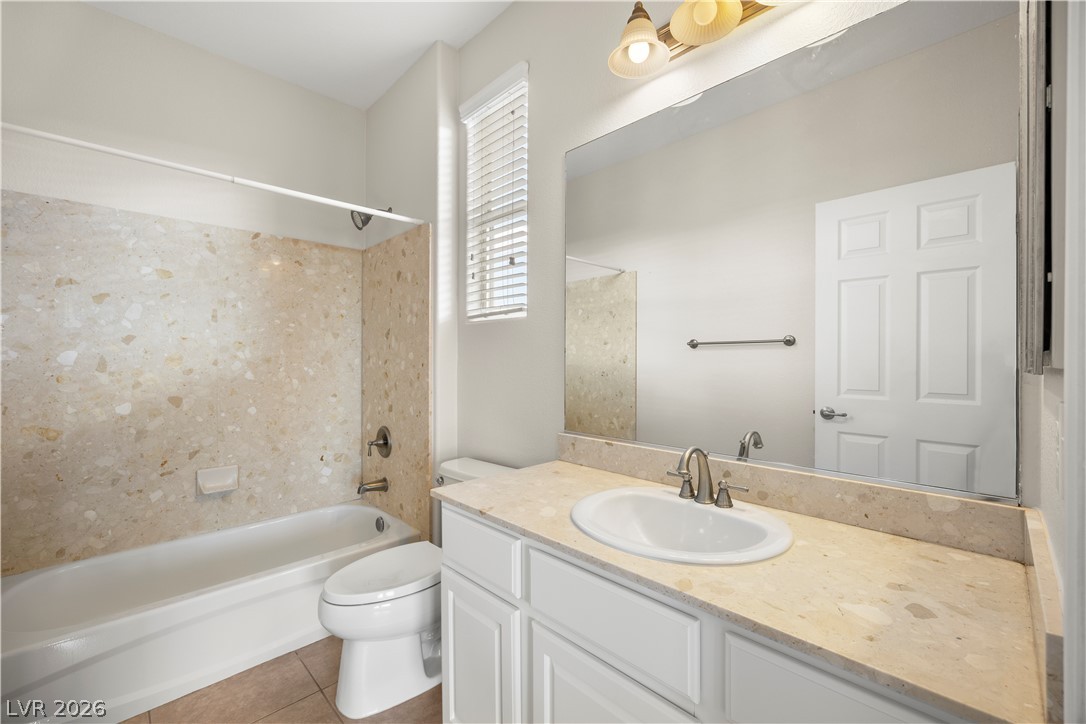
Natural light from a tall window illuminates the neutral stone vanity and matching tub surround.
Sliding glass doors open directly to a private balcony, enhancing this neutral bedroom retreat.
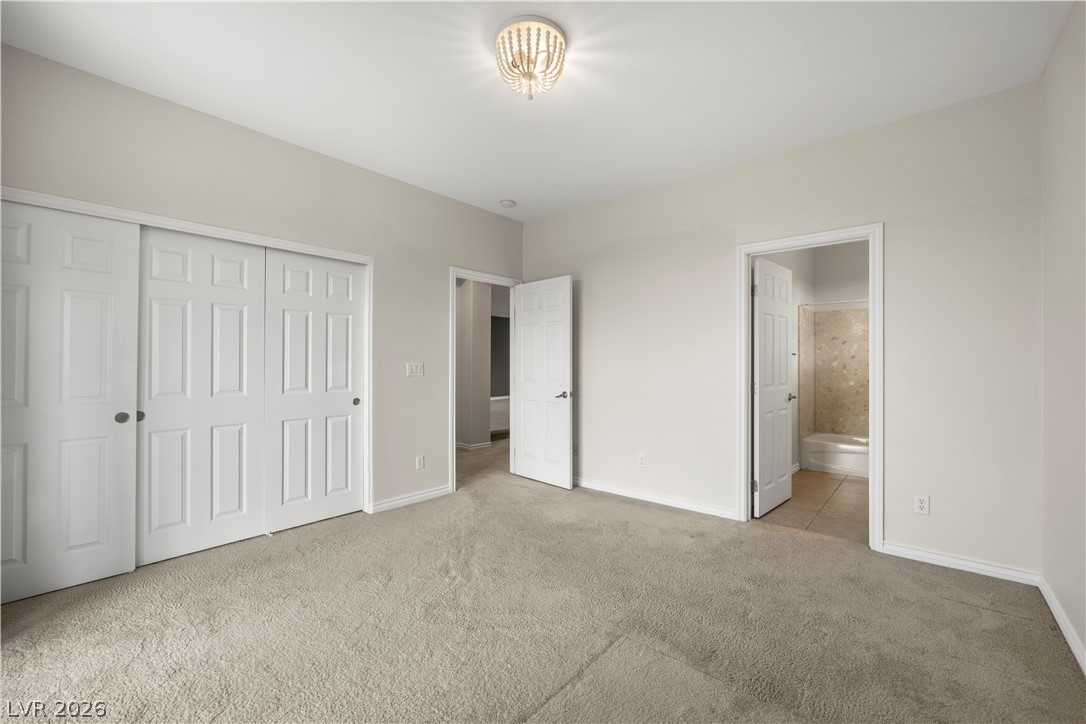
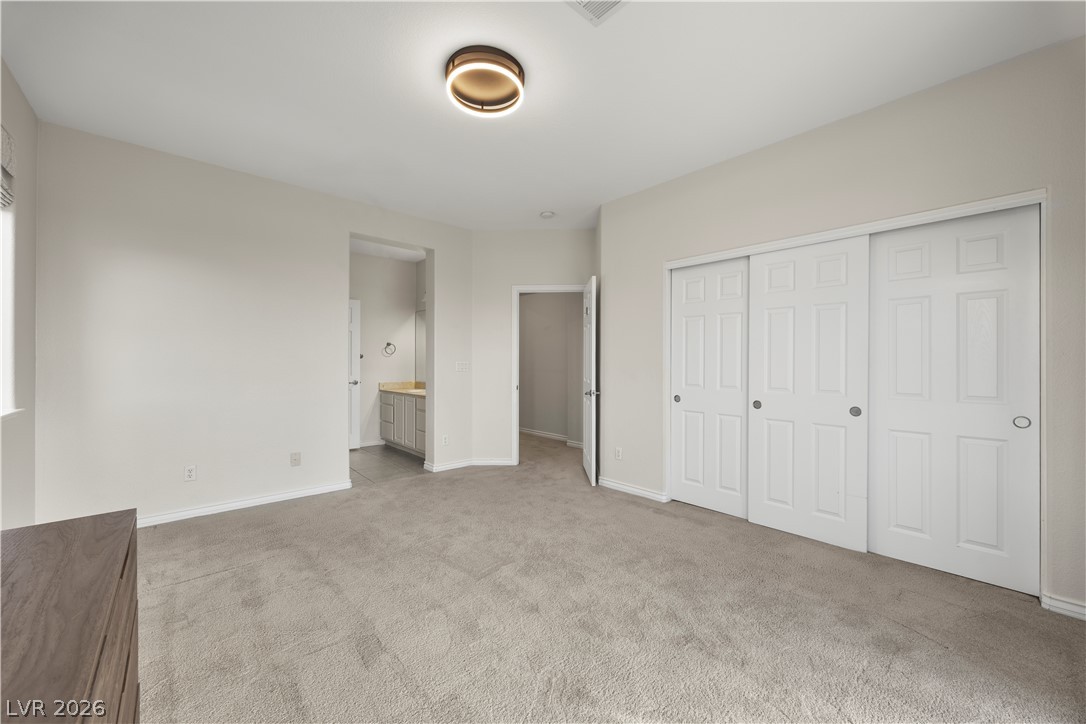
A spacious bedroom features neutral walls, plush carpeting, and direct access to an adjacent bathroom.
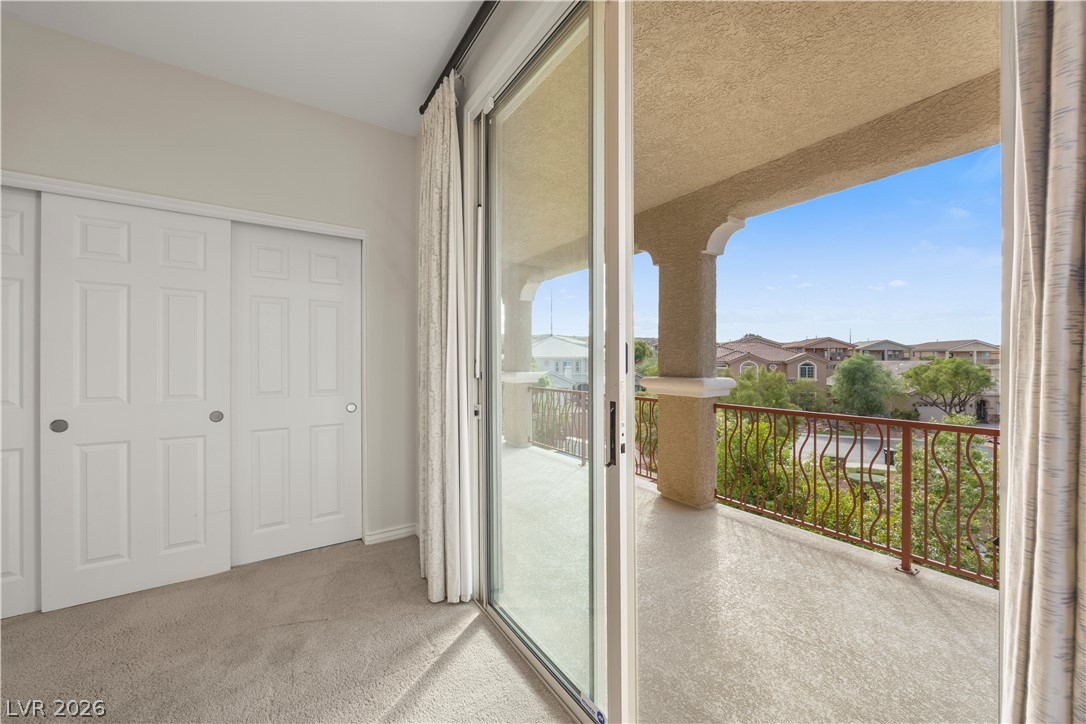
Sliding glass doors open from the carpeted interior to a covered balcony with neighborhood views.
Natural light streams through large windows into this spacious bedroom featuring neutral plush carpeting.
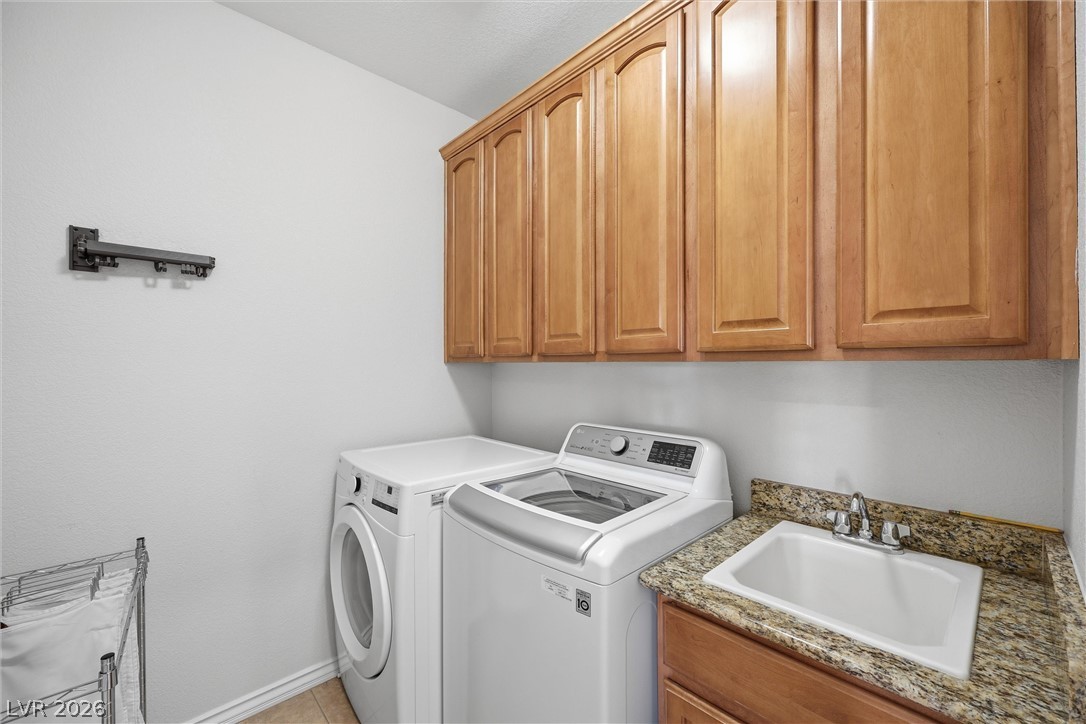
A practical laundry space features overhead wood cabinetry and a dedicated wash basin.
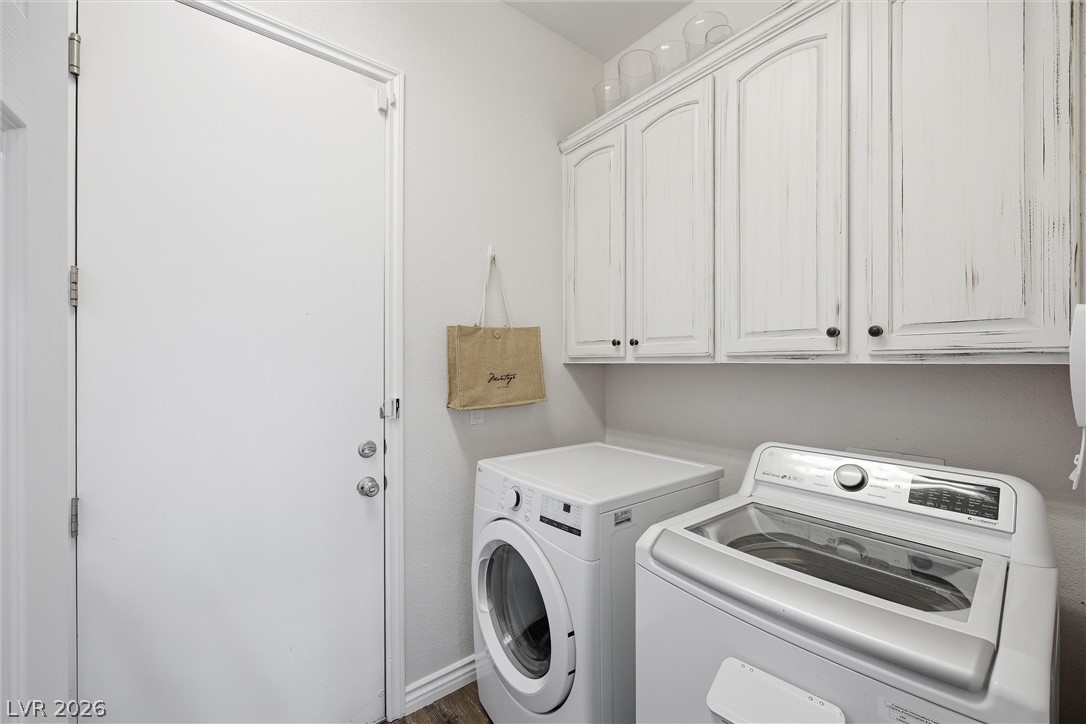
Functional cabinetry maximizes storage above the laundry setup.
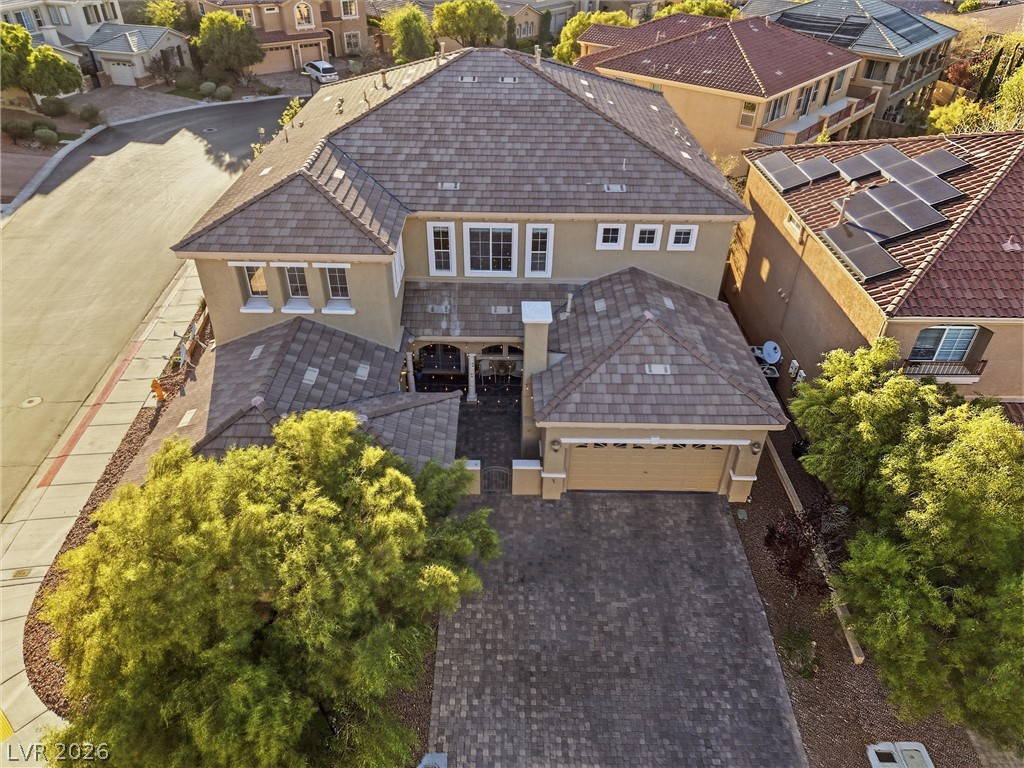
A spacious paved driveway leads to the garage of this multi-level suburban home.
A quiet neighborhood street winds below nestled tile-roof homes set against rolling mountain horizons.
A spacious paver driveway leads to three garage bays under a classic tiled roofline.
An aerial perspective reveals the architectural layout, tile roof, and private backyard pool oasis.
Panoramic mountain views highlight this quiet suburban neighborhood layout.
Dramatic mountain vistas rise behind a tranquil neighborhood of tile-roof homes.
An inviting stone-paved courtyard features a cozy outdoor fireplace and classic architectural columns.
An inviting stone-paved courtyard is framed by elegant columns and stucco walls.
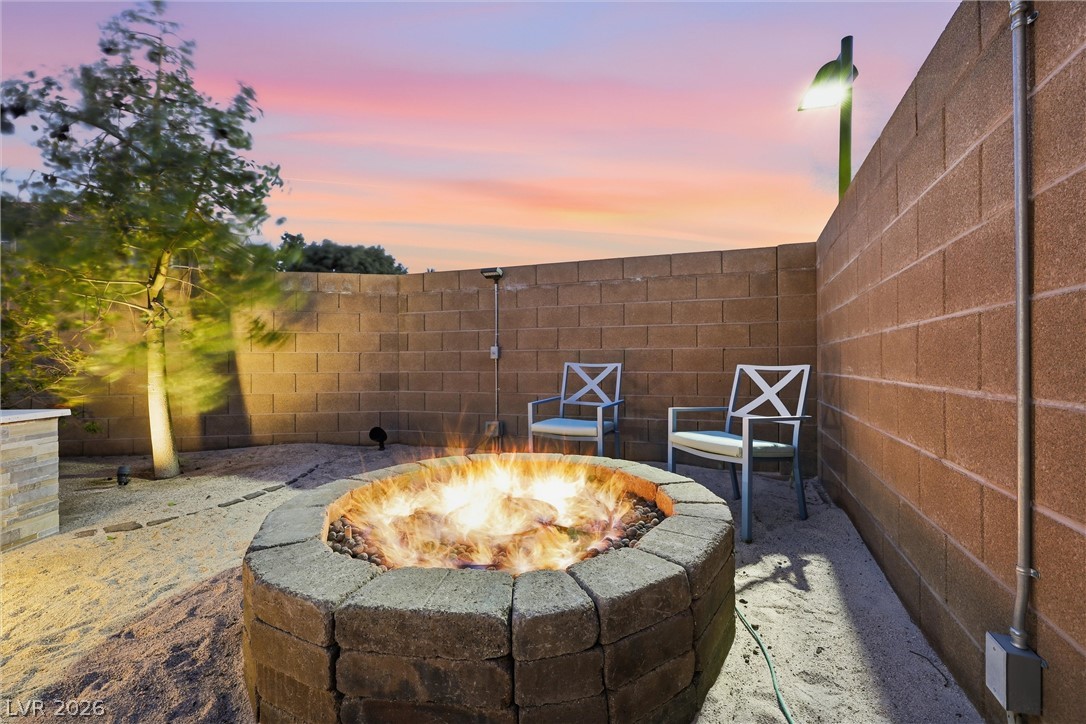
A stone fire pit creates an inviting focal point within a private, walled backyard retreat.
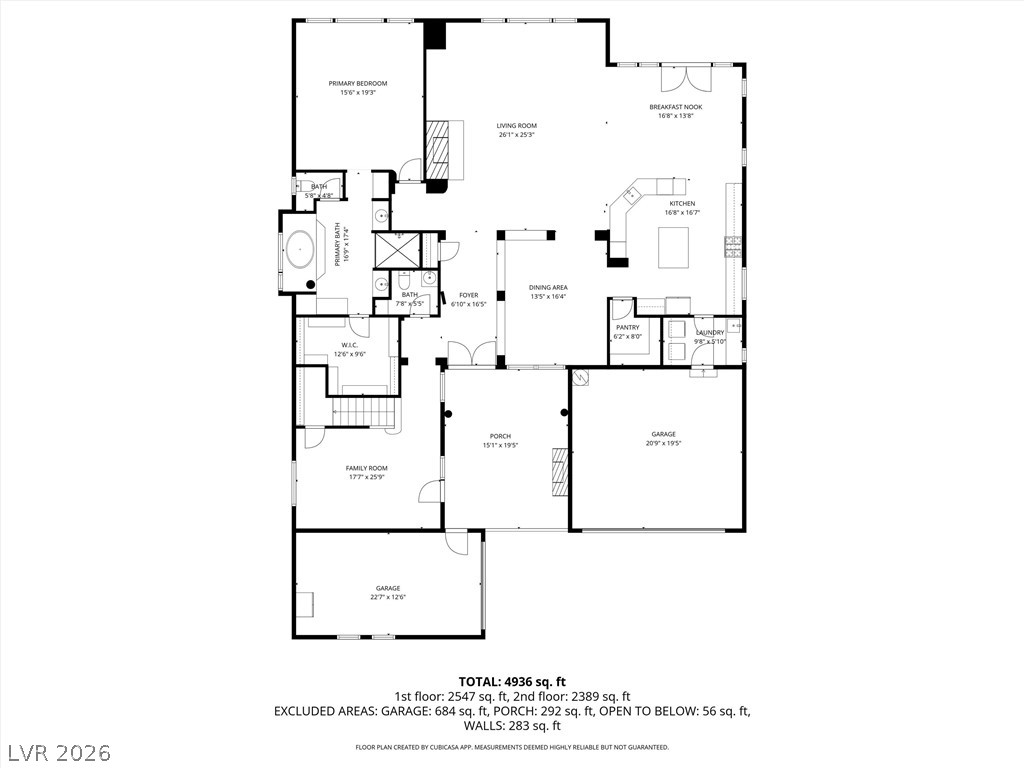
A detailed layout illustrates the spacious flow of the main level.
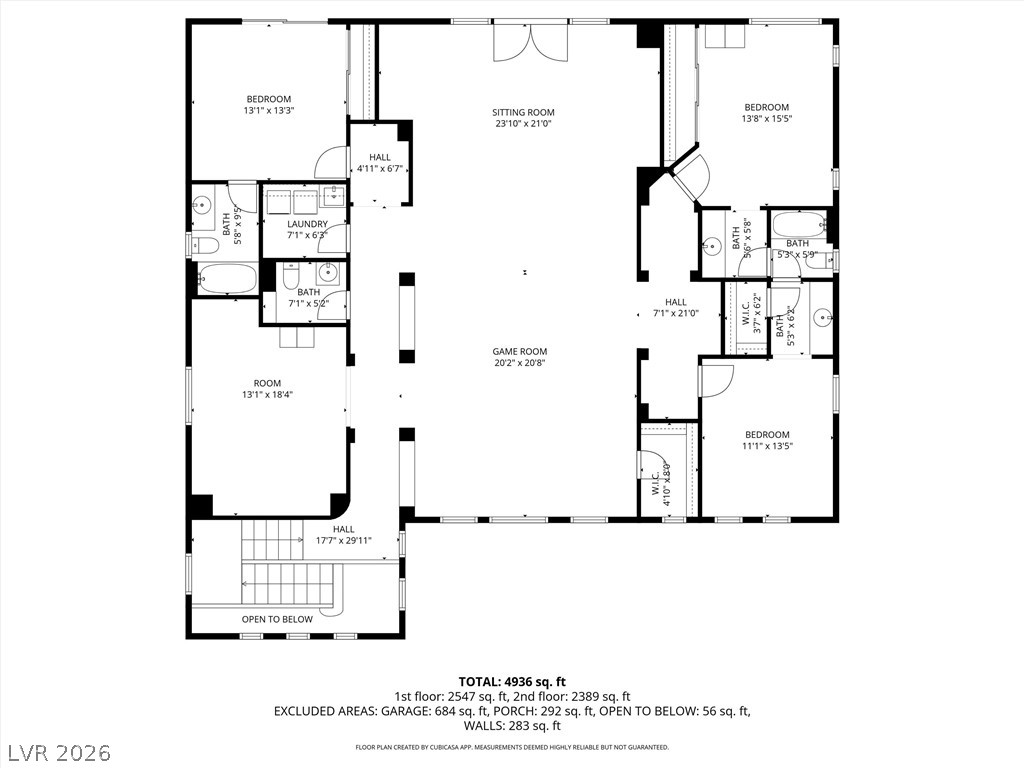
An intuitive second floor layout optimizes living space with multiple bedrooms and open recreation areas.
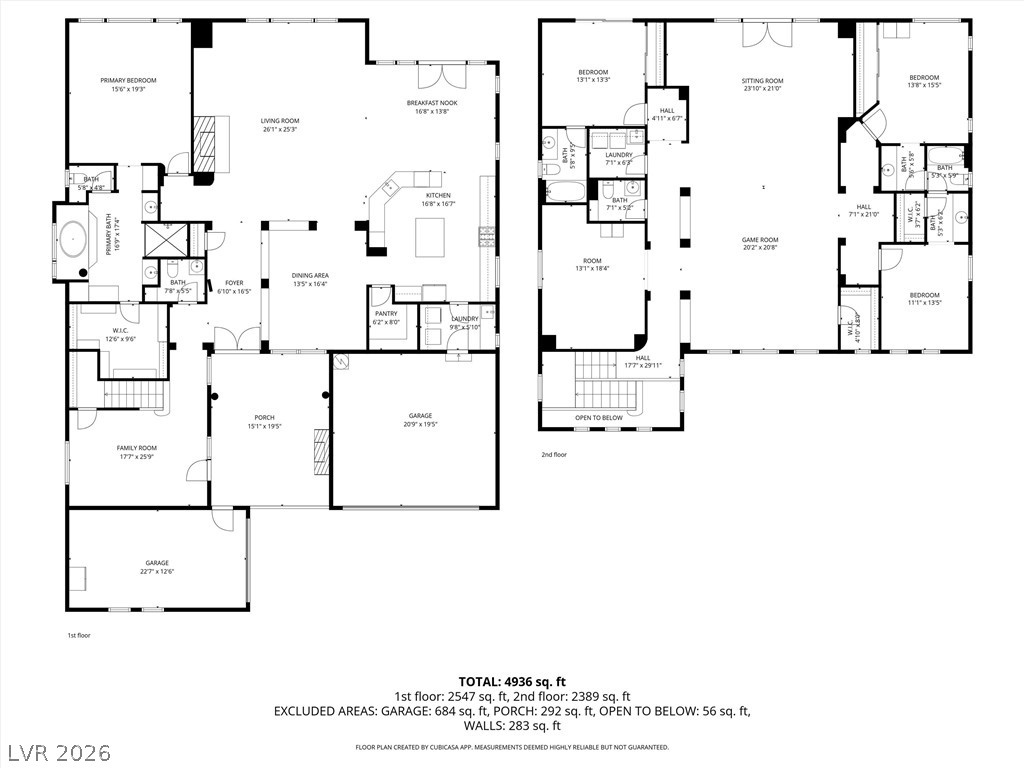
Detailed floor plan illustrating a functional layout across two levels of living space.
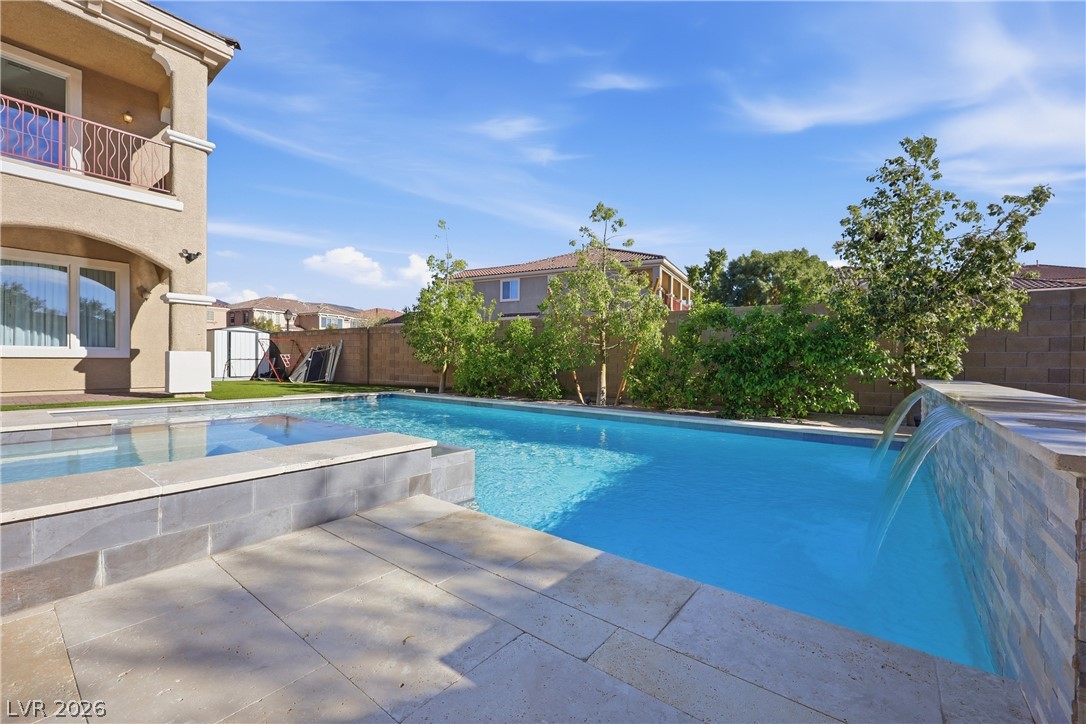
An inviting swimming pool and integrated spa sit within a beautifully paved backyard retreat.
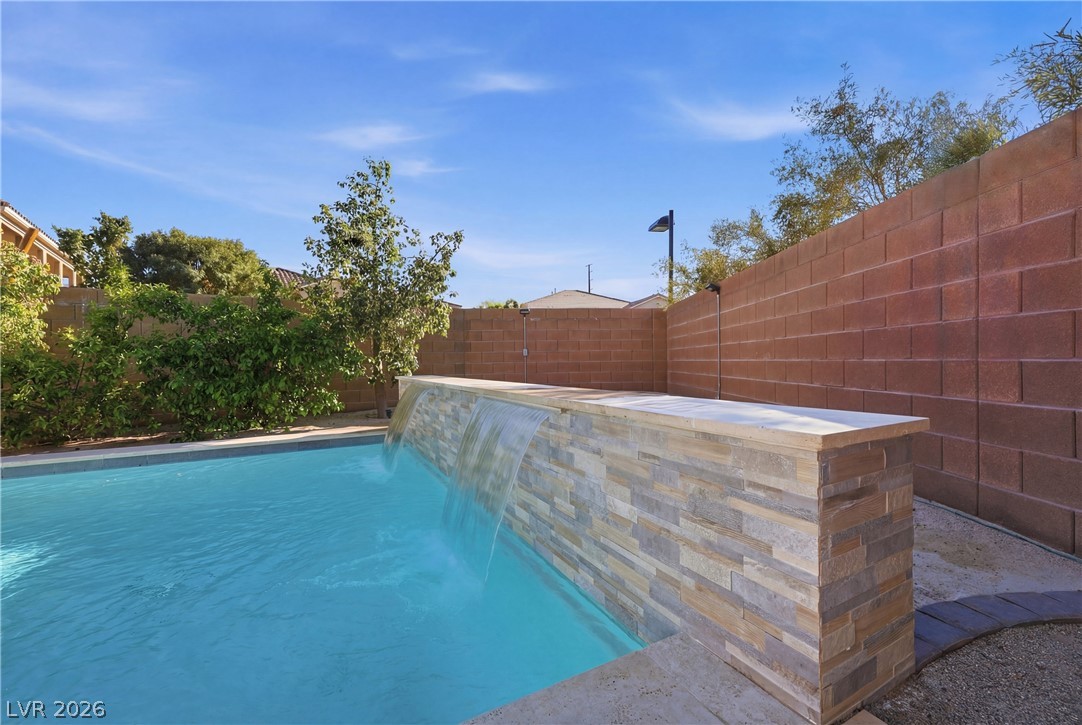
An inviting backyard pool features a custom stone waterfall wall under clear blue skies.
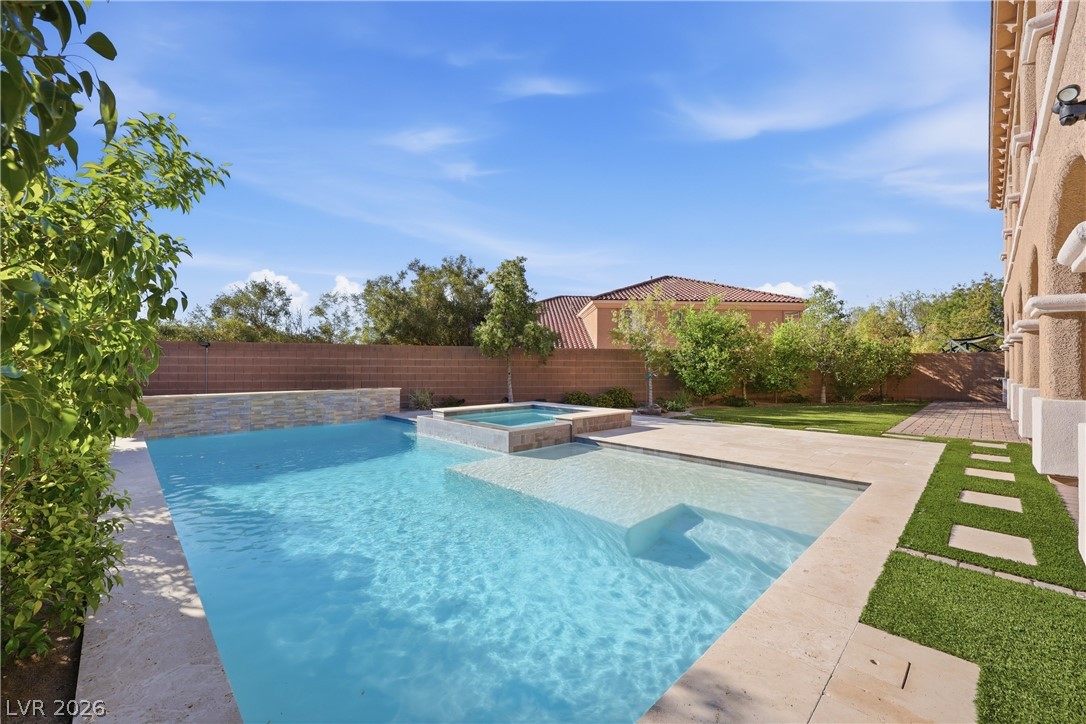
A sparkling geometric pool with an integrated spa anchors this meticulously landscaped backyard retreat.
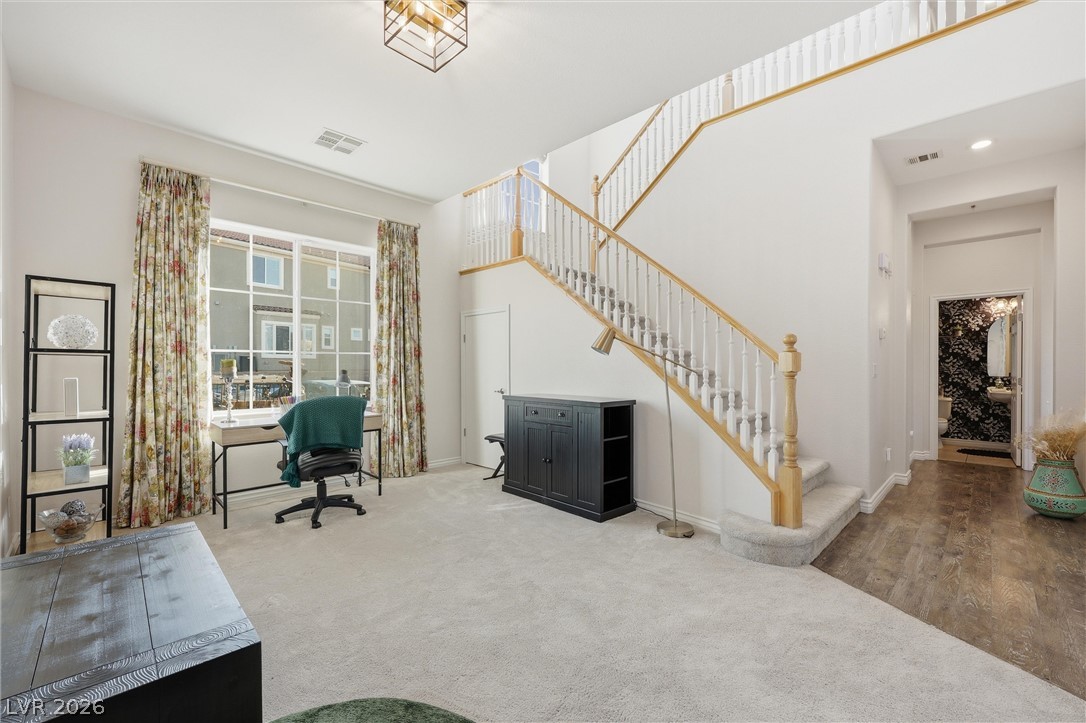
High ceilings and a graceful staircase define this open entry space.