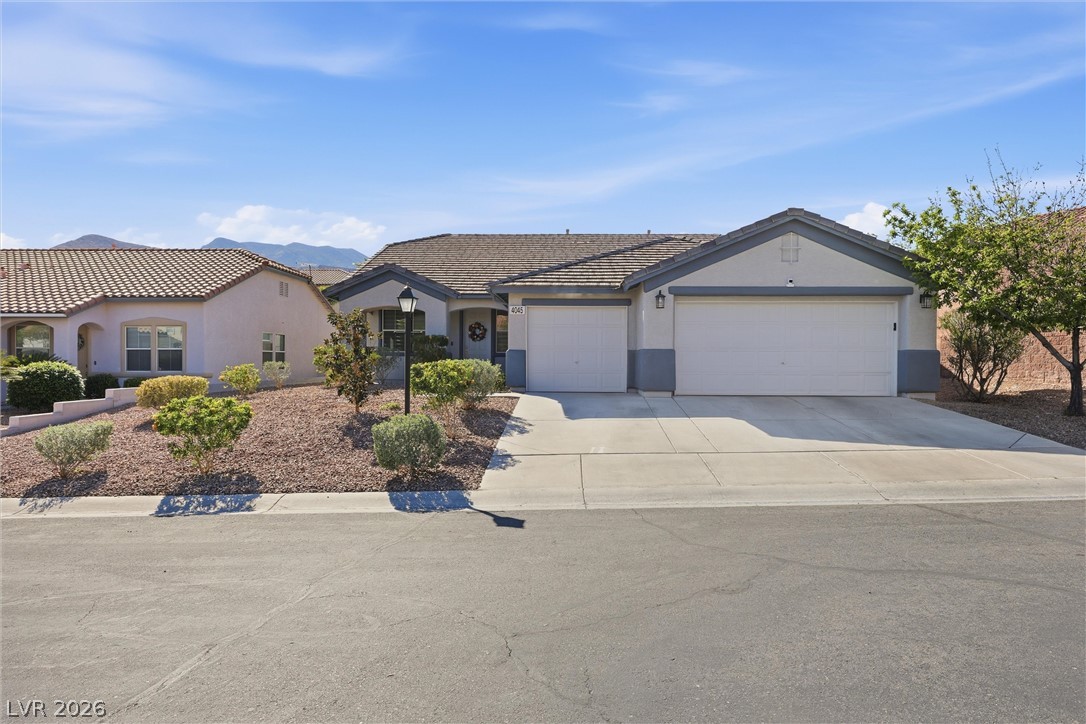
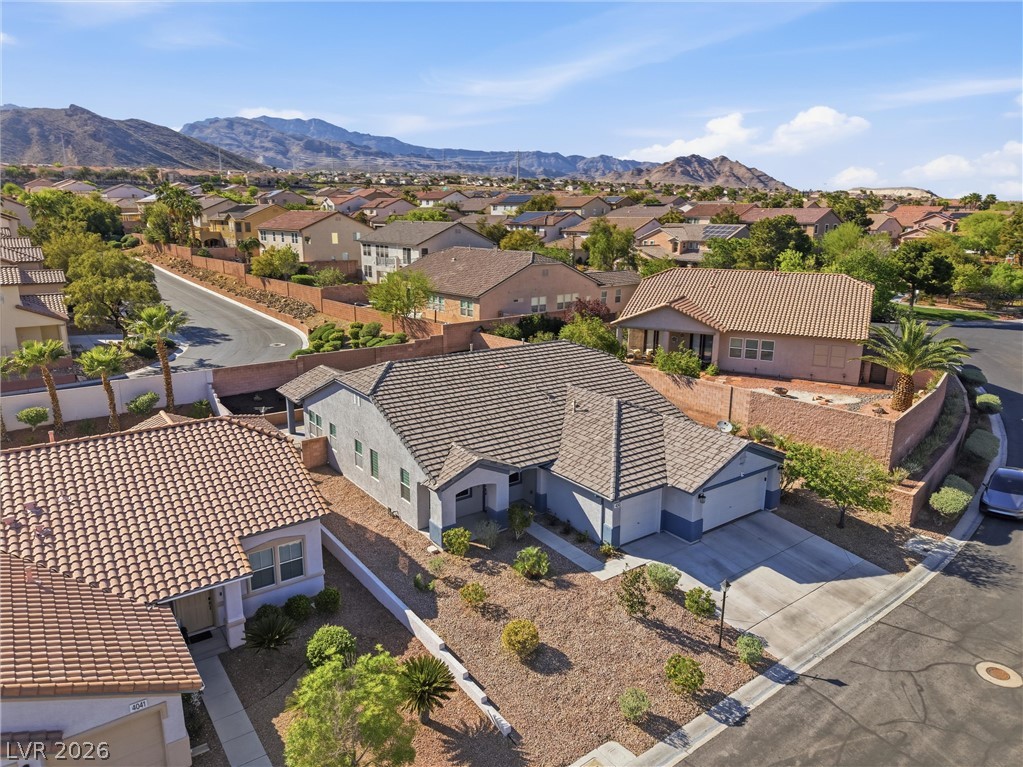
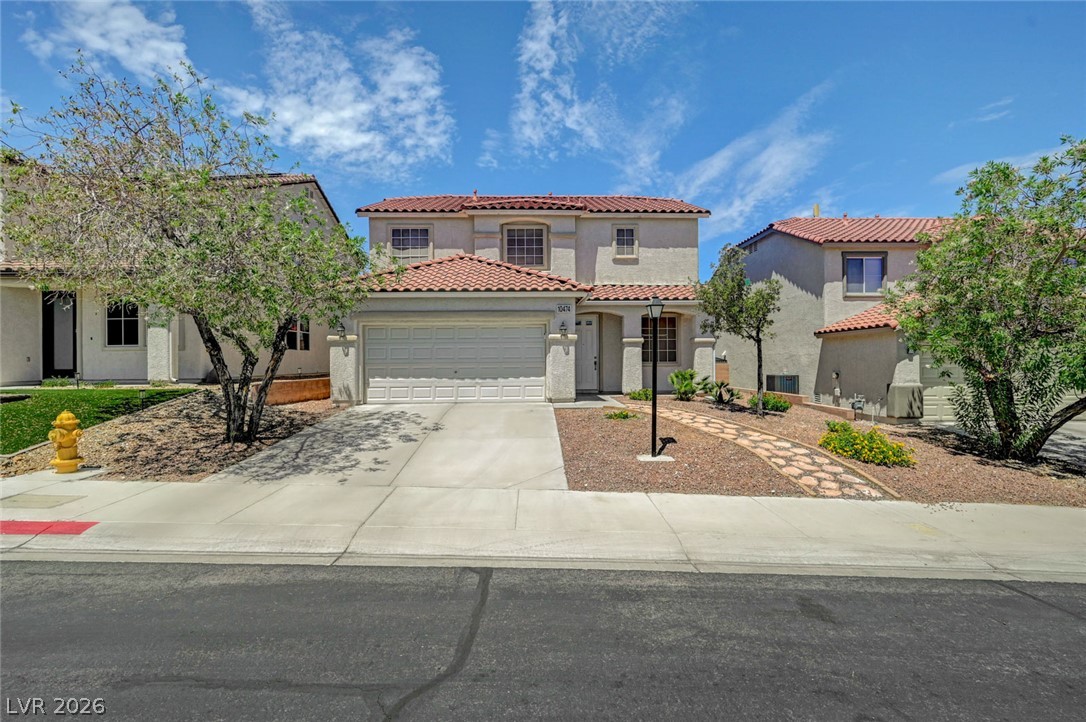
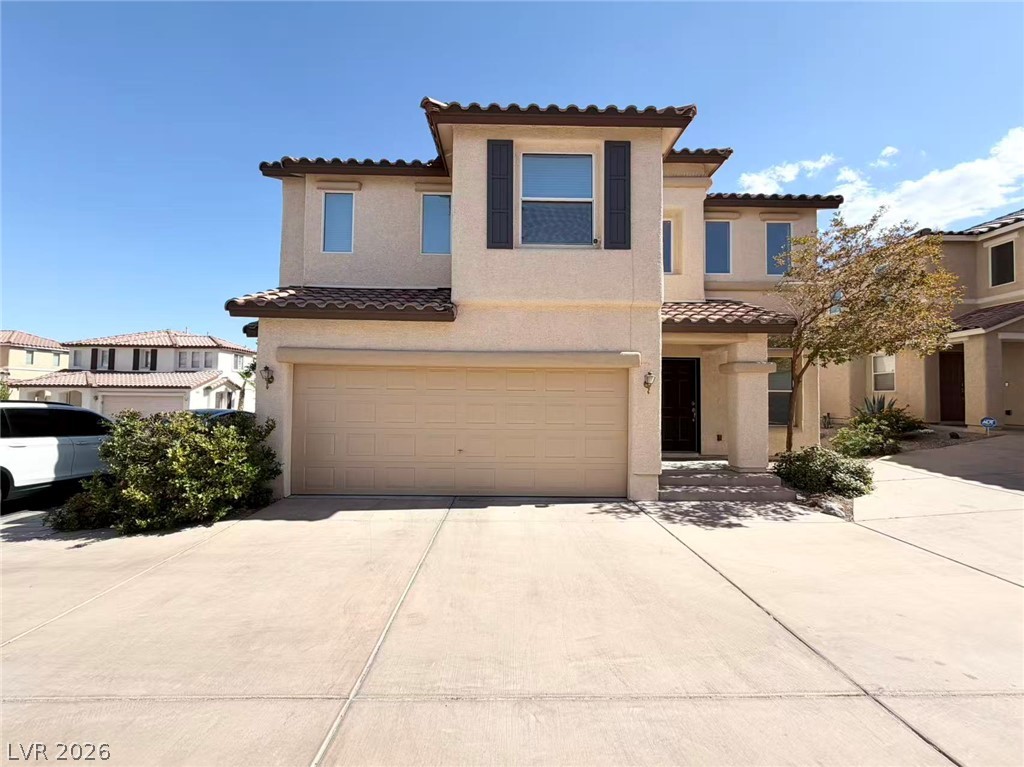
A classic facade with a welcoming front path and desert-friendly landscaping, set against distant mountains.
Well-kept landscape and a welcoming facade define this charming single-story residence.
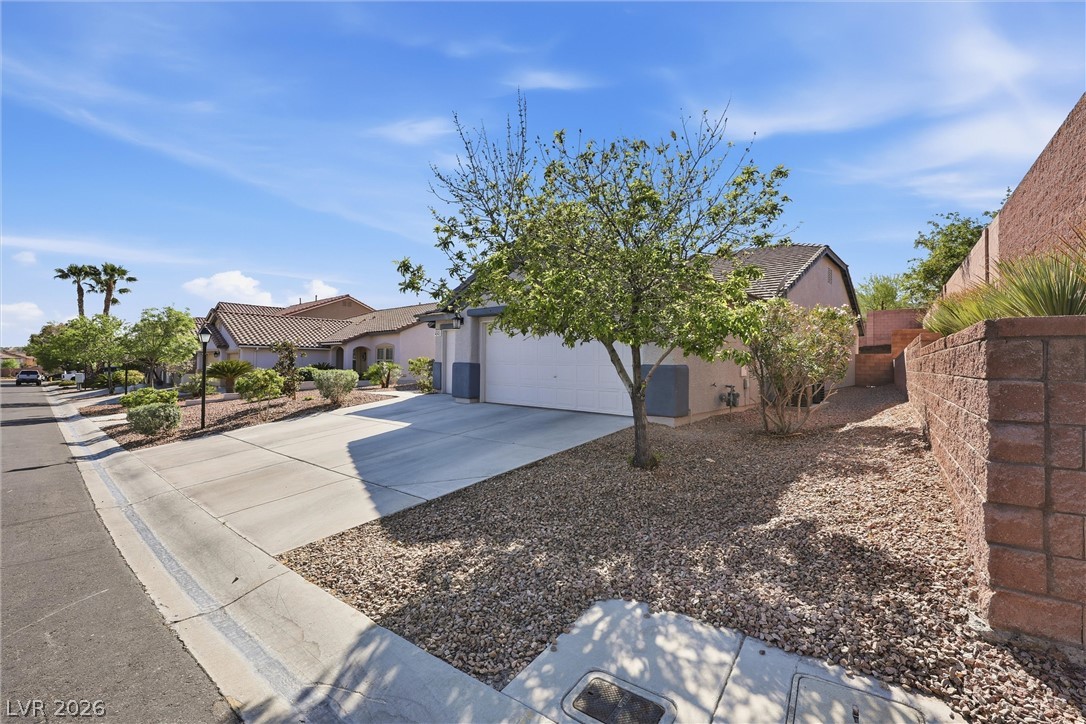
A well-maintained street view reveals a single-story home with desert-friendly landscaping.
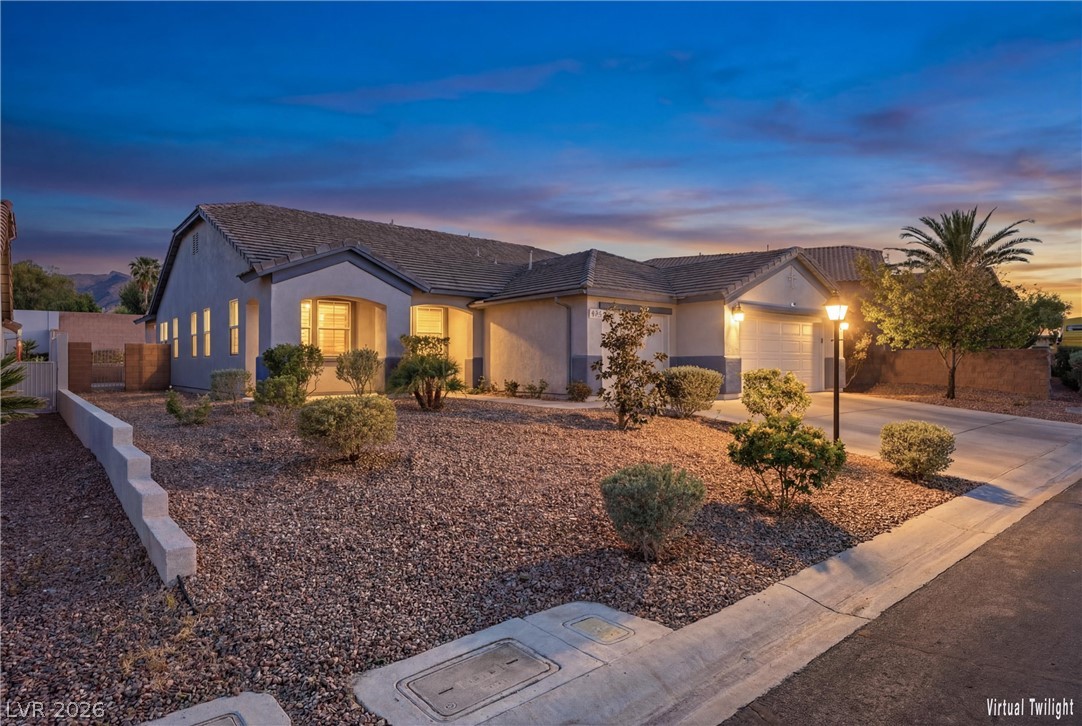
A striking desert landscape frames this single-story residence, glowing softly at twilight.
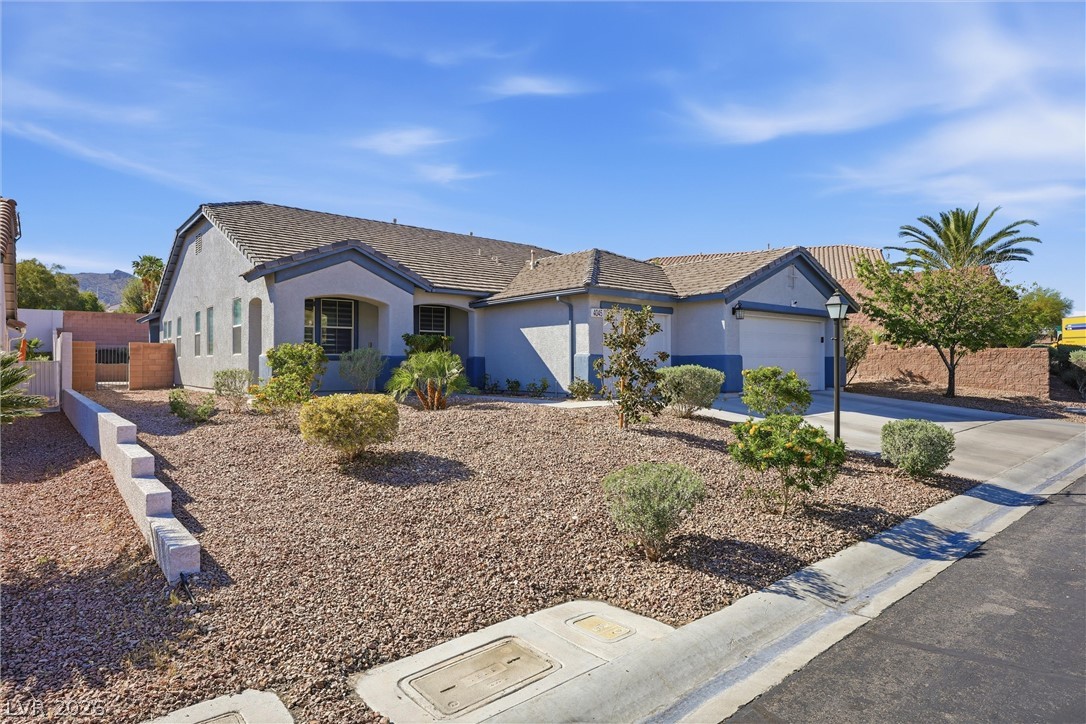
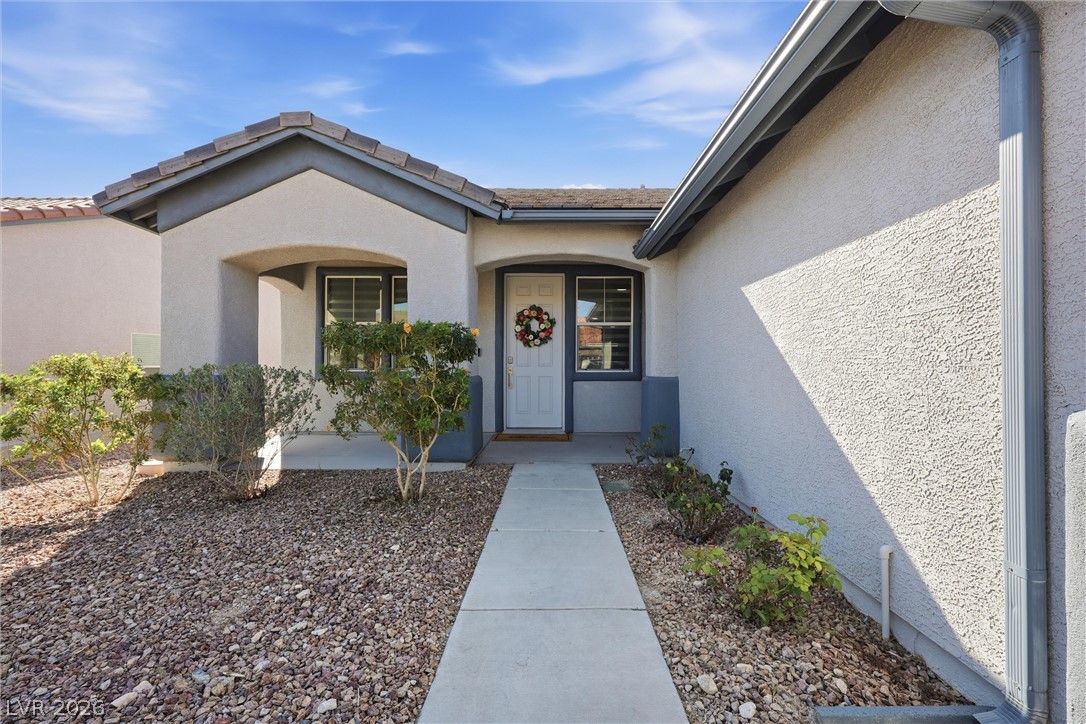
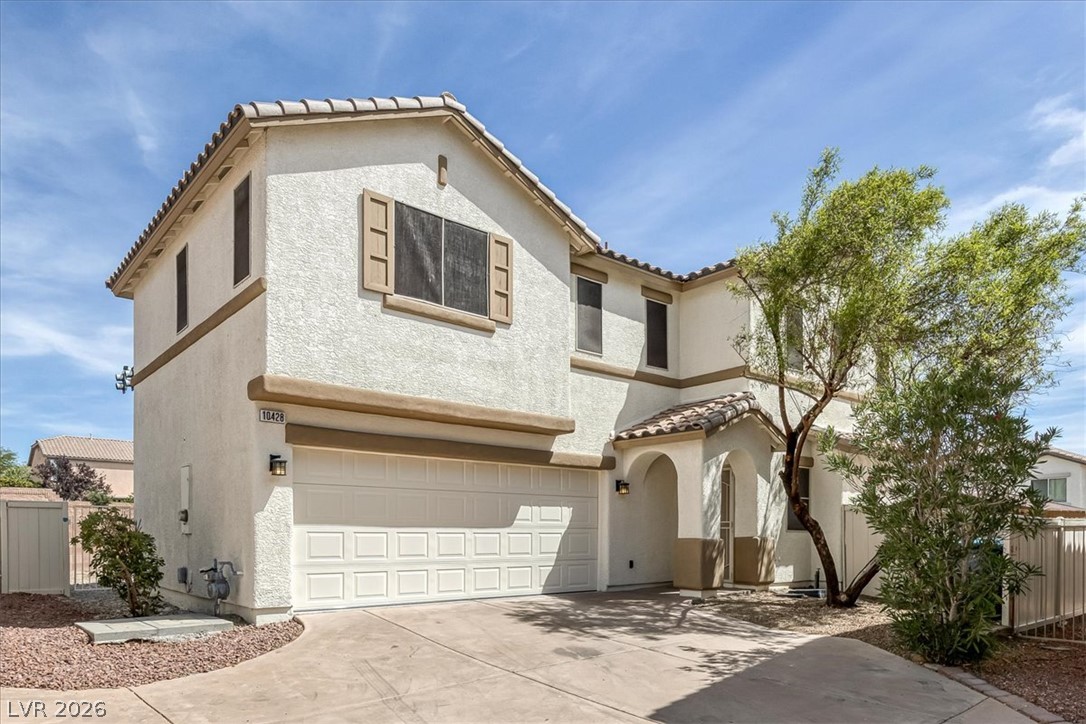
A welcoming entry framed by an arched portico and easy-care desert landscaping.
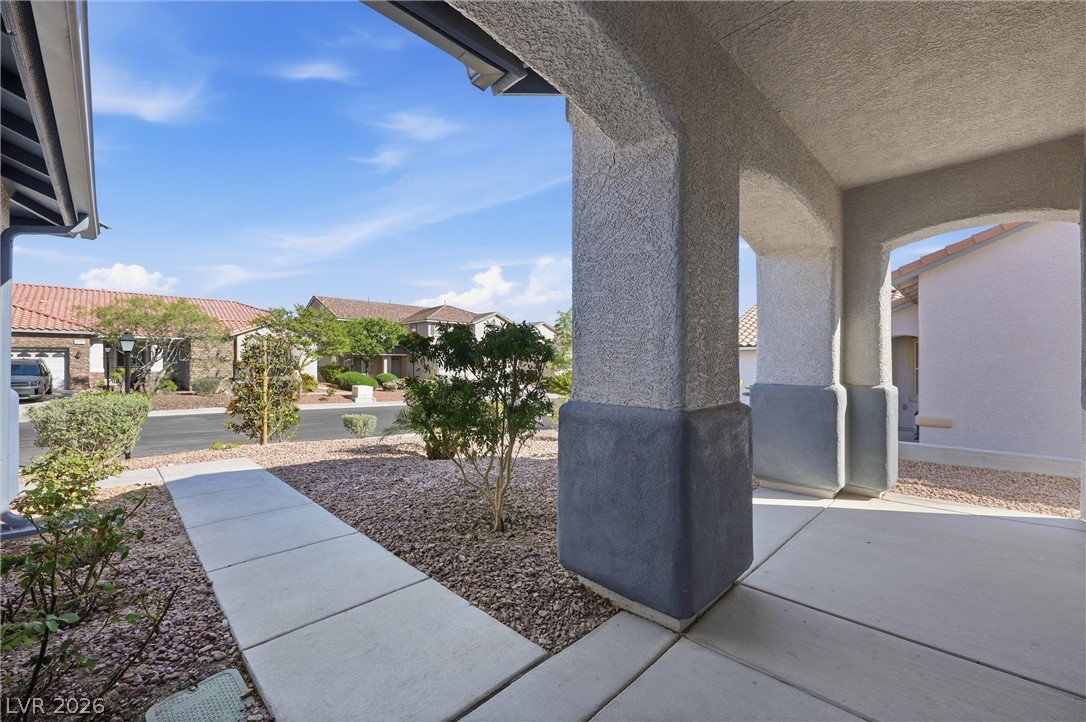
A welcoming front porch features arched columns and a low-maintenance landscape.
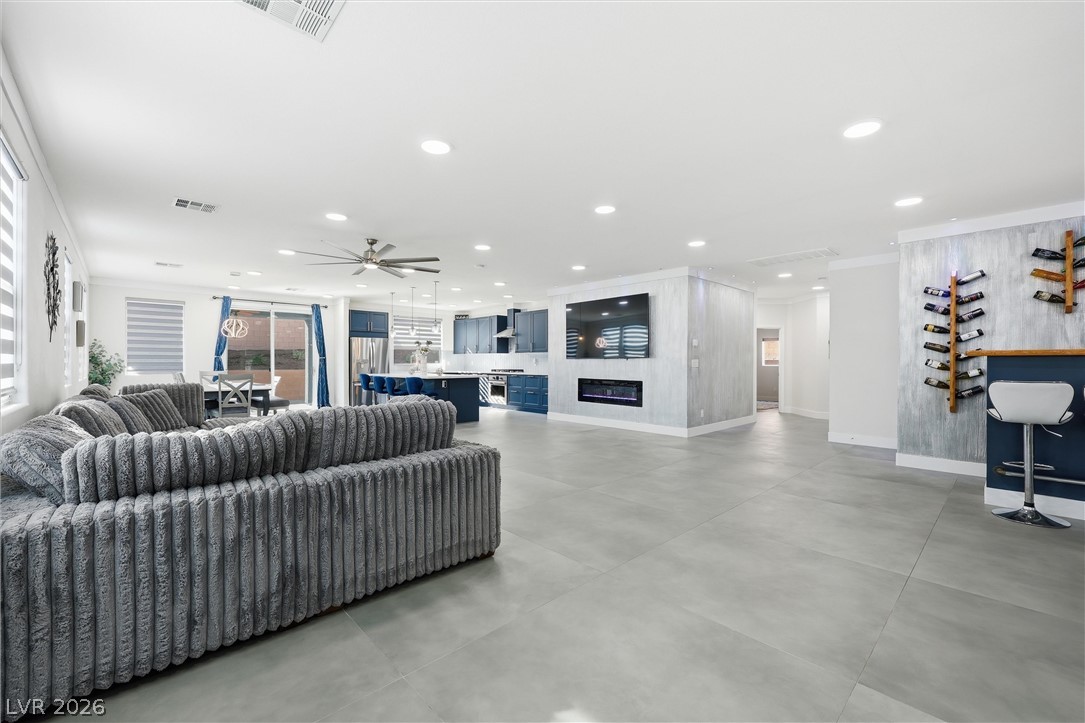
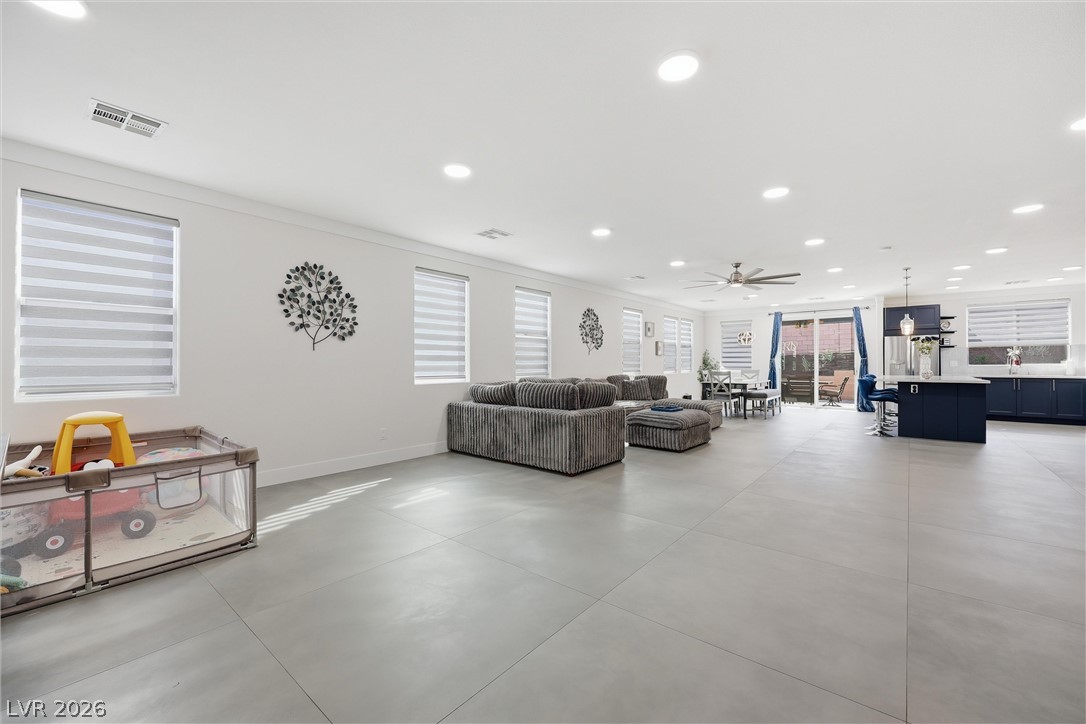
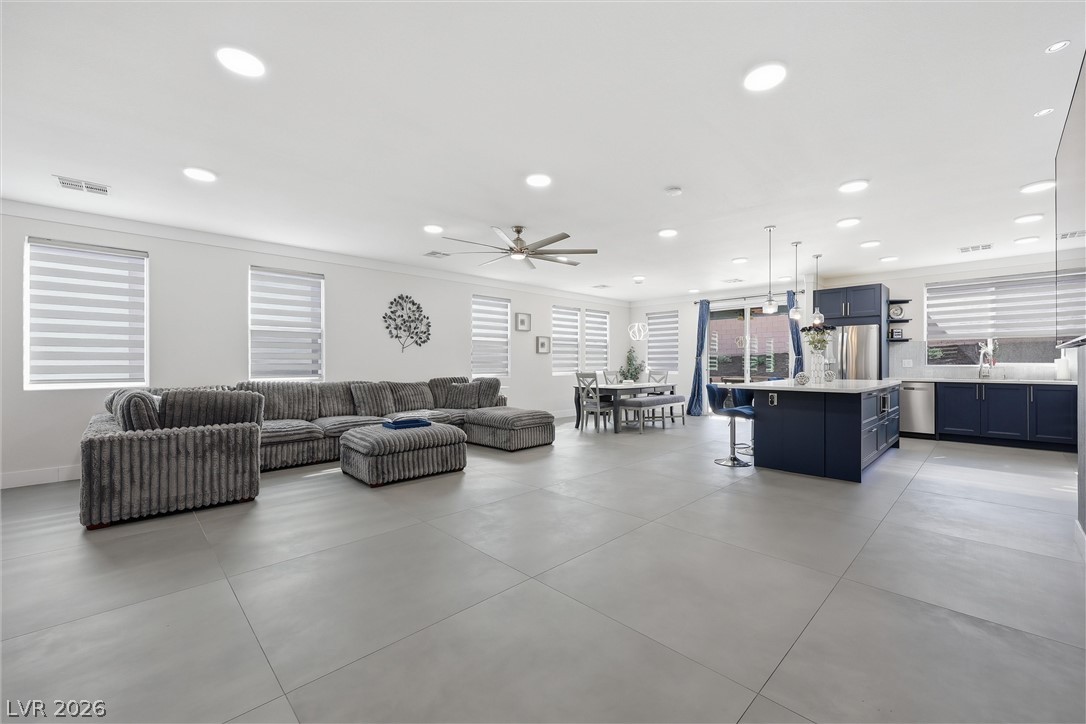
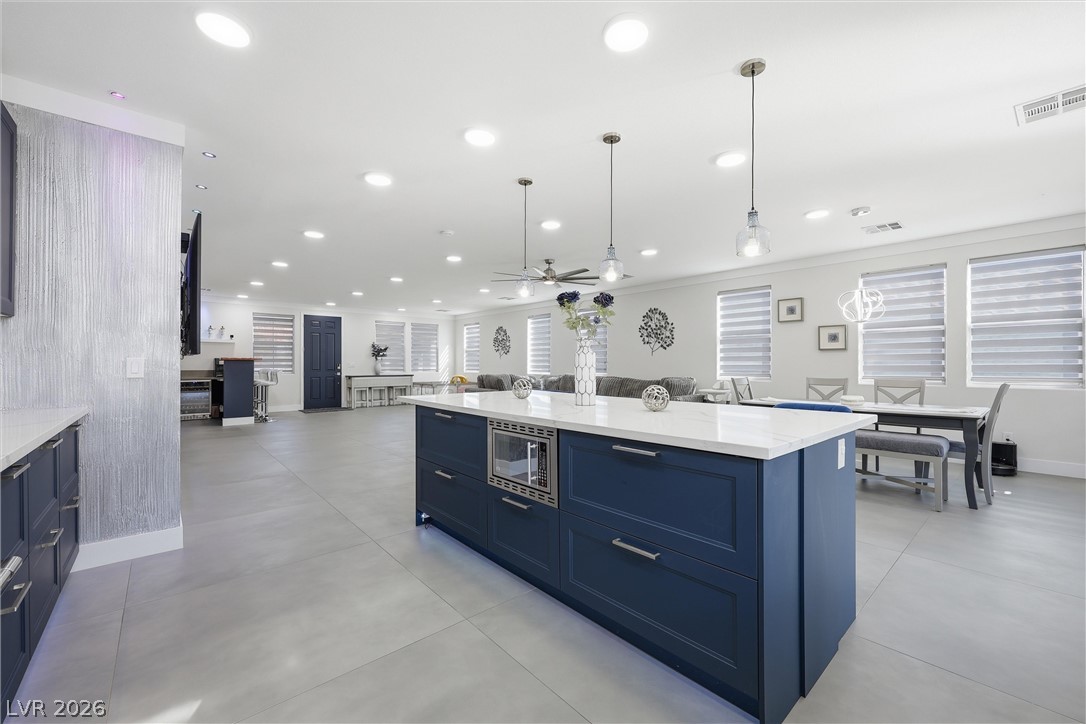
An open-concept living area flows into a contemporary kitchen, perfect for entertaining.
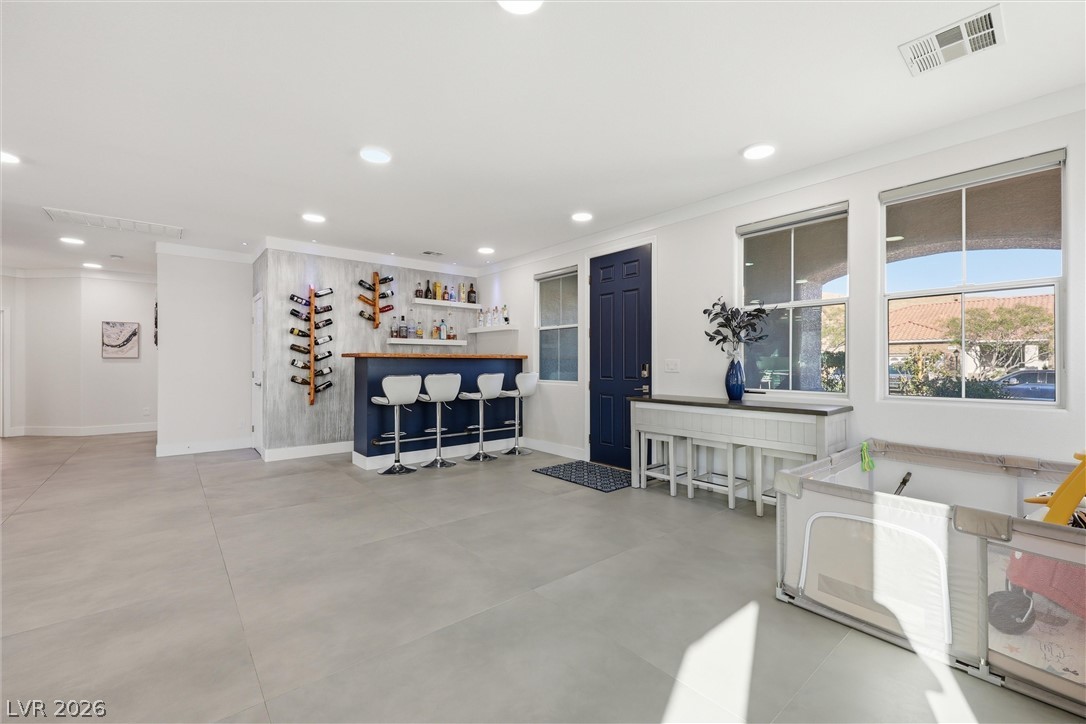
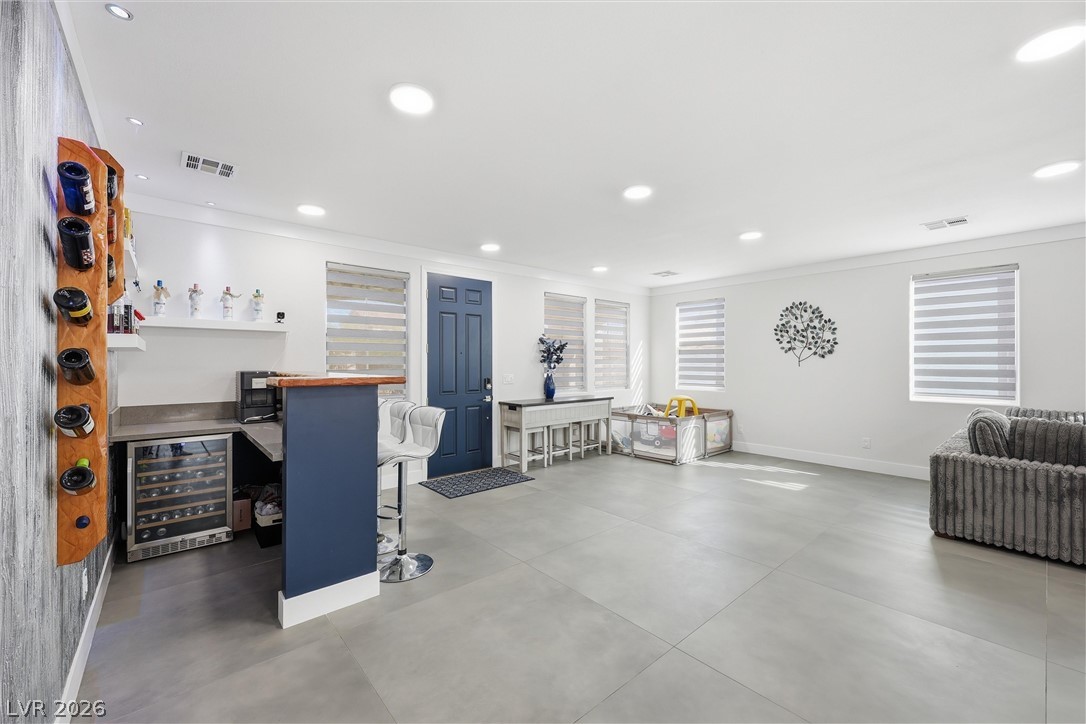
An open-concept interior featuring a spacious living area flowing into a modern kitchen and a stylish wet bar.
An open concept living area features ample natural light and seamless flow between gathering spaces.
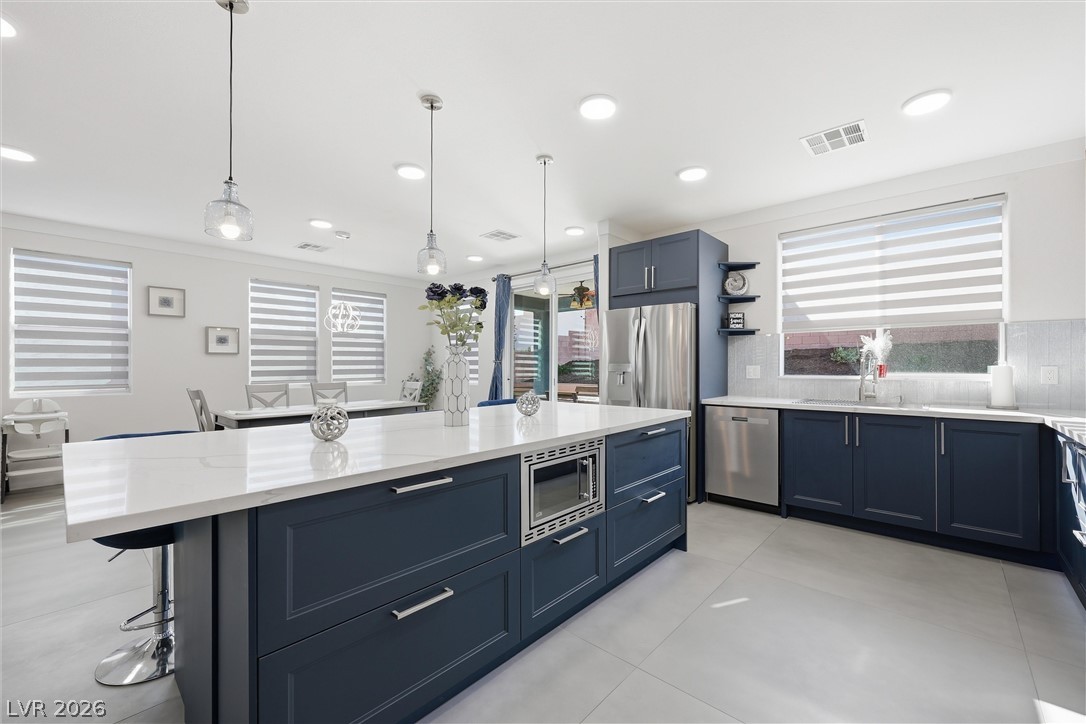
An open floorplan seamlessly connects the living and dining areas to a modern kitchen with an island.
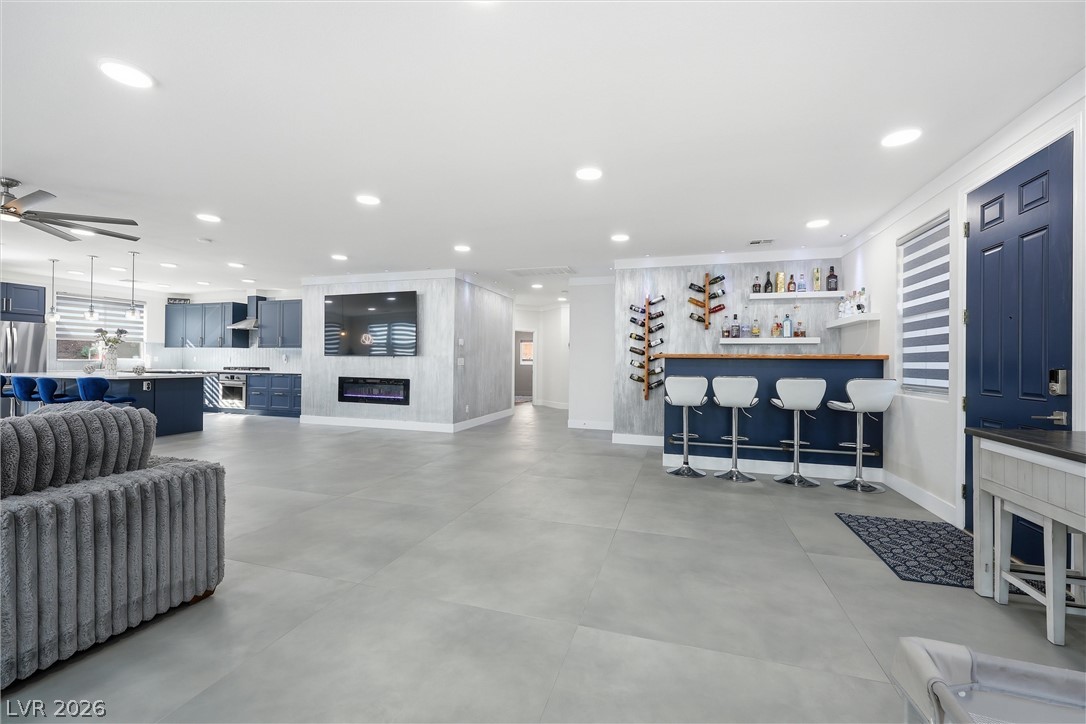
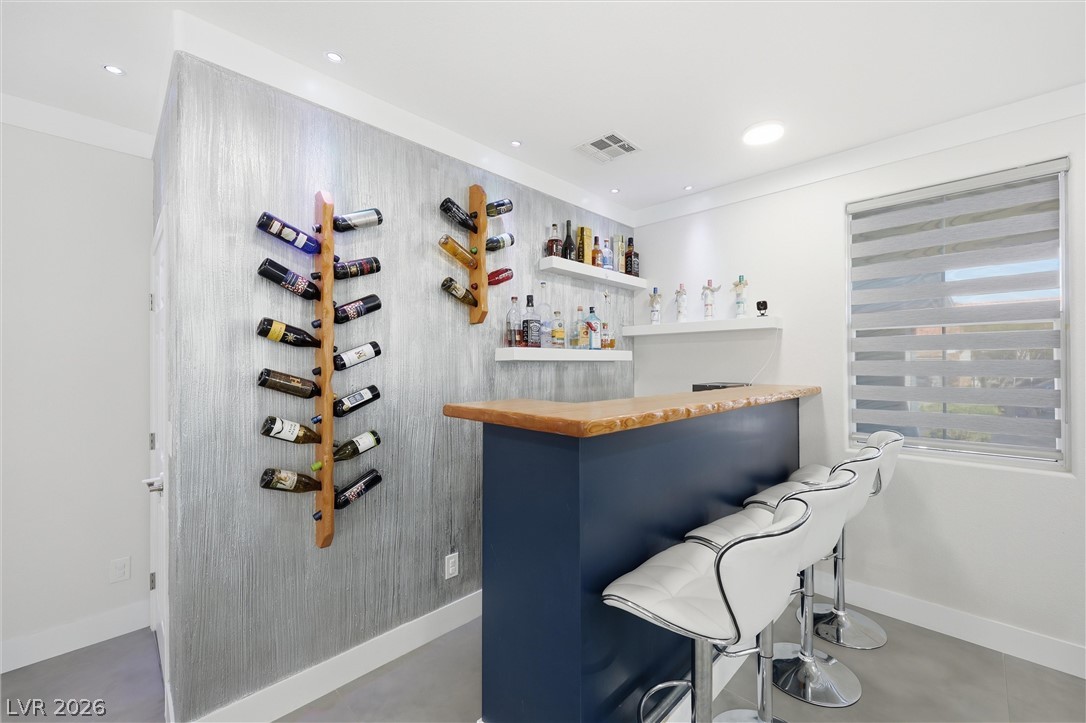
A well-appointed wet bar and ample natural light define this welcoming interior space.
Custom wine racks complement a sleek bar, offering a refined space for entertaining.
Recessed lighting illuminates an inviting open living area with modern tile flooring and a sleek wet bar.
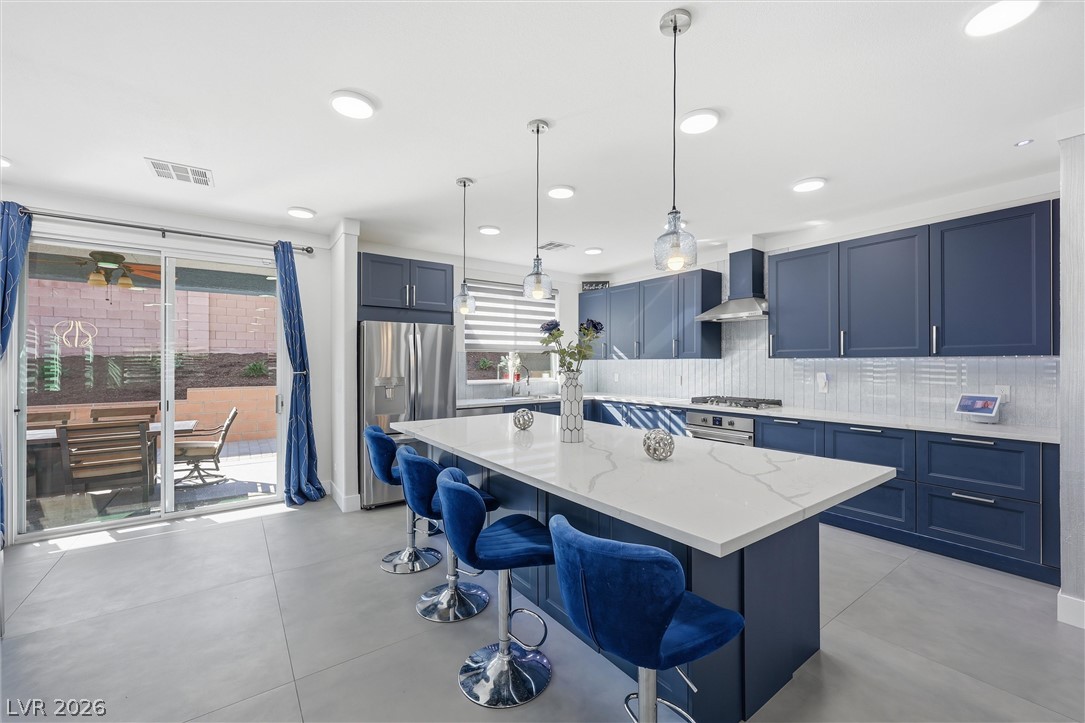
A well-appointed kitchen features a large island and ample cabinet space, with sliding doors leading to an outdoor area.
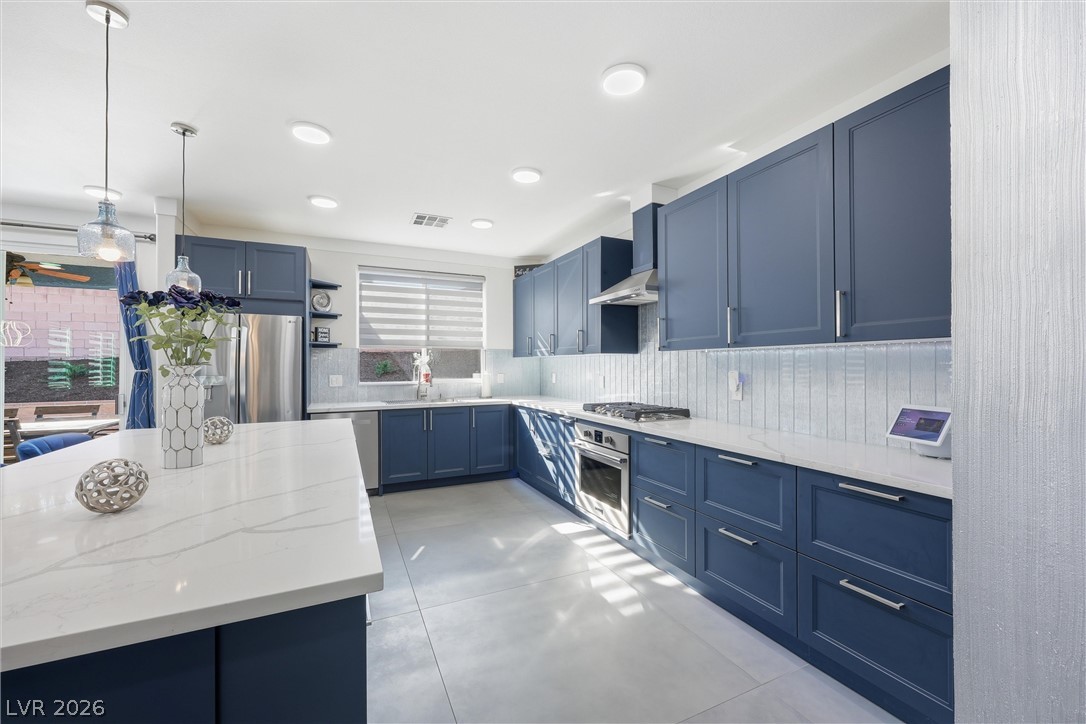
Custom cabinetry and elegant counters define this well-appointed culinary space, ready for your next gourmet creation.
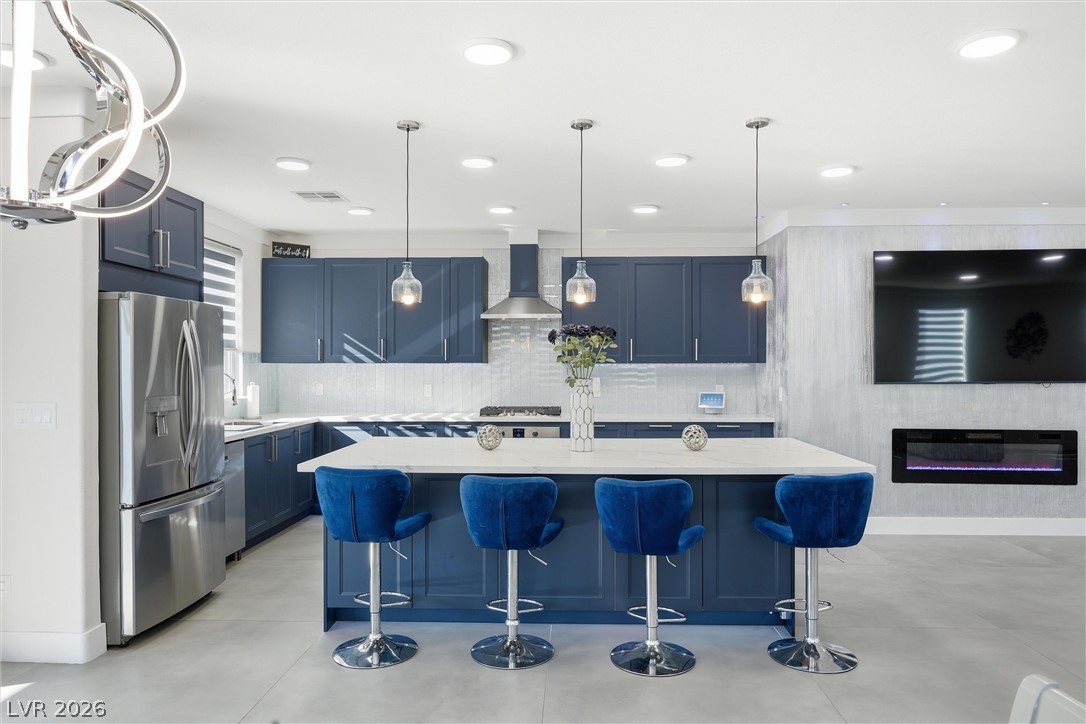
A well-appointed kitchen features stainless steel appliances, a center island, and recessed lighting.
An open-concept living space with a contemporary island, ideal for entertaining and daily living.
A contemporary chef's kitchen boasts a central island and a sleek built-in fireplace.
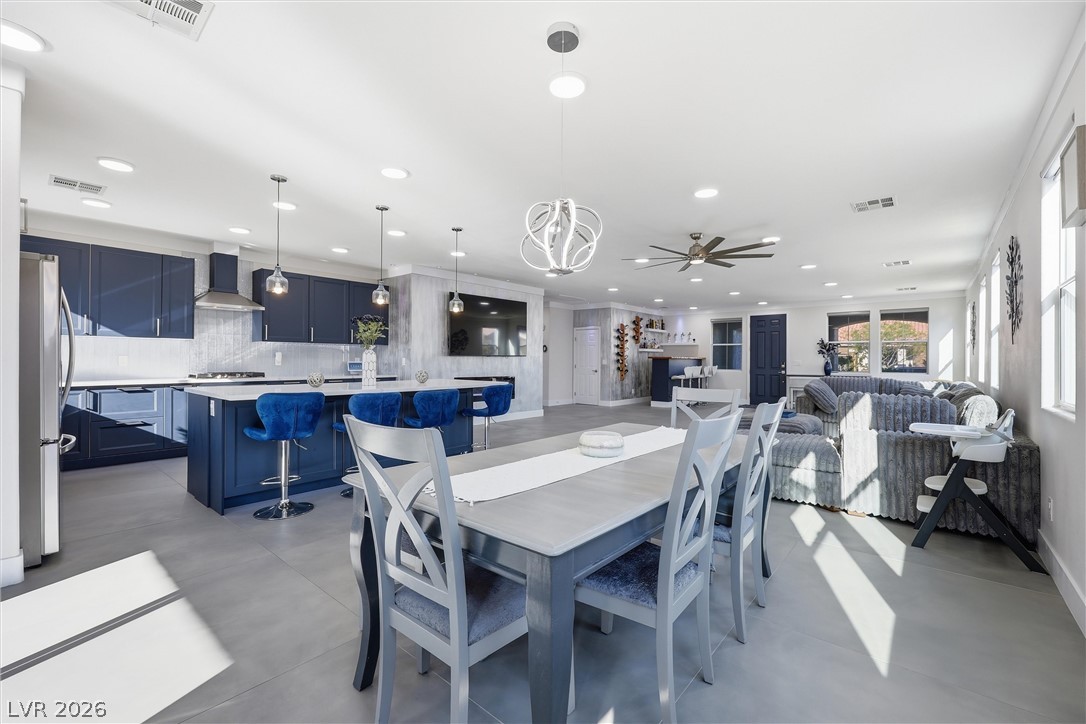
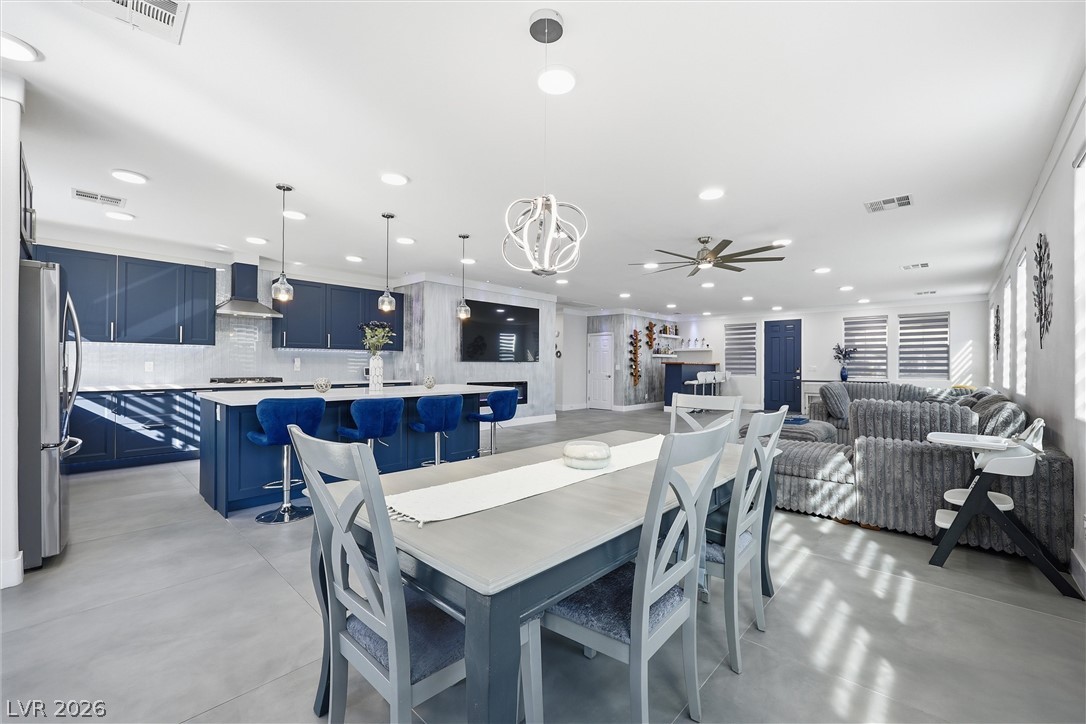
An open concept design seamlessly connects the kitchen, dining, and living areas for fluid movement and entertaining.
An open concept design seamlessly connects the kitchen, dining area, and living room.
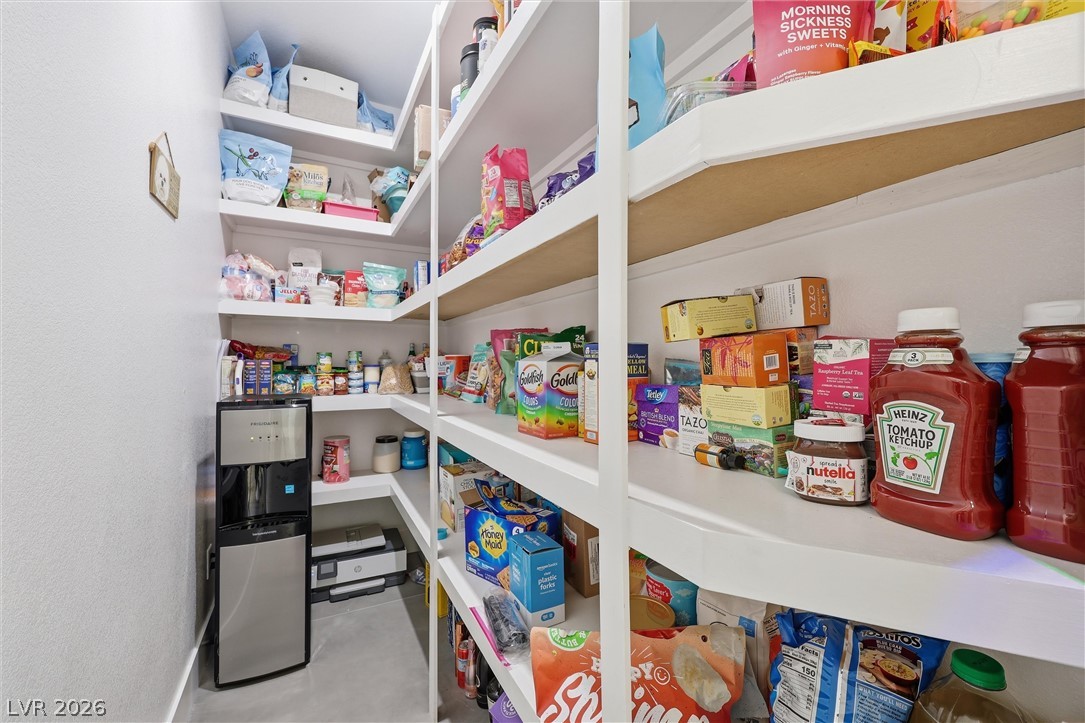
Ample shelving in this walk-in pantry provides generous storage for provisions.
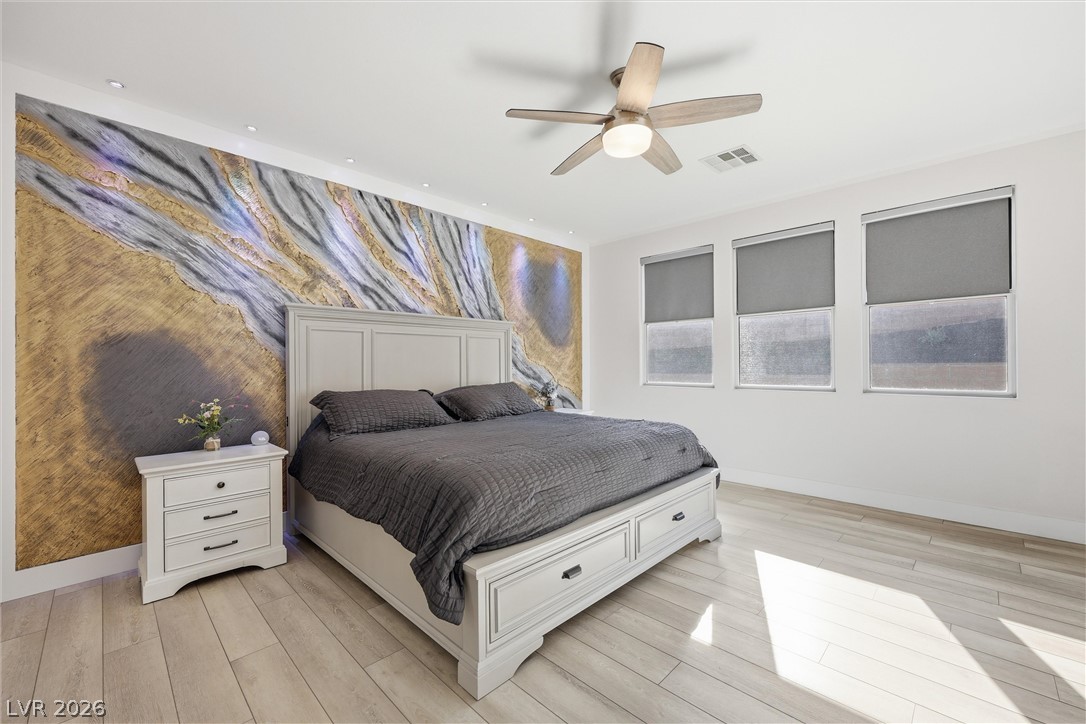
A well-lit bedroom features a unique accent wall and wide-plank flooring.
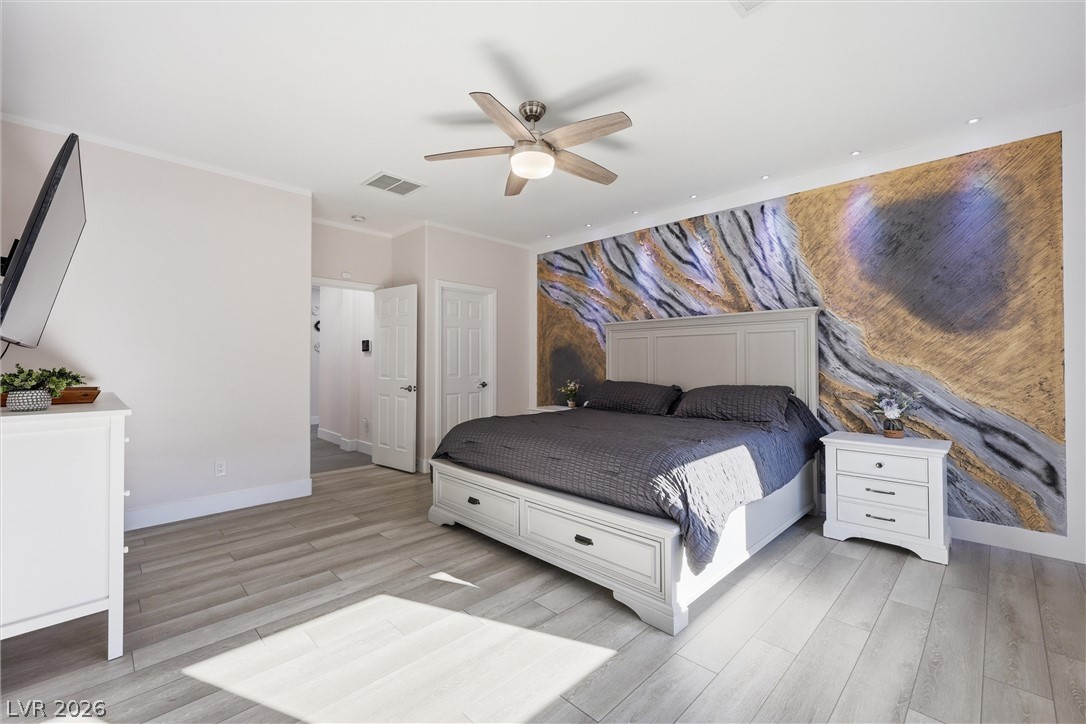
Artistic wall decor and light-toned flooring create a unique and restful bedroom retreat.
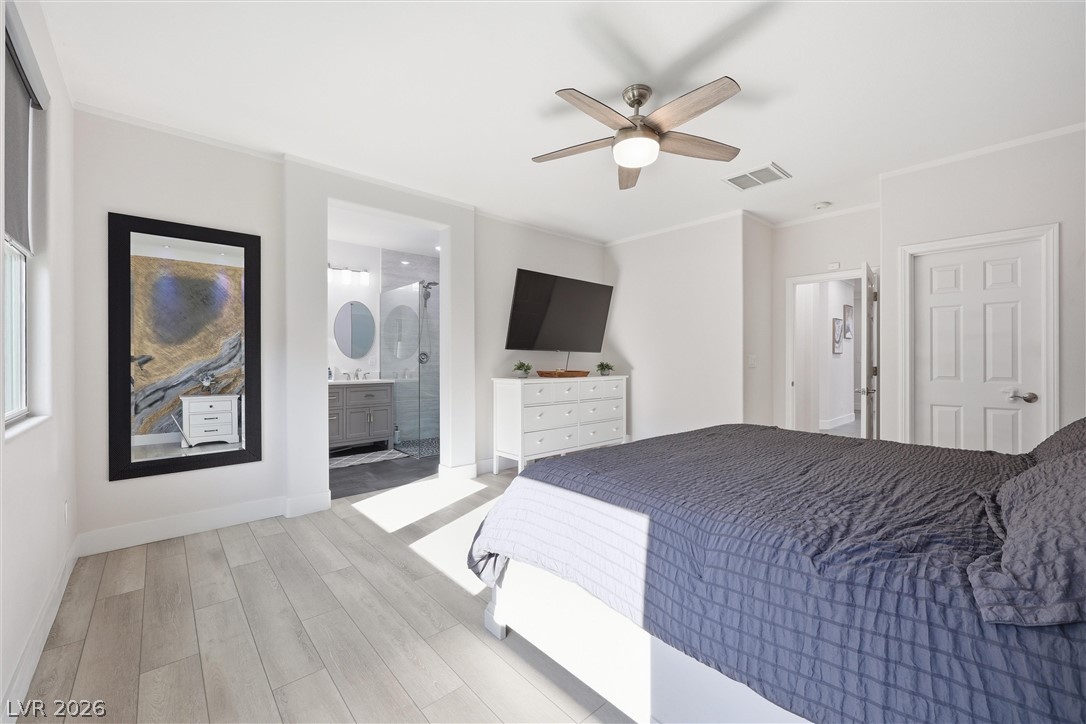
Bright, light-toned plank flooring flows throughout this comfortable bedroom, leading into a private en-suite bathroom.
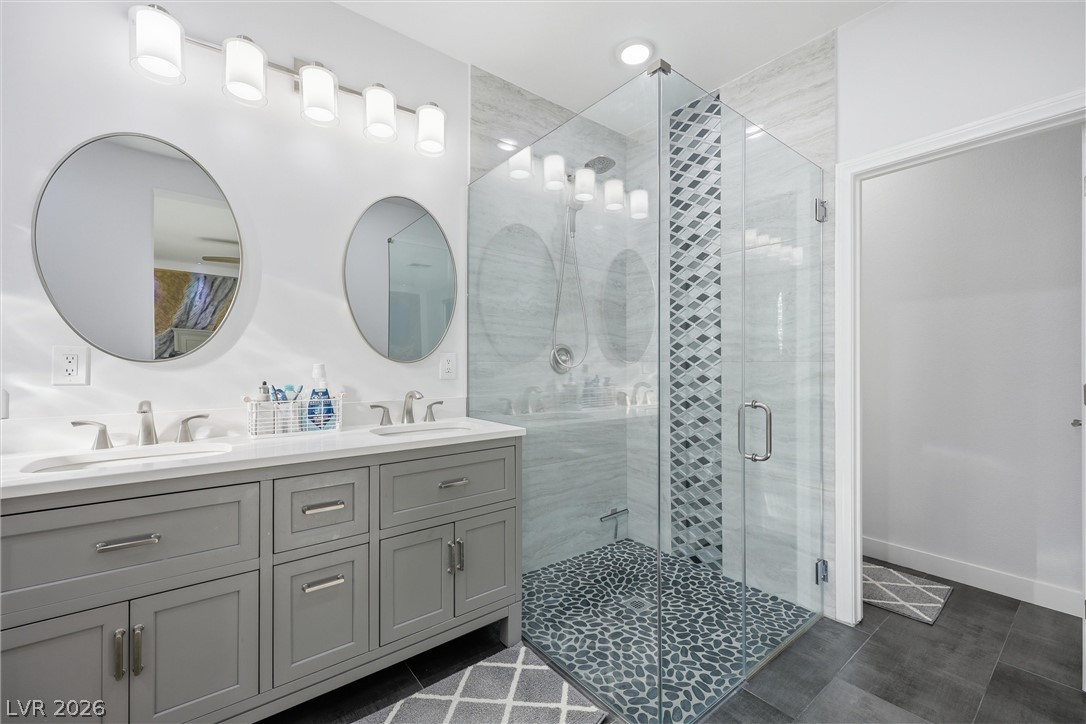
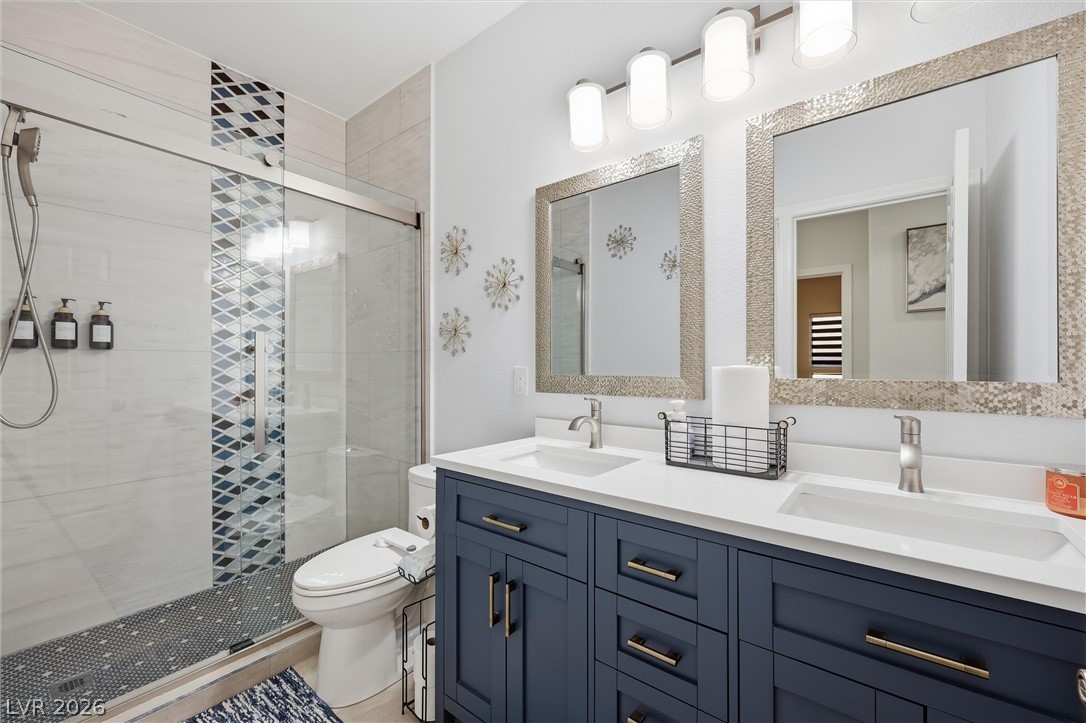
Dual vanities and a spacious glass-enclosed shower create a rejuvenating primary bathroom experience.
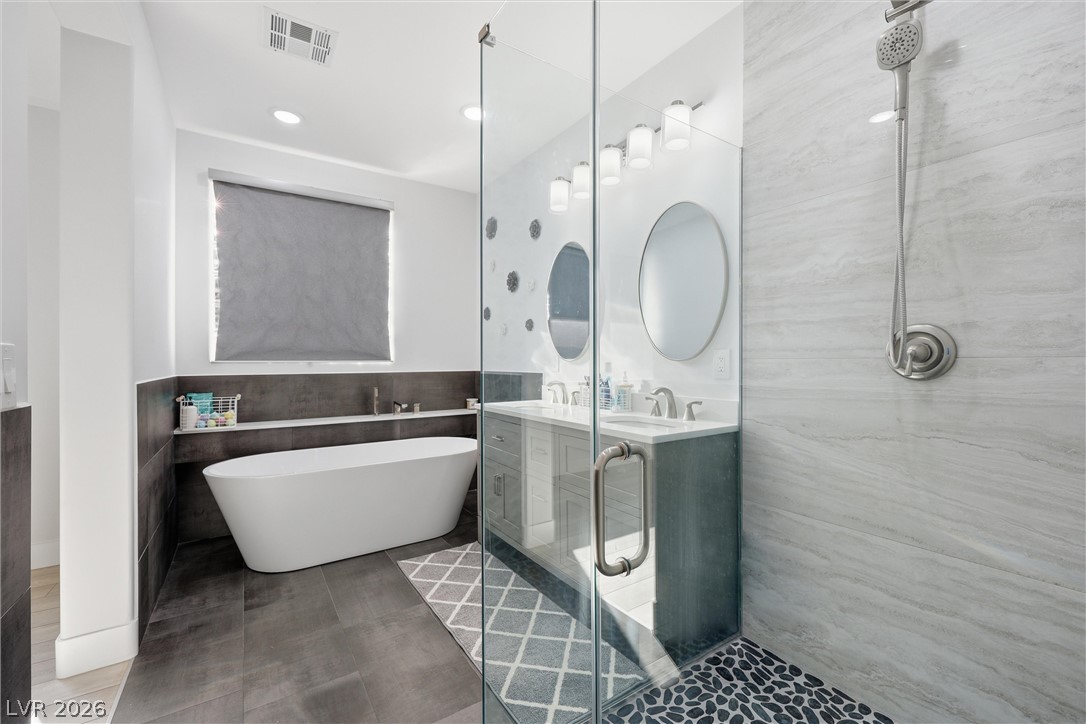
Indulge in a tranquil retreat with a freestanding tub and spacious walk-in shower.
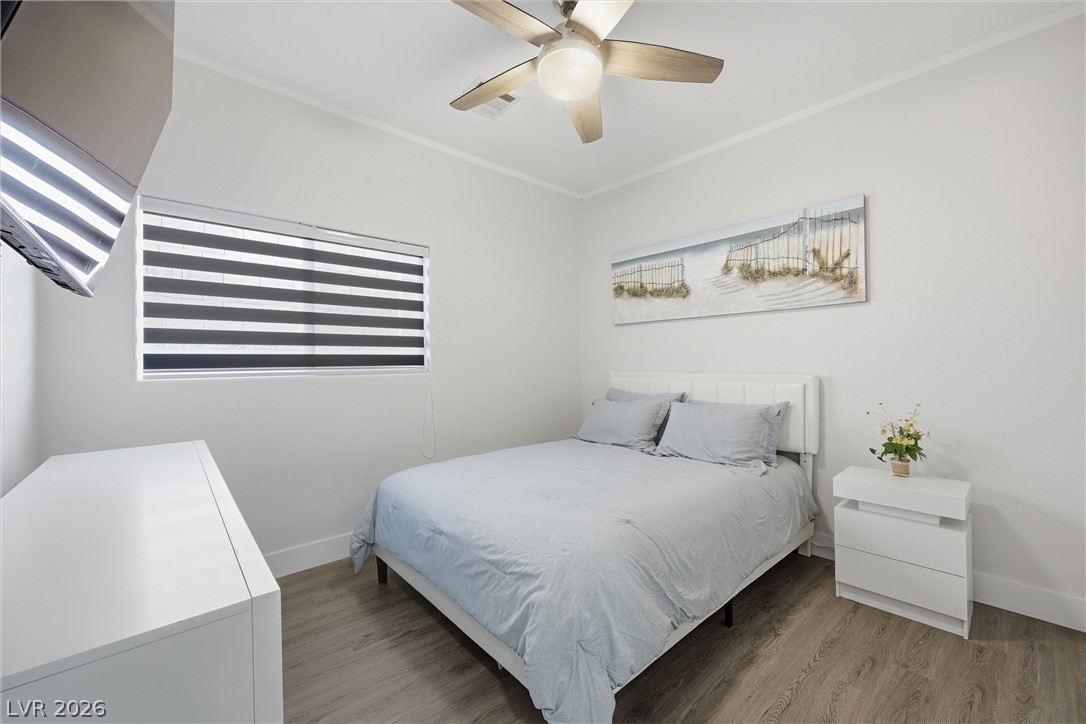
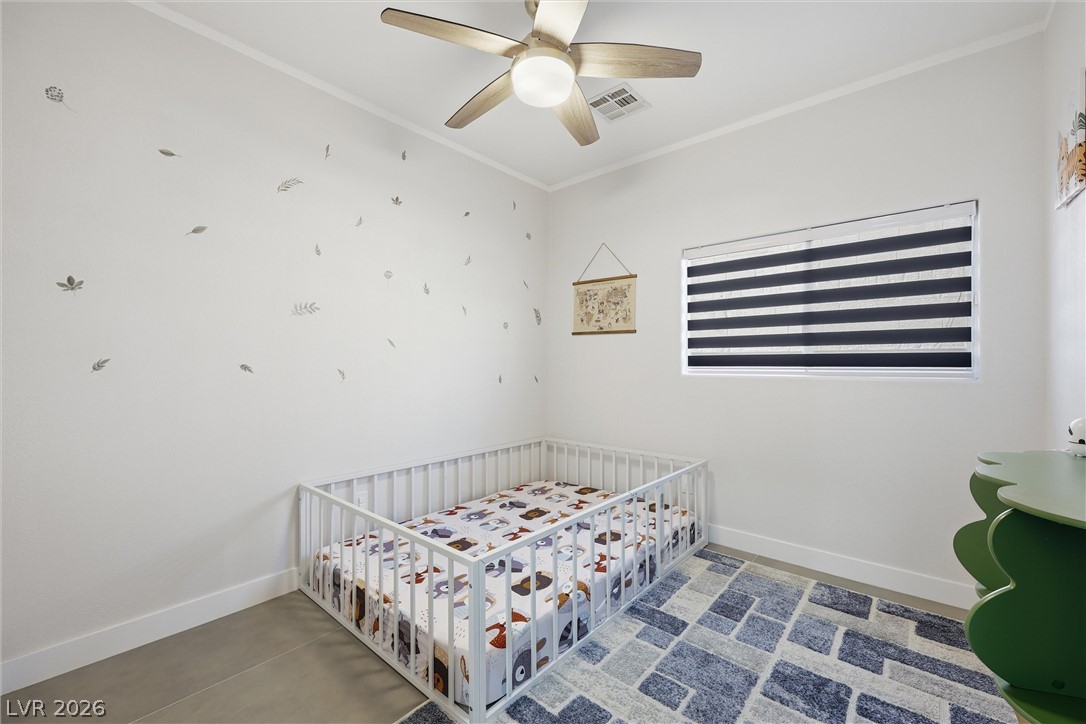
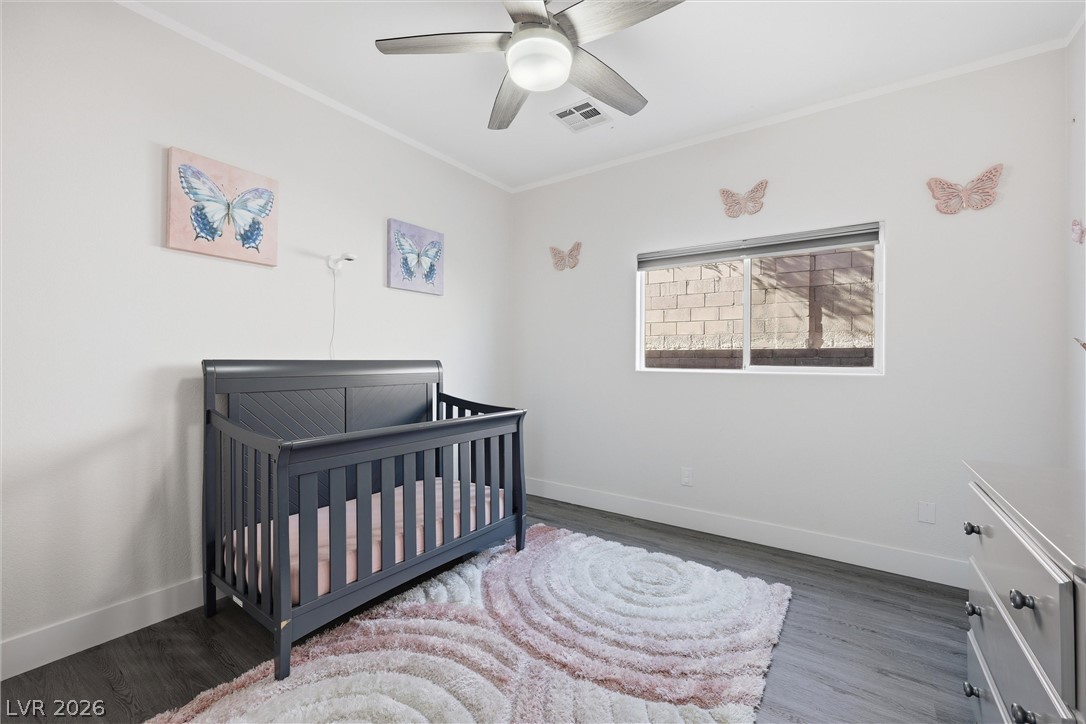
Relax in this peaceful bedroom, complete with wood-look flooring and a ceiling fan for optimal comfort.
A comforting bedroom space features a ceiling fan for year-round comfort.
A well-lit bedroom features durable plank flooring and a modern ceiling fan for comfort.
Dual vanities with sleek hardware provide ample counter space in this bright, modern bathroom.
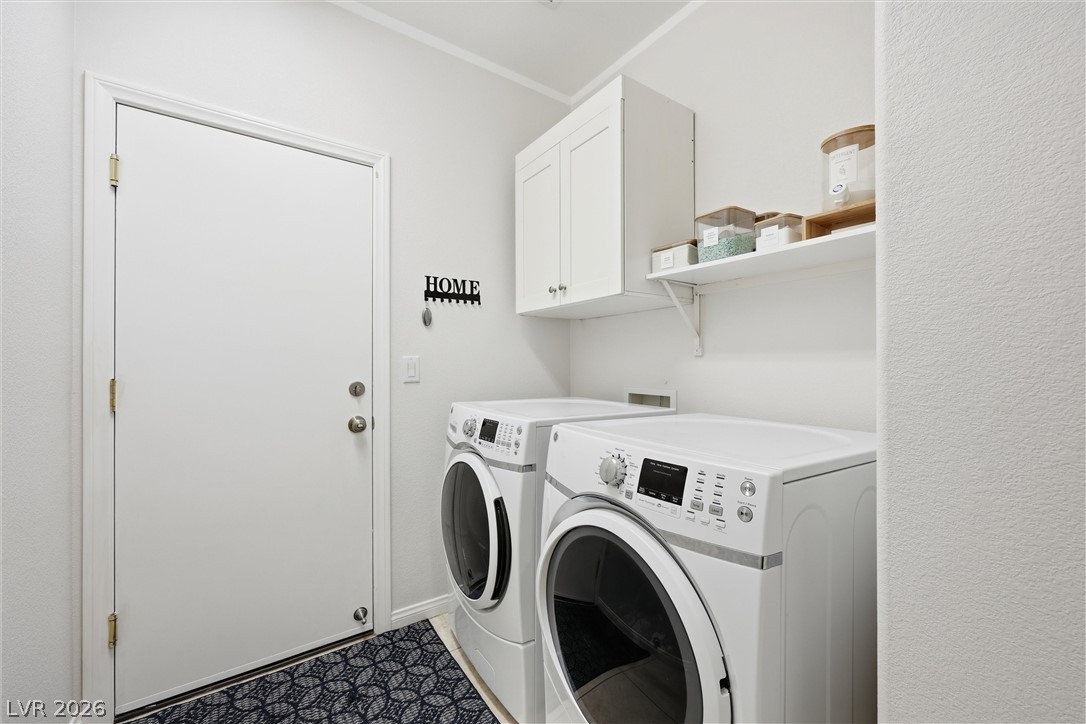
Functional laundry room offers a convenient door leading to other areas and ample storage.
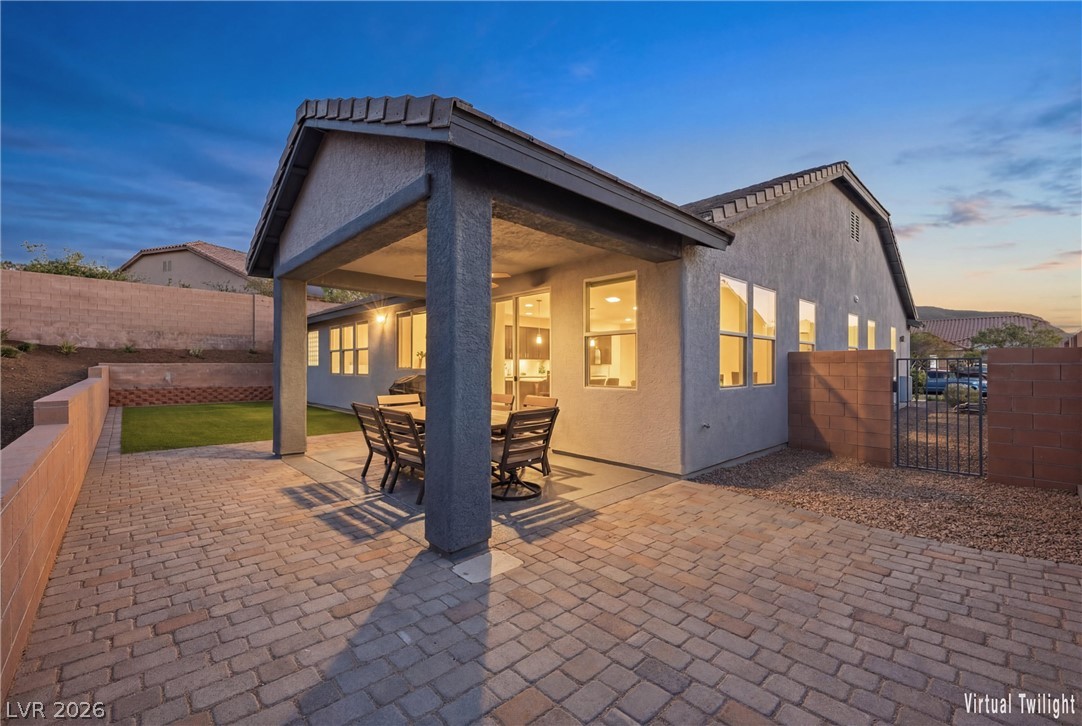
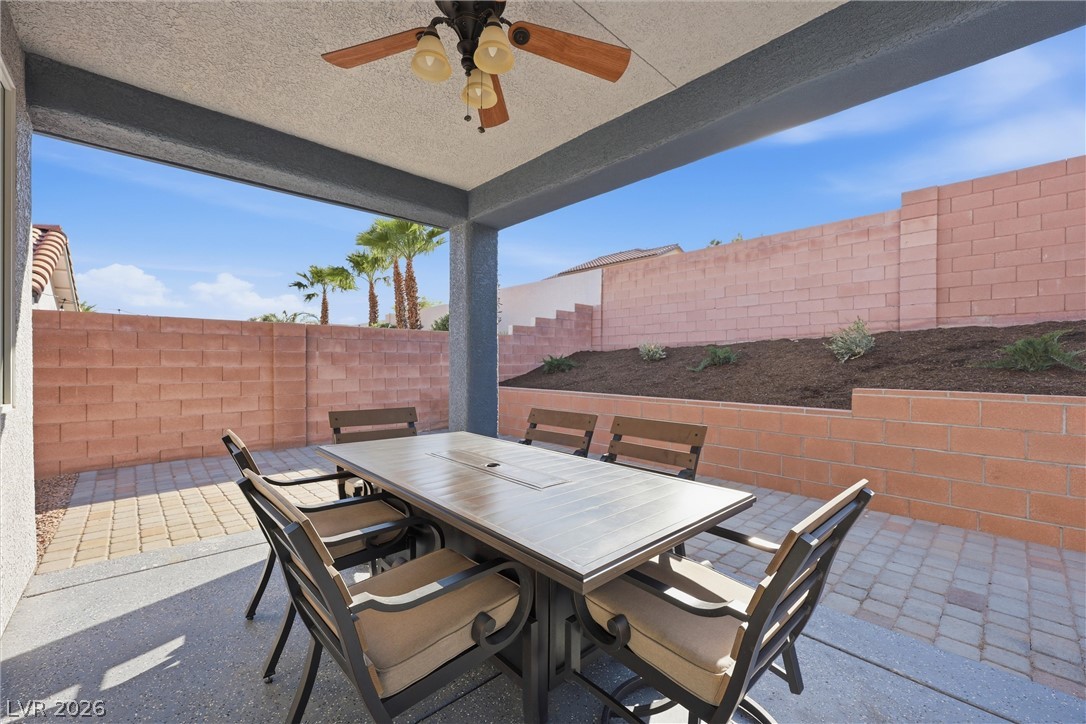
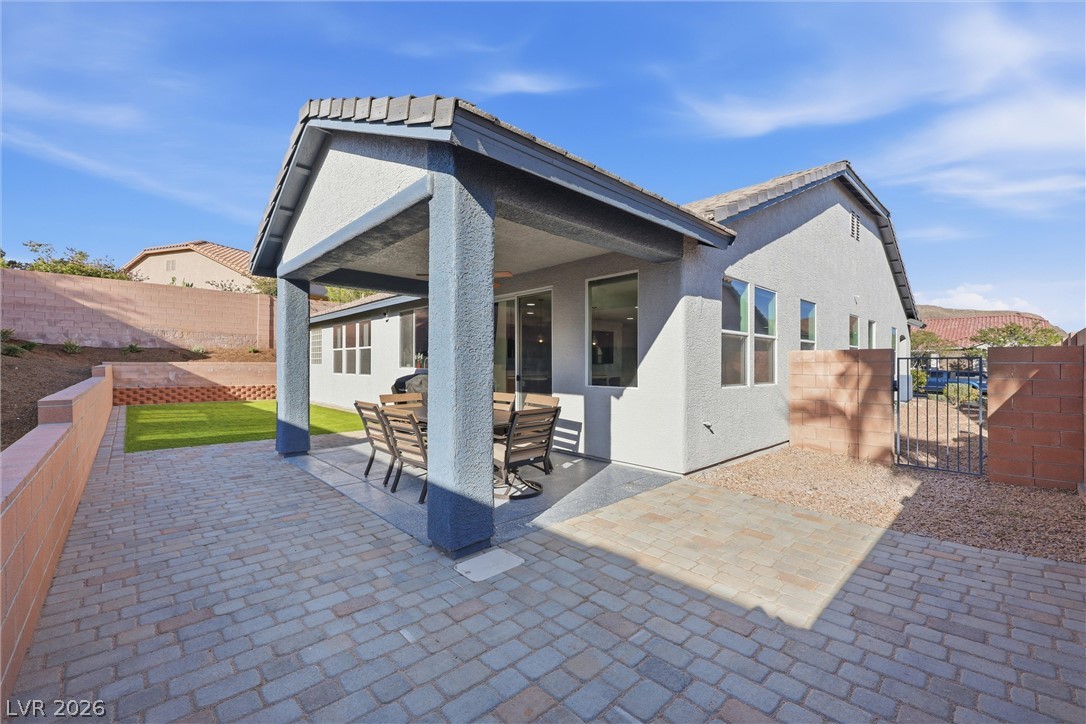
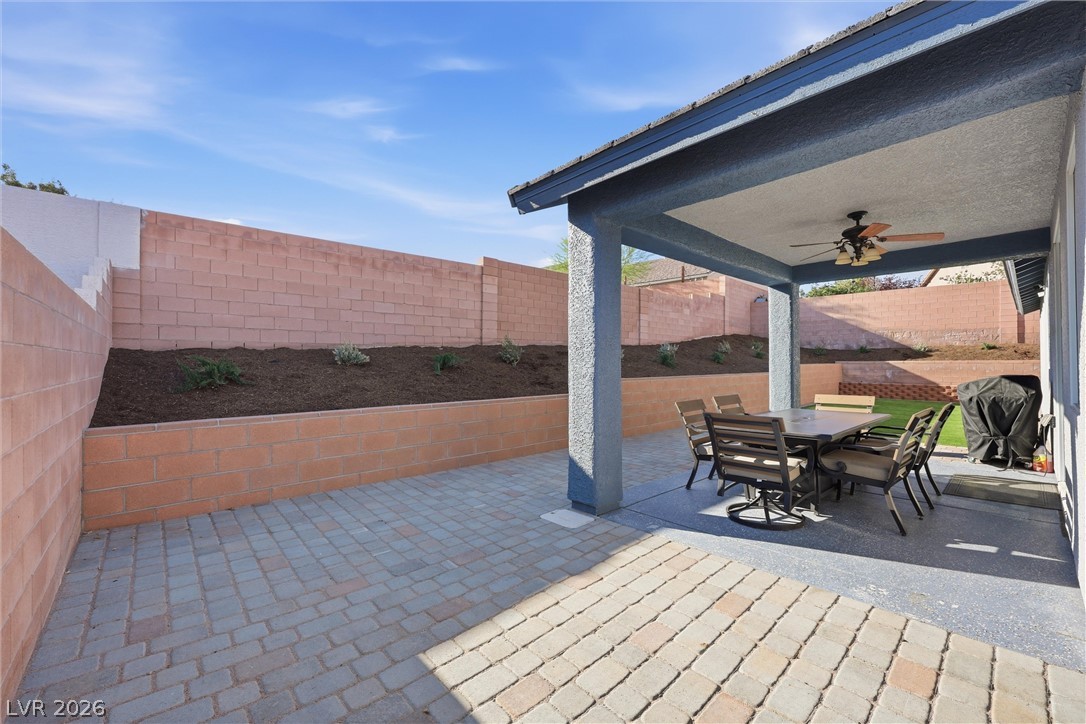
A spacious brick paver patio extends from the home, offering an inviting outdoor living space.
An inviting covered patio offers ample space for outdoor enjoyment and dining.
A spacious backyard patio, perfect for outdoor dining and entertaining, features stylish pavers and a covered area for shade.
A private outdoor space features a covered patio area with paved flooring, perfect for al fresco dining.
A private, low-maintenance yard offers an ideal outdoor living space with a covered patio.
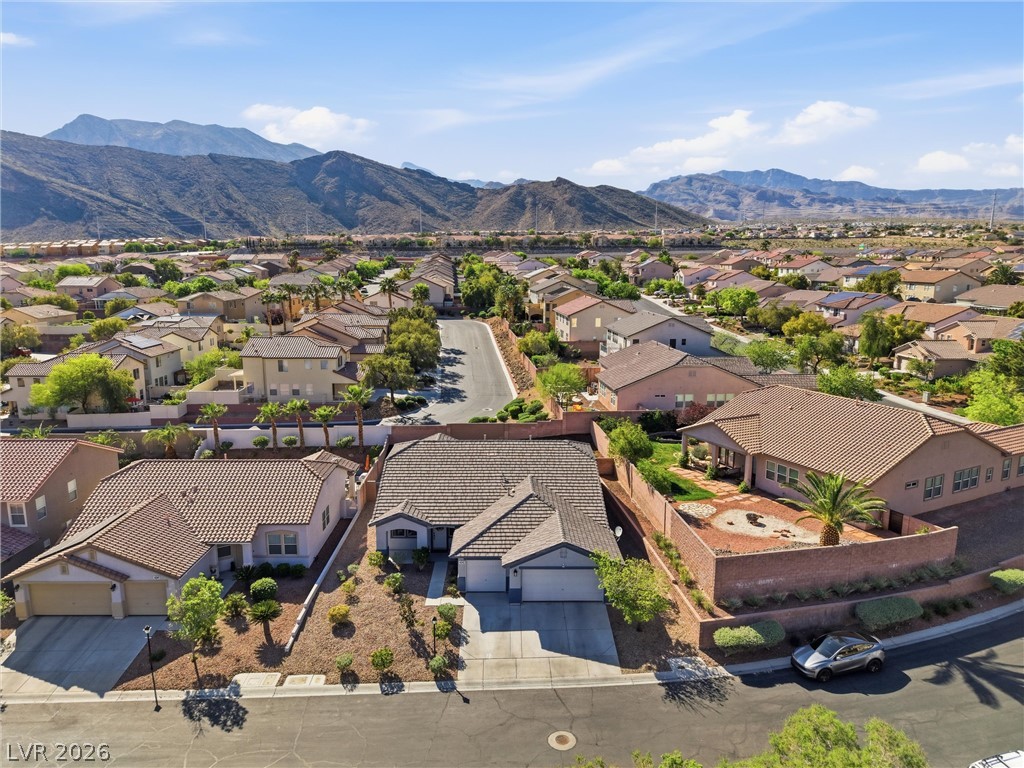
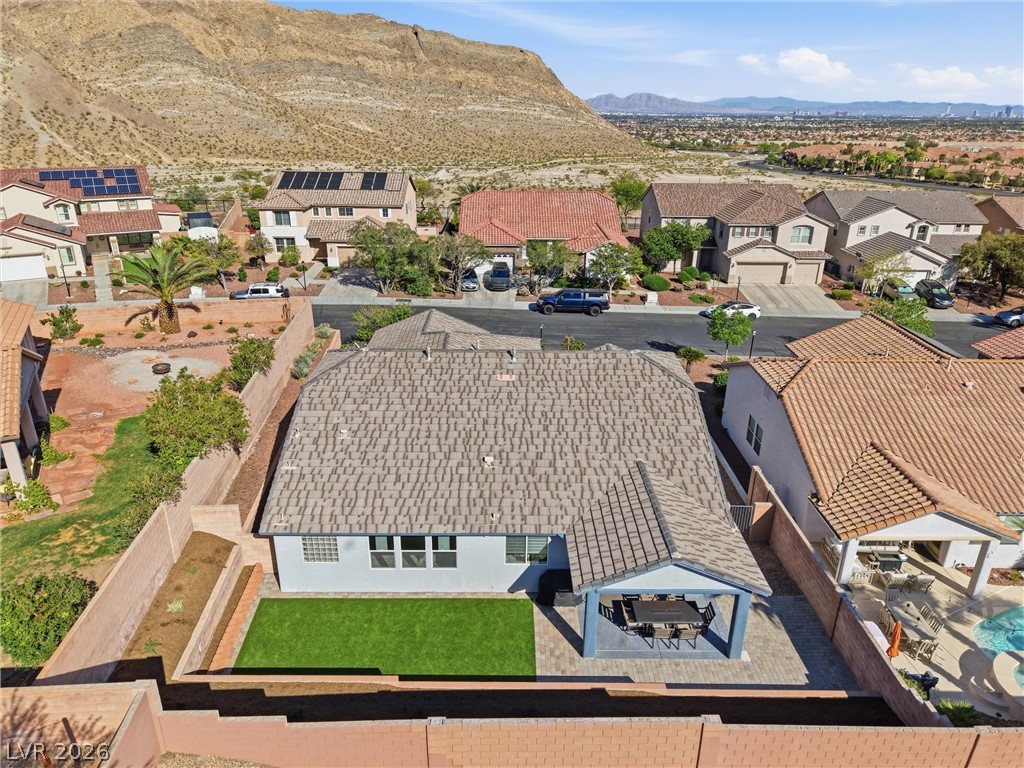
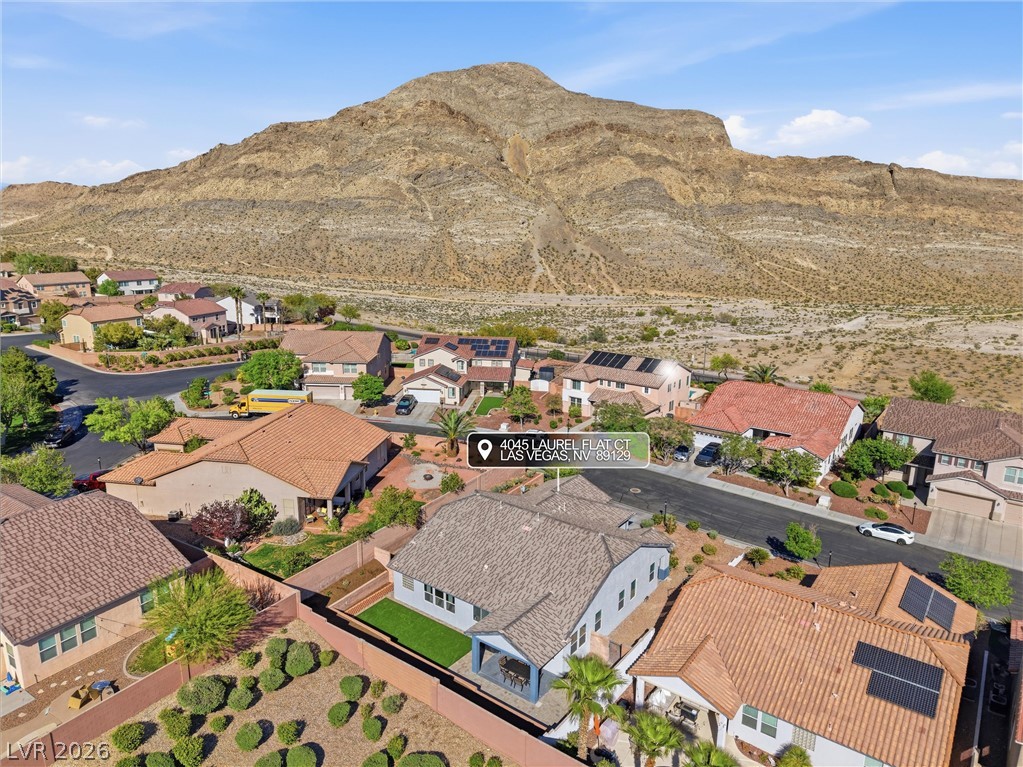
An aerial perspective reveals this neighborhood with desert landscaping and a stunning mountain backdrop.
An aerial perspective reveals a charming neighborhood against a picturesque mountain backdrop.
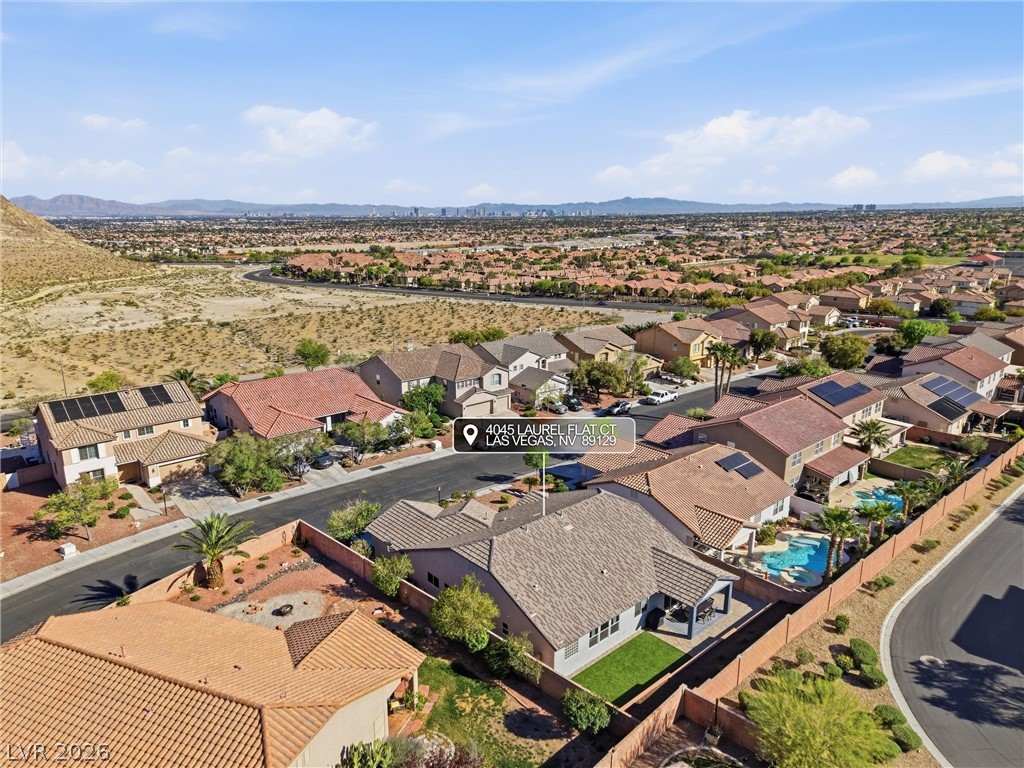
An aerial perspective reveals the residential community nestled amidst desert landscapes with distant urban views.
Discover a tranquil suburban landscape with mountain vistas, offering serene living spaces and private outdoor retreats.
Perched above a neighborhood, this home offers tranquil desert views and modern comfort.
An aerial perspective showcases a well-maintained neighborhood against a dramatic mountain backdrop, featuring solar-equipped rooftops and paved driveways.
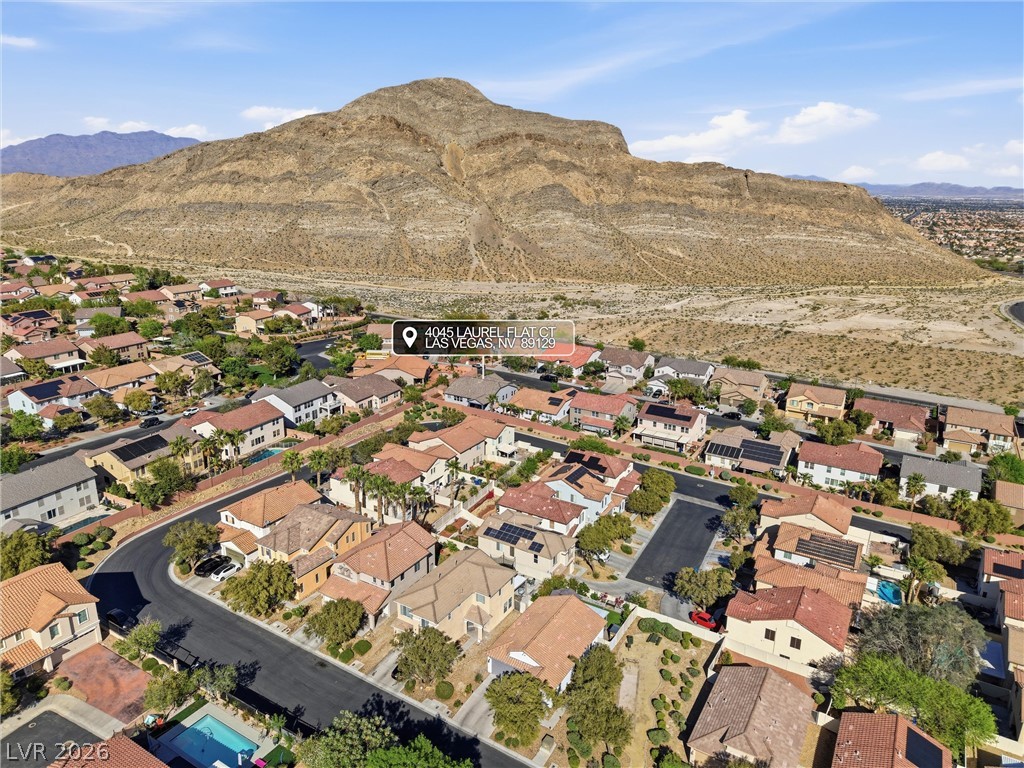
An aerial perspective reveals a serene suburban neighborhood nestled against a dramatic, arid mountain landscape.
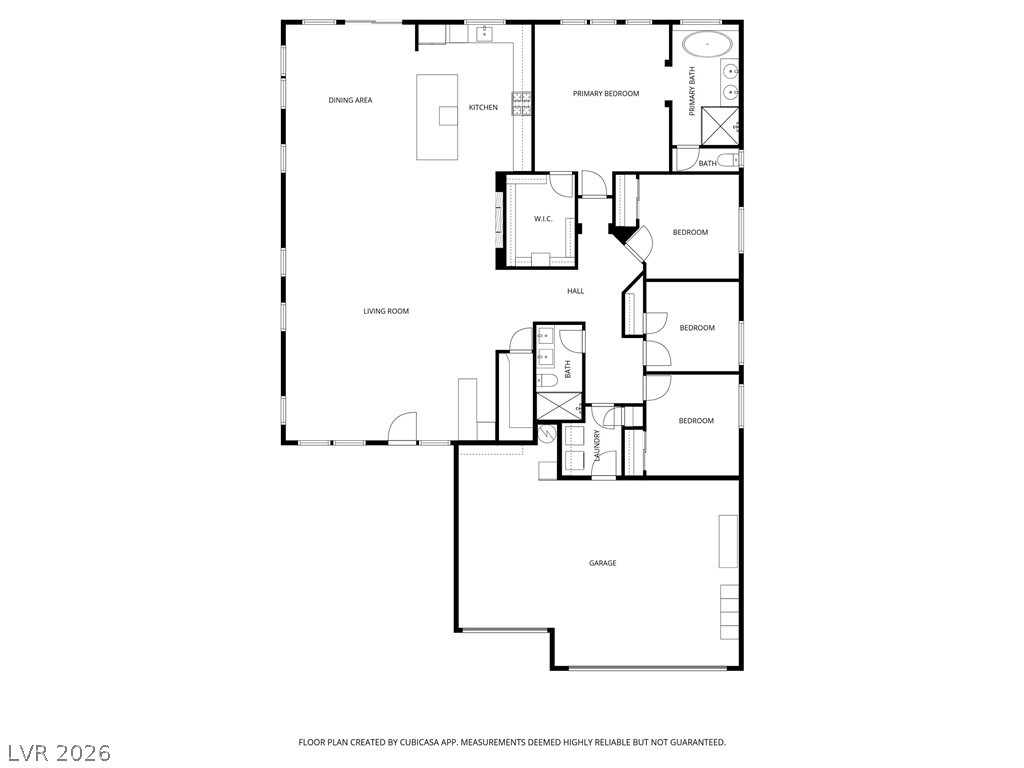
Discover the thoughtfully arranged layout of this residence, featuring distinct living zones.
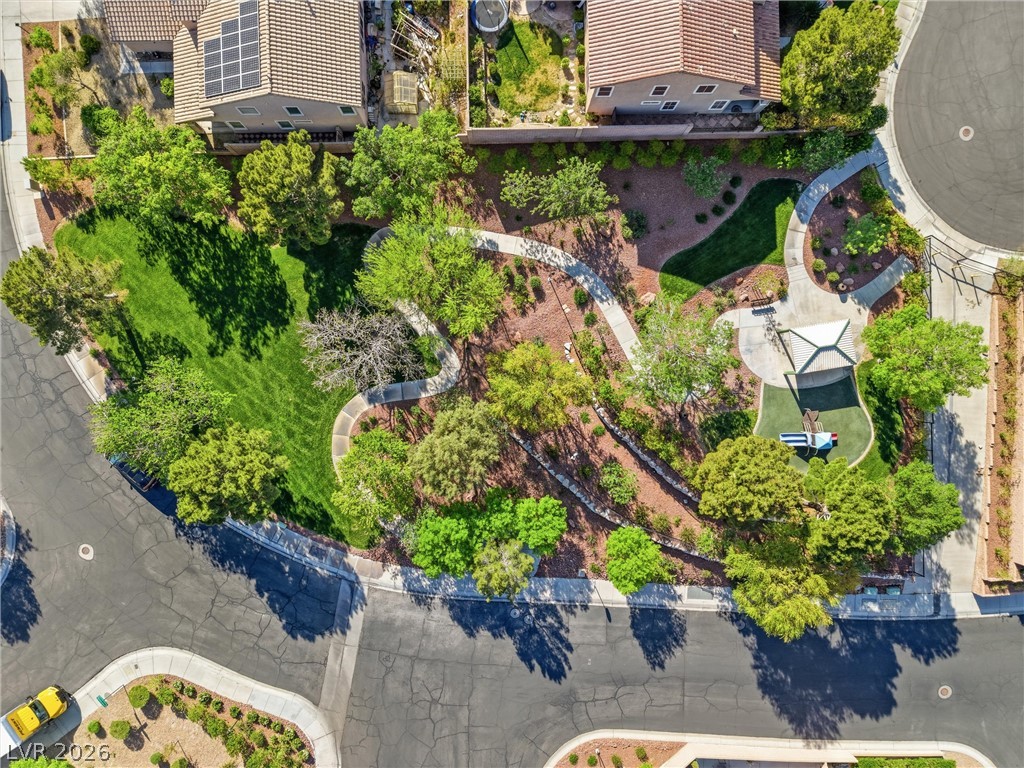
An aerial perspective reveals a winding community park with lush green spaces, inviting walkways, and a shaded playground area.
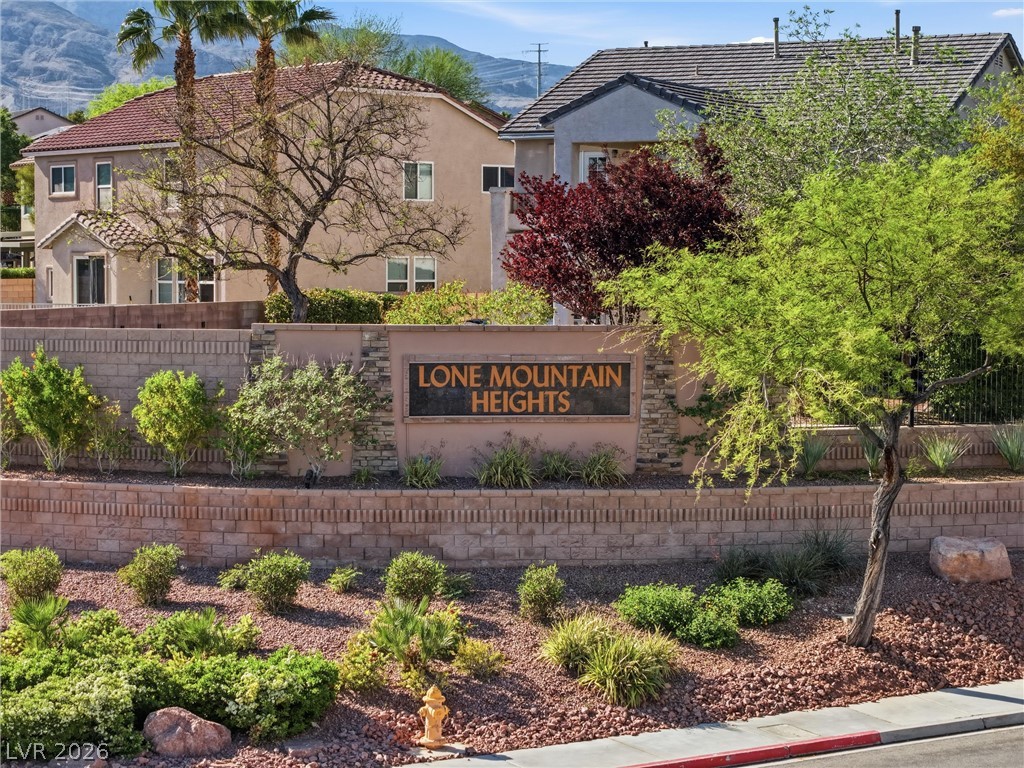
A welcoming stone wall entrance greets residents to the Lone Mountain Heights community.
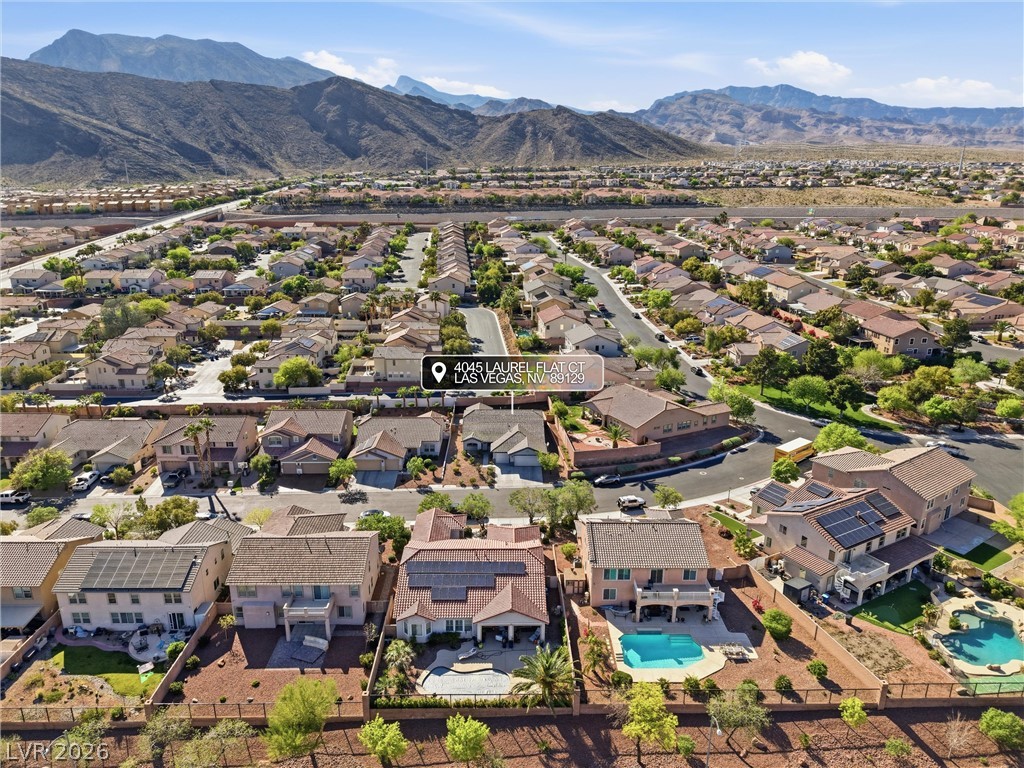
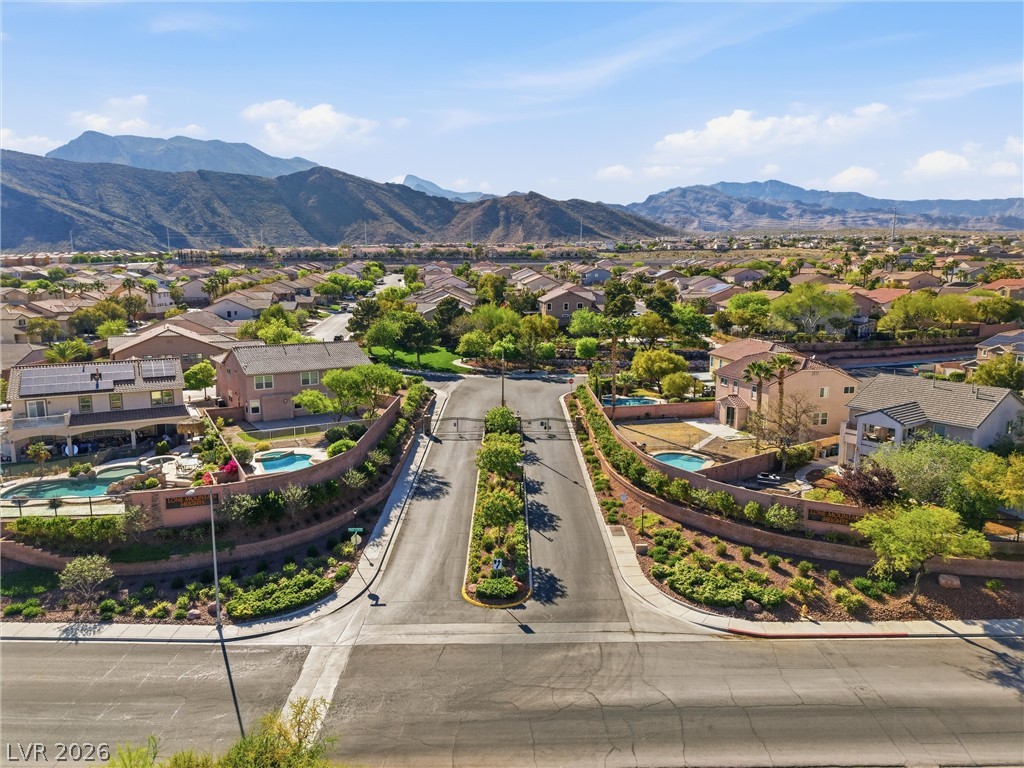
An aerial panorama reveals a residential enclave nestled against a dramatic mountain backdrop, featuring homes with private pools and well-maintained landscaping.