
$650,000 $3,897 est/mo Sourced by Back At You
976 Monte Nerone Avenue,Henderson, NV 89012
Henderson, NV 89012
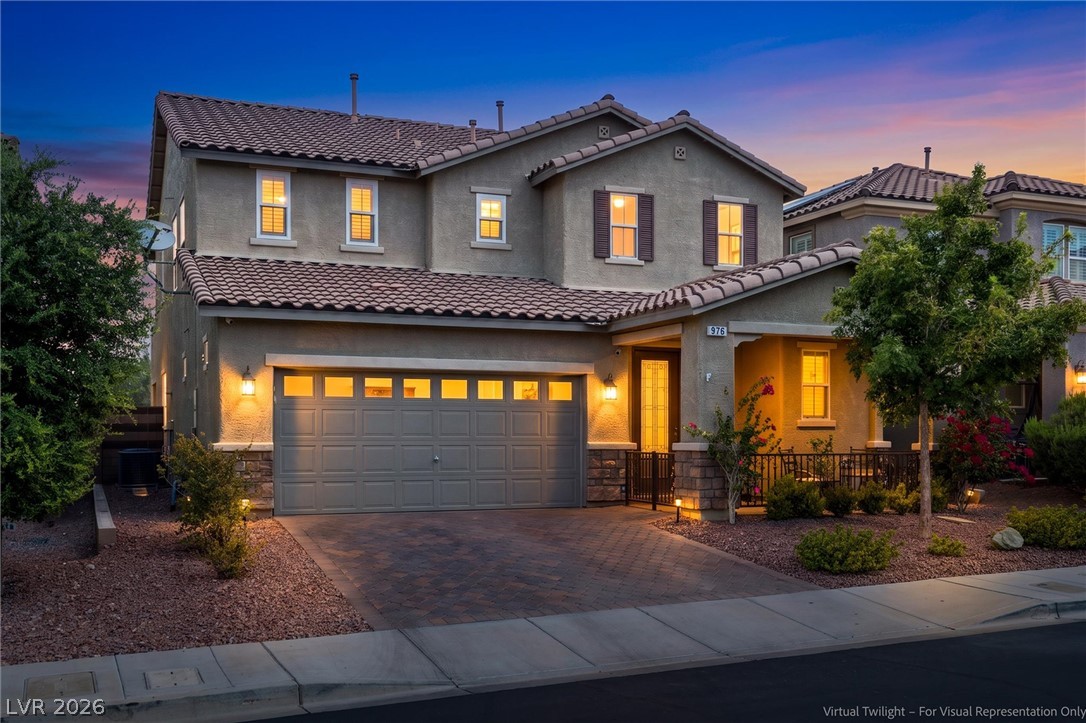
Warm exterior lighting accentuates the tiled roof and stone veneer accents of this modern home.
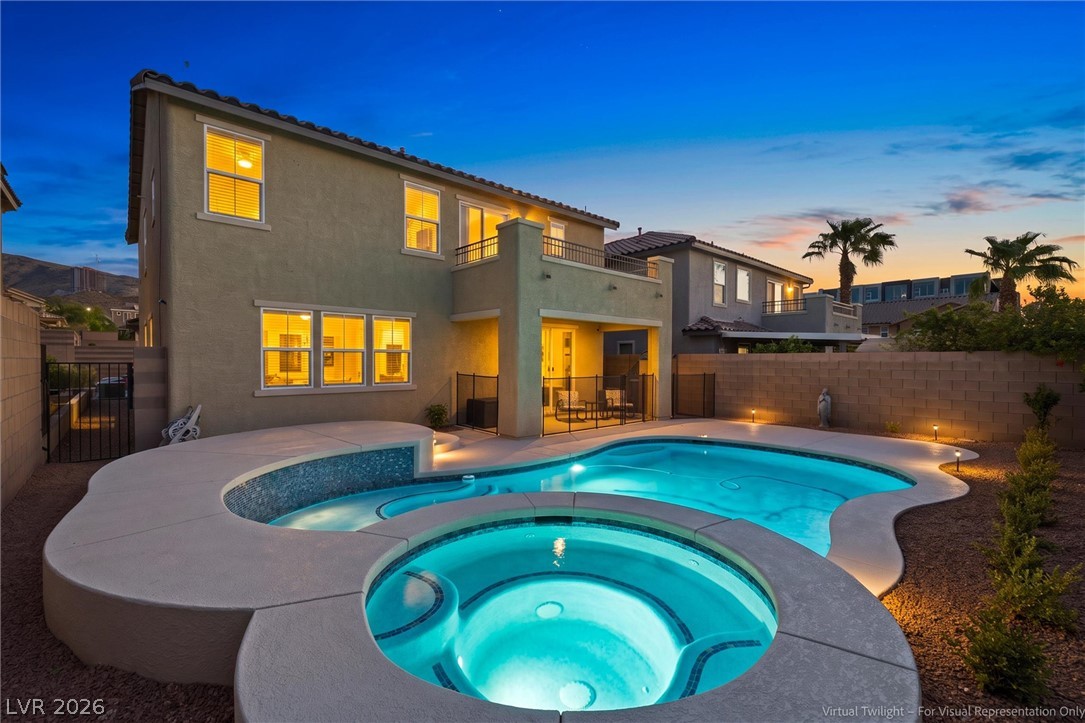
An inviting backyard oasis features a custom swimming pool and integrated spa under twilight skies.
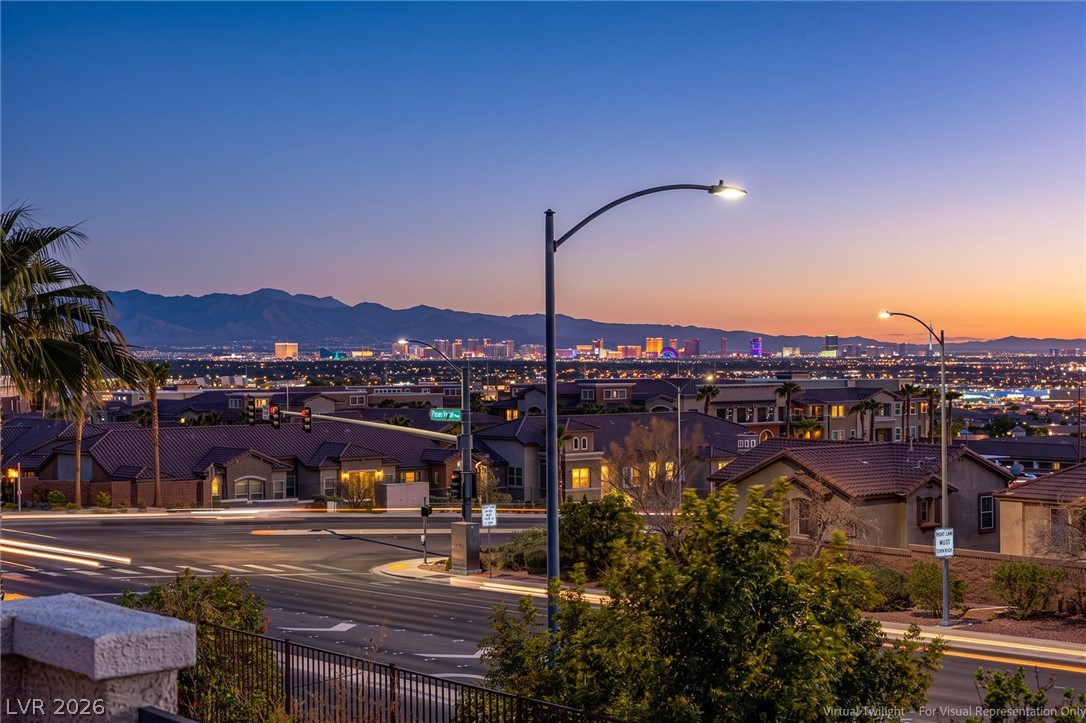
View of the Las Vegas Strip
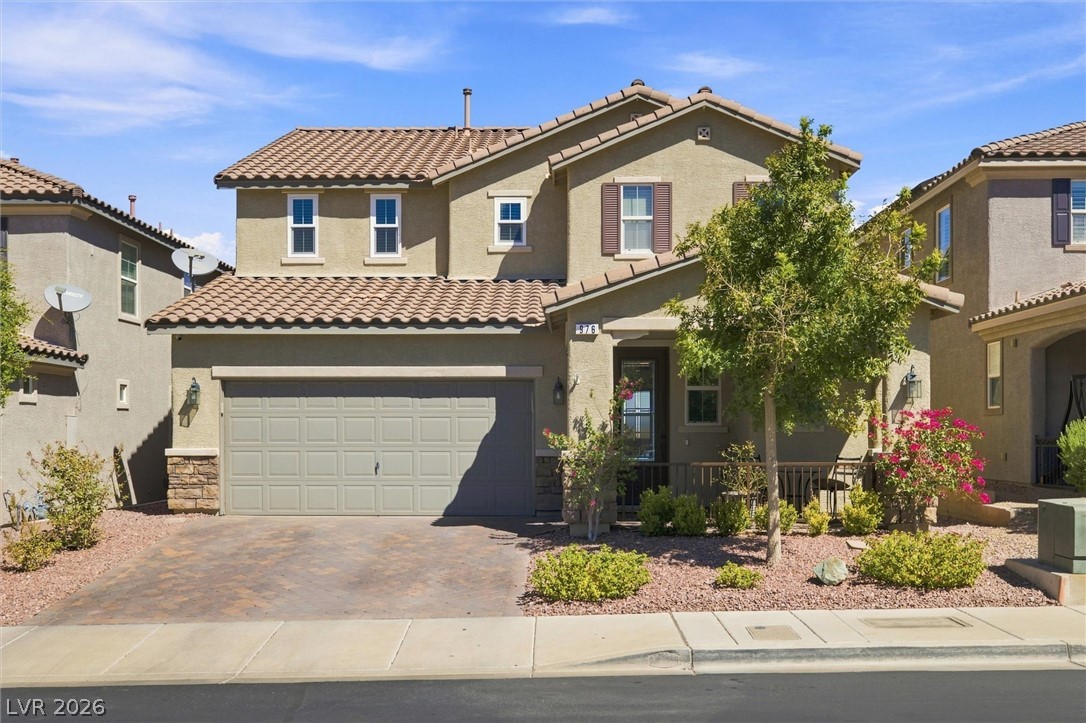
Spanish tile roofing and stone accents define this charming two-story residence.
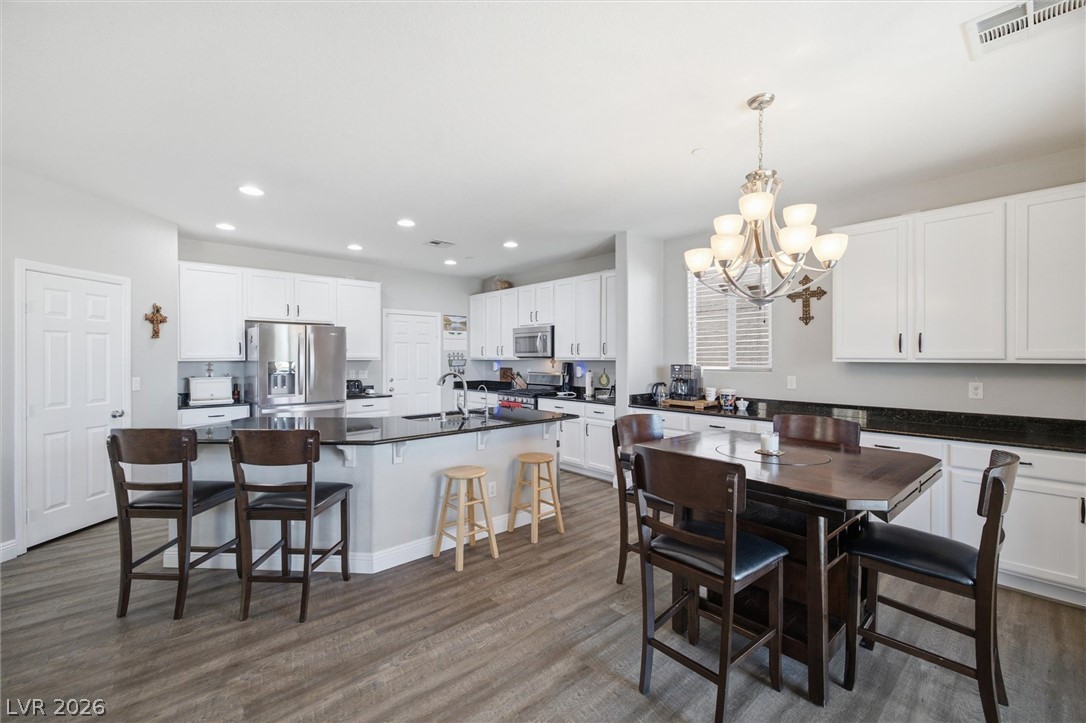
An open floorplan seamlessly connects the culinary space to a dining area.
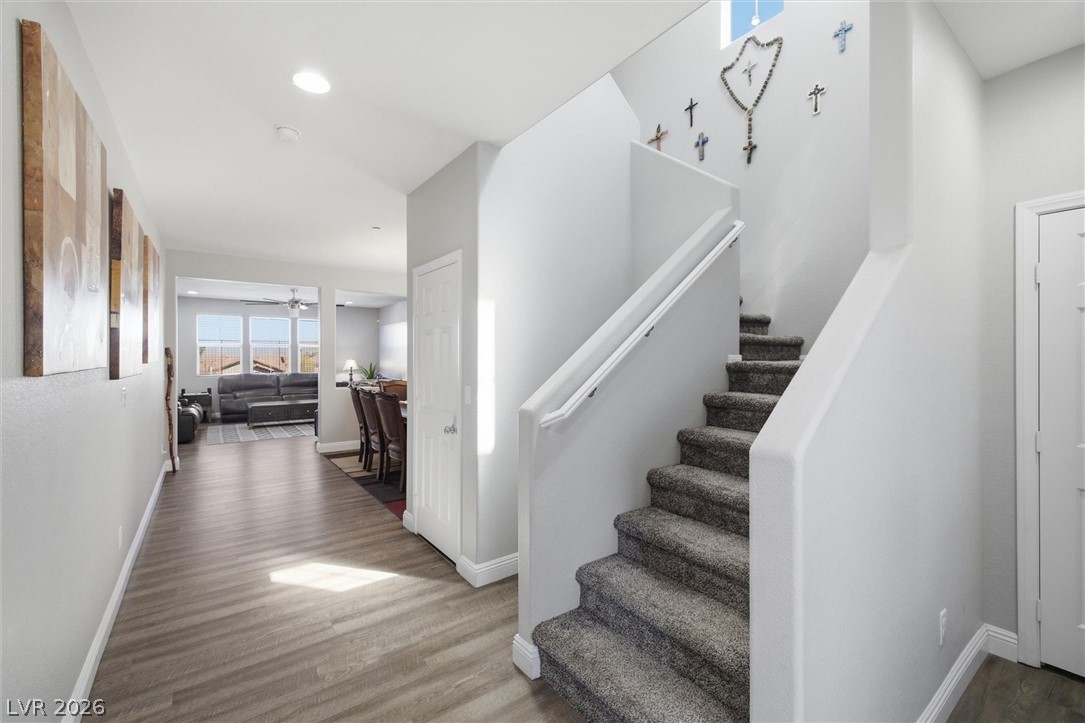
An inviting entryway transitions smoothly into a bright, open floorplan with durable flooring.
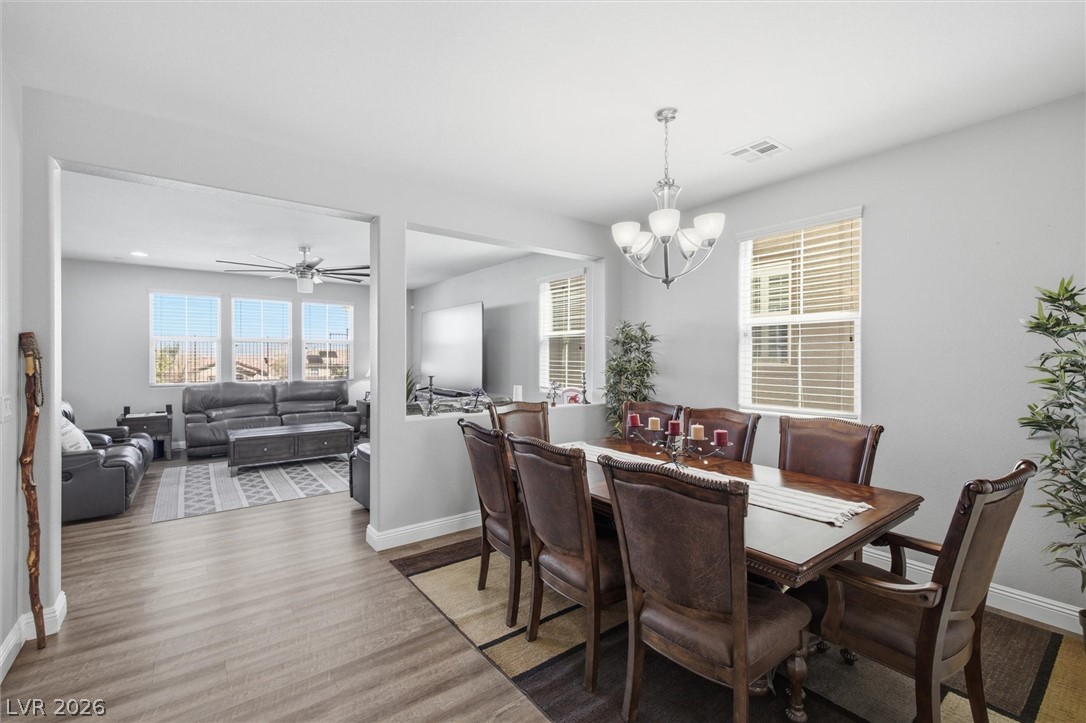
Sunlight streams through large windows, illuminating the seamless flow into the adjacent living space.
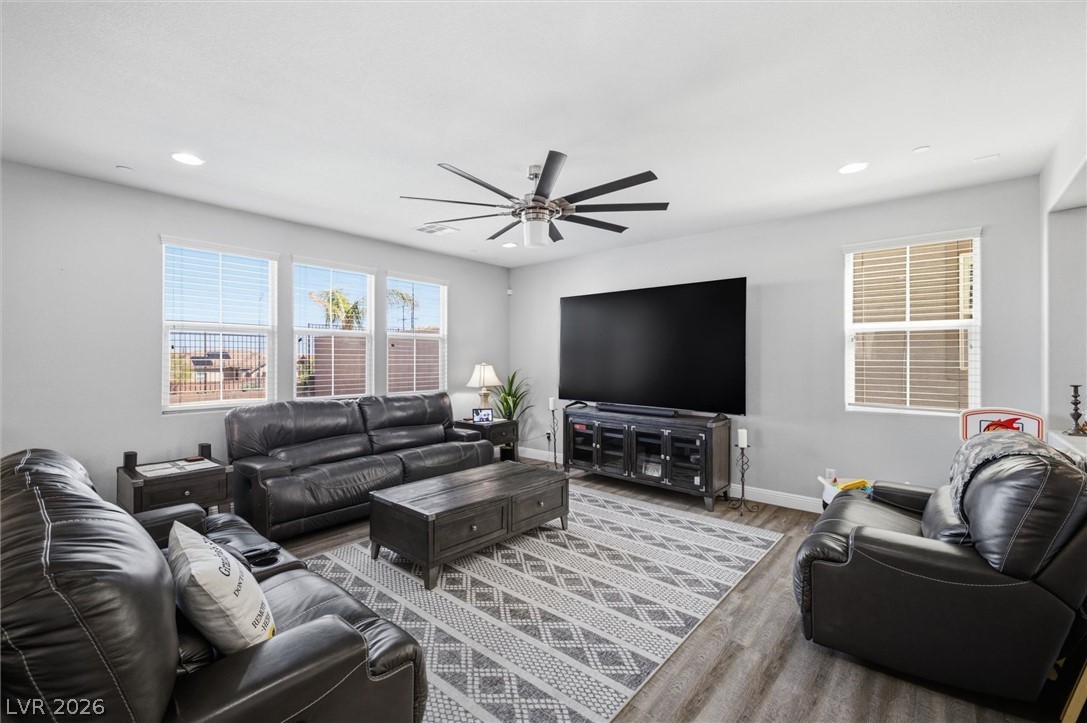
Smooth wood floors anchor this open space beneath recessed lighting and multiple windows.
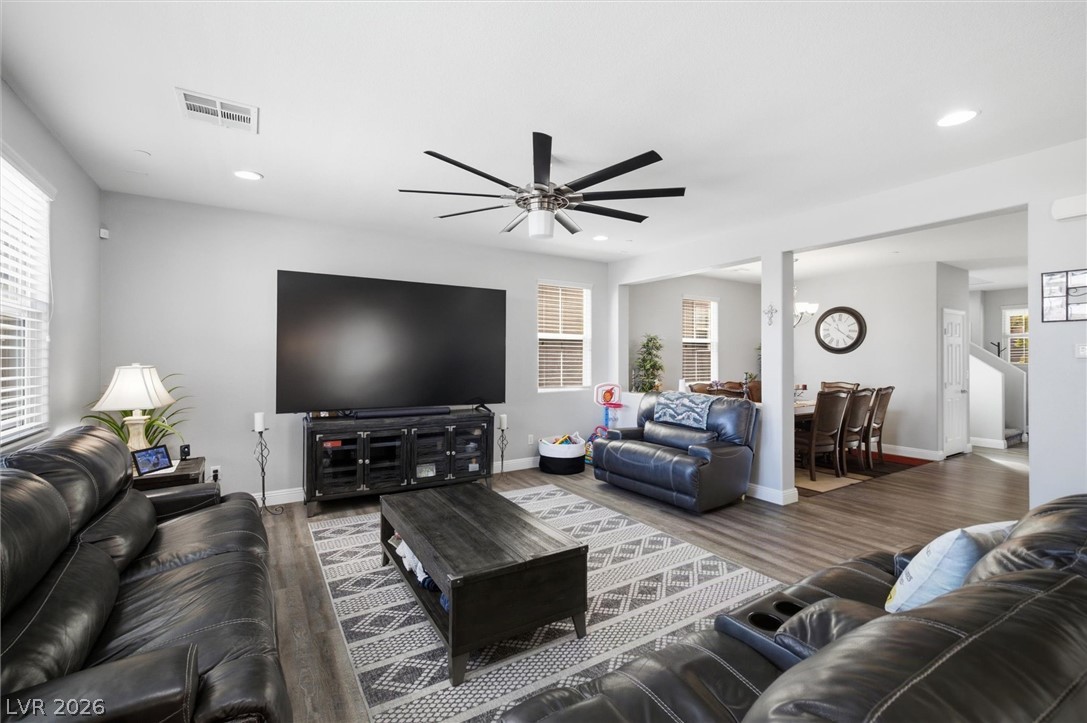
An open floor plan connects the comfortable living area to the adjacent dining space.
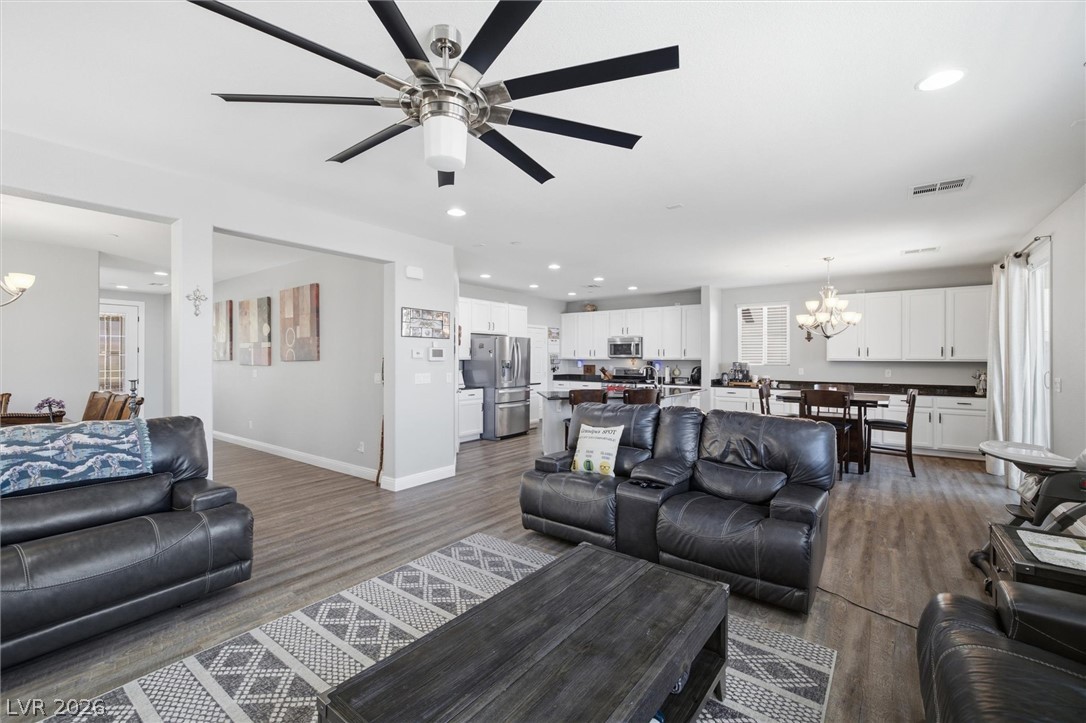
Smooth wood-look flooring stretches through this expansive open-concept living area and kitchen.
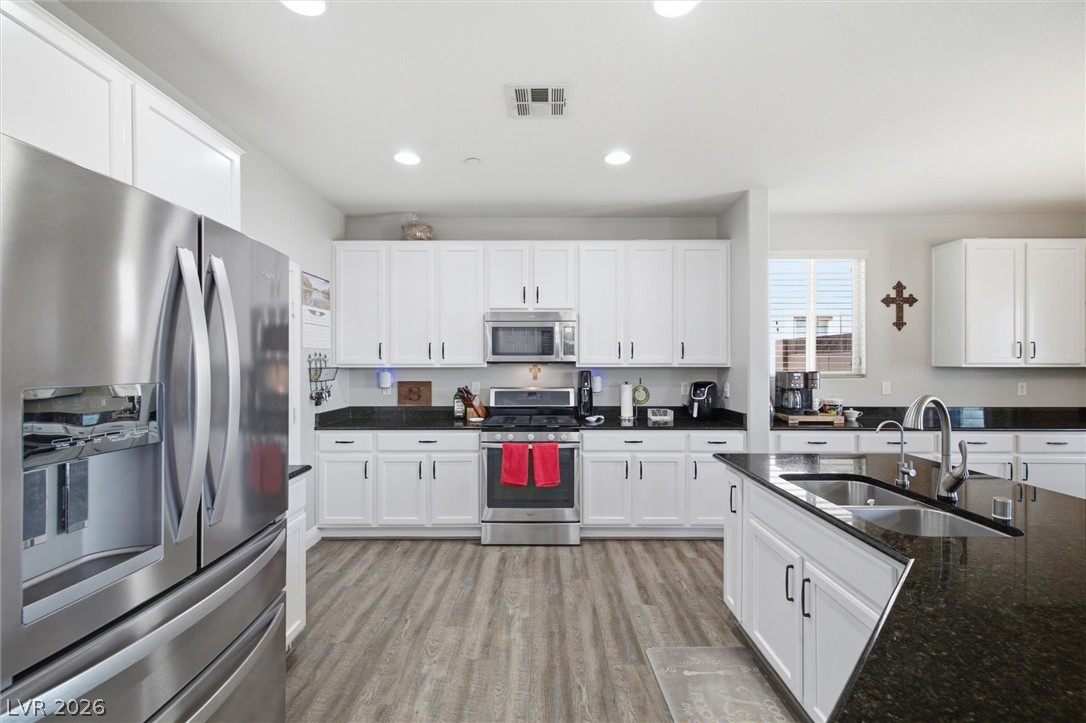
Polished granite countertops and classic white cabinetry define this well-appointed culinary space.
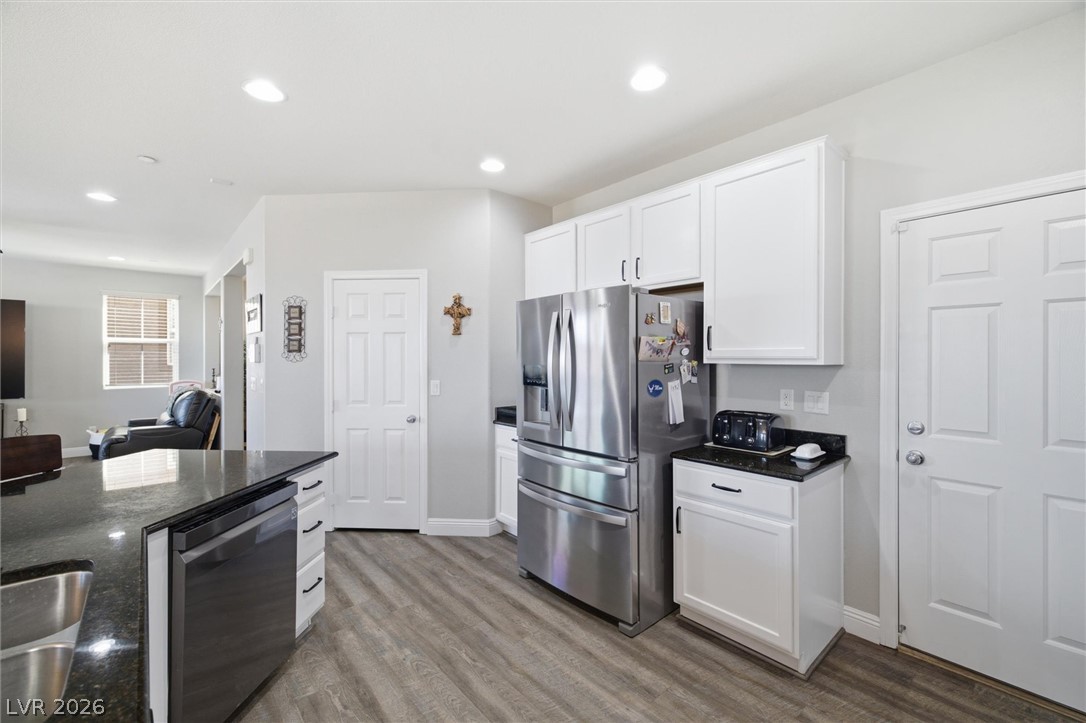
Gleaming stone countertops and stainless steel appliances anchor this modern cooking space.
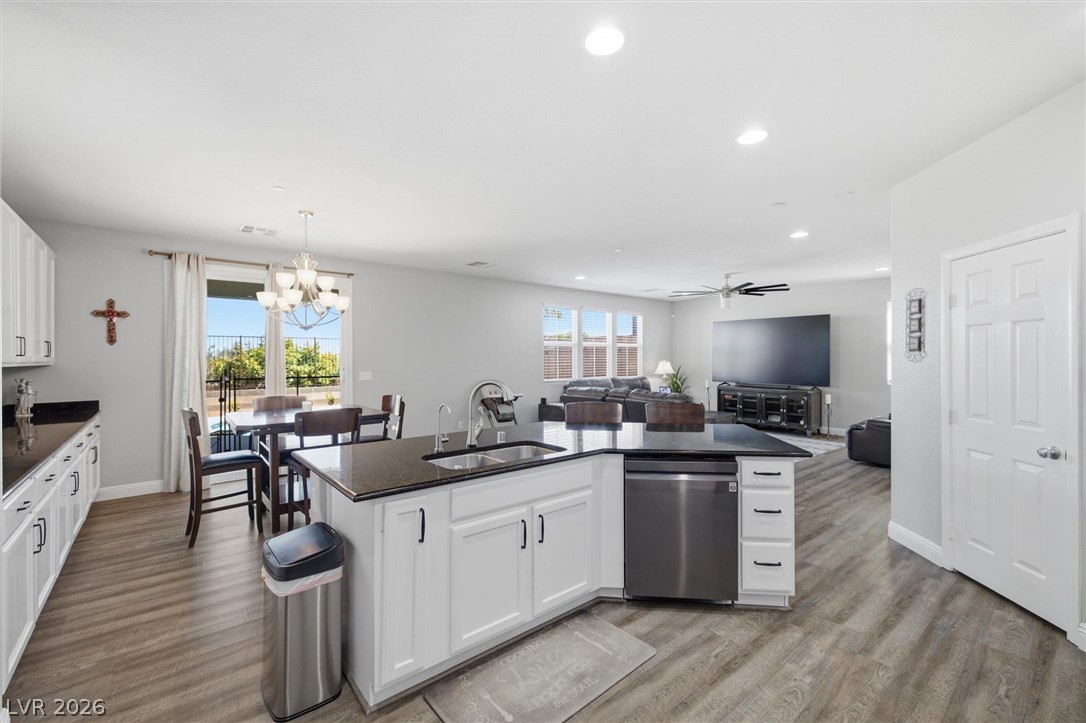
Granite countertops and an expansive island anchor this modern kitchen opening to the main living area.
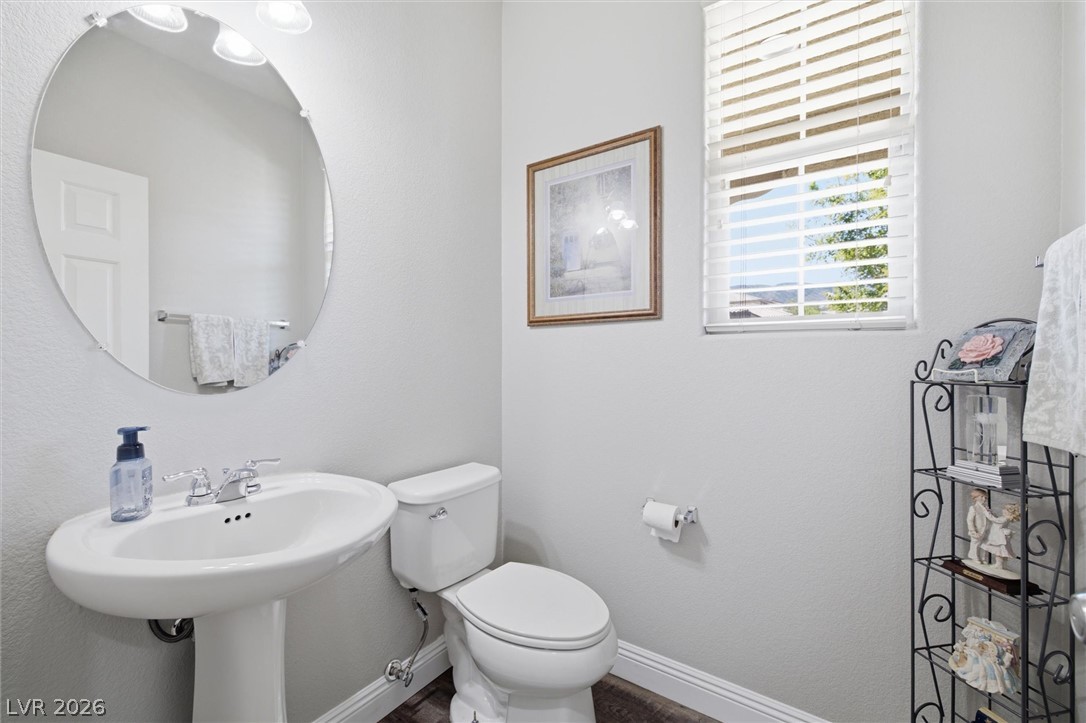
Natural light streams through the window of this classic powder room with a pedestal sink.
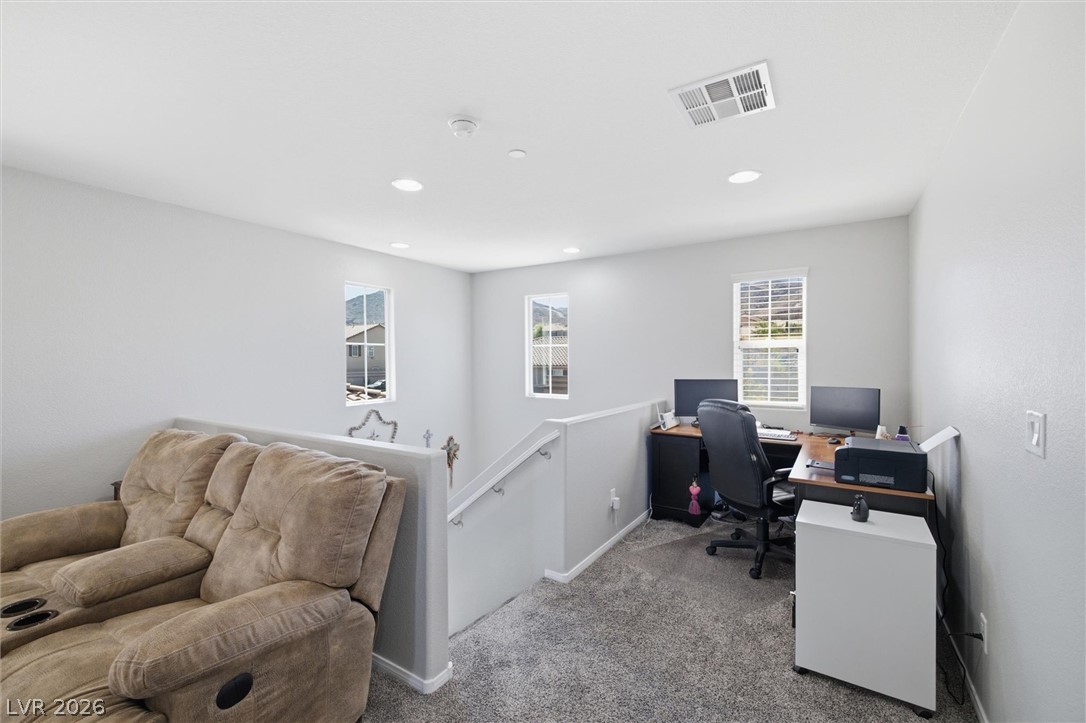
Plush carpeting and recessed lighting create a comfortable, multi-use loft space near the stairs.
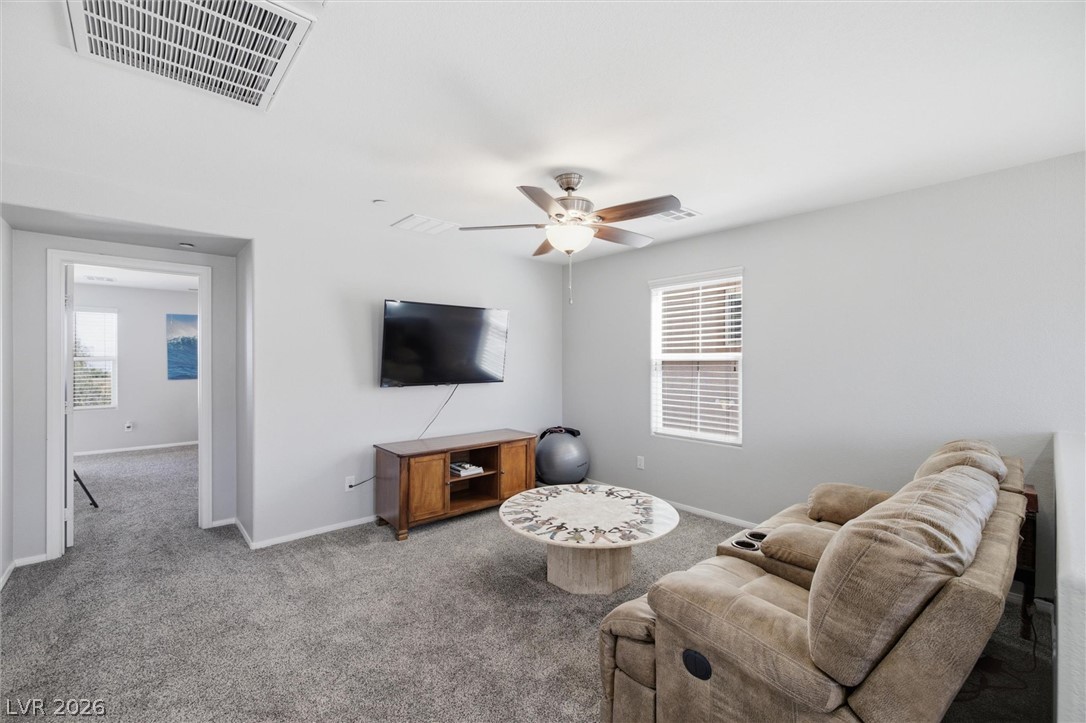
A versatile upper-level loft features wall-to-wall carpeting and neutral walls.
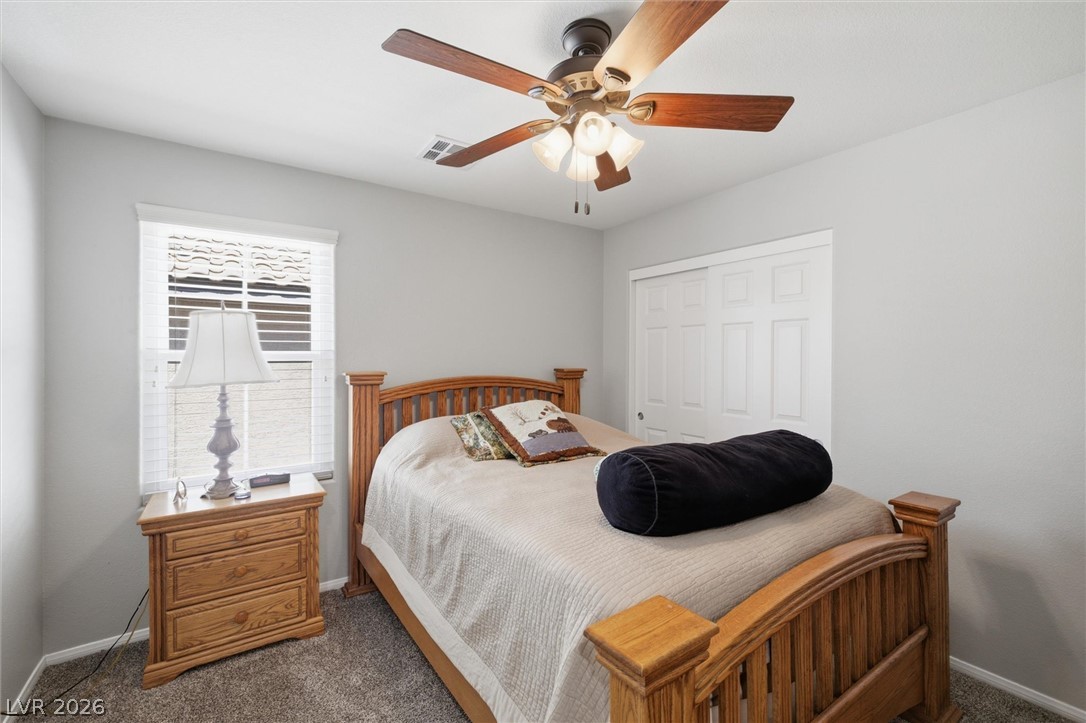
Plush carpeting and natural light define this cozy bedroom.
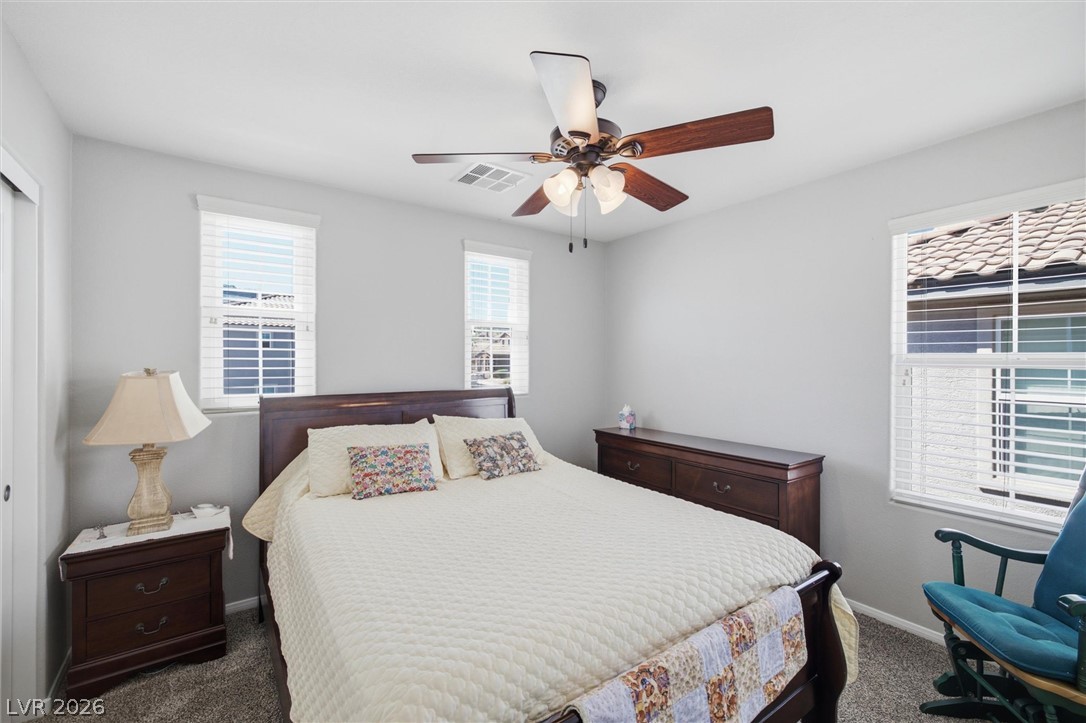
Plush carpeting and multi-pane windows define this cozy bedroom retreat.
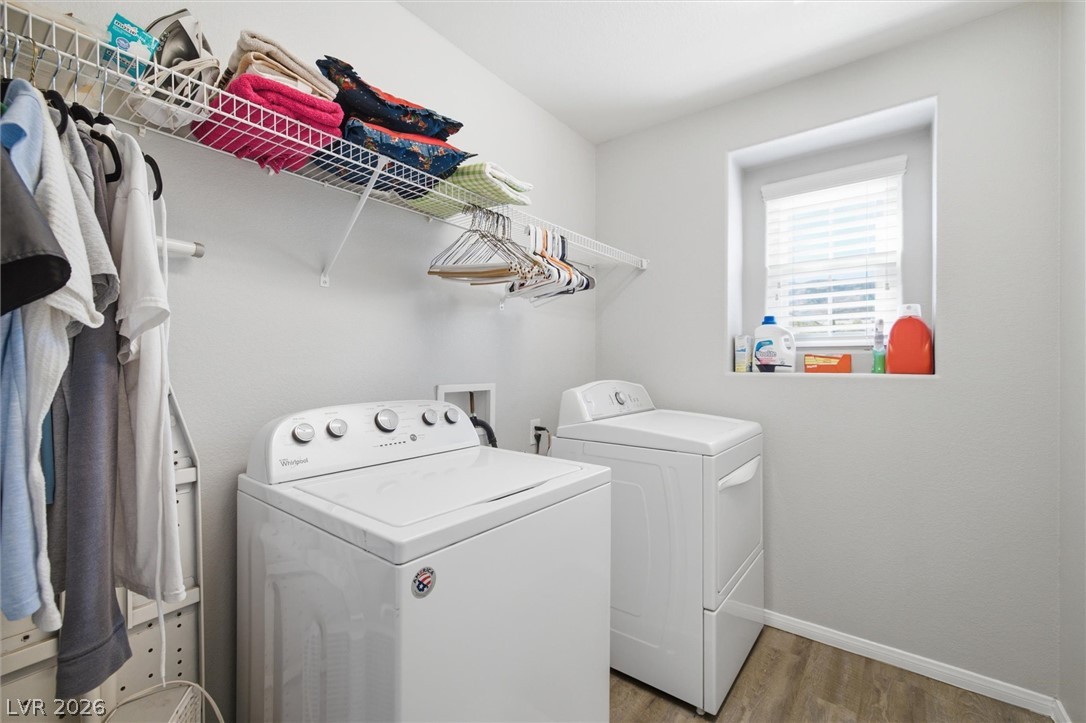
Functional laundry room equipped with upper wire storage shelving and durable vinyl plank flooring.
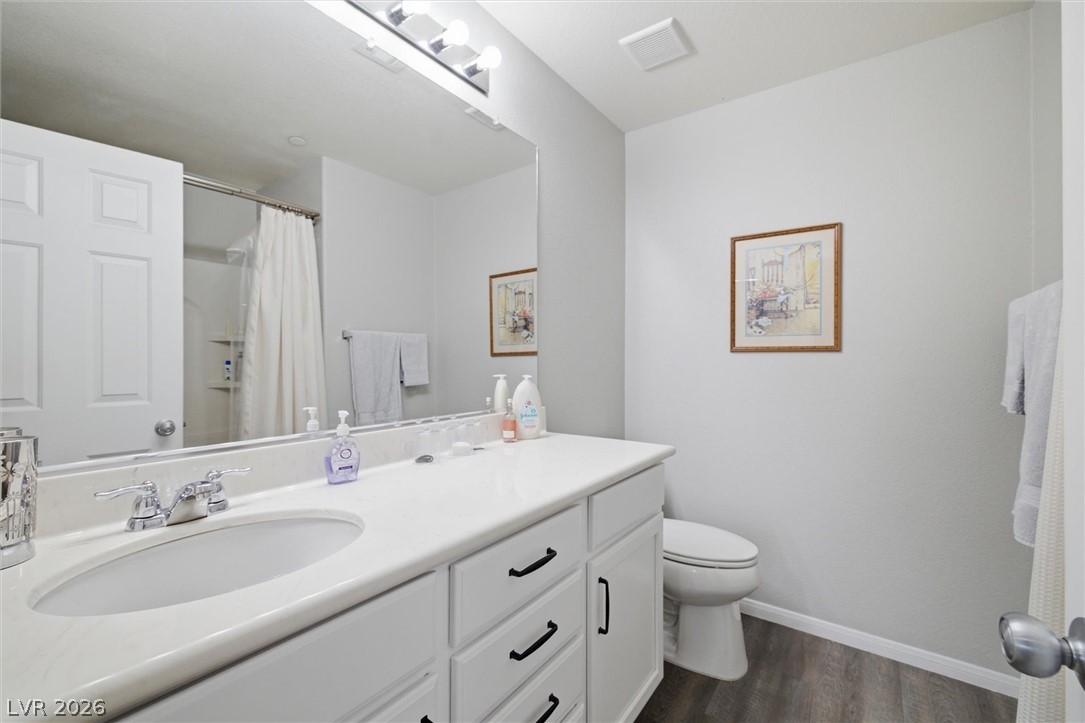
An updated vanity with a solid countertop highlights this clean, functional bathroom space.
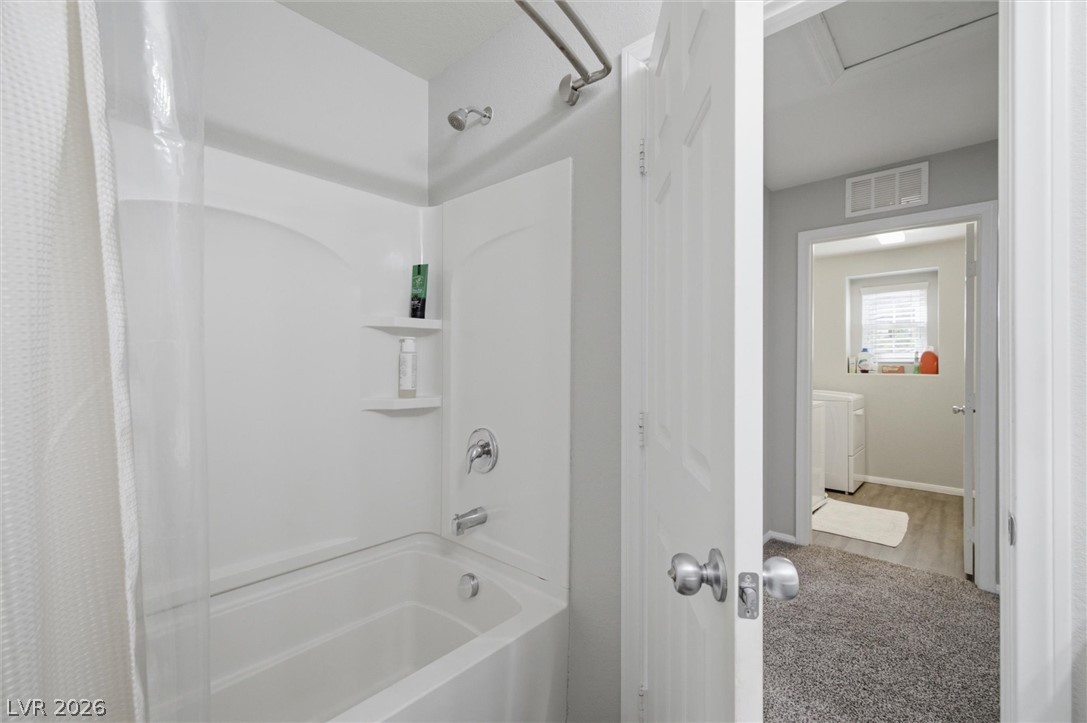
A classic bathtub and shower combination sits adjacent to a carpeted hallway leading to laundry facilities.
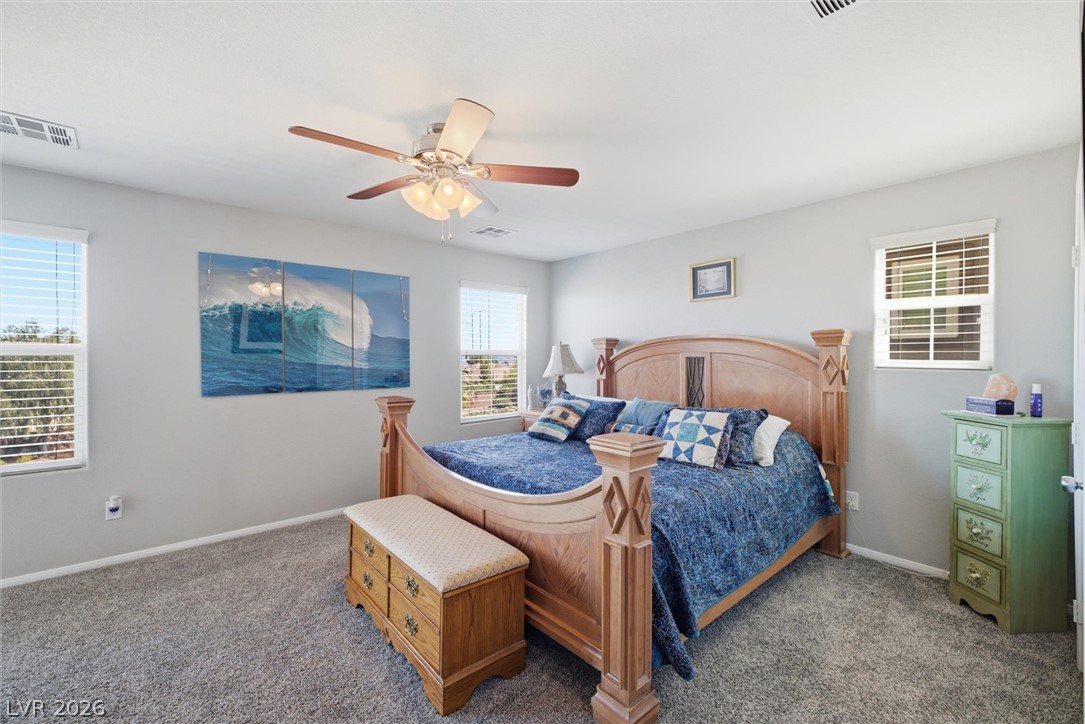
Plentiful natural light streams across this bedroom featuring neutral walls and soft plush carpeting.
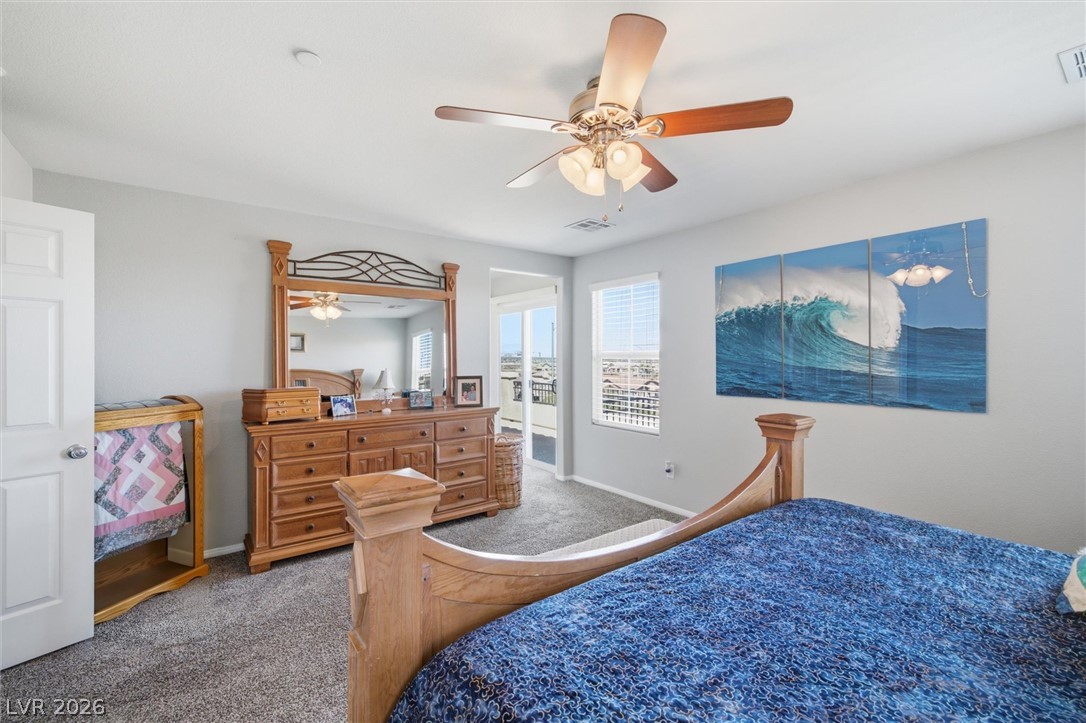
Plush carpeting and abundant natural light define this restful space.
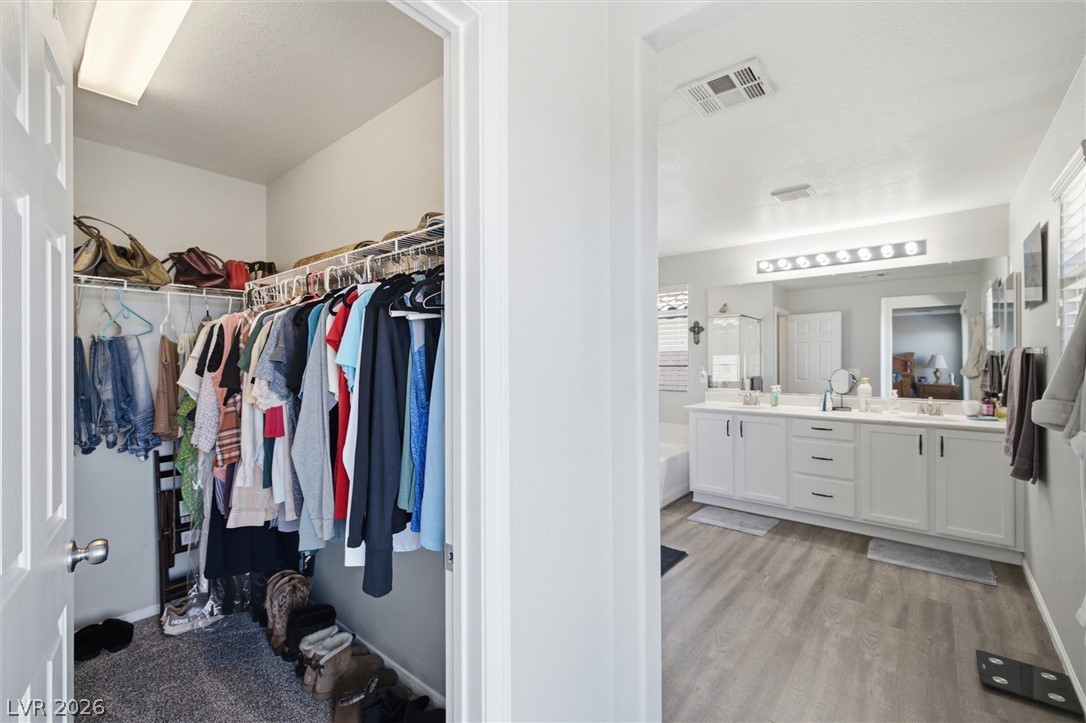
An organized walk-in closet sits adjacent to a spacious primary bathroom featuring a double vanity.
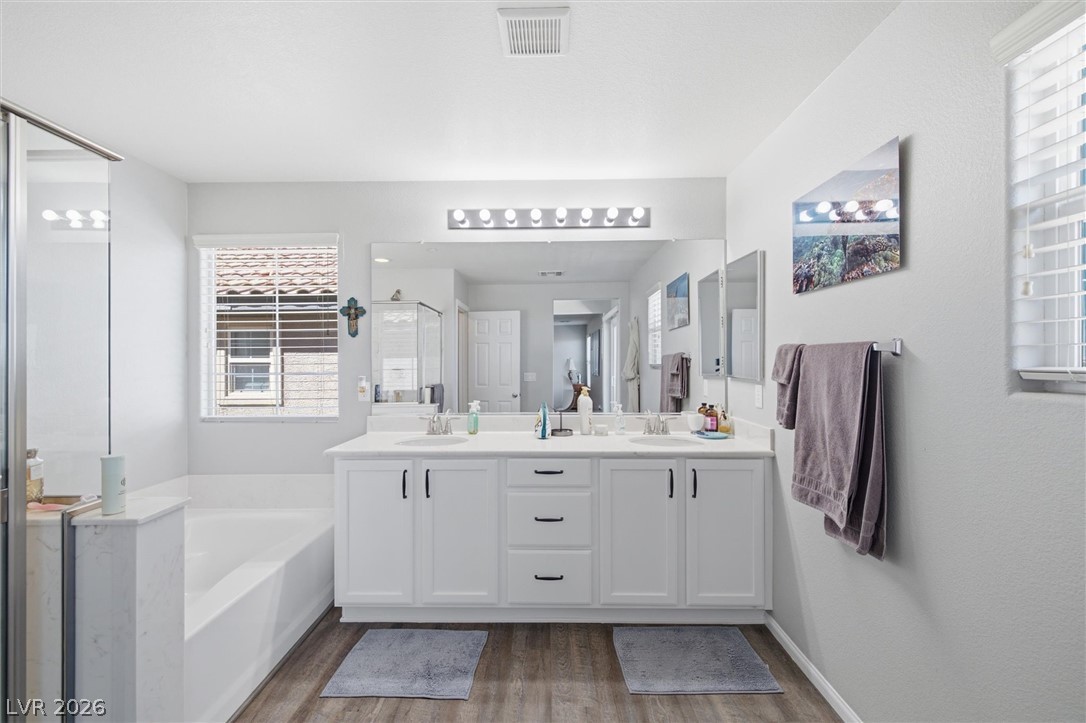
Double vanities and a soaking tub define this modern bathroom space.
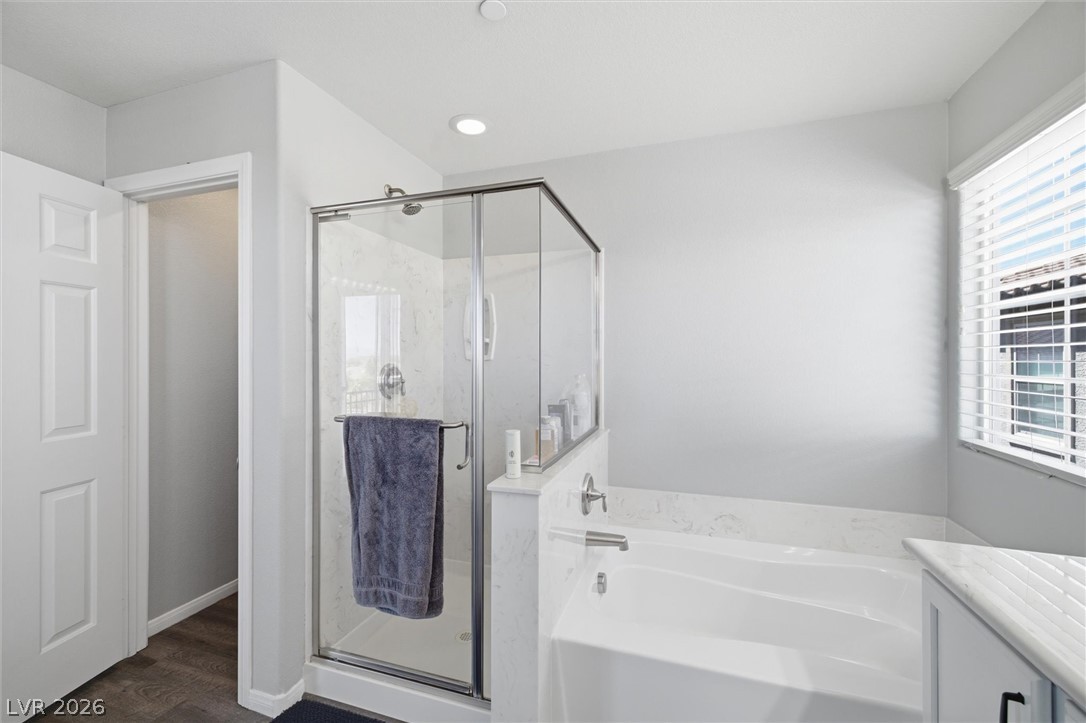
A glass-enclosed shower stand next to a built-in soaking tub beneath a bright window.
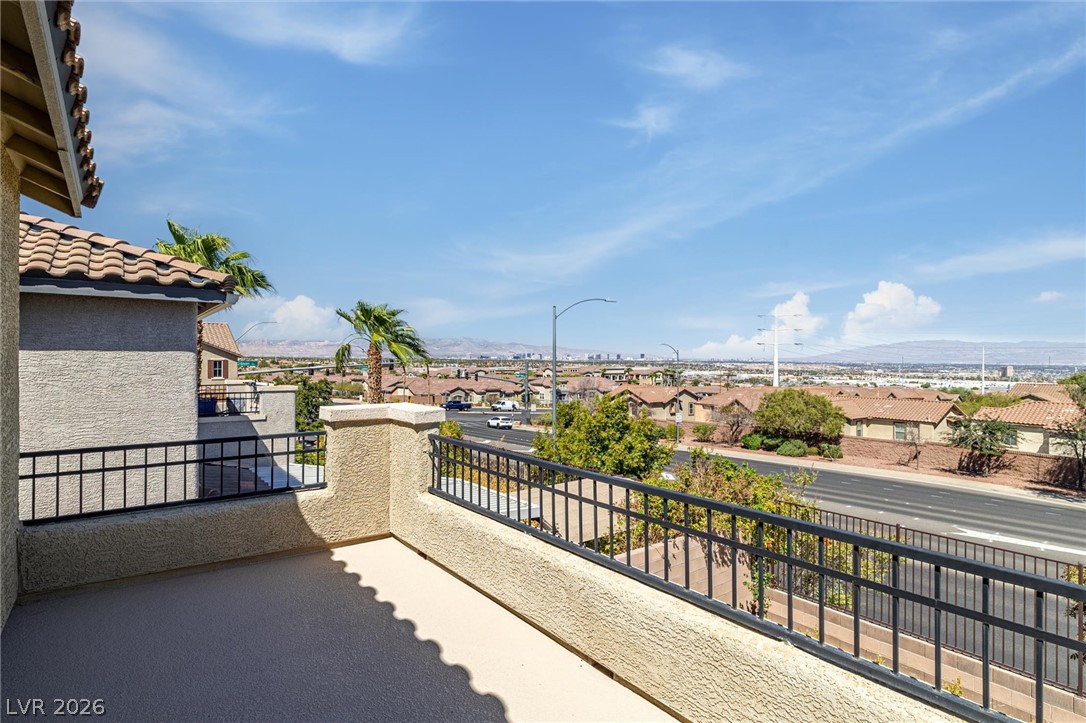
A spacious balcony overlooking neighborhood streets and distant mountains.
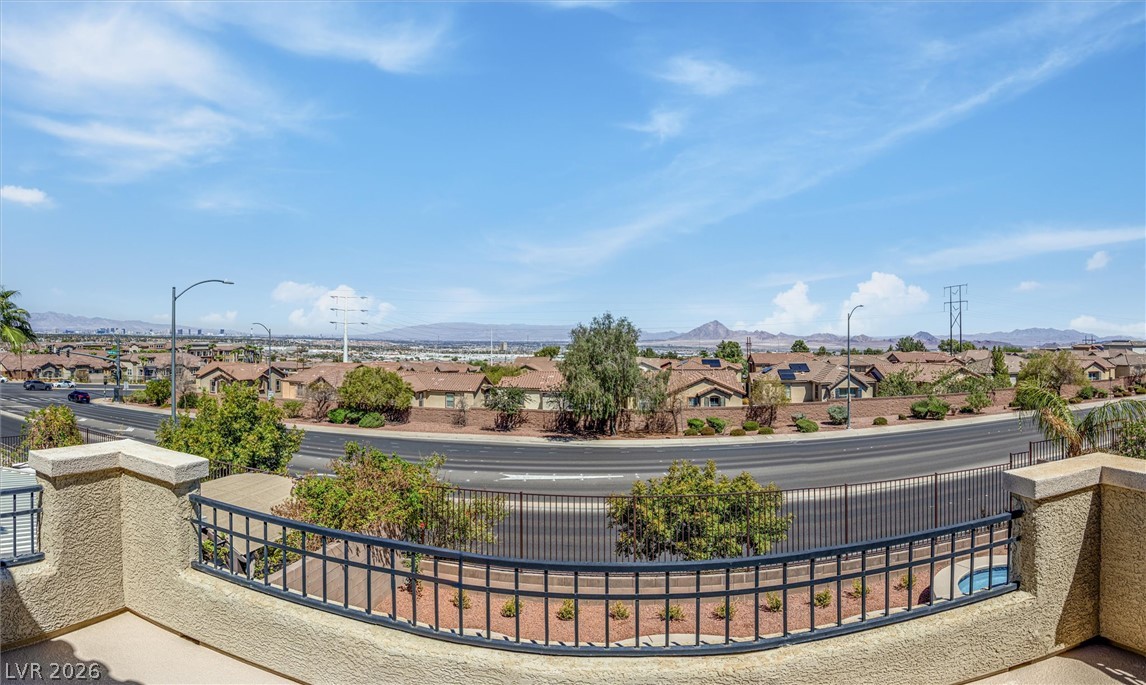
Distant mountains frame the horizon beyond a curved balcony wall with metal railings.
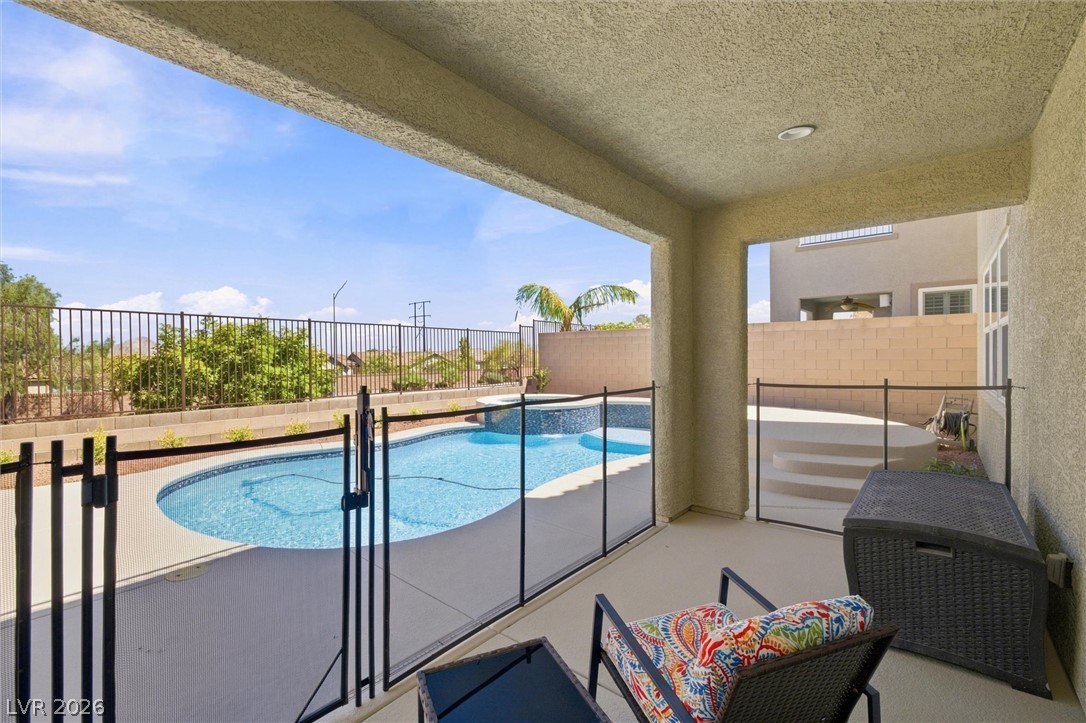
An inviting covered patio steps down to a private pool surrounded by secure fencing.
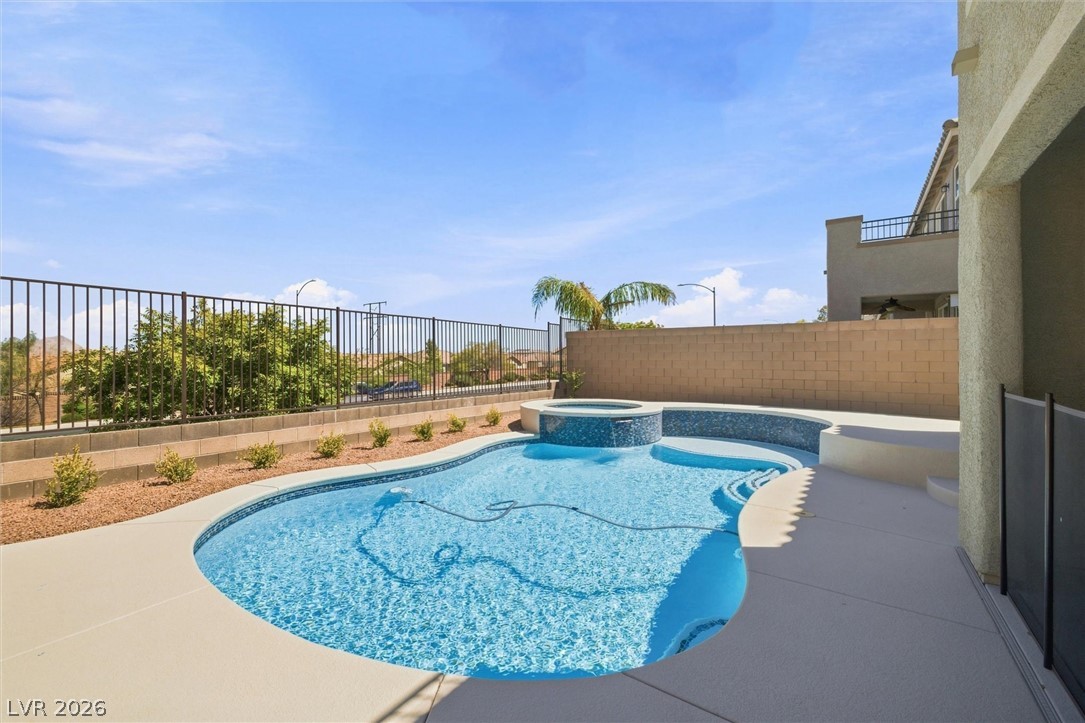
An inviting backyard oasis features a sparkling in-ground pool paired with an integrated elevated spa.
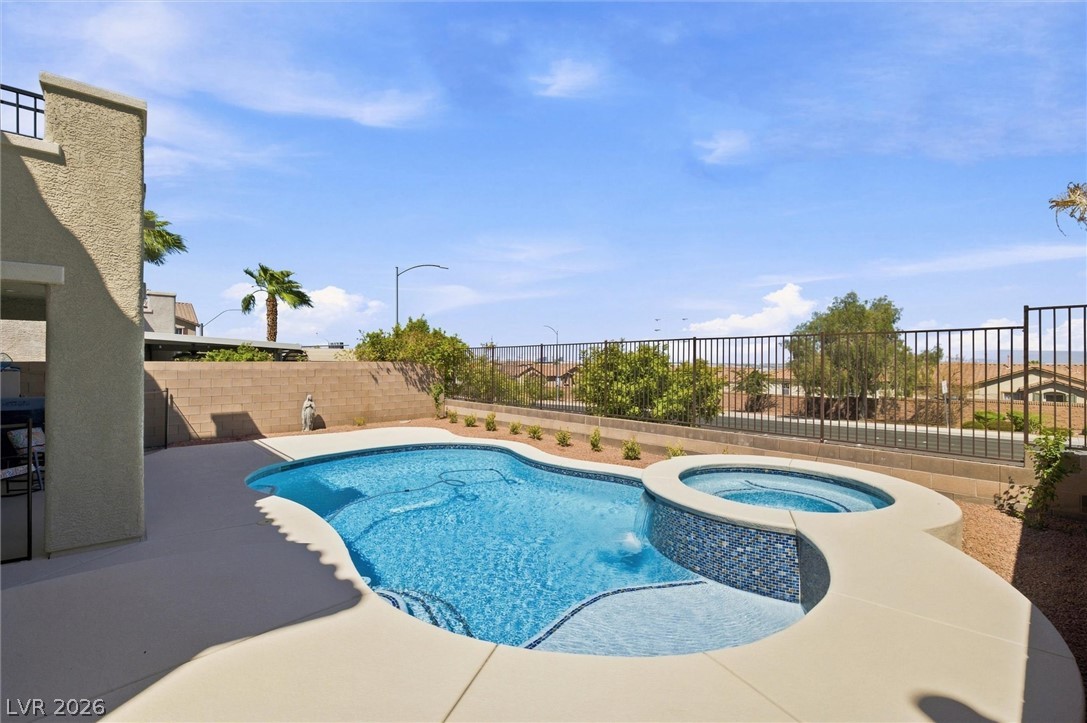
An inviting backyard oasis features a curved swimming pool integrated with an elevated spillover spa.
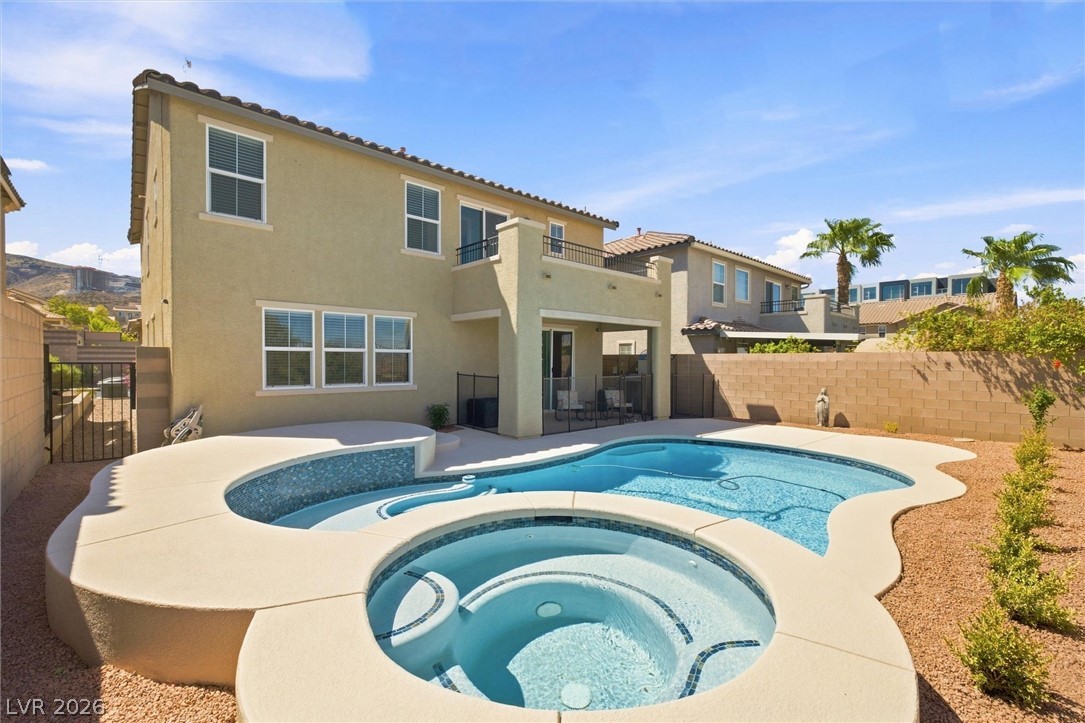
A sparkling swimming pool and raised spa anchor this desert backyard oasis.
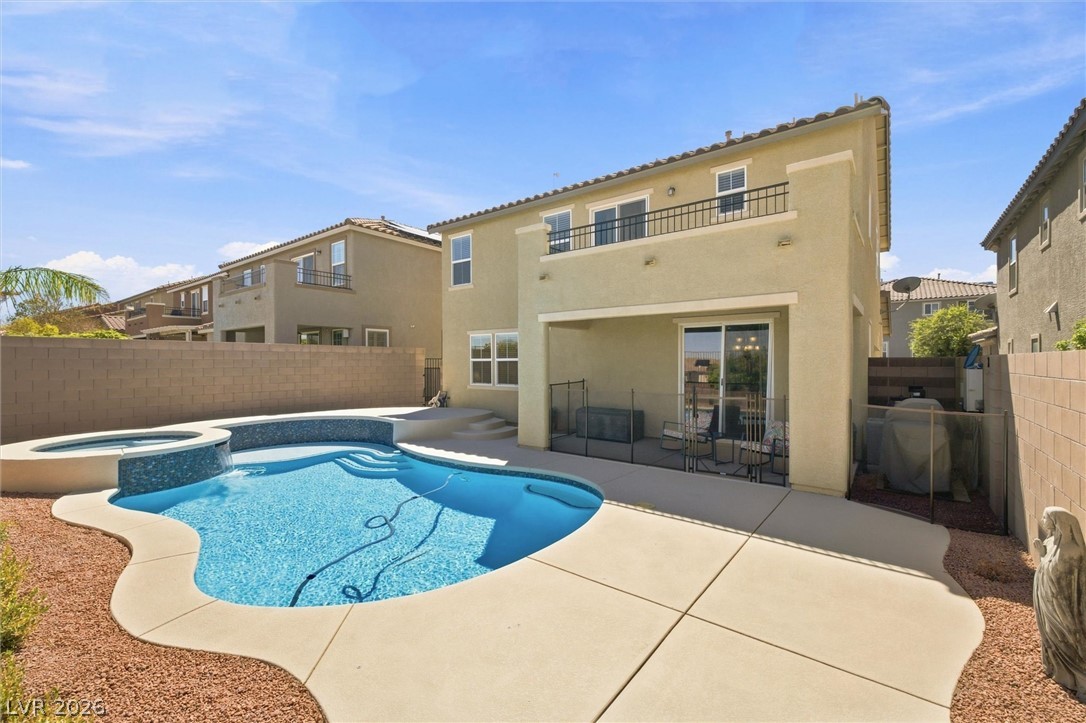
An inviting backyard oasis showcases a pristine swimming pool and integrated spa.
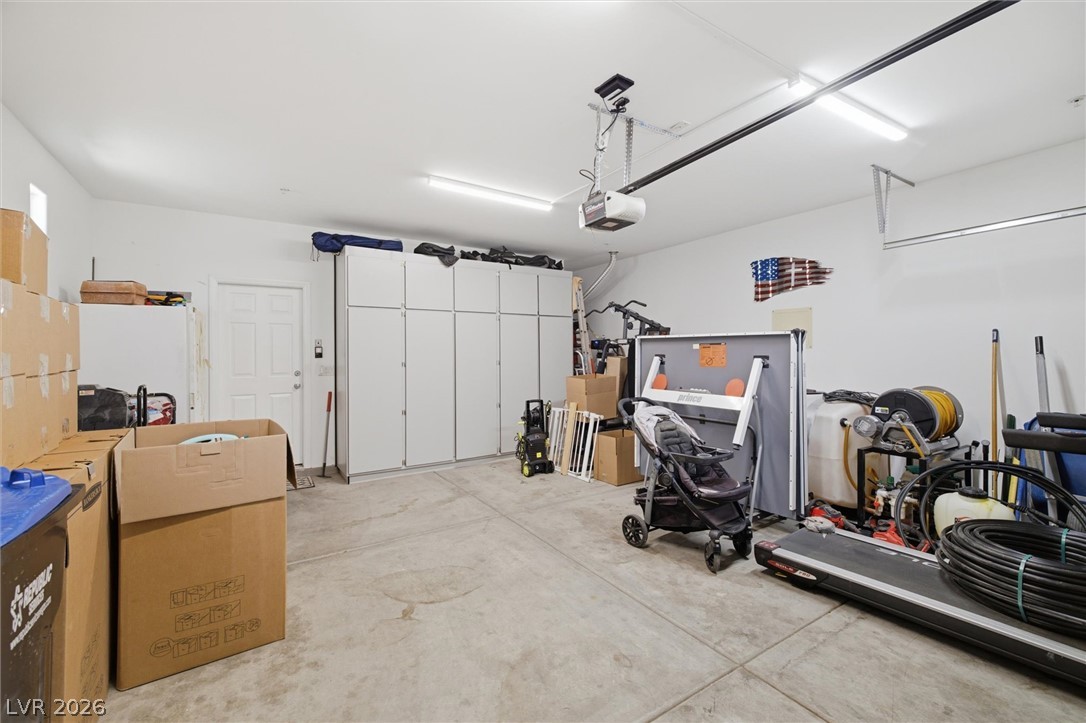
An expansive concrete floor workspace is highlighted by tall built-in storage cabinets.
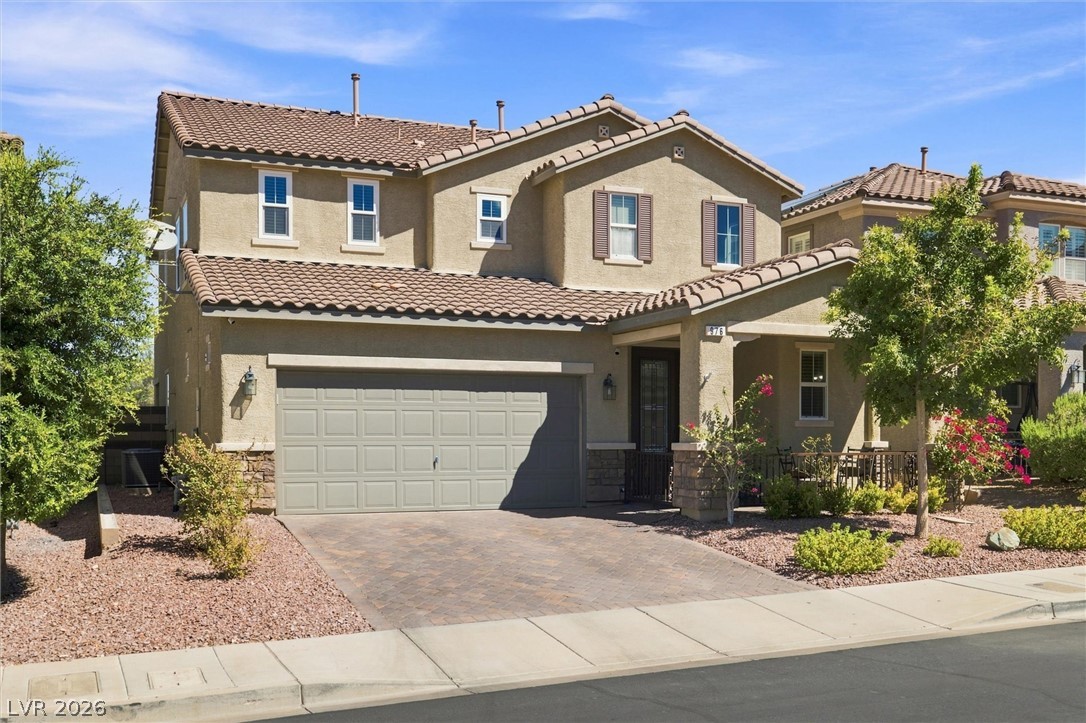
Spanish tile roofing and stone accents define this modern two-story exterior with an attached garage.
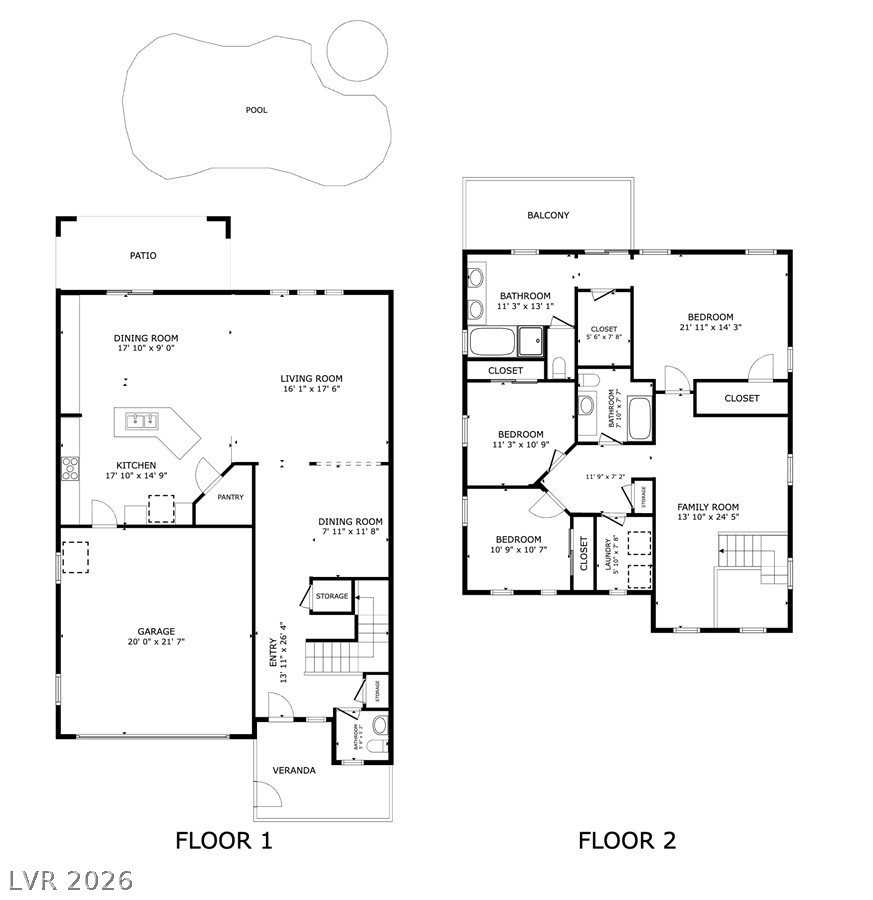
An organized floor plan outlines the spacious layout of this two-story residential design.
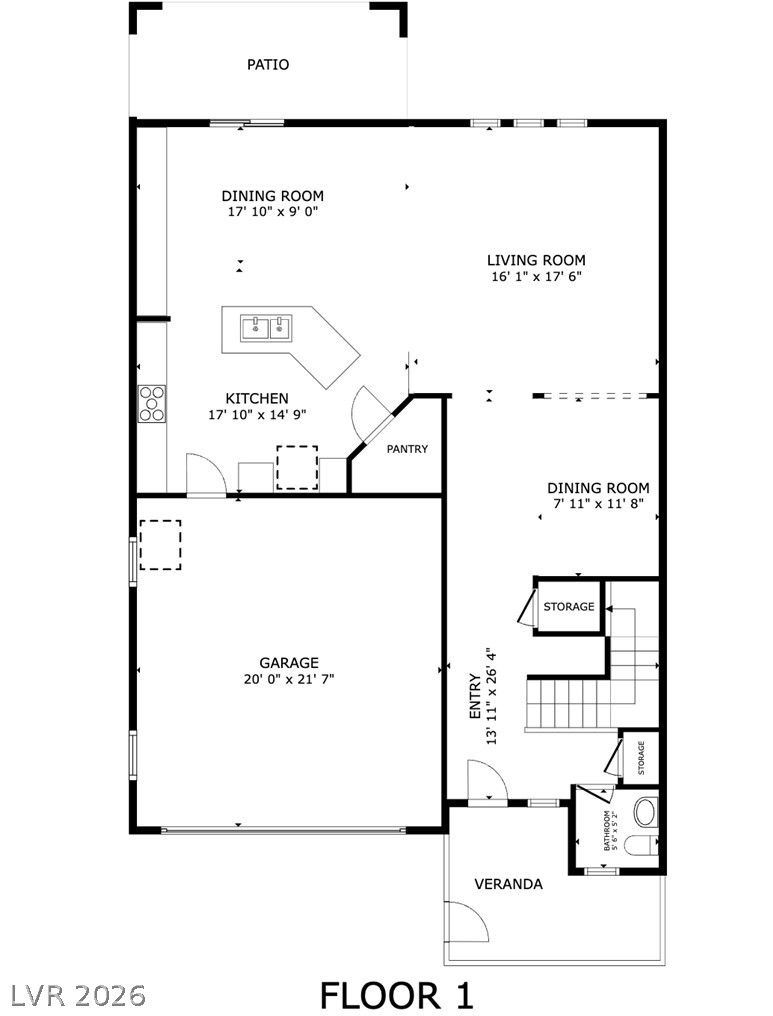
An organized floor plan showcases the spacious layout and seamless flow of the main level.
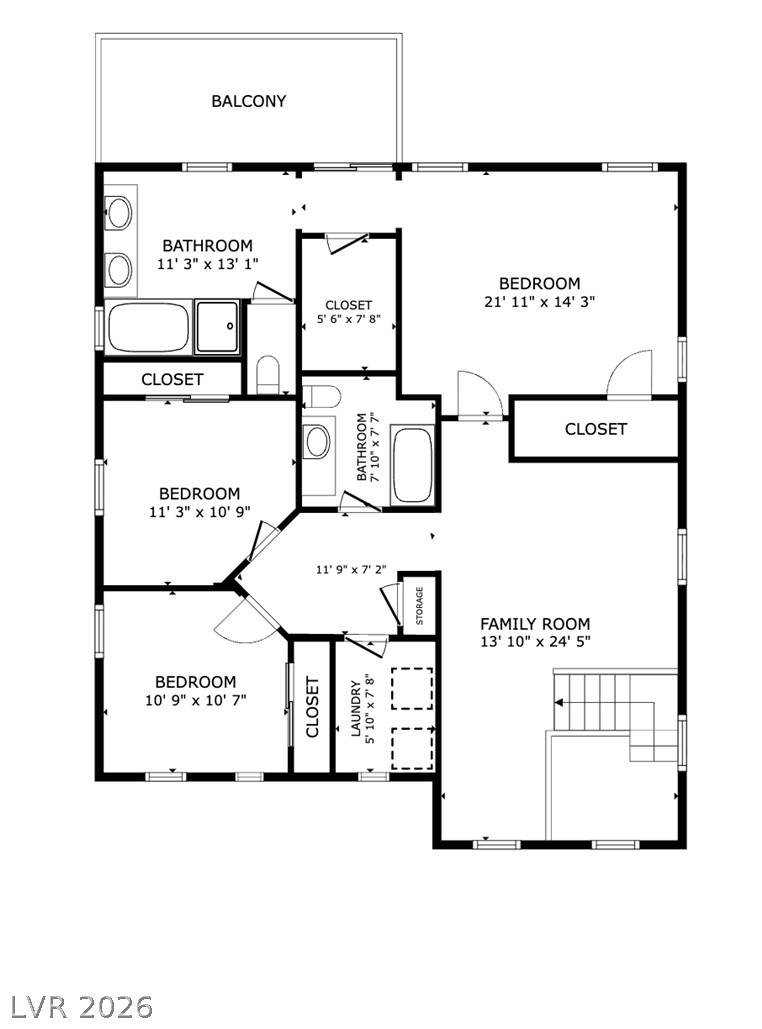
Detailed floor plan illustrating the layout and dimensions of the home's living spaces.

Description
Beautiful move-in-ready 3-bedroom & loft home with a pool and strip view in the heart of Henderson. Open floor plan with Luxury Vinyl Plank flooring throughout the entire downstairs. Kitchen features granite countertops, plenty of cabinet space, and natural light. Relax with a heated pool and spa in the backyard. Built-in covered patio and balcony off of the primary bedroom with a full view of the world-famous Las Vegas Strip! Upstairs loft. Convenient Henderson location right next to the 215 and I-11 freeways. Neighborhood park with lots of grass, a kids' play area, and a dog park section. Close to tons of shopping, restaurants, schools and more! Don't miss out on this one!!
Details
| MLS # | 2816311 |
|---|---|
| Listing Type | For Sale |
| Style | House |
| HOA Dues | $68 |
| Sub-Type | Resale |
| Status | Active Under Contract |
| Year | 2013 |
| Days On Site | 34 |
| Listing Provided By | eXp Realty | Eric S. Bumgardner |
Features
| Bed(s) | 3 |
|---|---|
| Bath(s) | 3 Total |
| SQ Feet | 2,429 |
| Garage | 2 |
| Pool | Yes |
| Story(s) | 2 |
| Zoning | Single Family |
| Acreage | 0.10 |
Interior
| Cooling | Central Air, Electric |
|---|---|
| Heating | Central, Gas |
| Heating Yes / No | Yes |
| Cooling Yes / No | Yes |
| Interior Features | Bathroomon Main Level, Ceiling Fans, Window Treatments |
| Window Features | Double Pane Windows, Window Treatments |
| Furnished | Unfurnished |
| Appliances | Dryer, Disposal, Gas Range, Microwave, Refrigerator, Washer |
| Fireplaces Total | 0 |
| Fireplace Yes / No | No |
Exterior
| Exterior Features | Balcony |
|---|---|
| Roof | Tile |
| Lot Features | Desert Landscaping, Landscaped, Less Than Quarter Acre |
| Fencing | Block, Back Yard |
Parking
| Attached Garage Yes / No | Yes |
|---|---|
| Parking Features | Attached, Garage, Inside Entrance, Private, Shelves |
| Garage Yes / No | Yes |
Utilities
| Utilities | Cable Available, Underground Utilities |
|---|---|
| Electric | Photovoltaics None |
| Sewer | Public Sewer |
Location
| Senior Community Yes / No | No |
|---|
Other
| List Aor | Greater Las Vegas Association Of Realtors Inc |
|---|
Taxes
| Property | 4064 |
|---|
Area Information
| State | NV |
|---|---|
| County | Clark |
| City | Henderson |
| Zip Code | 89012 |
| Community Name | Ashtee By Kb Home |
Request a showing
Request a showing
Contact
Learn More About This Property

| State | NV |
|---|---|
| County | Clark |
| City | Henderson |
| Zip Code | 89012 |
| Community Name | Ashtee By Kb Home |
Nearby Listings (Within 1/10 mile)
Price: $487K - $812K
sqft: 1,500 - 3,000
Listing Updated: September 28, 2026 at 10:13:31 PM PDT